


Irvine, CA 92602
$2,050,000
2190
sqft3
Baths3
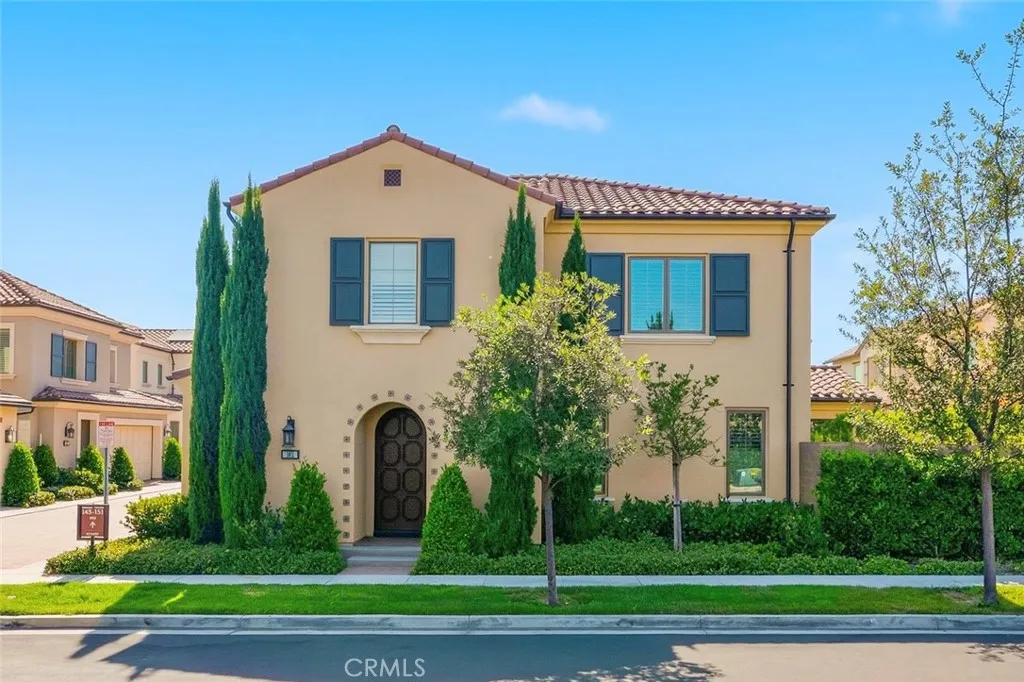
Beds A RARE FIND IN THE RESERVE AT ORCHARD HILLS! Discover elevated Irvine living in this beautifully upgraded DETACHED 3-bedroom residence, ideally situated within one of Irvines most sought-after gated communities. Designed and built by Irvine Company, this exceptional home enjoys a desirable end location with floor windows on three sides, filling the interiors with abundant natural light and creating a wonderfully bright, open, and airy atmosphere throughout. The interior has been thoughtfully upgraded with stylish flooring, beautiful countertops, an enhanced kitchen, fully upgraded kitchen cabinets with glass displays, backsplash, and upgraded bathrooms. The open-concept living and dining spaces flow effortlessly together, offering an elegant yet comfortable setting for both everyday living and entertaining. Step outside to a beautifully finished, low-maintenance backyard featuring upgraded hardscape, an inviting private space for morning coffee, outdoor dining, or relaxing under the Southern California sunshine. Living at The Reserve at Orchard Hills means enjoying much more than just a beautiful home. Surrounded by lush landscaping, mature avocado trees, scenic hills, and thoughtfully designed open spaces, this prestigious gated enclave offers a peaceful resort-inspired lifestyle with pools, clubhouses, parks, playgrounds, BBQ areas, and recreation just moments away. LOCATION, LOCATION, LOCATION! Enjoy the highly acclaimed Irvine Unified School District, including Northwood High School, while shopping, supermarkets, restaurants, parks, and top-rated schools are all just mi
Valley Village, CA 91607
4983
sqft6
Baths5
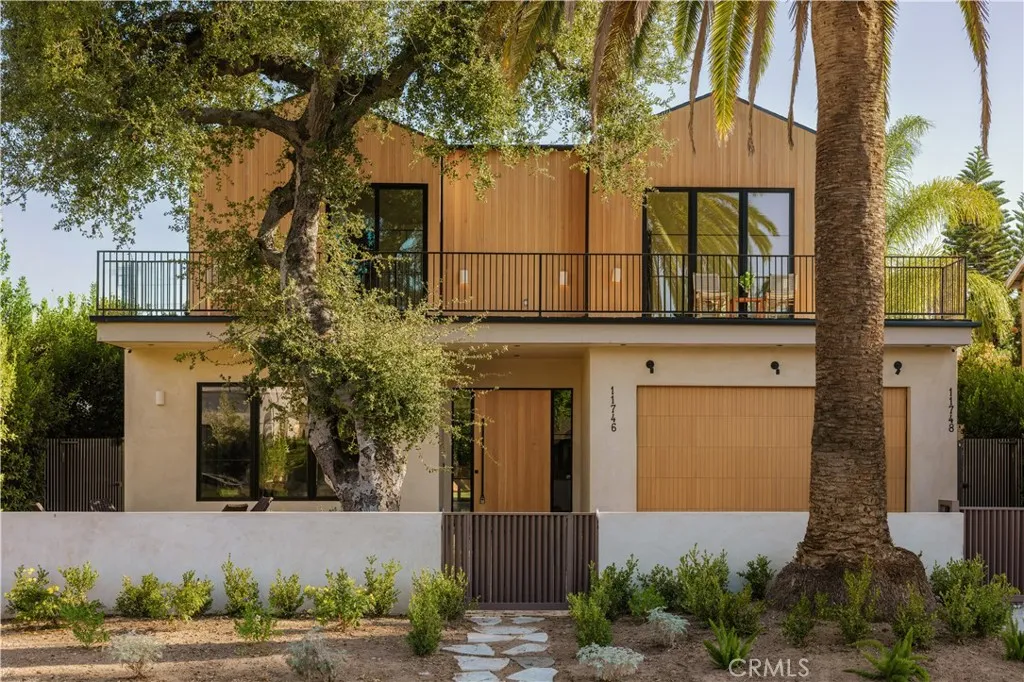
Beds Tucked along a tree-lined street in a coveted pocket of Valley Village, moments from Studio City, 11746 La Maida is a newly built estate where organic design meets an effortless sense of light and space. Inside, wide-plank oak floors, warm plaster walls, and expansive steel-framed glass draw natural light and greenery deep into the open floor plan. At the heart of the home, the great room and dining area flow together, anchored by a stone-surround fireplace and framed by oak shelving and built-in cabinetry, while a sliding glass wall opens to the covered patio for seamless indoor-outdoor living. The kitchen features full-height oak cabinetry, open shelving, and a stone-topped island seating four, with a panel-front refrigerator, a professional range, and brass fixtures beneath a plaster hood. The main level also offers a vaulted office or bedroom with its own kitchenette and a sliding door direct to the pool. A media room wired for surround sound and a powder room centered on a carved stone basin round out the first floor. Upstairs, the primary suite is a true retreat, with a sculptural arched niche and sliding glass doors to a private terrace. The spa-inspired bath pairs a freestanding soaking tub with a glass-enclosed shower and dual vanity in an arched alcove, grounded by stone floors. An expansive walk-in closet with custom oak built-ins completes the suite. Additional light-filled bedrooms with en-suite baths open to treetop views with balconies, and a glass-enclosed patio off the landing offers a serene year-round retreat. Outside, a sparkling pool with a cascading wa
Yucca Valley, CA 92284
1009
sqft2
Baths2
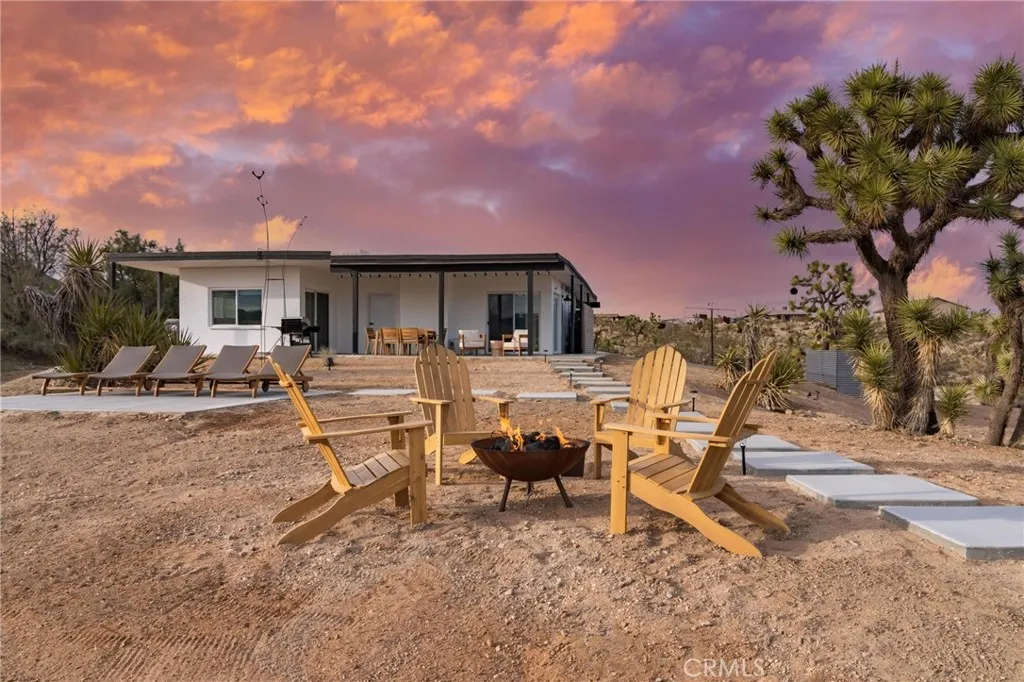
Beds Set near the western edge of Yucca Valley on a generous 1.44 acre lot, this one of a kind desert retreat brings together distinctive architecture, artistic character, and sweeping High Desert scenery. Set against an expansive desert backdrop, the property offers a wonderful sense of privacy and tranquility while keeping you within easy reach of Yucca Valleys amenities and the iconic destinations of the Morongo Basin. Thoughtfully renovated and beautifully maintained, the home has been extensively updated, with nearly every interior element five years old or less. Improvements include the kitchen and bathrooms, new flooring, electrical wiring and panel, windows, and doors. The interiors blend warmth, character, and modern functionality, creating an inviting home that feels equally suited to quiet desert mornings or entertaining beneath the stars. At the center of the home, an inviting living area is anchored by a wood burning fireplace and flows into a beautifully appointed kitchen featuring quartz and concrete countertops, a deep farmhouse sink, marble backsplash, skylights, and quality appliances. Refrigerator, washer, dryer, and furniture included. Updated bathrooms, dedicated laundry, and heating and air conditioning add to the home's everyday comfort while preserving its unique personality. Outside, the property truly comes alive. Layered outdoor spaces open toward expansive valley views, creating an exceptional backdrop for desert sunsets and starlit evenings. A cowboy style soaking pool, approximately five year old hot tub, expansive concrete sun deck, covered dining
Redlands, CA 92373
1900
sqft2
Baths3
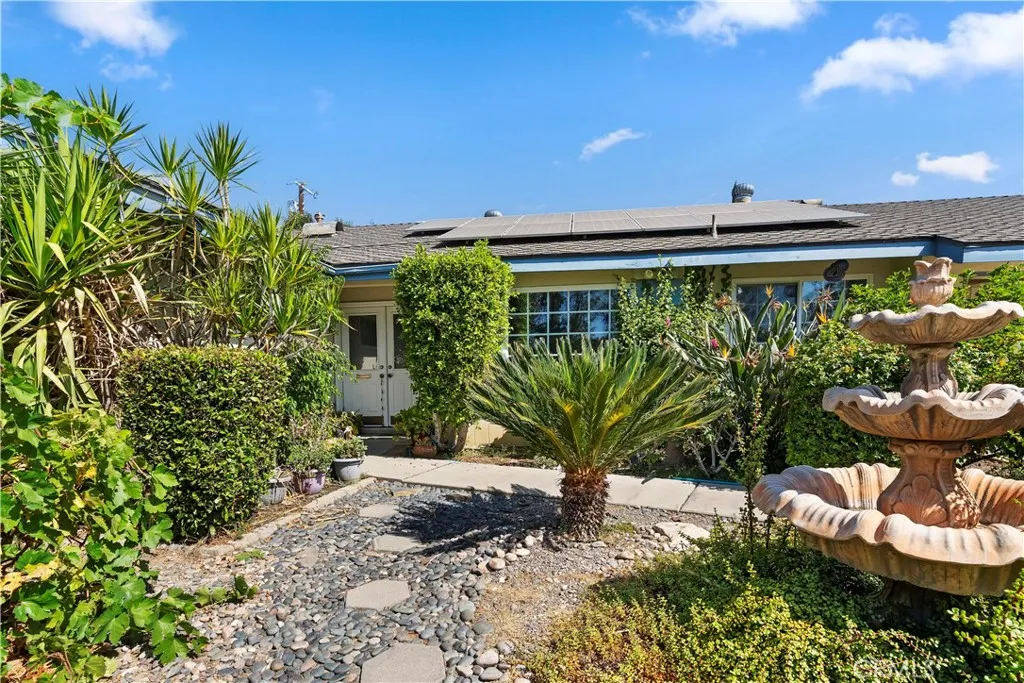
Beds DON'T MISS THIS ONE!!! HUGE PRICE REDUCTION! GREAT SINGLE STORY WITH MODERN OPEN FLOOR PLAN, UPGRADED FLOORING, CABINETS, WINDOW COVERINGS AND MUCH MORE. LARGE YARD iNCLUDES CHARMING COURTYARD WITH 2 ADDITIONAL COVERED PATIO AREAS PLUS A NEW STAND ALONE PATIO STRUCTURE. GREAT FOR ENTERTAINING! PLUS RV PARKING. OWNERS HAVE UPDATED THIS HOME WITH MANY FEATURES INSIDE AND OUT. NEWER PIPING, UPGRADED 2 SPLIT A/C SYSTEM AND FURNACE. PLUS SOLAR TO ENHANCE ENERGY EFFICIENCY. MODERN FLAIR PRESERVING TRADITIONAL CHARM,
Granada Hills, CA 91344
1980
sqft2
Baths4
Beds Welcome to 11441 Wish Ave, a wonderful opportunity in the desirable Granada Hills community! This spacious single-family residence offers 4 bedrooms, 2 bathrooms, and approximately 1,963 sq. ft. of living space on a generous lot. This home features a comfortable and functional floor plan with plenty of room for everyday living and entertaining. The spacious living areas offer great potential to personalize and make this home your own, while the four-bedroom layout provides flexibility for a home office, guest room, or additional living space. Outside, enjoy a sizable yard with plenty of possibilities for entertaining, gardening, play, or creating your own private outdoor retreat. An attached two car garage provides additional parking and storage. A valuable bonus is the owned solar panel system, offering the benefit of solar energy without the need to assume a solar lease.Conveniently located in Granada Hills with access to nearby shopping, dining, parks, schools, and major transportation routes. Whether you're looking for your next home or a property with the space and potential to customize to your lifestyle, this is an opportunity you won't want to miss. Come see the possibilities this Granada Hills home has to offer!
Encino, CA 91436
7829
sqft8
Baths7
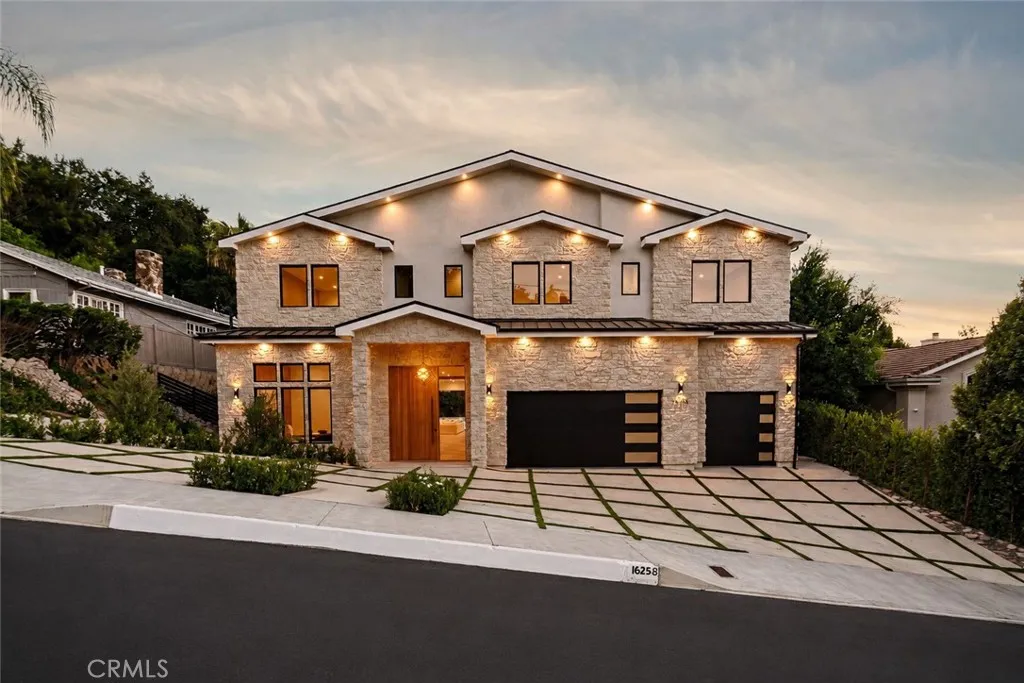
Beds A striking, newly constructed, contemporary residence blending natural stone, warm wood accents, and sophisticated modern design, this exceptional Encino home features six ensuite bedrooms, seven bathrooms, gym, movie-theater, and office, offering an impressive collection of spaces for living, working, wellness, and entertaining. A dramatic entry introduces light oak floors, soaring ceilings, custom millwork, stone accent walls, and an architectural floating staircase overlooking an interior garden. The open-concept main living area is anchored by a spacious family room with extensive built-in cabinetry and expansive walls of glass that create a seamless connection to the backyard. The adjoining chefs kitchen features custom wood cabinetry, professional-style appliances, abundant stone countertops, double center islands, additional seating, and exposed ceiling beams that bring warmth and character to the contemporary interior. A nearby dining area provides an inviting setting for both intimate meals and larger gatherings. The main level includes a private ensuite guest bedroom, dedicated office, screening room, mirrored gym, and powder room. Upstairs, five ensuite bedrooms surround an open central lounge that extends to a covered balcony. The expansive primary retreat is distinguished by a dramatic vaulted, wood-paneled ceiling, sitting area, private balcony, beverage center, two separate boutique-style dressing rooms, and two, separate, spa-inspired bathrooms with dual vanities, freestanding soaking tub, and oversized glass-enclosed shower. Designed as a private resort, th
San Clemente, CA 92673
3901
sqft4
Baths4
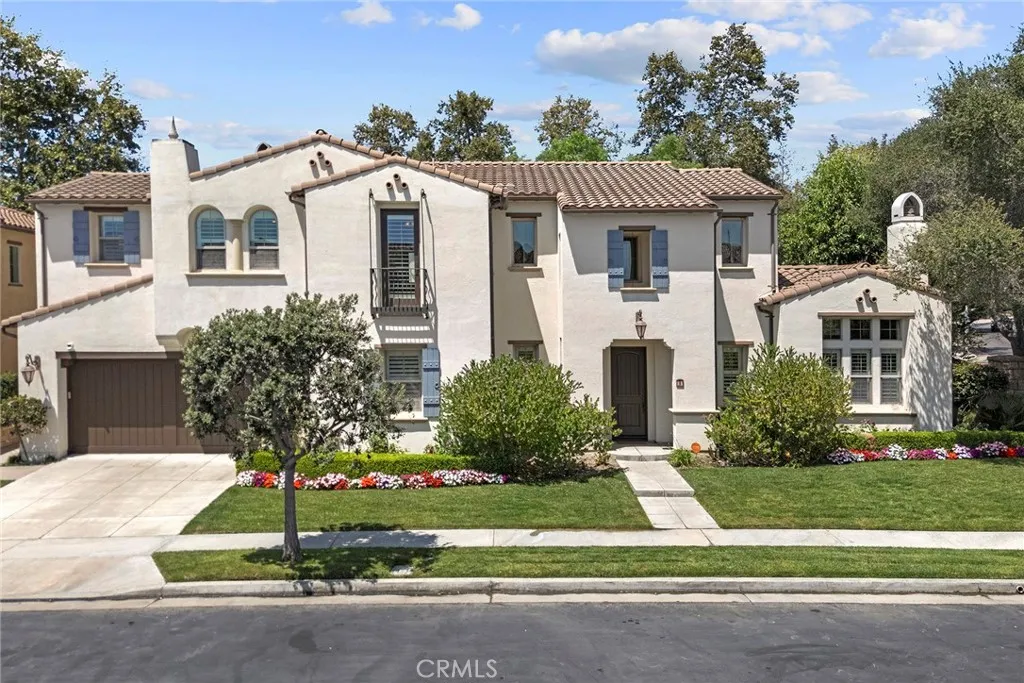
Beds 12 Calle Altea A truly exceptional custom residence with a one-of-a-kind floor plan found nowhere else in Talega, ideally situated in the intimate Bella Vista enclave of only 14 homes. This distinguished 3,901 sq. ft. executive-style residence offers gracious traditional living with soaring ceilings, generously proportioned rooms, elegant tumbled-stone flooring and an impressive grand staircase.Designed for both sophisticated living and effortless entertaining, the home features a main-level guest suite with private bath, upstairs laundry, three fireplaces and a beautifully appointed kitchen with premium Thermador appliances. The expansive primary suite is a private retreat, featuring its own fireplace, spa-inspired bath and oversized walk-in closets.The outdoor setting is equally impressive, with a sparkling saltwater pool enhanced by three water features, upgraded pool equipment and a jacuzzi. A substantial fire pit creates an inviting gathering place for conversation, relaxation and evening entertaining. The grassy side yard and generous poolside spaces provide exceptional flexibility for outdoor living.Additional features include two EV charging stations and The Frame art TVs, thoughtfully incorporated into the homes timeless aesthetic.Enjoy the highly desirable Talega lifestyle, with championship golf, resort-style pools, scenic hiking and biking trails, parks, clubhouse amenities and exceptional recreational opportunities. The Talega Swim & Athletic Club, including its splash area, lap pool and resort pool, is directly across the street and the elementary and middle
Yorba Linda, CA 92887
1456
sqft2
Baths3
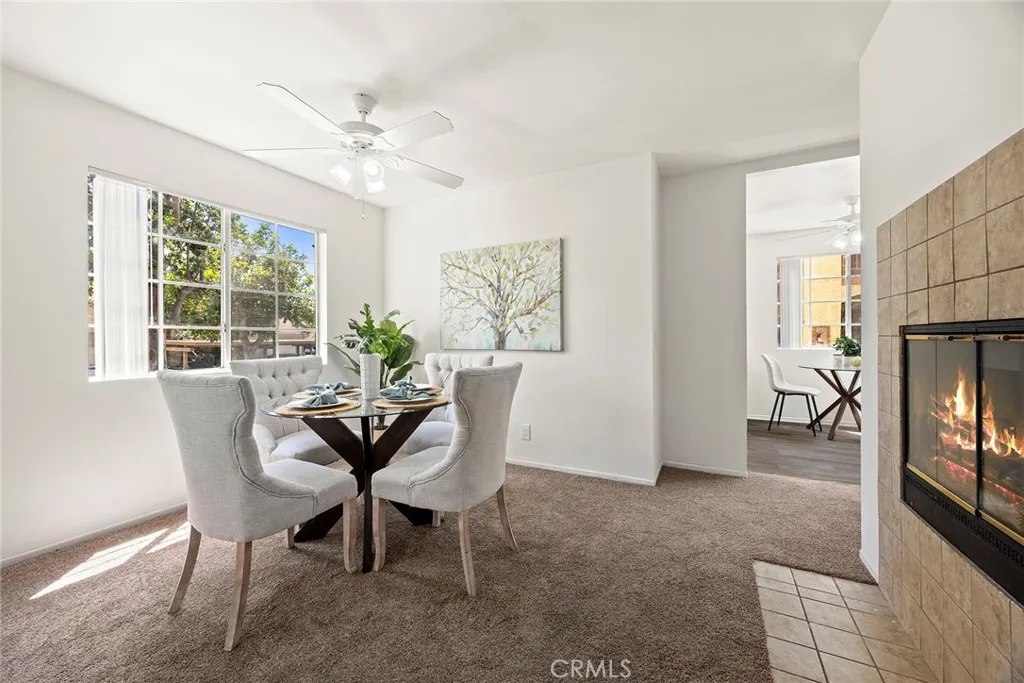
Beds WHAT DOES $599,000 BUY IN YORBA LINDA? A beautifully remodeled THREE-BEDROOM home with 1,456 square feet, single-level living, a desirable lower-level end location and a large wraparound patioall completely move-in ready. Step inside and virtually everything has already been done. The bright, open interior features a remodeled kitchen with crisp white shaker cabinetry, soft-close drawers, new counters and new appliances, along with new luxury vinyl flooring, carpet, paint, lighting and doors. A striking dual-sided fireplace connects the spacious living and dining areas and adds character rarely found in newer condominium construction. The primary suite includes a generous walk-in closet and beautifully remodeled bath, while two additional bedrooms provide valuable flexibility for family, guests, a home office or hobbies. Both bathrooms have been remodeled, including a convenient walk-in shower. One of the home's best features is outside: a large covered wraparound patio that significantly expands the living space and provides room for dining, relaxing and entertaining. As a lower-level residence, there are no stairs to navigate, and the end-unit location adds privacy. The Hills community offers a resort-style setting with pools, spas, fitness facilities, tennis courts, clubhouse, playgrounds and attractive landscaped grounds, with nearby parks and highly regarded Yorba Linda schools. Three bedrooms. 1,456 square feet. Extensively remodeled. Single-level living. Yorba Linda. $599,000. For buyers comparing what their money purchases throughout North Orange County, this deserv
Porter Ranch, CA 91326
4799
sqft6
Baths5
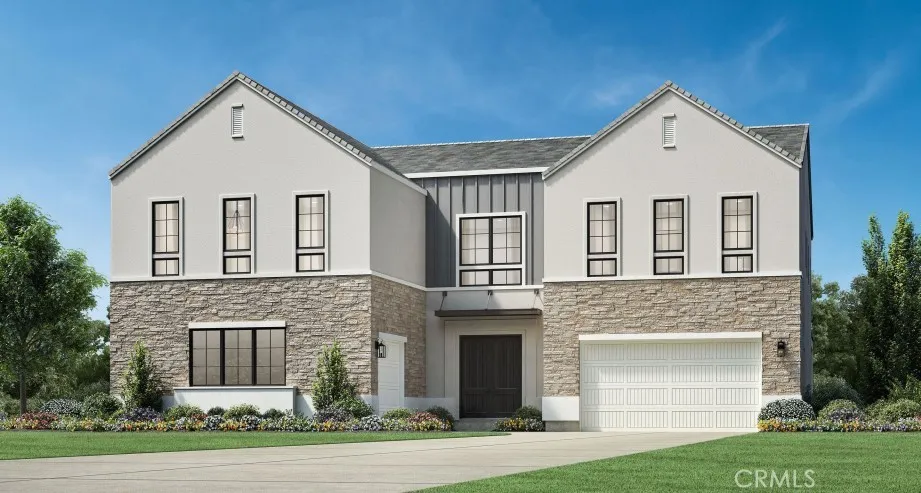
Beds Final opportunity to purchase a new Toll Brothers home in the master plan of Porter Ranch. As you enter the foyer, you are welcomed by 21- foot ceilings at the great room/ dining room, adjacent to an expansive kitchen fitted with Wolf appliances and Subzero, warm-toned cabinets, quartz countertops with a waterfall slab at the enormous island with bar seating, brushed gold sink faucet and cabinet pulls. There is no shortage of the wow factor and natural light in this stunning home with upgraded stacking doors off the great room and kitchen, both leading out to the backyard that overlooks the canyon, private trail behind the home site with your own private access gate and vistas as far as the eye can see towards Warner Center and the Valley city lights. Enjoy the private flex space offering a 12'x8' stacking door, off the great room, perfect for an office, theater, library, etc. This home also offers luxury vinyl plank flooring throughout living areas, with upgraded carpet in bedrooms and upgraded 12 x 24 matte porcelain tile in all of the bathrooms and 2nd floor laundry room. Solar select purchase or lease. New construction without the wait, move in by October 2026 to enjoy the holiday season in your new home that has been professionally designed with over $343,000 in upgrades. Ridge at Bella Vista is a 24/7 staff-gated community with a pool and spa.
Page 0 of 0

