


Newport Beach, CA 92660
$3,150,000
2233
sqft3
Baths3
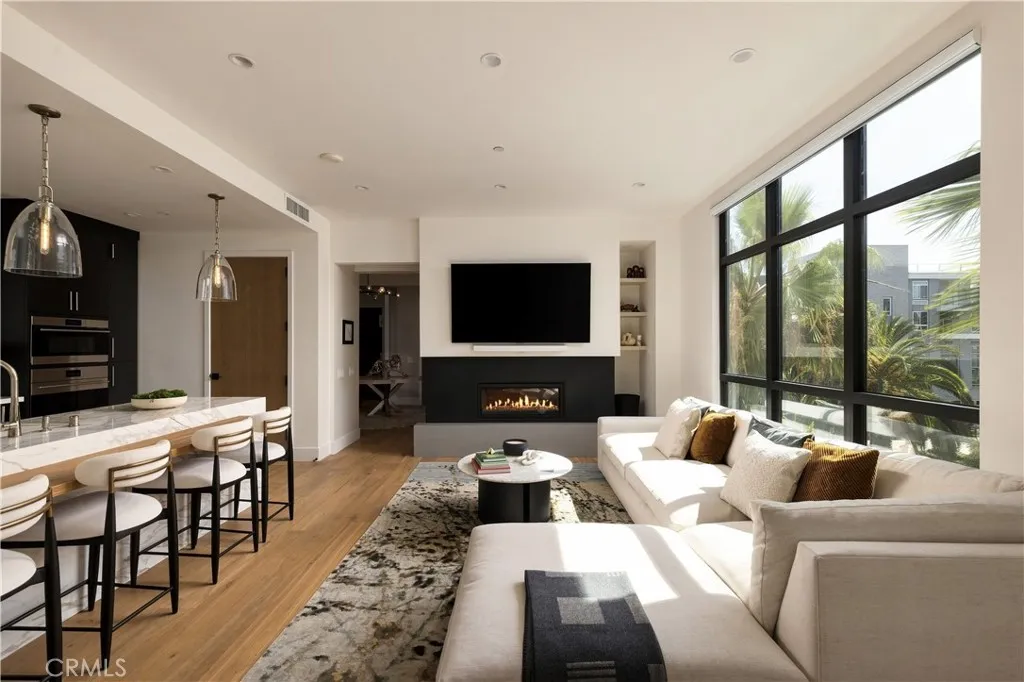
Beds A truly rare offering for Newport Beach, this ultra-luxury contemporary condominium is designed as the ultimate lock-and-leave. Whether as a full-time residence or a pied--terre, it offers effortless, low-maintenance living without compromising on scale or finish. Spanning approximately 2,219 square feet, this light-filled half-floor residence lives large behind walls of glass and 10-foot ceilings, with a 3-bedroom, 2.5-bath layout. The open great room flows seamlessly onto a private 182-square-foot terrace with a fully equipped outdoor kitchen, blurring the line between indoor and outdoor living. At the center, the kitchen is appointed with custom millwork, bespoke countertops, and Wolf and Sub-Zero appliances. The primary suite is tucked away for privacy and bathed in natural light, with a spacious walk-in closet and a spa-inspired en-suite bath featuring a large soaking tub, oversized shower, and custom dual vanity. A private lobby provides direct elevator access to the residence, along with a private side-by-side 2-car garage with dedicated storage. Tailored amenities include a serene heated pool and spa, a resort-inspired cabana, and a state-of-the-art fitness center. Set just minutes from Fashion Island's world-class shopping and dining, the beaches, and John Wayne Airport, with nearby private jet terminals and semi-private JSX service for effortless travel, this is elevated coastal living for those who value luxury, accessibility, and an unmistakably rare lifestyle.
Corona Del Mar, CA 92625
1713
sqft4
Baths3
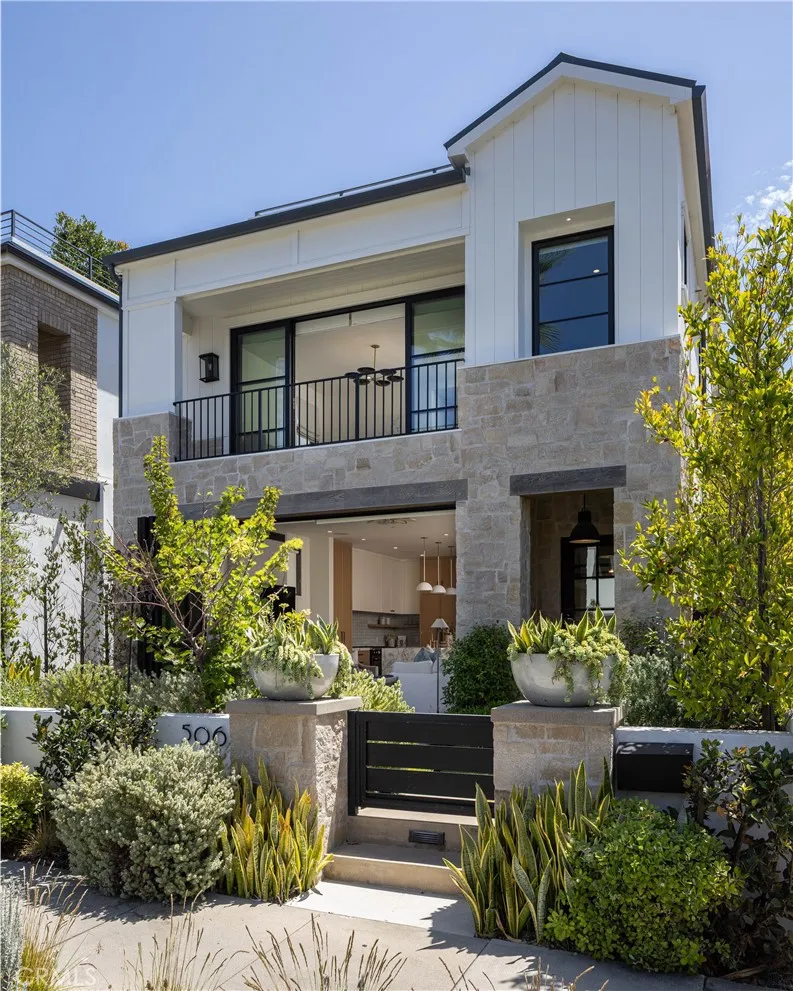
Beds Experience the pinnacle of Corona del Mar living on the ocean side of PCH. The location is truly unparalleled. Youre just four blocks to the beach, two blocks from the historic Goldenrod footbridge and one block from the high-end boutiques and eateries that define CDM Village. Inside, this front unit home unfolds with an effortless, organic flow. European white oak floors and smooth plaster finishes set a serene tone, while bi-fold doors create a seamless transition to the front patio with fire pit and a private California Room courtyard, perfect for an al fresco lifestyle. Every inch of this residence feels intentional, with custom cabinetry and designer lighting throughout. The kitchen is anchored by a Calacatta porcelain waterfall island and outfitted with a 48-inch Bertazzoni range, Miele dishwasher, and Liebherr column refrigerator and freezer. The layout offers thoughtful separation, featuring a stunning primary suite with deck access and a secondary ensuite on the second level, along with a dedicated laundry room. The third floor provides a private third ensuite and opens onto a rooftop deckthe perfect vantage point to take in the coastal breeze and enjoy views of the iconic palm-tree-lined street.
Rancho Mission Viejo, CA 92694
1613
sqft3
Baths3
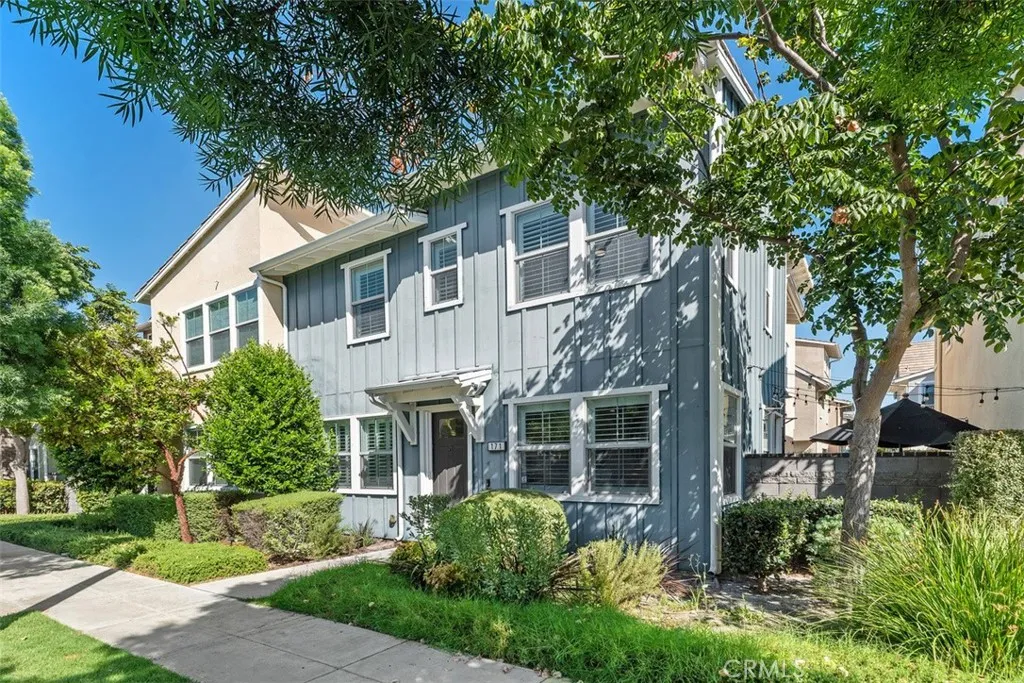
Beds Rarely on the market in Esencia in the highly sought after community of Modena a 3 bedroom + Loft and 2.5 bath townhome at the end of the street. Only one shared wall, tons of light and privacy galore. This home is upgraded with light plank wood laminate floors downstairs, plush carpet upstairs, white quartz counters in kitchen with large island and custom gray subway tile backsplash, white shaker style cabinets with nickel pulls, stainless steel appliances, Smart Oven, and upgraded dishwasher. The Master Suite oversized with high ceilings and a walk in closet. The Master Bathroom boasts a separate step-in shower and oversized soaking tub, quartz topped dual vanity, and privacy toilet room. The secondary bedrooms are large and access the Jack and Jill bathroom with quartz vanity, shower/ tub combo and white cabinetry. Upstairs laundry with shelving and a large linen closet. Recessed lights, plantation shutters and ceiling fans throughout. The oversized garage with extraordinary workbench and cabinets, commercial grade epoxy floors, and overhead storage racks with direct access to house and door to private yard. Enjoy the private yard space with paver patio, seating wall and privacy fence to dine al fresco with bistro string lights and room for a barbeque or firepit. Enjoy the resort lifestyle of RMV with parks, pools and playgrounds steps away. Do not miss this amazing opportunity in South Orange County's Premier Community!
Victorville, CA 92395
1582
sqft2
Baths3
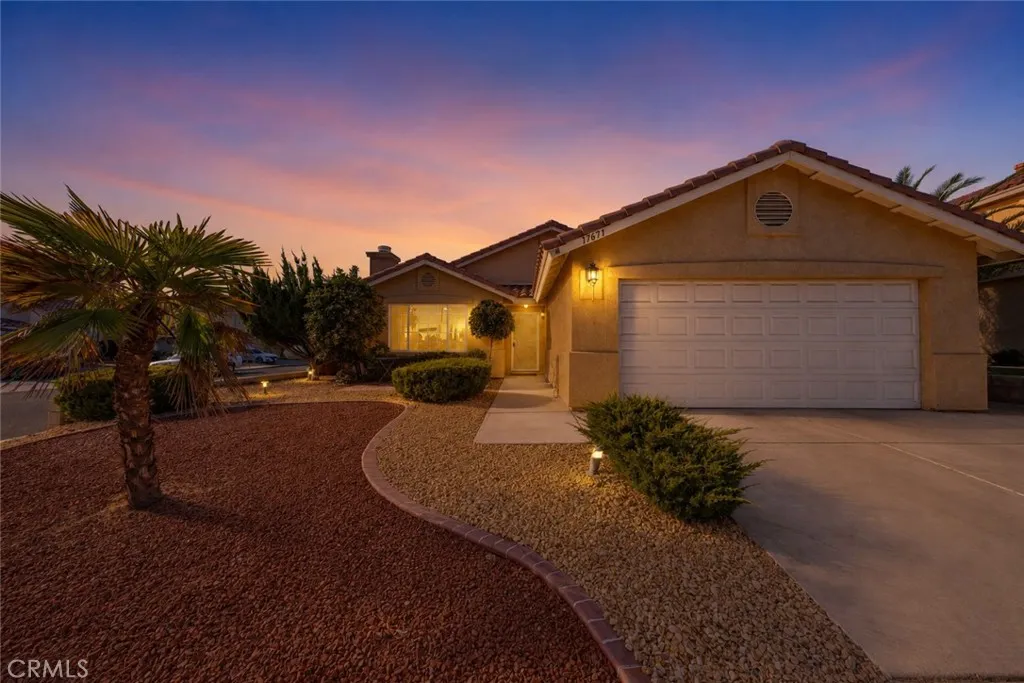
Beds Corner lot, single-story floor plan, low-maintenance landscaping, and community amenities highlight 17671 Electra Dr, located in the Lakeview Ridge community near Spring Valley Lake. This 3-bedroom, 2-bath single-family home offers 1,582 square feet, an attached 2-car garage, and a 5,227-square-foot lot. The corner location provides added separation, with neighboring homes only on one side and behind the property. The home features wood-look plank tile flooring throughout most of the main living areas, with carpet in the living room and bedrooms. The living room includes a fireplace, ceiling fan, and abundant natural light. Double doors open to an additional living and dining area with dual ceiling fans, creating flexible space for everyday use. The kitchen features an island with an extended countertop for barstool seating, a stainless steel gas range, dishwasher, ample cabinetry, and generous counter space. Down the hall, the first bedroom includes carpet and a ceiling fan. The full hall bathroom continues the wood-look plank tile flooring. A second bedroom offers carpet, a ceiling fan, and mirrored closet doors, while paneled interior doors add detail throughout the home. The primary bedroom features carpet, a ceiling fan, and a slightly vaulted ceiling. The primary bathroom includes dual sinks, dual medicine cabinets, a large walk-in closet, and an enclosed toilet and walk-in shower area with built-in seating. The attached 2-car garage provides covered parking, with driveway space for two additional vehicles. An inside laundry room adds convenience and includes upper ca
Murrieta, CA 92562
2876
sqft3
Baths5
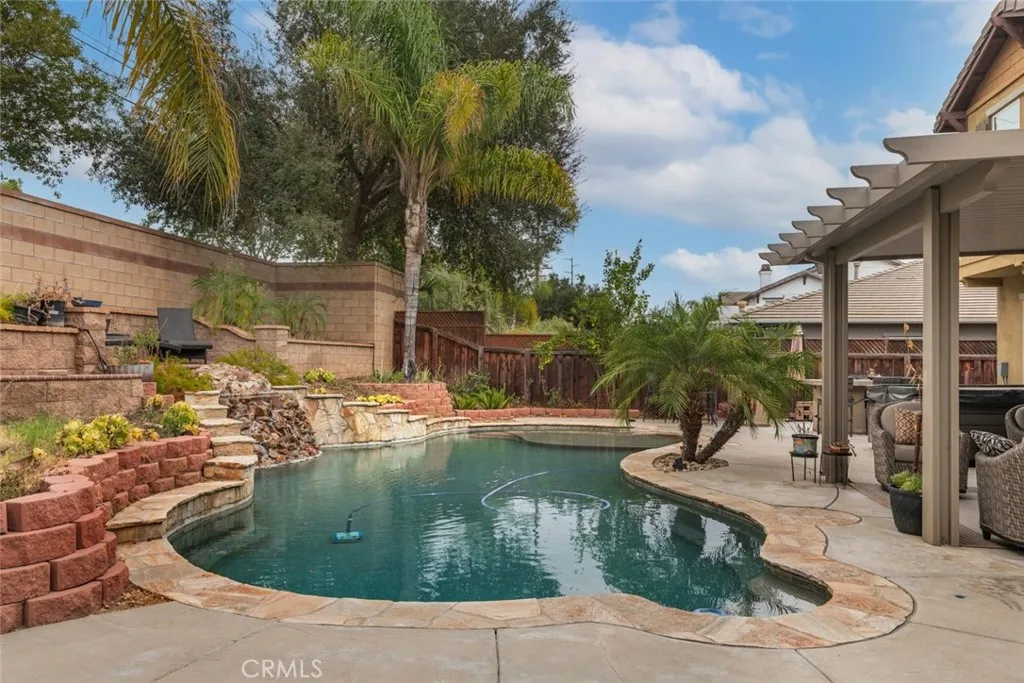
Beds WEST MURRIETA POOL HOME | PAID-OFF SOLAR | NO HOA | MVUSD | MAIN-LEVEL BEDROOM & FULL BATH! Just off the entry, a private main-level bedroom with ADA-compliant widened doorways and a full bath provides added accessibility and flexibility. Wide-plank wood-look flooring extends through the main level, leading past the formal dining area and into the open living spaces. Crown molding and recessed lighting complement the updated interior. The family room is anchored by an elegant fireplace with a substantial wood mantel and built-ins, flowing naturally into the kitchen and dining areas. Sliding doors extend the open-concept living space into a true entertainers backyard. A spacious covered patio opens to a terraced setting with multiple seating and gathering areas overlooking a PebbleTec pool with stone waterfall, mature palms, and established landscaping. A built-in BBQ and a separate outdoor dining area provide dedicated spaces for entertaining, while the wide side yard offers potential RV parking. Upstairs, the wide-plank flooring continues into a large loft with flexible space for a media room, game room, home office, or secondary living area. The spacious primary suite features crown molding and an ensuite bath with dual sinks, soaking tub, and a separate shower; additional bedrooms complete the upper level. Paid-off solar and no HOA add to the appeal of this West Murrieta home, which is within the Murrieta Valley Unified School District and near Old Town Murrieta, parks, shopping, dining, and convenient I-15 and I-215 access.
Newport Coast, CA 92657
11765
sqft11
Baths7
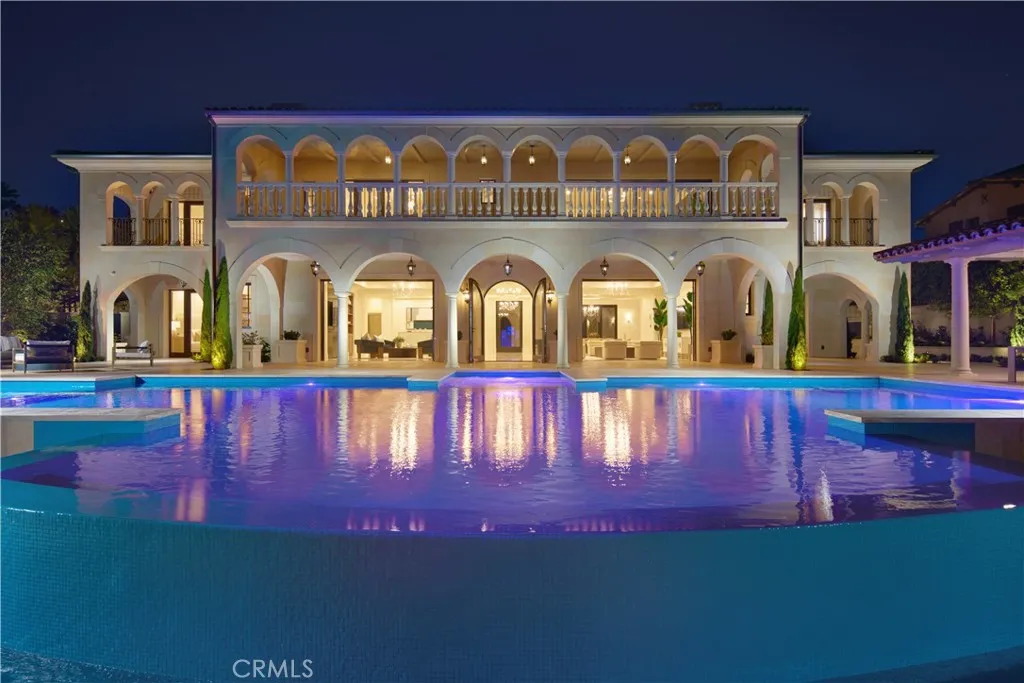
Beds Crowning a coastal hill at the end of a private cul-de-sac behind double gates of the exclusive Estate Collection at Crystal Cove, this never-lived-in custom home is located on one of the most coveted streets in all of Newport Coast. Recalling the timeless prestige of a classic northern Italian villa, the grand residence is carefully positioned to capture breathtaking views. Impressive indoor and outdoor living areas frame panoramic vistas of the Pacific Ocean, Pelican Hill Golf Course, Newport Beach's harbor and channel, a verdant canyon, and romantic sunsets. First impressions are incomparable, with an oversized gated entry courtyard overlooking a lower-level courtyard and providing a private space for outdoor socializing, welcoming guests, and relaxing as the sea air refreshes. Served by a commercial-grade Garaventa Lift and highlighted by a stunning iron spiral staircase, the three-level residence embraces appx. 4,090 SF of balconies, decks, and courtyards, and appx. 11,765 SF of interiors which host seven en suite bedrooms and eight full and three-half baths. Enrichments include generously proportioned formal living and dining rooms, an office, wine cellar, 15-seat home theater, gym, maid's suite, guest house with private entrance, a secondary primary suite on the main level, and a subterranean garage spanning appx. 4,763 SF that can fit up to 15 cars. Calacatta marble flooring continues from living areas to a chef-inspired kitchen with top-of-the-line appliances, an oversized island, calacatta marble countertops, loggia, butler's pantry, and breakfast room. The primar
San Bernardino, CA 92407
1597
sqft3
Baths3
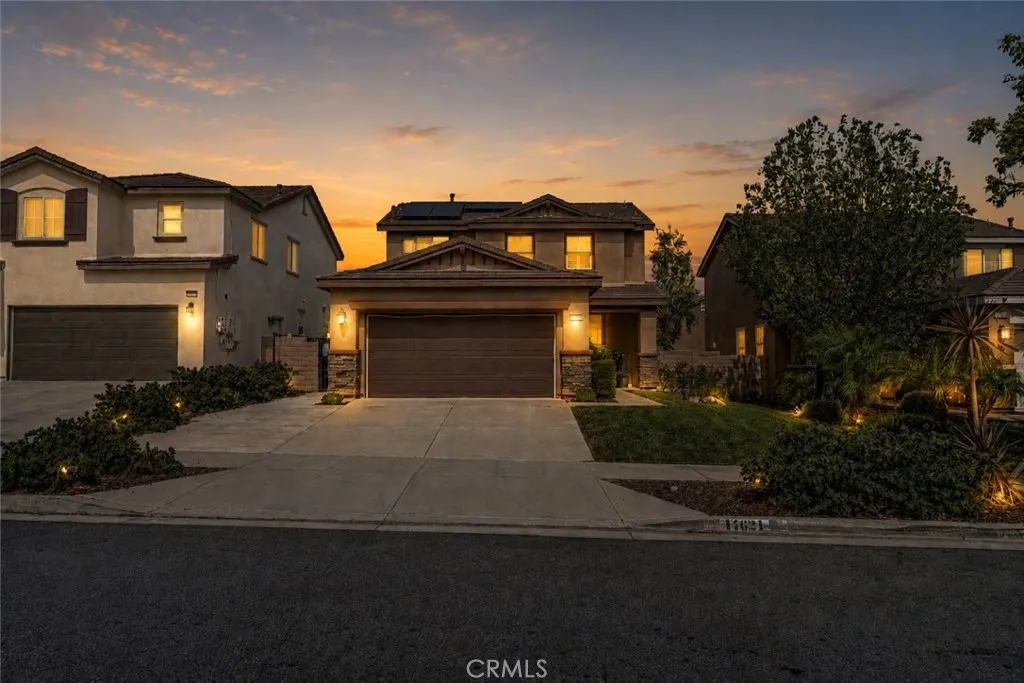
Beds Welcome to 17621 Perilla Dr, ideally located in the highly desirable Rosena Ranch community of North San Bernardino. This beautifully refreshed home offers a wonderful combination of comfort, style, and energy-efficient living, featuring solar panels, a recently upgraded kitchen, an updated living room, and fresh paint throughout. Rosena Ranch is a fantastic place to call home, known for its welcoming community atmosphere, beautiful surroundings, and convenient lifestyle. The area continues to grow, with new shopping, dining, and everyday conveniences being developed nearby, making it an increasingly desirable location for homeowners. For entertainment and weekend fun, the home is also conveniently located near Glen Helen Amphitheater, where residents can enjoy concerts, festivals, and major outdoor events throughout the year. Inside, the recent updates give the home a fresh, modern feel while providing comfortable spaces for both everyday living and entertaining. The solar system adds an energy-conscious advantage, while the upgraded kitchen and refreshed living room create inviting spaces to gather and relax. With its desirable Rosena Ranch location, thoughtful updates, solar, and exciting growth happening throughout the surrounding area, 17621 Perilla Dr is a wonderful opportunity to own a home in one of North San Bernardino's growing communities. Come see why Rosena Ranch is such a great place to live!
San Marcos, CA 92078
2558
sqft4
Baths4
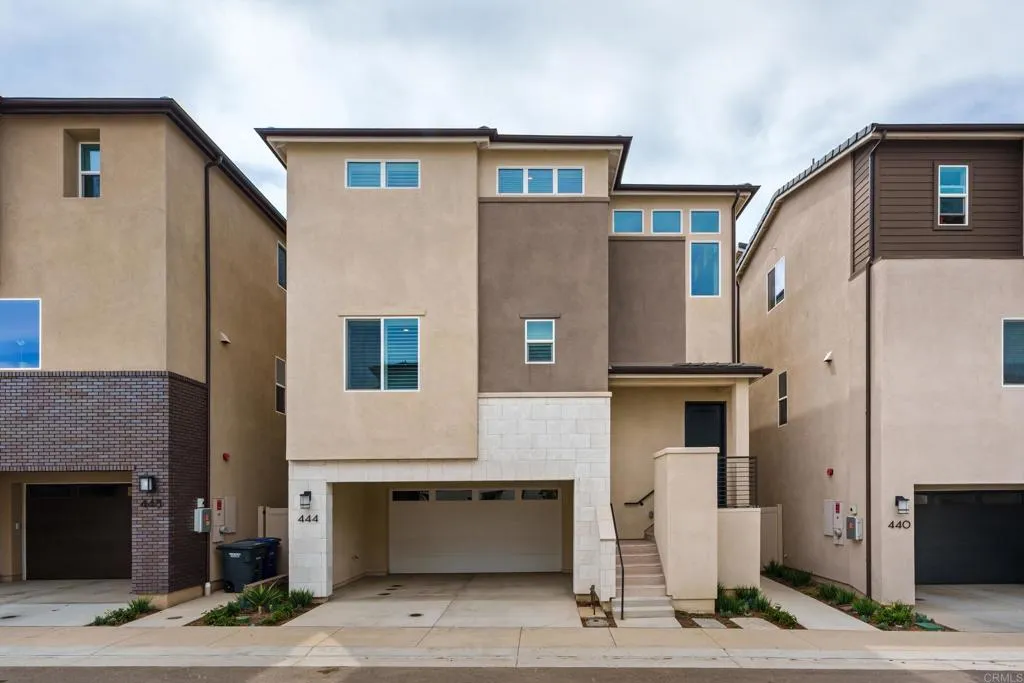
Beds Welcome to 444 Bunsen Street, an exceptional, nearly new residence offering more than 2,550 square feet of beautifully upgraded living in one of San Marcos' most innovative new communities. The home is still under builder warranty. Built in 2025 and thoughtfully enhanced beyond standard builder finishes, this sophisticated three-story home features 4 bedrooms, 4 baths and the rare flexibility of a bedroom and full bath on every level-ideal for multigenerational living, overnight guests, private office space or a dedicated retreat. The light filled main living level is designed for both everyday comfort and effortless entertaining, with an expansive open-concept floor plan, balcony access and a beautiful appointed chef-inspired kitchen featuring quartz countertops, an over sized island, stainless-steel appliances that are all wifi enabled and soft close shaker cabinetry. Upgraded high-end luxury vinyl flooring adds warmth and continuity throughout the home, while plantation shutters and motorized window shades in the main living areas and upstairs provide both style and convenience. Upstairs, the spacious primary suite feels like a private retreat, complete with dual walk in closets, a generous split-vanity bath and its own balcony overlooking the community and surrounding open views. This home was designed with modern California living in mind. A fully purchased solar system with battery backup (4.920 KW DC, 12 Solar Panels) offers significant added value without the burden of solar lease, while EV ready infrastructure, energy-efficient construction and its location within
Page 0 of 0

