


Oxnard, CA 93035
$3,899,999
3458
sqft4
Baths4
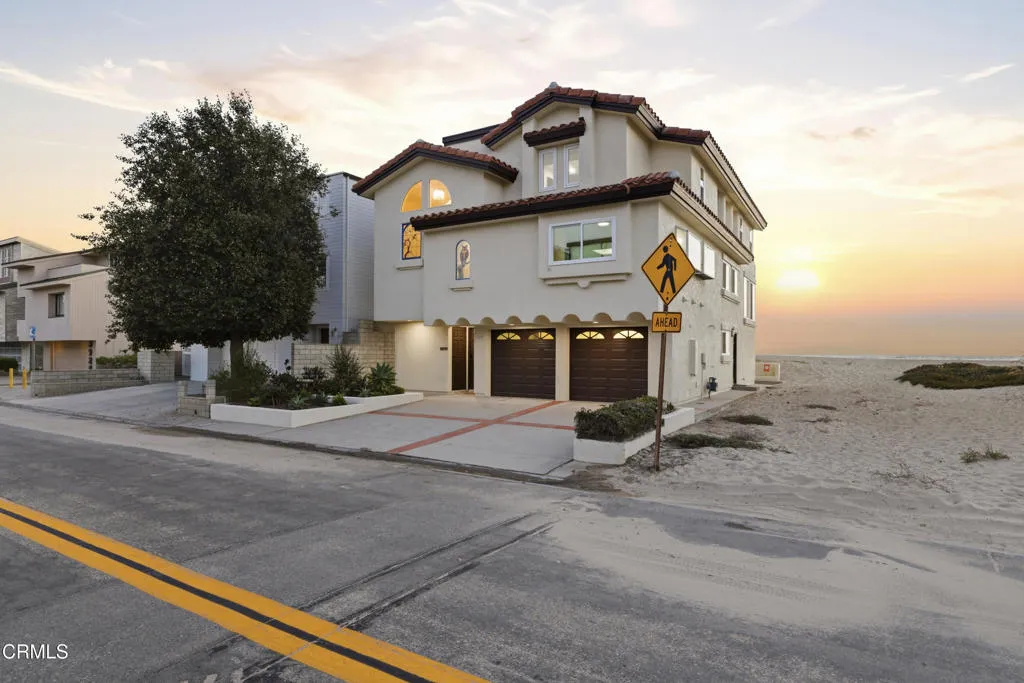
Beds Welcome to 3933 Ocean Drive, where coastal living meets an exceptional beachfront setting.This spacious 4-bedroom, 4-bath home sits directly on the sand, offering approximately 3,458 square feet of living space with the Pacific Ocean as its backdrop. The home has been thoughtfully refreshed with new flooring, updated lighting, fresh paint, and a new roof. A neutral, timeless palette creates a bright and inviting atmosphere while providing the perfect canvas for the next owner to make the home their own.The spacious floor plan offers flexibility for full-time living, a coastal retreat, or gathering with family and friends. An ocean-facing primary suite, vaulted ceilings, fireplace, and generous living spaces add to the home's appeal. A permanent easement through the neighboring lot provides convenient beach access and preserves the open space alongside the home, offering added peace of mind for the future.With the sand at your doorstep and the Pacific Ocean as your backdrop, 3933 Ocean Drive offers a rare opportunity to embrace the Southern California beach lifestyle. Here, the beach isn't simply nearby--it is your backyard.
Santa Ana, CA 92701
952
sqft2
Baths2
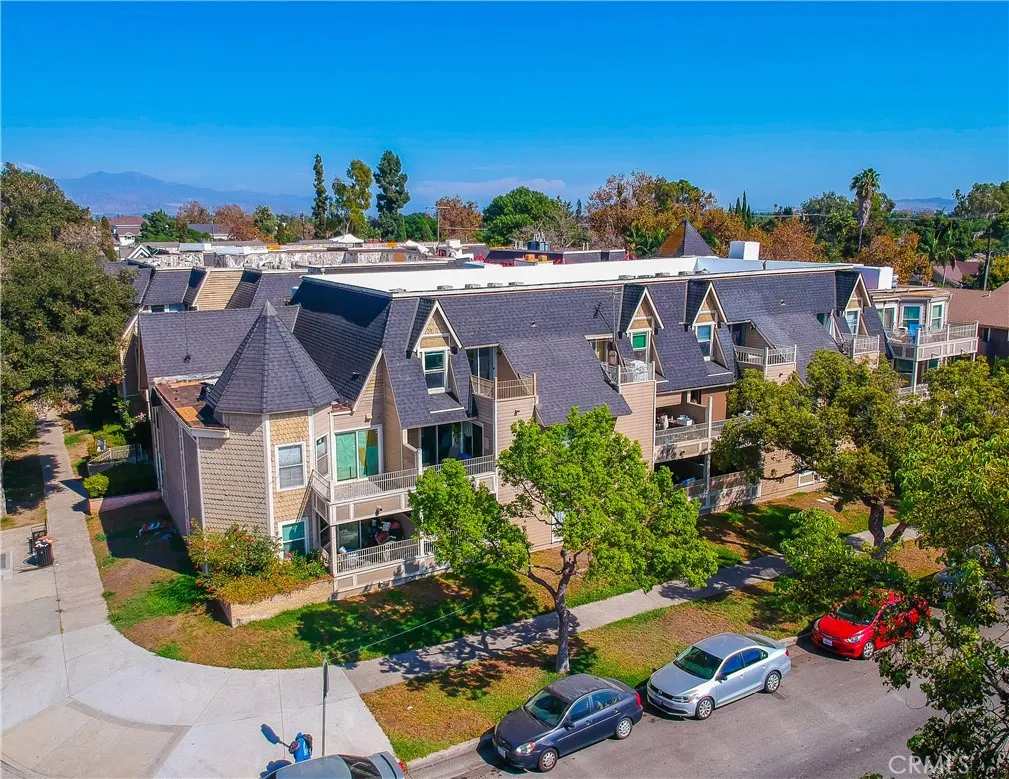
Beds Welcome to Chestnut Square! Discover this stylish and modern condo located in the heart of Santa Ana. Step inside to find a thoughtfully designed living space with an open floor plan that seamlessly connects the living areas, including a cozy dining alcove, perfect for entertaining or enjoying quiet meals at home. This home offers the ultimate convenience with a dedicated laundry room and a tankless hot water heater. Stay comfortable year-round with central heating and air conditioning, ensuring a perfect climate no matter the season. The primary has an en suite with a refinished tub/shower and a private balcony with sunset views. The second bedroom has a full bath just outside its threshold. There is a nice relaxing patio just off the living room as well. Great for a little garden. Enjoy our weather in the community pool that has just been renovated. The property also features an elevator for added ease and accessibility. With 1 assigned parking space, including an EV charger and an electric gate providing an added layer of security, youll have peace of mind knowing your space is both convenient and secure. The HOA has just completed installing a new roof. Water, trash, and sewer are included in the HOA. Situated in a prime location, this condo is in strolling distance of the historic district that hosts an array of stores and tasty restaurants. A wonderful retreat that blends modern comforts with a low-maintenance lifestyle. Dont miss this opportunity to call 300 E Chestnut Ave your new home. Schedule your tour today!
Temecula, CA 92591
4355
sqft6
Baths6
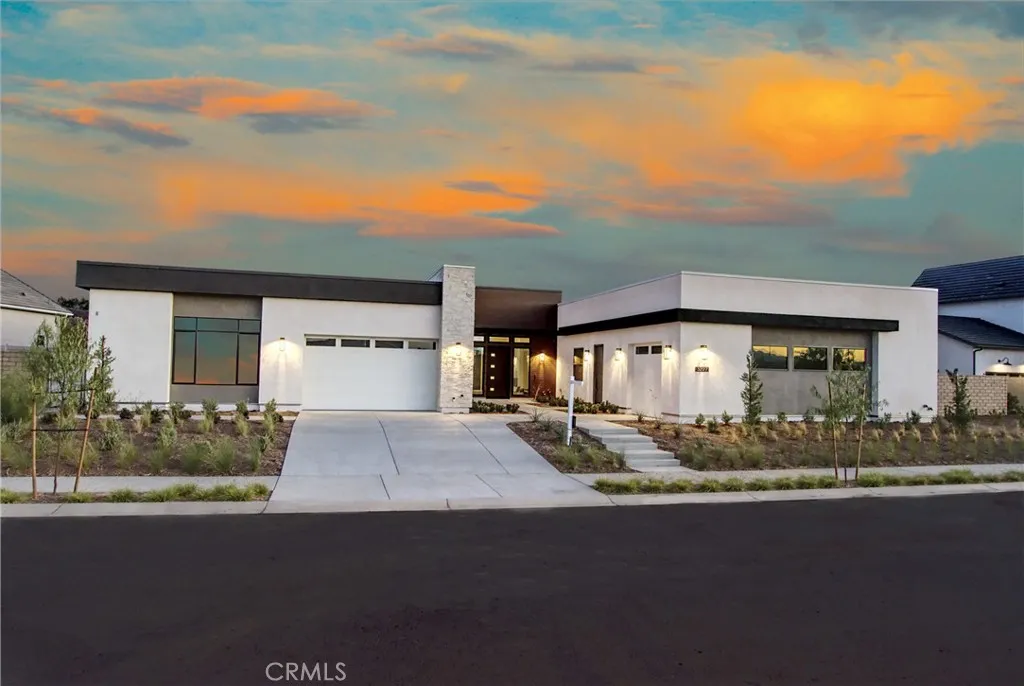
Beds Experience the pinnacle of modern luxury in Temecula. This is a "must-see" to fully appreciate. Set on a generous 29,621-square-foot lot in a prime view location, this exceptional residence offers approximately 4,355 square feet of thoughtfully composed living space, where cutting-edge architecture meets contemporary refinement. Designed for everyday ease and gracious entertainment, the home features six spacious bedrooms, five-and-a-half baths, garage parking for three vehicles, plus a distinctive Home-Plus Suite ideal for multi-generational living or visiting guests. Sunlight fills every room. Expansive multi-panel sliding glass doors dissolve the line between indoors and out, creating a seamless flow to covered outdoor living spaces. The chef-inspired kitchen pairs with a dedicated prep kitchen, premium Monogram appliances, a large island with expansive storage, and designer finishes that make cooking and gathering feel effortless. Highly optioned with extensive upgrades valued at $394,000, this home includes a fully paid solar system with a Tesla battery and EV charger, ensuite secondary bedrooms, and flexible gathering areas designed for an elegant, wellness-centered lifestyle. Built with proprietary post-and-beam engineering and precision craftsmanship, this home blends progressive design with advanced technology, energy efficiency, and earthquake-ready structural integrity. Residents of Sommers Bend enjoy award-winning amenities: resort-style pools, fitness facilities, scenic walking trails, parks, and sports fieldsalong with convenient access to Temecula wine countr
Fullerton, CA 92831
1604
sqft3
Baths3
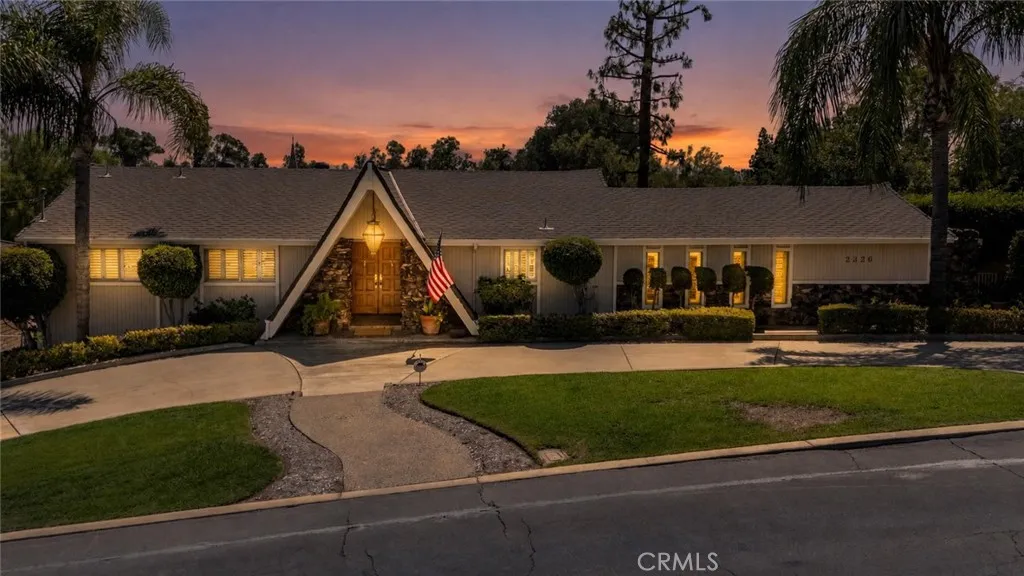
Beds Single-story main-level living with approximately 2,694 square feet of total measured living space, an 11,000-square-foot lot, city lights views, expansive indoor-outdoor areas, & no HOA dues make 2326 Almira Avenue, Fullerton, a distinctive detached single-family residence. Public records reflect approximately 1,604 square feet with 3 bedrooms, while an appraiser measured the home at approximately 2,694 square feet, including finished living areas beyond the public-record square footage. These additional spaces expand the home with a spacious family room, adjoining office or flex area, utility and laundry space, extensive cabinetry, storage, and a three-quarter bathroom. A circular driveway provides parking for approximately five vehicles along with a covered two-car carport. From the driveway and front entry, the primary residence functions on one level with all three bedrooms and main living areas on the entry level. A stone-floored foyer opens to a sunken living room centered around a dramatic two-way rock fireplace shared with the dining area. Warm exposed wood-beam ceilings add character to the dining and expanded family room areas. An open pass-through between the kitchen and dining area creates an easy connection between the two spaces. The kitchen opens toward the family room and features tile counters, breakfast bar, electric cooktop, double oven, microwave, dishwasher, and range hood. Multiple sliding glass doors from the living room, dining area, family room, and primary bedroom open to the expansive enclosed wraparound patio, creating a strong connection betwee
Corona, CA 92883
2176
sqft2
Baths4
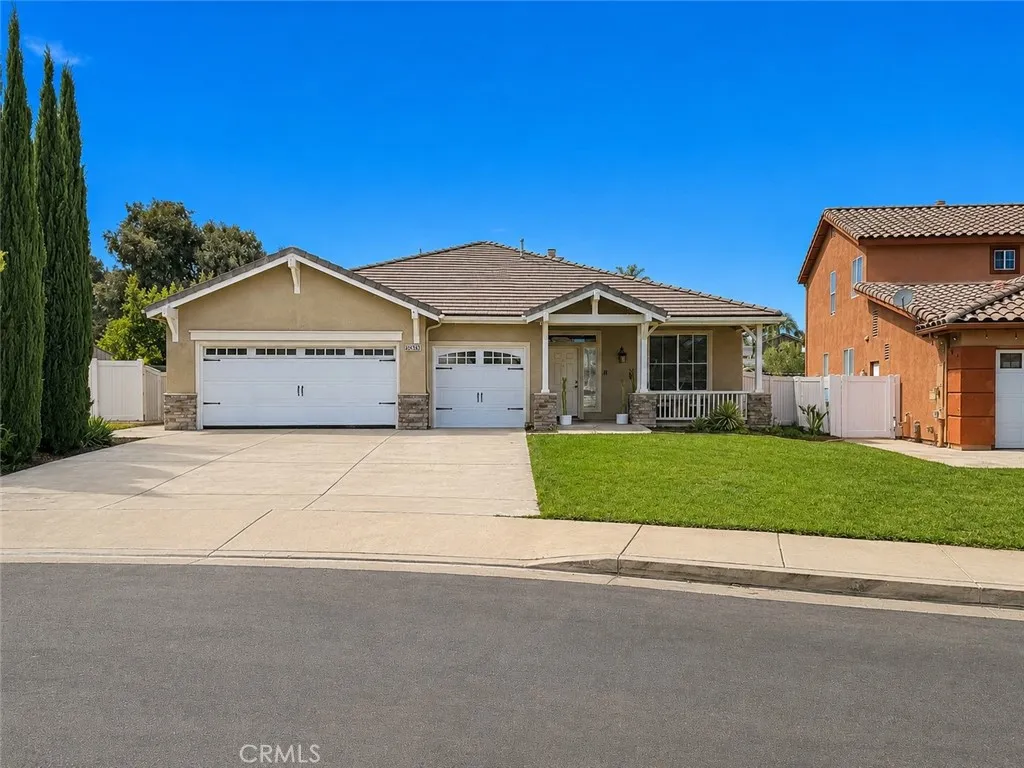
Beds Welcome to 13810 Cheina Ct... one of the most desirable single story floor plans in Horsethief Canyon Ranch, tucked away on a quiet cul-de-sac. With 2,176 square feet, 4 bedrooms, 2 full bathrooms and a 3 car garage, this home has a great layout with plenty of room and has been thoughtfully updated with a gorgeous model vibe! The main living areas feel bright and open with upgraded wood-look flooring, updated LED lighting, high ceilings and plenty of natural light. The kitchen opens to the family room and offers generous cabinet and counter space, stainless steel appliances and a layout that works equally well for everyday living or entertaining. The family room features a cozy fireplace, while the separate living and dining areas at the front of the home give you even more flexible space for family, guests, a home office or however you choose to use it. All four bedrooms are generously sized and the primary bedroom is privately situated with its own bathroom. One of the best features of this home is the backyard. The large lot gives you plenty of outdoor space along with a covered patio, multiple seating and entertaining areas and room to actually enjoy the yard. The landscaping has also been recently refreshed, making the outdoor space feel clean and inviting while still leaving plenty of possibilities for the next owner. Horsethief Canyon Ranch is a master planned community with so much to offer, including 2 community pools and spas, a fitness center, clubhouse, tennis courts, sand volleyball, sports fields, parks, walking and fitness trails, a dog park, botanical garden
Fallbrook, CA 92028
1124
sqft2
Baths2
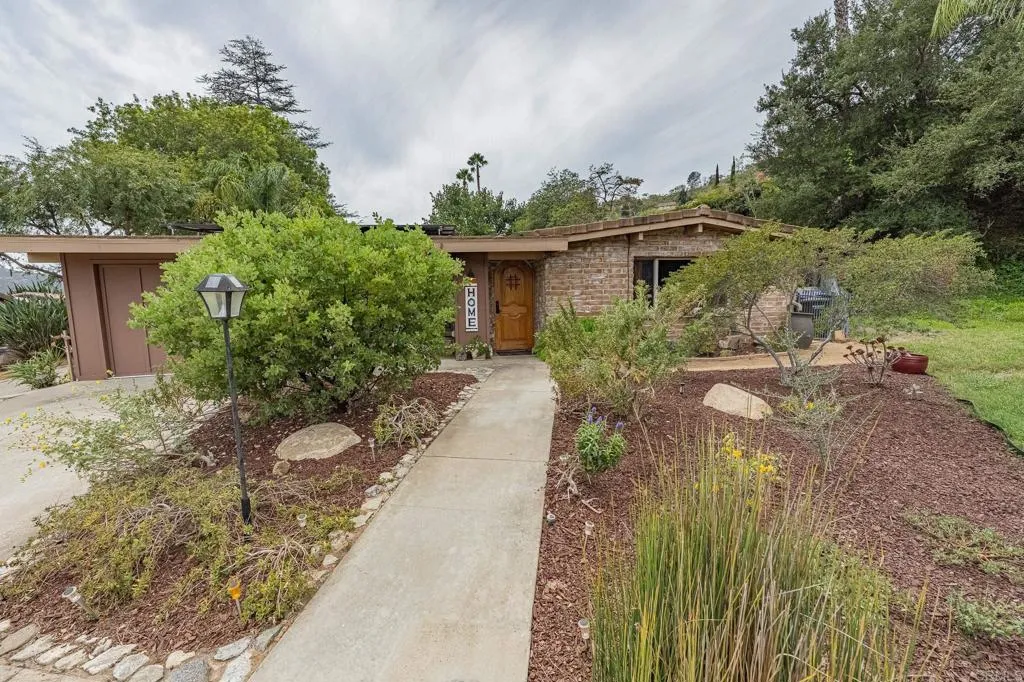
Beds Weir Brothers adobe home. Terrific cul de sac location. Gorgeous hand carved entry door. Comfortable living room with fireplace. Remodeled kitchen and bathrooms. Granite counters, Saltillo tile flooring throughout home. Large fenced yard, mature landscaping. Wonderful patio area with Saltillo tile pavers, lovely shaded sitting area with views of the surrounding hills.. This incredible community offers a great clubhouse, pool, sauna, jacuzzi, library and many walkways to enjoy the outdoors. Close to the 15 and 76 freeways. Easy access to shopping and schools.
Temecula, CA 92591
4289
sqft5
Baths5
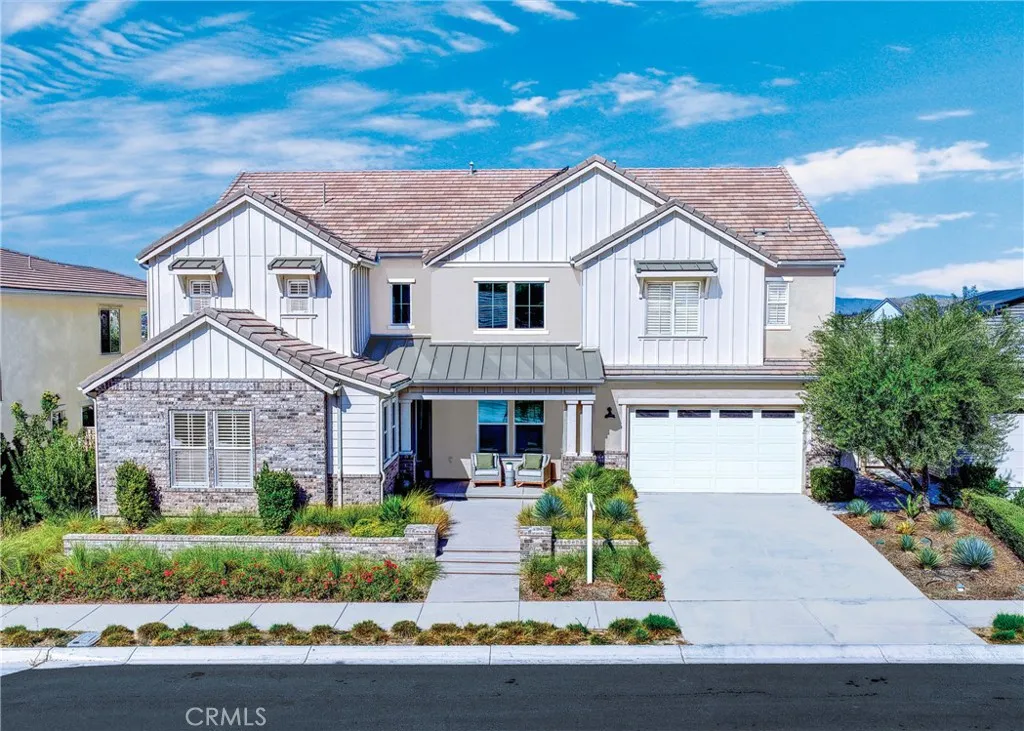
Beds Sommers Bend | Former Model Home This is a "must-see" to fully appreciate. Experience modern luxury in Temecula Wine Country on a 10,245 sq. ft. homesite in a premium view location. This approximately 4,2895 sq. ft. former model home is sold fully furnished, filled with Designer and Builder options and upgrades valued at $526,000, blending elegant architecture with contemporary refinementdesigned for everyday living and effortless entertaining. 5 bedrooms | 4 baths | 2-car garage Includes a private Home-Plus Suite with separate entrance, ideal for multi-generational living or long-term guests. Sun-filled interiors open to covered outdoor living spaces. The chefs kitchen features premium Monogram appliances, a generous island, and designer finishes. Ensuite secondary bedroom, a dedicated fitness room, extensive built-ins, and flexible gathering areas complete the layout. Residents enjoy Sommers Bends award-winning amenitiesresort-style pools, fitness facilities, trails, parks, and sports fieldsplus close proximity to top-rated schools, shopping, and dining. A rare opportunity to own a signature luxury estate home where design, wellness, and lasting quality come together. This is the place you have waited your entire life to call HOME!
Irvine, CA 92618
1750
sqft3
Baths3
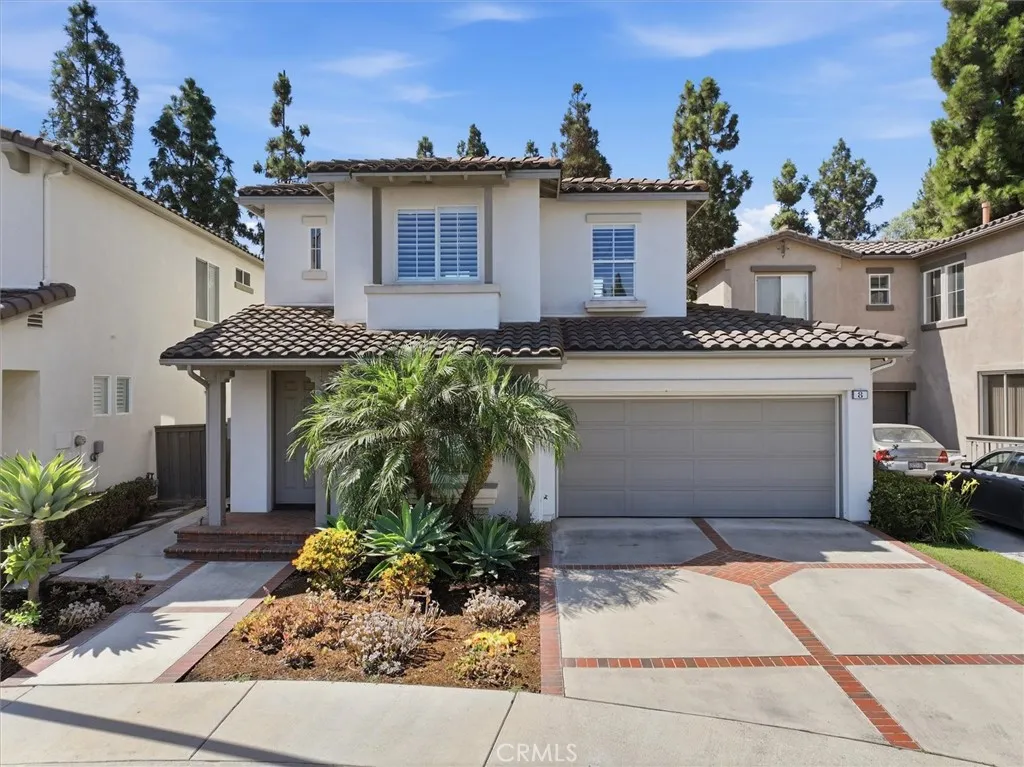
Beds Welcome to 8 Dahlia, a beautifully appointed home tucked within the sought-after gated community of Oak Creek. From the moment you step inside, natural light fills the main living areas through windows dressed in elegant plantation shutters, setting a warm and inviting tone throughout. The kitchen anchors the home with stainless steel appliances and a functional layout that flows naturally into the living space, making it perfect for both everyday living and entertaining. Upstairs, three spacious bedrooms offer comfortable, light filled retreats, complemented by a primary bathroom suite and a conveniently located laundry room. Every detail has been considered to make day to day living easy and enjoyable. This home has been meticulously maintained offering a true move in ready experience where you can start living from day one. Outside, the home offers a large, private backyard that provides a peaceful setting for relaxing or entertaining guests. A standard driveway leads to the attached two car garage, finished with sleek epoxy flooring and generous built in storage cabinets. Set within the security and charm of gated Oak Creek, 8 Dahlia is located near a shopping center offering a variety of restaurants and retail, combining privacy and everyday convenience in one desirable address.
Bradbury, CA 91008
6048
sqft7
Baths4
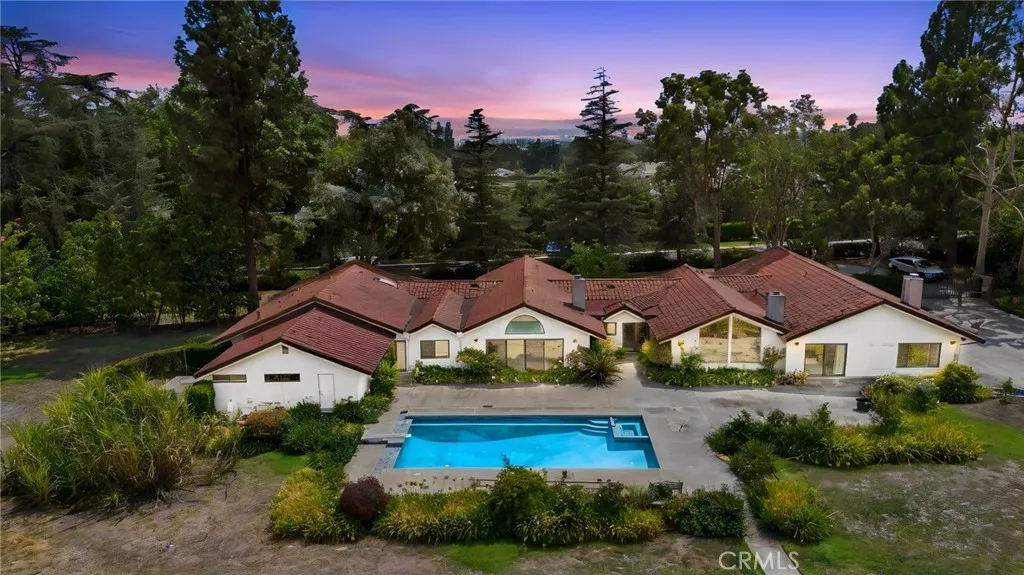
Beds Great Bradbury Opportunity on Over 2 Acres Behind the Gates! Nestled within the prestigious gated community of Bradbury, 201 Deodar Lane presents a unique opportunity to create your dream estate on an expansive lot in one of Southern California's most exclusive neighborhoods. Set on approximately 2.35 acres, the horseshoe driveway creates a grand arrival experience for this single-story residence offering a highly functional floor plan that lends itself well to both everyday living and entertaining. 4 bedrooms + a sitting room + office w/ 6 bathrooms inside and 1 bathroom outside. The home's layout provides generous living spaces, multiple gathering areas, and a seamless flow that allows a future owner to reimagine and modernize the property while preserving its timeless appeal. Outside, truly shines with the expansive grounds offer resort-style amenities, including a swimming pool, tennis court, and a lush orchard of mature fruit trees, featuring avocados, almonds, citrus, peaches, pears, and more. Whether your vision includes restoring the existing residence, creating an incredible outdoor entertaining environment, adding guest quarters, expanding the home's footprint, or simply enjoying the privacy and land, the possibilities are extensive.
Page 0 of 0

