


Woodland Hills, CA 91367
$499,000
1010
sqft2
Baths2
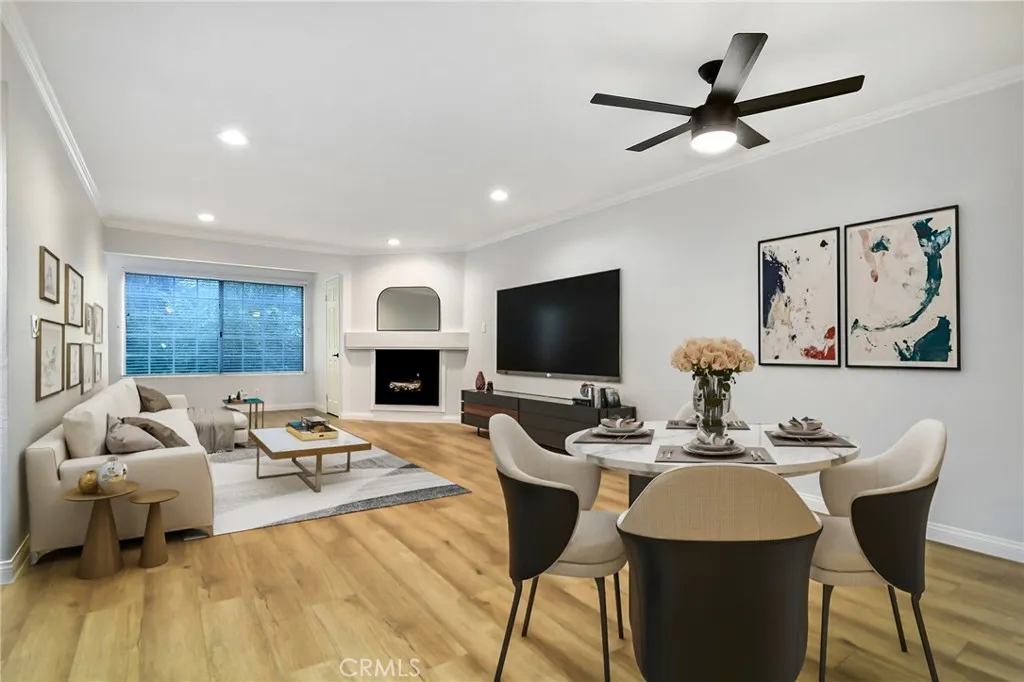
Beds **FHA APPROVED** Resort style living in the heart of Warner Center, welcome to The Met! Situated in the perfect location walking distance to the main pool, gym & tennis courts sit this highly upgraded 2 Bed + 2 Bath unit. This modern smart home features a plethora of amenities, including wide plank Oak style LVP flooring, smart lights, smart thermostat & smart locks, Ring door bell, full size upgraded WASHER & DRYER as well as upgraded stainless steel appliances, that include a full size French door refrigerator, wifi enabled gas range, built-in dishwasher and microwave hood. Great open floor plan, perfect for style and functionality. The kitchen is equipped with stylish white wood cabinets and GRANITE COUNTERS, while the spacious living room features a dazzling gas fireplace and loads of South facing windows to soak up all the natural light. Make your way to the primary suite to be pleasantly surprised by the amount of space, combined with a stunning remodeled en-suite bathroom offering double vanity sinks, tile flooring and a spa like walk-in shower with glass doors, all in addition to loads of closet space. A good size guest bedroom rests at the North side of the unit and offers more great closet space as well as the same recessed LED lighting found throughout the rest of the home. The hall bathroom has also undergone a major remodel, which includes an updated vanity, hardware, tile flooring and a stylish shower/tub combination. The Met is a guard gated community that sits on 26 acres of meticulously landscaped grounds featuring 4 resort-style swimming pools, 6 night lig
Murrieta, CA 92563
3233
sqft3
Baths4
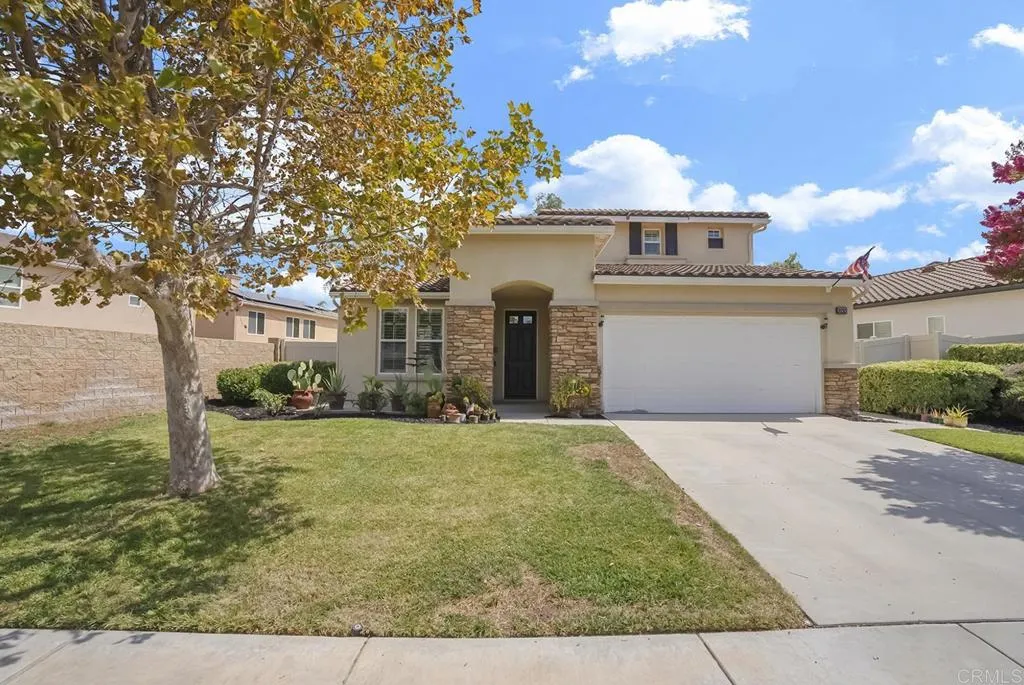
Beds NO HOA! Welcome to 38292 Taylor Ln, a bright and inviting 4 bedroom, 3 bathroom home offering the space, comfort, and features youve been looking for. With a versatile loft, formal living and dining rooms, and abundant natural light throughout, theres plenty of room to spread out, entertain, and enjoy everyday living. The spacious primary suite offers a dual electric fireplace for a cozy retreat, along with convenient his-and-hers closets. Solar adds energy efficiency, while the 3-car garage includes a Level 2 electric vehicle charger outlet, providing added convenience for EV owners. Step outside to a beautifully designed backyard featuring a charming fountain, creating a peaceful setting for relaxing or entertaining. Ideally located within walking distance of the golf course, shopping, and dining, with easy freeway access for commuters, this home offers a wonderful combination of comfort, functionality, and location all with no HOA.
Camarillo, CA 93010
1244
sqft2
Baths3
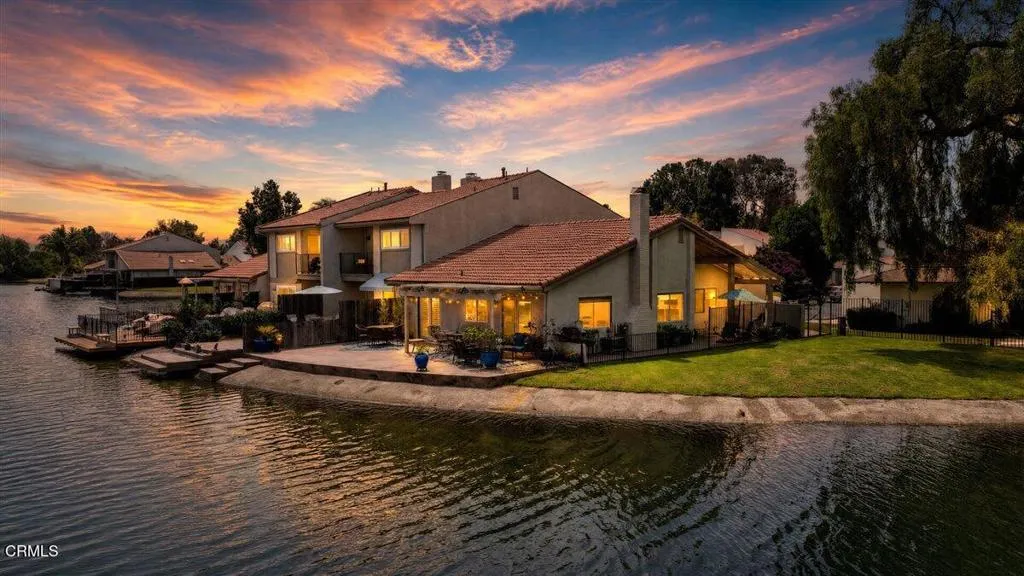
Beds OPEN HOUSE this weekend Sat and Sun 1-4. Welcome to 1691 Pierside Lane, where beautifully designed indoor-outdoor living meets a peaceful waterfront setting. This single-story, three-bedroom, two-bath home enjoys one of the community's most desirable locations, offering privacy, green space and serene lake views.The bright open-concept kitchen flows seamlessly into the living and dining areas, where expansivepicture windows frame the water and fill the home with natural light. Enjoy tranquil lake views fromthroughout the home, creating a wonderful sense of connection to the outdoors.A true highlight is the beautifully renovated, expansive waterfront deck, thoughtfully designed to extendthe living space outdoors and create a seamless transition from the interior of the home to the lake.Whether enjoying morning coffee, dining alfresco, entertaining friends or simply relaxing, the deckprovides a front-row seat to the peaceful water, surrounding greenery, geese and abundant wildlife.Despite its serene setting, the home is conveniently located near the 101 Freeway and charming OldTown Camarillo. Community amenities include two pools, a hot tub, two community rooms and twolighted tennis courts.A special opportunity to enjoy single-level waterfront living where the home, deck and lake cometogether beautifully.
Idyllwild, CA 92549
1792
sqft2
Baths3
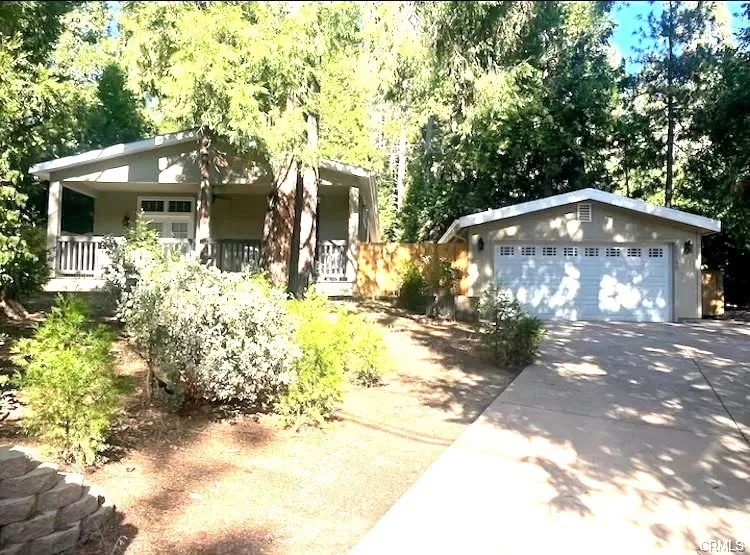
Beds Welcome to your mountain retreat in the heart of Idyllwild! Nestled among the pines on desirable Fern Valley Road. This inviting 3-bedroom, 2-bath home offers 1,792 square feet of comfortable single-level living. The spacious kitchen is designed for both everyday living and entertaining, featuring warm wood cabinetry, a generous center island with breakfast bar, laminate countertops, convenient pots-and-pans drawers, electric cooktop, dishwasher, microwave, refrigerator and a walk-in pantry offering excellent storage. The kitchen flows easily into the dining area, creating a comfortable gathering space for family and friends. The light-filled living area features high and coffered ceilings, recessed lighting and a cozy see-through fireplace that adds warmth and character. French doors open toward the outdoor living spaces and wooded surroundings. The primary suite provides a comfortable private retreat, while two additional bedrooms offer flexibility for guests, family or a home office. Step outside to enjoy the peaceful mountain setting from the deck and patio or unwind in the private spa beneath the pines. A detached two-car garage plus workshop provides valuable parking, storage and workspace. With hiking, mountain recreation, local shops and dining nearby, this property offers the opportunity to enjoy the relaxed pace and natural beauty of Idyllwild year-round.
Chatsworth, CA 91311
5414
sqft6
Baths5
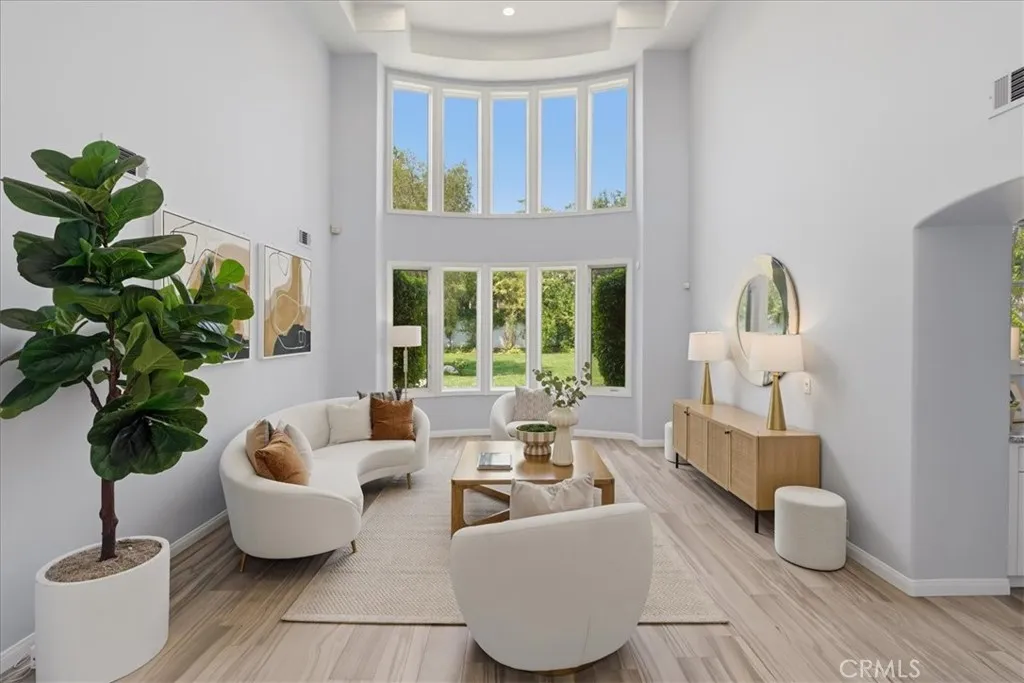
Beds Nestled in one of Chatsworth's most prestigious neighborhoods and located within the highly acclaimed school districts, this stunning contemporary estate offers over 5,400 sq. ft. of luxurious living space on a sprawling, nearly 17,500 sq. ft. lot and featuring 5 bedrooms, 5.5 bathrooms and a bonus all purpose room. A dramatic two-story formal living room showcases a curved wall of windows overlooking the lush backyard, filling the home with natural light. The remodeled gourmet kitchen features white shaker soft-close cabinetry, a large center island with bar seating, built-in Viking microwave, Viking double ovens, Viking gas cooktop, Viking dishwasher, Zephyr range hood, and a spacious breakfast area. A stylish three-sided fireplace connects the kitchen and expansive family room, where French doors open to the backyard for seamless indoor-outdoor living. The main level also includes a private office/bonus room with fireplace, guest bedroom, bath, laundry room with sink, and powder room. Upstairs, dual staircases lead to a striking glass-railed walkway overlooking the living room and a spacious loft/bonus room. Four generously sized en-suite bedrooms include an impressive primary suite with vaulted beamed ceilings, a private sitting room/office, dual-sided fireplace, spa-inspired bath with tub, glass-enclosed shower, dual vanities, and two walk-in closets. The park-like backyard offers endless possibilities with an expansive lawn large enough for a pool, ADU, or possibly a pickleball court (pictures are for rendering purpose only). A wraparound patio with a pergola-covered
San Diego, CA 92116
739
sqft1
Baths2
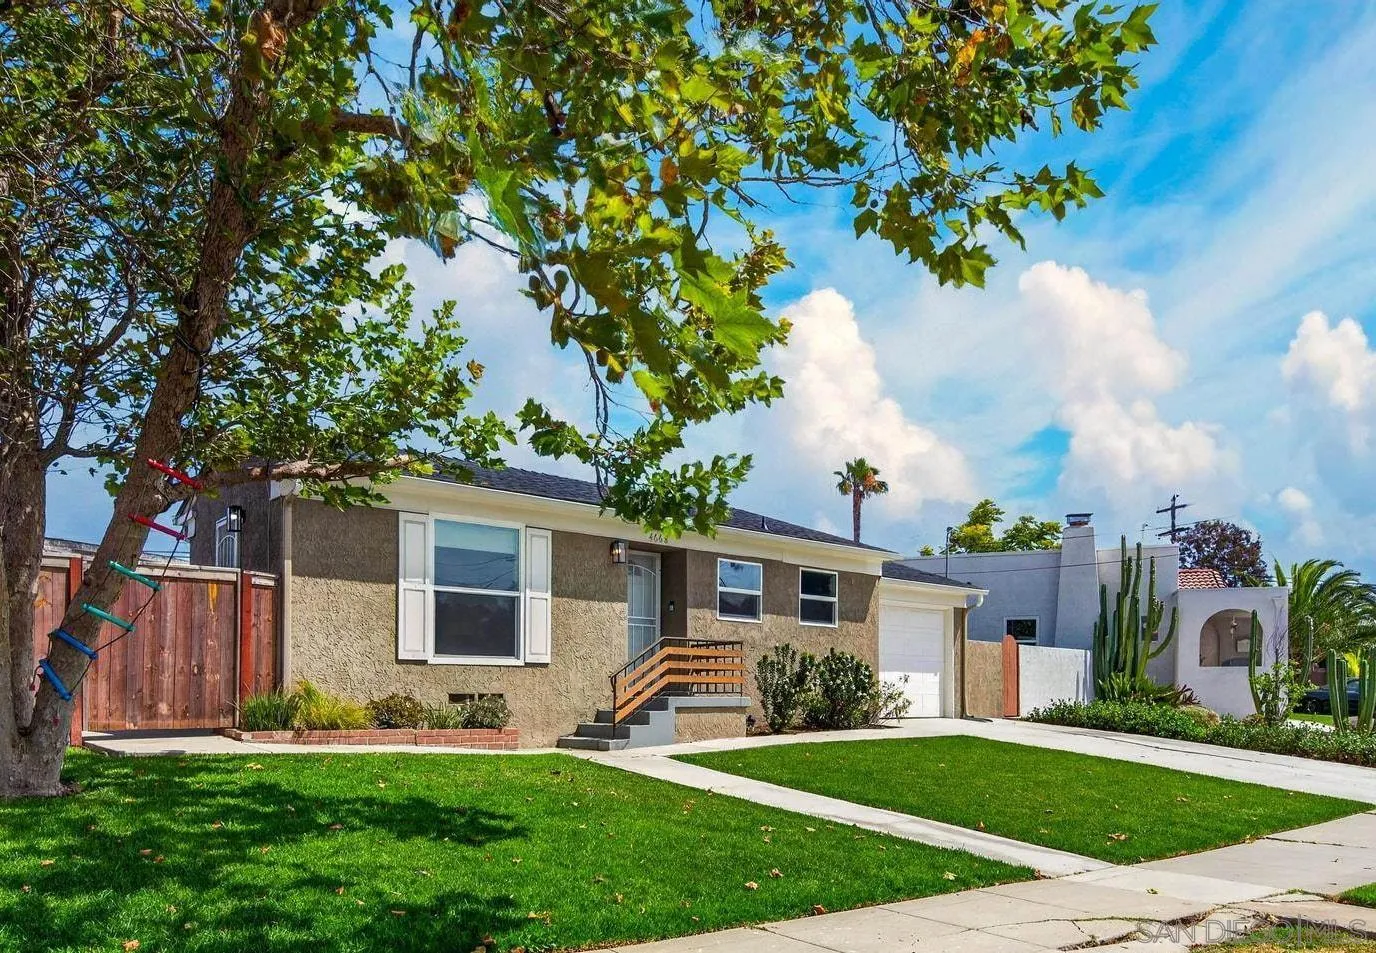
Beds This classic 1940s gem is set on a rare and exceptionally generous parcel along one of Normal Heights' most coveted streets. Inside, a light-filled floor plan offers a seamless blend of timeless character and modern livability. The residence opens to a private outdoor sanctuary, framed by mature, thoughtfully curated landscaping and complemented by a premium built-in barbecue area designed for effortless entertaining. An attached 200-square-foot garage, not included in the home's stated square footage, offers additional flexibility and potential, while two off-street parking spaces provide everyday convenience. Now reintroduced to the market at an attractive new price, this property presents a compelling opportunity for its next owner to personalize, enhance, and realize its full potential. Whether preserving its classic charm or thoughtfully reimagining the space, the value offered at this price point creates a rare opportunity to make this special property distinctly your own. Ideally situated just moments from the vibrant restaurants, cafés, and shops along Adams Avenue, 4668 E. Mountain View Drive offers a rare blend of vintage character, future potential, and exceptional access to the very best of urban San Diego living.
Oceanside, CA 92057
1440
sqft2
Baths3
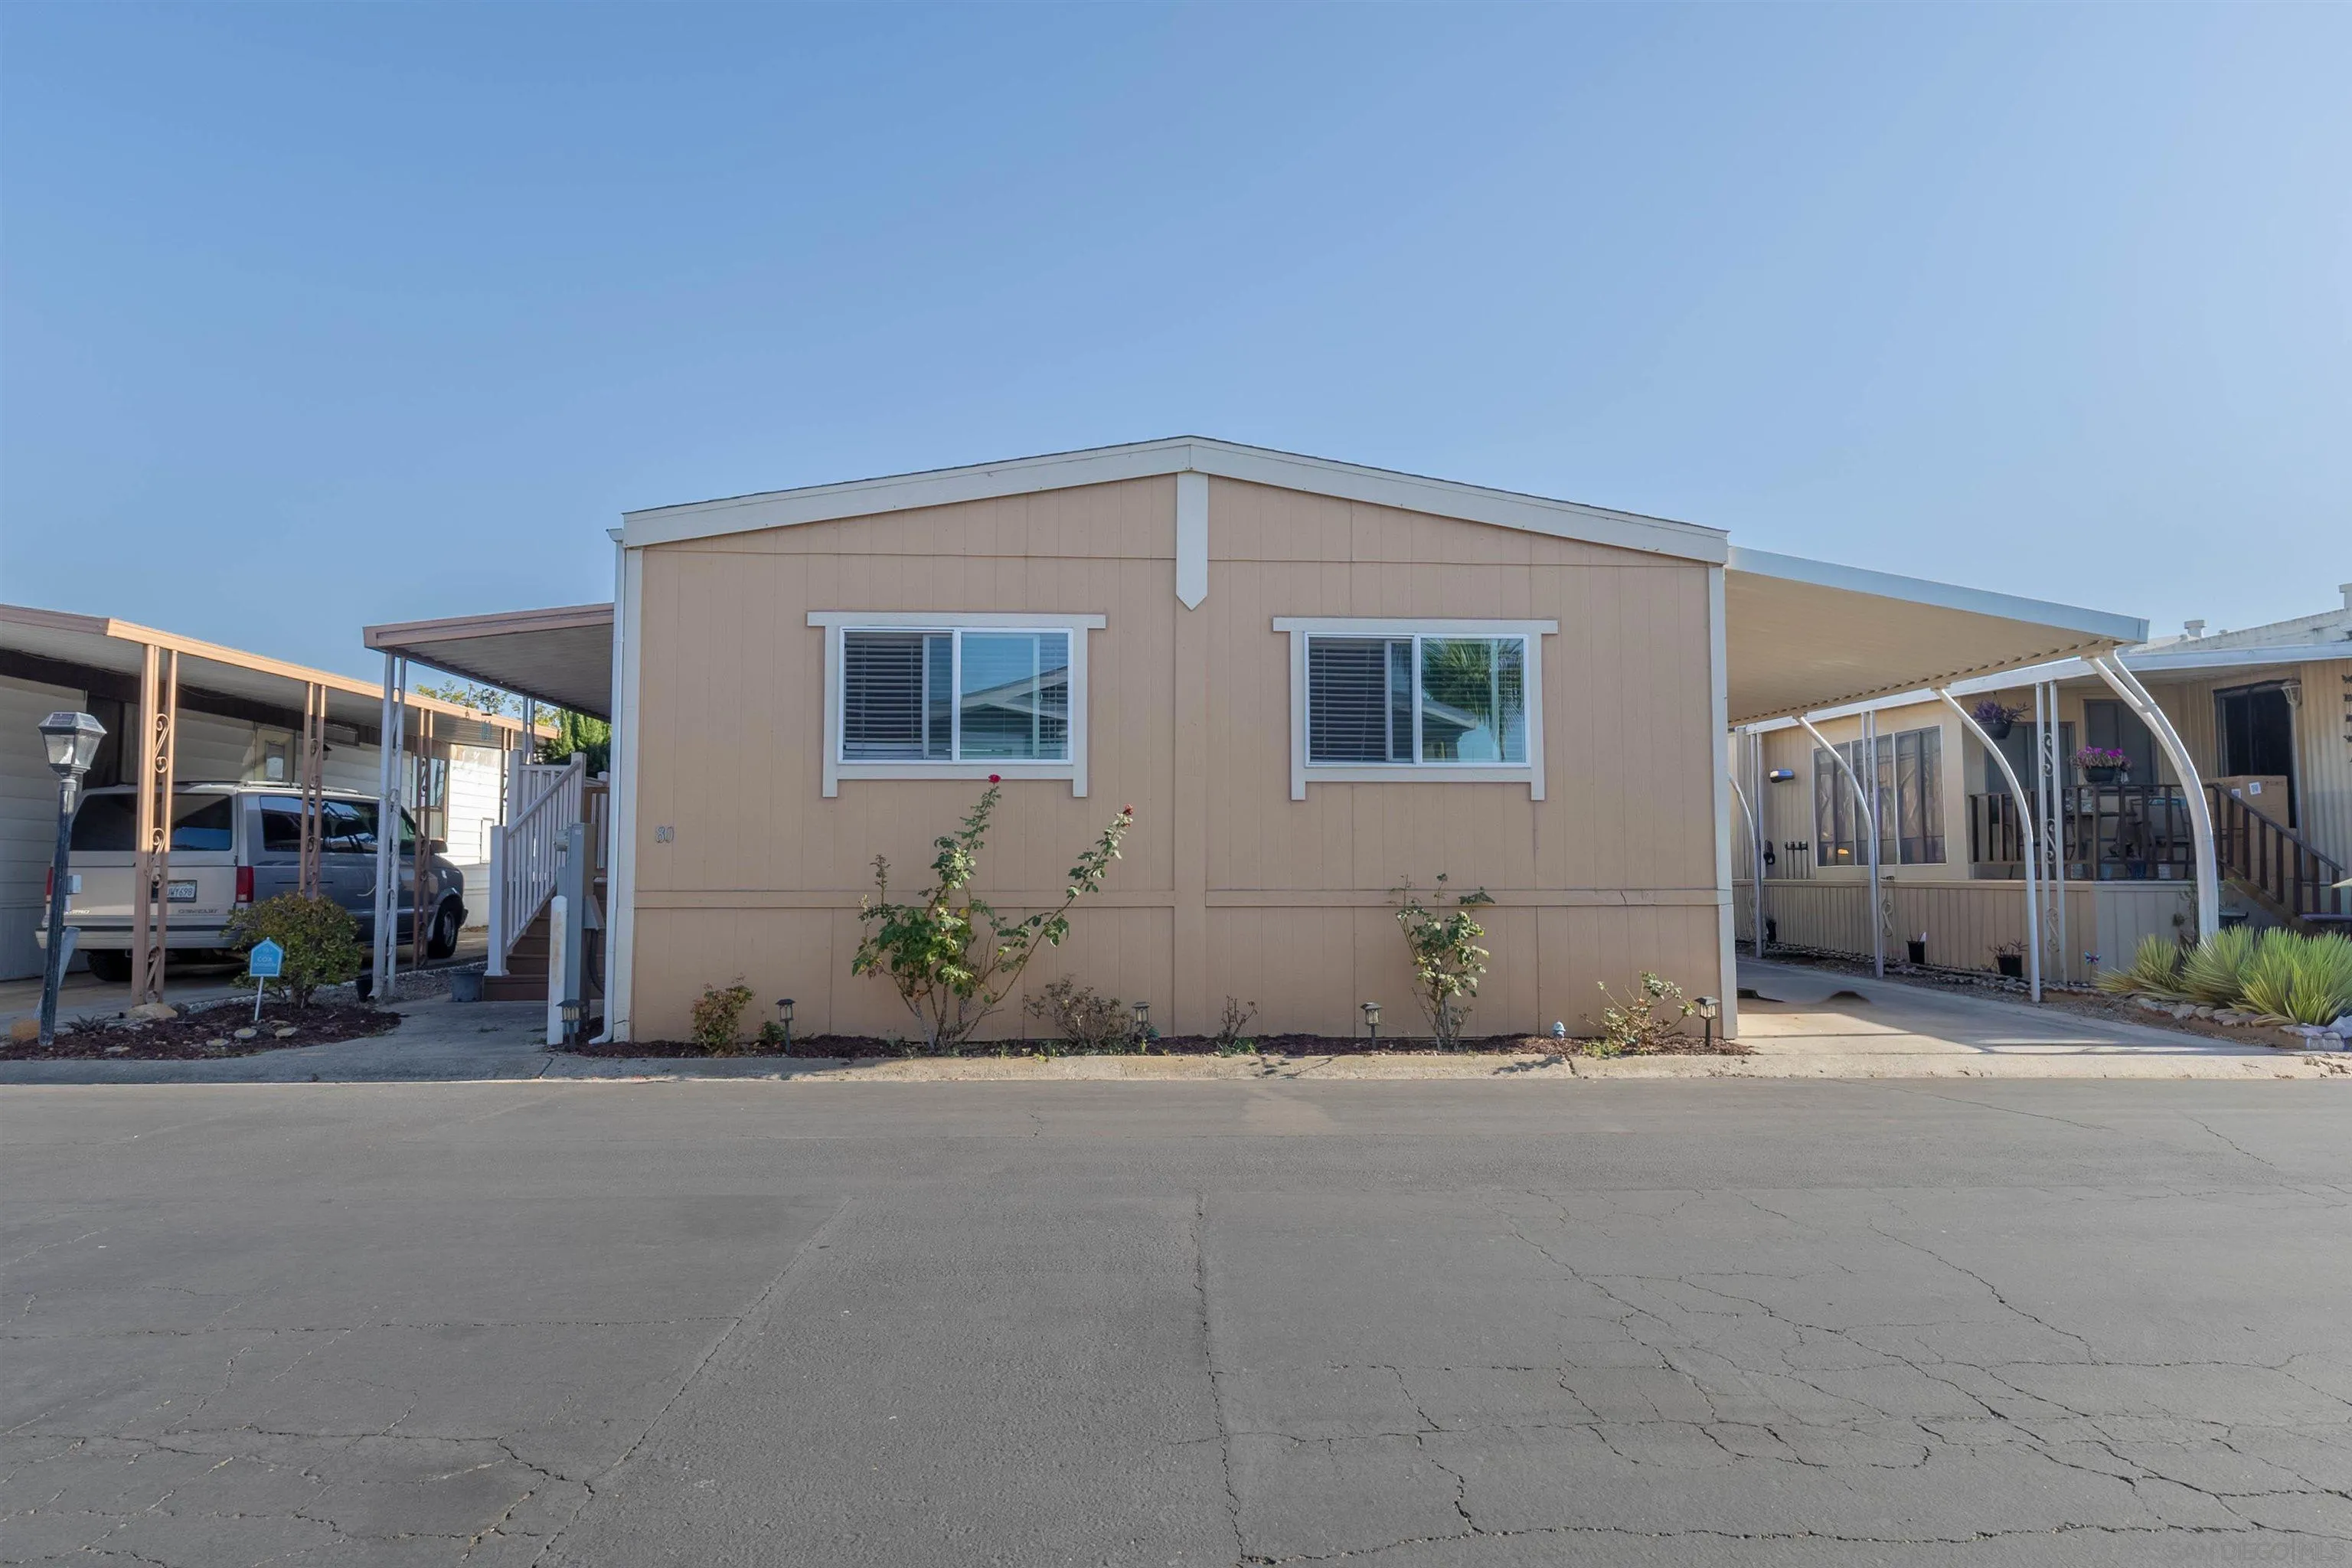
Beds Spacious 3-bedroom + bonus room, 2-bath manufactured home located in the gated, ALL-AGE Lamplighter community. Offering approximately 1,440 sq. ft. of comfortable living space, this home features an open living and kitchen area with a functional layout, tile backsplash, and stainless-steel range. Enjoy the covered front porch and convenient covered carport. Community amenities include a clubhouse, pool and spa, playground, RV parking, tennis courts, and basketball courts. Ideally located near shopping, dining, and freeway access—and just minutes from the beach.
Escondido, CA 92026
1702
sqft2
Baths3
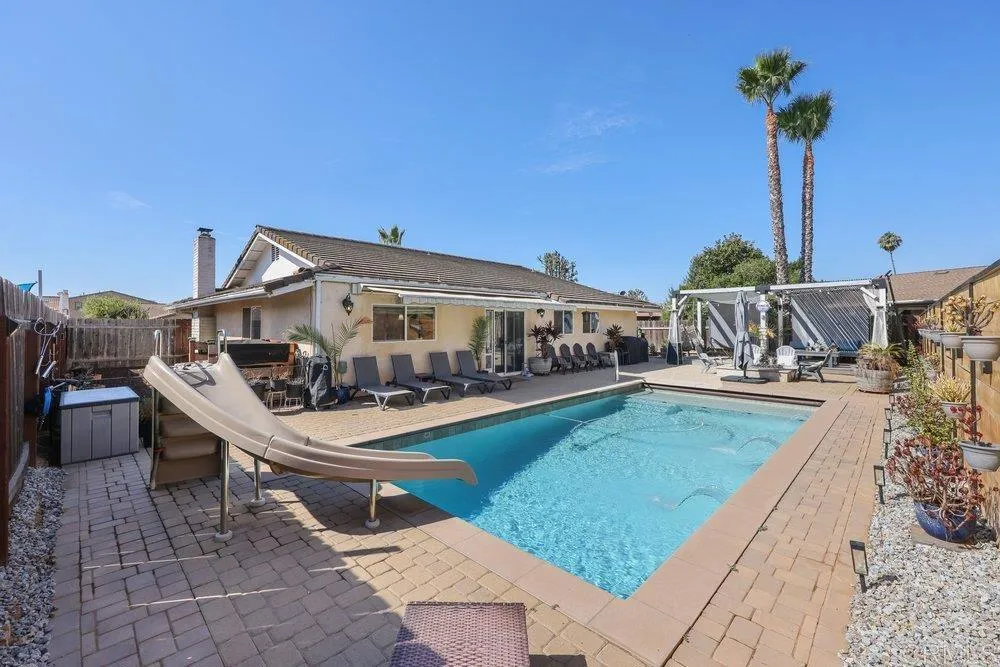
Beds BACK ON MARKET AT NO FAULT OF THE HOME! Welcome to 1626 David Dr, a single-story oasis in North Escondido. This 3-bedroom, 2-bathroom single-family home offers 1,702 square feet of well-designed living space, blending interior comfort with a backyard built for year-round entertaining. Inside, an open layout features a bright living room with a cozy gas fireplace, travertine tile flooring in the kitchen and baths, and a functional kitchen complete with double ovens and a breakfast nook. The backyard is a private retreat featuring an in-ground pool with an automatic safety cover, an automatic sunshade over the patio, a gas fire pit, and plenty of space for outdoor gatherings. Additional highlights include a maintenance free leased solar panel system for energy savings, double-pane vinyl windows, central HVAC, and a 2-car garage with ample driveway parking. Situated on a quiet street in the 92026 zip code, you are just minutes from scenic nearby hiking trails, local shopping, dining, and easy access to both I-15 and Highway 78 for a smooth commute across San Diego County. Don't miss this second-chance opportunity to own a move-in-ready home!
Signal Hill, CA 90755
666
sqft1
Baths1
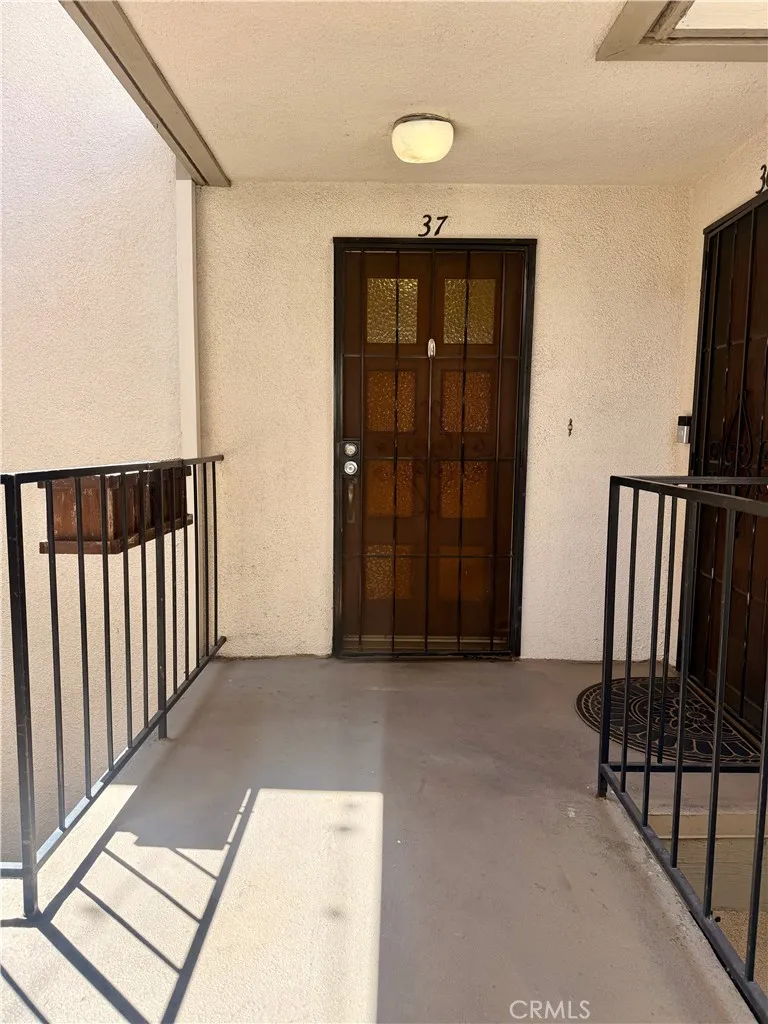
Beds Welcome to 2575 E. 19th Street Signal Hill#37, a 1-bedroom, 1-bath condominium offering over 660 square feet of living space and standout views from its elevated Signal Hill setting. The bright and functional layout includes a spacious living area with a fireplace and direct access to a private balcony, creating an ideal place to enjoy the city lights, coastline, and ocean views. The kitchen features stainless steel appliances, and the bedroom provides comfortable space and storage. The secured community offers access to a pool, rooftop deck, community laundry facilities, and one garage parking space. Conveniently positioned near Signal Hill walking trails, parks, shopping, dining, Long Beach, and major transportation routes. Don't miss this great opportunity to enjoy scenic views and condominium living in a central Signal Hill.
Page 0 of 0

