


Carlsbad, CA 92011
$1,575,000
2323
sqft3
Baths3
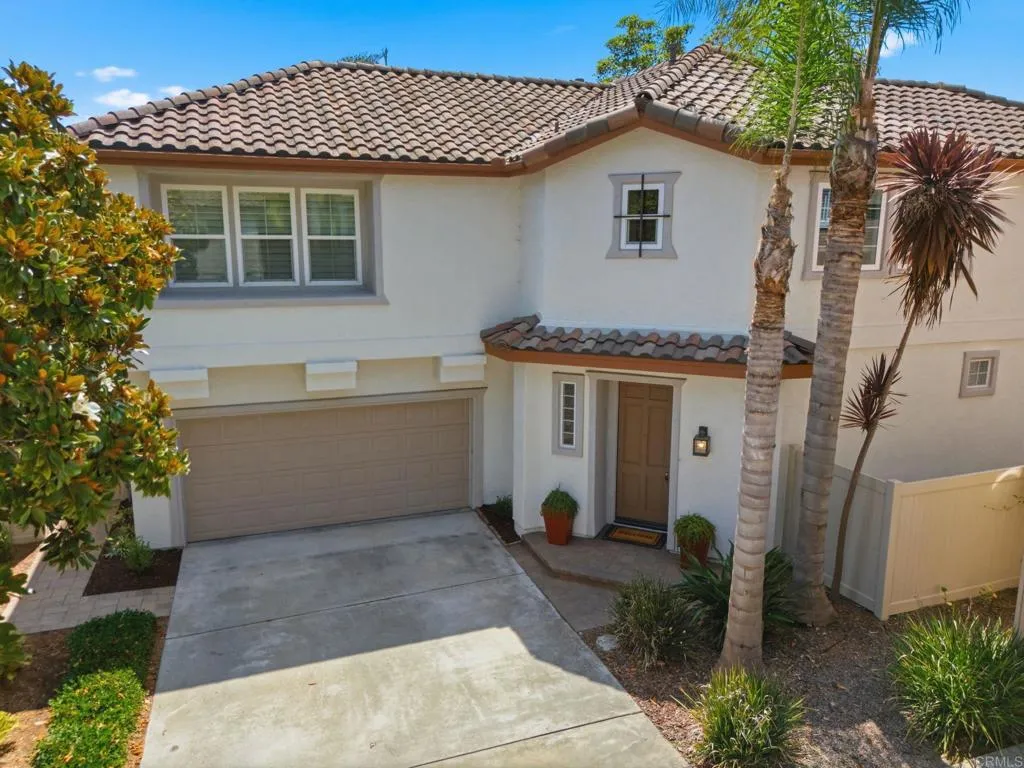
Beds Beautifully upgraded, filled with natural light and offering one of Tramontos most private outdoor settings, 7215 Willet Circle is a standout Aviara home with views toward Batiquitos Lagoon and the Murphy horse farm with a flexible, spacious floor plan. Featuring 3 bedrooms, 2.5 baths and a generous upstairs loft/ fourth bedroom option, this beautifully presented home is designed for comfortable everyday living, pet friendly and effortless entertaining. The inviting interior opens with soaring ceilings, architectural detail, plantation shutters, recessed lighting and rich plank wood flooring throughout the main living areas. Formal living and dining spaces flow naturally into the kitchen and family room, with French door access to the patio, creating a home that feels open, warm and connected. The kitchen features crisp white cabinetry, glass-front display cabinets, granite stone countertops, a tile backsplash, practically new stainless-steel Bosch appliances, a center island with seating and a sunny breakfast area surrounded by windows. The adjoining family room offers a fireplace, built-in cabinetry and direct access to the rear patio, allowing indoor and outdoor living to blend with ease. Upstairs, completely refreshed with brand new stain-resistant carpet, and a generous primary suite providing a peaceful retreat with architectural ceiling detail, excellent natural light and an expansive adjoining bath. Dual vanities, extensive storage, a soaking tub, separate glass-enclosed shower and substantial cedar-lined closet with dressing space and additional closet, create a co
North Tustin, CA 92705
4677
sqft7
Baths6
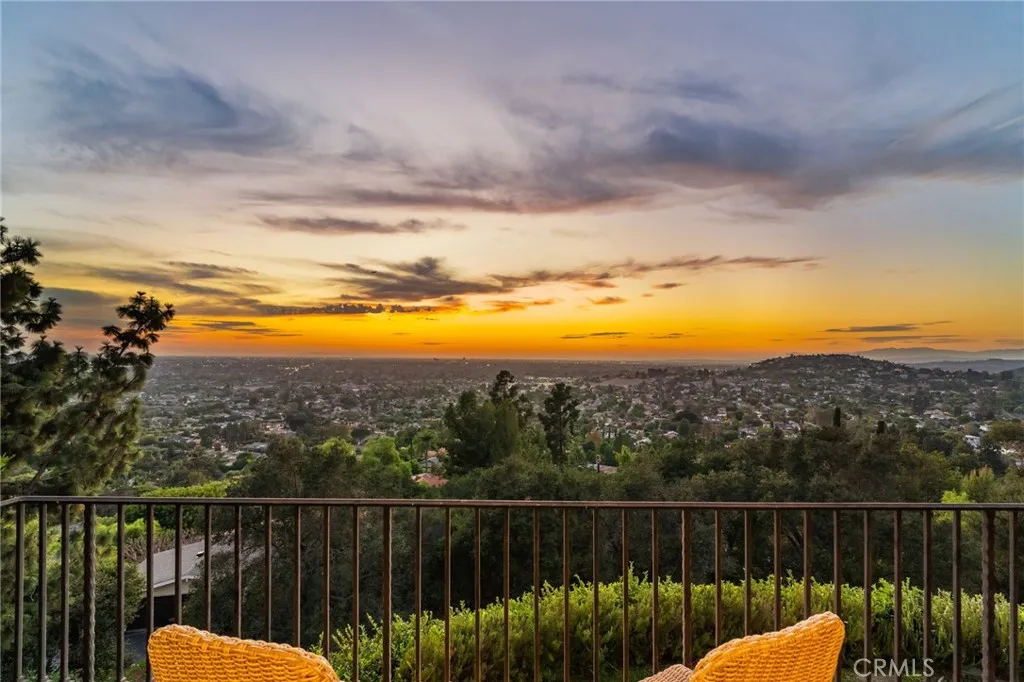
Beds Situated in Lemon Heights and surronded by multi-million dollar estates, this hilt-top private, gated communnity of on only three homes was built in 2006; an Italian villa with stunning exterior architecture boasts relaxed elegance of California indoor-outdoor living. Montecito-inspired details are reflected throughout, including exposed wood beams, custom woodwork, statement lighting, intimate balconies, expansive walls of glass, lush landscaping, and multiple patios and view terraces designed to embrace the setting. An impressive entry opens to a gracious formal living room with a fireplace, while the adjacent formal dining room flows naturally into the gourmet eat-in kitchen with stainless steel appliances, designed for everyday living and entertaining. Fresh interior paint, wood flooring, new bedroom carpeting, and LED recessed lighting create a bright, updated feel while preserving the homes timeless character. At the heart of the home is a great room with multiple seating areas, creating an inviting space for gatherings of any size. Expansive glass and patio doors open from nearly every room on the main level, seamlessly connecting the interiors to surrounding patios, mature landscaping, and breathtaking views. An outside Casita and bath are ideal for guest privacy and offers flexibility as separate outside bedroom #7, while the main level also includes an en-suite bedroom and dedicated library with closet and could be bedroom #6, providing flexibility for a home office, or multigenerational living. Upstairs, the grand primary suite is a true retreat with a fireplace,
Los Angeles, CA 90004
4660
sqft8
Baths11
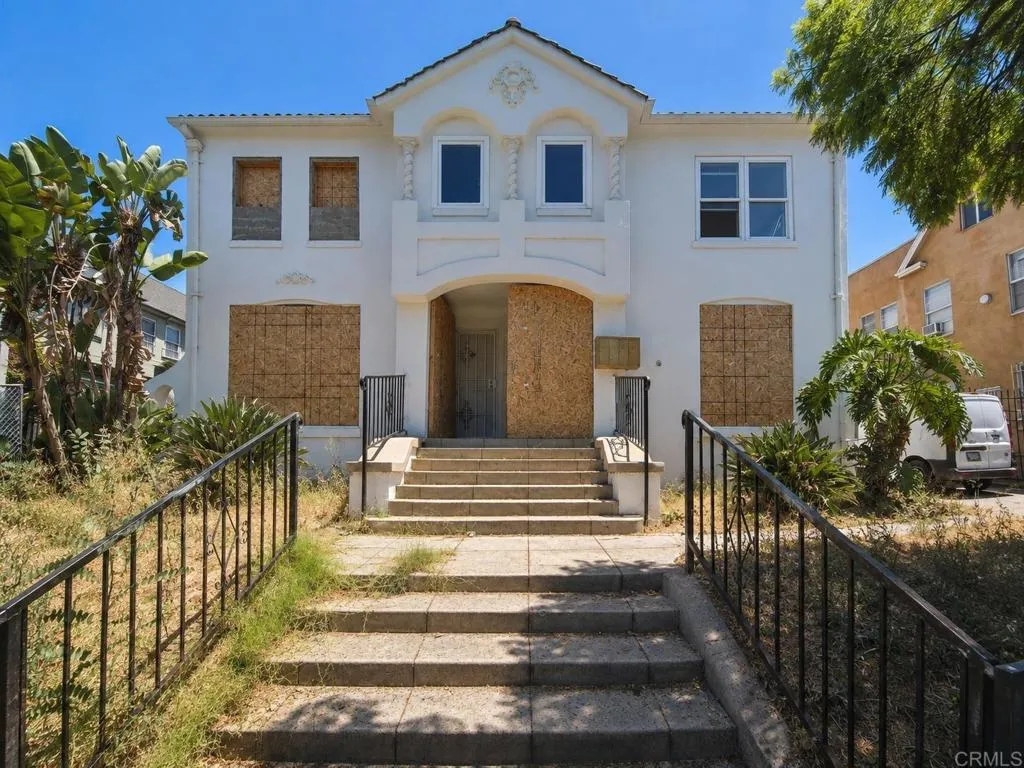
Beds Now priced to reflect a short sale opportunity. Sale subject to lender approval. Excellent value-add opportunity in a prime Los Angeles location. 144 S Kenmore Ave is a four-unit residential income property offering approximately 4,660 SF of building area on an approximately 7,140 SF LAR3 lot, with substantial renovation already completed. Two units have been fully renovated, and two additional units remain unfinished. The two completed units underwent extensive renovations, including new plumbing and electrical, kitchens, bathrooms, flooring, windows, recessed lighting, cabinetry and fixtures. Seller states the completed renovation work was performed with permits. The two unfinished units are currently configured for completion as 3-bedroom/3-bath units. The planned final configuration is approximately one 2-bedroom/2-bath unit and three 3-bedroom/3-bath units, subject to buyer verification of final legal bedroom/bathroom counts, plans and permits. The property is being offered without existing tenant leases, giving the next owner an opportunity to evaluate the existing improvements and complete the remaining work, subject to applicable permitting and occupancy requirements. The rear parking/garage area and overall site configuration may also offer potential for ADUs or other future development opportunities, subject to buyer investigation, zoning, permitting and City approval. Conveniently located near Koreatown, Larchmont Village, Virgil Village, shopping, dining, transit and major employment centers. An opportunity to acquire a fourplex with substantial improvements alr
Pomona, CA 91766
1332
sqft3
Baths2
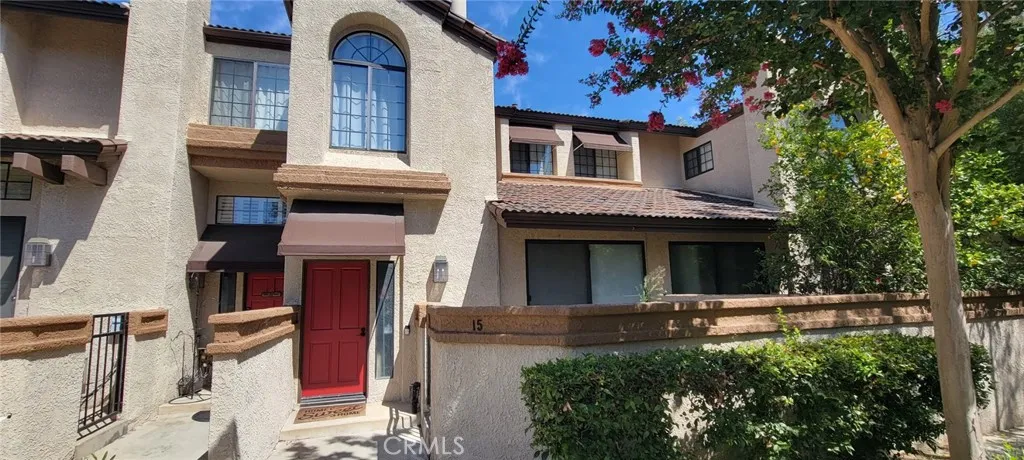
Beds Welcome to this beautifully upgraded 2-bedroom, 2.5-bath tri-level townhome located in the privately gated **Hidden Valley community**. This modern, well-maintained residence features high ceilings, laminate flooring throughout, a cozy fireplace, and abundant natural light. The remodeled kitchen offers a fresh, contemporary feel, while the spacious primary suite includes an upgraded private bathroom and balcony. Enjoy outdoor living on the private patioperfect for relaxing or entertaining. Central HVAC provides year-round comfort. Conveniently located near freeway access, shopping, dining, and everyday amenities. Dont miss this move-in-ready opportunity!
Long Beach, CA 90803
2758
sqft3
Baths4
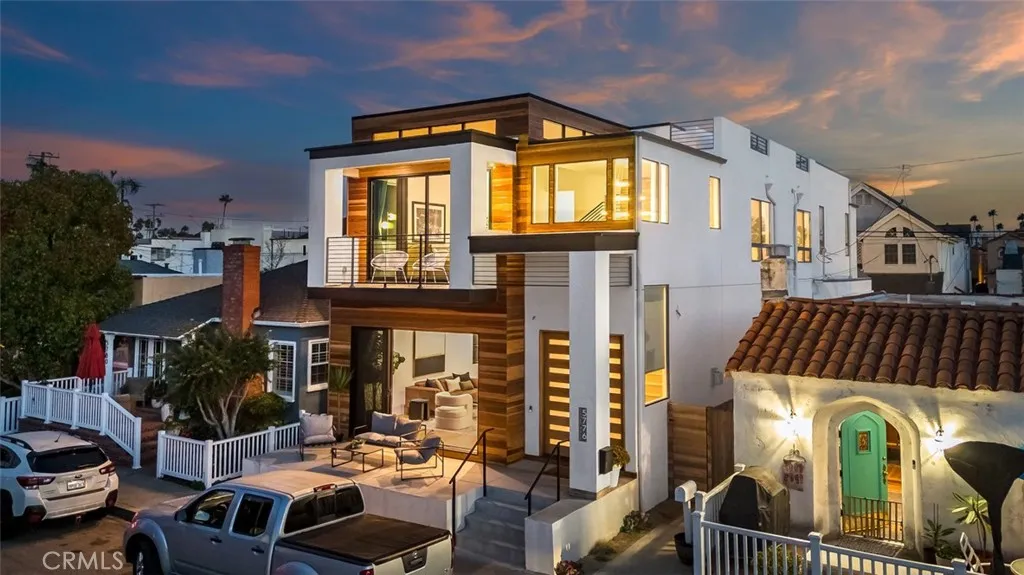
Beds Welcome to 5776 Campo Walk, an architectural stunner on coveted Naples Island, offering the perfect blend of modern design and coastal charm. Rebuilt in 2017, this 4 bedroom, 3 bathroom residence spans 2,758 sq ft and showcases sharp, clean lines with a bright, open floor plan designed for both comfort and entertaining. Step inside and youll find two expansive living areas, a sleek, airy layout that flows seamlessly to multiple outdoor spaces. The front deck is ideal for morning coffee, while the 600 sq ft rooftop deck delivers panoramic views, perfect for sunset gatherings or starlit evenings with friends. The oversized primary suite is a true retreat, featuring soaring ceilings, abundant natural light, and a spa-inspired bathroom. Every detail exudes sophistication and function, from the modern finishes to the two car garage providing convenience in this highly walkable neighborhood. Nestled in the heart of Naples Island, this home places you just steps away from everything that makes Long Beach coastal living so special. Enjoy scenic canal walks, paddle boarding, and kayaking, or head over to nearby beaches for a day on the sand. A short stroll takes you to the boutiques, wine bars, and top-tier dining on 2nd Street, where youll find everything from fine Italian and fresh seafood to lively bars and local coffee shops. Naples Island also hosts seasonal events such as the Naples Christmas Boat Parade, offering a true sense of community in one of Southern Californias most picturesque waterfront settings. This home is not just a residence, its a lifestyle. Modern, elegant, a
Ontario, CA 91761
1698
sqft3
Baths3
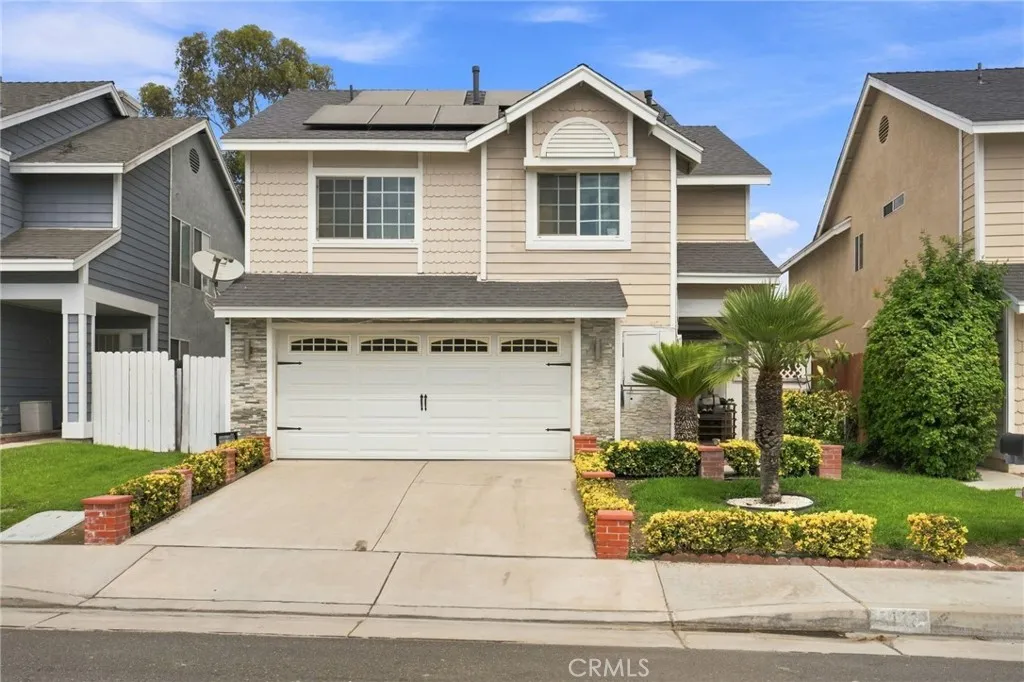
Beds Welcome to this beautiful two story home in the desirable Creekside Village HOA, conveniently located near the 60 and 15 freeways. This spacious open floor plan features three bedrooms, two and a half bathrooms, an office or bonus room, and an upstairs loft with vaulted ceilings. The modern kitchen offers granite countertops, white cabinetry, stainless steel appliances, and soft lighting. The dining area features a stone accent wall with a mounted electric fireplace, while the family room offers an additional cozy fireplace. Solar lease and modern finishes throughout. Enjoy resort style community amenities including pool and spa, clubhouse, fitness center, tennis and basketball courts, playgrounds and walking paths. A great opportunity to enjoy comfort, convenience and an active community lifestyle!
Menifee, CA 92586
1440
sqft2
Baths2
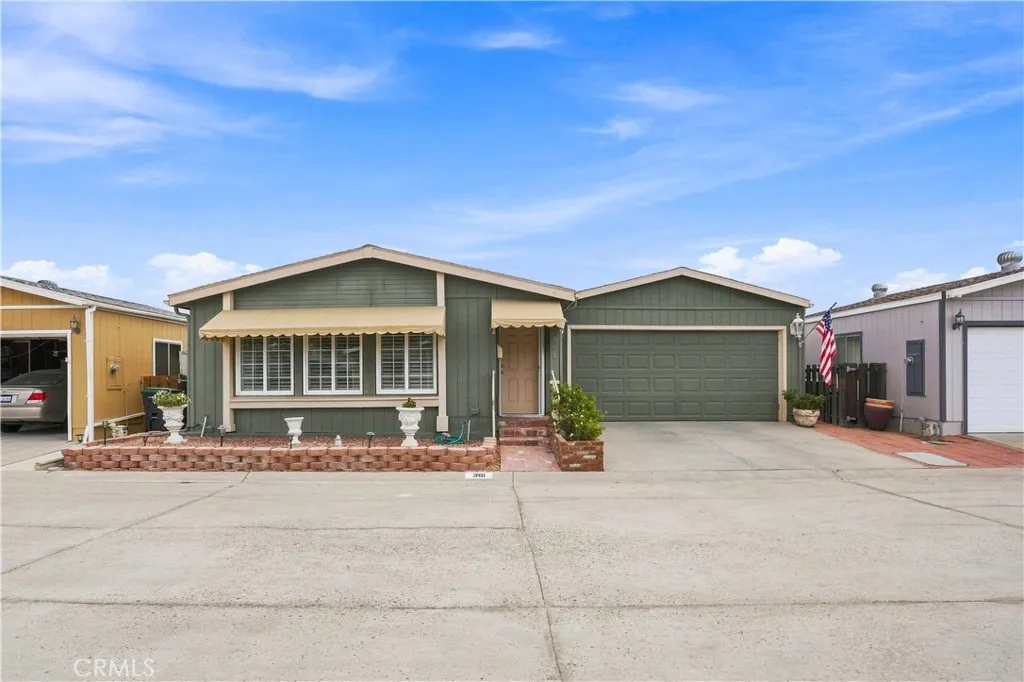
Beds Welcome to this charming 2-bedroom, 2-bathroom manufactured home located in the highly desirable Sun Meadows 55+ community. Built in 1991, this comfortable home features laminate flooring, plantation shutters, and a covered patioperfect for enjoying your morning coffee or relaxing outdoors. Enjoy an active and social lifestyle with an impressive array of community amenities, including a swimming pool, jacuzzi/spa, billiards room, shuffleboard, and much more. Sun Meadows offers residents opportunities to relax, stay active, and connect with neighbors in a welcoming 55+ setting. Conveniently located near freeway access, shopping, dining, and everyday conveniences. Come discover the comfort, amenities, and lifestyle this desirable Sun Meadows community has to offer!
San Luis Obispo, CA 93405
1869
sqft4
Baths4
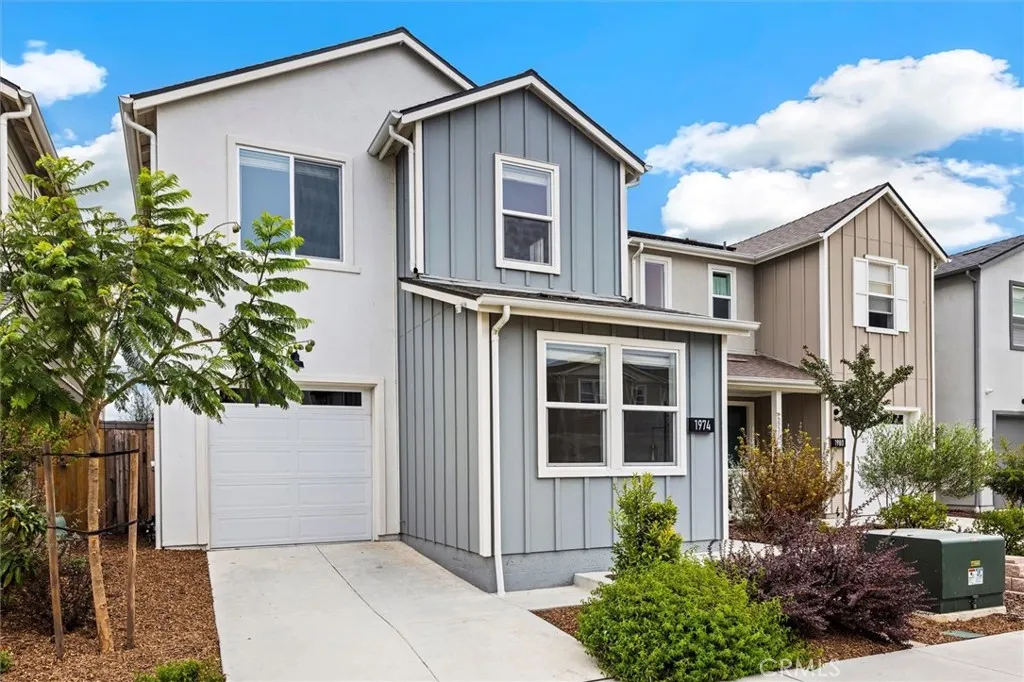
Beds Welcome to the sought-after Heirloom Collection at San Luis Ranch. This stunning, like-new construction offers 4 bedrooms and 3.5 bathrooms with a light-filled, thoughtfully designed floor plan. A main-level en-suite bedroom with both interior and private exterior access provides wonderful flexibility for guests, multigenerational living, or a home office. Features include luxury vinyl plank flooring, designer kitchen cabinetry, custom window coverings, and abundant natural light. Upstairs, the spacious primary suite offers hillside views, a walk-in closet, and spa-inspired bath with glass-enclosed tiled shower and dual vanity. Enjoy an extended patio, low-maintenance landscaping, an attached one-car garage with driveway parking, energy-efficient all-electric systems, and an owned 2.80 kW solar system. San Luis Ranch offers parks, pathways, green space, basketball and BBQ areas, along with nearby SLO Ranch Farms & Marketplace featuring dining, coffee, bakery, shopping, and everyday conveniences. Ideally located with easy access to Downtown San Luis Obispo, recreation, shopping, and dining.
Beaumont, CA 92223
1561
sqft2
Baths2
Beds This beautifully maintained Retreat model in the gated Four Seasons Beaumont 55+ community has a warm, welcoming feel from the moment you step inside. With open space behind and along one side, the home enjoys an unusually open setting, while the beautifully designed backyard creates a wonderful extension of the living space. Lovingly maintained by its original owner since it was built in 2016, this approximately 1,561 sq. ft. single-story home features 2 bedrooms, 2 baths, and a charming front den ideal for an office, reading room, or hobby space. The kitchen is both inviting and functional, with granite countertops, a large center island with seating, abundant cabinetry, and a true walk-in pantry. It opens directly to the great room, where a fireplace is framed by custom built-in cabinetry in a rich green finish that adds personality and a beautiful pop of color. Custom plantation shutters and wood-look tile flooring add warmth and a polished, cohesive feel throughout the home. The primary suite is generously sized and filled with natural light, with direct access to the backyard and a spacious walk-in closet. A separate indoor laundry room with additional storage and a utility sink adds everyday convenience. The backyard is a true standout and reflects the care that has gone into this home. Custom hardscape, stamped concrete, a decorative fountain with a relaxing sitting area, and a separate pergola for outdoor dining and entertaining create a space that feels both special and easy to enjoy. Low-maintenance landscaping and the open surroundings add to the sense of privac
Page 0 of 0

