


Northridge, CA 91324
$876,000
1470
sqft2
Baths3
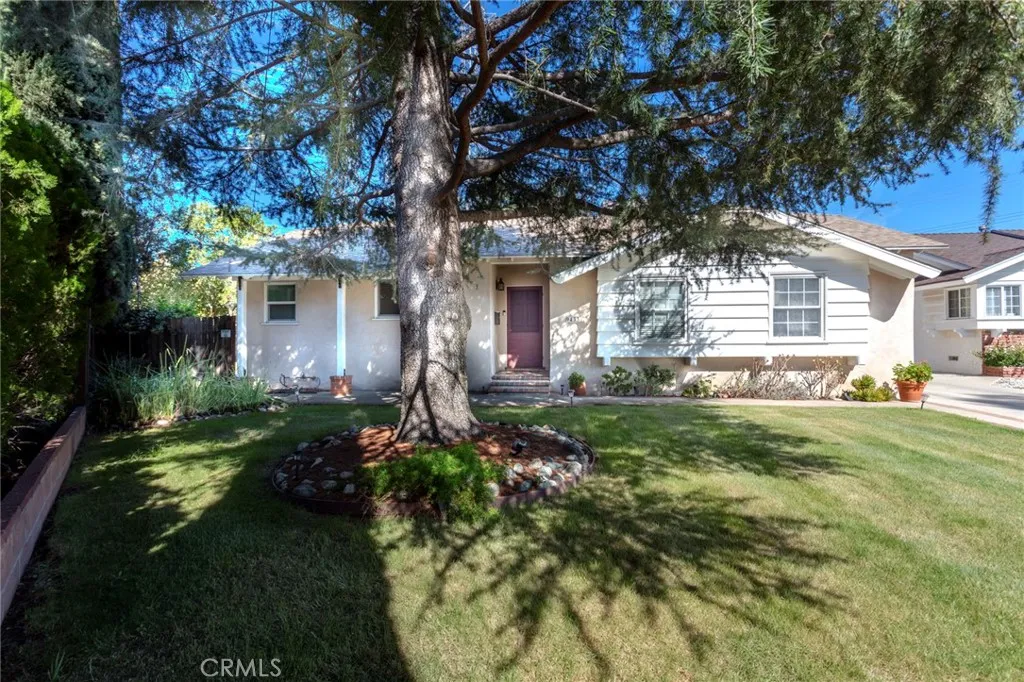
Beds Major Price Improvement! Welcome home to 9433 Geyser Ave which sits on a quiet interior street in Northridge, on a 9,284 square foot lot with a 3-bedroom, 2-bath home built in 1957. The front yard welcomes you with a year round Christmas Tree, planted 25 years ago, and the interior keeps its 1957 character with well-maintained hardwood floors throughout. A stone fireplace runs floor to ceiling in the living room and anchors the space. The kitchen includes a breakfast nook plus, the laundry room has a pantry, storage, and a sink. There's a formal dining room with natural light from large glass French doors that open to a private backyard, which boasts fruit trees, avocado, and a Casita hidden behind the 2 car garage, that is big enough to run a business, or give Grandma the privacy she deserves. Only 4 blocks from Cal State Northridge, this is the ideal place for a family with teens that aspire to attend one of Californias best state schools. With plenty of high level Charter and private schools to get them ready. Northridge Fashion center is less than 10 minutes away with excellent shopping and dining, youll have endless entertainment. Located in the central Valley, you are minutes from Warner Business Center, and the Burbank Studios.
Arcadia, CA 91007
1715
sqft3
Baths3
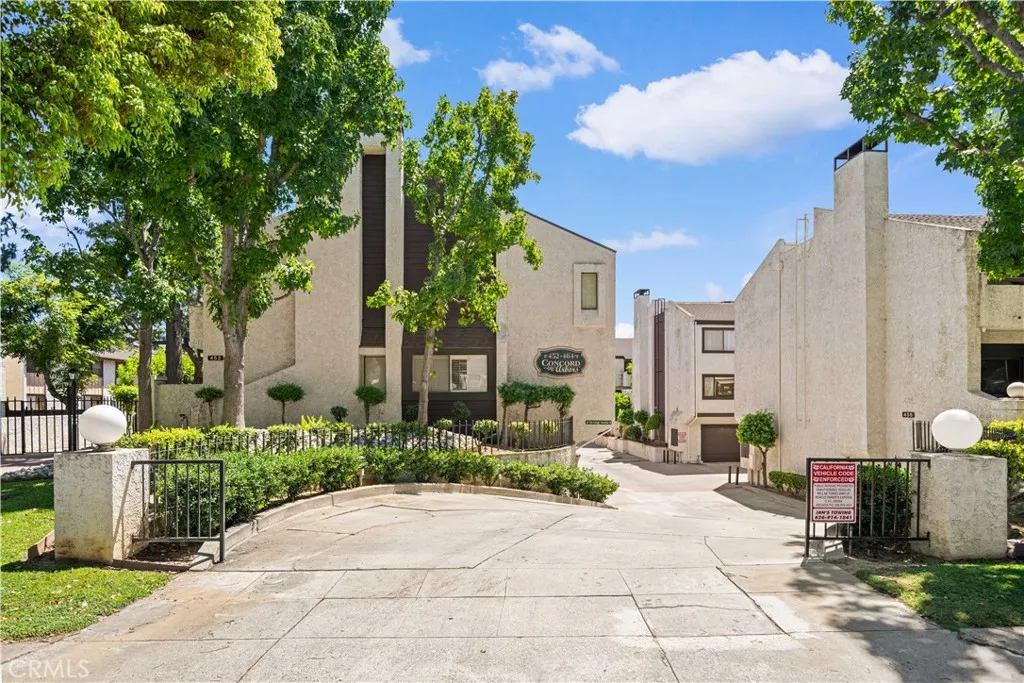
Beds Recently refreshed with fresh interior paint, new flooring, and new baseboards, the home offers a bright, welcoming atmosphere with a comfortable layout designed for everyday living. Generous living spaces create an inviting setting for family time, relaxing at home, or gathering with friends. The community features a swimming pool and clubhouse, offering additional spaces to relax and enjoy time with family and friends. Location is another standout feature. Conveniently situated near The Shops at Santa Anita, with shopping, dining, and entertainment just minutes away. USC Arcadia Hospital is also nearby, along with local schools and everyday conveniences. Located within the Arcadia Unified School District, the home offers easy access to many of the amenities that make Arcadia such a desirable place to call home. With its warm and welcoming atmosphere, generous living space, community amenities, and convenient Arcadia location, this move-in-ready home is ready for its next family to make lasting memories. Come experience the warmth and comfort of this wonderful Arcadia home!
Irvine, CA 92602
2246
sqft3
Baths4
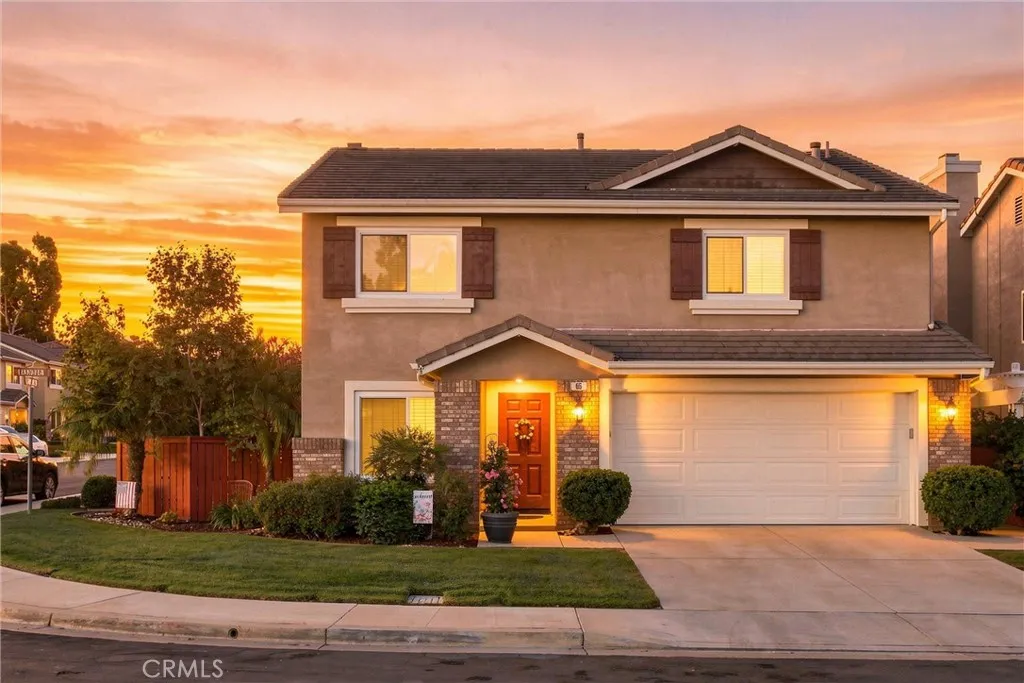
Beds WEST IRVINE-One of Irvine's most desirable neighborhoods. This 4 BEDROOM, 2.5 BATH home sets on a large counter lot with GREAT CURB APPEAL and offering 2246 square of living space. As you step in the front entry you find a spacious living and dining area that is open with lots of light great for hosting guests. The family room offers a gas fireplace, shutters that open up to the backyard giving lots of light. The kitchen has granite counters with wood stained cabinets and newer upgraded stainless appliances with a double oven and working island for extra working space, steps away is a large pantry and washer/dryer. The master suite is large with a sitting area. The bathroom suite has a oversized walk in closet, water closet, double vanity, walk in shower and soaking tub. A window allows lots of light. There is lots of storage with a walk-in linen closet upstairs. Entering the backyard is like a beautiful park!! The mature trees, flowering plants and scrubs are gorgeous. A large patio is partly covered with a pergola where you can enjoy a morning cup of coffee or entertain guests barbequing. The landscaping and hardscape are immaculately maintained and the large side yard is artificial grass also pristine looking. Irrigation through the front and backyards. Recent upgrades are new HVAC, double pained windows throughout with a whole house and attic fan. The schools are award winning and the area offers walking paths, parks and convenient shopping. YOU WON'T BE DISAPPOINTED.
Rancho Cucamonga, CA 91730
1179
sqft2
Baths3
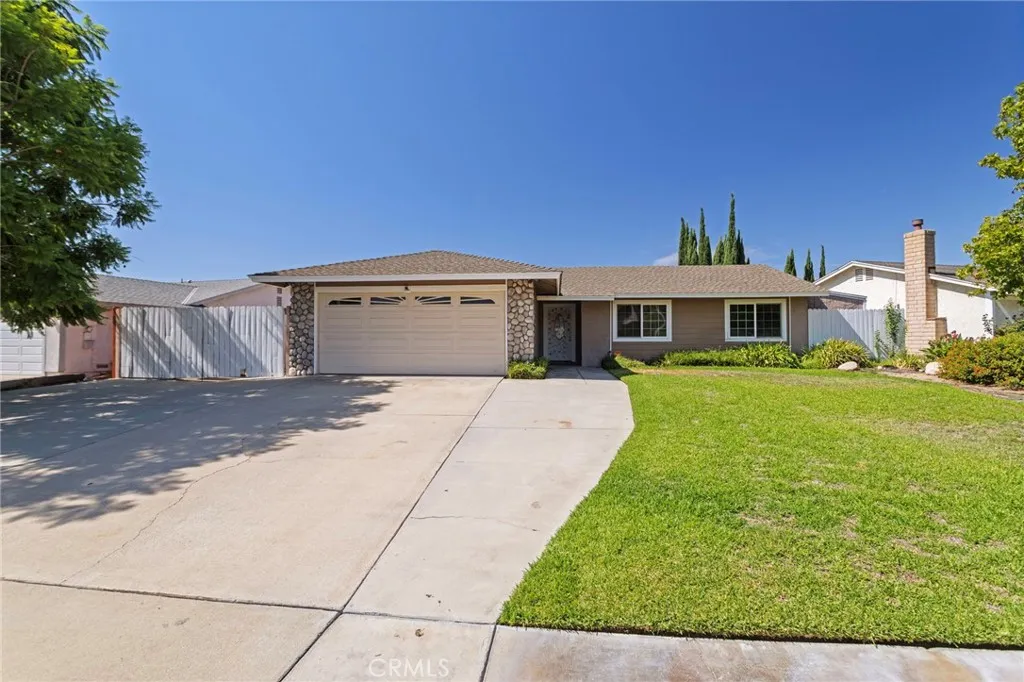
Beds You arent interested in this home simply because of its list of upgrades. Youre interested because of how those details come togetherthe warmth, the comfort, and the unmistakable sense that this is a home that has been thoughtfully improved and cared for over time. It feels established. Welcoming. Ready for whatever comes next. This inviting three-bedroom home feels comfortable from the moment you step inside. Laminate flooring runs through the bedrooms, while recessed LED lighting and dual-pane energy-efficient windows add to the bright, welcoming feel. Both bathrooms have been upgraded with quartz countertops and custom tile surrounding the tubs and showers, creating spaces that still feel stylish and thoughtfully finished. The kitchen has character of its own, with granite countertops, a tiled backsplash, custom stone tile flooring, and solid oak cabinetry with smooth self-closing drawers. And for anyone who loves to cook, the stainless steel Viking cooktop and hood remain a standouta little bit of culinary luxury at the heart of the home. Outside, the home offers even more flexibility with convenient RV parking along the side and a covered patio spanning the full length of the house. Its an ideal extension of the living spaceperfect for weekend barbecues, family celebrations, or simply gathering with friends outdoors. An attached two-car garage with direct access adds everyday convenience, while the overall condition of the home reflects something you cant always capture in a list of features: pride of ownership. There is something reassuring about a home that has been
Monrovia, CA 91016
1260
sqft2
Baths2
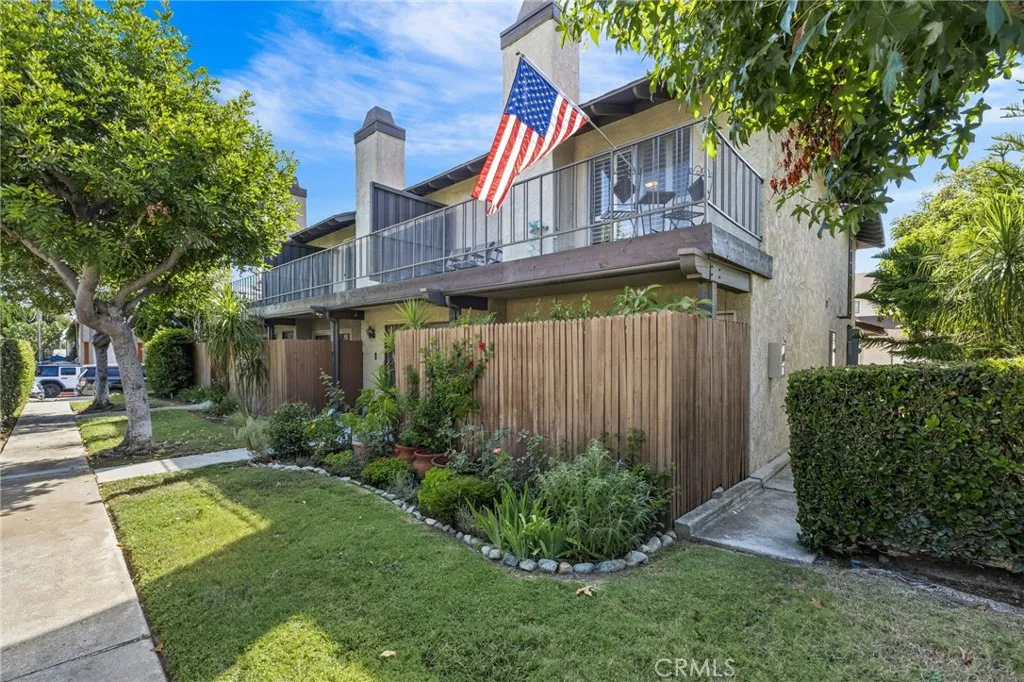
Beds Welcome to this charming 2 bed, 2 bath condo located in a peaceful and beautifully maintained community featuring a pool and spa. The inviting living room offers a cozy fireplace and opens to a comfortable layout perfect for everyday living and entertaining. A convenient half bath downstairs is ideal when hosting guests. Upstairs, youll find two spacious bedrooms connected by a Jack and Jill bathroom. The master bedroom features its own private balcony where you can relax and enjoy beautiful mountain views. Ideally located near Monrovias vibrant Old Town, local dining, shopping, coffee shops, Monrovia Canyon Park, and the Los Angeles County Arboretum. A wonderful opportunity to enjoy comfort, views, and the best of Monrovia living!
Rosamond, CA 93560
2842
sqft3
Baths4
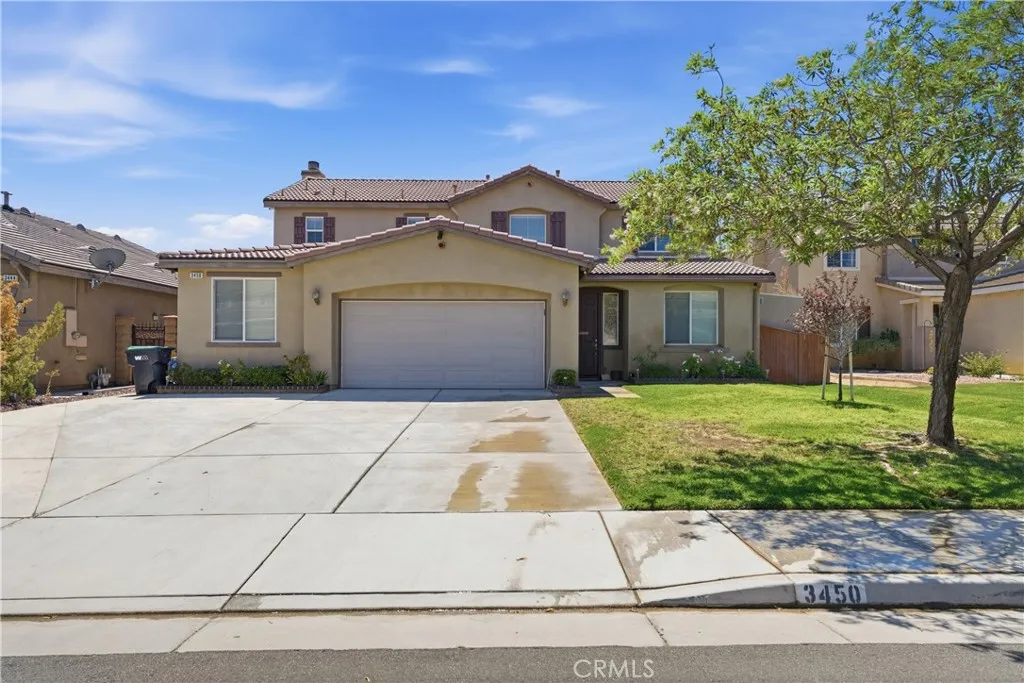
Beds Spacious 4 bedroom, 3 bath home located on a cul-de-sac. One bedroom and a full bath are downstairs, making it a great option for a large or multi-generational household. The kitchen features upgraded countertops, center island, stainless steel appliances and backsplash.fireplace in living room, Large upstairs loft, custom linen storage, whole-house water filtration/softener system and reverse osmosis at the kitchen sink. Covered patio and grassy backyard. Conveniently located close to shopping with easy freeway access
Idyllwild, CA 92549
1792
sqft2
Baths3
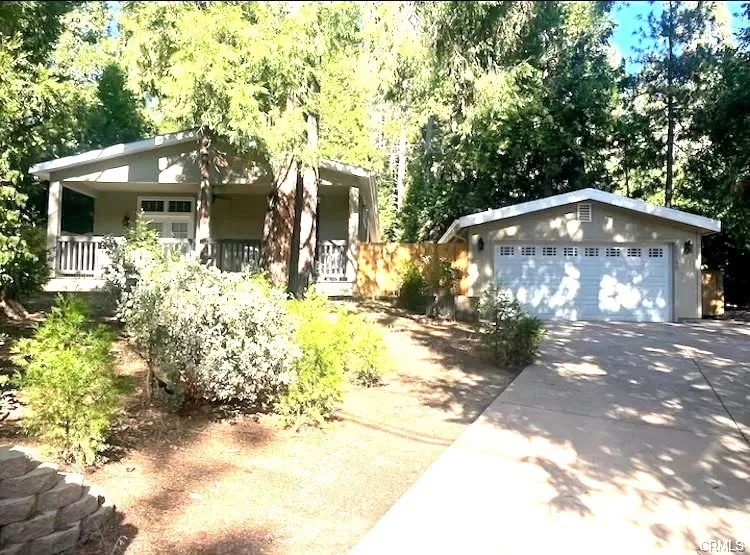
Beds Welcome to your mountain retreat in the heart of Idyllwild! Nestled among the pines on desirable Fern Valley Road. This inviting 3-bedroom, 2-bath home offers 1,792 square feet of comfortable single-level living. The spacious kitchen is designed for both everyday living and entertaining, featuring warm wood cabinetry, a generous center island with breakfast bar, laminate countertops, convenient pots-and-pans drawers, electric cooktop, dishwasher, microwave, refrigerator and a walk-in pantry offering excellent storage. The kitchen flows easily into the dining area, creating a comfortable gathering space for family and friends. The light-filled living area features high and coffered ceilings, recessed lighting and a cozy see-through fireplace that adds warmth and character. French doors open toward the outdoor living spaces and wooded surroundings. The primary suite provides a comfortable private retreat, while two additional bedrooms offer flexibility for guests, family or a home office. Step outside to enjoy the peaceful mountain setting from the deck and patio or unwind in the private spa beneath the pines. A detached two-car garage plus workshop provides valuable parking, storage and workspace. With hiking, mountain recreation, local shops and dining nearby, this property offers the opportunity to enjoy the relaxed pace and natural beauty of Idyllwild year-round.
Anaheim, CA 92807
1357
sqft2
Baths3
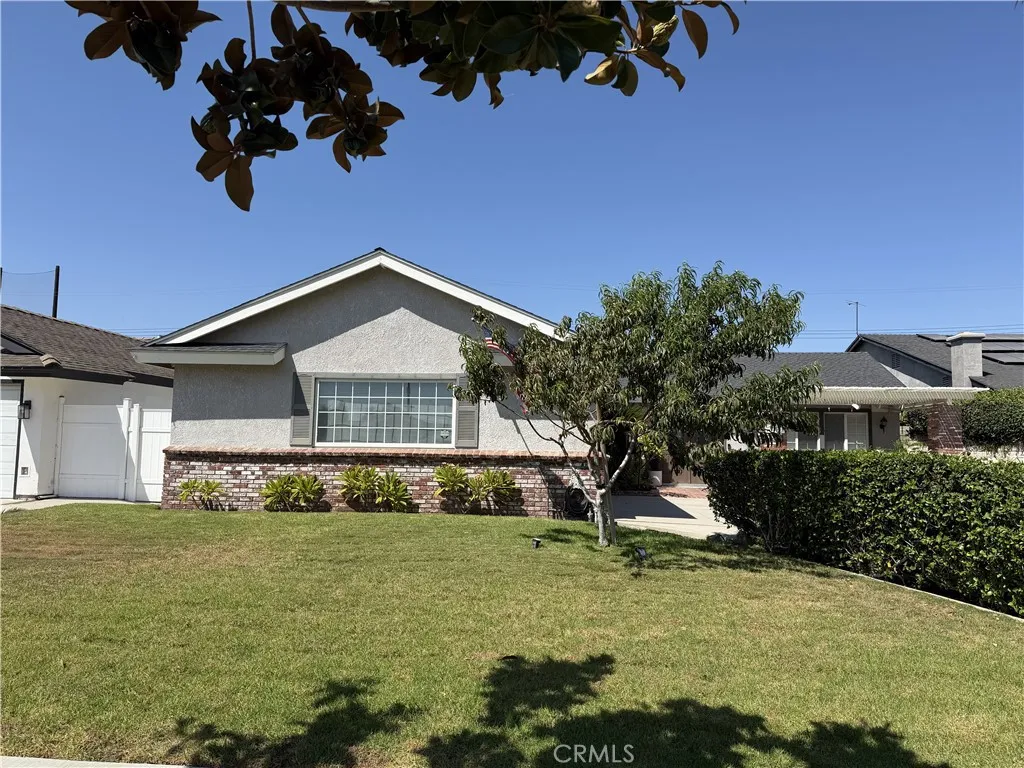
Beds The first thing you'll love when you drive up to 5253 E Woodwind is the way this home is set back from the street with green grass and a long, usable driveway. You'll also love the front porch with brick columns, a patio inset, a porch swing, and room for your favorite rocker. Enter through the double doors to find an open floor plan with tile floors and a beautifully remodeled kitchen. The family kitchen counter is well-placed, looking out over the open-concept family room and its warm fireplace. White shaker cabinets, quartz counters, a gas cooktop and oven, a microwave, and a dishwasher make this a wonderful place to gather and cook with family and friends. You can step through the sliding glass doors to your spacious backyard, which features a large patio space for gatherings, a BBQ, and plenty of fruit trees (including orange, apple, lemon and peach). The hall and bedrooms feature tile floors, wainscoting, and updated lighting with ceiling fans. The doors have also been updated, and both bathrooms were recently remodeled. Dual-pane windows run throughout the home, with French doors leading from the primary bedroom to the backyard. Plantation shutters, security wiring, and ample attic space for storage top off this wonderful home. It is also located close to great schools, grocery stores, and dining.
Moreno Valley, CA 92557
2067
sqft3
Baths4
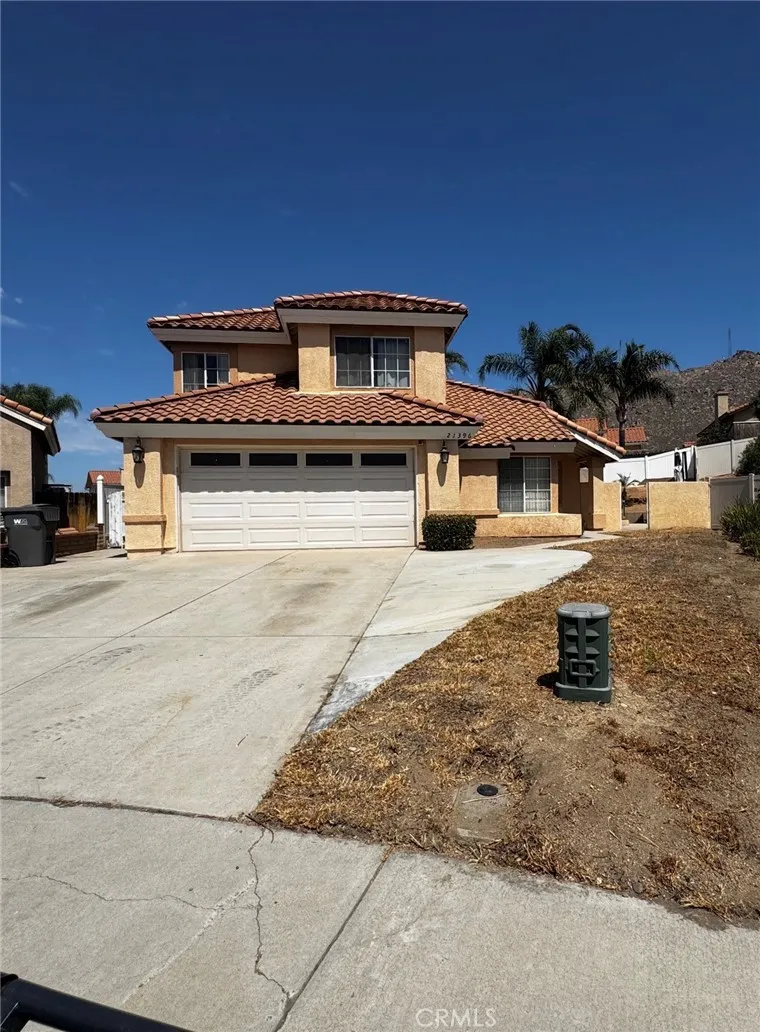
Beds Price Reduction! Welcome to 21396 Lilium Ct. Located on a quiet cul-de-sac at the base of the scenic Box Springs Mountains, this spacious 4-bedroom, 3-bathroom Moreno Valley home offers the perfect combination of space, privacy, location, and opportunity. This is an exceptional chance to own a home with features buyers are looking for at an attractive price point. Inside, the approximately 2,067 sq. ft. two-story floor plan offers a flexible layout designed for everyday living and entertaining. A full bedroom and bathroom downstairs provides an ideal space for guests, extended family, a home office, or multigenerational living. Upstairs, additional bedrooms provide plenty of room for family and personal space. Step outside and discover your own private backyard oasis featuring a private swimming pool and spa, creating the perfect setting for summer gatherings, weekend relaxation, and entertaining. The cul-de-sac location adds an extra sense of privacy and a neighborhood feel, while the surrounding mountain scenery provides a beautiful backdrop. The home also features a 2-car attached garage, central air conditioning, fireplace, tile roof, and approximately 6,534 sq. ft. lot. With solid bones, a desirable floor plan, and room for cosmetic updates, this property offers buyers the opportunity to make the home their own while building value over time. Conveniently located near major shopping, dining, schools, UC Riverside, and easy access to the 60 and 215 freeways, this home provides both everyday convenience and an ideal Inland Empire location. With a little TLC you can bring
Page 0 of 0

