


Chico, CA 95926
$79,500
1344
sqft2
Baths2
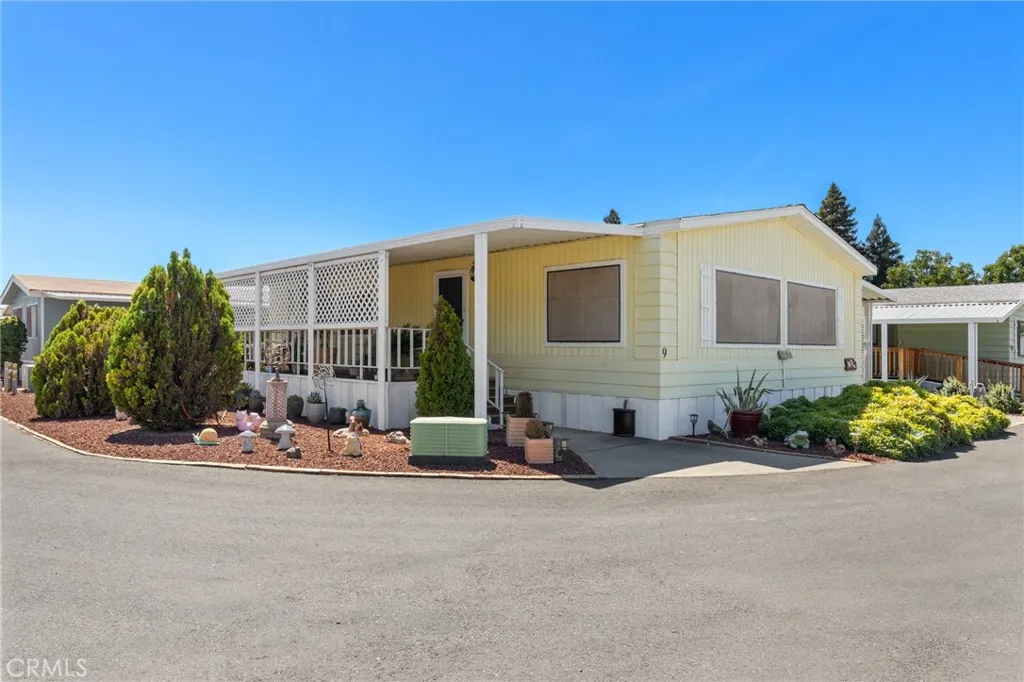
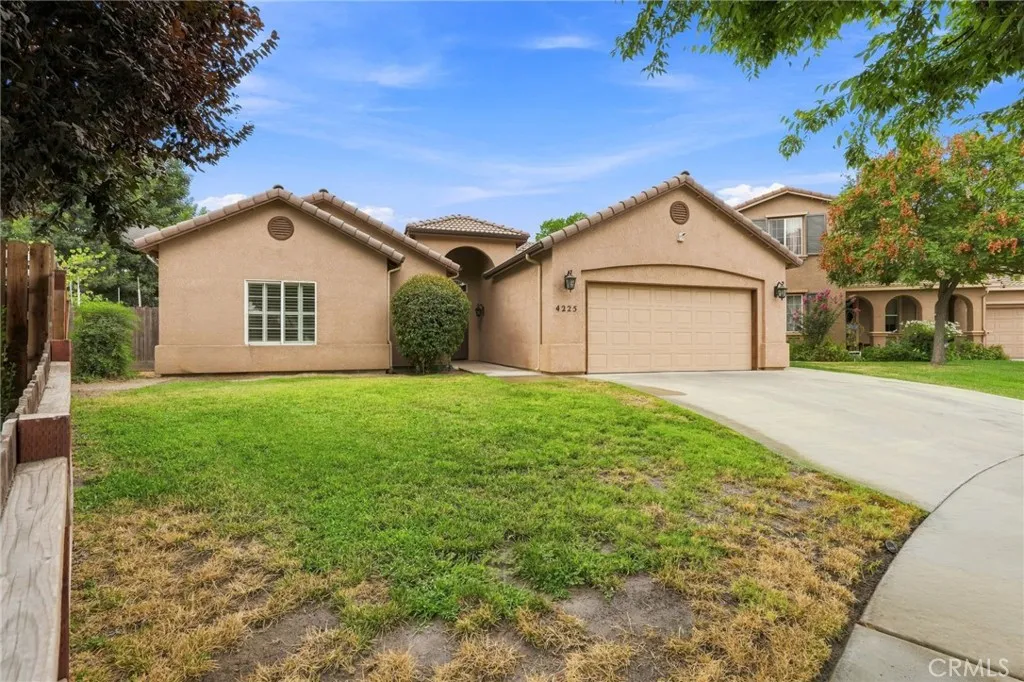
Beds BEAUTIFULLY MAINTAINED 2-BEDROOM HOME IN DESIRABLE CHICO CREEK MOBILE ESTATES! Looking for a beautifully maintained home in a desirable Chico location? This inviting two-bedroom, two-bathroom home in popular Chico Creek Mobile Estates offers comfort, thoughtful updates, and easy living in a well-established community. Step inside to a light and bright interior featuring two picture windows with privacy screens, offering lovely views of the parks green grass and manicured common areas. The home was freshly painted inside and out when acquired, creating a clean and welcoming feel throughout. Recent improvements include a newer HVAC system and a roof replaced approximately seven years ago. The spacious kitchen features newer flooring, granite countertops, crisp white cabinetry, and convenient instant hot water. The refrigerator is included with the sale. The primary suite is generously sized to accommodate a king-size bed, while the primary bathroom features newer flooring and a convenient stall shower. Enjoy the best of indoor-outdoor living with both a covered front deck and a private rear deckperfect for morning coffee, entertaining, or simply relaxing outdoors. The dedicated laundry room includes a washer and dryer for added convenience. Ideally located near Bidwell Park, Safeway shopping, dining, and everyday amenities, Chico Creek Mobile Estates offers a convenient Chico lifestyle in a peaceful community setting. This move-in-ready home is a wonderful opportunity for anyone looking for comfort, convenience, and value. Schedule your private tour today!
29 Palms, CA 92277
780
sqft1
Baths2
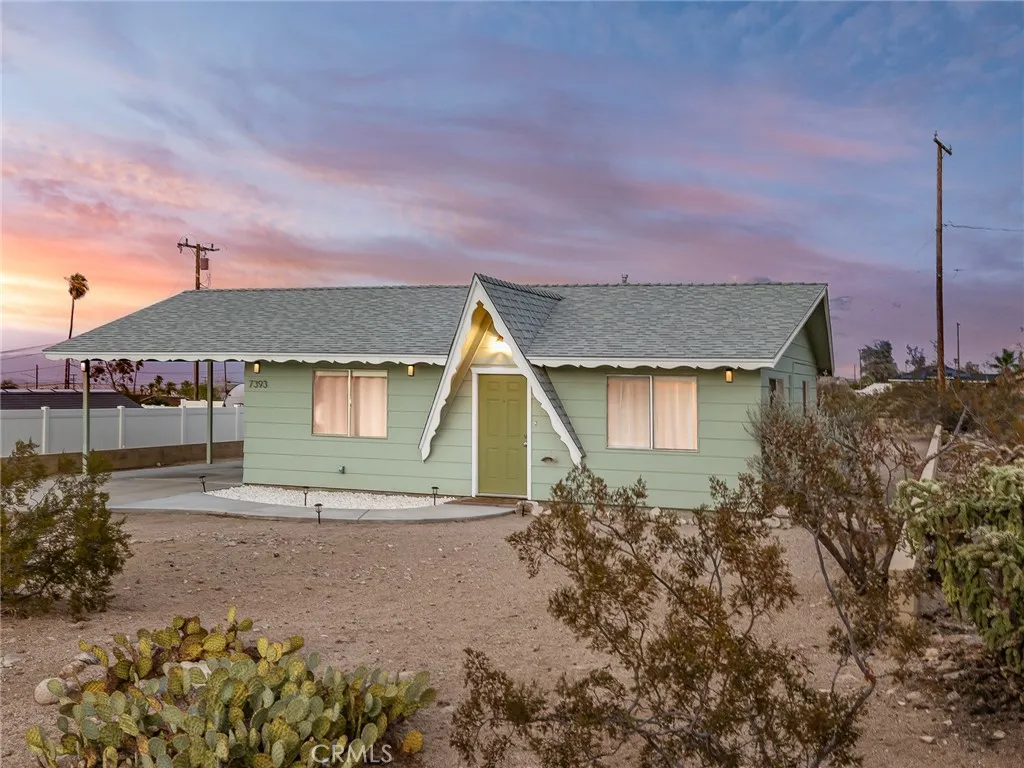
Beds Live a storybook life in this dreamy turnkey storybook ranch home showcasing mountain views from every window! A spacious living room featuring newer engineered wood floors opens to an updated eat-in kitchen with modern appliances, ample cabinet space, and backyard access. New mini splits for energy-efficient heating & cooling throughout, built-in linen closets, and a stackable indoor washer & dryer make life here on Saladin a breeze. Two generously sized bedrooms, both with room-length closets, plus one bathroom with a full-sized bathtub/shower combo round out the easy-to-manage 780 sq ft footprint. Move right in - a brand new roof and fresh exterior paint offer a worry-free lifestyle for many years to come. Park under the shaded carport on the XL 8,100 sq ft lot and partake in some outdoor gardening, grilling, or unwind at the firepit under the beautiful sunset skies. Previously a guest favorite airbnb, this fully furnished home serves as a wonderful investment opportunity or full time residence. Located minutes from the Joshua Tree National Park North Entrance, multitudes of shopping and dining options on Hwy 62, Tortoise Rock Casino, art galleries, hiking, and MCAGCC!
Vista, CA 92084
1601
sqft2
Baths3
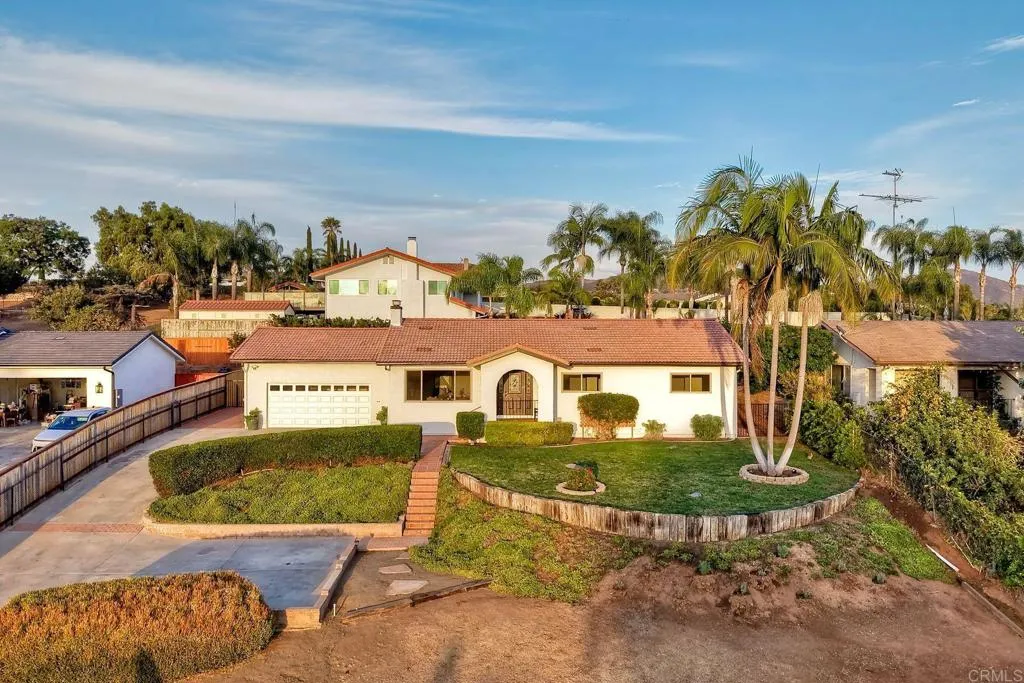
Beds Nestled in prime Vista among spacious properties and estates, this single-level 3 bed, 2 bath home has been extensively and meticulously remodeled from head to toe. The gated property offers fantastic views and a peaceful rural setting on a large .57-acre lot. Check out the photos to see the ADU potential! Significant upgrades include a new 225-amp electrical panel, Halo recessed canless LED lighting throughout, and a double-papered roof enhanced with 8 new dormer vents for improved ventilation. The attic has been newly re-insulated, and new HVAC ducting provides improved efficiency and comfort. The stunning brand-new kitchen was professionally designed and features custom cabinetry, high-grade fixtures and hardware, and all-new appliances. New premium 12mm waterproof laminate flooring flows throughout the home, while the interior walls have been refinished with a smooth-texture skim coat for a clean, modern look. Both bathrooms have been tastefully remodeled with custom vanities, quartz countertops, upgraded fixtures, solid-brass hardware, and new Kohler toilets. Additional upgrades include 8-foot glass slow-close closet doors in the primary bedroom, new closet doors in the additional bedrooms, custom hallway cabinetry, and solid-core interior doors. The backyard is beautifully landscaped and features a large covered patio plus a separate, spacious covered outdoor kitchen with a built-in barbecueperfect for entertaining. The .57-acre lot offers room to expand, while the oversized garage and spacious detached shed provide abundant storage and workspace. This is a rare, high
Corona, CA 92883
2283
sqft3
Baths4
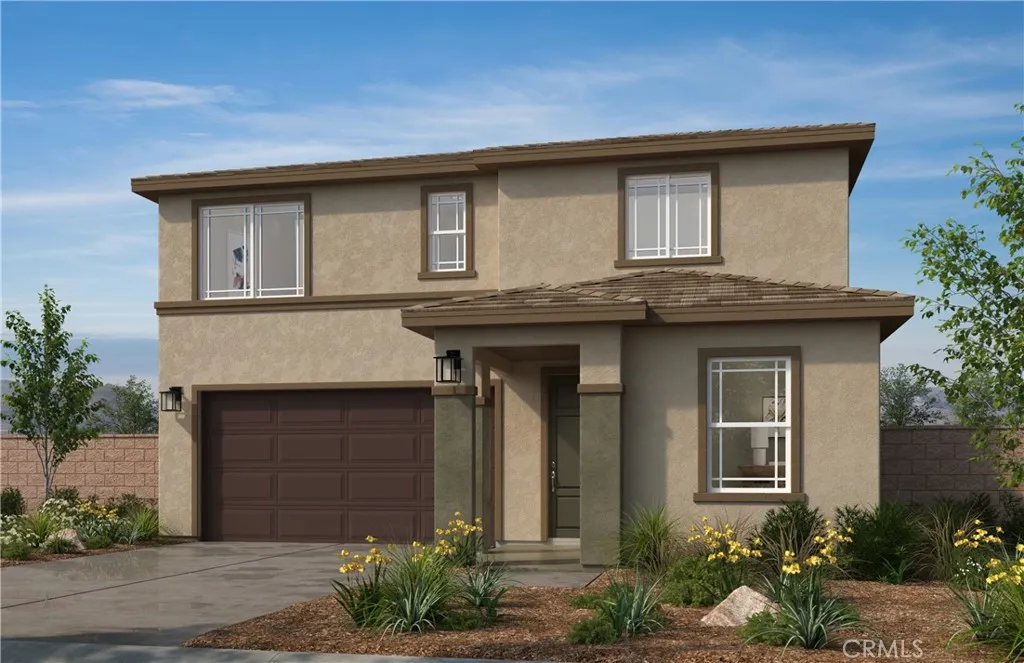
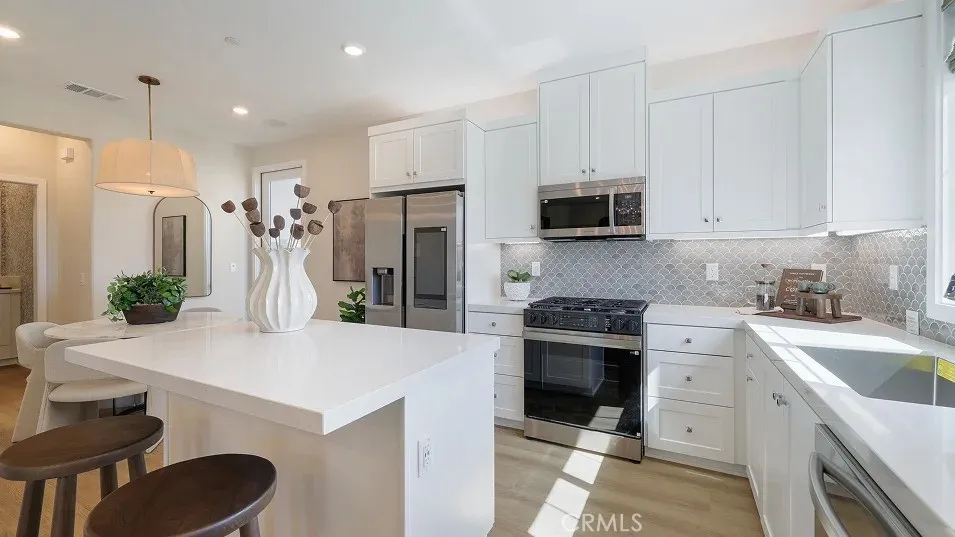
Beds Beautiful 4-Bedroom, 3-Bath home featuring an open-concept floor plan with a spacious loft and one bedroom and full bath downstairs. Enjoy a large kitchen island, walk-in pantry, generous backyard, and beautiful mountain views. Energy-efficient features include LED lighting, with options to lease or purchase solar. Personalize your home with additional upgrades available at the design center. Enjoy your walks with amazing community mountain views from sunrise to sunset. Close to the school, shopping and freeway. Photo is a rendering of the model. Buyer can either lease or purchase the Solar.
Visalia, CA 93291
1498
sqft2
Baths3
Beds Come see this well-maintained three-bedroom, two-bath home that offers exceptional comfort, style, and functionality in one of Northwest Visalia's most desirable neighborhoods! Featuring vaulted ceilings and a bright, open floor plan, this inviting home feels spacious and welcoming from the moment you step inside. The beautifully updated primary bathroom adds a fresh and relaxing touch, while the additional bedrooms offer the convenience of walk-in closets. A dedicated workstation provides the perfect space for working from home, managing daily tasks, or completing homework. Ideally located near Oak Grove Elementary School and situated at the end of a cul-de-sac, this home offers added privacy and a peaceful setting. Don't miss the opportunity to make this wonderful Northwest Visalia home your own!
Newport Beach, CA 92661
3341
sqft6
Baths4
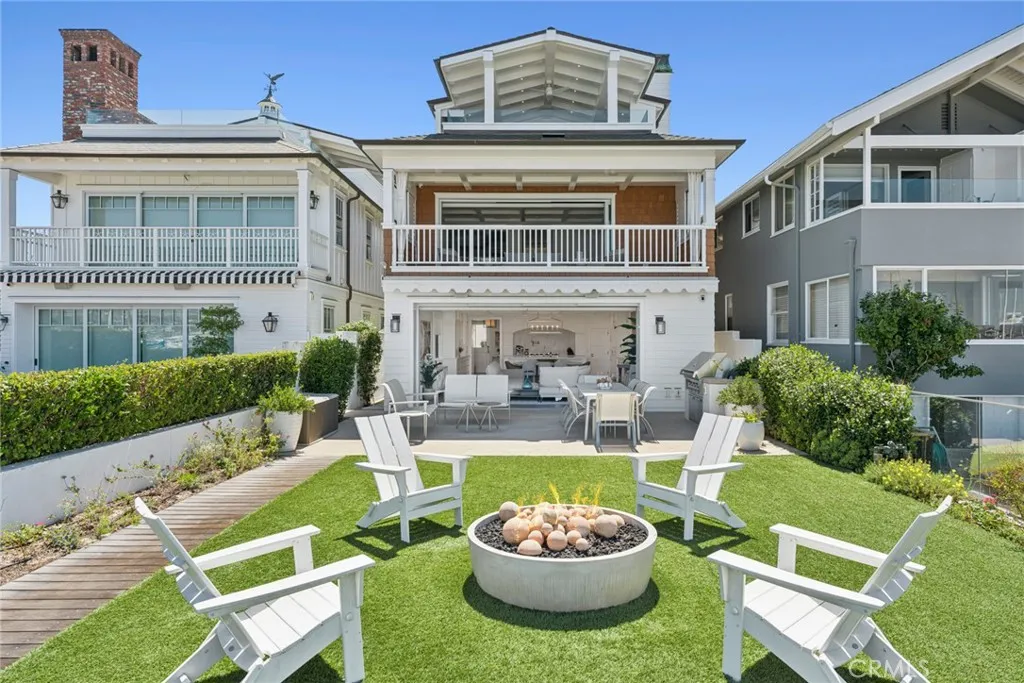
Beds 928 East Balboa Boulevard offers rare Balboa Peninsula bayfront living with an oversized patio, grassy yard and private dock able to accommodate a 50ft vessel and a Duffy boat. Built in 2016 and meticulously maintained, this three-level beach house exudes casual seaside elegance with high ceilings and light-filled rooms throughout, clad in tasteful finishes, and anchored by a premium chef's kitchen open to a grand living space with sweeping views of the bay, city lights, and boats passing through Newport Harbor. Three guest suites each offer en suite baths and abundant natural light, while the primary retreat impresses with dual baths, dual walk-in closets, a sitting area, and a private deck with sunset views toward Fashion Island. The third floor delivers true indoor/outdoor entertaining with a rear deck boasting rare ocean and bay views, a front deck overlooking the bay and city lights complete with a kitchenette, wet bar, built-in BBQ, dishwasher, and generous dining space as well as a full bedroom and bathroom. Just steps to the Balboa Pier, Fun Zone, Balboa Island Ferry, the Wedge, and Newport's finest dining. This turnkey bayfront retreat also includes a two-car garage and panoramic views from every level.
Lake Arrowhead, CA 92352
1248
sqft2
Baths3
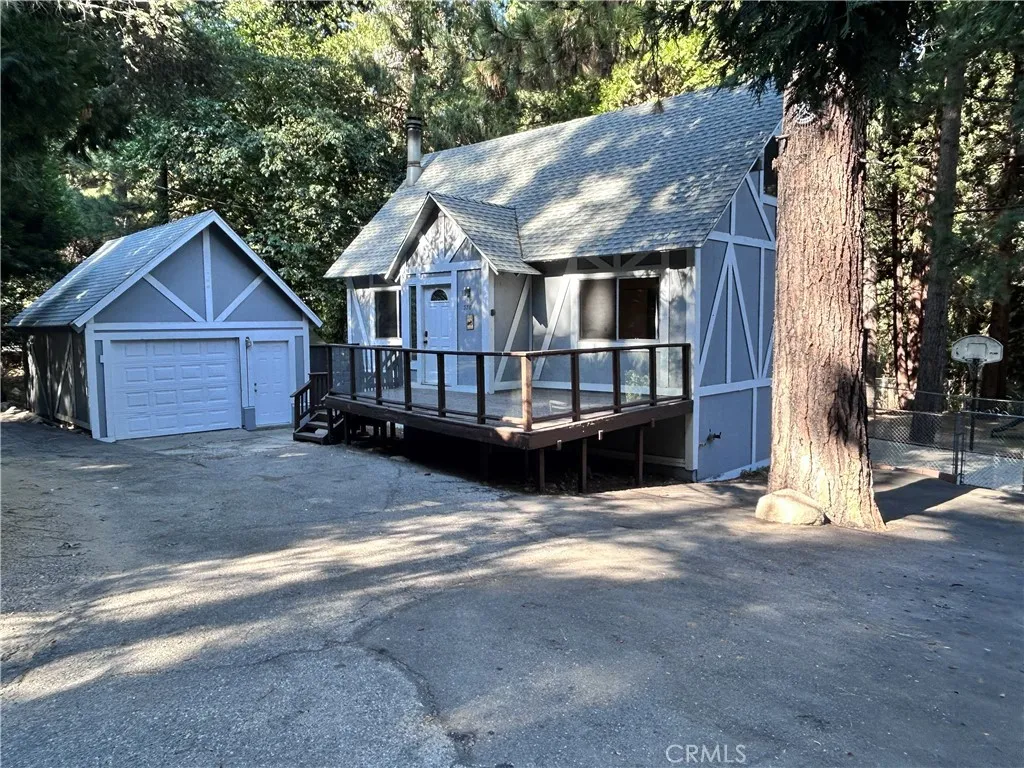
Beds One of the best values in Lake Arrowhead with Lake Rights! This charming 3-bedroom, 2-bath mountain home sits on a desirable level lot surrounded by towering pines. The functional floor plan features a BEDROOM AND BATHROOM ON MAIN level for added convenience. Enjoy the spacious front and rear decks, fenced yard, and play set offering plenty of outdoor space for recreation and entertaining. A circular driveway, DETACHED ONE-CAR GARAGE, and abundant additional parking provide easy access for family and guests. Just minutes from Blue Jay and Lake Arrowhead Village, this is an exceptional opportunity to enjoy the Lake Arrowhead lifestyle with Lake Rights at a great value. ASK ABOUT 100% FINANCING
San Diego, CA 92110
700
sqft2
Baths1
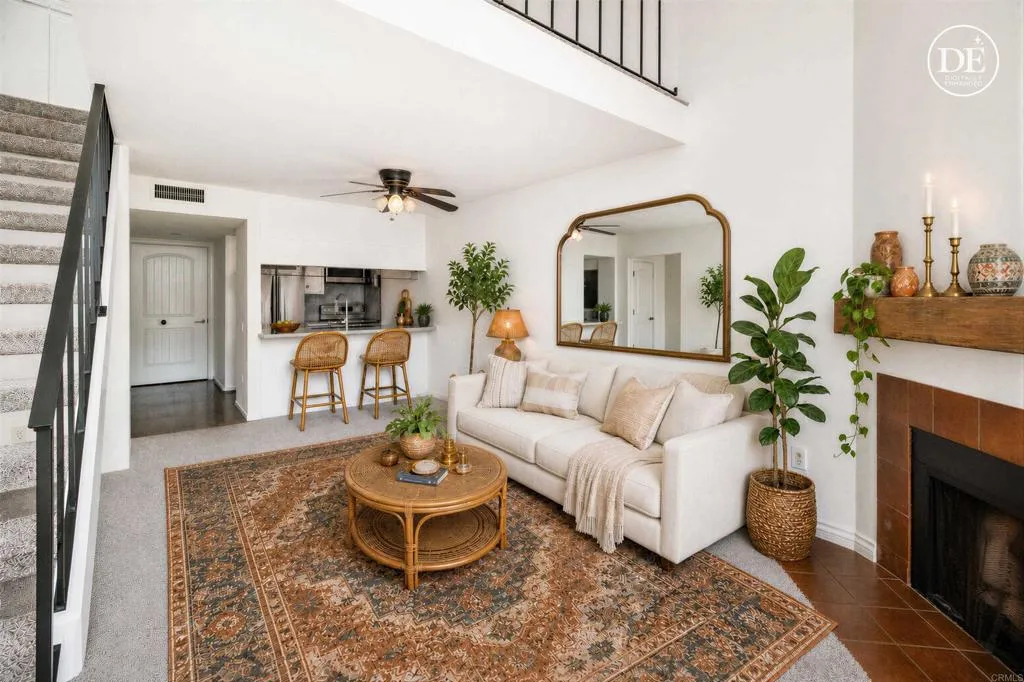
Beds Smartly Designed Loft Living in the Heart of San Diego! Welcome to The Sherwood, a small and intimate community in the highly central Morena area, where convenience meets easy, low-maintenance living. This charming two-story condo offers approximately 700 square feet of thoughtfully arranged living space, with a unique open loft design that makes the most of every inch. The main living area is located downstairs with fresh paint, an open and functional layout, and a cozy fireplace that adds warmth and character. A convenient half bath completes the lower level. Upstairs, the spacious loft-style bedroom is open to the living area below, creating an airy, connected feel rather than a traditional enclosed bedroom. A generous closet provides ample storage, while a full bathroom completes the upper level. The flexible loft layout offers separation between living and sleeping spaces while maintaining an open, contemporary feel. The Sherwood is a small five-unit community offering a more intimate atmosphere than a typical condo complex. Each owner has an individual garage, plus a private parking area for residents and two additional guest spaces. Residents also enjoy shared on-site laundry, and the HOA fee includes water for added convenience. And then theres the location this is where 5757 Gaines really shines. Positioned in central San Diego, youre just minutes from Old Town, Mission Bay, Fashion Valley, USD, major shopping, restaurants and multiple freeway connections. USD is close enough to walk to, while the Morena/Linda Vista Trolley Station is approximately 0.6 mile away,
Santa Paula, CA 93060
1474
sqft3
Baths3
Beds Don't miss this stunning detached condominium featuring 3 bedrooms and 2.5 bathrooms, highlighted by a coveted first-floor bedroom and full bath. The open-concept design offers seamless flow between the kitchen, dining, and living spaces, making it perfect for entertaining and everyday living. A spacious upstairs loft adds valuable flexibility for a home office, gym, or secondary living area. Located just moments from parks and resort-style community amenities, this home combines modern style, exceptional functionality, and an unbeatable location.
Page 0 of 0

