


Dana Point, CA 92629
$1,125,000
963
sqft2
Baths2
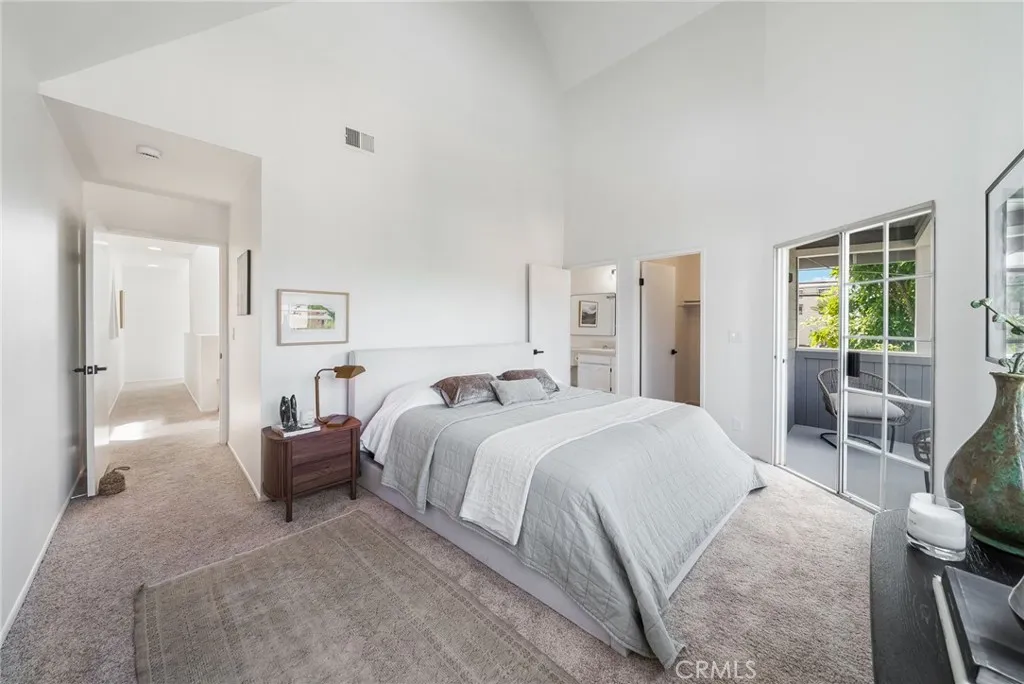
Beds Welcome to 34115 Violet Lantern, a beautifully refreshed coastal retreat in the heart of Dana Points highly desirable Lantern District. Located less than half a mile from Dana Point Harbor, this stylish 2-bedroom, 2-bathroom, two-level town home residence offers approximately 963 square feet of thoughtfully designed living space and the quintessential Southern California coastal lifestyle. Step inside and be immediately impressed by the dramatic soaring ceilings reaching approximately 30 feet, accented by a striking natural wood beam that adds warmth and architectural character. The impressive ceiling height and abundant natural light create an open, airy atmosphere that makes the home feel spacious and inviting. Recently refreshed throughout, the interior features all-new interior paint, new light oak laminate flooring, new carpet, new appliances, and updated lighting, creating a fresh, modern coastal aesthetic. The light oak floors pair beautifully with the natural wood details and neutral color palette, making this home truly move-in ready. The two-level floor plan that lives more like a single family and provides a wonderful sense of separation and privacy while maintaining an open and connected living environment. An added bonus is the attached two-car garage plus driveway parking for two additional vehicles, providing parking for up to four carsa fantastic convenience in this coastal location. Location is everything, and this home puts you within minutes of the very best of Dana Point. Dana Point Harbor is less than half a mile away, offering boating, paddleboarding,
La Puente, CA 91744
1912
sqft3
Baths3
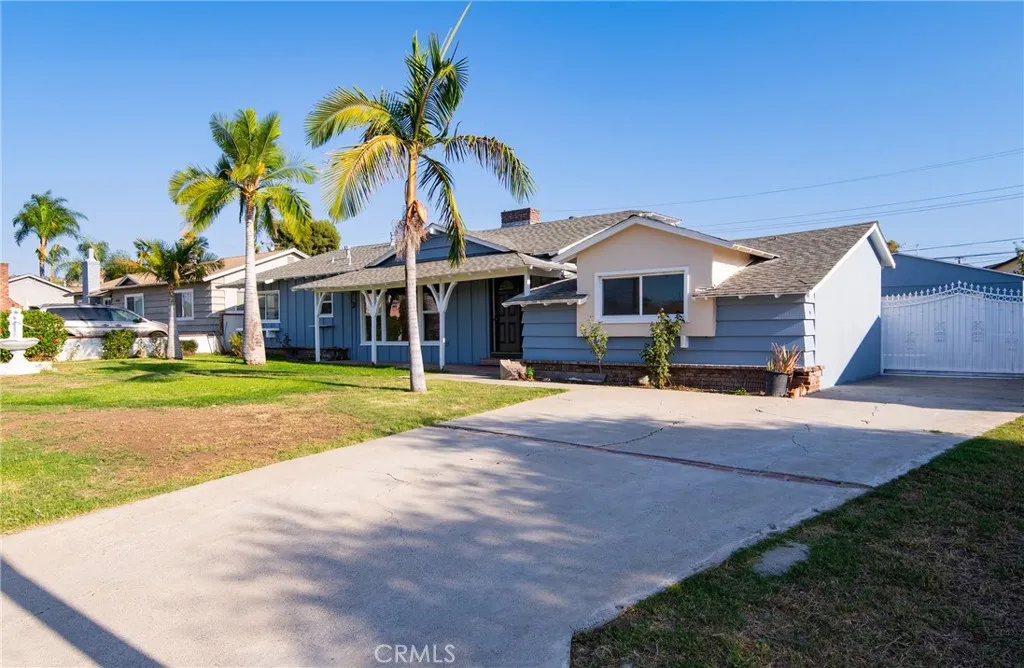
Beds Welcome to 16240 Klamath a very spacious house 4 bedrooms 3 bath home with a large living room nice charming fireplace, 2 cars detached garage plus enough parking space for multiple cars. Enjoy outdoor living with a large swimming pool for entertaining guests and family a must see. The combination of the main residence is a permitted ADU that creates unique opportunities for any family looking for additional space or possible income.
Valencia, CA 91381
2040
sqft4
Baths4
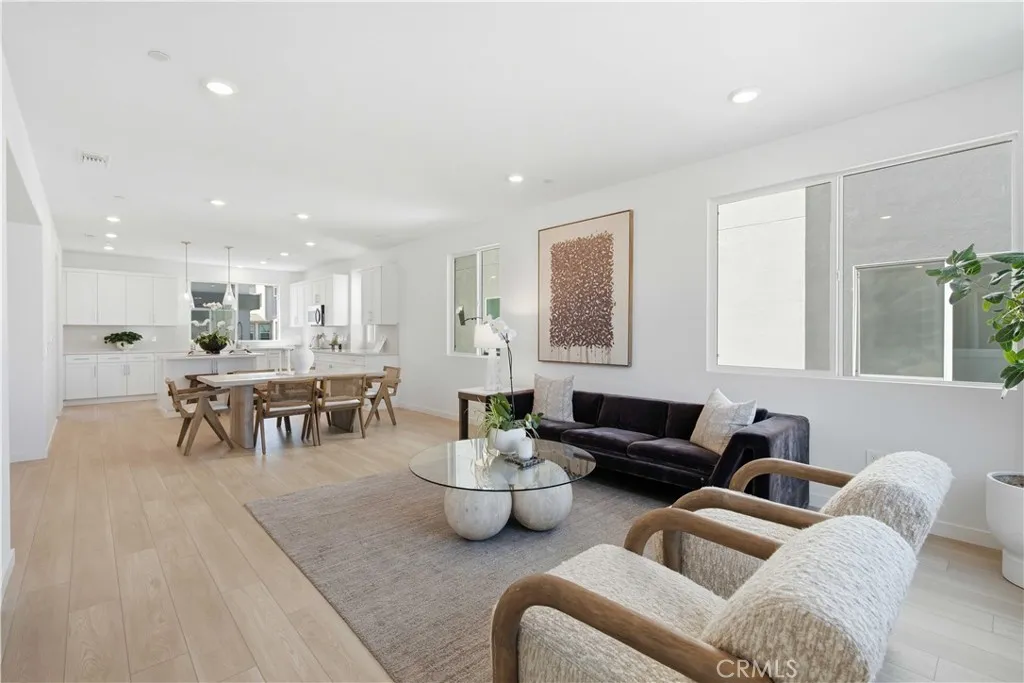
Beds WHY PAY FOR FIRE INSURANCE SEPARATELY? | AT IRIS, FIRE INSURANCE IS INCLUDED IN THE HOA MASTER POLICY* | FIVEPOINTS NEW CONSTRUCTION + PRIVATE COURTYARD LIVING Welcome to 27308 Bear Creek Lane at Iris at Valencia by KB Home, ideally located at one of the highest points within the master-planned community of FivePoints. Experience an exceptional Valencia lifestyle surrounded by beautiful city-light, mountain and Magic Mountain views and 5-star resort-style amenities. This beautifully upgraded three-level home features LVP flooring throughout, quartz countertops and a fully landscaped private courtyard enclosed by a 5-foot fencecreating your own outdoor retreat for dining, entertaining and relaxing. The first floor features a private bedroom and full bathroom with a walk-in shower, offering an ideal space for guests, extended family, a home office or multigenerational living. The second floor is designed for gathering with a spacious open-concept kitchen, dining and great room. The kitchen features quartz countertops, a large center island overlooking the living space and a walk-in pantry. A convenient powder room completes the main living level. On the third floor, retreat to the spacious primary suite featuring a large walk-in closet and private en-suite bathroom with dual vanities and a walk-in shower. Secondary bedrooms share a convenient Jack-and-Jill bathroom with a shower/tub combination, while the laundry is thoughtfully located near the bedrooms. Living at Iris at Valencia within the FivePoints master-planned community is about more than the home. Enjoy 5-star resort
Palmdale, CA 93551
1901
sqft3
Baths3
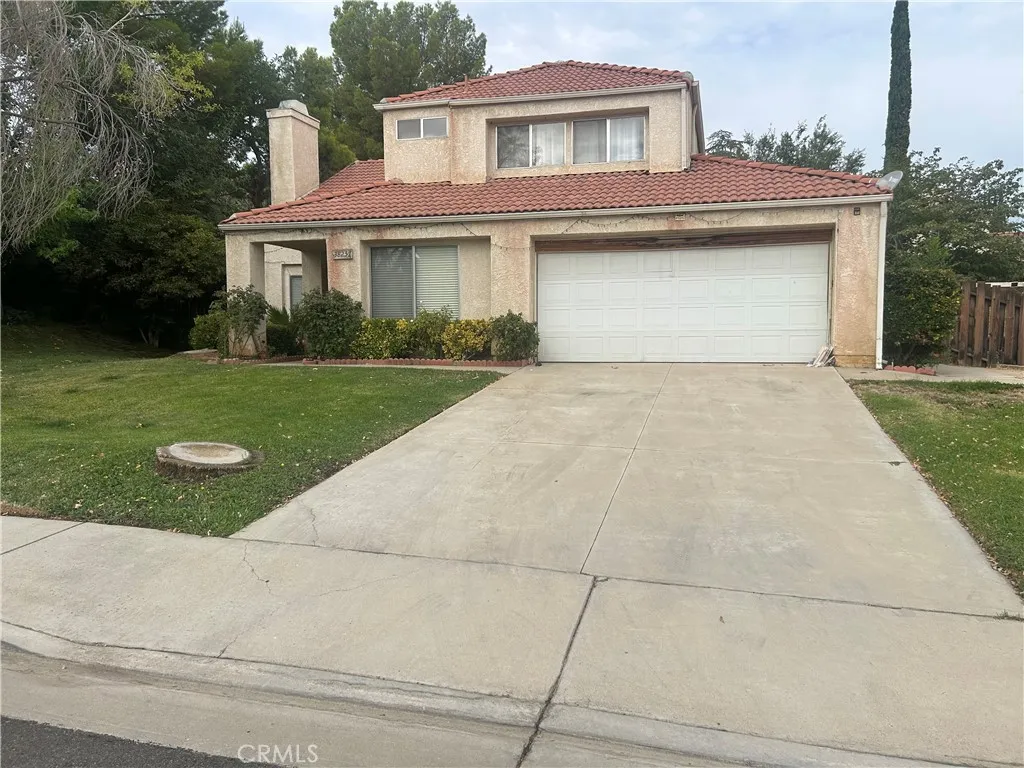
Beds Welcome to this spacious 3 bedroom, 3 bathroom home offering approximately 1,901 square feet of comfortable living space. The home features a den on the first floor, providing an ideal space for a home office, study, or additional living area. Upstairs, you'll find a loft, perfect for a family room, entertainment area, playroom, or home office. The thoughtfully designed floor plan provides plenty of space for everyday living and entertaining. Situated on a spacious lot in a desirable Palmdale neighborhood, this home is Conveniently located near Shopping, dining, parks, schools, and major transportation routes. Don't miss this opportunity to make 38257 San Mateo Ave your new home!
South El Monte, CA 91733
1923
sqft4
Baths4
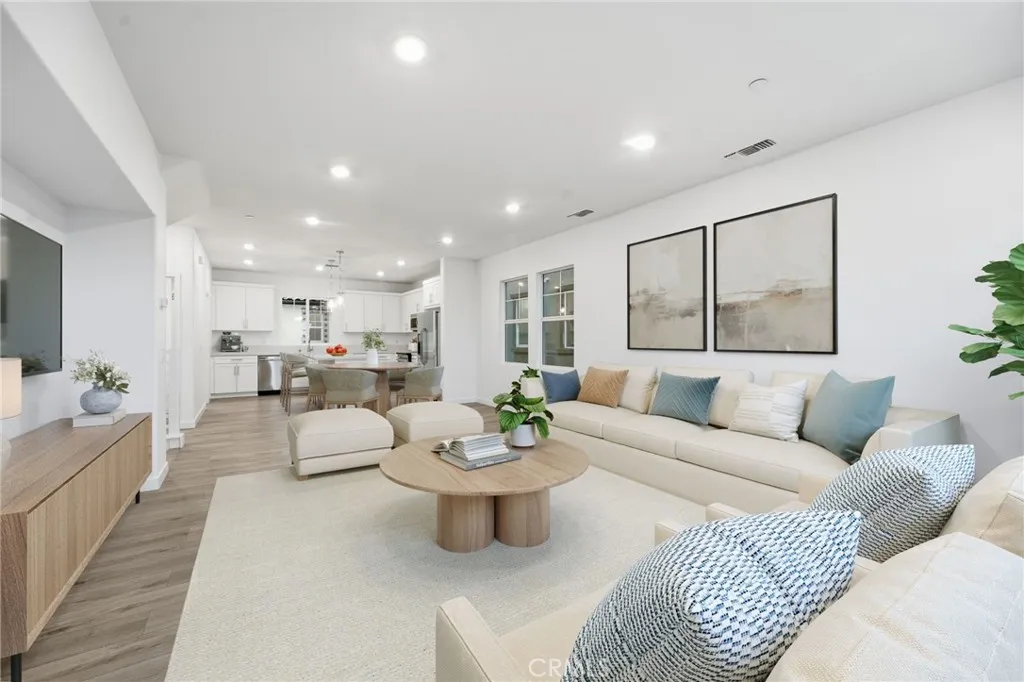
Beds MOVE IN FOR THE HOLIDAYS! DETACHED | CORNER LOT | PAID SOLAR | GATED COMMUNITY!Welcome to 2520 Reel Street at Astaire at Starlite in South El Monte. This beautifully upgraded 4-bedroom, 3.5-bath detached home is ideally situated on a corner lot in a private location within the community and is ready to become your new home. Designed with flexibility in mind, the home features a highly desirable first-floor bedroom with a full bathroom and walk-in shower, plus a sliding glass door opening directly to the backyardperfect for guests, extended family, a home office or multigenerational living. Enjoy LVP flooring throughout, an open-concept living and dining area, contemporary finishes and a spacious kitchen designed for gathering and entertaining. Paid solar is included, adding energy efficiency and long-term value. Located within the gated Astaire at Starlite community, residents enjoy access to a pool and clubhouse while being conveniently located near shopping, dining and major commuter routes throughout the San Gabriel Valley. Detached. Corner lot. First-floor bedroom and full bath. LVP flooring throughout. Backyard. Paid solar. Gated community. Pool and clubhouse. Why wait? Move in for the holidays and start making memories in your new home at Astaire at Starlite. Schedule your private tour today! PHOTOS ARE OF MODEL MATCH - EXTERIOR AND INTERIOR FINISHES MAY VARY
Lake Elsinore, CA 92530
2792
sqft4
Baths5
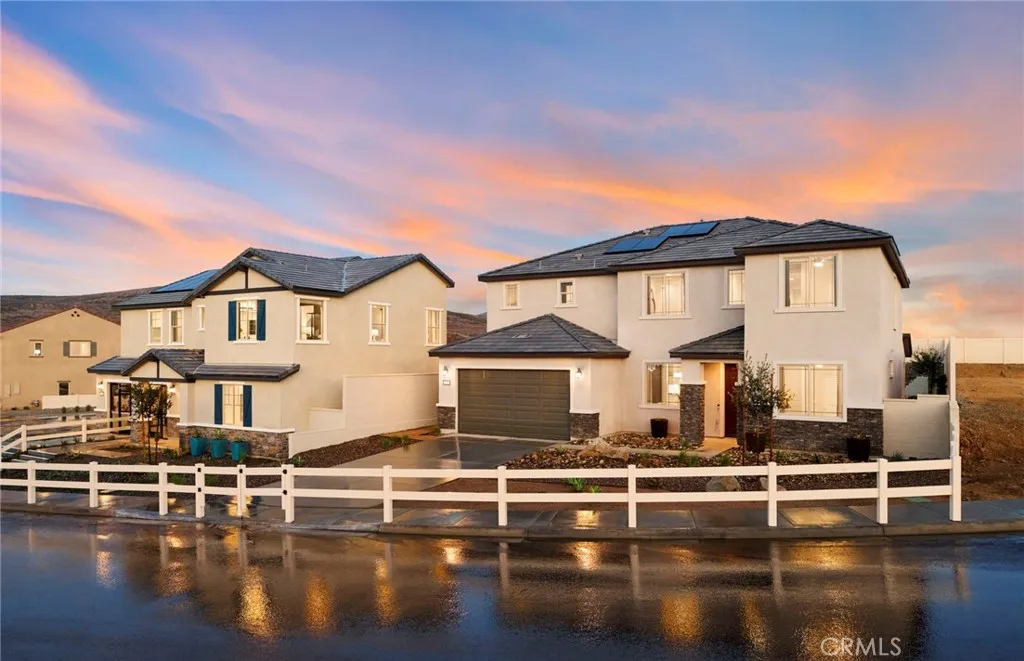
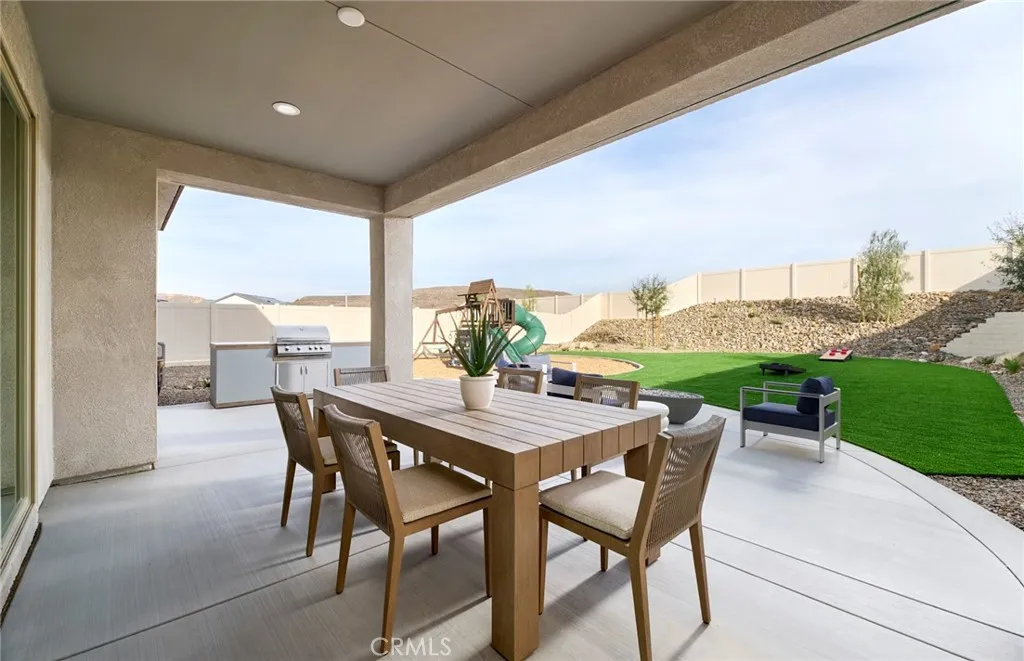
Beds Welcome to the highly sought-after Stanwood floor plan by Pulte Homes, offering approximately 2,792 square feet of thoughtfully designed living space. This spacious two-story residence features 4 bedrooms, 2.5 bathrooms, and a 3-car garage, with flexible options to accommodate multigenerational living and evolving lifestyle needs. The open-concept main level showcases a chef-inspired kitchen overlooking the expansive gathering room and dining area, creating the perfect setting for everyday living and entertaining. Upstairs, you'll find a versatile loft/game room, generous secondary bedrooms, a convenient laundry room, and a luxurious owner's suite complete with a spa-like bath and large walk-in closet. Located in a desirable community with access to parks, trails, schools, and commuter-friendly routes, the Stanwood combines modern comfort, functionality, and timeless design in one exceptional home. -Professionally Designed Showpiece -Highly upgraded -Quartz kitchen counter tops -Designer Wall Treatments -Designer Fixtures throughout the Home -Built-in Stainless-Steel Appliances
San Clemente, CA 92672
2200
sqft4
Baths4
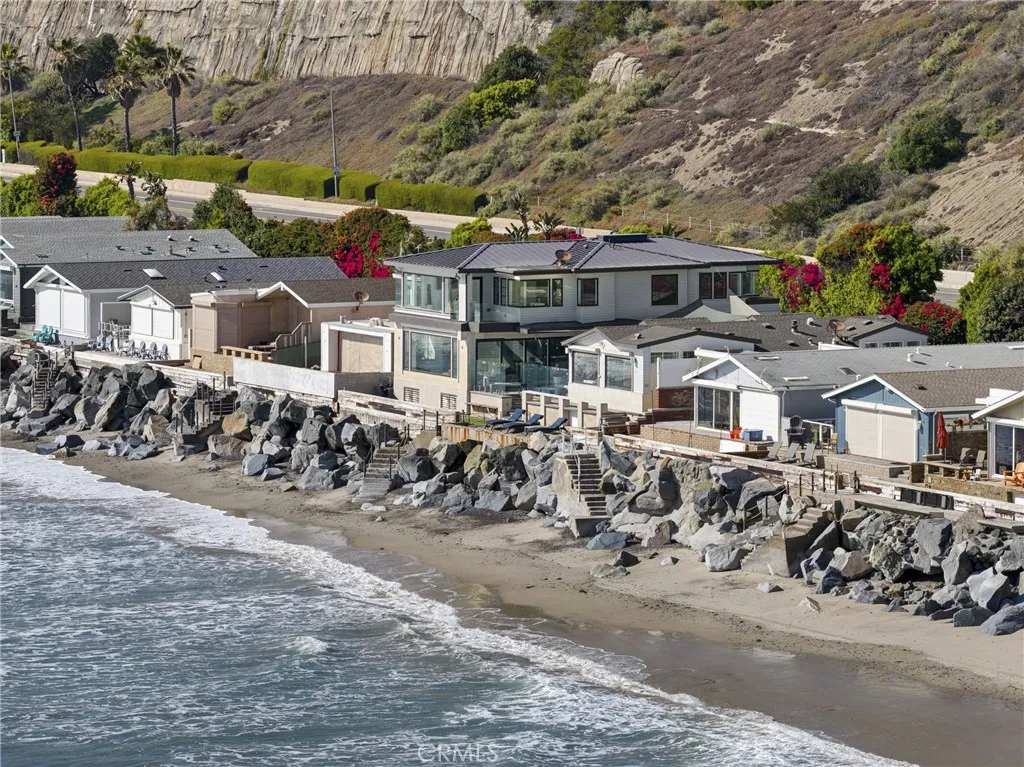
Beds Set on the sand in the exclusive Capistrano Shores community, this rare homesite offers the ultimate Southern California beachfront lifestyle, uniquely positioned near the coastline set to host upcoming Olympic surfing events and just moments from the ongoing transformation of Dana Point Harbor and marina. With panoramic whitewater, sunset, and coastline views stretching from the San Clemente Pier to the Headlands of Dana Point, this contemporary, highly upgraded property captures one of the most sought-after vantage points along the coast. The main residence features 4 bedrooms and 4 bathrooms. Outdoor spaces are designed for effortless beachfront enjoyment, complete with generous seating and a partial glass enclosure for added comfort. Inside, the kitchen showcases an oversized island, breakfast nook, wet bar, wine cooler, and ample pantry space, opening seamlessly to a spacious living room with fireplace and security shutters. High ceilings, expansive windows, and stackable glass doors create a bright, open layout that connects indoor and outdoor living. The main level also includes a bedroom, bonus room, laundry, and additional bath spaces. Upstairs, the primary suite offers sweeping ocean views, a spa-inspired bath, walk-in closet, and private deck, along with two additional bedrooms and a flexible playroom. Additional features include porcelain tile flooring, designer lighting and fixtures, electric shades, A/C, built-in audio, golf cart parking, and two parking spaces with EV charging. With easy access to downtown San Clemente, coastal trails, and the revitalized Dan
Newhall, CA 91321
810
sqft1
Baths2
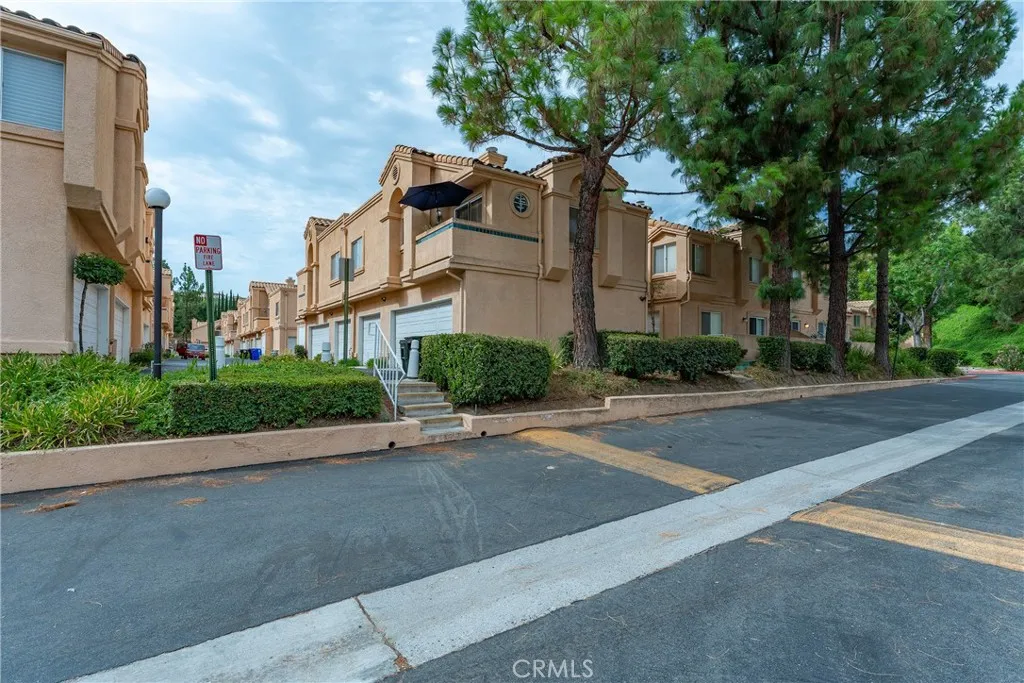
Beds Discover the charm of this two-bedroom upper unit nestled within the gated community of Vista del Canon (Its Warrantable). A tiled entryway leads you up the Interior staircase to your living area. The living room boasts vaulted ceilings and a cozy fireplace, creating a relaxing atmosphere for entertaining. Adjacent to the living room, the dining area has an arched window and sliding glass door leading to the private balcony, perfect for enjoying morning coffee or evening breezes. The kitchen has tile countertops and nice wood cabinets. The Primary bedroom has a walkin closet and is very spacious. The other bedroom is good size as well. The bathroom includes double sinks and a shower/tub combo. Laundry hookups are located in the attached garagealong plenty of room for storage. THere is also plenty of street parking for your guests when you are entertaining. Convenience meets tranquility in this gated community, which features a community pool and spa. Ideally situated near the 14 freeway and Metrolink for easier commute. You are a few minutes walk Costco, Starbucks, and the local stores and restaurants. A MUST SEE!
Lake Elsinore, CA 92530
3337
sqft6
Baths6
Beds Welcome to Prodigy by Pulte Homes, a professionally designed former model home showcasing exceptional craftsmanship, premium upgrades, and modern living at its finest. This stunning residence features an open-concept floor plan with designer-selected finishes, luxury flooring, custom wall treatments, upgraded lighting, and a chef-inspired kitchen with quartz countertops, oversized island, and stainless steel appliances. The spacious great room seamlessly connects to the dining area and outdoor living space, creating the perfect setting for entertaining and everyday comfort. The thoughtfully designed layout offers generous bedrooms, a luxurious owner's suite with spa-like bath, and flexible living spaces ideal for a home office, gym, or guest accommodations. As a model home, every detail has been carefully curated, offering buyers a rare opportunity to own one of the community's most upgraded and beautifully appointed residences. Located within the highly sought-after Prodigy community, residents enjoy access to nearby shopping, dining, recreation, and convenient transportation corridors. Model Home Sale Opportunity Includes professionally selected upgrades and landscaping. A unique chance to own a showcase home built by one of America's leading builders. -First floor suite included -Covered patio included -Quartz kitchen counter tops -Designer flooring throughout the home -Built in stainless steel appliances -Large Walk In Pantry
Page 0 of 0

