


Northridge, CA 91325
$1,499,000
3482
sqft4
Baths4
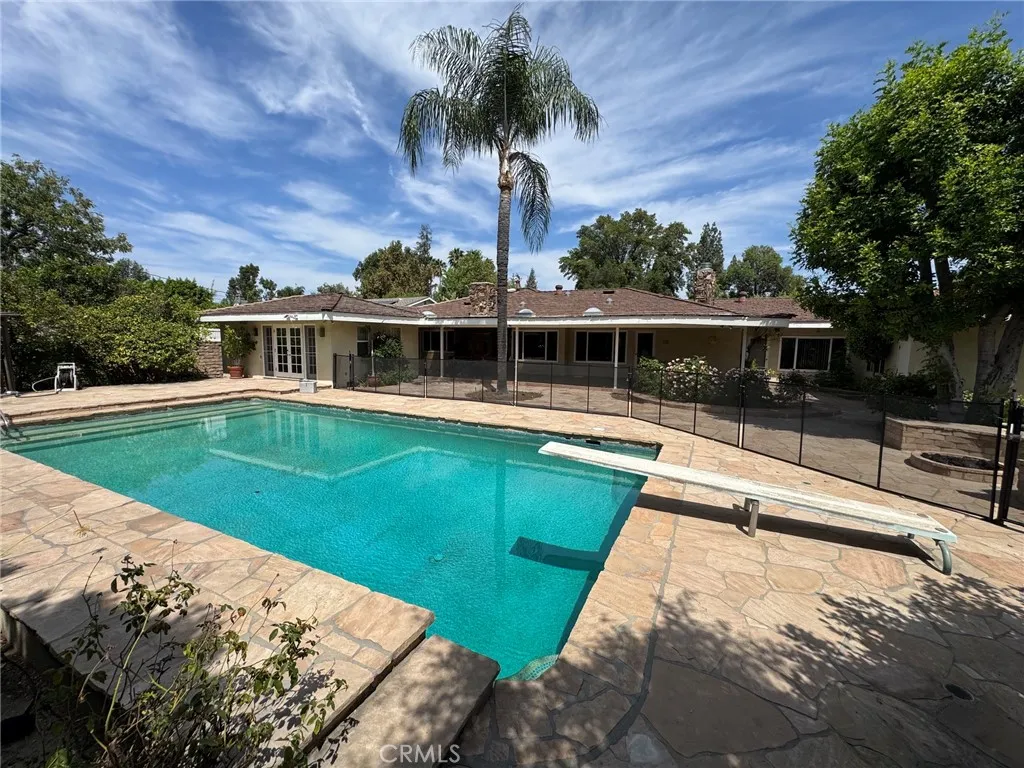
Beds PRICE IMPROVEMENT OF 200,000 .4 BEDROOM SINGLE STORY RANCH HOME LOCATED IN QUIET CUL-D SAC STREET IN HEART OR NORTHRIDGE. HOME FEATURES LARGE DEN, FAMILY ROOM, LIVING ROOM WITH VIEW OF BACK YARD AND POOL. KITCHEN OPEN TO FAMILY ROOM AND FORMAL DINNING ROOM. 4 LARGE BEDROOMS 2 WITH WALK IN CLOSETS. HOME HAS CIRCULAR DRIVE WAY, 4 CAR GARAGE, LARGE COVERED PATIO , FENCED POOL, STORAGE SHED, COVERED DOG RUN AND JACCUZZI WITH GAZZEBO. VERY PRIVATE BACK YARD. PROPERTY NEEDS NEW ROOF AND SELLERS WILL CREDIT BUYERS FOR NEW ROOF.
Palmdale, CA 93550
1475
sqft3
Baths3
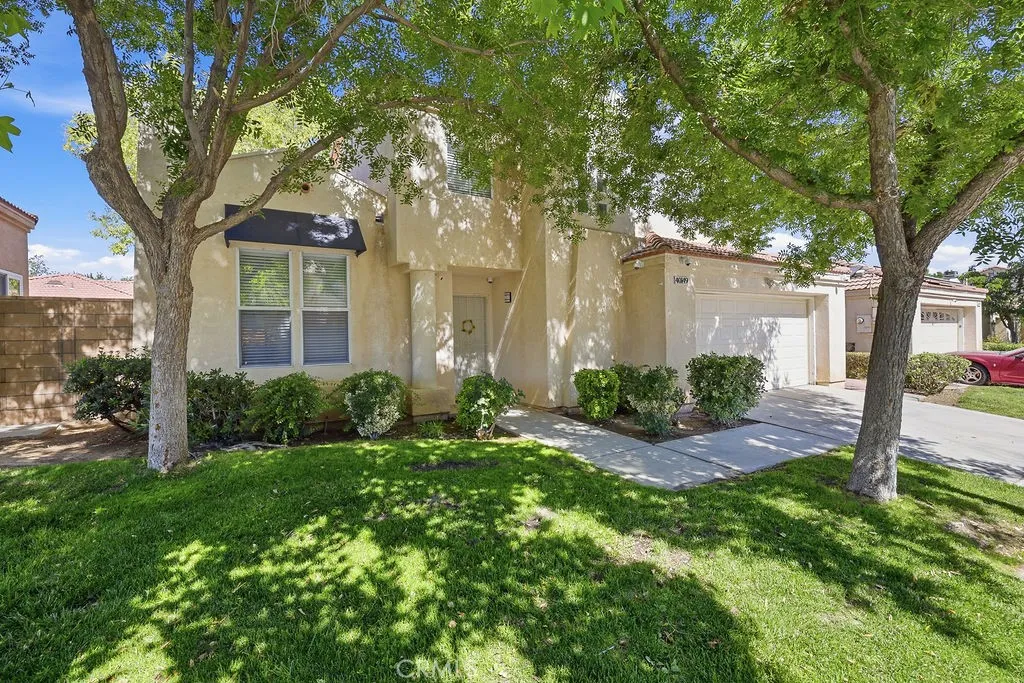
Beds Welcome to this beautifully maintained and thoughtfully upgraded 3-bedroom, 2.5 bathroom home offering comfort, functionality, and pride of ownership throughout with a half bathroom for guests located on the first floor. Featuring wood flooring throughout the main living areas and tile flooring in the kitchen and bathrooms, this move-in-ready residence is packed with valuable upgrades that todays buyers will appreciate. The remodeled primary bathroom showcases modern finishes and comes with a transferable 10-year warranty, while updated faucets, shower heads, and fixtures add a fresh touch throughout the home. Technology and security are seamlessly integrated with hardwired internet connections in every room, six wired security cameras, and a wired motion sensor security system. The versatile floor plan includes a secondary bedroom with a custom closet organizer featuring built-in shelving and drawers, while the third bedroom is equipped with a mini-split system installed in 2023, making it ideal for a home office, guest room, or flex space. Step outside to a private backyard designed for enjoyment and entertaining. Relax beneath the custom-built pergola, enjoy the grassy yard, and take advantage of the rare mature orange tree that adds both beauty and character to the property. Additional exterior improvements include block walls on both sides of the property, a newer rear wood fence, and a wrought-iron side gate, providing privacy and curb appeal. Additional highlights include a newer water heater, custom-built garage storage room, and a recently installed garage door spr
Walnut, CA 91789
2575
sqft3
Baths4
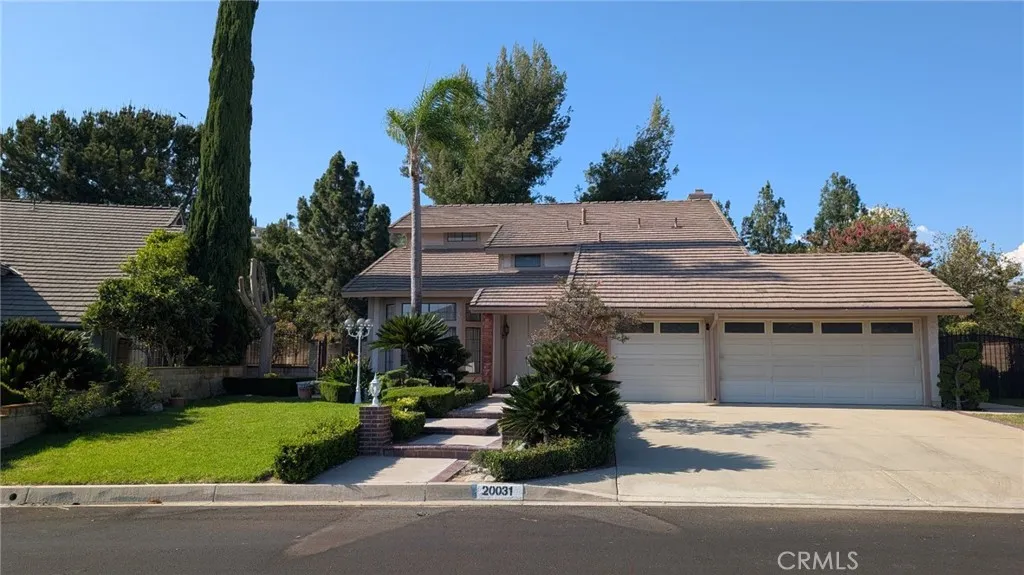
Beds This well maintained and upgraded 4-bedroom, 3-bathroom residence is situated on a quiet cul-de-sac consisting of only 14 homes. The house is an entertainers delight and features a floorplan that flows well from the kitchen and family room to an expansive, professionally landscaped backyard. Key aspects include: - Versatile Bonus Room: The dining area is enclosed with glass shaker doors, creating a multi-functional space suitable for use as a fifth bedroom, formal dining room, office or game room. - Premium Lot & Landscaping: The professionally landscaped front and back yards feature a setback on each side of the building, accommodating potential additions such as RV parking, a pool, or a sport court.
San Diego, CA 92119
1372
sqft3
Baths2
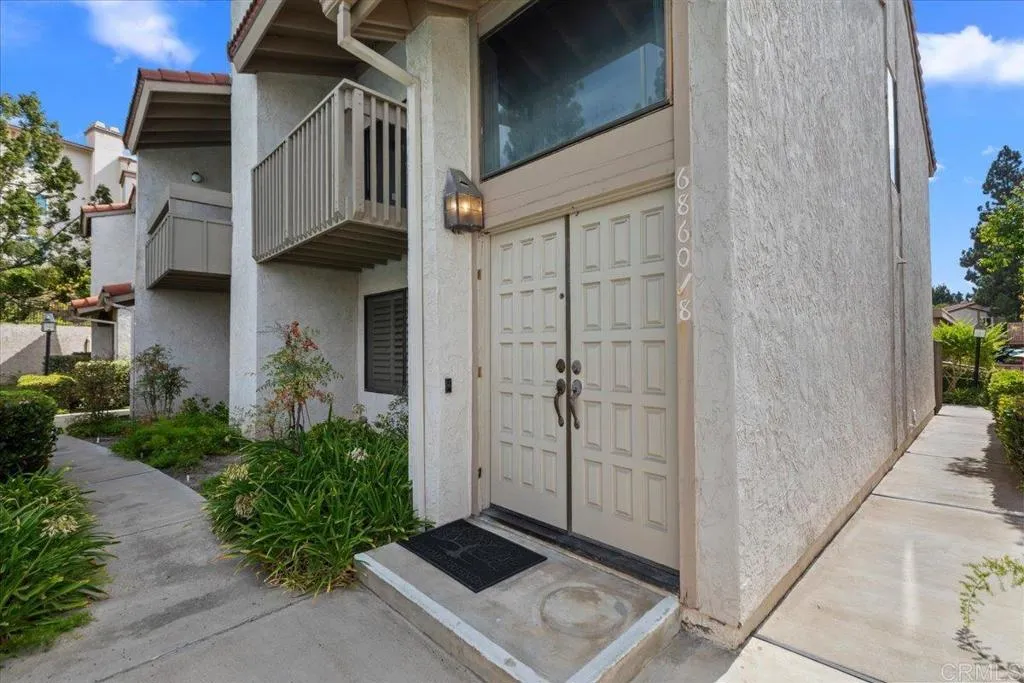
Beds Welcome to this inviting 2-bedroom, 2.5-bath condo ideally situated near Mission Trails in San Diego. The remodeled kitchen features modern finishes and ample counter space, perfect for everyday cooking or entertaining. An updated hall bathroom adds a fresh, contemporary feel throughout the home. The thoughtful size and layout create a comfortable, functional living space with great flow between rooms. Nice patio adds southern CA options for outdoor dining. Residents enjoy access to two community pools for year-round relaxation and recreation. Community tennis courts provide an active lifestyle amenity just steps from your door. Conveniently located near scenic trails, parks, and outdoor adventures, this home offers the best of San Diego living. Dont miss the chance to make this well-appointed condo your own. Plus 2 car garage.
Mariposa, CA 95338
1517
sqft2
Baths3
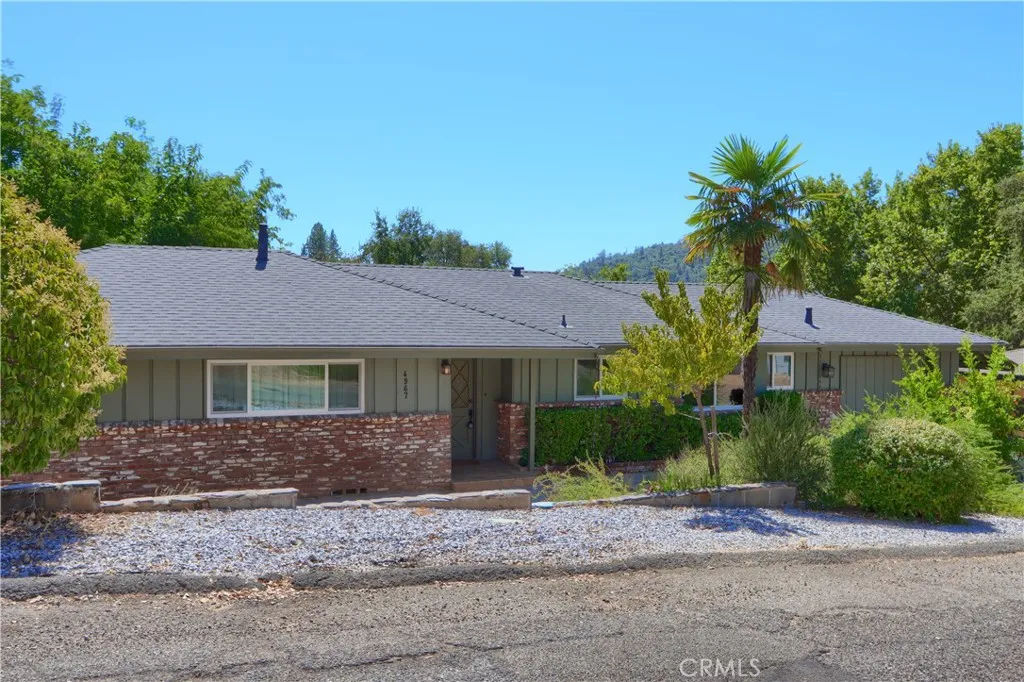
Beds Welcome to 4967 9th Sta charming California Ranch with plenty of personality and a fantastic in-town location! Thoughtfully updated while celebrating its mid-century roots, this 1,517 sq. ft. home offers 3 generously sized bedrooms, 2 bathrooms (one completely updated), and inviting spaces that feel comfortable, bright and full of character. Step inside to a light-filled living room, then settle into the cozy family room with its fireplace, beamed ceiling and original bifold doorsa fun nod to the homes vintage style. Just beyond is a separate laundry room, additional bathroom and convenient access to the attached garage. The kitchen and dining area may be the real scene-stealer. New appliances add modern convenience, while the soft green tile counters, original cabinets, vintage range hood and paneled dining room walls proudly keep the homes retro charm alive. Outside, established fruit trees and garden areas create a welcoming setting, with timed drip irrigation to keep things easy. And then theres the mini-barn! Cute, clean and complete with a loft, its ready to become an art studio, yoga space, hobby room, workshopor simply some really great extra storage. Best of all, you can leave the car at home. The library is just around the corner, and charming Gold Rush-era downtown Mariposa is a short walk away, with restaurants, local shops, an award-winning museum and more. Mid-century character, thoughtful updates, a great yard and walk-to-town convenience4967 9th St is a little bit vintage, a little bit modern and a whole lot of fun.
Anaheim, CA 92806
1008
sqft1
Baths2
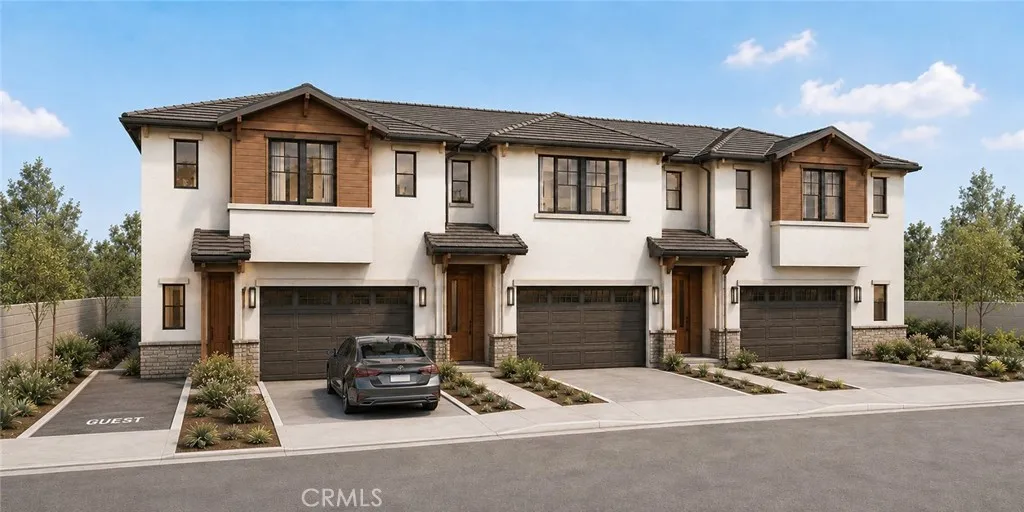
Beds Rare Anaheim residential development opportunity! This approximately 22,800-square-foot site is zoned R2-2 and offers public-street access from both ends of the property. Rare Anaheim residential development opportunity! This approximately 22,800-square-foot site is zoned RS-2 and offers public-street access from both ends of the property. The property currently has a two-bedroom, one-bath home built in 1905 containing approximately 1,008 square feet, offering potential immediate rental income while a buyer evaluates future development opportunities. Preliminary concepts have been prepared for six attached single-family residences or an alternative eight-unit apartment community. The six-home concept features two-story, three-bedroom residences of approximately 1,800 square feet, attached two-car garages, additional onsite parking and a central through-access driveway. The apartment concept includes eight spacious two-bedroom units with private outdoor areas, landscaping, onsite parking and common recreation space. Ideally suited for homebuilders, apartment developers, build-to-rent investors and residential contractors seeking a well-located Anaheim infill project. APN 083-411-03. Conceptual plans and marketing package are available upon request. All plans, unit counts and development assumptions are conceptual only and have not been approved by the City. Buyer must independently verify zoning, density, permitted uses, setbacks, parking, fire access, utilities, fees and entitlement feasibility with the City of Anaheim and appropriate professionals.
Ontario, CA 91761
2133
sqft3
Baths4
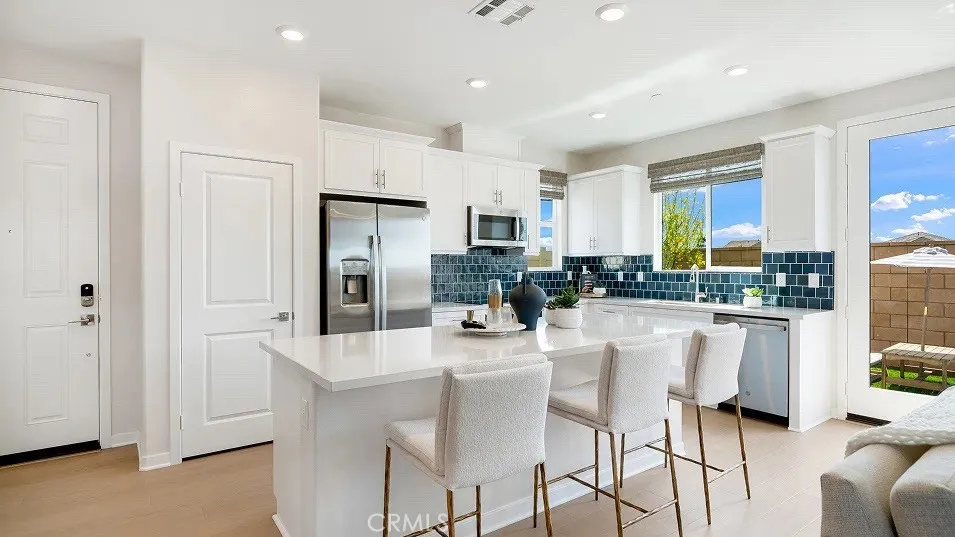
Beds NEW CONSTRUCTION! Includes Upgraded Flooring! This spacious two-story home features an open-concept floorplan near a full bathroom and convenient bedroom on the first floor. On the second level, a versatile loft provides a shared living area easily accessible from two additional bedrooms and a lavish owners suite with a full bathroom and walk-in closet. The kitchen features miami vena white quartz countertops and white cabinetry. Copperstone is a new collection of single-family homes for sale at the Springhill masterplan, now selling in Ontario, CA. Residents will enjoy access to available amenities within the masterplan, including a swimming pool, tot lot, park and more. Shopping and dining options are a short drive away at Ontario Mills Mall, along with nearby entertainment destinations like Top Golf. Plus, easily plan trips and travel with proximity to the Ontario Airport.
Pico Rivera, CA 90660
1706
sqft4
Baths4
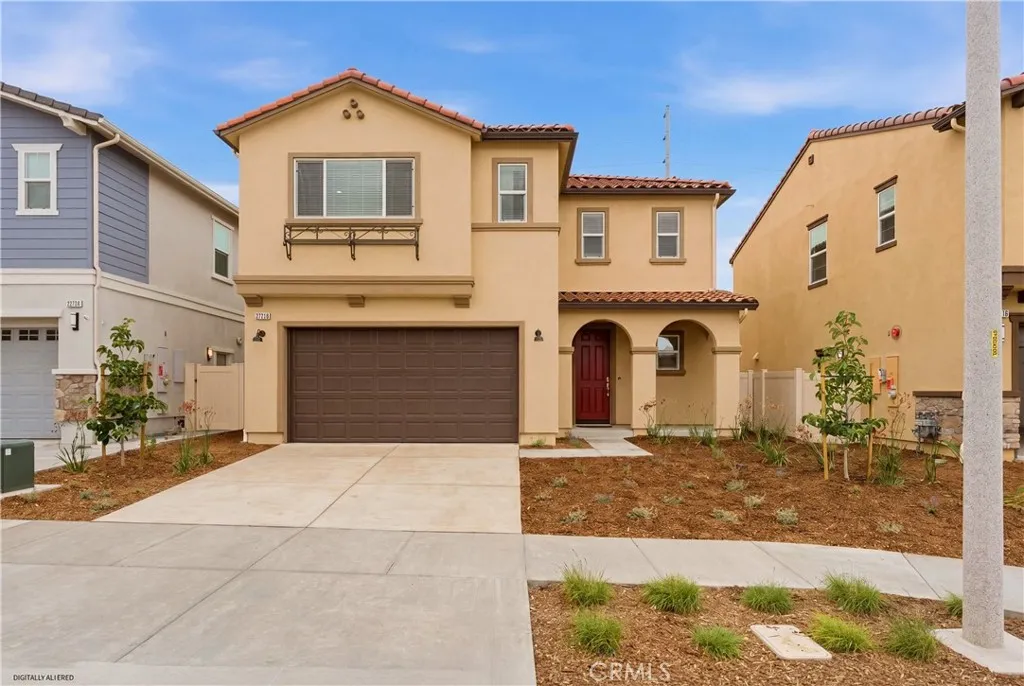
Beds NEW CONSTRUCTION IN PICO RIVERA MOVE-IN READY & PRICED TO MOVE! Welcome to 9334 Via Azul at Azul by KB Home, offering modern design, flexible living and private outdoor space in a gated community. This beautifully appointed home features a highly desirable first-floor bedroom with a full bathroom and walk-in showerideal for guests, extended family, a home office or multigenerational living. The bright, open-concept living area features LVP flooring throughout and a contemporary kitchen with a large center island, pendant lighting, quartz countertops and spacious walk-in pantryperfect for everyday living and entertaining. Enjoy your own private courtyard and side yard, creating additional space for outdoor dining, relaxing or entertaining. Upstairs, the third-floor laundry is conveniently located near the bedrooms, making everyday living easier. Enjoy the added lifestyle of Azul's gated community, featuring a park area with BBQs and picnic areas for outdoor gatherings and recreation. Experience the benefits of new construction by KB Home, including modern finishes, energy-efficient features and the peace of mind that comes with owning a brand-new home. First-floor bedroom + full bath. Walk-in shower. LVP flooring throughout. Quartz countertops. Center island. Pendant lighting. Walk-in pantry. Private courtyard + side yard. Laundry near bedrooms. Gated community with park, BBQ and picnic areas. Make your move to 9334 Via Azul and enjoy new construction living in Pico Rivera. Schedule your private tour today! Photos are of model home - exterior and interior finishes may vary

Newhall, CA 91321
2338
sqft3
Baths3
Beds FINAL OPPORTUNITY AT TRENTON HEIGHTS MOVE-IN READY! Priced for your Immediate Move! Dont miss one of your final opportunities to own at Trenton Heights, a boutique KB Home neighborhood in Santa Clarita offering an elevated setting, beautiful views and added privacy. This highly upgraded home is ready for immediate move-in and comes complete with designer finishes, appliances, window coverings, solar and professionally landscaped front and backyardjust unpack and start enjoying your new home. A welcoming covered porch leads into a bright, open-concept first floor featuring luxury vinyl plank flooring throughout. The upgraded kitchen showcases white cabinetry with contrasting black hardware and fixtures, quartz countertops, a full quartz backsplash, center island with pendant lighting and all appliances included. The kitchen flows seamlessly into the dining area and spacious great room. A large sliding glass door extends the living space outdoors to the fully landscaped backyard with mature plantings and a covered patio, creating the perfect setting for indoor-outdoor living, entertaining and relaxing. Upstairs, a versatile loft provides additional living, work or entertainment space. The private primary suite features a large walk-in closet and an upgraded en-suite bath with dual vanities and an extra-large walk-in shower with tile surround. Two additional bedrooms, including one with a walk-in closet, share a secondary bath with dual vanities. A spacious laundry room is conveniently located near the bedrooms. Additional upgrades include whole-house blinds, solar included,
Page 0 of 0

