


Riverside, CA 92503
$54,500
1440
sqft2
Baths2
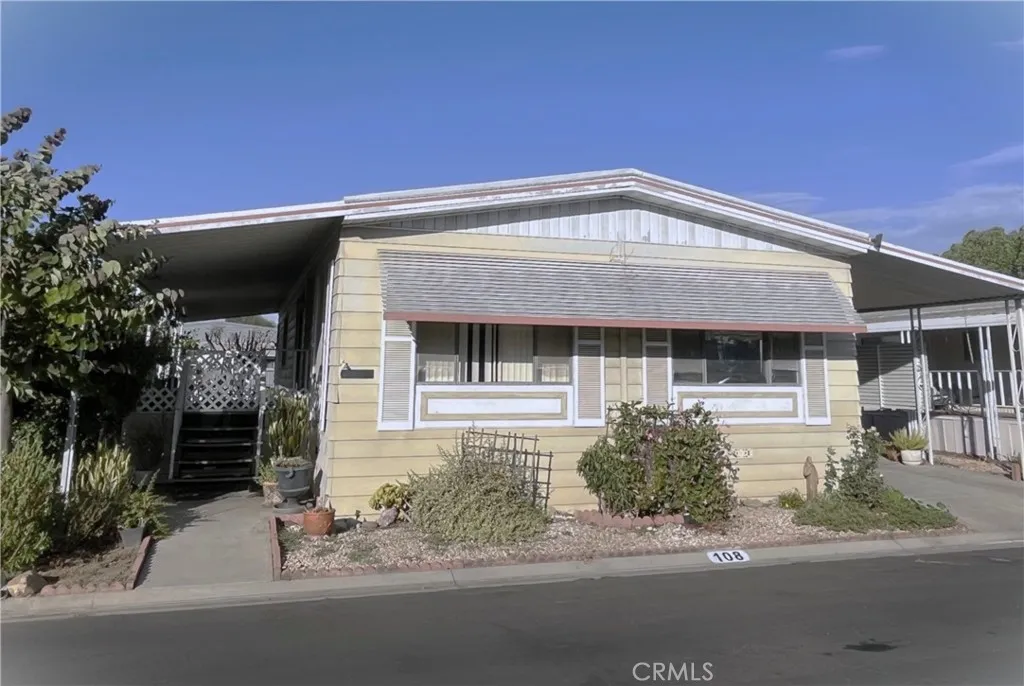
Beds Well Maintained Senior Community (gated+55) with shopping conveniences, Tyler Mall Regional Mall, and restaurants minutes away...Community center with pool, spa, community room for special events, rec-room, kitchen, fireplace, a place to enjoy.all in a great location a (2) bedroom (2) bathroom dining area, kitchen, living and family room all coming together in a comfortable openness of size and shape....an informal balance of one room to the next....open floorplan...large (L) shaped living rm/dining area, with built-in cabinetry....primary bedroom large and roomy primary bathroom featuring walk-in soaking tub to just relax...second bath walk-in shower....indoor laundry.... storage shed....and more....
Garden Grove, CA 92843
1397
sqft3
Baths3
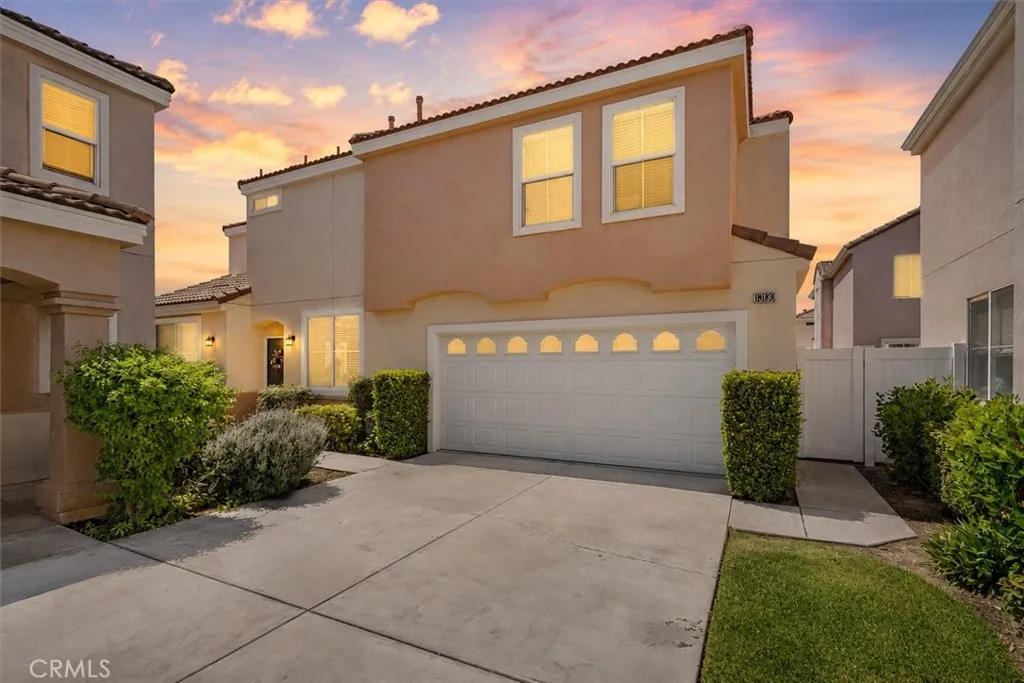
Beds Welcome home to this beautifully maintained 3-bedroom, 2.5-bath single family residence tucked inside the gated community of Brentwood Village. From the moment you step through the front door, an inviting foyer leads into an open-concept living room, dining area, and kitchen - anchored by a cozy fireplace and filled with natural light from a slider that opens to your private back patio, perfect for morning coffee or evening entertaining. The kitchen is a true centerpiece, featuring gorgeous upgraded quartzite countertops, crisp white cabinetry, marble backsplash, stainless steel appliances, a gas range, and a charming window over the sink that frames views of the back patio area. The open flow into the living and dining spaces makes this home as functional for everyday living as it is for hosting guests. Upstairs, the primary suite offers a peaceful retreat with vaulted ceilings, a generous walk-in closet, and an en-suite bath with dual sinks. Two additional bedrooms share a full hall bath, offering flexibility for family, guests, or a home office - while a convenient powder room downstairs keeps visitors comfortable. An attached two-car garage completes the home's practical, move-in-ready appeal. Beyond the front door, Brentwood Village delivers true resort-style living: a gated entrance, sparkling community pool and spa, a playground, and shaded picnic gazebos with BBQ areas - all just steps from home. Ideally located in Garden Grove with easy access to shopping, dining, and major freeways, this amazing residence offers the rare combination of privacy, community amenities
Canoga Park, CA 91304
994
sqft2
Baths2
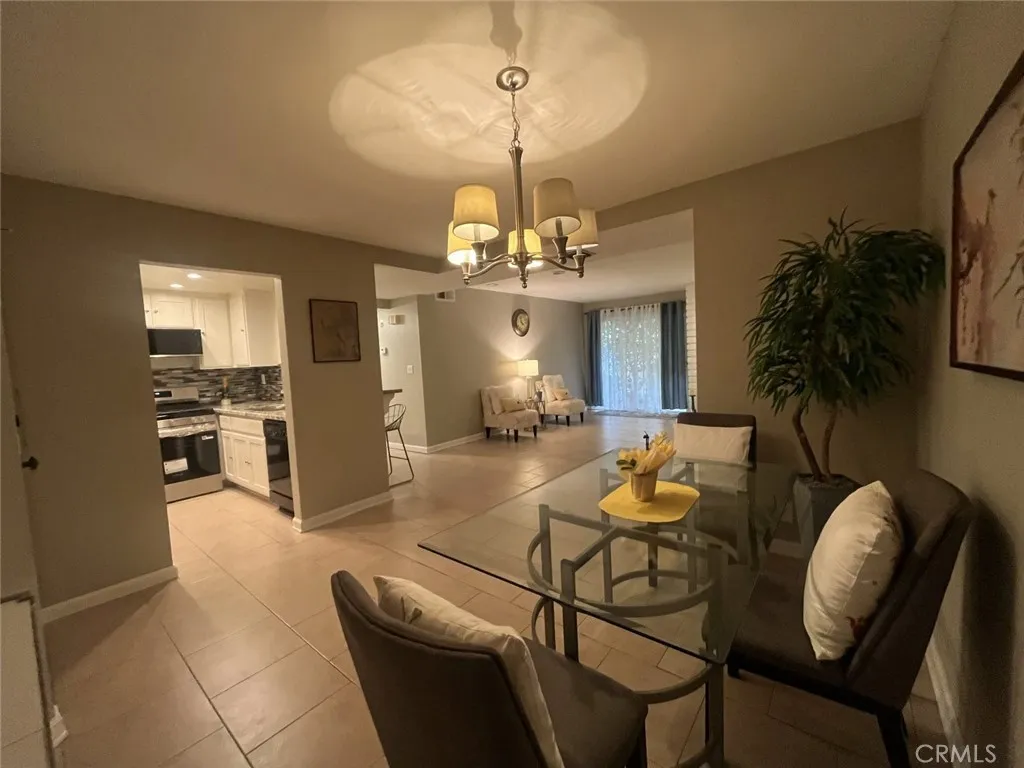
Beds GATED charming turnkey 2-bed, 2-bath unit with an inviting open-concept layout featuring a spacious living and dining area with abundant natural and recessed lighting, tile flooring, and a cozy fireplace perfect for those cold winter times. This unit has smooth ceiling all throughout. The kitchen offers white cabinetry, granite countertops, new stainless-steel appliances, recessed lighting, and a stylish backsplash, that gets you in the mood for cooking your favorite meals. The living room opens to a private outdoor patio, offering fresh air and greenery for relaxation. There is also an area for your vegetable and flower gardening. Both bedrooms come with a laminate flooring for comfort and style. The two full bathrooms, one with dual vanity and tub, and one with a walk-in shower, add ease to your daily living. This unit is also equipped with indoor washer and dryer for convenience. This community offers amenities such as a pool, spa, and tennis court, and is conveniently located near shopping malls, dining, parks, and major thoroughfares. A covered one-car garage and one carport are a plus. This condo is a great opportunity for a first-time buyer, downsizer, or investor. Don't waste your money on rent...take the Pride of Ownership and grab this one, ... this is meant for you!
29 Palms, CA 92277
1522
sqft2
Baths3
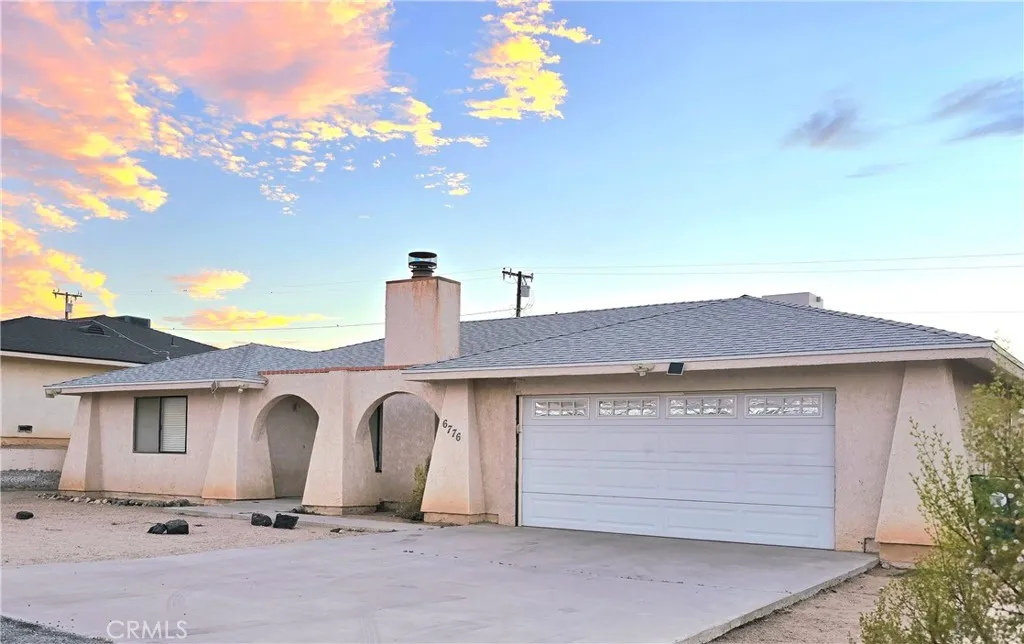
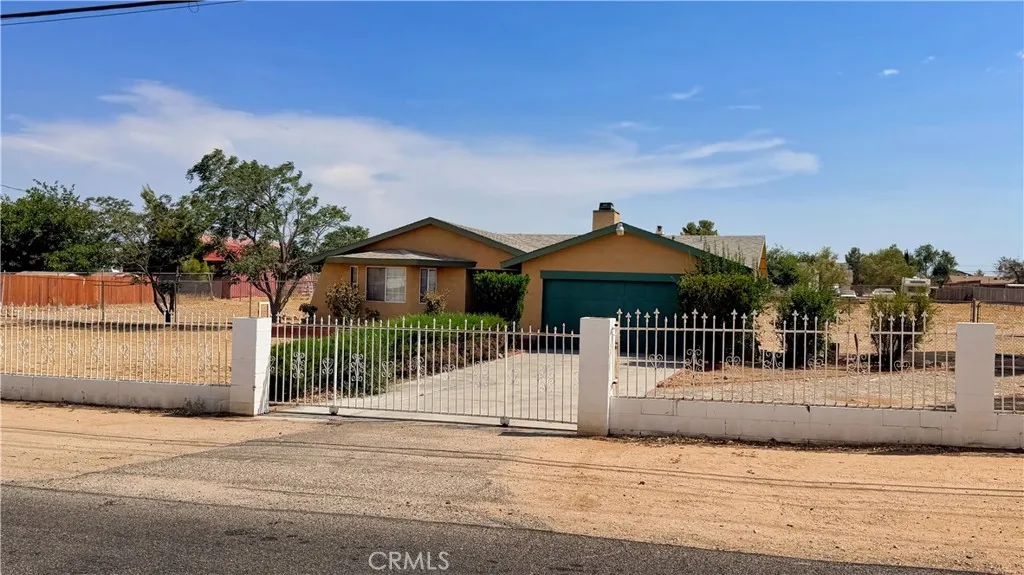
Beds Welcome to this beautifully remodeled 3-bedroom home in the desirable Indian Cove area of Twentynine Palms! Offering approximately 1,522 square feet of living space, this inviting desert home combines comfort, character, and an excellent location. Step inside to a spacious living area featuring vaulted ceilings and a cozy fireplace, creating an open and welcoming atmosphere. The generously sized bedrooms provide plenty of room to unwind, while the updated kitchen offers newer appliances and flooring. The stainless kitchen sink is extra-large for ease of use. The split floor plan offers a real sense of privacy and comfort for any size family. Outside, you'll find a full-length covered patio and fenced backyard, perfect for relaxing, entertaining, or enjoying the beautiful High Desert surroundings. The property also features an attached two-car garage, central heating and air, and evaporative cooling. Enjoy impressive desert and mountain views, including the dramatic rock formations of nearby Indian Cove. Conveniently located near Joshua Tree National Park, the Marine Corps Air Ground Combat Center, shopping, dining, and local amenities, with easy access to Highway 62 for trips toward Joshua Tree, Yucca Valley, Palm Springs, and beyond. Desert living, beautiful surroundings, and a prime Indian Cove location all come together at 6776 Quail Springs Ave.
Irvine, CA 92618
636
sqft1
Baths1
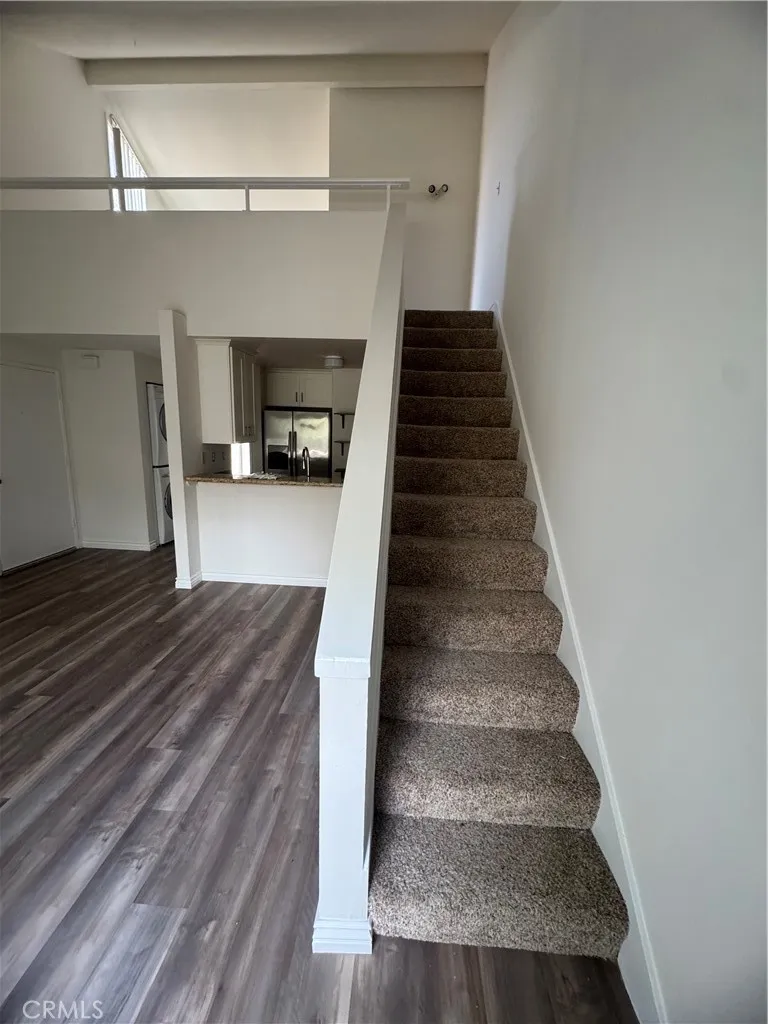
Beds Perfect for the first time homebuyer in an affordable area in Orange County. Can't miss this turn-key adorable 1 bedroom, 1 bath condo in the beautiful city of Irvine. Freshly painted inside and outside, granite counter tops, LVP flooring, stackable washer and dryer, refrigerator, microwave, loft overlooking living room and bedroom and loft space is large enough for office space or extra gatherings. Sit on your own private balcony and enjoy the peacefulness of the Koi filled stream. Also enjoy the 2 community pools and spa's, tennis courts, clubhouse and basketball courts. HOA includes, water, trash and exterior property maintenance which the building has a fresh new coat of paint also, has a designated covered parking space with a guess pass. Close to Irvine Valley College, and Oak Creek Golf Course. Shopping is close and so are the freeways.
Merced, CA 95340
1569
sqft2
Baths4
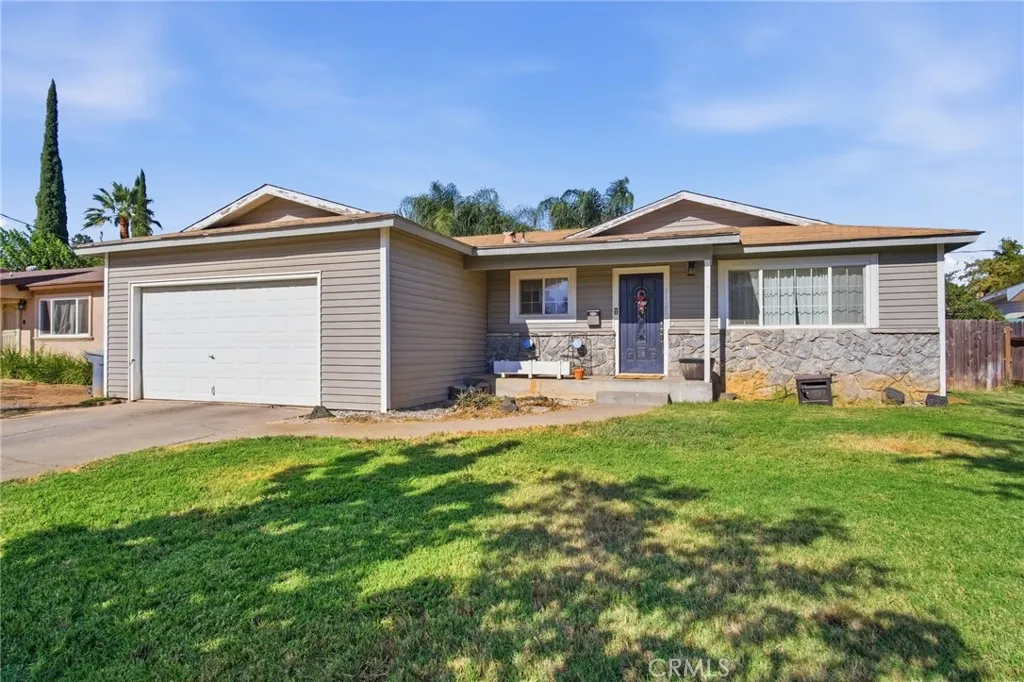
Beds Welcome to this charming 4-bedroom, 2-bathroom home nestled in an established Merced neighborhood. Offering 1,569 square feet of thoughtfully designed living space, this property is perfect for families seeking comfort and convenience. As you step inside, you'll be greeted by a welcoming entryway that seamlessly flows into separate family and living rooms, providing ample space for relaxation and entertainment. The modern kitchen is a chef's delight, featuring sleek Corian countertops and stainless steel appliances that promise both style and functionality. The primary bedroom boasts a private master bathroom, offering a tranquil retreat at the end of the day. Set on a generous 6,699 square foot lot, the home includes a front yard that adds to its curb appeal. The backyard is perfect for outdoor gatherings, complete with a covered concrete patio and plenty of space for activities. Located near UC Merced, churches, and shopping, this home offers both a peaceful residential feel and access to essential amenities. Don't miss the chance to make this delightful home your own.
Palmdale, CA 93551
2370
sqft3
Baths3
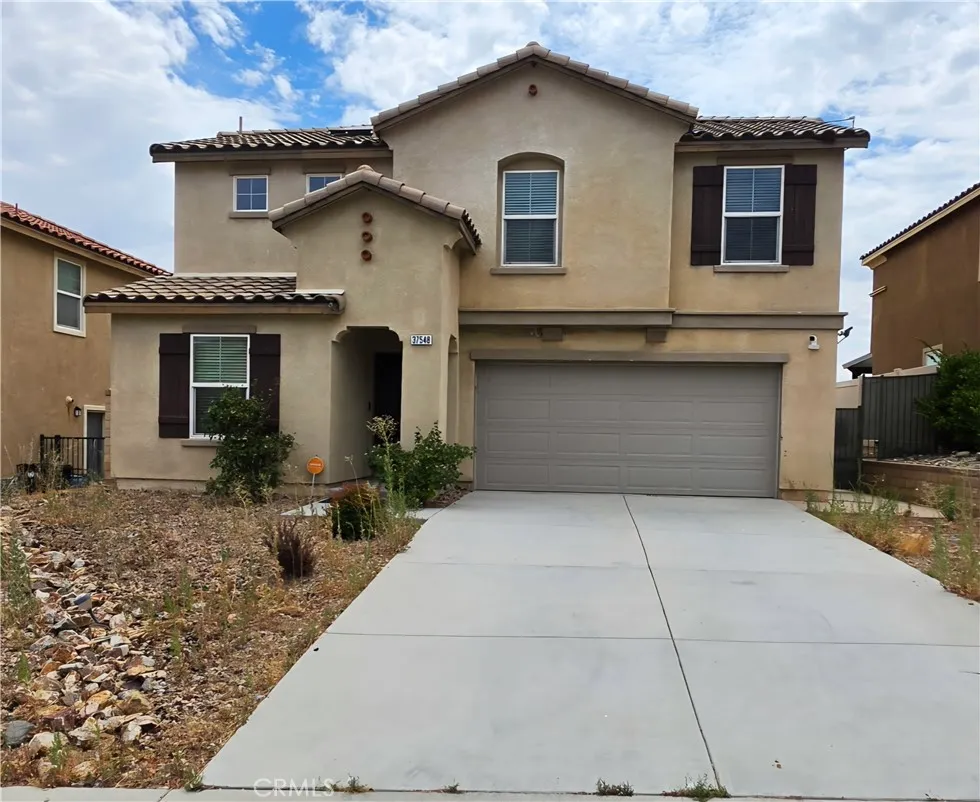
Beds Welcome to Ana Verde, where space, comfort, and opportunity come together! This spacious 3-bedroom, 3-full-bath home is ready for a fresh new look and your personal touch. A versatile bonus room downstairs offers endless possibilitiescreate the perfect home office, guest space, playroom, or whatever fits your lifestyle. While a little fresh paint and new carpet will go a long way, the home offers a great foundation to make it truly your own. Bring your paint brushes, your Pinterest board, and a little creativity! Thepossibilities are already here, it just needs your vision to bring them to life. Conveniently located near schools, parks, shopping, and commuter routes. Schedule your private tour today!
Temecula, CA 92590
3359
sqft3
Baths4
Beds Offering the rare combination of complete privacy, nearly 7 acres, refreshing coastal breezes, and a cooler hillside microclimate, this exceptional estate is tucked away in the prestigious De Luz community of West Temecula - just approximately 10 minutes from the restaurants, wineries, boutique shopping, and entertainment of Old Town Temecula. A stately foyer welcomes you into an expansive great room boasting impressive 12-foot exposed-beam ceilings and energy-efficient LED lighting. Designed for the culinary enthusiast, the gourmet kitchen features dual islands, a breakfast nook, an elegant formal dining room, and a convenient nearby wet bar with a wine refrigerator, while the generous layout offers 4 bedrooms and 3 bathrooms. The exterior grounds serve as a premier entertainment oasis accented by swaying palm trees, where you can unwind beside the stunning infinity-edge pool, relax in the spa, or gather by the ambient fire pit, tranquil fountain, and classic arbor. Vehicles and projects are easily accommodated by a 3-car attached garage alongside a massive, 1,500-square-foot detached workshop, while a fully owned solar system and an on-demand backup generator power the property. Experience ultimate rural serenity just a brief drive from championship golf courses, fine dining, and the Promenade Mall. This unique property comprises two separate parcels spanning nearly 7 total acres. The other parcel is located along side of a seasonal creek, APN 936-230-018. Note: No short term rentals. The vineyard is designated for personal use and is not income producing. Act now, before

Page 0 of 0

