


San Diego, CA 92120
$535,000
1146
sqft2
Baths2
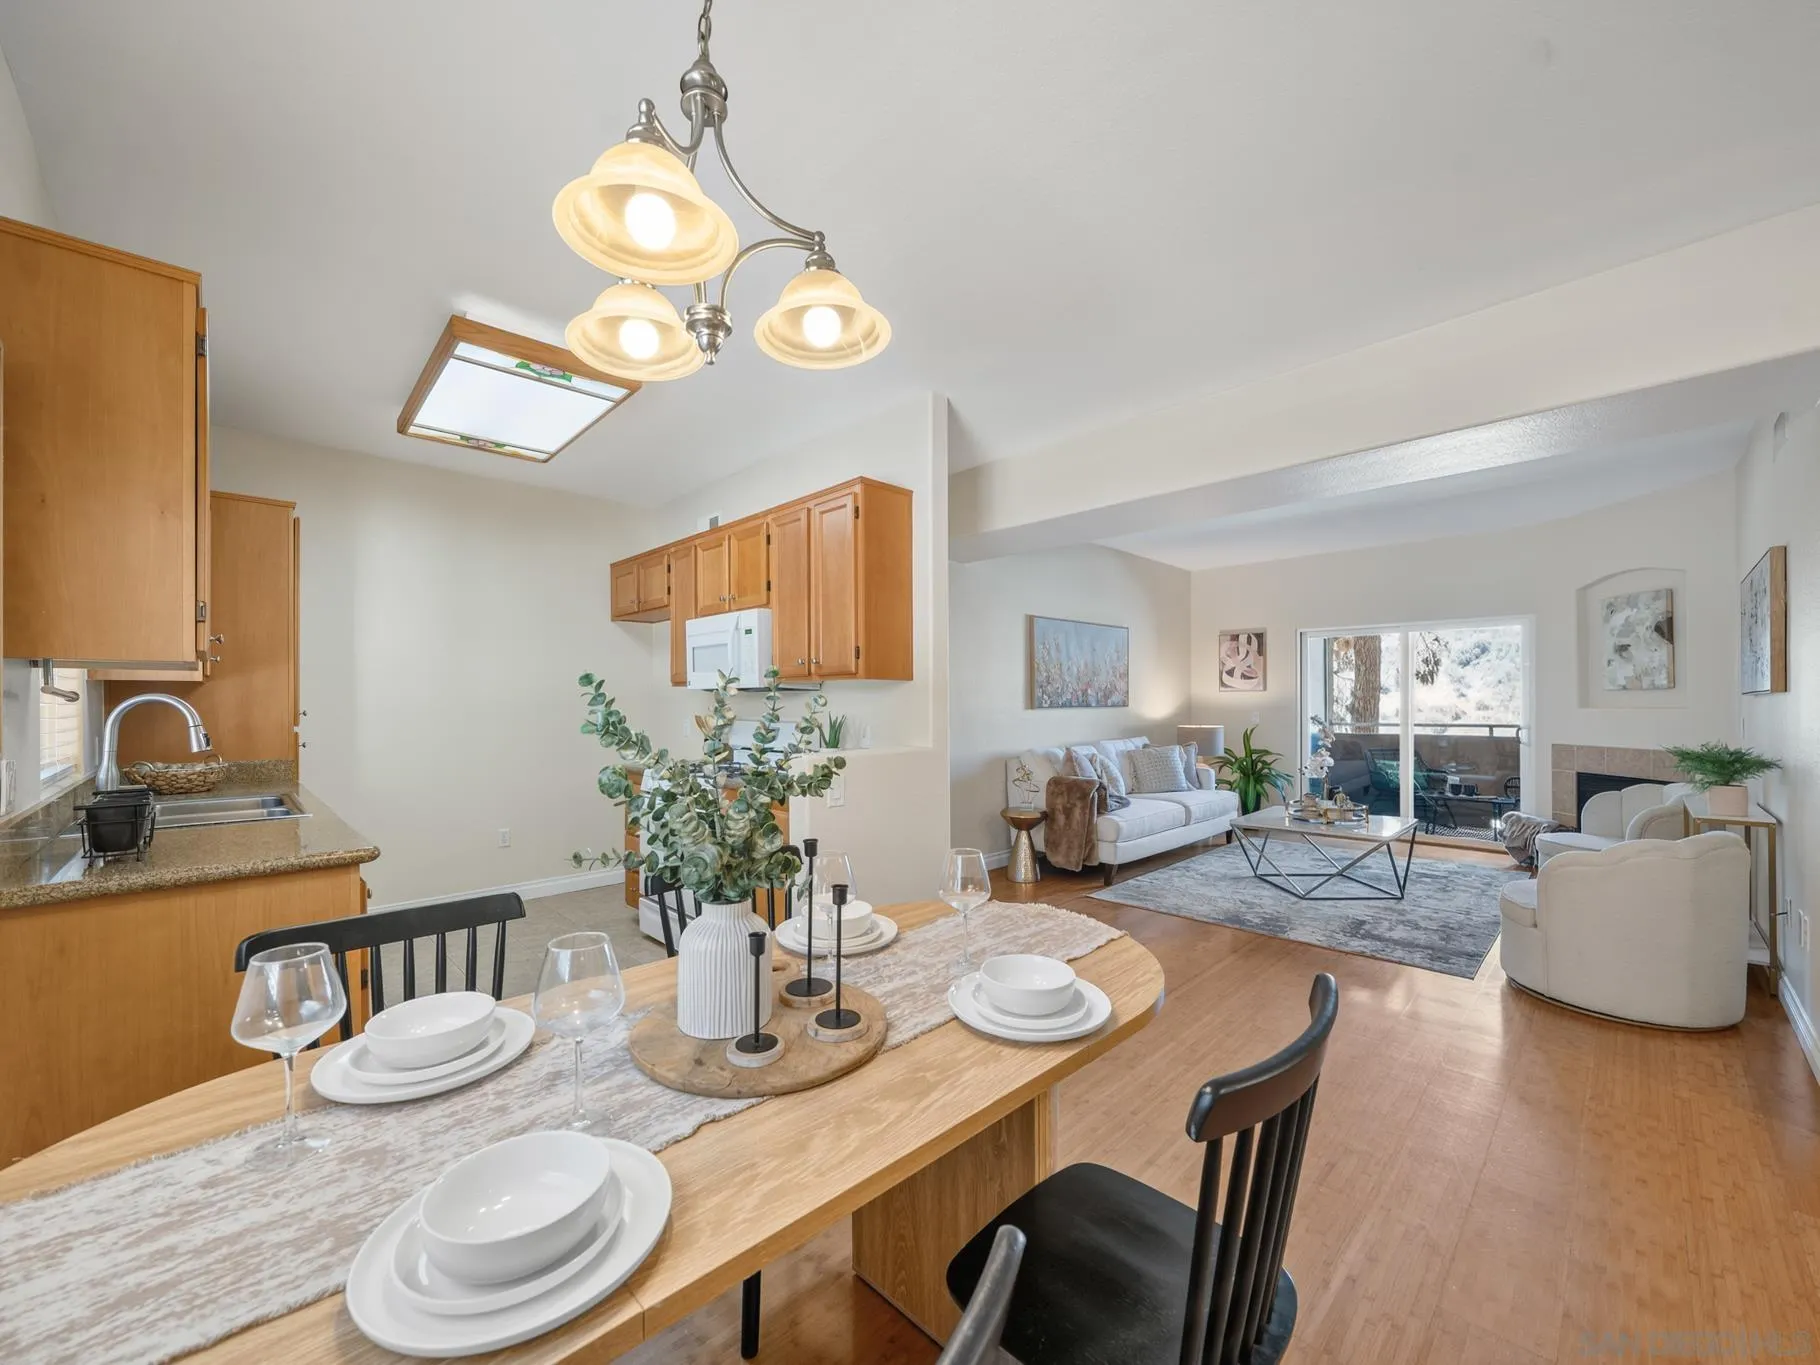
Beds Space, convenience, and a great San Diego location. This move-in ready condo at Rancho Mission Trails puts you close to major freeways, shopping, dining, SDSU, Snapdragon Stadium, and Mission Trails Regional Park, while still giving you a comfortable place to come home to. The entry-level floor plan offers 2 spacious bedrooms, 2 full bathrooms, and 1,146 square feet with an open layout connecting the living, dining, and kitchen areas. Both bedrooms feature walk-in closets, and the private balcony is an easy spot to enjoy your morning coffee, dinner, or a quiet evening outside. Everyday details are covered with a full-size washer and dryer, two reserved parking spaces (one in the underground garage and one assigned), elevator access, and plenty of guest parking. The well-maintained community also features picnic areas & BBQs for casual gatherings with friends and family. Community solar panels help significantly reduce electrical bills. With a convenient location, practical features, and a truly move-in ready feel, this is an easy place to settle into the San Diego lifestyle.
Valley Glen, CA 91401
2599
sqft3
Baths4
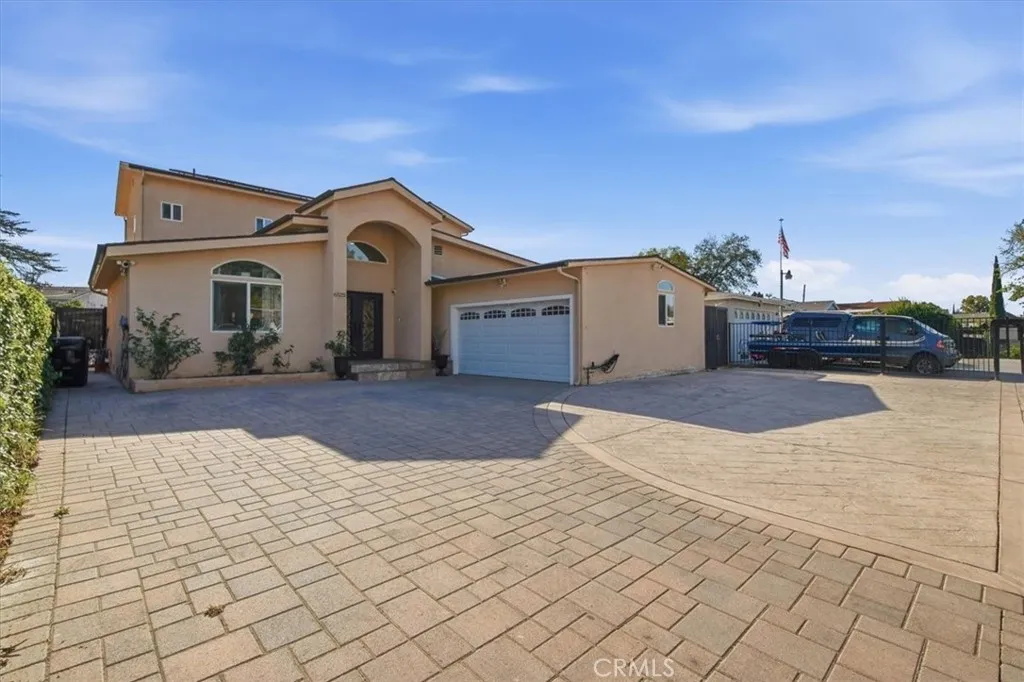
Beds Welcome to this spacious 4-bedroom, 3-bath home in a desirable Valley Glen neighborhood, offering a versatile two-story floor plan and an expansive backyard with exceptional indoor-outdoor flow. Step through the arched entry into a bright and inviting living room with high ceilings and abundant natural light. Just off the living room, the formal dining room connects directly to the kitchen, creating an easy and functional flow throughout the main level. The updated kitchen features white cabinetry, quartz countertops, a large center island, stainless steel appliances, and ample storage and prep space. Adjacent to the kitchen is a comfortable family/TV room with a fireplace, ideal for everyday living and entertaining. A separate bonus/playroom at the rear of the home provides even more flexible living space and opens directly to the backyard, creating multiple connections between the home's indoor and outdoor areas. One bedroom with bathroom is located on the 1st floor for separate guests and other 3 bedrooms are located upstairs, offering privacy and separation from the main entertaining spaces below. The secondary bedrooms feature spacious closets, while the primary suite includes a walk-in closet, private balcony, and en-suite bath with a jetted soaking tub, separate glass-enclosed shower, and dual-sink vanity. The expansive, gated backyard is one of the property's standout features, with a covered patio and plenty of space for outdoor dining, lounging, cooking, entertaining, and enjoying the Southern California lifestyle. Additional features include recessed lighting, ce
Victorville, CA 92395
2939
sqft3
Baths4
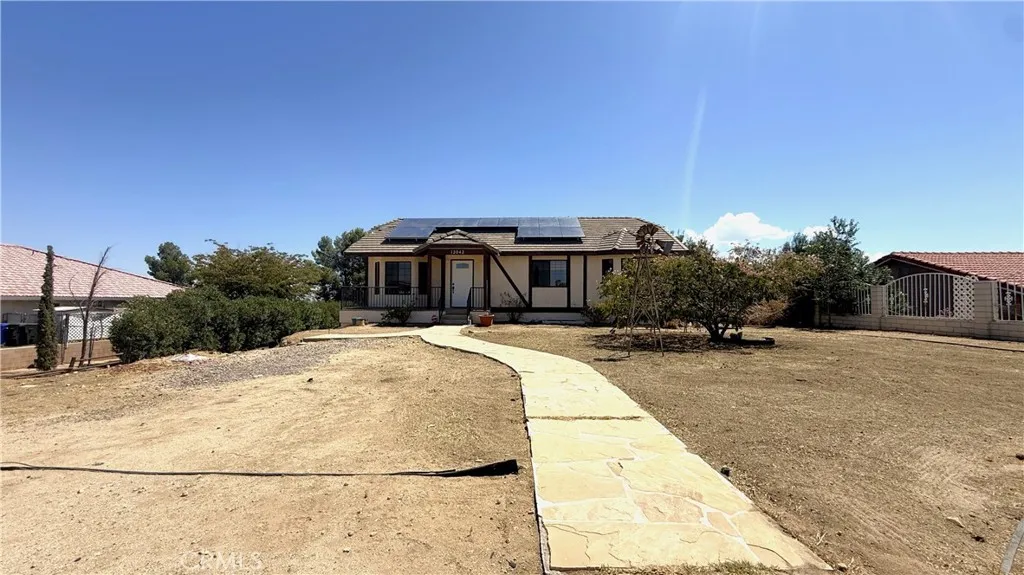
Beds Dont miss this one-of-a-kind home in Eastern Victorville! Offering approximately 2,939 square feet of living space, this spacious 4-bedroom, 3-bathroom home sits on an impressive 18,700-square-foot lot and features a unique two-level layout with separate entrances on both the upper and lower floors. The upper level welcomes you with a large built-in bookshelf and beautiful bay windows, creating a bright and inviting atmosphere. The spacious living room features a stunning river rock fireplace, providing a warm and distinctive focal point for relaxing or entertaining. Fresh interior paint and new luxury vinyl plank flooring in the living areas and bedrooms add a clean, modern touch while maintaining the home's character. The lower level offers additional flexibility and functionality, featuring a dedicated laundry room, convenient access to the two-car garage, and a pool table that is included with the sale. The kitchen features tile flooring, while the bathrooms offer durable linoleum flooring. The expansive 18,700-square-foot lot provides plenty of outdoor space and possibilities for recreation, entertaining, gardening, RV parking, or future improvements, subject to applicable requirements. Located close to schools, shopping, dining, and Interstate 15, this home offers convenience for commuters while providing plenty of space and privacy. With its distinctive floor plan, generous lot, and unique features, This is a property you won't want to miss!
El Cajon, CA 92021
1568
sqft2
Baths4
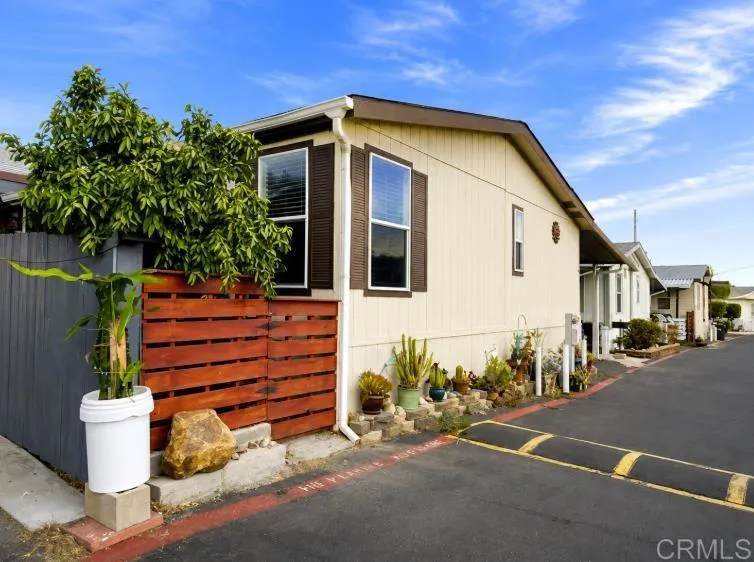
Beds Welcome to 12044 Royal Rd, Space 99, a beautifully maintained 4-bedroom, 2-bath manufactured home located in Westwood Ho Manor. Offering 1,568 sq. ft. of living space, this is one of the larger homes in the community, providing plenty of room for comfortable everyday living. The spacious kitchen features newer stainless steel appliances, a gas range, ample counter space, and opens seamlessly to the dining and living areas, creating a bright and inviting space perfect for gatherings and entertaining. The home has been thoughtfully cared for with recently refreshed interior and exterior paint, central heating and air conditioning, a newer water heater, and leased solar to help with energy costs, with the lease transferring to the new owner. Outside, enjoy additional storage with a custom-built shed featuring vertical siding, metal framing, and insulated paneling, plus your very own orange tree. Just off the living area, a side deck extends the living space outdoors and offers a cozy patio perfect for relaxing or unwinding at the end of the day. Mobile Home park also has space for RV parking at an extra low cost! Conveniently located in El Cajon with easy access to freeways, shopping, dining, schools, and everyday necessities. Spacious, well maintained, and move-in ready; this home is one you wont want to miss!
Moreno Valley, CA 92557
2720
sqft3
Baths5
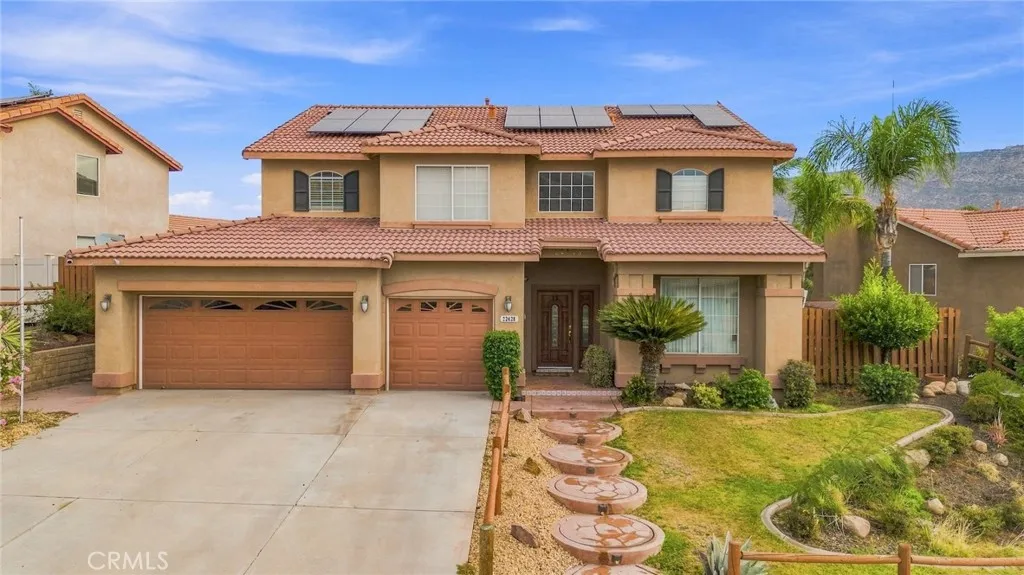
Beds Welcome to the comfort and style of this beautifully maintained 5-bedroom, 3-bath pool home that shows true pride of ownership. Soaring ceilings and an open, airy layout welcome you the moment you enter. The spacious kitchen flows seamlessly into the large family room, offering modern appliances, generous counter space, and an oversized island ideal for cooking, gathering, and entertaining. A convenient downstairs bedroom and full bath provide the perfect setup for guests or multi generational living. Upstairs, a versatile loft offers additional space for a home office, playroom, or media lounge. Your private backyard retreat features a sparkling pool and spaperfect for relaxing weekends, summer gatherings, and year round enjoyment. The outdoor space is designed for both leisure and entertaining. Located in the desirable Hidden Springs community, this home offers easy access to top-rated schools, scenic hiking trails, shopping, dining, and major freeways. A rare opportunity to own a well-appointed home in a prime location.
Walnut, CA 91789
2477
sqft3
Baths4
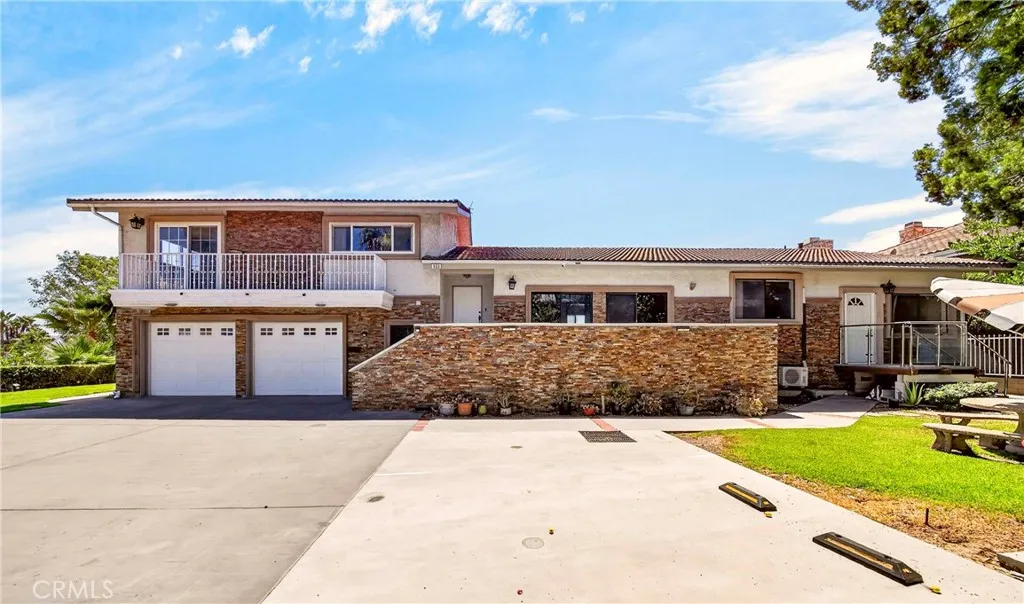
Beds VIEW! VIEW! VIEW! Experience breathtaking panoramic city-light views from this exceptional custom home in the prestigious Walnut School District. Privately situated and extensively remodeled throughout, this immaculate residence offers pride of ownership, luxurious upgrades, and an inviting indoor-outdoor lifestyle. The home features walnut laminate flooring, recessed lighting, double-pane windows and doors, and multiple expansive decks overlooking the spectacular views. The step-down living room showcases soaring vaulted ceilings, while the formal dining room provides an elegant space for entertaining. The spacious family room features a beautiful stone fireplace, creating a warm and inviting atmosphere. The remodeled kitchen is a chefs delight, offering maple/walnut cabinetry, granite countertops, a center cook island, and a cozy breakfast nook. A convenient bedroom and bathroom are located downstairs, ideal for guests or multi-generational living. The spacious primary suite offers large double closets, mirrored wardrobe doors, and a private balcony where you can enjoy breathtaking city-light views. The peaceful backyard provides an open, pastoral, and tranquil setting while showcasing spectacular panoramic views. This is truly a must-see custom home!
Monterey Park, CA 91755
1596
sqft2
Baths3
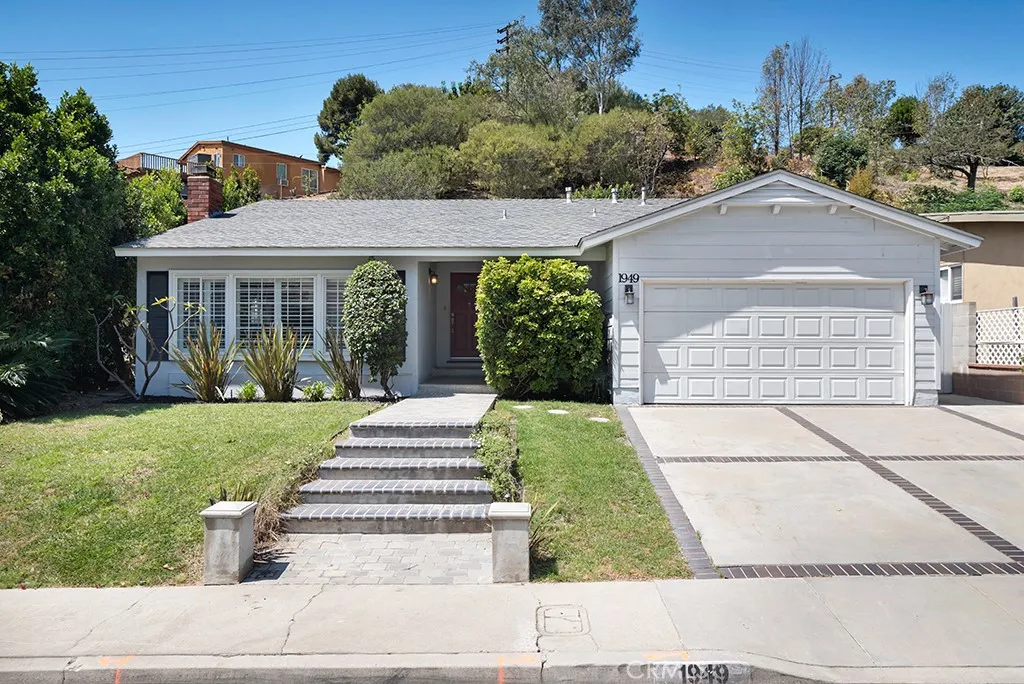
Beds Welcome to 1949 Lupine Avenue! This beautifully maintained 1,596 square foot, 3 bedroom, 2 bath residence perfectly balances mid century character with modern updates. From the moment you step inside, youre greeted by striking open beam ceilings, rich hardwood floors, and stone fireplace welcoming you into a light filled, thoughtful layout. Directly connected to the main living and dining area is a stylishly updated kitchen, complemented by stone counters, ample cabinetry, stainless appliances and additional eat-in area to enjoy your morning coffee. Off the foyer and hall, the home features three spacious bedrooms and two updated bathrooms which are all conveniently separated from the main living area providing a quiet retreat. The experience continues outdoors in the large, private backyard with direct access from either the kitchen or double French doors from the primary bedroom. Fully enclosed and surrounded by privacy hedges, this space is perfect for dining under the stars or enjoying the California sunshine. Other attractive features of this well rounded home include: energy-efficient double-pane windows, elegant plantation shutters throughout, attached two-car garage, updated plumbing and sewer line, and wonderful curb appeal. A must see in a prime Monterey Park location near local favorites and easy freeway access!
Los Angeles, CA 90041
1098
sqft2
Baths2
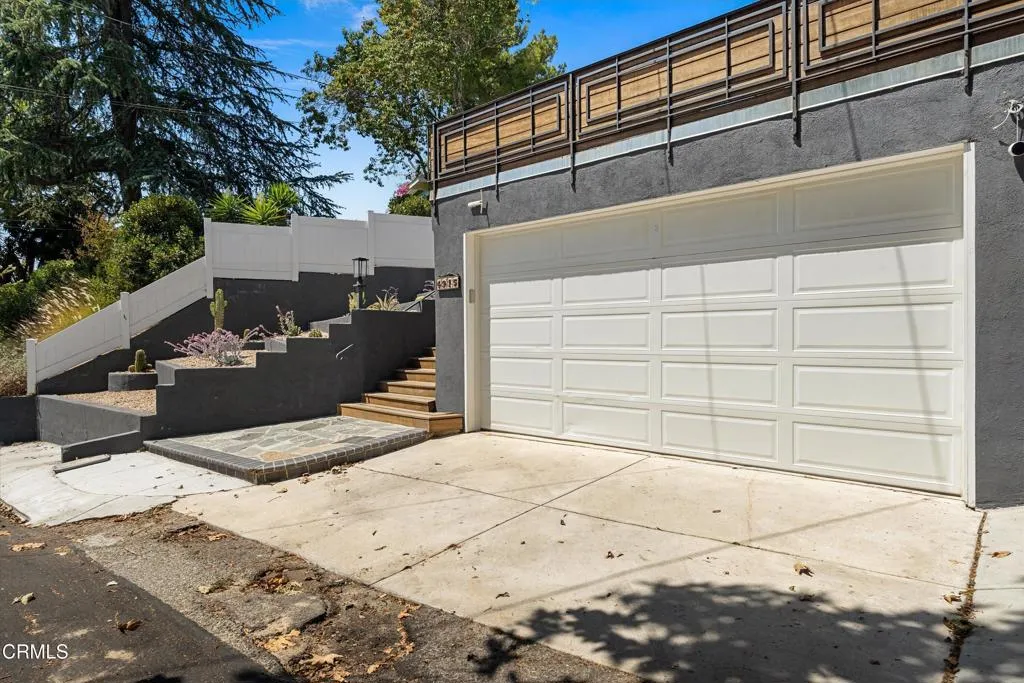
Beds Perched above the street in the heart of Eagle Rock, this 2-bedroom, 2-bath home was fully renovated within the last three years, pairing clean modern style with genuine indoor-outdoor living. A dramatic wood staircase climbs past a terraced, drought-tolerant cactus and succulent garden to the front door -- a striking first impression that sets the tone for everything inside.The open-concept living and kitchen area is warm and light-filled, with rich wood-look flooring, white shaker cabinetry, quartz countertops, and a stainless steel suite including a gas cooktop, built-in microwave, dishwasher, and built-in wine fridge. The spa-inspired bathroom impresses with a glass-enclosed walk-in shower, wood-tile surround, a soaking tub, and a pebble-tile accent niche. A flexible bonus room with sunken hot tub and its own mini-split adds space for a home office, gym, or guest retreat.Out back, the entertainment continues with a wood patio perfect for bbqs. This flows to a built-in sitting area with gas fire pit. A beautiful wide cement staircase leads past he retaining wall to a lovely elevated turf yard with cement area great for evening dining. A stepping-stone path framed by white vinyl fencing for total privacy. A two-car garage and driveway complete the package.Minutes from Eagle Rock's shops, restaurants, and hiking trails, 4915 Wiota Street offers move-in-ready style -- recently renovated top to bottom -- in one of Northeast LA's most beloved neighborhoods.
Mission Viejo, CA 92691
1949
sqft3
Baths4
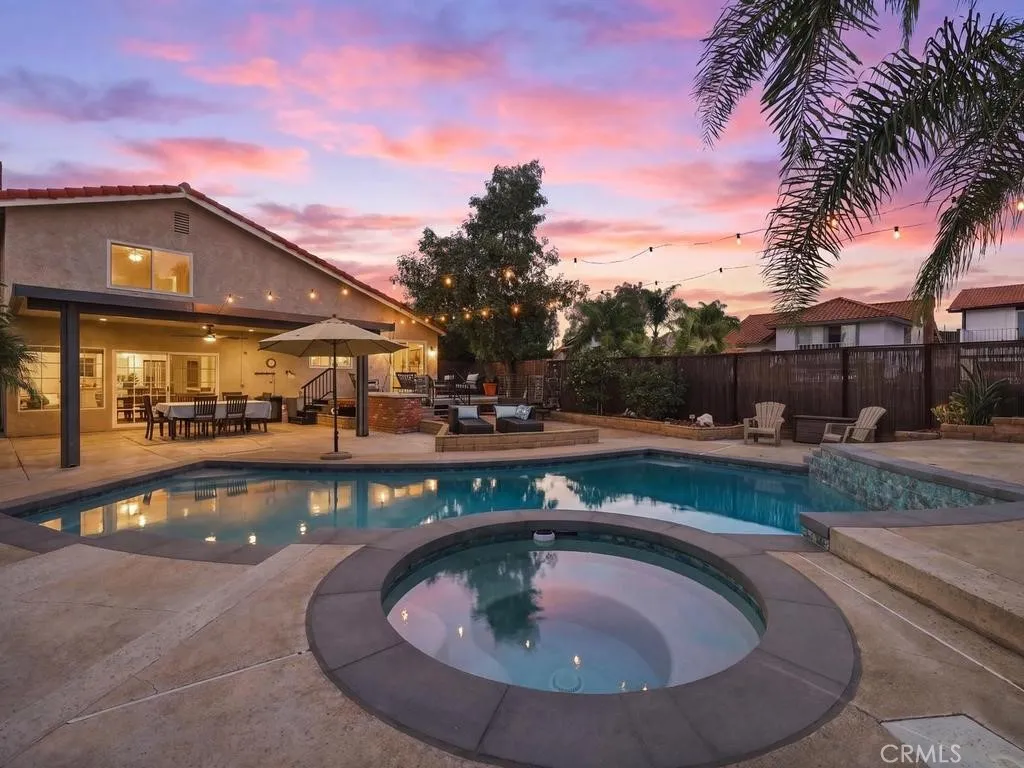
Beds This charming home located on a corner lot in the coveted S & S Eldorado Estates community is a masterful blend of Spanish-inspired elegance and modern refinement. Spanning 1,949 square feet of thoughtful living space on a 6,264-square-foot lot, this four-bedroom, three-bathroom residence has it all. The resort-style back yard includes a sparkling pool and spa that has just been remodeled with new resurfacing, tiles, coping and includes a new skimmer. The raised trex deck and covered patio with ceiling fan provides the perfect outdoor living space to enjoy while entertaining friends and family. Whether hosting under the stars or enjoying a quiet morning by the water, this outdoor haven is designed for indulgent relaxation. The interior of the home has been freshly-painted and the lower levels feature luxury vinyl plank flooring. Vaulted ceilings amplify the sense of airiness, while double-paned windows bathe each room in natural light, balancing aesthetic appeal with energy efficiency. A few steps down, the inviting family room offers an intimate yet stylish retreat, complete with a gas fireplace and a wet bar. The primary suite and secondary bedrooms provide ample space for a variety of living options. Set against the picturesque foothills of Mission Viejo with no HOA restrictions, this exceptional residence enjoys proximity to premier shopping, lush parks, and top-rated schools, with convenient access to the I-5 corridor. 23862 Copenhagen is more than a homeit is a curated lifestyle of refined comfort and enduring style.
Page 0 of 0

