


Rancho Santa Margarita, CA 92688
$590,000
971
sqft2
Baths2
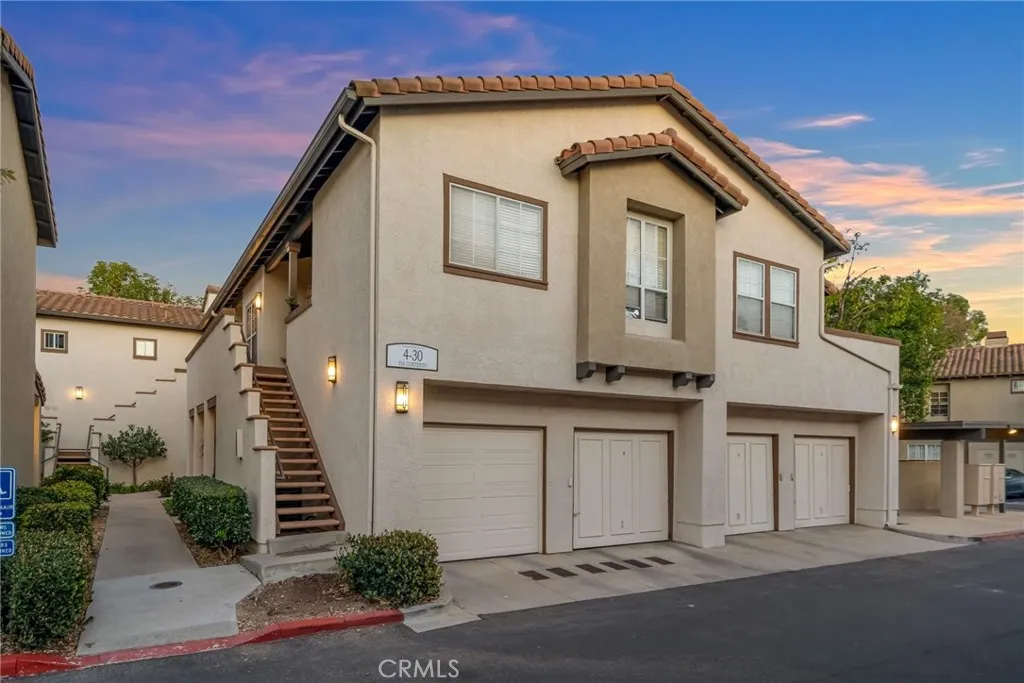
Beds Tucked into the heart of Rancho Santa Margarita, California's safest city, this beautifully remodeled 2-bedroom, 2-bath residence invites you into a lifestyle defined by comfort, quality, and ease. As you walk in, you're immediately greeted by a sense of warmth and intention. The home opens gracefully, revealing newly installed luxury vinyl plank flooring, craftsman-style baseboards, and contemporary shaker doors that set a refined, modern tone throughout the 971-square-foot space. Natural light draws you into the living area, where a cozy fireplace creates the perfect backdrop for quiet evenings, while sliding doors lead to your private balcony an ideal spot to start your morning or unwind at the end of the day. The two-bedroom, two-bath layout is both thoughtful and inviting, with a beautifully remodeled bathroom showcasing elegant, timeless finishes. Behind the scenes, major upgrades offer peace of mind, including a new HVAC unit along with copper and PEX plumbing completed within the last three years. In-unit laundry adds everyday ease, making this home as functional as it is beautiful. Life here extends far beyond the walls of the condo. Imagine spending sunny afternoons by the resort-style pool, enjoying a BBQ with your family while the atmosphere feels more like a vacation than a community. The expansive main pool offers a gym, sauna, and gathering spaces designed for relaxation and connection. A second pool provides a quieter retreat with stunning views overlooking Tijeras Creek Golf Club, just a short walk from your front door. Set near award-winning schools ranke
Valencia, CA 91354
2506
sqft3
Baths4
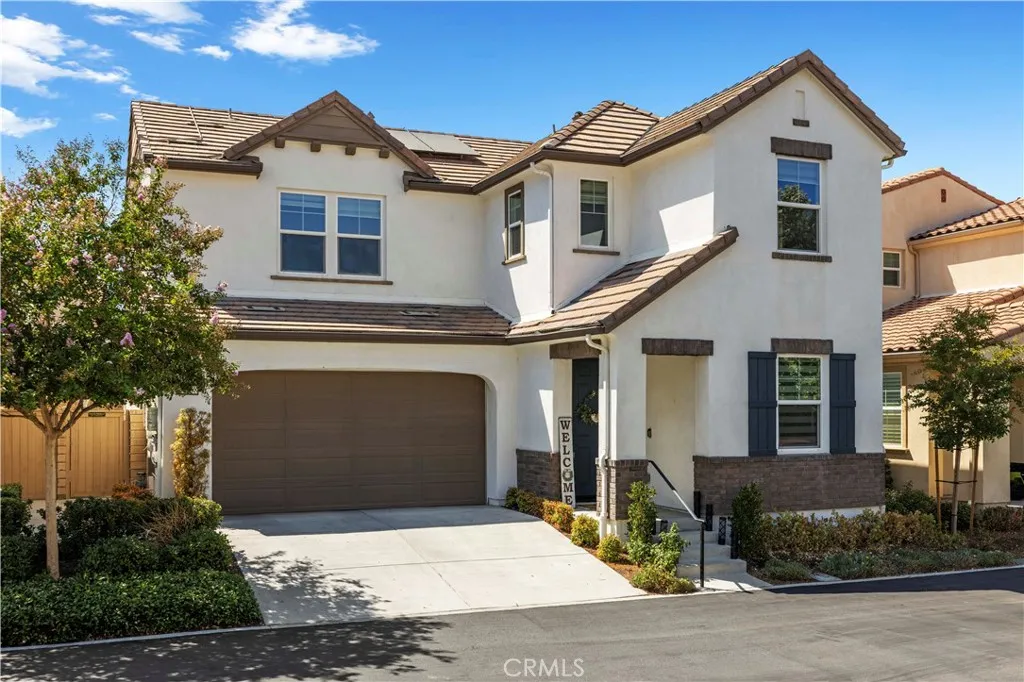
Beds * Potential ASSUMABLE FHA Loan 2.75% Owner Occupied * Stunning, light-filled home in Valencias coveted West Creek, Valencia. Enter into beautiful white tile flooring spanning the main level, where an open-concept living and dining area flows into a chef's kitchen with a large island, granite countertops & stainless steel appliances. Desirable downstairs bedroom & full bathideal for guests. Upstairs boasts stylish wood flooring, a versatile loft, upper laundry room, and a spacious primary suite featuring a deep soaking tub, walk-in shower & walk-in closet. Energy-efficient home featuring 18 solar panels, tankless water heater, whole-house water softener & RO system. Step outside to an entertainer's backyard complete with a covered California room, built-in BBQ & gazebo. Plenty of convenient parking with a 2-car attached garage, full driveway, and nearby guest parking. HOA includes front yard maintenance, sports courts & access to 3 resort-style pools across West Creek & West Hillsall walking distance to top-rated schools, West Creek Park, and miles of paseos. This is the home you have been waiting for- don't let it slip away! ** Potential ASSUMABLE FHA Loan 2.75% **
Arcadia, CA 91006
1642
sqft2
Baths3
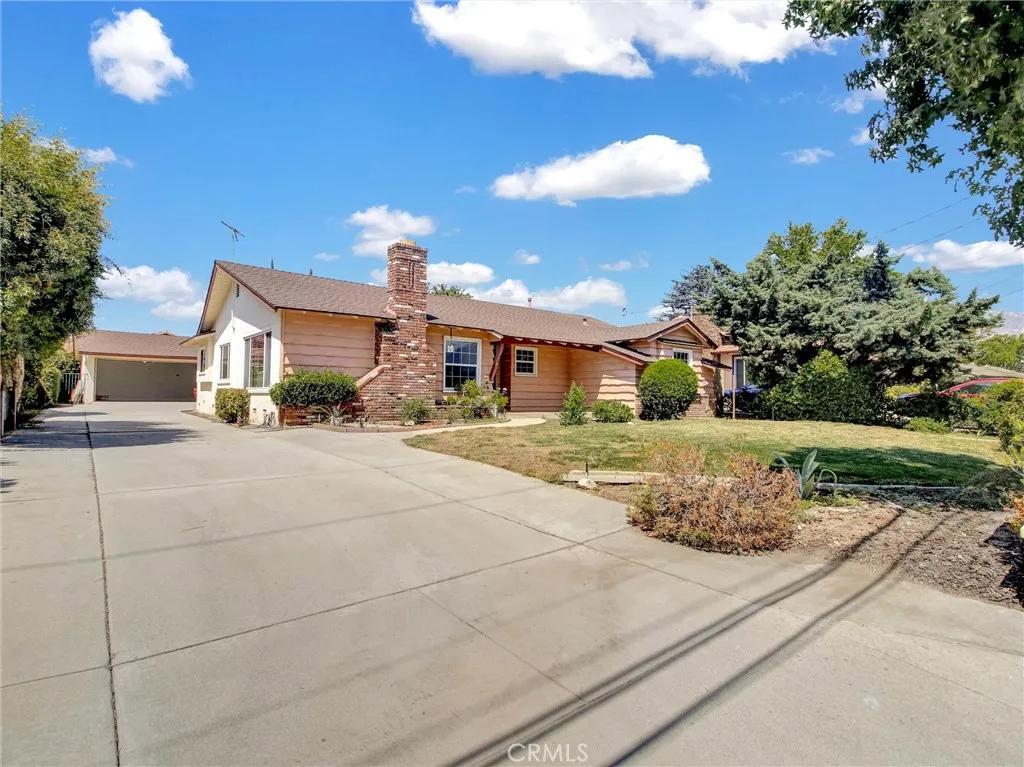
Beds This recent renovated 3-bedroom, 2-bathroom home features 1642 sq.ft of living space on a quiet street with Award winning Arcadia Unified School District. Just a short stroll away to Park, Supermarket, Restaurant, Library. The great open floor plan living room and family room combined make it great for family gathering and natural lighting. Newer kitchen granite countertops, cabinets with new branded name cooktop. Recessed lighting with night light feature thru out the house, newer fresh paints, double pane windows, central air & heat, upgraded 200 amps electrical panel with EV charger and paid off Solar, can stay cool during this heat wave summer time. The large cover patio good place for family & friend entertainment, large rectangular lot potential to build ADU, long driveway with insulated 2-car detached garage.
Gardena, CA 90249
1646
sqft4
Baths4
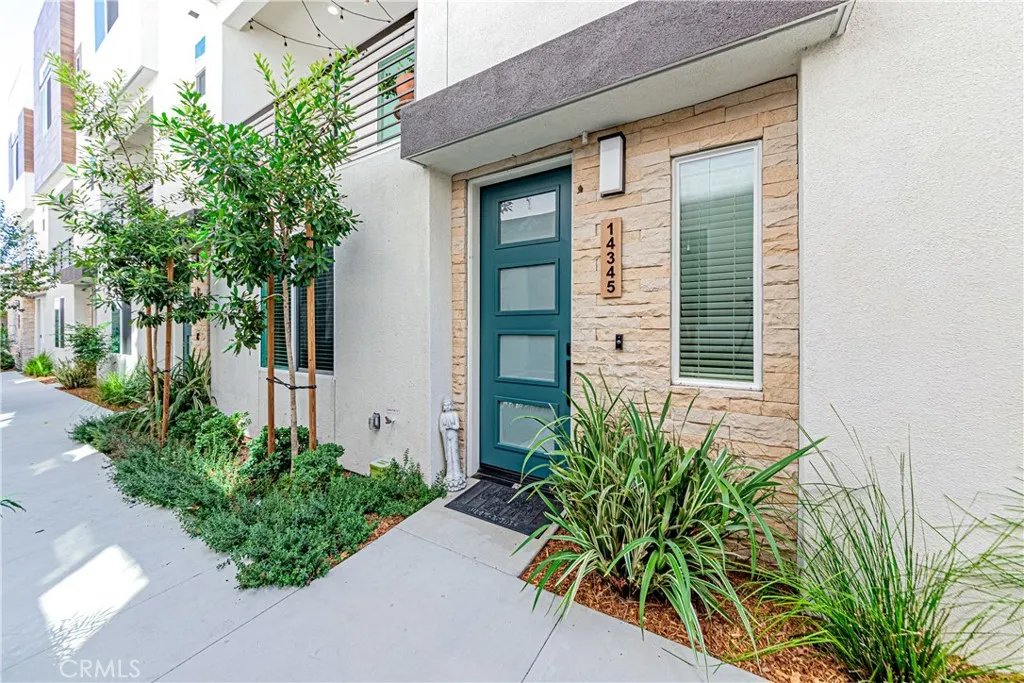
Beds CREDITS TOWARD CLOSING COST OR RATES BUYDOWN. Experience elevated living in this beautifully designed, energy efficient tri-level townhouse in a private gated community. Thoughtfully crafted for modern comfort and functionality, this turnkey residence features a desirable first-floor bedroom with an en-suite bathroomideal for guests, multi-generational living, or a private home office. The second level showcases a bright open-concept living space filled with natural light and seamless access to a covered balcony. The modern kitchen is appointed with a spacious center island, quartz counters, stylish backsplash, stainless-steel appliances, and abundant cabinetry, blending style with everyday comfort. The third level offers three additional bedrooms and convenient in-unit laundry. The master bedroom has an en-suite bathroom with double sink vanity and a walk-in closet. Other key features include $35,000 in builder upgrades including paid off solar, luxury vinyl plank flooring, fingerprint enabled keyless entry, dual 220V EV charging outlets, Energy Star certification, CAT6 wiring, free high-speed internet from HOA, overhead garage storage, and smart home features. Conveniently located near shopping, dining, major freeways, and with easy access to the beach, this is a rare opportunity to own a modern, well-appointed home that perfectly blends style, comfort, and convenience.
Ladera Ranch, CA 92694
4079
sqft5
Baths5
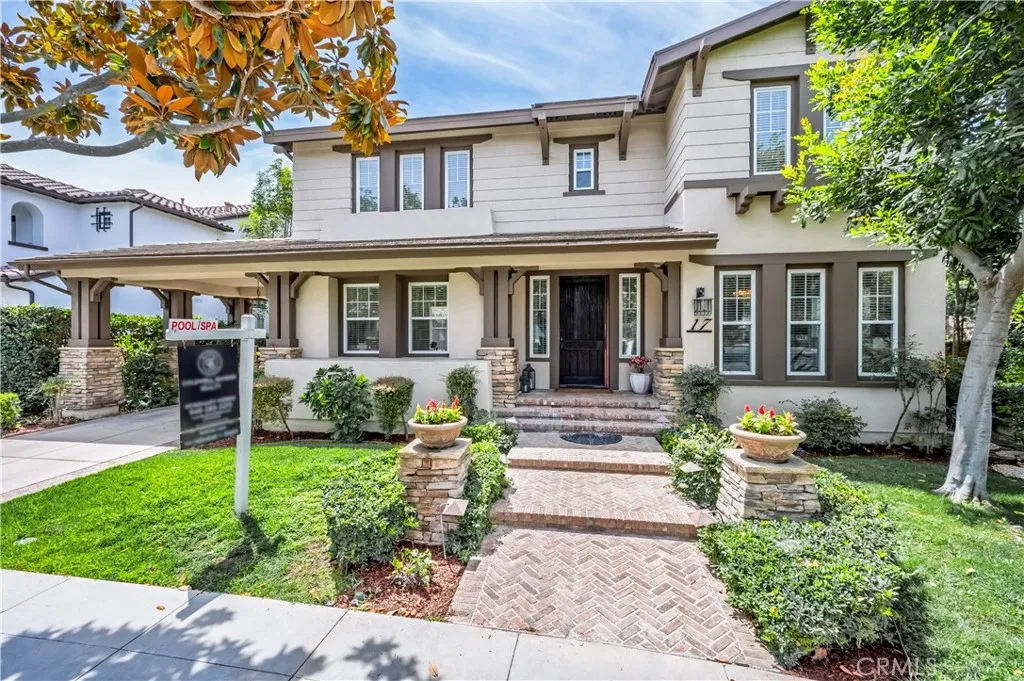
Beds Set within the prestigious community of Ladera Ranch, this distinctive Coastal California Craftsman residence showcases an exceptional floor plan, lush gardens and exceptional convenience within one of South Orange County's most sought-after communities. Tucked away on a quiet, tree-lined street in Oak Knoll Village you are welcomed into a life of comfort, connection, and elevated everyday living. Spanning approximately 4,100 square feet, this light and bright home effortlessly blends timeless elegance with modern functionality, offering five bedroomsincluding a highly desirable main-level suitefive bathrooms, and an expansive bonus room designed for gathering, relaxing, and making lasting memories. From the moment you arrive, a sense of warmth and refinement surrounds you. Soft, neutral tones, rich crown molding, and custom wainscoting create an inviting backdrop, while natural light fills the thoughtfully designed living spaces. At the heart of the home, the open-concept kitchen and family room encourage connectionwhether its casual mornings around the oversized island, holiday celebrations, or evenings spent unwinding together. With stainless steel appliances, a butlers pantry, walk-in pantry, and abundant cabinetry, the kitchen is as functional as it is beautiful. Upstairs, the primary suite becomes your personal sanctuary. A spacious bedroom with a private sitting retreat offers the perfect place to begin and end each day, while the spa-inspired bath invites you to relax and recharge with its soaking tub, dual vanities, and expansive walk-in shower. Step outside and di
Camarillo, CA 93012
1829
sqft2
Baths2
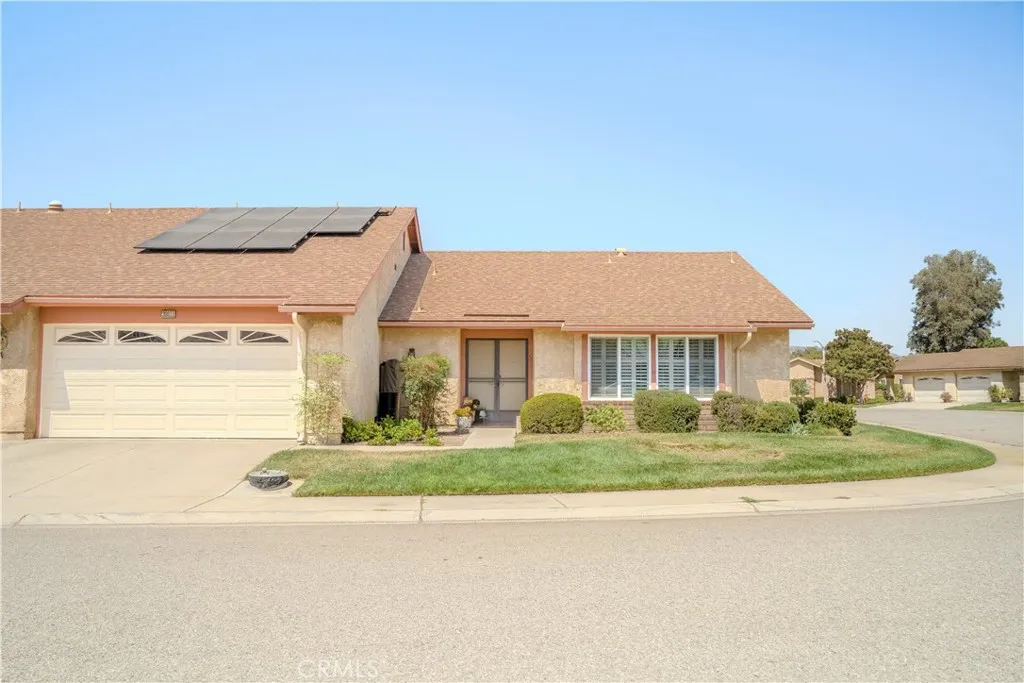
Beds WOW! Gate-Guarded, La Jolla Model Remodeled 2 Bedroom/3 bedroom, huge family room has 3-door closet added for a third bedroom/family room, 2 Bathroom, Single-Story, 2-Car Attached Garage Home in Leisure Village! This lovely home features upgraded Wood-like flooring and smooth ceilings throughout with recessed lighting. The Kitchen is beautifully remodeled with walls removed for large open feeling to view dining and living room featuring upgraded cabinetry with all stainless steel-appliances, new dishwasher, light Quartzite countertops. Double-door pantry has slide-out drawers for convenience. The kitchen flows into the Dining area that has two new bay windows with upgraded pull-down Norman shades for privacy. Upgraded dining room light with fan. Large living room can fit large sectional sofa for ample seating. Vaulted ceilings, sliding glass doors and window makes this room feel light and bright. Remote ceiling fans in bedrooms. Primary Bedroom is oversized w/ shutters on windows. Remodeled primary bathroom has walk-in shower with rain-texture sliding glass doors , double-sink vanity with Quartzite countertops, and walk-in closet has upper and lower bars for additional room for clothing. Secondary bedroom is large and has new mirrored sliding closet doors. Third bedroom/family room/office is oversized, window shutters, remote ceiling fan and recessed lighting. This room is large enough to make a third bedroom on one side and an office/den on the other. Hallway bathroom has shower with upgraded showerhead, remodeled shower and Quartzite countertops and wall was removed to en
Ladera Ranch, CA 92694
1578
sqft3
Baths3
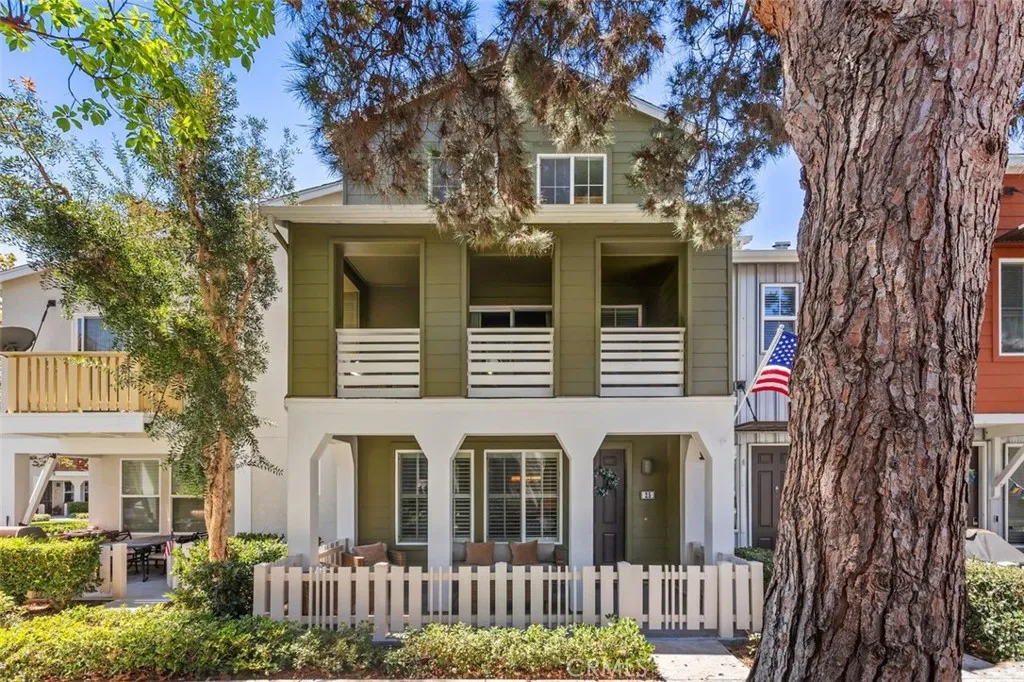
Beds PRICE IMPROVMENT! Welcome to this beautifully appointed Sutter Mill townhome, where comfort, style, and an exceptional lifestyle come together. A charming front porch welcomes you into a light-filled interior featuring rich wood flooring throughout the living room, dining area, kitchen, upstairs hallways, and bedrooms. The inviting living room showcases a cozy fireplace with a custom built-in entertainment center, creating the perfect space to relax and gather. The well-appointed kitchen features quartz countertops, a spacious center island, and a newer stainless-steel sink, offering both style and functionality. The finished two-car garage includes durable epoxy flooring and added storage, while the full-size two-car extended driveway is a rare and highly desirable feature. Upstairs, the spacious primary suite offers a private covered balcony, walk-in closet, and beautifully appointed bath with dual vanities, a separate soaking tub, and shower. A generous secondary bedrooms with its own full bath provides comfort and privacy for guests. An interior laundry room adds everyday convenience. Enjoy peaceful greenbelt surroundings with inviting sitting areas and scenic walkways. The community offers an impressive array of amenities, including multiple pools, a water park, sports fields, tennis courts, picnic areas, playgrounds, a skate park, and walking trails. Conveniently located near highly regarded schools, shopping, dining, and everyday conveniences, this exceptional home offers the perfect blend of comfort, style, and resort-like living. WELCOME HOME!
Menifee, CA 92584
2121
sqft2
Baths2
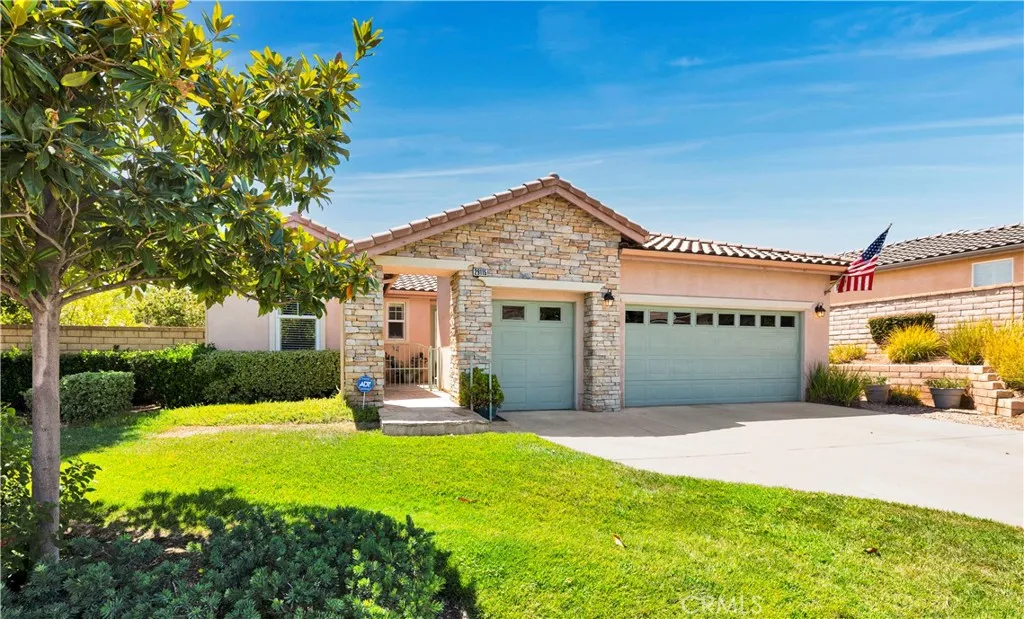
Beds This beautiful property is located in the much sought after 55+ Active Community of The Oasis, which is guard gated and I.D. is required for all visitors. The manicured landscaping throughout The Oasis is perfectly maintained by The Oasis HOA and the property at 29115 Parkhill Ct is on a quiet cul-de-sac with close access to The Clubhouse which is the hub for The Oasis lifestyle. The entryway to the home is gated with a flagstone walkway leading to a private front porch with a double door entry. This 2 bedroom, 2 bath home is 2121 square feet with a very open floorplan boasting a large family room, dining area and kitchen with access to the private backyard. The large primary suite is at the back of the home with a sliding glass door opening to the back patio. The second bedroom, office and bath are in the front of the house allowing privacy for each bedroom area. The office has French doors leading out to the front porch. A separate laundry room with built-in cabinets and a sink is situated between the kitchen and the garage where there is also an adjacent private workspace with a desk. There are plantation shutters throughout the home, and the kitchen has quartz countertops with a beautiful tile backsplash. When you enter the backyard, you find a relaxing patio with vine covered trellises and a peaceful waterfall, with no neighbors behind, which makes it your own private oasis. This home is "move-in" condition and please read the Supplements for the many upgrades done by the seller. Front yard maintenance which includes landscape water and trash service is paid by the HOA
Menifee, CA 92586
2760
sqft4
Baths4
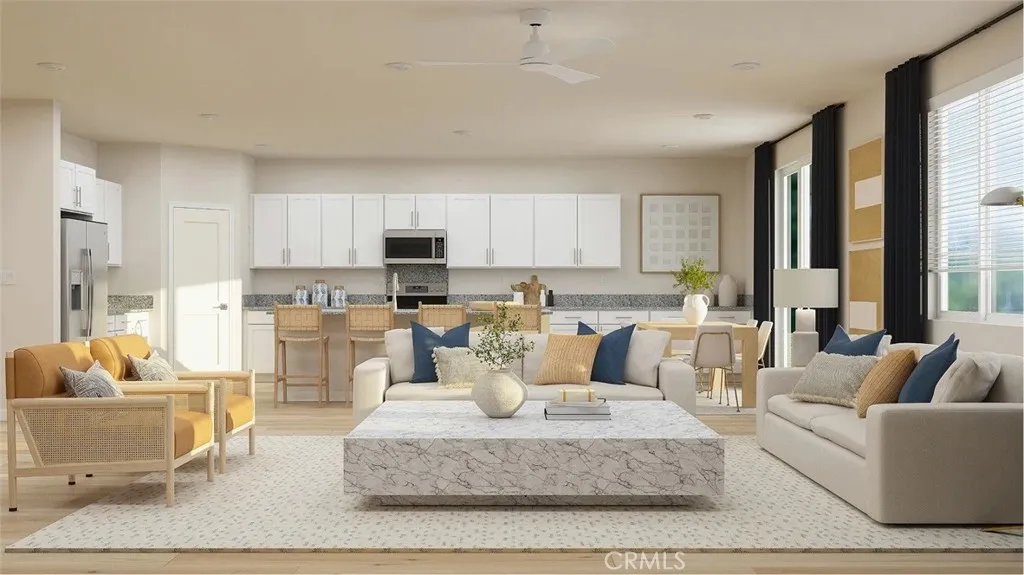
Beds NEW CONSTRUCTION! Ready for Quick Move-in! This new single-story home boasts a modern and low-maintenance design. A bedroom is located off the entry near a formal dining room, ready hosting memorable family meals and gatherings. A modern kitchen and comfortable Great Room share an open-concept layout for simple entertaining and multitasking. Two additional bedrooms and a luxurious owners suite are tucked away to the side for improved comfort and privacy, sharing a hallway with a versatile flex space. Belleza is a new series offering brand-new single-family homes for sale at the Legado masterplan, coming soon to Menifee, CA. Residents will enjoy access to all available amenities within the masterplan, including a modern clubhouse, greenbelts, multiuse trails and much more. Enjoy endless outdoor fun and recreation on nearby Lake Menifee and at Menifee Lakes Park or Paloma Valley Park. Plus, the best of local shopping, dining and more is a short drive away at The Promenade at Menifee Valley.
Page 0 of 0

