



Irvine, CA 92606
$1,798,000
2250
sqft3
Baths4
Beds Welcome to this beautifully maintained detached single-family home in Irvines coveted Westpark community, offering light-filled interiors, a versatile floor plan, and exceptional everyday comfort. A gated front courtyard welcomes you into a warm and inviting home where expansive windows bathe the living spaces in natural light. Light-colored laminate flooring and fresh interior paint create a bright, clean, and contemporary feel throughout. The spacious living and dining areas flow seamlessly together, while the open kitchen features ample cabinetry and generous counter space for both everyday living and entertaining. The adjacent dining area opens directly to the private backyard, creating an effortless indoor-outdoor connection. The cozy family room, complete with a fireplace, provides a comfortable gathering space for relaxing evenings. A highly desirable downstairs bedroom and full bathroom offer flexibility for guests, extended family, or a home office. A separate indoor laundry room adds convenience. Upstairs, the spacious primary suite features vaulted ceilings and walk-in closets, complemented by two additional bedrooms, a full guest bathroom, and a generous loft that can serve as a home office, playroom, media area, or additional living space. The private, low-maintenance backyard provides the perfect setting for weekend BBQs, childrens playtime, or quiet evenings at home. An attached two-car garage plus a designated outdoor parking space provides added parking convenience. Recent updates include a newer water heater and newer air heater for added peace of mind. En
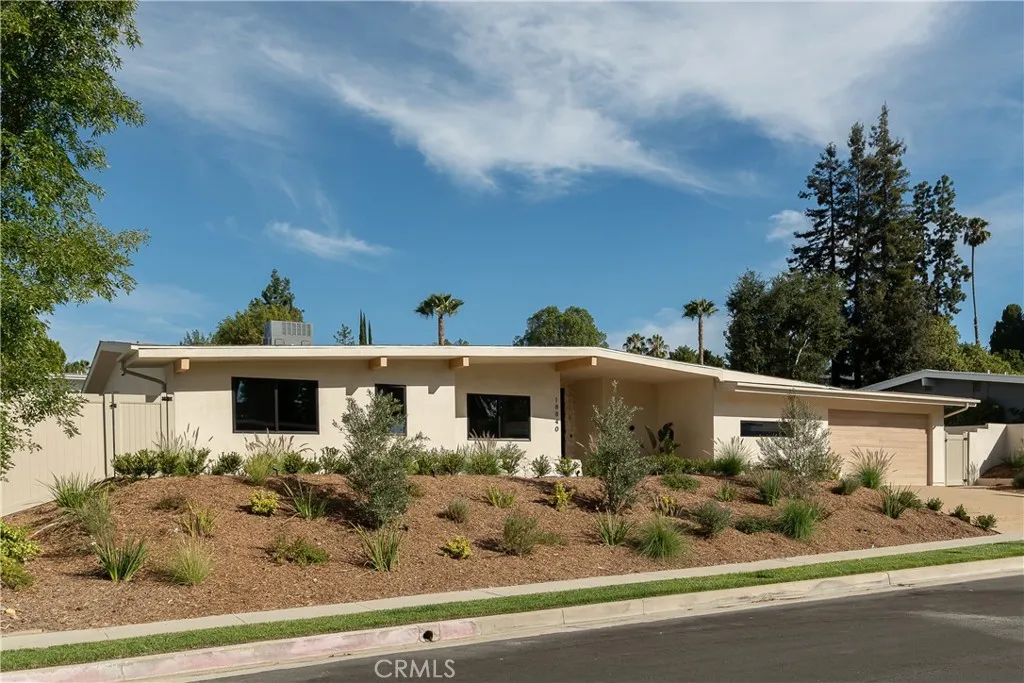
Tarzana, CA 91356
3205
sqft5
Baths5
Beds Rebuilt from the studs, this beautifully designed single-story home offers 5 rooms and 4.5 bathrooms on an oversized lot in a prime, South of the Boulevard, Tarzana location. Showcasing a clean, modern aesthetic, the home features smooth plaster walls, custom cabinetry, and striking stonework that adds warmth and sophistication throughout. The open-concept layout is filled with natural light, seamlessly connecting the living and dining areas. The chef's kitchen includes top-of-the-line appliances, a large center island, walk-in pantry, and ample storage, complemented by a separate dirty kitchen for added functionality. All four bedrooms are en-suite, offering privacy and flexibility, along with a dedicated office, laundry room, and powder bath. Expansive sliding doors lead to a resort-style backyard with a covered patio, pool, built-in BBQ, and multiple entertaining areas. This prime location provides both space and privacy. Located just minutes from Ventura Boulevard, top-rated schools, shopping, and dining, this new home blends modern design, functionality, and an exceptional location.
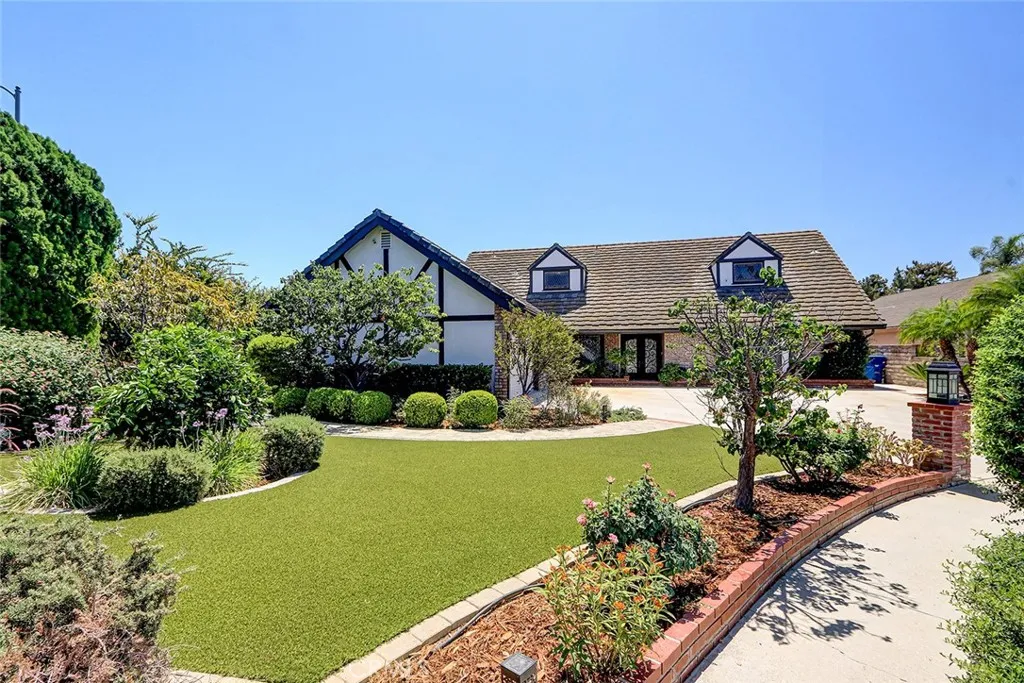
Northridge, CA 91325
3125
sqft3
Baths4
Beds Welcome to 17002 Dearborn Street, a beautifully designed 4-bedroom, 3-bathroom residence blending timeless artistry, cutting-edge infrastructure, and a breathtaking landscape. With exceptional curb appeal anchored by a classic tile roof and elegant architectural dormers. This extensively upgraded property showcases quality and attention to detail throughout. The kitchen features exquisite Rift Oak cabinets, organic warmth, and beautiful granite countertops. A house ideal for entertaining, the space flows seamlessly to a custom wet bar with matching Rift Oak built-ins and a striking leathered granite countertop. A meticulously planned lighting array of over 60 LED recessed lights on precision dimmers provides a warm, customizable glow throughout the home. The first floor features custom leaded glass windows that beautifully play with natural light. The main level includes a generous bedroom ideal for guests or a home office, alongside a completely upgraded bathroom with direct side-yard accessperfect after a pool or spa session. Beyond the custom finishes lies exceptional technical infrastructure. The home is hardwired with high-speed Ethernet in every room, including pre-wired zones for high-definition POE security cameras. Dedicated satellite TV or antenna cable lines run throughout the house, paired with an attic-mounted antenna for free local broadcast TV. The massive three-car garage features a showroom-quality epoxy floor, a new electrical subpanel, and a high-amperage 240V car charger hookup. The garage also includes approximately 200 square feet of attic storage with
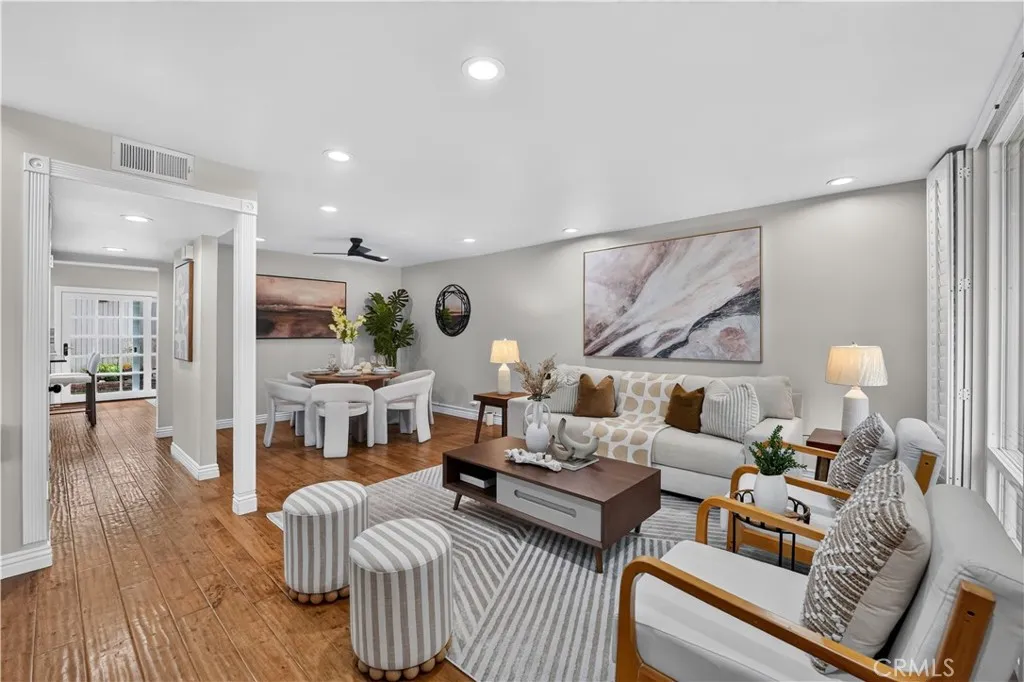
Cypress, CA 90630
1748
sqft3
Baths4
Beds Welcome to 4137 Elizabeth Court, Cypress, a fully remodeled, move-in-ready home located in the highly desirable Tanglewood community of Cypress part of Los Alamitos Unified School District. The property has been recently updated from top to bottom with modern finishes and improvements throughout. The garage also features a dedicated EV outlet, providing convenient at-home charging for electric vehicles. Located within the highly regarded Cypress Tanglewood tract, the home offers access to top-performing schools and is conveniently positioned near major freeways for easy access throughout Orange and Los Angeles counties. Seller will purchase a one year home warranty for the new home owners. The community features a low monthly HOA while offering excellent amenities, including two community pools, multiple playgrounds, and well-maintained grounds. With a full remodel, EV charging capability, highly rated schools, low HOA dues, community amenities, and convenient freeway access, 4137 Elizabeth Court offers a combination of features that can be difficult to find in Orange County. The home owner will also purchase a one year home warranty for the buyers.
Pico Rivera, CA 90660
1338
sqft3
Baths2
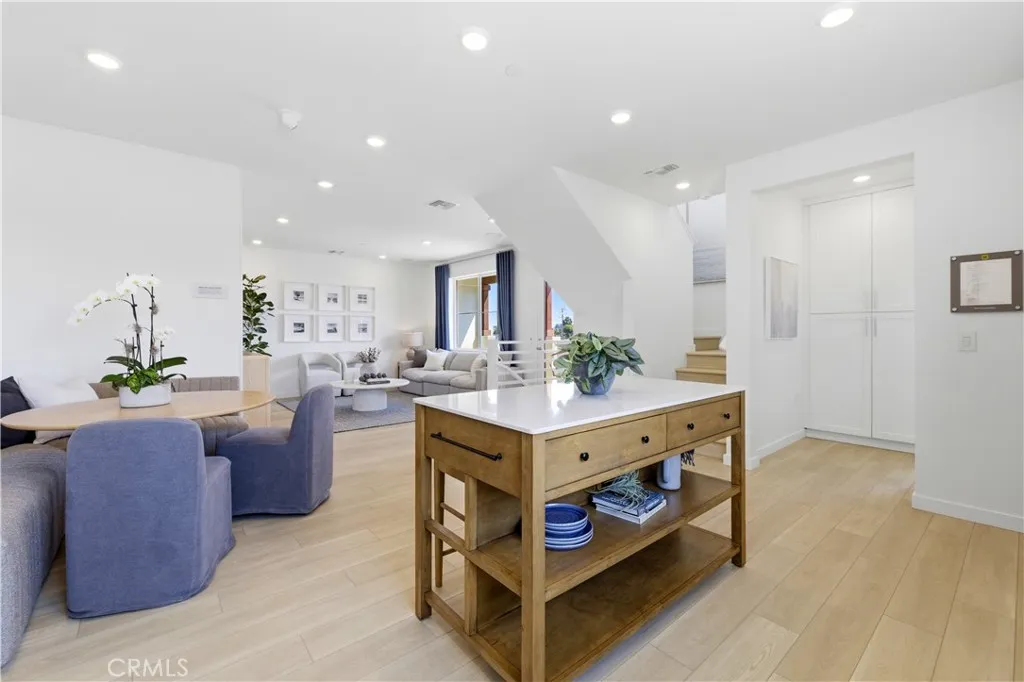
Beds BE IN YOUR NEW HOME BEFORE THANKSGIVING | Ventana by KB Home GATED COMMUNITY | POOL & CLUBHOUSE | PRIVATE LOCATION! Welcome to 6626 Via Vista at Ventana by KB Home in Pico Rivera, a beautifully designed new-construction home ideally positioned toward the back of the community for added privacy. Enter through the welcoming front porch to the entry level, featuring convenient storage and a tandem 2-car garage with additional storage space. Upstairs, the second floor opens into a bright and spacious main living area featuring LVP flooring throughout and an open-concept design perfect for everyday living and entertaining. The contemporary kitchen overlooks the great room and features pendant lighting, generous counter and prep space, a pantry and a dining nook. A private powder room completes the main living level. Step from the great room onto your private second-floor balcony, creating an additional space to relax, enjoy your morning coffee or unwind at the end of the day. The third floor offers a private primary suite with an en-suite bathroom featuring dual vanities, a walk-in shower and a generously sized walk-in closet. The secondary bedroom is also nicely sized and offers the added convenience of an en-suite bathroom with a shower/tub combination. Laundry is thoughtfully located on this floor near the bedrooms. Enjoy the lifestyle of Ventana by KB Home, a gated community with pool and clubhouse amenities. The Pico Rivera location puts shopping, diningincluding the popular Del Ray Restaurantand everyday conveniences within walking distance, with nearby freeway access maki
Carson, CA 90746
1600
sqft2
Baths3
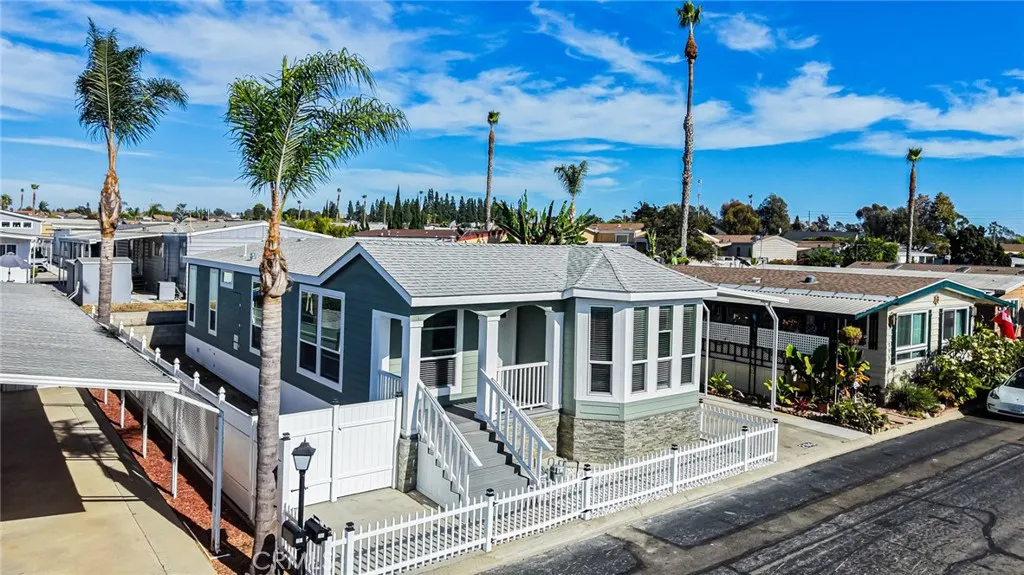
Beds Step into pure modern luxury with this brand-new, 2025-built manufactured home offering approximately 1,600 square feet of meticulously crafted living space. From the moment you enter, you are greeted by an expansive open-concept layout featuring soaring high tray ceilings accented with elegant crown molding, sleek wide-plank wood-style flooring, and an abundance of natural light supplied by energy-efficient double-pane windows and strategic solar tubes. The heart of the home is a chefs dream kitchen, showcasing pristine quartz countertops, an intricate stone tile backsplash, soft-close white shaker cabinetry with illuminated glass upper display units, and a impressive center island complete with a stainless steel apron-front farmhouse sink and breakfast bar seating. Adjacent to the main living space and light-filled dining nook, the home transitions seamlessly into private quarters, anchored by a magnificent primary suite that offers a massive walk-in closet and a luxurious en-suite bathroom equipped with a dedicated glass-enclosed shower booth. Every detail has been thoughtfully designed for effortless living, from the dedicated indoor laundry room featuring a built-in utility sink and additional storage cabinets to the central heating system that keeps the home comfortable year-round. Fully completed and move-in ready, this residence offers an extraordinary opportunity to be the very first owner of a flawless, high-end sanctuary in Carson. Monthly management fee is $726. Water and trash included. Owner pays Gas and Electric.
Valencia, CA 91381
2105
sqft4
Baths4
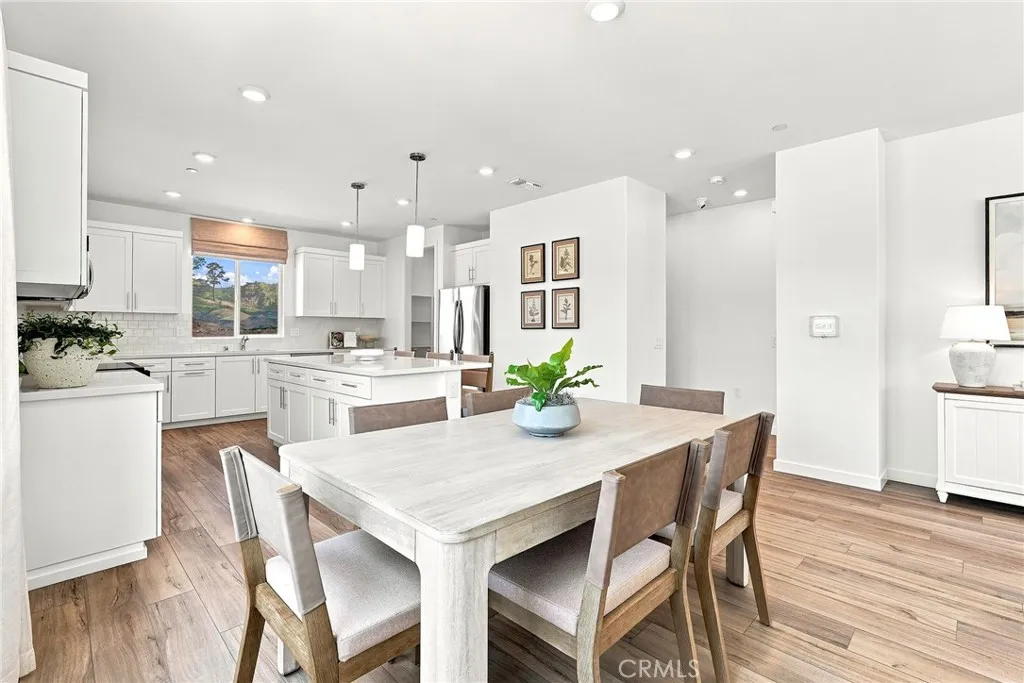
Beds PREMIUM FIVEPOINTS LOCATION | MOUNTAIN VIEWS | NEW CONSTRUCTION KB HOME QUINN at VALENCIA! Welcome to 27604 Barefoot Place at Quinn at Valencia by KB Home, nestled in a private, premium location within the highly desirable FivePoints master-planned community in Valencia. Surrounded by beautiful mountain views, this thoughtfully designed three-story home combines flexible living, modern design and an exceptional resort-style lifestyle. Enter from the welcoming front porch into a grand entry. The first floor features a spacious private bedroom and full bathroom, ideal for guests, extended family, a home office or multigenerational living. A convenient coat closet provides additional storage. The 2-car garage offers extra space for storage or potentially a golf cart, along with EV charging capability. The second floor is the heart of the home with an expansive open-concept kitchen and great room designed for gathering and entertaining. The kitchen features a large center island, oversized windows above the sink, a spacious pantry and plenty of prep space. Large windows bring in abundant natural light, while a balcony off the great room extends the living space outdoors. A powder room completes this level. On the third floor, retreat to the spacious primary suite with a private en-suite featuring dual vanities, a walk-in shower and walk-in closet. Two additional secondary bedrooms provide plenty of space for family, guests or a home office and are located near a secondary bathroom with a shower/tub combination. The laundry room is conveniently located near the bedrooms for ever
El Monte, CA 91731
2088
sqft3
Baths4
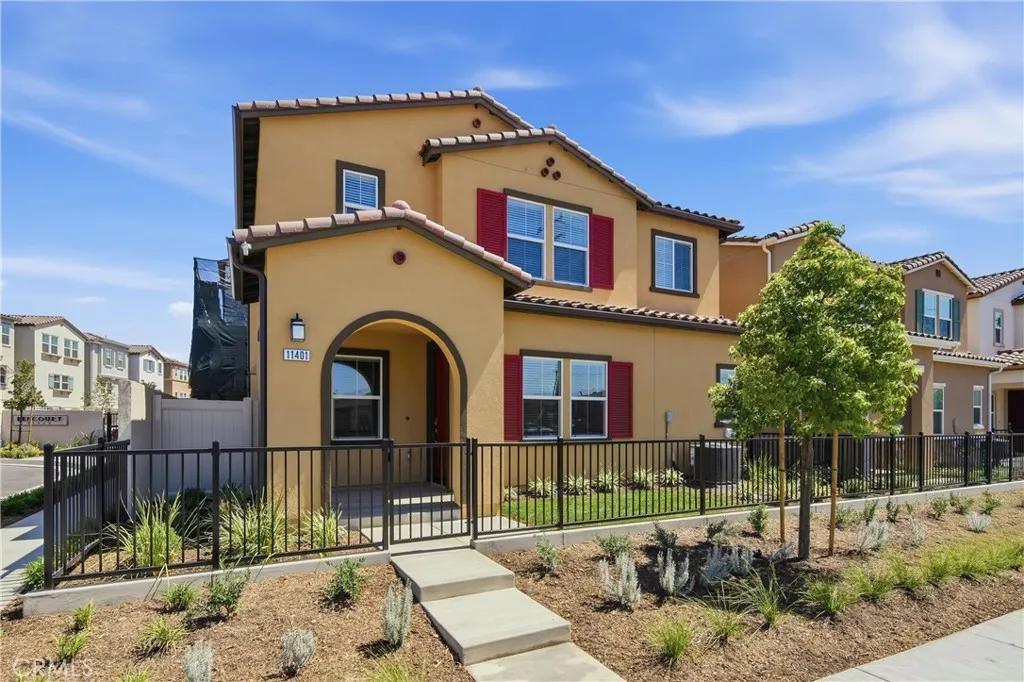
Beds RARE 2-STORY NEW CONSTRUCTION KB HOME IN EL MONTE! MOVE-IN READY-HIGHLY UPGRADED Welcome to 11401 Primrose Lane, offering modern design, flexible living and the added privacy of a gated community. This beautifully designed home features a landscaped front yard, LVP flooring throughout and solar included. The open-concept floor plan creates a bright, spacious setting perfect for everyday living and entertaining. A highly desirable first-floor bedroom and full bathroom with walk-in shower provides flexibility for guests, extended family, a home office or multigenerational living. Upstairs, a spacious loft provides additional living space for a media room, office, playroom or retreat. A large second-floor laundry room conveniently located near the bedrooms makes everyday living easier. The impressive primary suite offers a relaxing retreat with a large walk-in closet and private en-suite bathroom featuring dual vanities and a walk-in shower. Enjoy the advantages of owning a brand-new KB Home, including energy-efficient features, solar included and the added peace of mind of the KB Home limited warranty. Rare 2-story design. Gated community. First-floor bedroom + full bath. LVP throughout. Solar included. Loft. Large upstairs laundry. Spacious primary suite. Walk-in closet. KB Home limited warranty. Don't miss this opportunity to own new construction in El Monte. Schedule your private tour of 11401 Primrose Lane today!
Costa Mesa, CA 92626
1826
sqft2
Baths4
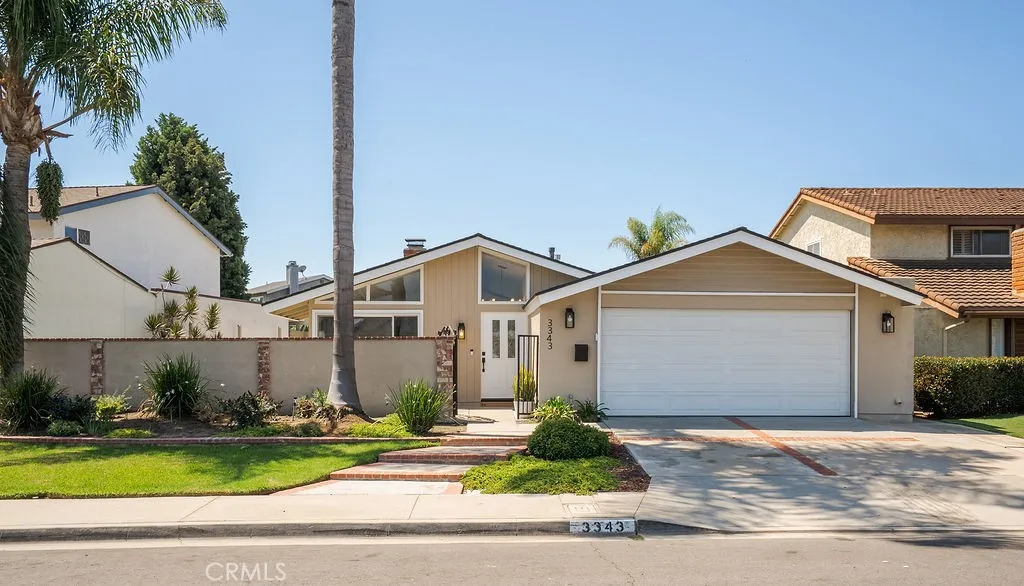
Beds Welcome to 3343 Nevada Ave. Offered for the first time in over 30 years and tucked away in the highly sought-after State streets of Mesa Verde, this stunning 4 bed 2 bath single story home offers 1826 sqft of beautifully remodeled living space. The living room, featuring vaulted ceilings with exposed beams and a cozy fireplace that anchors the room, immediately envelops you in natural light that follows you throughout. At the heart of the home is the open concept kitchen, where timeless subway tile, sleek quartz countertops, a farmhouse sink and exposed shelving come together to create a warm and inviting setting. The dining area is just steps away with access to the atrium, creating seamless indoor-outdoor living. A key feature of this home is the spacious primary being located in a separate wing away from the rest of the bedrooms, offering convenience and privacy. With direct access to the atrium, it features a walk-in closet, new flooring and a completely remodeled shower. Each additional bedroom gets incredible natural light, views of the backyard, new flooring and new windows. The hallway bathroom is equipped with a new vanity with marble countertops and a new window. Step outside into your patio and backyard with fresh landscaping, where hosting loved ones feels effortless. Just down the street from Moon Park and minutes from top-rated schools, dining options, entertainment and freeway access, this sanctuary is the epitome of Costa Mesa living. Best experienced in person, opportunities like this don't come around often. The search is over. Welcome home.
Page 0 of 0

