


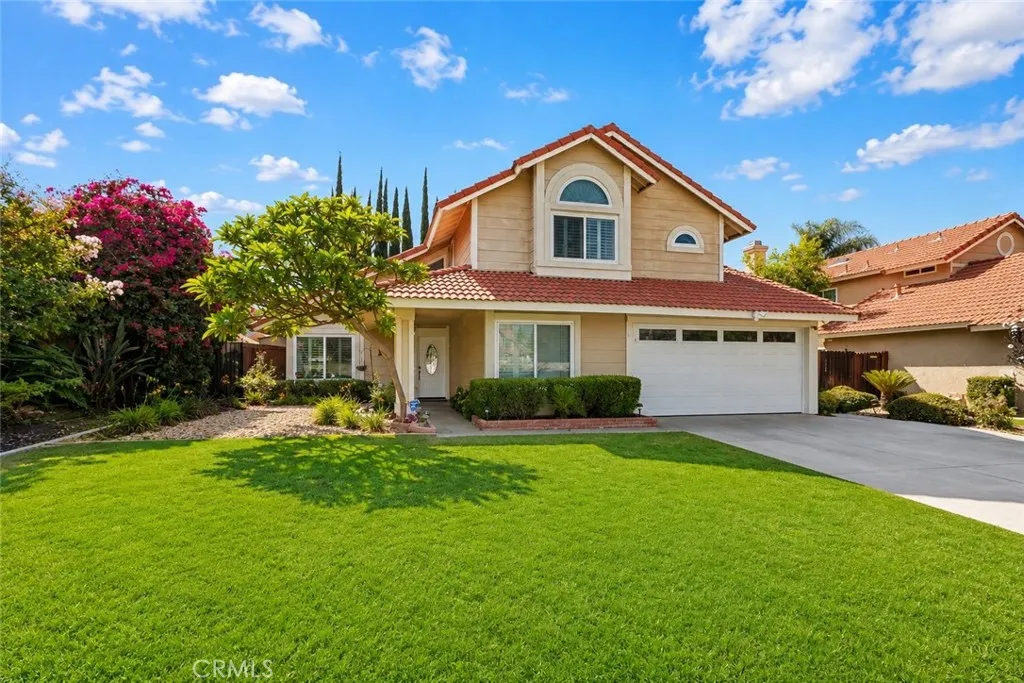
Redlands, CA 92374
$679,000
1781
sqft3
Baths4
Beds Welcome to 1613 Deanna Way, a beautifully updated 4 bedroom, 2.5 bath pool home tucked away on a quiet cul-de sac in Redlands. From the moment you step inside, soaring vaulted ceilings, abundant natural light, plantation shutters, and an open, spacious layout create a warm and welcoming atmosphere that immediately feels like home. At the heart of the home is the thoughtfully remodeled kitchen, featuring quartz countertops, updated cabinetry, appliances, and lighting, creating a beautiful and inviting space for everyday living, gathering, and entertaining. Upgraded flooring throughout the main level and brand new carpet upstairs add a fresh, polished feel, while the beautifully updated upstairs bathrooms feature stylish vanities, tile flooring, and lighting. Step outside and discover a backyard that is truly meant to be enjoyed. Open, spacious, and thoughtfully designed to make wonderful use of every area, this inviting outdoor setting features a sparkling pool and spa, generous hardscaping, artificial turf, and a built in BBQ island with a natural gas line. Whether gathering around the barbecue, spending a sunny afternoon by the pool, entertaining friends and family, or simply unwinding at the end of the day, there is a space for it all. It is a backyard made for relaxing, celebrating, and creating memories. Additional improvements throughout the home include newer windows, updated heating and air conditioning, interior and exterior paint, newer doors, and an upgraded garage with epoxy flooring and recessed lighting, adding comfort and versatility to this already special ho
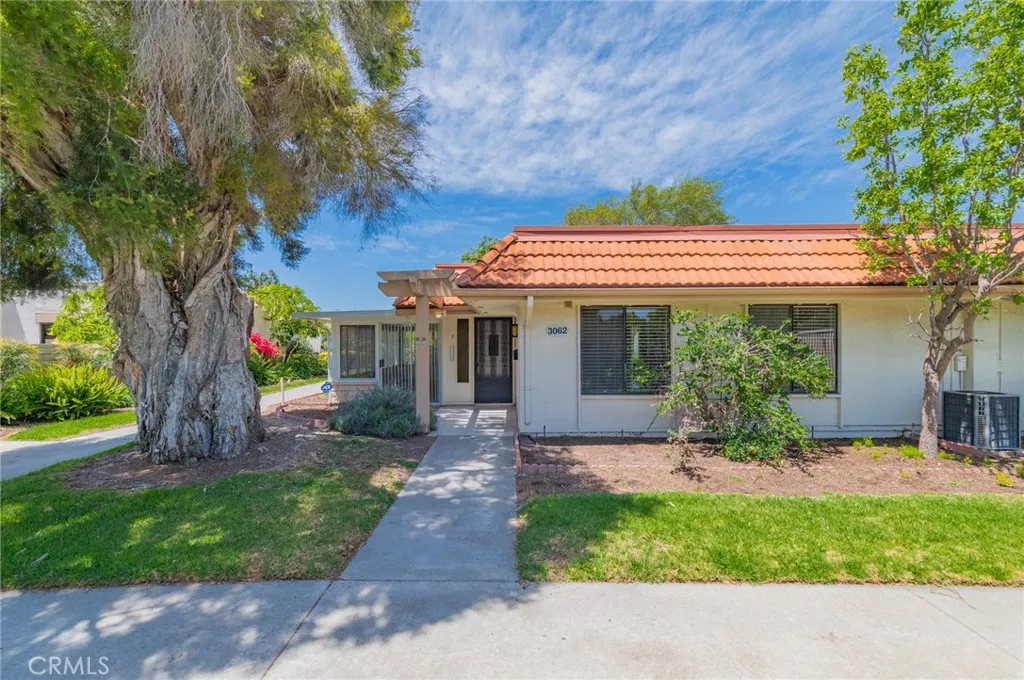
Laguna Woods, CA 92637
811
sqft1
Baths2
Beds Welcome to your peaceful retreat in the premier 55+ resort-style community of Laguna Woods! Gorgeous, Brilliant Championed in the center of Laguna Woods, Guard & Gated community!Perfectly situated on a highly desirable corner lot! This 2 bedrooms, 1 bathroom, REAL SINGLE GROUND LEVEL, NO STEPS, NO ONE above NO ONE below. This home has been reimagined and remodeled. Inside laundry unit and A/C. Large addition private SUNROOM provides you EXTRA 100+ Sqft living space in the glorious Southern California weather. Laguna Woods Village offers professional Golf Course, Clubhouses, Fitness centers, Tennis courts, Pickleball courts, library and More. Its your GREAT opportunity to own one of the Laguna Woods HOME now. Pictures of Bedrooms ,Sunroom, Living room furniture are virtually staged.
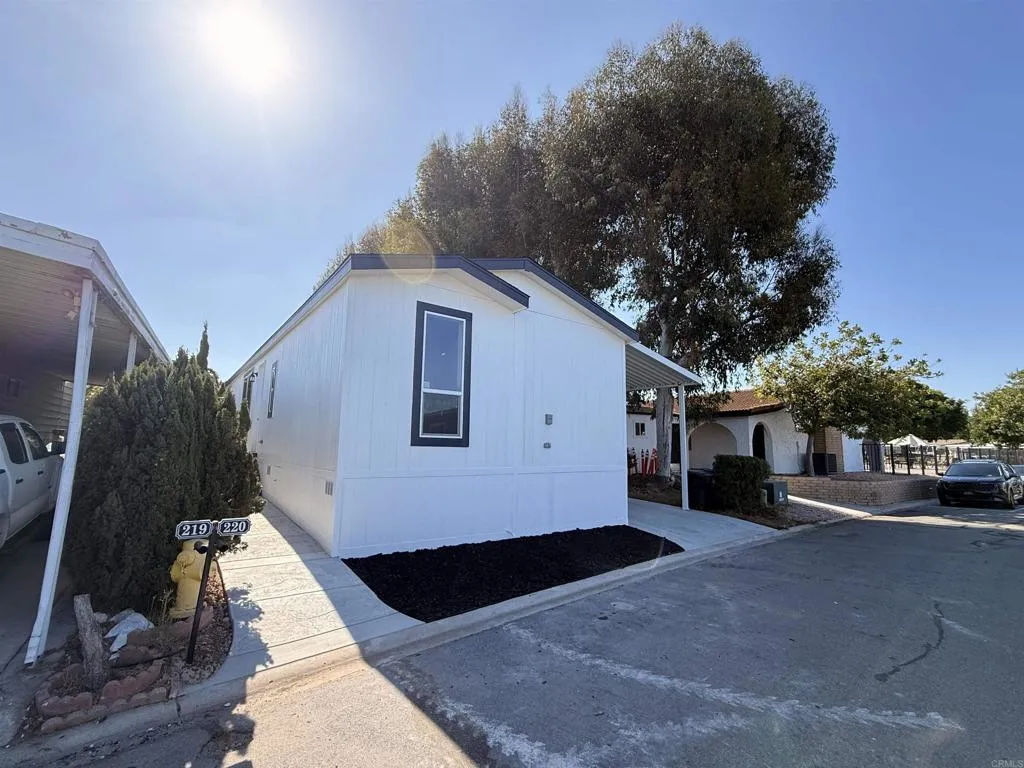
San Diego, CA 92111
1200
sqft2
Baths3
Beds Brand-new 2026 manufactured home offering approx. 1200 sq. ft. with 3 bedrooms and 2 baths in Linda Vista Village, an all-ages community. Bright, open interior features 9 ceilings, large windows, central heat & A/C, and contemporary finishes throughout. Spacious kitchen offers Corian countertops, farmhouse sink, soft-close cabinetry, tile backsplash, and large island with abundant storage. Private primary suite includes a walk-in closet and beautifully appointed bath. Ideally located next to the community pool, spa, clubhouse and greenbelt, with no neighboring home immediately on one side. Two-car carport and one-year home warranty. Space rent is $1,743/month; no HOA. Buyer must obtain park approval. Financing options may be available.
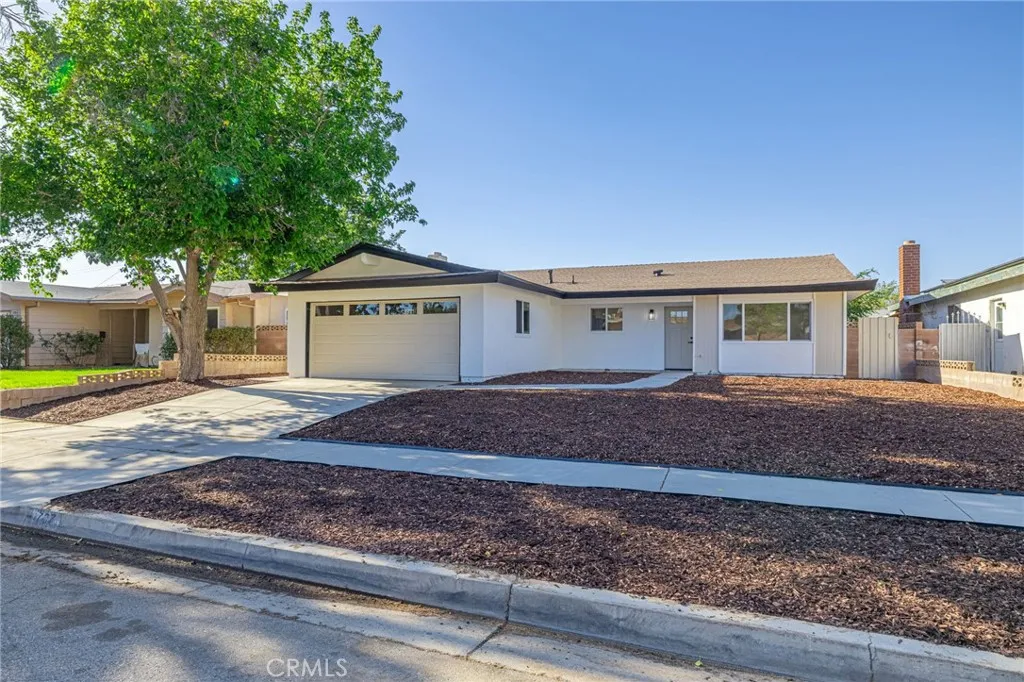
Lancaster, CA 93534
1528
sqft2
Baths3
Beds BACK ON THE MARKET (NO FAULT OF SELLER)!! ''AMAZING LIVING'' Beautiful Lifestyle at its finest in Desirable West Lancaster. Beautiful and fully renovated home with 3 Bedroom 2 bathroom and and attached 2 car garage. Newly painted inside and out. Newly Updated Open layout with kitchen upon entry with new beautiful quartz countertops, new recessed Lighting through out entire house, new stainless steel appliances. New Water proof Laminate wooden planks through out. New beautiful chimney, Roof, A/C and windows. Everything new. Great size Primary Bedroom with a great size closet and its own updated primary bathroom. Other 2 bedrooms also show great size. Shared bathroom is also newly updated. Great size Back yard, has enough space to create memories with loved ones, whether its bar-b-que or just good all time story telling. Over size Front yard with enough space. Conveniently located to entertainment, park, Schools, Hospital, and shopping centers for all your needs.
Irvine, CA 92606
2250
sqft3
Baths4

Beds Welcome to this beautifully maintained detached single-family home in Irvines coveted Westpark community, offering light-filled interiors, a versatile floor plan, and exceptional everyday comfort. A gated front courtyard welcomes you into a warm and inviting home where expansive windows bathe the living spaces in natural light. Light-colored laminate flooring and fresh interior paint create a bright, clean, and contemporary feel throughout. The spacious living and dining areas flow seamlessly together, while the open kitchen features ample cabinetry and generous counter space for both everyday living and entertaining. The adjacent dining area opens directly to the private backyard, creating an effortless indoor-outdoor connection. The cozy family room, complete with a fireplace, provides a comfortable gathering space for relaxing evenings. A highly desirable downstairs bedroom and full bathroom offer flexibility for guests, extended family, or a home office. A separate indoor laundry room adds convenience. Upstairs, the spacious primary suite features vaulted ceilings and walk-in closets, complemented by two additional bedrooms, a full guest bathroom, and a generous loft that can serve as a home office, playroom, media area, or additional living space. The private, low-maintenance backyard provides the perfect setting for weekend BBQs, childrens playtime, or quiet evenings at home. An attached two-car garage plus a designated outdoor parking space provides added parking convenience. Recent updates include a newer water heater and newer air heater for added peace of mind. En
Yorba Linda, CA 92887
2506
sqft3
Baths4
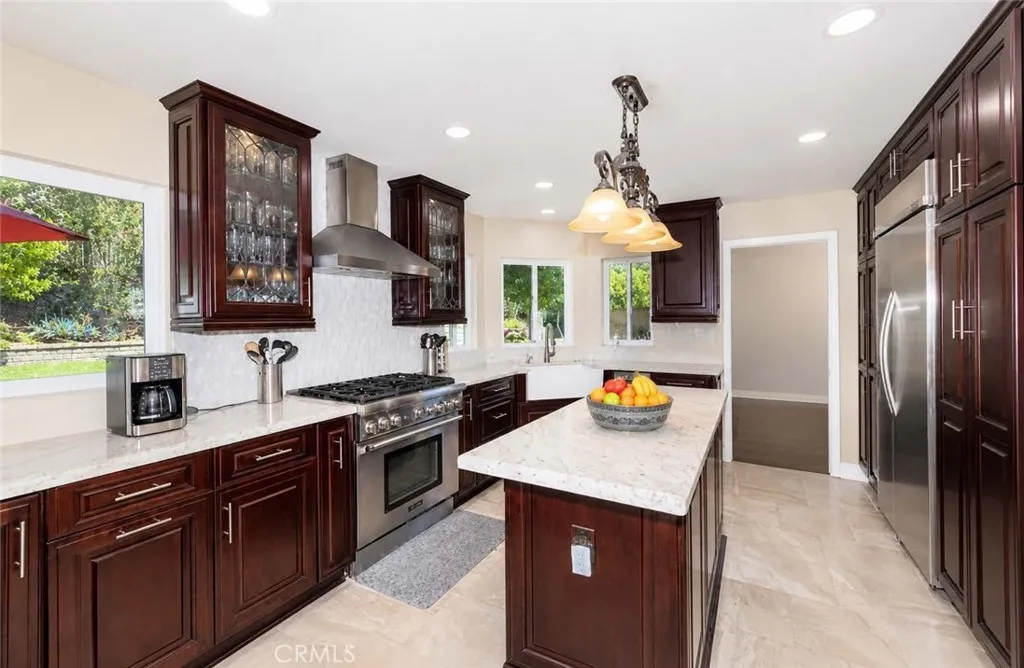
Beds When you think of Yorba Linda, it brings to mind meticulously manicured streets with stately homes on sprawling lots. 5505 Green Hollow fits that description perfectly! Up the street from Brush Canyon Park on a quiet cul de sac, this 2 story home sits on almost 1/3 of an acre with the surrounding hills as a back drop. As you approach this warm and inviting home you note the brickwork in the planters and walkway to the front door. A covered porch opens to an elegant foyer with a sweeping staircase and soaring ceiling. Rich wood flooring flows from the entry through the formal living and dining rooms to the right of the foyer. Continuing past the staircase, you enter the "great room" composed of the family room with glass doors leading to the back yard and a brick fireplace, casual dining at the breakfast bar and a magnificent kitchen with dark wood cabinetry topped with glistening granite counters, a large center island with a stunning pendant style light fixture and a peninsula with breakfast bar. A focal point of this stunning kitchen is the professional grade stainless steel Thermador 6 burner range with a large oven and matching range hood. There's a bay window above the deep farm sink that overlooks the lush backyard. On the opposite side of the island, there are double Viking ovens, a beverage refrigerator and a built-in KitchenAid side by side refrigerator. A spacious bedroom currently used as an office, a bath with walk-in shower and laundry room round out the first floor. Upstairs, double doors open to an opulent owner's suite that overlooks the beautiful backyard a
Riverside, CA 92506
1762
sqft2
Baths4
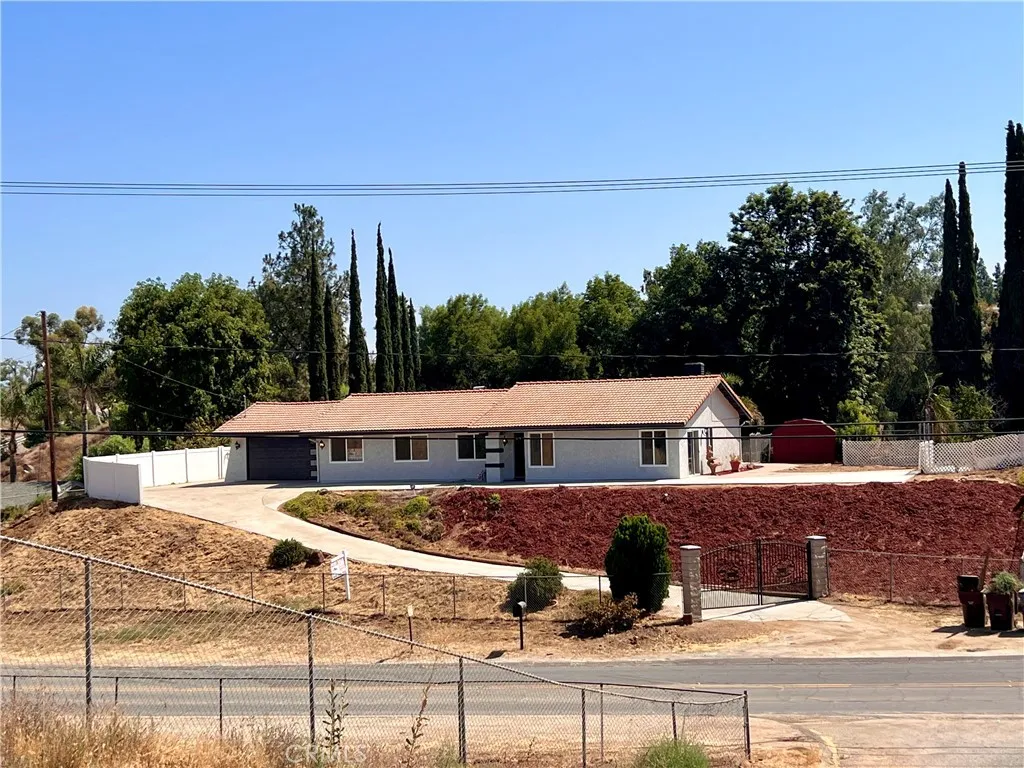
Beds COUNTRY LIVING IN THE HEART OF THE WOODCREST Riverside, ca - Welcome to your dream oasis! This private, fenced property offers the perfect blend of modern comfort and serene countryside living where the sounds alone make it seem as if time moves slower. Recently remodeled, the stunning architecture home boats for comfortable bedrooms and two contemporary bathrooms including one dual shower, providing approximately 1,762 square feet of impeccable living space with vaulted ceilings. Nestled on a generous .97-acre sloping lot, this property promises ample room for outdoor activities and gardening. situated in the picturesque Woodcrest area of Riverside, CA, this exceptional horse property offers a blend of rural charm and urban convenience. Mature trees and beautifully dispersed greenery create a serene and private setting, perfect for relaxing after a day of ridding or hosting a late summer dinner with close friends. The attached two car garage offers convenience and security, while the charming barn-colored storage sheds add a touch of rustic elegance. This is the perfect sanctuary for those seeking both style and tranquility.
Tarzana, CA 91356
3205
sqft5
Baths5
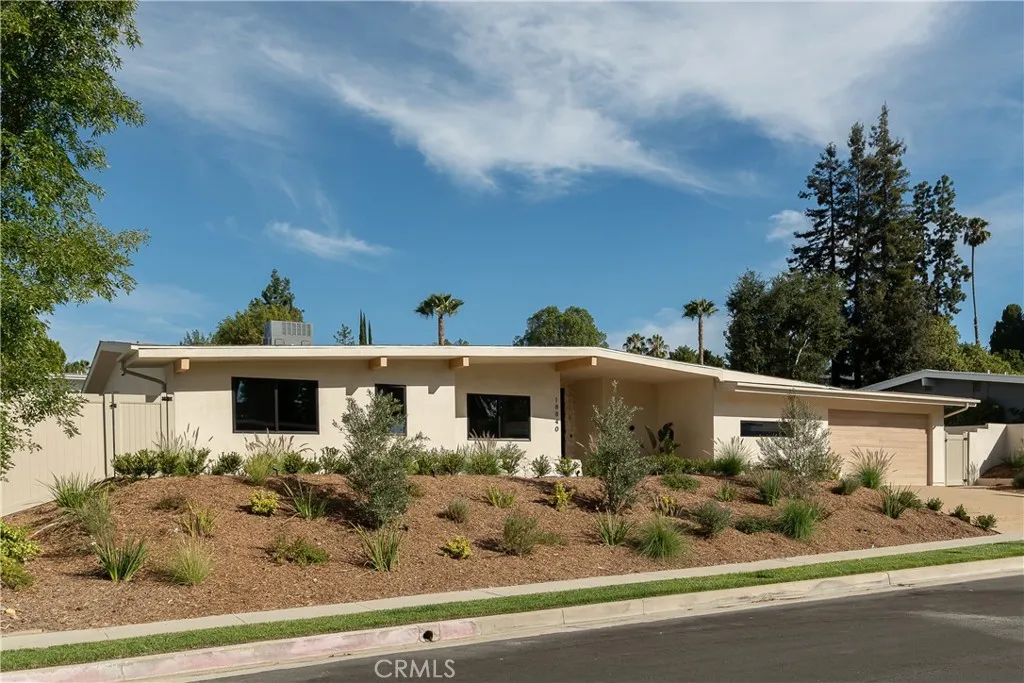
Beds Rebuilt from the studs, this beautifully designed single-story home offers 5 rooms and 4.5 bathrooms on an oversized lot in a prime, South of the Boulevard, Tarzana location. Showcasing a clean, modern aesthetic, the home features smooth plaster walls, custom cabinetry, and striking stonework that adds warmth and sophistication throughout. The open-concept layout is filled with natural light, seamlessly connecting the living and dining areas. The chef's kitchen includes top-of-the-line appliances, a large center island, walk-in pantry, and ample storage, complemented by a separate dirty kitchen for added functionality. All four bedrooms are en-suite, offering privacy and flexibility, along with a dedicated office, laundry room, and powder bath. Expansive sliding doors lead to a resort-style backyard with a covered patio, pool, built-in BBQ, and multiple entertaining areas. This prime location provides both space and privacy. Located just minutes from Ventura Boulevard, top-rated schools, shopping, and dining, this new home blends modern design, functionality, and an exceptional location.
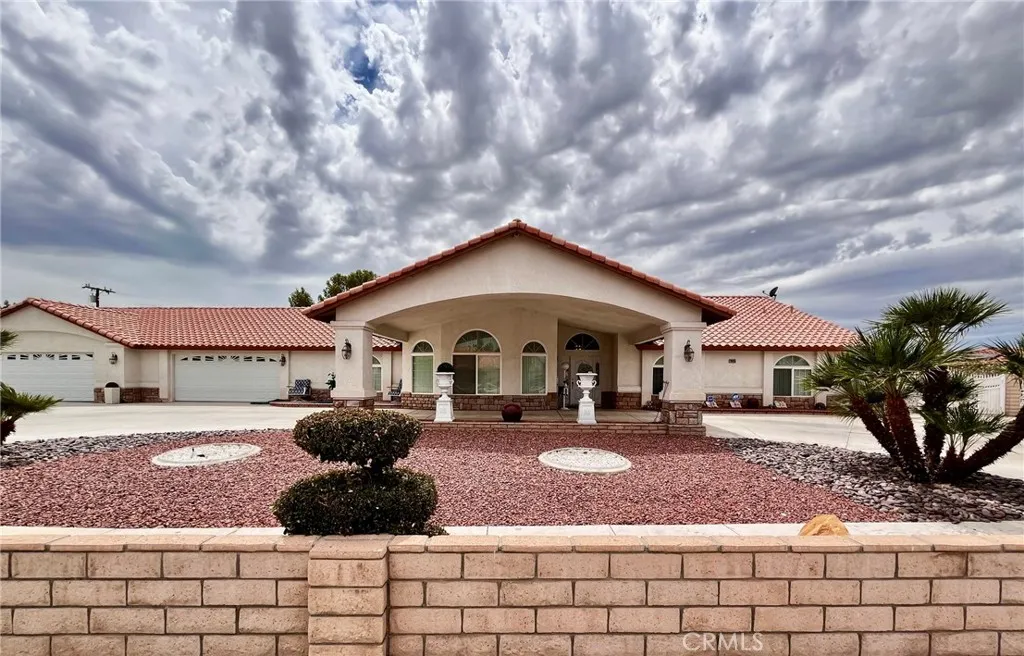
Apple Valley, CA 92308
3954
sqft3
Baths5
Beds Beautiful Home with Custom Features throughout, 3954 sq. ft., 5 Bedrooms, 3 Baths, Plank Flooring in many rooms, beautiful carpeting in Bedrooms, Formal Living Room with Dual Fireplace that also opens out to Entertainers Family Room. Formal Dining with Crown Molding and Custom Window Coverings. Gourmet Kitchen with Stainless Appliances; 5 burner Cooktop, Microwave, Dishwasher, and Double Ovens. Custom Cabinets, many with glass-front doors, Granite Counters and center Island. Familyroom with 2 Builtin Big Screen Areas (you can watch two Sporting Events at the same time). Charming Fireplace with Stonework and storage areas. Feels like a Theater. Builtin Sit Down Wet Bar for First Class Entertaining.Two Bedrooms down the hall from Kitchen, Laundry Room and Walkin Pantry. One Bedroom off Entryway with Double-Door Opening and Mirror Wardrobe can be used as an office or Cozy Den. Down the Hall is another spacious Bedroom near Full Bath with Tub/Tile Shower tons of storage too. When you walk into the Formal Master Suite you will never want to leave. So spacious with Sitting Area and corner Fireplace. Double Walkin Closets as you enter the Luxury Bath with Jetted Tub with Tile Surround; Separate Vanities with Custom Tilework, Huge Master tiled Shower and separate Toilet Room with tons of Cabinets for storage. Some plank flooring and recent carpeting. Four Sliders and two Doors lead out to the Patios and Two Gazebos from the rear of home. Peek-a-Boo Views of lights and a Waterfall Feature. Entertainers Back Yard also has a Barbeque Area. You'll want to Host all of those Holiday and
Page 0 of 0

