


Atascadero, CA 93422
$669,000
2002
sqft3
Baths3
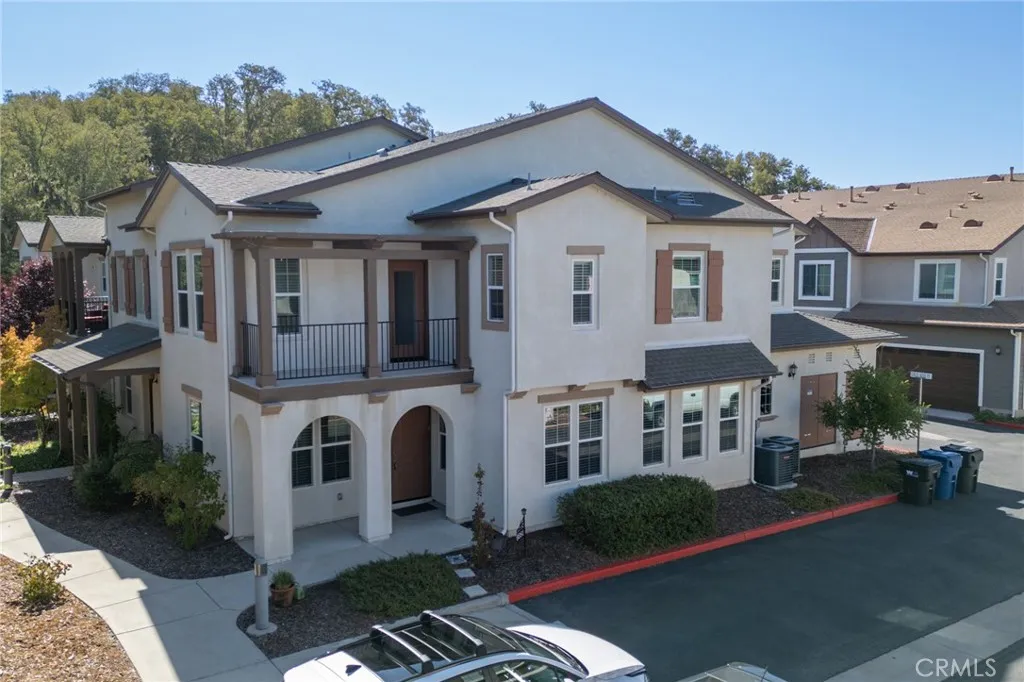
Beds Welcome to this beautifully maintained 2017-built townhome, ideally situated as an end unit at the edge of the gated Woodridge community in Atascadero. Offering 2,002 square feet of thoughtfully designed living space across two stories, this home blends low-maintenance living with the comfort and style of a full-sized single-family home. Be sure to notice the added privacy and light of an end-unit location, just a short distance from the community walking path. The main level features an open-concept floor plan anchored by a stylish kitchen with solid surface countertops, upgraded cabinetry, natural gas range and stainless steel appliances. A pantry and a large storage closet add valuable everyday functionality, and a convenient half bath completes the downstairs living space. Upstairs, all three bedrooms offer privacy from the main living areas, including a spacious primary suite with an en-suite bath and Live Oak studded views. You will also find a full guest bathroom and enjoy the convenience of an upstairs laundry room. A two-car garage rounds out this move-in-ready home. HOA dues are $329/month, helping keep exterior maintenance and community upkeep hassle-free all behind the security and peace of mind of a gated community, with easy access to walking trails and Central Coast living.
Northridge, CA 91325
3125
sqft3
Baths4
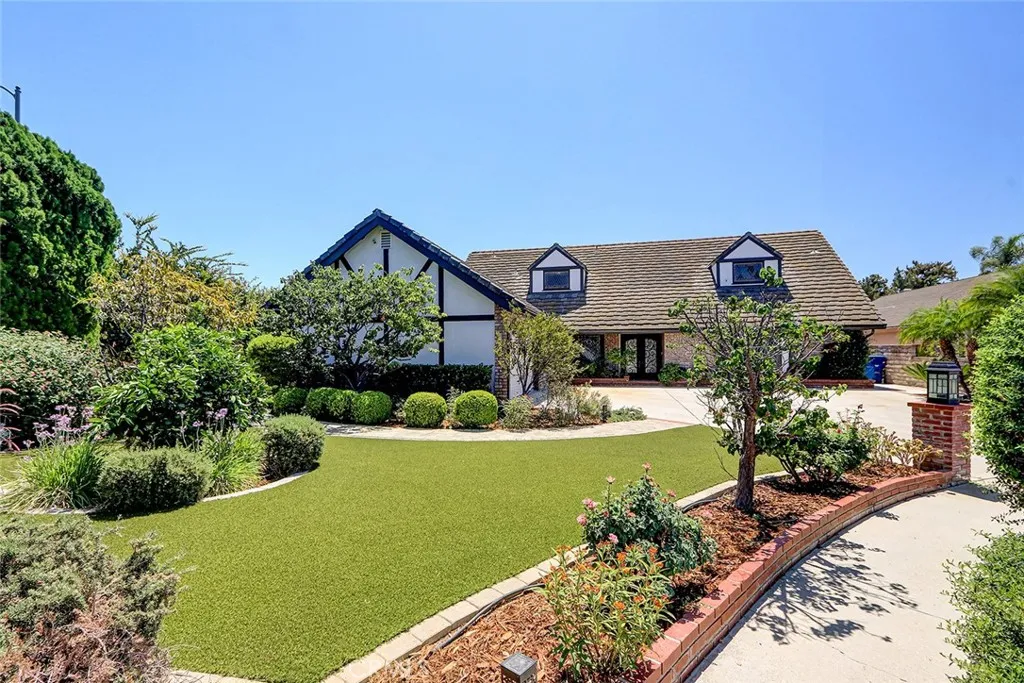
Beds Welcome to 17002 Dearborn Street, a beautifully designed 4-bedroom, 3-bathroom residence blending timeless artistry, cutting-edge infrastructure, and a breathtaking landscape. With exceptional curb appeal anchored by a classic tile roof and elegant architectural dormers. This extensively upgraded property showcases quality and attention to detail throughout. The kitchen features exquisite Rift Oak cabinets, organic warmth, and beautiful granite countertops. A house ideal for entertaining, the space flows seamlessly to a custom wet bar with matching Rift Oak built-ins and a striking leathered granite countertop. A meticulously planned lighting array of over 60 LED recessed lights on precision dimmers provides a warm, customizable glow throughout the home. The first floor features custom leaded glass windows that beautifully play with natural light. The main level includes a generous bedroom ideal for guests or a home office, alongside a completely upgraded bathroom with direct side-yard accessperfect after a pool or spa session. Beyond the custom finishes lies exceptional technical infrastructure. The home is hardwired with high-speed Ethernet in every room, including pre-wired zones for high-definition POE security cameras. Dedicated satellite TV or antenna cable lines run throughout the house, paired with an attic-mounted antenna for free local broadcast TV. The massive three-car garage features a showroom-quality epoxy floor, a new electrical subpanel, and a high-amperage 240V car charger hookup. The garage also includes approximately 200 square feet of attic storage with
Hidden Valley Lake, CA 95467
4207
sqft3
Baths3
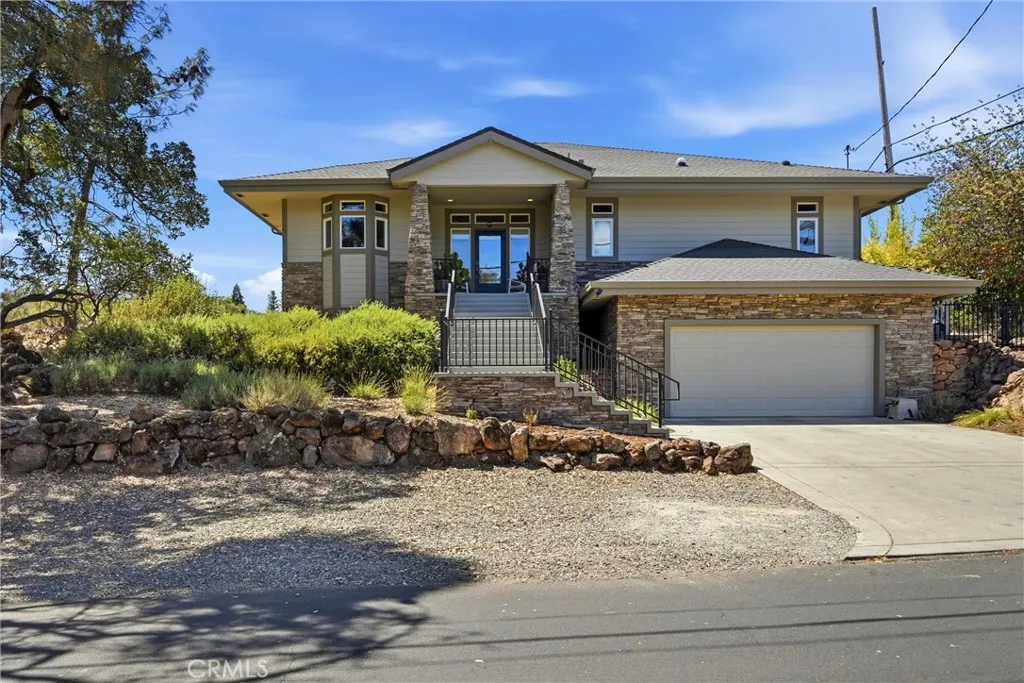
Beds Discover an exceptional level of space, craftsmanship, and comfort in this impressive 4,200+ sq ft residence in the gated Hidden Valley Lake golf course community. Designed with generous proportions and thoughtful details throughout, the home offers 3 bedrooms and 4 baths along with multiple flexible spaces for work, recreation, hobbies, or guests. Rich 3/4" oak hardwood floors and 9' ceilings create an inviting sense of quality, while in-floor zoned radiant heat provides comfortable warmth. The expansive chefs kitchen is beautifully appointed with custom maple cabinetry, granite surfaces, a 9' x 4' maple island, double ovens, a 5-burner cooktop, stainless appliances including a new refrigerator, two pantries, pull-out storage, and a charming breakfast nook. A convenient dumbwaiter connects the oversized garage directly to the kitchen, adding an unusual touch of practicality. A new HVAC system provides additional year-round comfort and dependability. The spacious primary suite features a fireplace, custom walk-in closet with built-ins, and a luxurious Carrera marble bath with newer stone vanity, separate shower, and deep soaking tub. Two remarkable 55' covered decks extend the living space outdoors, offering peaceful wooded surroundings and sweeping mountain and valley vistas. Inside, you'll also find a substantial family/game room, private office, exercise or hobby room, generous laundry/sewing area with abundant cabinetry and workspace, utility room, and dedicated wine cellar. Transom windows bring additional natural light into the interior, while a tankless water heater
Diamond Bar, CA 91765
3203
sqft3
Baths5
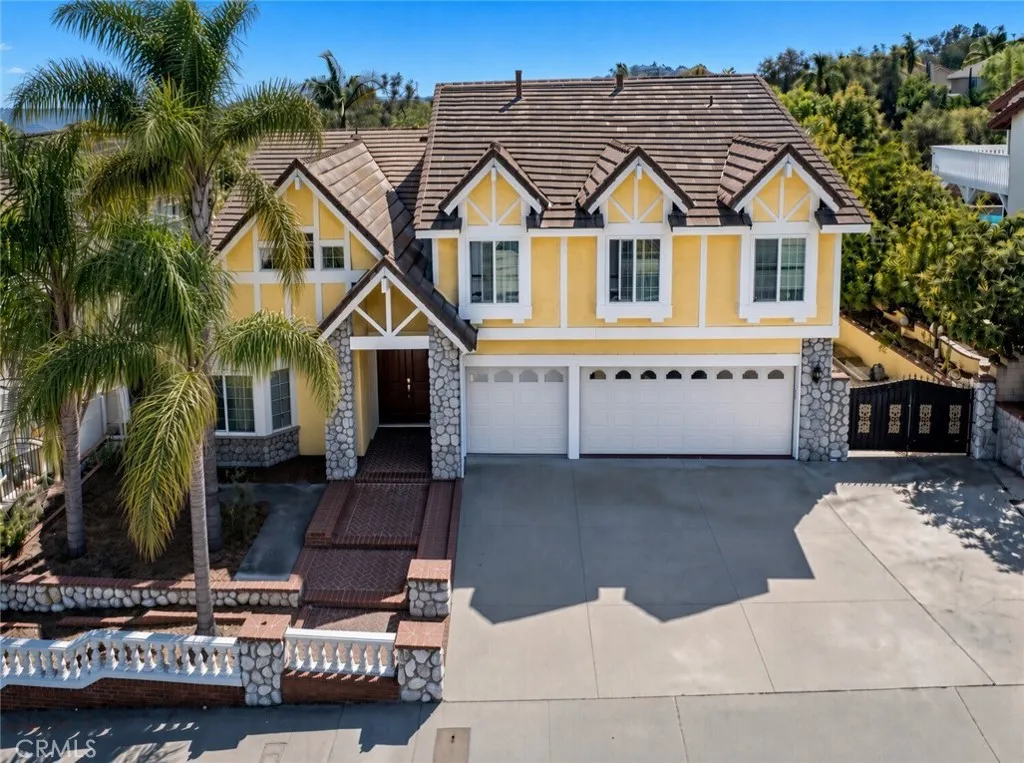
Beds The view is what sets this 5-bedroom, 3-bathroom home apart. Offering approximately 3,203 square feet, it overlooks the Chino Valley hills and nearby grazing pastures from a long private balcony. The floor plan includes two primary suites, one on the main level for single-level living and another upstairs with a spa tub and direct balcony access. The home features a large kitchen island, wet bar, indoor laundry room, covered patio with a white pergola, citrus trees, storage sheds, three-car garage, and RV or boat parking, only house with RV parking in the community. Set back from the road, the property offers additional privacy. Parks and trails are within walking distance, including Summitridge Park, where neighborhood walks offer views toward Catalina Island and Los Angeles on clear days. Diamond Bar Golf Course is just minutes away, while The Shoppes at Chino Hills offers convenient access to Trader Joes, Sephora, Barnes & Noble, Yard House, P.F. Changs, and more. Target, Trader Joe's H Mart, Pomona Valley Hospital Medical Center, and the 57 and 60 freeways are nearby. Located within the highly regarded Walnut Valley Unified School District, the home is near Quail Summit Elementary, rated 9/10 by GreatSchools; Chaparral Middle School, rated 10/10; and Diamond Bar High School, rated 10/10 by GreatSchools and A+ by Niche. Mt. San Antonio College and Cal Poly Pomona are also a short drive away. Available for the first time since it was built, this original-owner home offers privacy and quiet while keeping everyday conveniences close by.
Claremont, CA 91711
2062
sqft2
Baths3
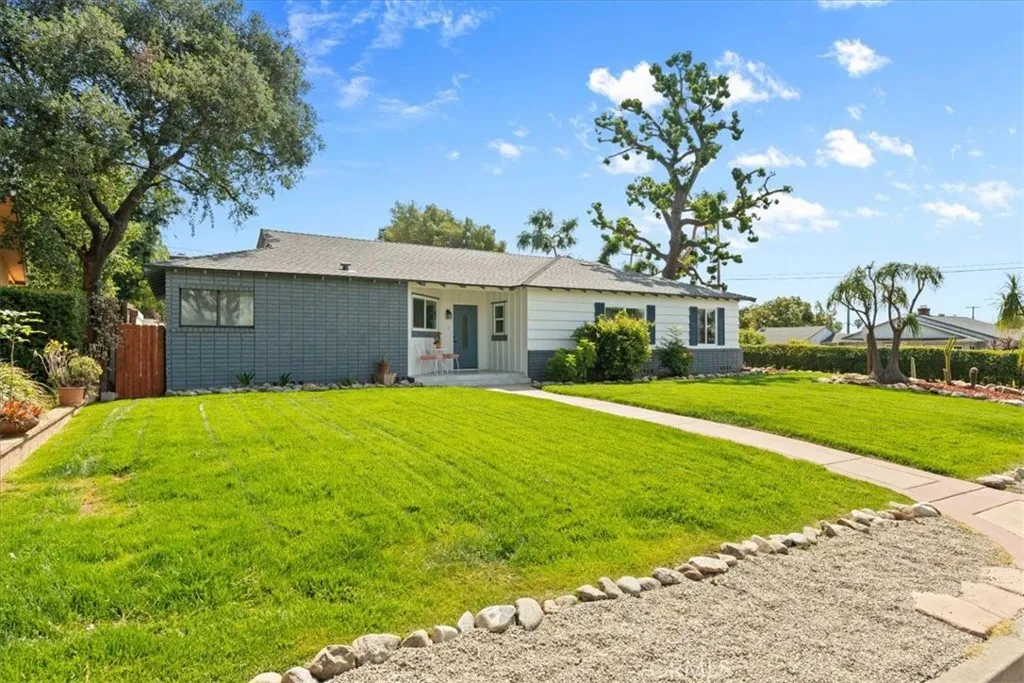
Beds Welcome to 4108 Garey Ave, an exceptional, extensively remodeled residence offering refined style, modern comfort, and generous living space in one of Claremont's most desirable communities. Set on an approximately 9,996 sq. ft. lot, this impressive single-story home features approximately 2,058 sq. ft. of thoughtfully designed living space with 3 bedrooms, 2 bathrooms, and an ideal layout for both elegant entertaining and everyday living. From the moment you arrive, the home's inviting presence and extensive upgrades set the tone. Step inside to discover a bright, open, and sophisticated interior enhanced by new flooring, recessed lighting, fresh interior and exterior paint, newer windows, and abundant natural light. Significant improvements, including a new roof, new electrical panel, and new A/C condenser, add to the home's appeal and modern functionality. The beautifully remodeled kitchen serves as the heart of the home, showcasing stylish new cabinetry, sleek countertops, pantry storage, brand-new stainless-steel appliances, and a generous peninsula designed for gathering and entertaining. Seamlessly connected to the dining and living areas, the kitchen creates an effortless flow ideal for both intimate meals and larger gatherings. Conveniently located adjacent to the kitchen, the dedicated laundry room adds functionality and efficiency to the home's thoughtfully designed layout. The spacious living room provides an elegant setting to relax, featuring a charming fireplace and attractive accent wall, while the separate family room offers exceptional versatility for ente
Laguna Woods, CA 92637
1009
sqft2
Baths2
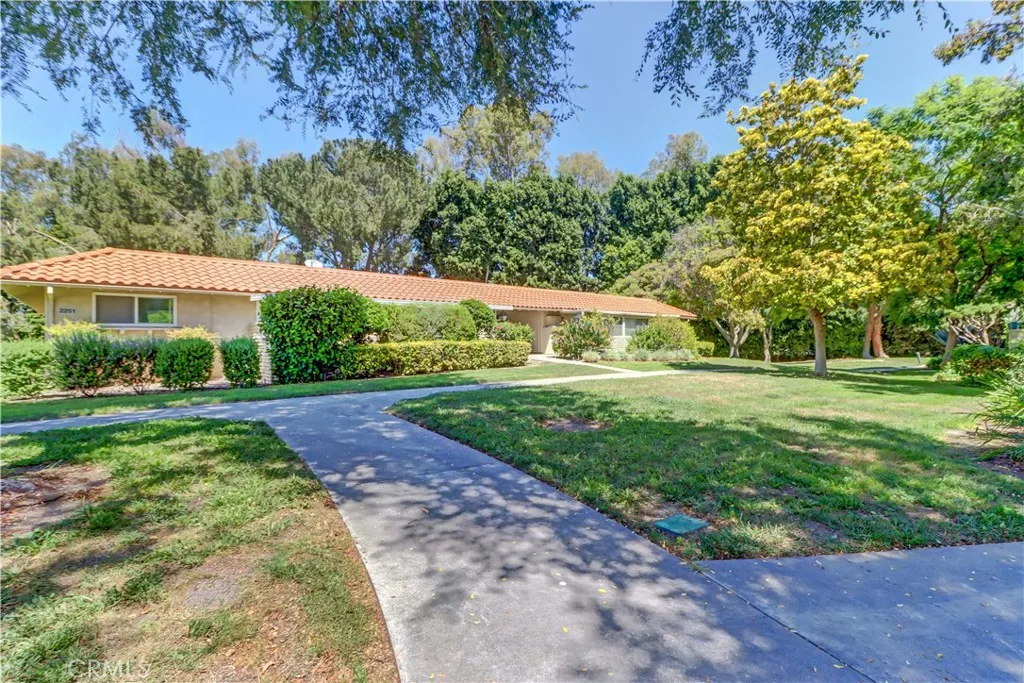
Beds "Casa Linda" CONDO 2BD/2BA NO STAIRS to entry, yet enjoy the open, elevated feel and views from the balconythe best of both worlds! Tucked away at the back of a cul-de-sac with peaceful greenbelt and tree views and no neighboring buildings directly in sight, this home offers an exceptional sense of privacy. Luxury vinyl plank flooring throughout. The spacious living room features a sliding glass door to the balcony plus a large picture window that brings in natural light and takes full advantage of the beautiful outlook. The long balcony provides a relaxing outdoor retreat with additional access from the guest bedroom. The beautiful open kitchen features white shaker cabinetry, granite countertops and stainless steel appliances. An adjacent dining area is enhanced by a wall of mirrors and lighted ceiling fan, creating a bright and inviting space.The guest area includes an updated bathroom with quartz-topped vanity, tub/shower combination with glass enclosure and updated fixtures. The guest bedroom enjoys direct balcony access and mirrored closet doors. Shaker-style paneled doors throughout the bedrooms and bathrooms add a clean, modern touch. The primary en-suite features mirrored closet doors, a quartz-topped vanity and a walk-in shower an extra window behind the privacy door. With its secluded setting and lovely greenbelt and tree views, this is the kind of home where you'll rarely need to close the blinds! Located within the award-winning Laguna Woods Village, this home offers much more than beautiful interiorsit provides an exceptional 55+ lifestyle. Residents enjoy t
Lancaster, CA 93536
2837
sqft3
Baths5
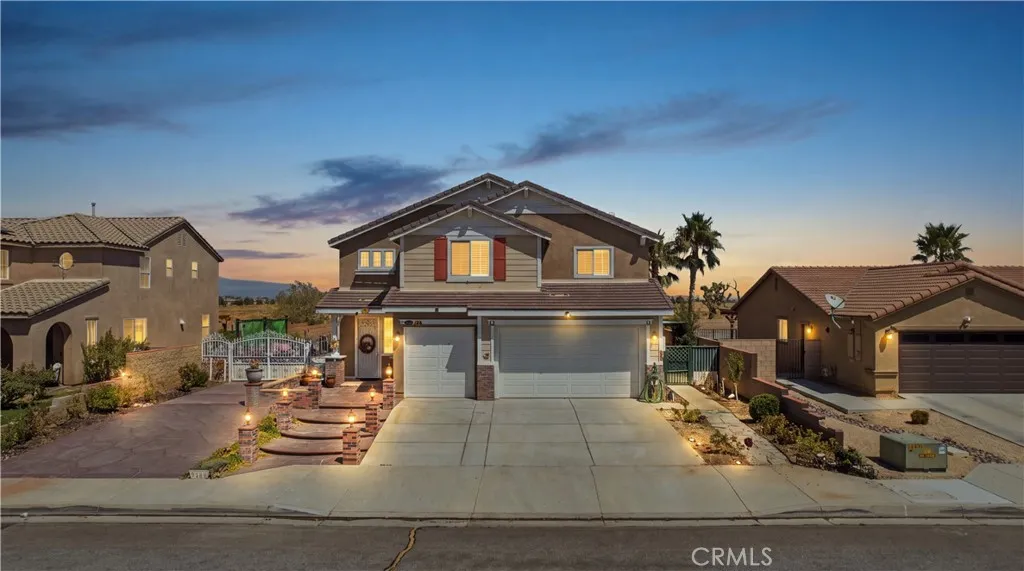
Beds Welcome to West Lancaster, California, where comfort and functionality come together in this beautifully appointed 5-bedroom, 3-bathroom home. The inviting interior features vaulted ceilings, bamboo wood flooring, abundant natural light, and plantation shutters throughout. The adjoining formal living and dining rooms provide an ideal setting for both everyday living and entertaining. The spacious kitchen offers ample white cabinetry, granite countertops, stainless steel appliances, and a center island, while opening seamlessly to the family room with a cozy fireplace. A downstairs bedroom with a full bathroom provides added flexibility for guests, a home office, or multigenerational living. The primary suite offers a private retreat that was originally an optional fifth-bedroom configuration offered by the builder, along with a walk-in closet, dual vanities, and a separate soaking tub and shower. The additional bedrooms are generously sized, providing plenty of space for family and guests. Enjoy the convenience of an upstairs laundry room, a 3-car garage, and RV/boat parking. Step outside to the covered patio and spacious backyard, offering plenty of room for outdoor entertaining, family gatherings, and relaxation. Situated in a quiet and peaceful community near schools, parks, retail, and grocery shopping, this well-appointed home is one you will not want to miss. Schedule a private showing today!
Woodland Hills, CA 91364
2619
sqft3
Baths4
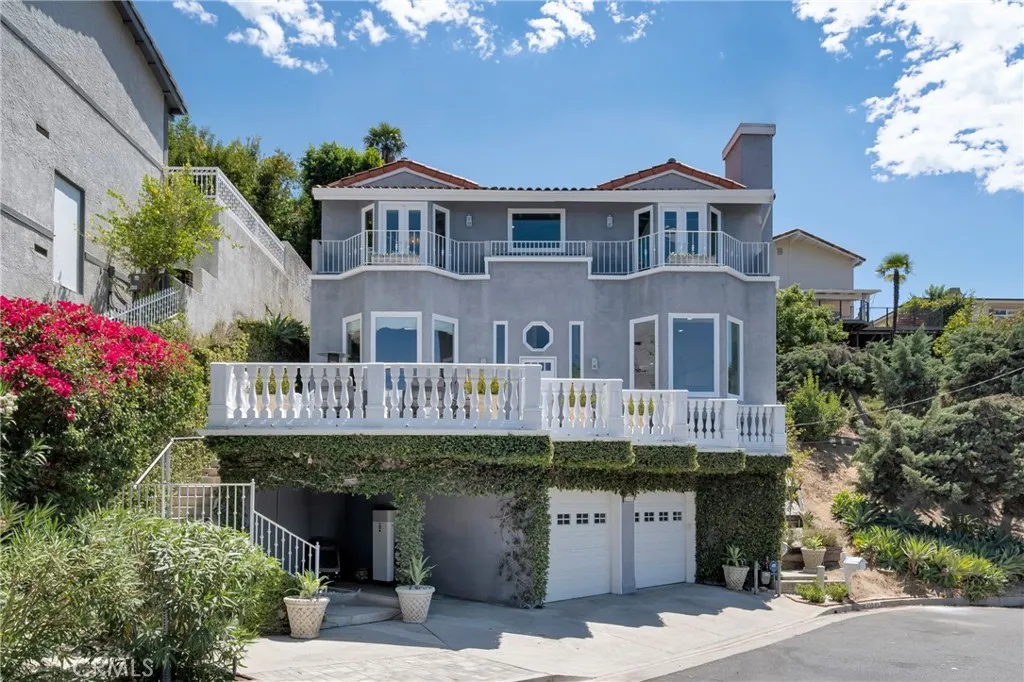
Beds Dramatically positioned in the highly desirable hills of Woodland Hills-South, this residence combines spacious living, privacy, and sweeping views of the hills and San Fernando Valley. Spanning approximately 2,619 square feet, the home features 4 bedrooms and 3 bathrooms, abundant natural light, and indoor-outdoor spaces that embrace its scenic setting. The living room, anchored by an elegant fireplace, flows seamlessly into the formal dining area for everyday living and entertaining. The kitchen offers immaculate countertops, a large center island, stainless steel appliances, abundant cabinetry, and a charming breakfast area surrounded by windows and picturesque views. Upstairs, the primary suite is a private retreat featuring vaulted ceilings, beautiful wood flooring, and French doors opening to a balcony with vistas. Generously sized secondary bedrooms provide flexibility for family, guests, or a home office, while the bathrooms showcase distinctive finishes and character. Multiple balconies, terraces, and sitting areas extend the living space outdoors, including a private hillside retreat surrounded by mature landscapingperfect for alfresco dining, relaxation, and entertaining. A solar energy system enhances the homes energy efficiency and substantially reduces utility costs. Set on a 4,539-square-foot lot with an attached 2-car garage, the elevated property feels wonderfully private yet remains moments from Ventura Boulevards premier shopping and dining, neighborhood parks, hiking trails, and everything Woodland Hills has to offer. A unique opportunity to enjoy beauti
Page 0 of 0

