


Costa Mesa, CA 92626
$1,595,000
1826
sqft2
Baths4
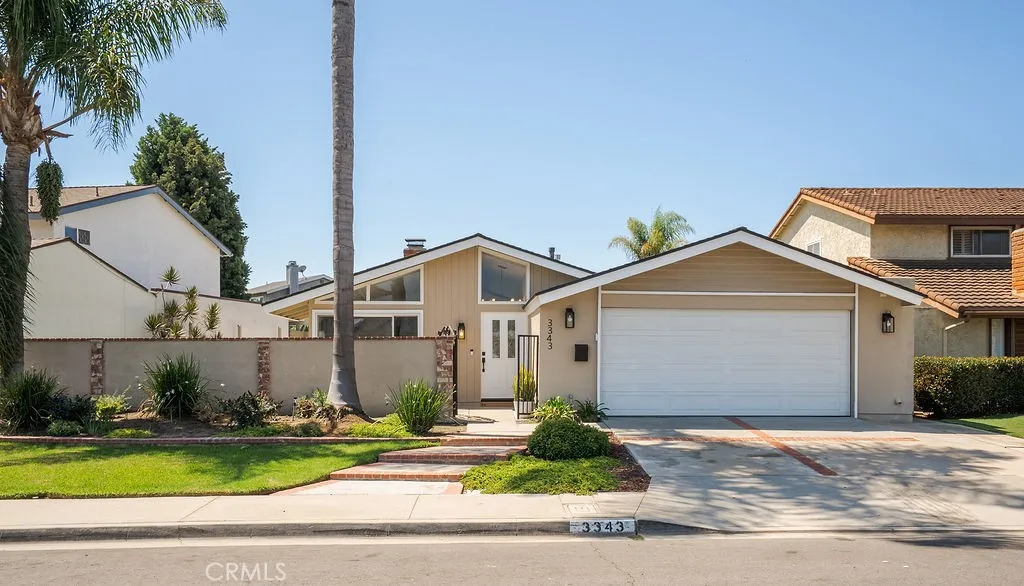
Beds Welcome to 3343 Nevada Ave. Offered for the first time in over 30 years and tucked away in the highly sought-after State streets of Mesa Verde, this stunning 4 bed 2 bath single story home offers 1826 sqft of beautifully remodeled living space. The living room, featuring vaulted ceilings with exposed beams and a cozy fireplace that anchors the room, immediately envelops you in natural light that follows you throughout. At the heart of the home is the open concept kitchen, where timeless subway tile, sleek quartz countertops, a farmhouse sink and exposed shelving come together to create a warm and inviting setting. The dining area is just steps away with access to the atrium, creating seamless indoor-outdoor living. A key feature of this home is the spacious primary being located in a separate wing away from the rest of the bedrooms, offering convenience and privacy. With direct access to the atrium, it features a walk-in closet, new flooring and a completely remodeled shower. Each additional bedroom gets incredible natural light, views of the backyard, new flooring and new windows. The hallway bathroom is equipped with a new vanity with marble countertops and a new window. Step outside into your patio and backyard with fresh landscaping, where hosting loved ones feels effortless. Just down the street from Moon Park and minutes from top-rated schools, dining options, entertainment and freeway access, this sanctuary is the epitome of Costa Mesa living. Best experienced in person, opportunities like this don't come around often. The search is over. Welcome home.
Rancho Cucamonga, CA 91730
1728
sqft3
Baths4
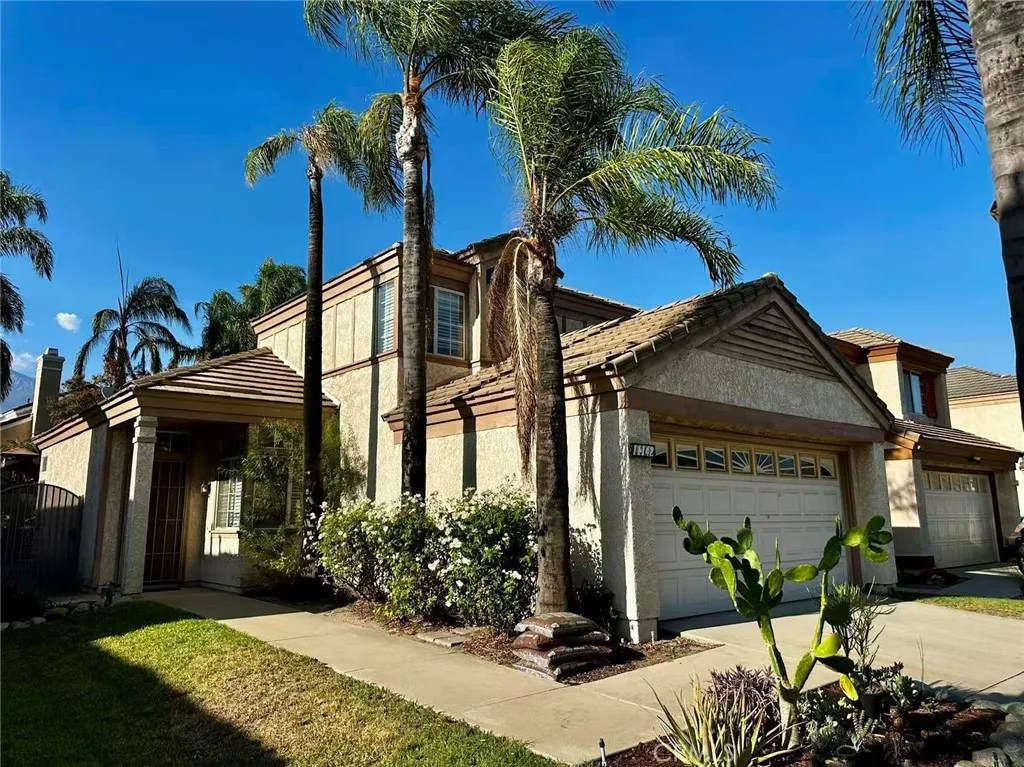
Beds Super Neat & Clean Terra Vista Gem! Ready for Move-In! Welcome home to this beautifully maintained two-story, 4-bedroom, 3-bath residence located in Rancho Cucamonga's Terra Vista neighborhood. Step inside to vaulted ceilings and abundant natural light throughout the spacious formal living and dining areas. The main level features a separate family room with a cozy fireplace, plus a convenient downstairs bedroom and full bathroom, providing flexible space for guests, a home office, or additional living needs. Upstairs are three additional bedrooms, including a spacious primary suite with a walk-in closet and an ensuite bath featuring dual sinks and an oval soaking tub. The functional kitchen includes tile countertops, ample cabinet storage, and a built-in breakfast nook. The private, low-maintenance backyard features a covered patio, gazebo, and above-ground spa, creating a comfortable setting for outdoor relaxation and entertaining. Conveniently located near parks, recreation, shopping, dining, and everyday amenities, with easy access to the 210, 10, and 15 freeways. No HOA! Clean, well maintained, and move-in ready.
San Clemente, CA 92673
2627
sqft3
Baths4
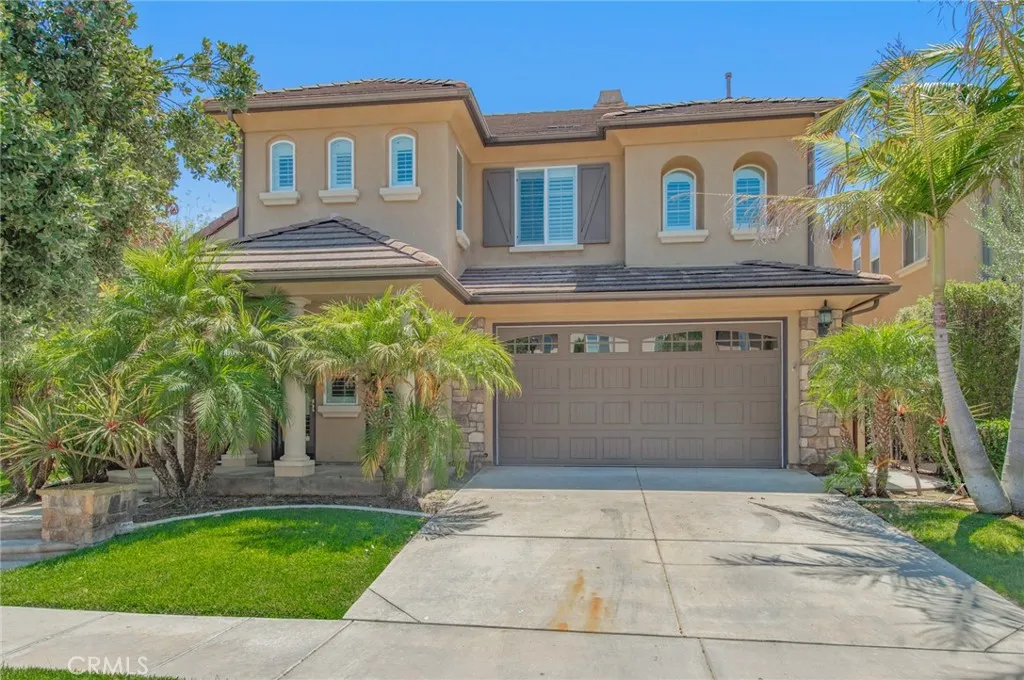
Beds Nestled within the sought-after Sabella neighborhood of Talega, this elegant two-story residence offers a light-filled, open-concept design that blends spacious interiors, inviting outdoor living, and the relaxed sophistication of Southern Californias coastal lifestyle. Featuring 4 bedrooms, 2.5 bathrooms, and approximately 2,627 square feet, the home is thoughtfully designed for comfortable everyday living and effortless entertaining. A welcoming entry opens to bright interiors enhanced by abundant natural light, plantation shutters, recessed lighting, and a soft, neutral palette. The formal living room provides an inviting space for conversation or relaxation, while the adjoining dining area offers an elegant setting for gatherings. At the heart of the home, the spacious kitchen features white cabinetry, granite countertops, stainless steel appliances, double ovens, a center island with bar seating, and a walk-in pantry. The kitchen flows naturally into the casual dining area and expansive family room, where a fireplace adds warmth and character. Large windows and a glass door frame the surrounding greenery and create an easy connection to the backyard. Surrounded by mature landscaping, the private backyard offers a peaceful setting for morning coffee, outdoor dining, and evenings beneath the coastal sky. Low-maintenance hardscape, built-in seating, and a fire pit create an inviting atmosphere for entertaining or simply unwinding. Upstairs, the spacious primary suite features abundant natural light and a private balcony overlooking the surrounding hills and greenery. The
Los Angeles, CA 90018
1590
sqft4
Baths3
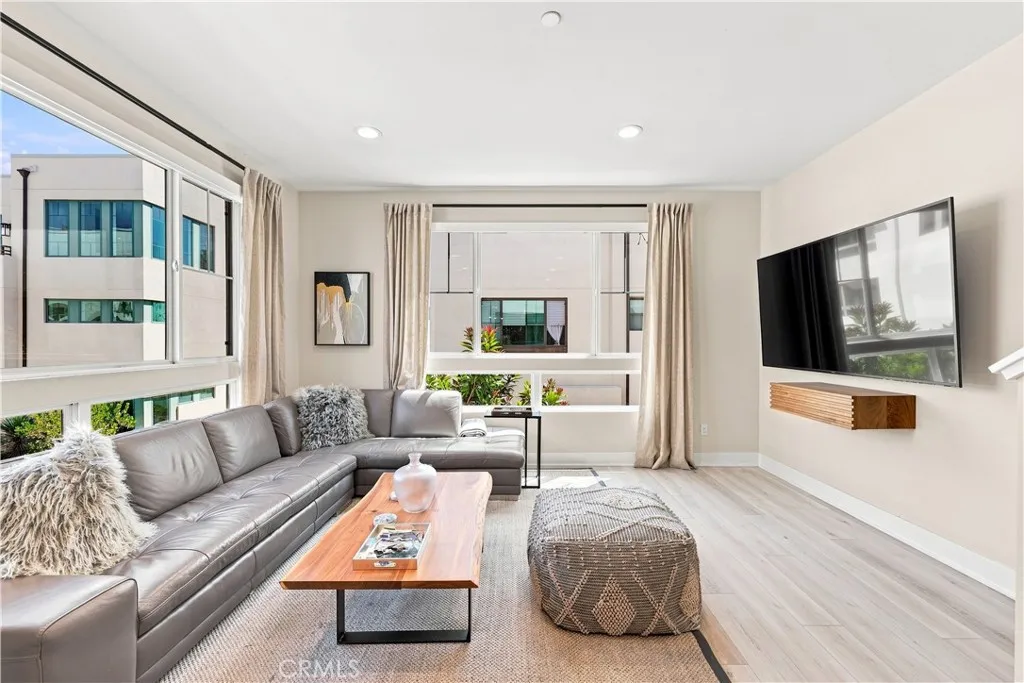
Beds Step into modern homeownership with this move-in-ready, three-bedroom, three-bathroom residence in the private, gated Expo Walk community. Built in 2021, this thoughtfully planned home combines contemporary style, energy-efficient features, smart-home technology, and flexible living spacesan excellent opportunity for first-time home buyers. Enjoy a chef-inspired kitchen with a gas range, an open-concept living and dining area, central air conditioning, a tankless water heater, pre-wired wireless access points for reliable Wi-Fi coverage, and convenient app-controlled gate access. Beautiful windows bring in abundant natural light and showcase beautiful sunset views, while the inviting front porch provides the perfect place to relax. The first floor offers a versatile bedroom and bathroom that can serve as a guest room, home office, fitness room, or creative space. Upstairs, two private bedroom suites each feature an en-suite bathroom, including a spacious primary retreat with a grand entrance and walk-in closet. A separate laundry room near the bedrooms adds everyday convenience, and a bathroom on every level makes the layout especially practical. Additional amenities include an attached two-car garage with epoxy flooring, easy-access private parking, and secure gated entry. Conveniently positioned near local businesses, shopping, dining, services, and major transportation routes, this Expo Walk home places everyday necessities within easy reach. If you are searching for a newer-construction home with three bedrooms, smart-home features, secure parking, flexible space, and a
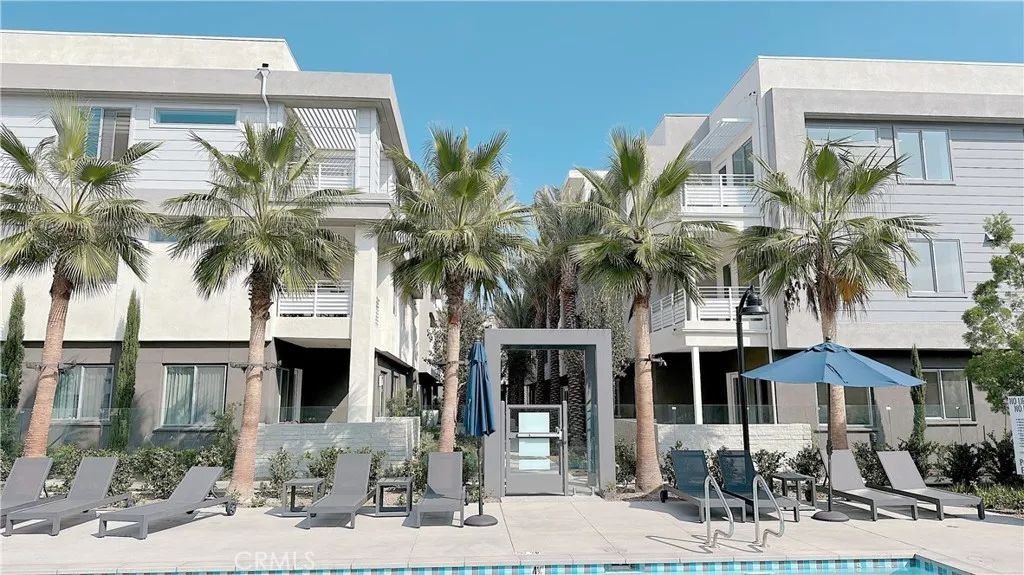
Anaheim, CA 92805
1412
sqft2
Baths2
Beds Upscale living in this gorgeous Alia Model 2 flat located in the heart of Anaheims Platinum Triangle. Secured building with key fob access, elevator and a private, enclosed two-car garage for parking and storage. Step inside this sought-after, open concept floor plan and appreciate the great room which includes a kitchen with white shaker cabinets, stainless steel appliances, granite counters, a dining area and a living room. Beyond the living room is a slider that leads to a private balcony. The primary bedroom includes an ensuite bathroom with a dual sink vanity, a step-in shower with glass enclosure and a walk-in closet. Laundry room means the washer & dryer located in the unit! Garage is tandem and located at end of building (you do not have to enter parking court like other units). Garage side door leads to building hallway with elevator (or if you prefer, stair) access. The association amenities include a pool, spa, outdoor BBQ area and park like areas, including a tot lot. This best of urban and suburban living includes walking trails nearby Angels Stadium, the Honda Center, Disneyland, unique eateries, shops and restaurants and award-winning UCI Medical Center.
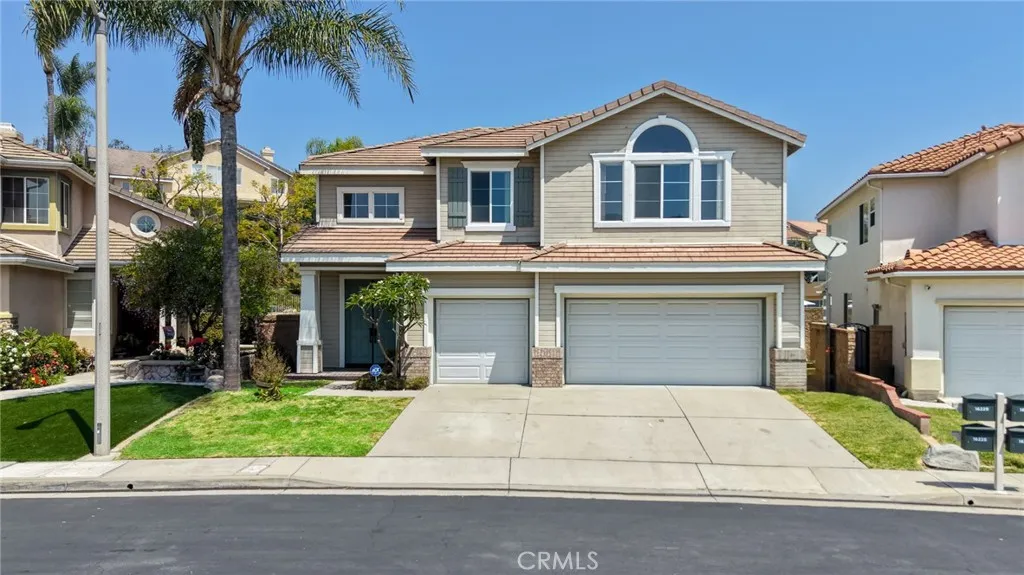
La Mirada, CA 90638
2590
sqft3
Baths5
Beds BACK ON THE MARKET!!! ONE OF THE MOST IMPRESSIVE FEATURES OF THIS HOME IS THE EXPANSIVE BACKYARD RETREAT, SET ON AN OVERSIZED LOT WITHIN A DESIRABLE GATED COMMUNITY IN HILLSBOROUGH. RARELY FOUND IN THE NEIGHBORHOOD, THIS OUTDOOR SPACE OFFERS A PERFECT COMBINATION OF PRIVACY, USABLE LAWN, AND BEAUTIFUL HILLSIDE SURROUNDINGS. The double door entry welcomes you into a bright and airy open living room, showcasing masterfully crafted interiors and soaring vaulted ceilings. Exquisite engineered wood flooring flows throughout the home. The kitchen boasts an expansive, thoughtfully designed layout with large windows that provide a lovely view of the backyard. The open concept allows for seamless transitions from cooking to relaxing in the cozy family room by the fireplace. A guest bedroom on the main level can easily be transformed into a home office for added convenience. The upstairs master suite features a spacious bathroom and offers beautiful views of the hills and trees. Additionally, enjoy the scenic neighborhood from the large upstairs office. Conveniently located near Behringer Park Athletic Facility, shopping centers, supermarkets, and the entertainment areas of Fullerton and Brea, this is the home you've been waiting for!
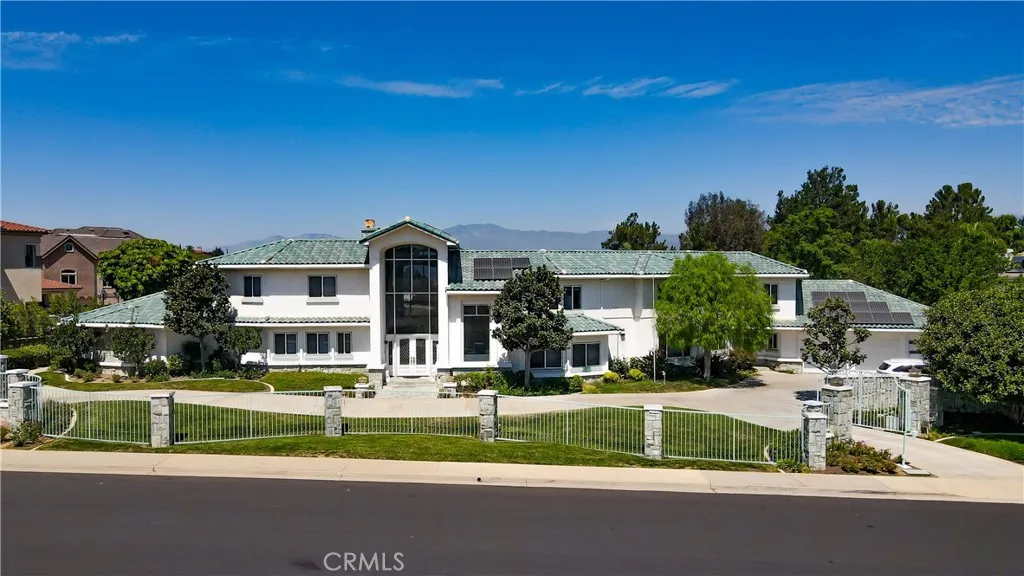
San Dimas, CA 91773
7265
sqft6
Baths5
Beds A distinctive custom estate where architectural design, dramatic scale, and natural light come together beautifully. Set on approximately 1.4 acres in San Dimas, this exceptional residence features 5 bedrooms and 6 bathrooms with a thoughtfully designed, multi-dimensional floor plan. Soaring vaulted ceilings, a striking floating staircase, and expansive floor-to-ceiling windows create an impressive sense of volume and openness throughout. Abundant natural light fills the interiors while framing breathtaking 180+ degree mountain and canyon views from multiple areas of the home. The oversized kitchen features custom cabinetry and a butlers pantry, complemented by a spacious main-level primary suite, additional living and recreation spaces, a secondary kitchen, and generous storage. Outside, expansive patios, a private pool and spa with cascading water features, and a custom gazebo with barbecue area create an inviting setting for outdoor living and entertaining. A circular driveway and oversized three-car garage complete the property. Defined by architecture, light, space, and panoramic views, 1527 Calle Cristina is a truly distinctive San Dimas estate.
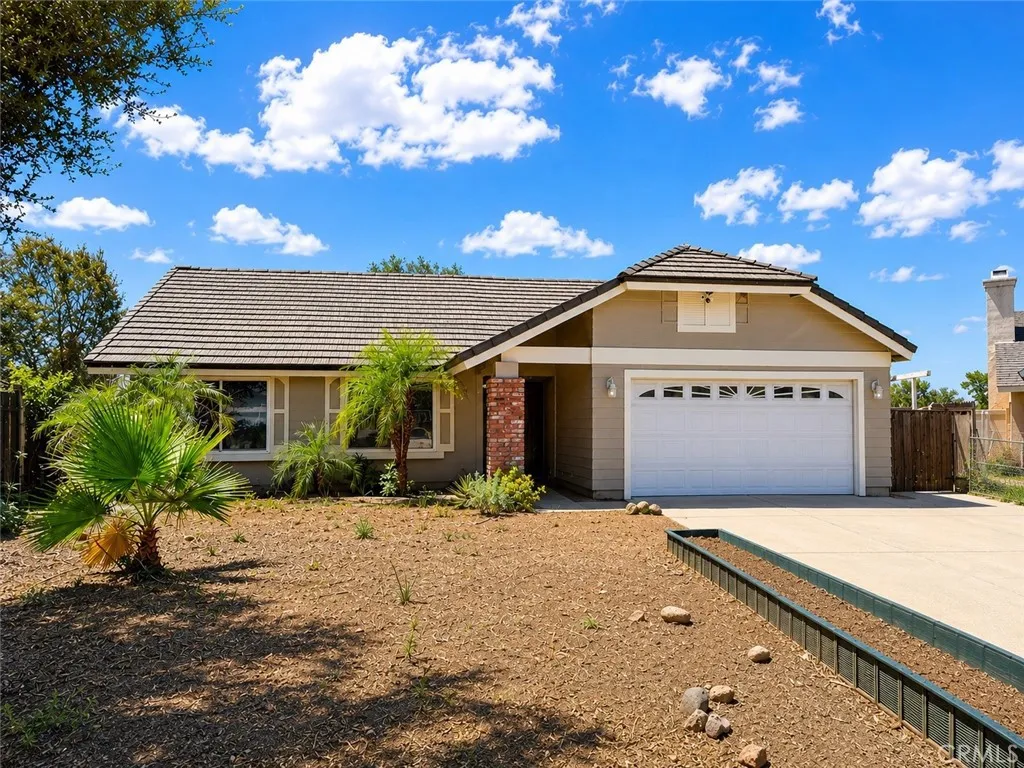
Yucaipa, CA 92399
1537
sqft2
Baths4
Beds Welcome to 35339 San Pablo Drive Yucaipa! Nestled on a quiet cul-de-sac, this single-story home offers 4 bedrooms and 2 full bathrooms across approximately 1,600 square feet of living space. A tile roof and central heating and air conditioning add both curb appeal and everyday comfort. The home sits on an expansive, pie-shaped lot of approximately 9,300 square feet offering plenty of room to spread out, entertain, or park your RV. Speaking of which, RV parking is an added bonus for buyers with toys or extra vehicles to store. Out back, you'll find a bonus ADU attached to the rear of the home, complete with a kitchenette, bathroom, split-system HVAC, and direct backyard access ideal for guests, extended family, or a home office setup. Please note this space is unpermitted and is not included in the home's stated square footage. Priced to reflect the opportunity, this home is being sold as-is and is ready for a buyer's personal touch, with room to update flooring and cosmetic finishes throughout. Don't miss this opportunity in one of Yucaipa's desirable cul-de-sac locations!
Menifee, CA 92585
2620
sqft3
Baths4
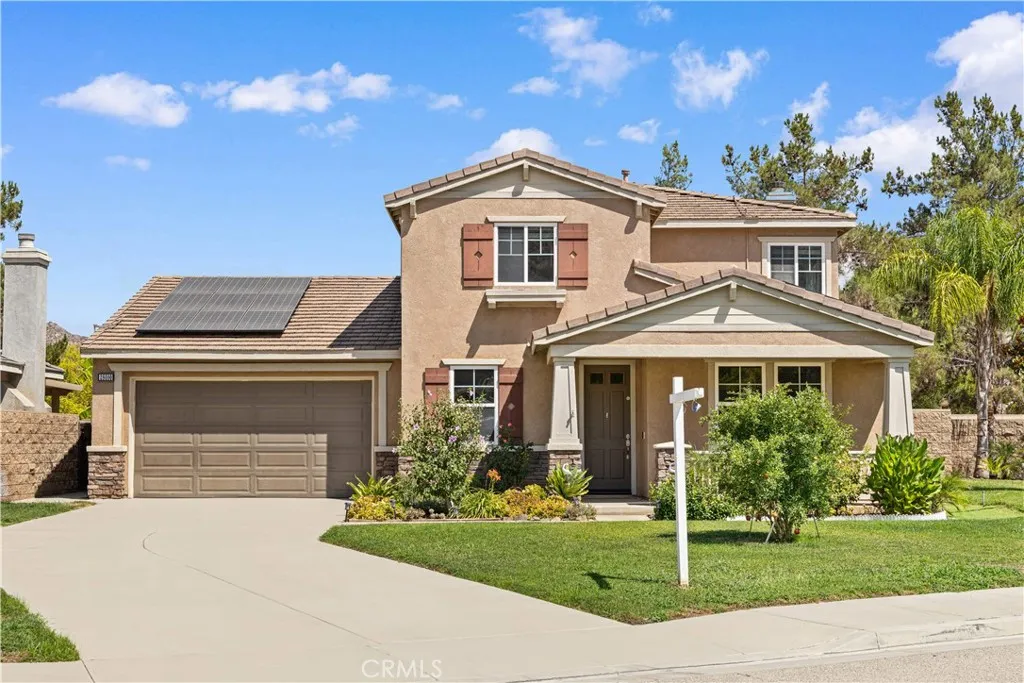
Beds Welcome to 28090 Dawns Pass Dr, a beautifully situated home in the sought-after Heritage Lake community of Menifee. Nestled on a peaceful cul-de-sac, this spacious residence offers approximately 2,620 square feet of thoughtfully designed living space with 4 bedrooms, 3 bathrooms, and a 3-car garage. From the moment you enter, you'll appreciate the bright, open feel and versatile floor plan. The main level features a comfortable living and dining area, while the spacious kitchen showcases granite countertops, abundant cabinetry, a center island, and an open connection to the family roomcreating the perfect setting for everyday living and entertaining. A downstairs bedroom and full bathroom offer exceptional flexibility for guests, multigenerational living, or a home office. Upstairs, the generous primary suite provides a relaxing private retreat and enjoys beautiful mountain views. Two additional bedrooms offer plenty of room for family, guests, or a dedicated workspace. Step outside and enjoy the peaceful setting with a covered patio and low-maintenance outdoor space. The original 3-car space garage with the extended driveway brings so much potential for the ADU . Beyond the home, enjoy the exceptional lifestyle offered by an amazing community Heritage Lake, including the private lake, scenic walking trails, swimming pools, spa, splash areas, clubhouse, sports courts, playgrounds, and outdoor gathering spaces. With its desirable cul-de-sac location, flexible floor plan, downstairs bedroom and bath, mountain views, and access to an impressive array of community amenities, 28
Page 0 of 0

