


Ventura, CA 93004
$695,000
1959
sqft3
Baths3
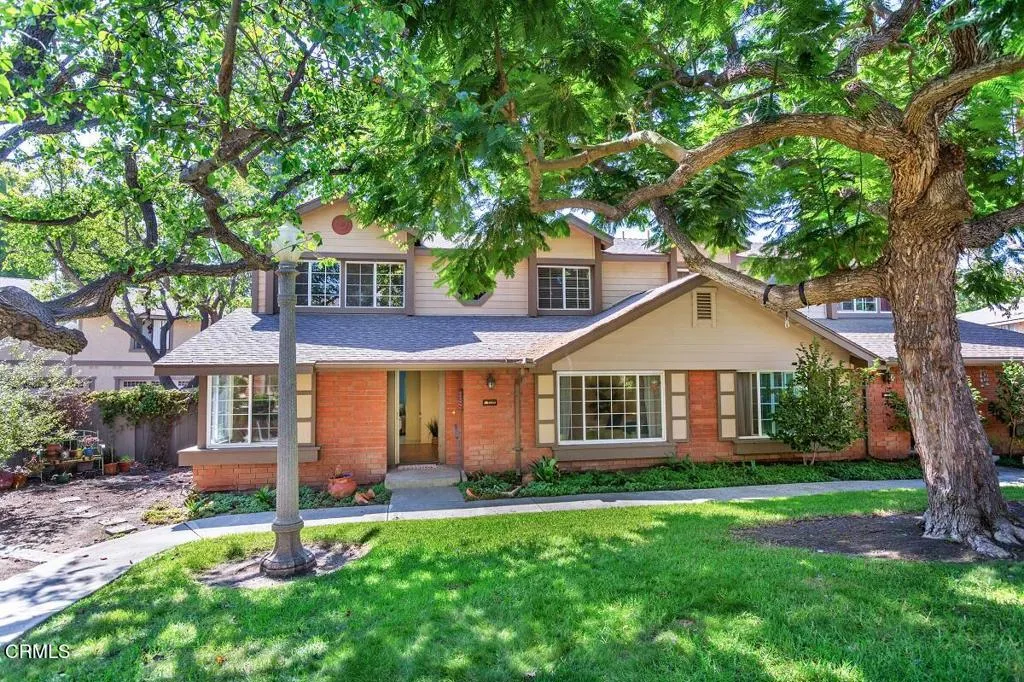
Beds Welcome to 8645 Twin Rivers Drive, a spacious 3-bedroom, 2.5-bath townhome in the desirable Twin Rivers community of East Ventura. This 1,959 sq. ft. two-story home offers a versatile floor plan with all three bedrooms upstairs, including a spacious primary suite with en-suite bath, plus a large loft that makes an ideal home office, den, playroom, or potential 4th bedroom. Enjoy the comfort and convenience of a 2-car garage and a peaceful community setting surrounded by mature landscaping and scenic walking paths. Residents enjoy access to pools, spas, and other amenities. A wonderful opportunity to enjoy spacious living, community amenities, and the relaxed Ventura lifestyle.
Pico Rivera, CA 90660
1440
sqft2
Baths2
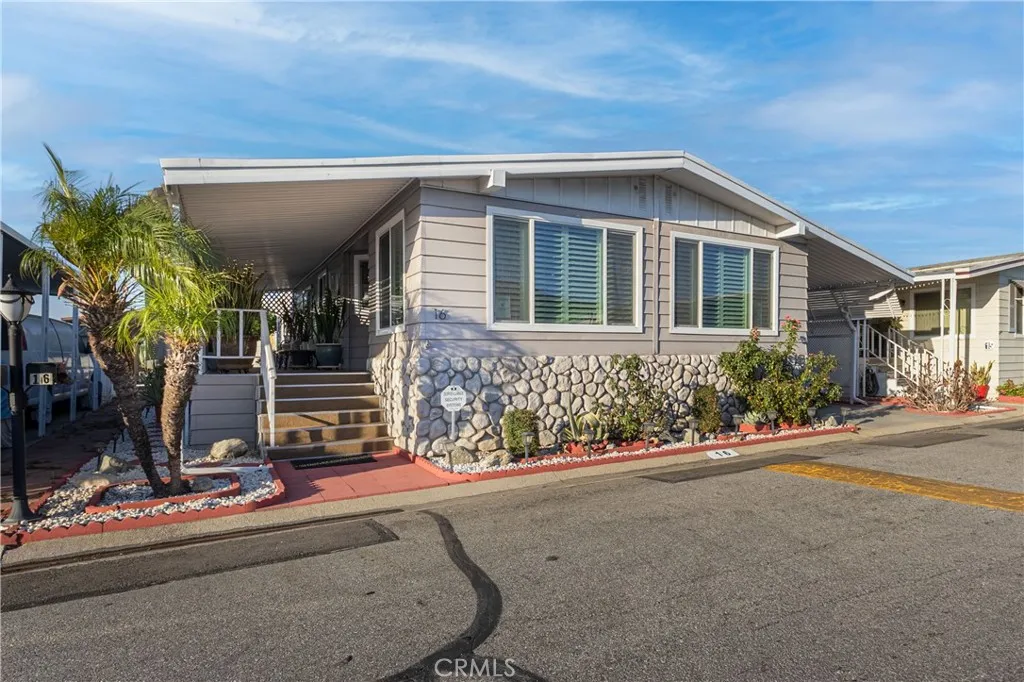
Beds Great opportunity to own this spacious 1,440-square-foot, double-wide mobile home at 8509 Beverly Blvd, Space 16, in Pico Rivera, located in a desirable senior community. Fully remodeled, this beautiful home features central air and heat, granite countertops, laminate flooring. The large, spacious kitchen provides plenty of room for cooking and entertaining. The property also includes a functional floor plan, a three-car carport, a convenient storage shed, and beautiful fruit trees. Residents can enjoy the parks clubhouse and swimming pool, making this a wonderful place to call home.
Paso Robles, CA 93446
2408
sqft3
Baths3
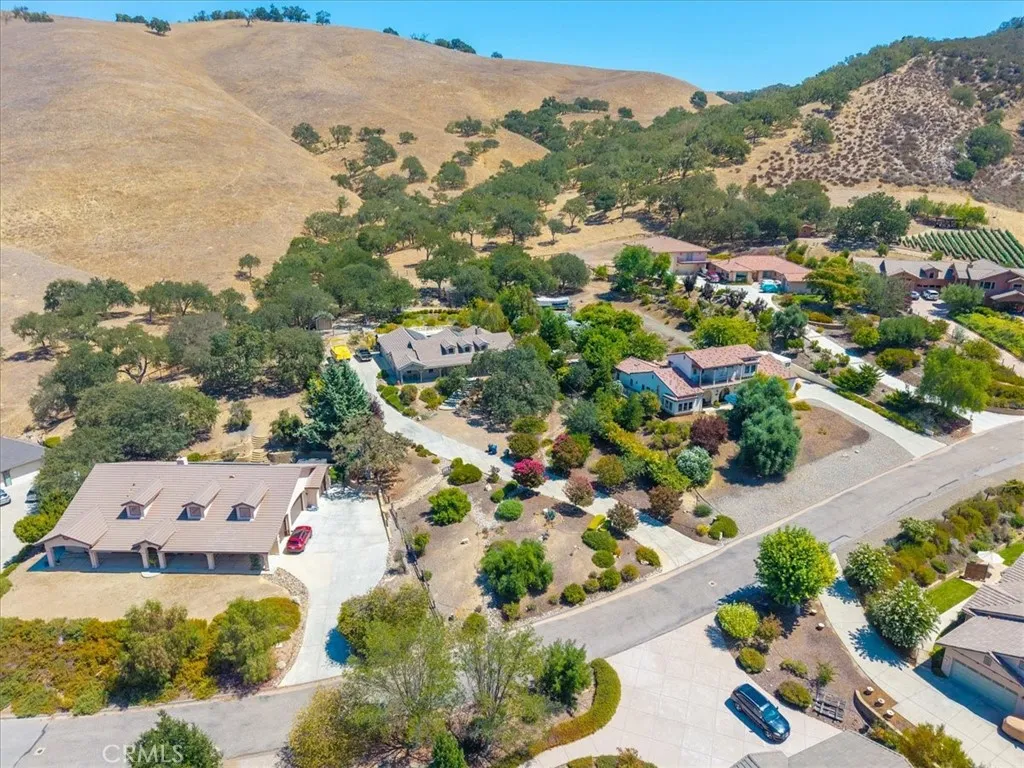
Beds Welcome to a beautifully maintained private retreat set on a a full acre in a a desirable gated Lake Nacimiento Community, where wine country living meets the relaxed outdoor lifestyle of Californias's Central Coast. This exceptional 3-bedroom, 2.5 bath residence also offers a dedicated office or gym space. There is a 3 car garage with plenty of parking on the property as well. This home has a beautiful open floor plan. Property is exceptionally clean and well cared for, with a backyard deigned for enjoying the Paso Robles lifestyle. The beautiful pool and attached spa create a private resort-like setting for relaxing, entertaining, and enjoying warm Central Coast evenings, with picturesque views front and back of home. Recent improvements include brand-new pool and spa pumps, along with a new heater for the entire system. Adding a distinctive touch, the home features a newly installed $8,000 + permanent trim-lighting system, allowing the exterior to be illuminated in virtually any color for the holidays, celebrations, entertaining or simply creating a spectacular evening ambience. Energy-concious buyers will appreciate the fully paid-off solar system. While the property is not lakefront, ownership within this gated lake community provides access to the community's private boat launch, making it easy to enjoy boating and recreation on Lake Nacimiento. Come home from a day on the water and unwind beside your own pool and spa, or enjoy an evening with a glass of of Paso Robles wine beneath the stars. Surrounded by the beauty of Paso Robles wine country and within reach of the
Lake Elsinore, CA 92530
2218
sqft3
Baths3
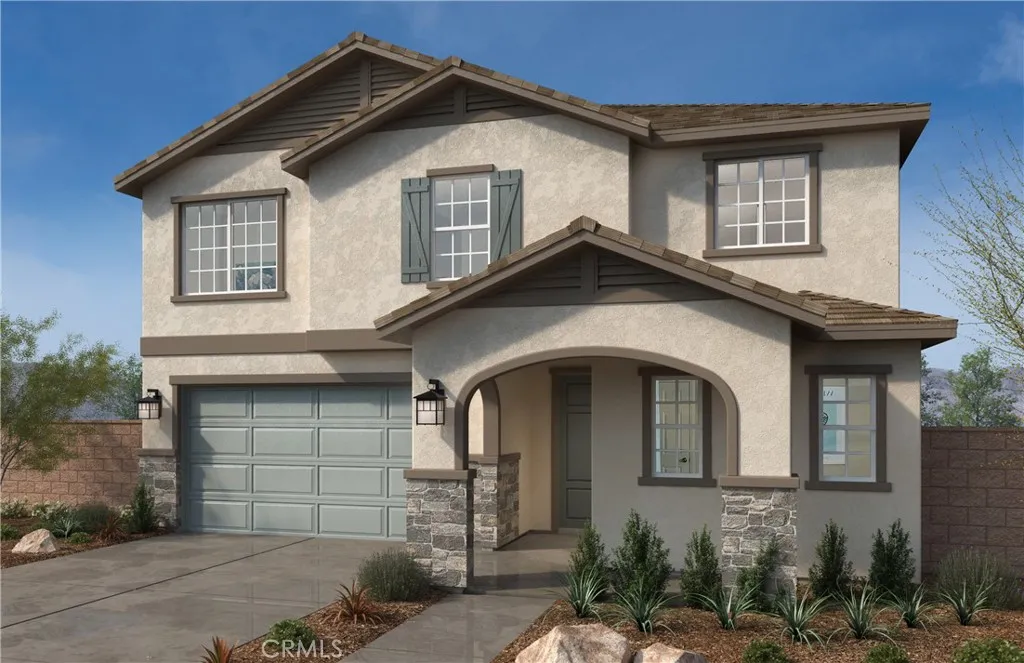
Beds Beautiful Villa Real Beautiful 2218 sq. ft. two story situated right across the street from the park of Terracina with very few neighbors. This home has 3 beds 2.5 baths + a den downstairs and loft upstairs with a large lot that makes for a great entertaining space, this house will be move in ready within 30 days and waiting for you. It's also fully upgraded with vinyl plank flooring in much of the house and upgraded carpet in many areas also, Mocha walnut cabinets, quartz counters, stainless electric appliances, large single basin sink, added recess lighting and much more. Solar is lease or purchase. Easy access to the freeway and shops nearby like Costco, the Lake Elsinore outlets and more. Lake Elsinore is a beautiful area where you can take advantage of the outdoors like hiking, fishing and camping at Lake Elsinore and nearby trails as well as close access to the wineries and more. Photo is a rendering of the model. Buyer can either lease or purchase the Solar.
Pasadena, CA 91107
1619
sqft2
Baths3
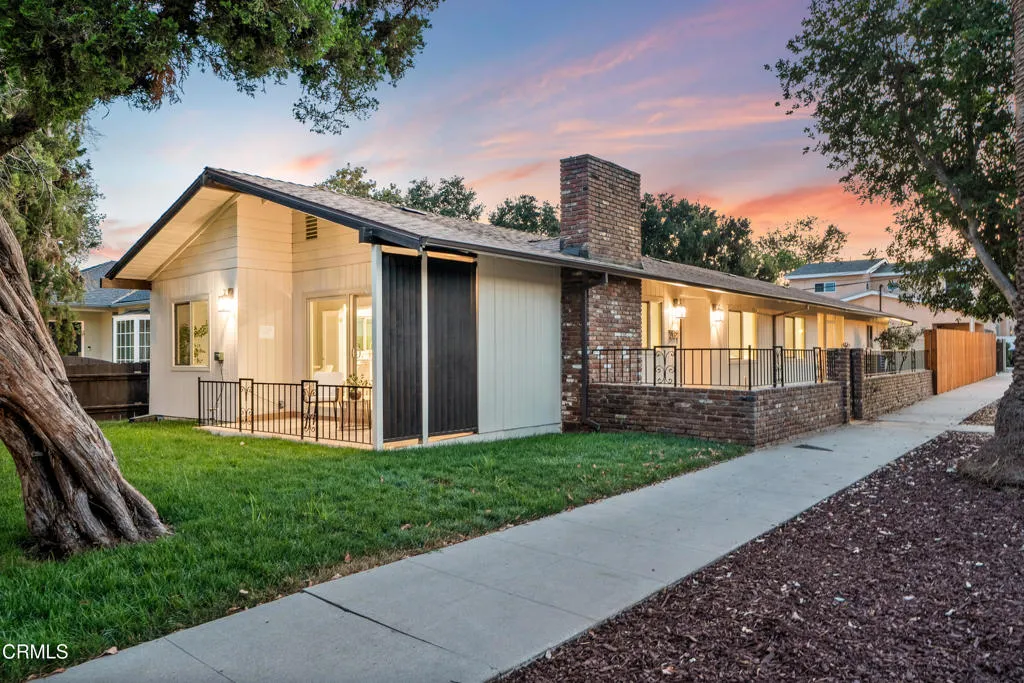
Beds Beautifully renovated while preserving its classic architectural character, this traditional Pasadena residence blends timeless charm with a refined, modern sensibility. Offering 3 bedrooms and 2 bathrooms, the home is distinguished by rich hardwood floors, graceful proportions, and carefully considered updates that enhance its original character. The inviting living room is centered around a classic fireplace, creating an elegant yet comfortable setting for both quiet evenings and entertaining. At the heart of the home, the beautifully redesigned kitchen makes a sophisticated statement with elevated finishes and premium ZLINE appliances, bringing professional-inspired performance together with sleek, contemporary design. Stylish and highly functional, the space has been thoughtfully designed for everything from casual mornings to memorable gatherings. Throughout the home, recent renovations create a polished, cohesive aesthetic while remaining true to the traditional Pasadena architecture that gives the property its enduring appeal. Outdoors, the generous yard extends the living experience with ample space for dining, entertaining, gardening, and play, perfectly suited to Southern California's indoor-outdoor lifestyle. A generous attached two-car garage provides convenient parking and additional storage. With its timeless architecture, beautifully curated interiors, impressive kitchen, hardwood floors, fireplace, attached two-car garage, and expansive outdoor space, this exceptional home offers an elegant balance of character, comfort, and modern livability in a desirable
Los Angeles, CA 90042
1024
sqft2
Baths2
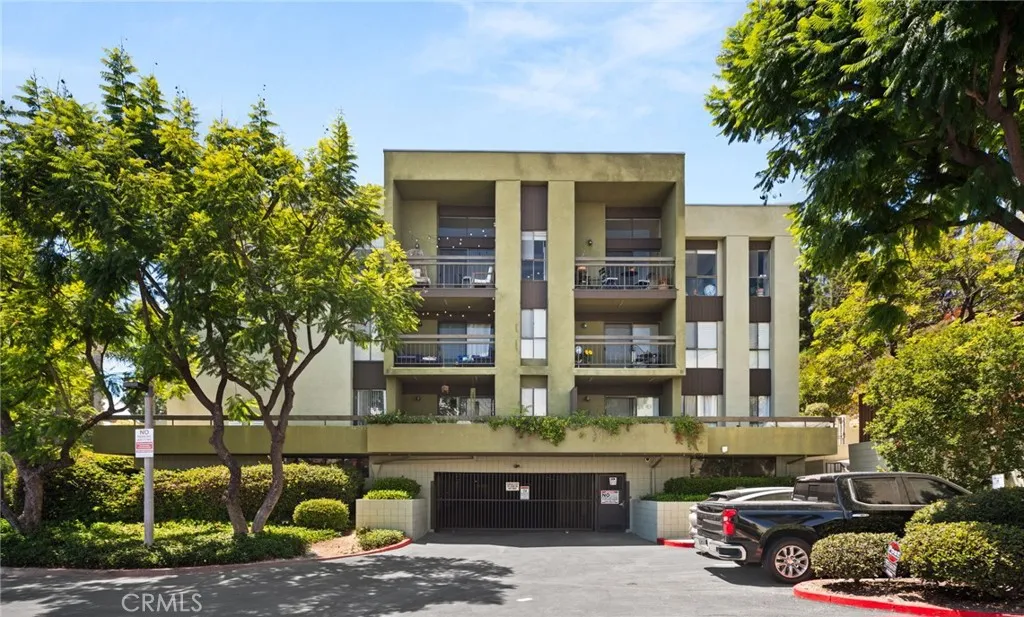
Beds Need a fresh, new start? How about an open, inviting place to live and work! Welcome home to Monterey Hills. This recently remodeled and move-in ready space is ready for a new owner. This remodeled 2 bed / 2 bath top-floor end unit corner condo is bright, peaceful, and full of standout details, including vaulted ceilings, beautiful flooring, tons of natural light, and serene tree-lined views from nearly every angle. This space allows for a peaceful and beautiful space to live and work. Step into the spacious kitchen, with stunning cabinetry, new countertops, electric range and oven, refrigerator, a large stainless steel farm sink, stylish black and white back splash, dishwasher and the skylight which makes this space inviting and welcoming. The dining area has been remodeled as well with cabinets built to match the kitchen, great for storage and will provide space for a buffet area or work area. The living room has a fireplace and a patio for relaxing after a long day, again, with a tree-lined view. The beautiful spacious guest bath, which is near the large guest bedroom, with a tiled shower in a tub, beautiful redone bathroom includes recessed lighting, large vanity. The large primary suite, your private retreat, has an ensuite bath with a step-in shower and walk-in closet. This bathroom also has been remodeled and has beautiful tile flooring, modern fixtures, and vanity area. This condo also comes complete with a washer and dryer inside a laundry room. The coat and storage closet inside the front door is great for storage and convenience. The HVAC system is new, and the t
Corona, CA 92878
1344
sqft2
Baths3
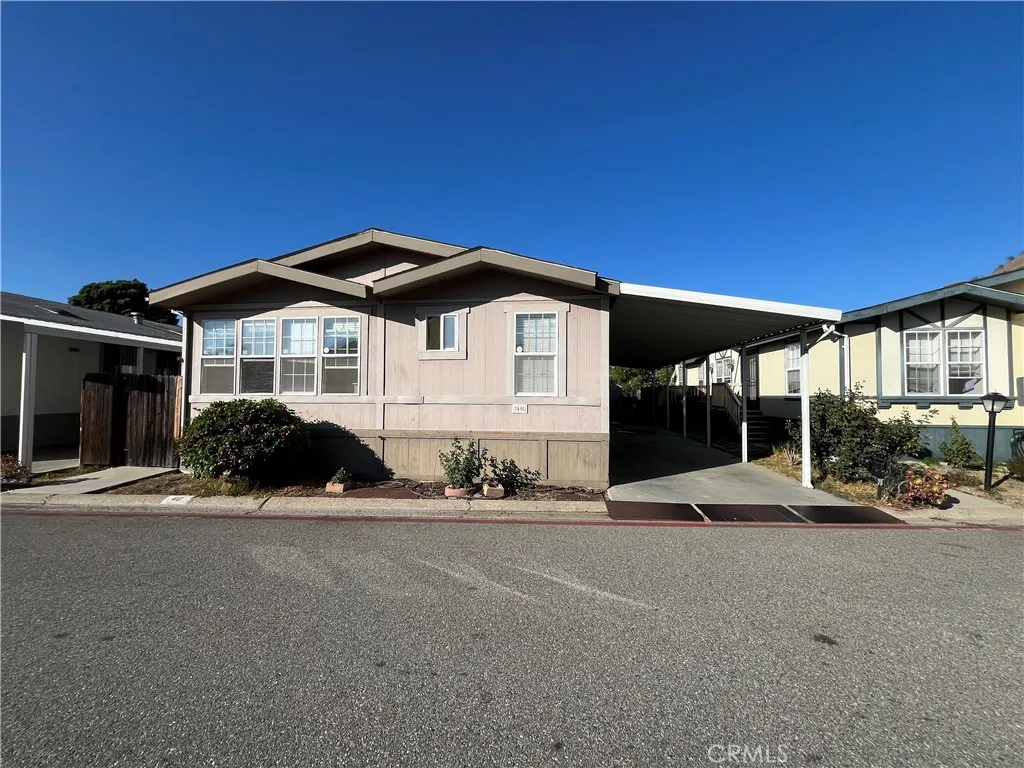
Beds Welcome to Green River Village! Conveniently located right off the 91 Freeway, this 3-bedroom, 2-bathroom home offers a spacious living room with high ceilings and plenty of natural light. Enjoy a large yard perfect for gatherings, plus community amenities including a park and pool, perfect for staying cool on those warm summer days!
Los Angeles, CA 90037
1324
sqft3
Baths4
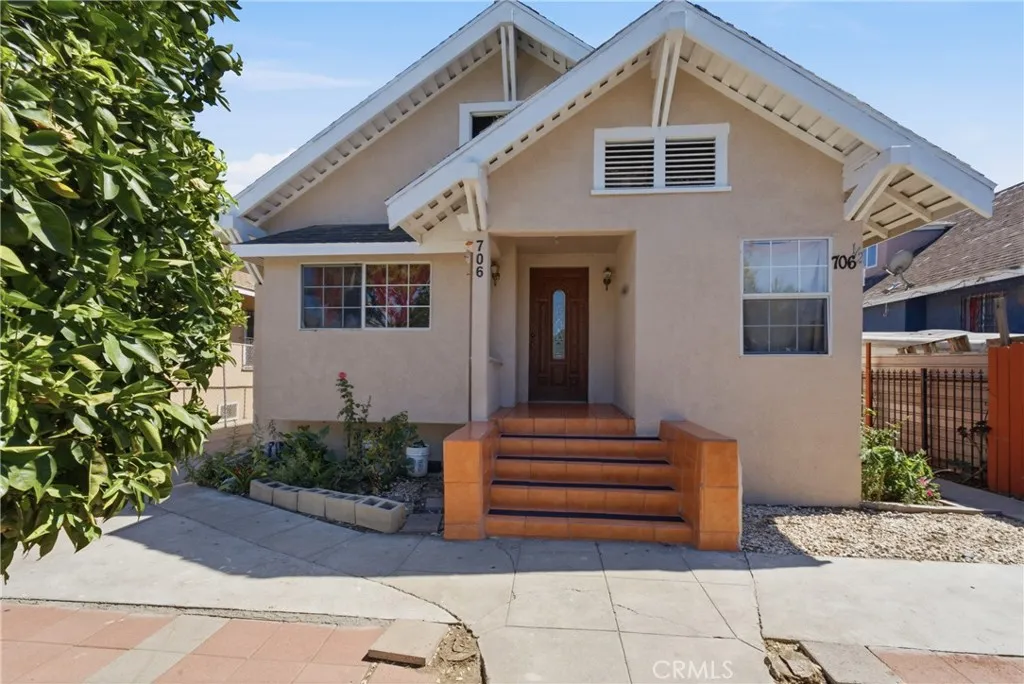
Beds Back on Market, Buyer got cold feet which opens this Amazing opportunity for you to own a duplex in the heart of Los Angeles! Ideally located within walking distance to the Los Angeles Memorial Coliseum, USC, and BMO Stadium, with convenient freeway access. The front unit features 3 bedrooms and 1.5 bathrooms, a spacious living and dining area, and a generous kitchen with plenty of cabinet space. The second unit offers 1 bedroom, 1 bathroom, a living area, and ample closet space. BONUS OPPORTUNITY! The 2-car garage is currently being converted into an ADU, offering additional living space and potential rental income. With the 2028 Olympic Games coming to Los Angeles and the LA Memorial Coliseum serving as a major Olympic venue just minutes away, the ADU could offer exciting future rental-income potential during one of the biggest international events coming to the city. An extra-long driveway provides plenty of parking, plus a spacious backyard perfect for entertaining and family gatherings. Live in one and rent the others! A fantastic opportunity for an owner-user or investor to generate income and build equity in a prime Los Angeles location. Dont miss it!
Menifee, CA 92584
2121
sqft2
Baths2
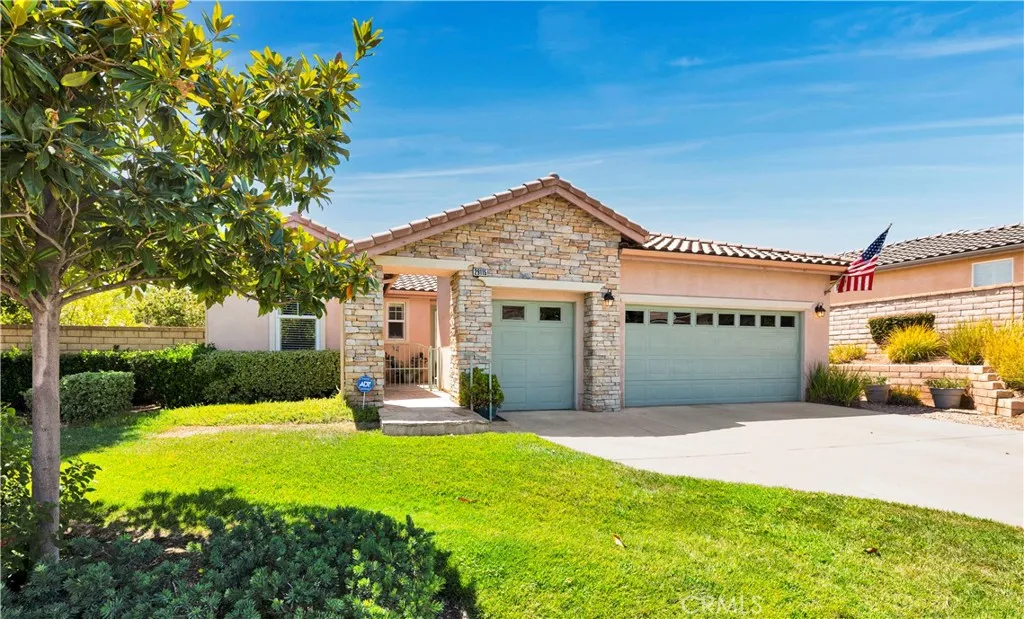
Beds This beautiful property is located in the much sought after 55+ Active Community of The Oasis, which is guard gated and I.D. is required for all visitors. The manicured landscaping throughout The Oasis is perfectly maintained by The Oasis HOA and the property at 29115 Parkhill Ct is on a quiet cul-de-sac with close access to The Clubhouse which is the hub for The Oasis lifestyle. The entryway to the home is gated with a flagstone walkway leading to a private front porch with a double door entry. This 2 bedroom, 2 bath home is 2121 square feet with a very open floorplan boasting a large family room, dining area and kitchen with access to the private backyard. The large primary suite is at the back of the home with a sliding glass door opening to the back patio. The second bedroom, office and bath are in the front of the house allowing privacy for each bedroom area. The office has French doors leading out to the front porch. A separate laundry room with built-in cabinets and a sink is situated between the kitchen and the garage where there is also an adjacent private workspace with a desk. There are plantation shutters throughout the home, and the kitchen has quartz countertops with a beautiful tile backsplash. When you enter the backyard, you find a relaxing patio with vine covered trellises and a peaceful waterfall, with no neighbors behind, which makes it your own private oasis. This home is "move-in" condition and please read the Supplements for the many upgrades done by the seller. Front yard maintenance which includes landscape water and trash service is paid by the HOA
Page 0 of 0

