


Lake Elsinore, CA 92532
$624,900
1855
sqft2
Baths3
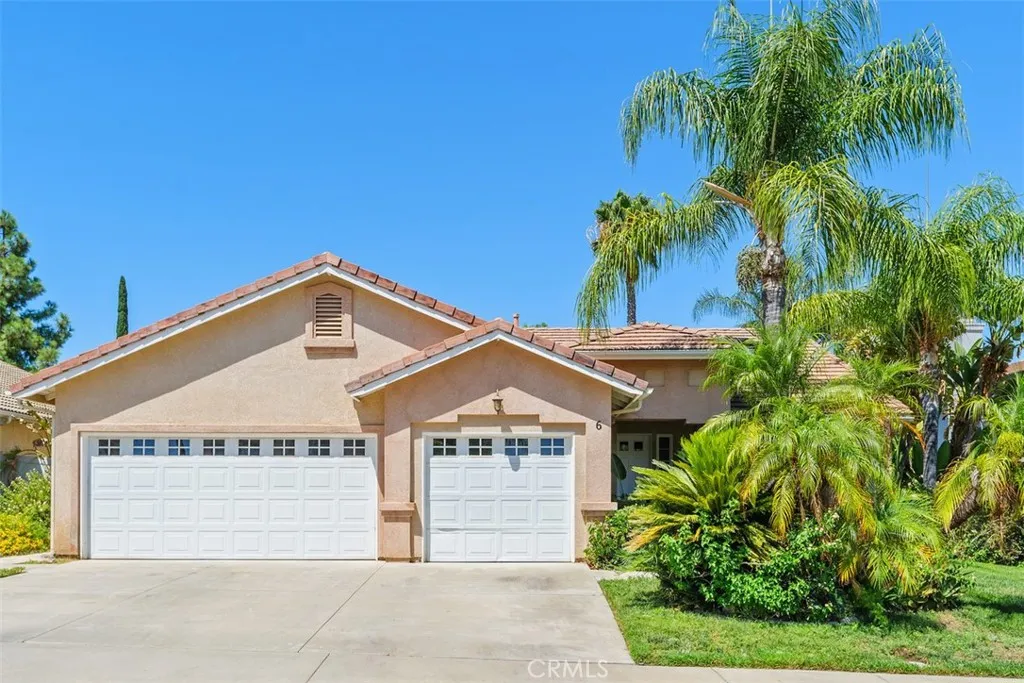
Beds Gorgeous single story home, residing at the top of the hill in the highly sought after Tuscany Hills neighborhood of Lake Elsinore. You will be impressed from the moment you arrive, as the home offers excellent curb appeal along with an extended driveway. As you enter, you are greeted with a very spacious living room with a high volume ceiling and a fireplace. Next comes the light & bright kitchen with granite countertops, stainless steel appliances, including a built-in microwave, a center island and a nice sized pantry. Adjacent to the kitchen is a good sized den which could also serve as a dining room. The bedrooms are all nice sized and a few of them offer high volume ceilings. The primary bedroom is located at the rear of the house and features a high ceiling, along with a slider leading to the rear patio. The primary bathroom is very spacious and offers dual sinks with a separate bathtub & shower. The private rear yard features a lattice covered patio, a separate gazebo with a sitting area, a large grassy area, along with lush landscaping. Last but not least, the home comes with solar panels that are fully paid for and generate 100% of the necessary electricity for the home! Tuscany Hills is close to the lake, where residents can enjoy hiking, biking, shopping and dining. Tuscany Hills residents also get to enjoy resort like amenities, including a state of the art clubhouse, tennis courts, pool, spa, fitness center, picnic area, pickleball courts, basketball courts, volleyball courts, grand lounge plus banquet facilities.
San Clemente, CA 92673
6145
sqft5
Baths4
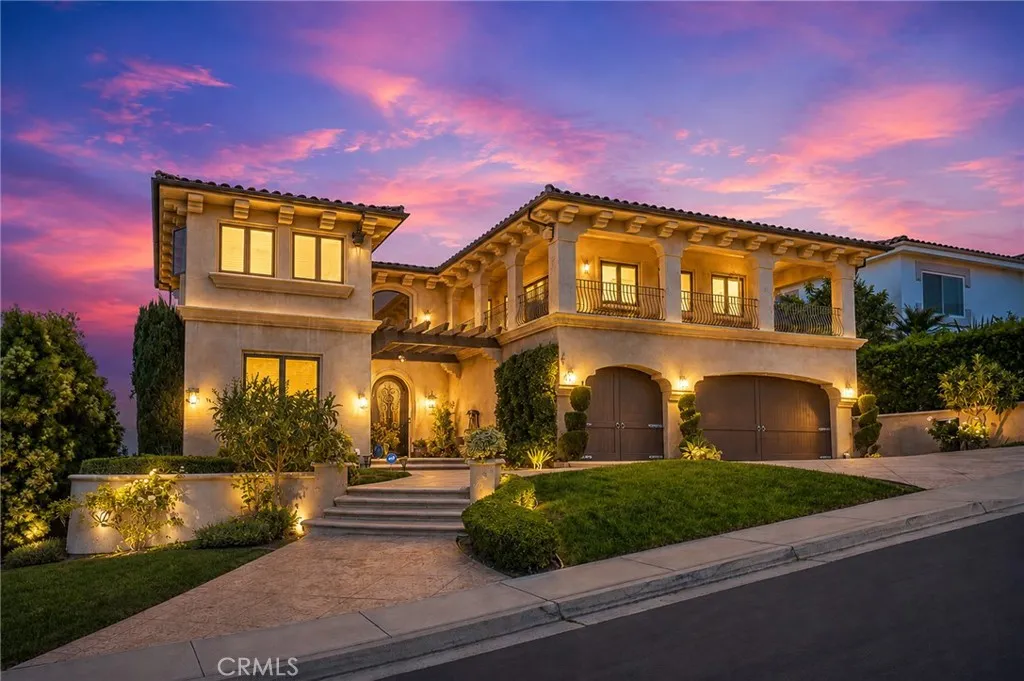
Beds PANORAMIC OCEAN VIEWS & GORGEOUS SUNSETS!Experience breathtaking views of the Pacific Ocean, Dana Point Harbor, Catalina Island, and city lights from this exceptional residence located in the prestigiousSea Pointe Estates -a 24-hour guard-gated community.This beautiful traditional-style residence meets spectacular coastal living lifestyle,which is designed for both comfortable everyday living and elegant entertaining.A dramatic grand foyer with soaring20-foot ceilingswelcomes you into the home, highlighted by a sweeping handcrafted iron staircase and warm walnut flooring throughout both the main and upper levels.This home features4 spacious bedrooms and 4.5 bathrooms, plus a private office and large exercise /game room. Each bedroom offers its own en-suite bathroom and walk-in closet.The oversized primary suite is a private retreat, showcasing spectacular panoramic ocean views and an expansive walk-in closet with custom built-ins. The luxurious primary bathroom features separate his-and-hers vanities, a frameless glass shower, towel warmer, and a separate jetted soaking tub.The beautifully appointed kitchen features granite countertops, designer backsplash, custom cabinetry, and premiumSub-Zero and Wolf appliances. The adjoining butlers pantry includes a Sub-Zero wine refrigerator, providing additional convenience for entertaining.The lower level provides an indoorsaltwater pool and spawith a full shower and laundry room.Also, fully equippedoutdoor kitchen and dining area -perfect for entertaining while enjoying magnificent Ocean View.
Orange, CA 92867
2138
sqft2
Baths5
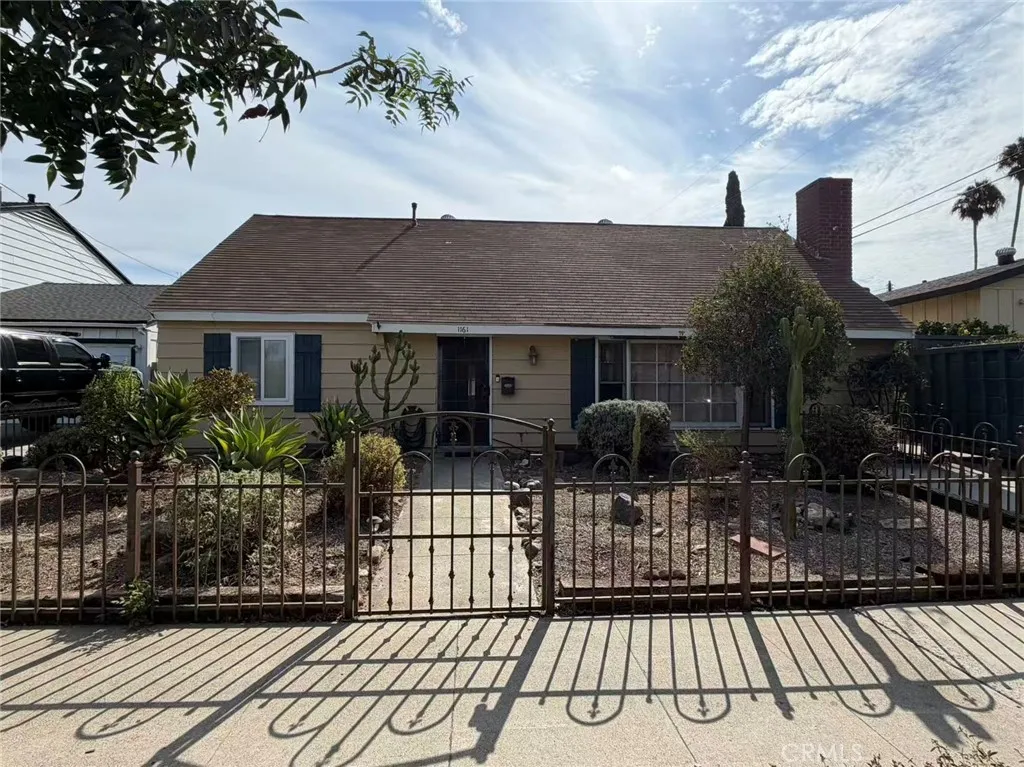
Beds Calling all investors, renovators, and visionaries! This property offers incredible upside and endless potential to create your dream home or next investment. Situated on a generous lot in a desirable location, it features 5 bedrooms and 2 bathrooms, including 2 bedrooms conveniently located on the main floor. Additional highlights include an individual laundry room, detached 2-car garage, and a fireplace in the spacious living room. The large backyard with mature fruit trees provides plenty of room for outdoor living, expansion, or landscaping. So much potential! Property is being sold AS IS in its present condition, with no repairs, credits, buyer concessions, or warranties from the seller.
Chico, CA 95973
1399
sqft2
Baths3
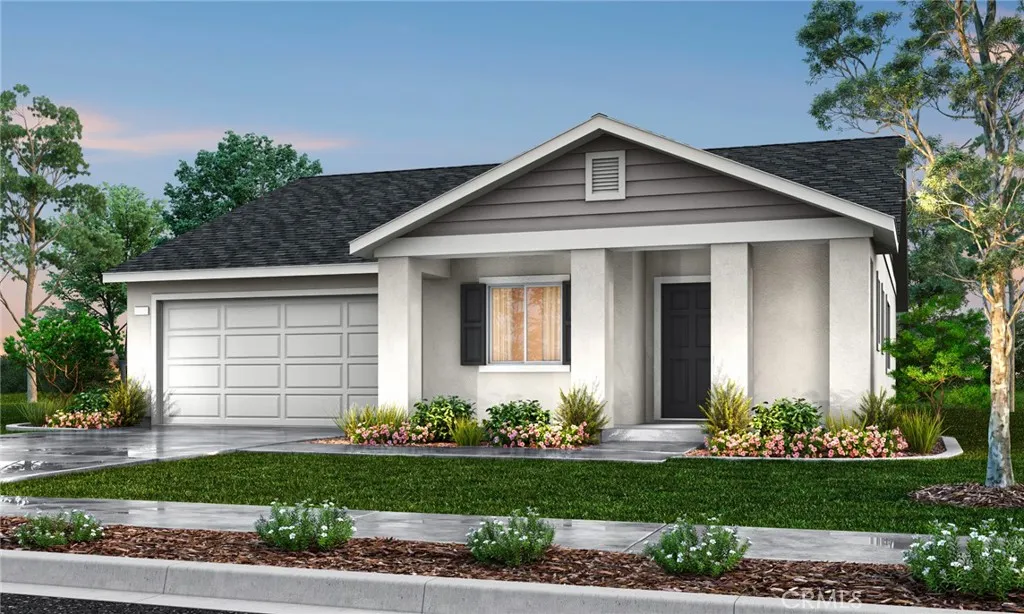
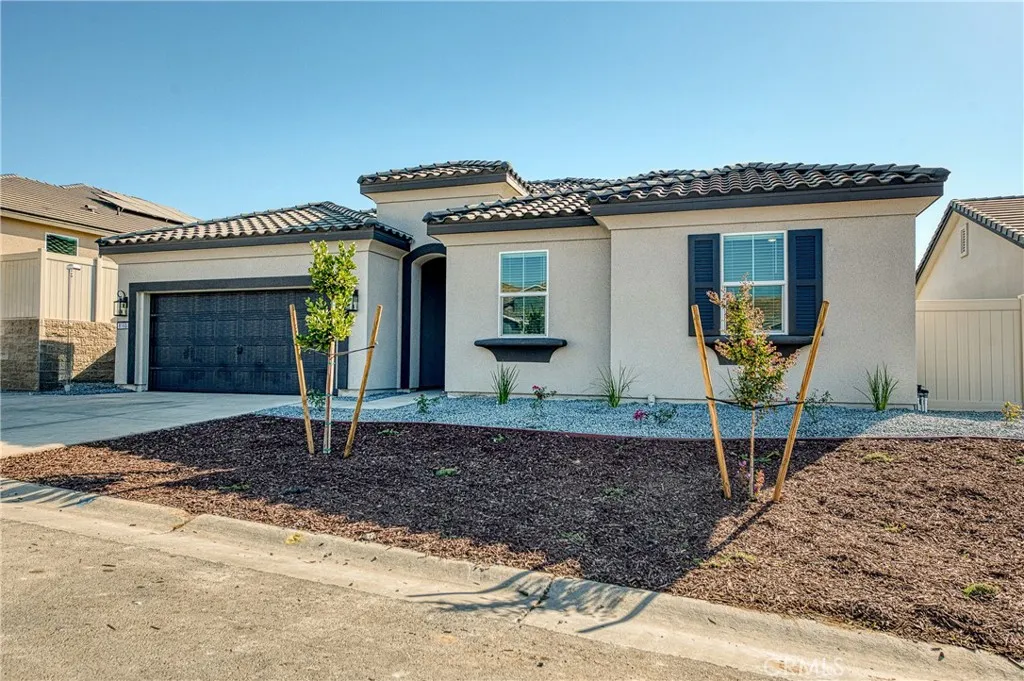
Beds The Arcadia is a charming single-story home with 3 bedrooms, 2 bathrooms, and 1,399 sqft. of thoughtfully designed living space. Upon entering you have a front bedroom and Bathroom, perfect for guests, traveling down the hall you have a large open concept kitchen with granite countertops, energy star stainless steel appliances, and a large functional island. The dining room and family flow along within the open floorplan. In addition, a seamlessly built in back patio with a ceiling fan prewire to enjoy your outdoor space. Beyond that you have Bedroom 2 and the Primary bedroom. The Primary bedroom features a large walk-in closet and bathroom ensuite with double sink vanity. The walk-in shower is a must see with the built in bench. This new construction home offers exceptional function, style, and value. Modern touches include USB ports in the kitchen, Wi-Fi-capable garage door opener, prepped EV charging station, energy-efficient systems, LED lighting, ceiling fan prewires, vacancy-sensing bathroom lights, automatic humidity-sensing fans, and solar-ready options. Orchard Creek Estates blends energy efficiency, contemporary design, and thoughtful functionality in a single-story home built for todays lifestyle. Photos of Model home, only for reference. Actual home may vary in color, elevation, features and style. Surrounded by scenic landscapes and winding trails, Orchard Creek invites you to live where nature and lifestyle come together. Just minutes away, you'll enjoy easy access to the best of Chico, including Bidwell Park, downtown dining and shopping, top-rated schools, E
Long Beach, CA 90805
792
sqft1
Baths2
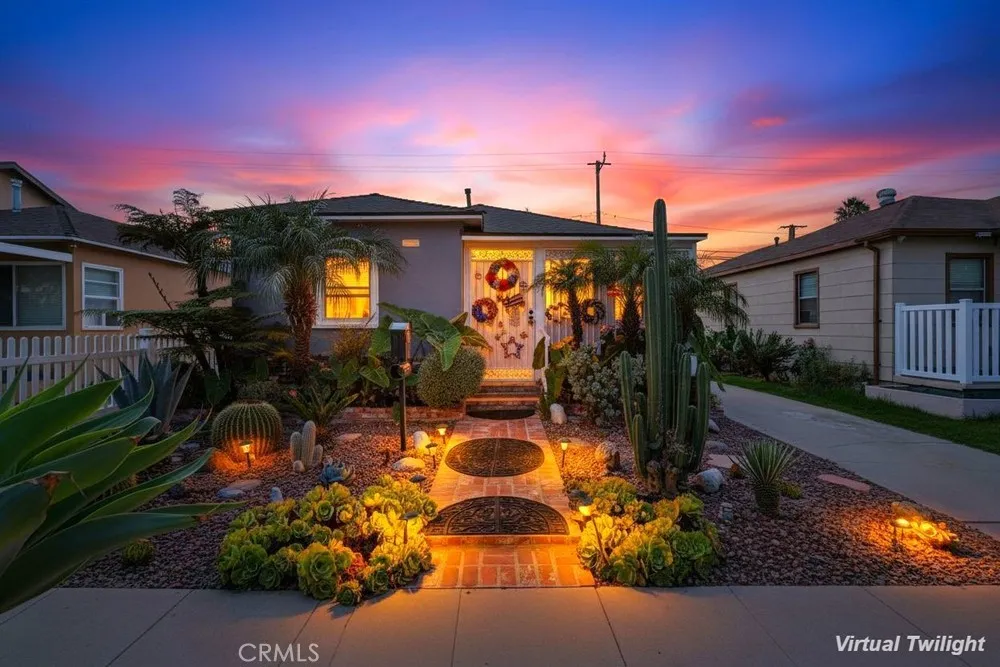
Beds The Seller has Just Reduced the Price on This Charming Cozy Home in Long Beach Near Bixby Knolls!! Welcome to this charming and cozy home ideally located in the heart of Long Beach, near the desirable Bixby Knolls area. This inviting property offers 2 bedrooms, plus a versatile bonus room that can easily be used as a third bedroom, guest room, home office, or flex space. The home also features 1 full bathroom and a convenient half bath located within the bonus room. Recent improvements add comfort and value, including newer windows, a newer roof, newer exterior paint, and an upgraded electrical system. If you enjoy outdoor living and gardening, you'll appreciate the beautiful backyard garden area, offering an ideal space to relax, entertain, or cultivate your favorite plants and flowers. Conveniently located near the Beach, Shopping, Restaurants, Schools, colleges, Downtown Long Beach, and major transportation routes. Enjoy easy access to both Long Beach Airport and Los Angeles International Airport (LAX). A wonderful opportunity for a buyer looking for a comfortable home in a convenient Long Beach location with flexible living space and a welcoming outdoor environment.
Eastvale, CA 92880
3807
sqft3
Baths5
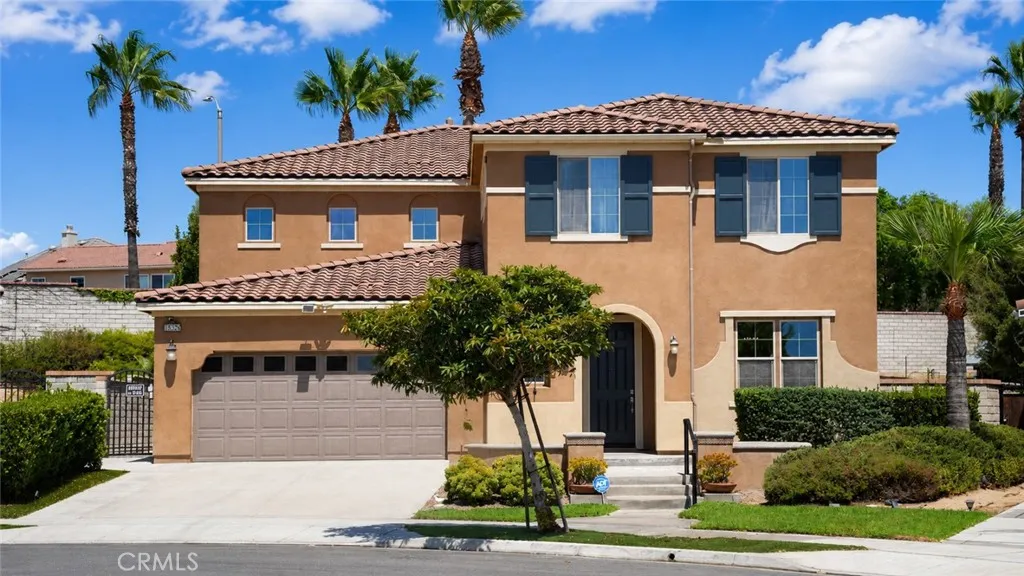
Beds Beautiful Former Model Home in a Desirable Eastvale Community! Rare opportunity to own this well-appointed former model home, featuring a spacious and functional floor plan. The interior has been freshly painted throughout, creating a bright, clean, and move-in-ready living environment. This spacious home features 5 bedrooms and 3 full bathrooms, including 1 bedroom and 1 full bathroom downstairs, ideal for guests or multi-generational living. Also located downstairs is an additional flexible-use space not included in the bedroom count, which can be used as a home office, study, playroom, fitness area, or for other needs. Upstairs, the spacious primary suite includes a retreat, providing additional space for relaxation, reading, or use as a home office. An additional loft provides even more flexible living space. The generously sized backyard has been thoughtfully improved with extensive hardscaping and a small area of artificial turf, creating an attractive, easy-to-maintain outdoor space. The home also features a solar system for added energy efficiency, along with a water softener and water filtration system. Located in a desirable Eastvale community with 24-hour security patrol, providing added peace of mind. Conveniently located near quality schools, with easy access to the 15 Freeway, shopping, dining, and everyday conveniences.
Lake Hughes, CA 93532
900
sqft1
Baths2
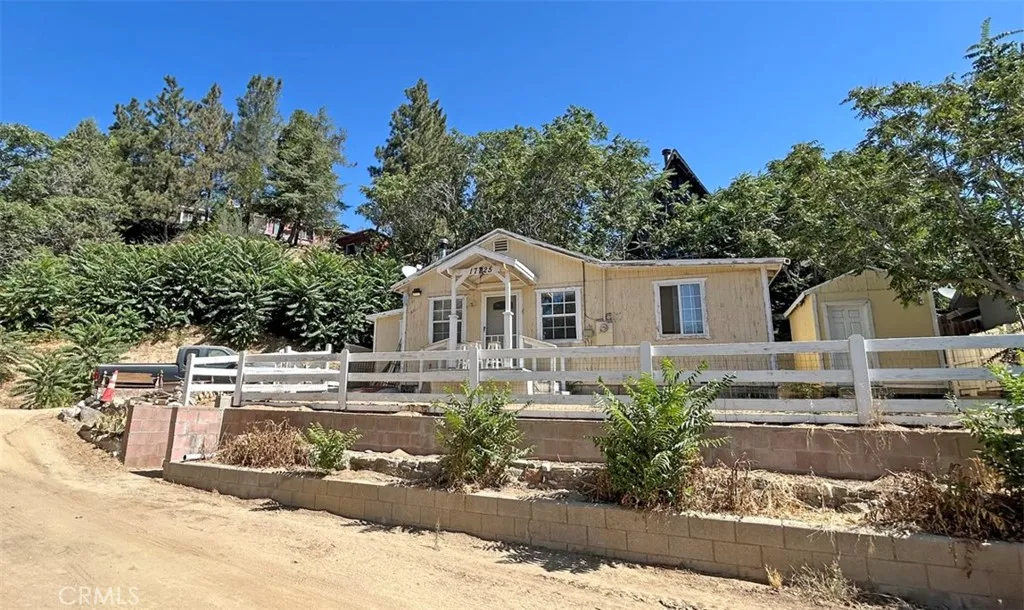
Beds Country cottage in scenic Lake Hughes. Great starter home, investment property or weekend getaway! This 2 bedroom, 1 bath home is on 2 lots allowing for extra parking or large yard. Living room has wood burning stove. Laundry room inside and fully fenced grounds with a storage shed. Currently a rental investment property with tenant in place.
Riverside, CA 92509
1829
sqft2
Baths4
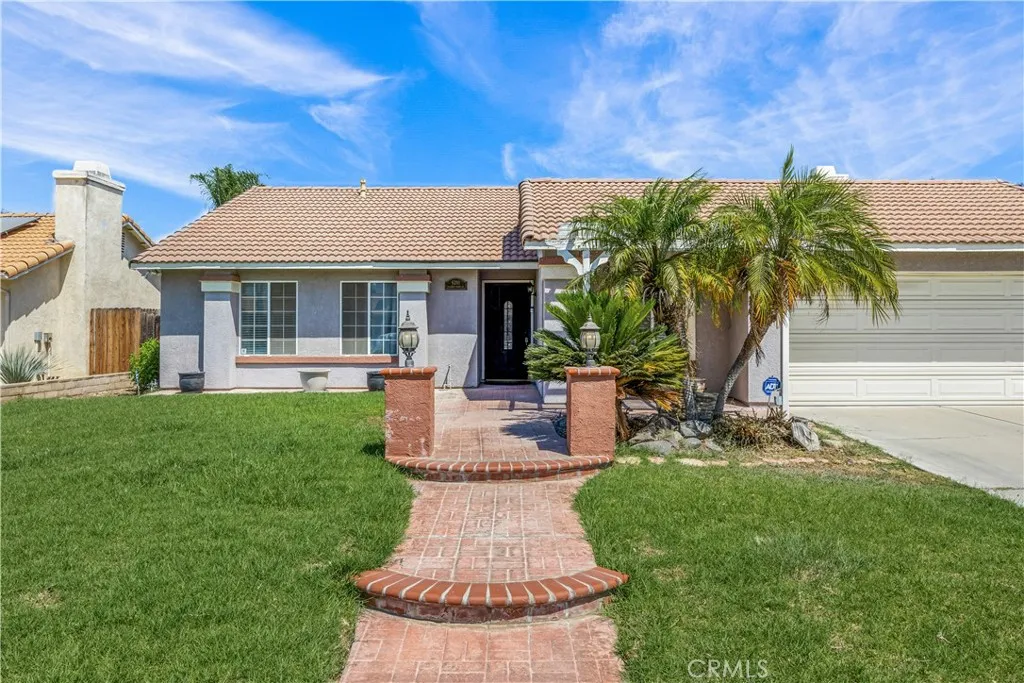
Beds Welcome to 9291 Pleasant Hurst Court! Nestled on a quiet cul-de-sac, this beautifully maintained single-story home offers 4 bedrooms, 2 bathrooms and approximately 1,829 square feet of comfortable living space on a generous 7,841 square foot lot. Step inside to a clean, inviting interior featuring beautiful flooring, a spacious living room and an open great room that flows naturally into the kitchenperfect for everyday living and entertaining. The spacious backyard offers plenty of room to gather with family and friends, entertain, barbecue or simply relax and enjoy the outdoors. Beautiful curb appeal adds to the home's welcoming presence. NO HOA and NO SOLAR provide additional freedom without the added monthly expense or solar lease to assume. Convenient single-story living, a desirable cul-de-sac location and a wonderful floor plan make this home a fantastic opportunity. Come see all that 9291 Pleasant Hurst Court has to offer!
Friant, CA 93626
1925
sqft2
Baths3
Beds Welcome to Chaparral Ranch at The Preserve in Friant. Situated on a generous 6,534 sq. ft. lot, this beautifully designed home offers approximately 1,925 sq. ft. of thoughtfully planned living space, featuring 3 bedrooms, and 2 full bathrooms. The open-concept floor plan seamlessly connects the spacious great room, dining area, and gourmet kitchen, creating an inviting setting for everyday living and entertaining. The chef-inspired kitchen features stylish cabinetry, quartz countertops, and a large center island complemented by pendant lighting. The private primary suite offers a relaxing retreat with a spa-inspired bathroom featuring dual vanities, a soaking tub, separate walk-in shower, and spacious walk-in closet. Don't miss this opportunity to own a beautifully designed residence in the Chaparral Ranch at The Preserve community in Friant. Photos are artist renderings.
Page 0 of 0

