


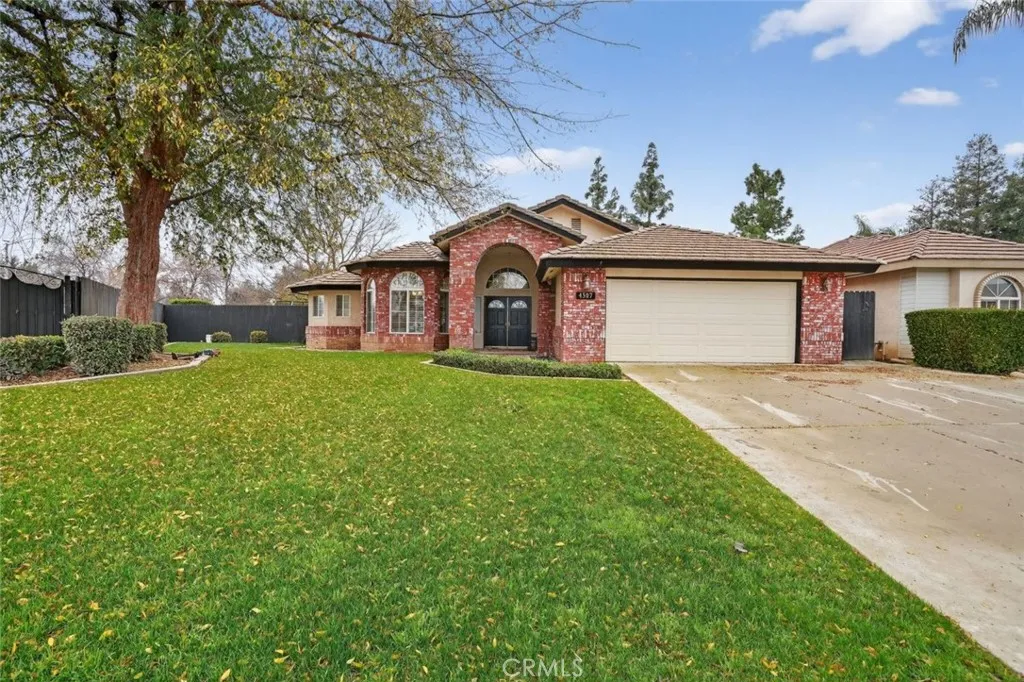
Bakersfield, CA 93312
$499,500
2103
sqft2
Baths3
Beds Welcome to this beautifully upgraded Riverlakes residence, ideally located in a desirable Northwest neighborhood close to excellent schools and shopping. This bright and inviting 3-bedroom, 2-bath home features vaulted ceilings and an open floor plan, creating a spacious, airy feel filled with natural light. Fresh interior paint, a newer HVAC system, and a newer water heater add comfort and peace of mind. The gourmet kitchen flows seamlessly into the main living areas and offers a spacious island, double-door pantry, and a cozy breakfast nook -perfect for everyday living and entertaining. Expansive living and dining spaces are enhanced by large windows that bring in abundant natural light. The thoughtfully designed layout includes two guest bedrooms, a guest bathroom with dual vanities, and an indoor utility room with a sink and generous storage. The private primary suite is a true retreat, featuring a walk-in closet, a dual-vanity bath, a soaking tub, and French doors opening to the backyard. Outside a vast covered patio and a large grassy yard surrounded by mature landscaping - ideal for relaxing or hosting gatherings. This exceptional home combines space, light, and a prime location -an opportunity not to be missed.
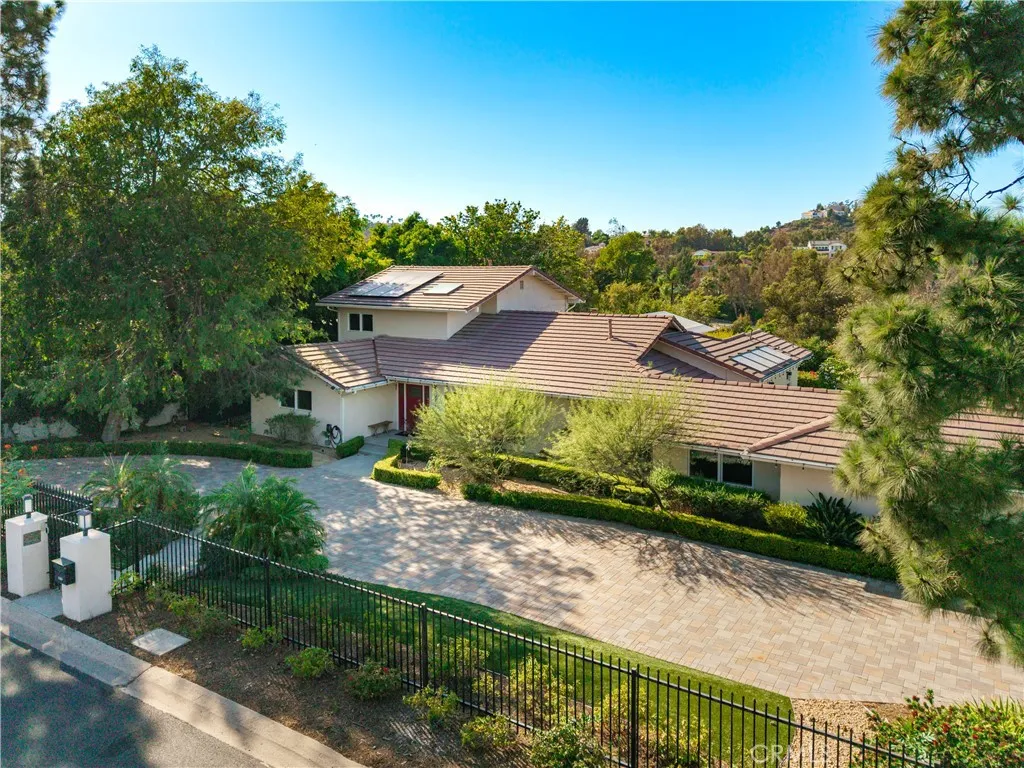
North Tustin, CA 92705
4216
sqft6
Baths5
Beds Welcome to this exceptional Cowan Heights estate, where sophisticated design, modern luxury, and incredible indoor-outdoor living come together in one of North Tustins most desirable neighborhoods. This completely renovated residence offers 5 bedrooms and 5.5 bathrooms, with an expansive, thoughtfully designed floor plan featuring soaring vaulted ceilings, generous living spaces, and high-end designer finishes throughout. The extensive renovation includes updated plumbing and electrical systems, premium materials, custom details, and professional landscaping, creating a truly turnkey, move-in-ready home. Each bedroom is designed as a private retreat, featuring its own en-suite bathroom and spacious walk-in closet. Two primary suites are conveniently located on the main level, each with a beautifully appointed luxury bath. The impressive main primary suite features an oversized sliding glass door that opens to tranquil views of the pool and grounds, seamlessly connecting the interior with the resort-style backyard. Situated on a spectacular lot, the outdoor possibilities are extraordinary. Enjoy the existing pool and beautifully landscaped grounds while envisioning additional amenities such as a guest house, sport court, outdoor kitchen, expansive entertaining pavilion, or other custom recreational spaces. Additional upgrades include a newer roof installed in 2017, security camera system, alarm system, built-in interior speaker system, outdoor audio system, and numerous additional improvements throughout. Offering privacy, space, luxury, and exceptional potential, this beaut
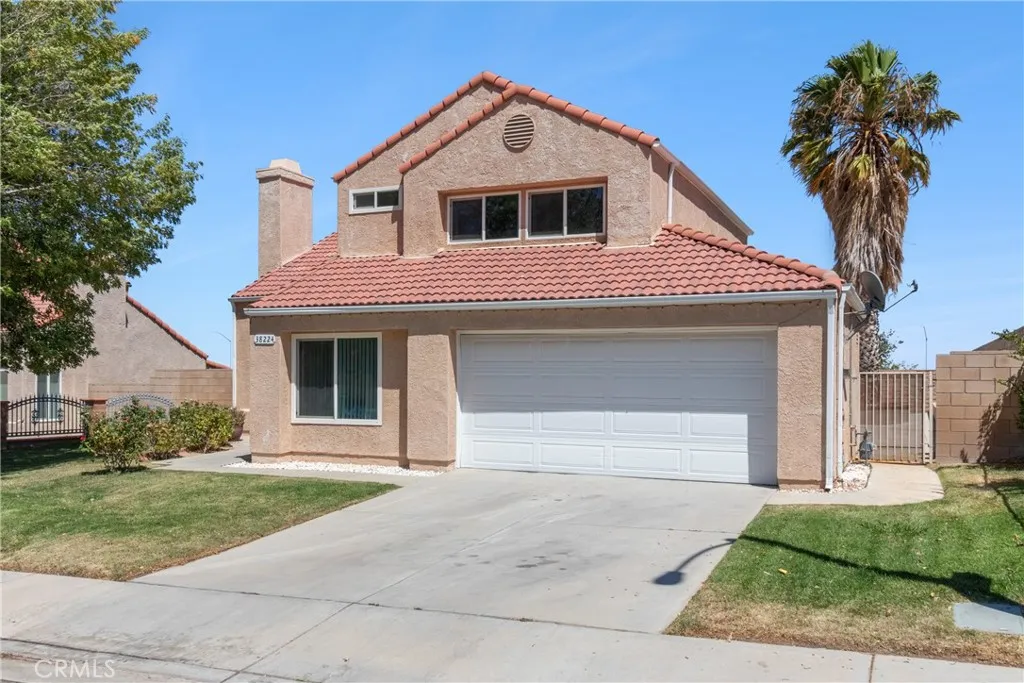
Palmdale, CA 93551
1901
sqft3
Baths5
Beds HIGH CEILINGS - WOOD - LOOK FLOORING - MASSIVE COVERED PATIO - TILE ROOF - TURN KEY READY - PRIME LOCATION - WELL KEPT FAMILY HOME This two-story home is clean, bright, and ready for you to move in. The exterior features great curb appeal with a classic tile roof, an attached two-car garage, and a front yard tree. Inside, the kitchen offers crisp white cabinetry, durable countertops, and a modern stainless steel gas range with a matching refrigerator. The primary bedroom suite stands out with vaulted ceilings, wood-look flooring, large windows, and a dedicated vanity sink area. Step outside through the kitchen sliding glass door to a massive concrete backyard with an expansive covered patio, a tall palm tree, and solid block wall fencing that gives you plenty of private space for outdoor dining and projects. Come see the potential of this home today!
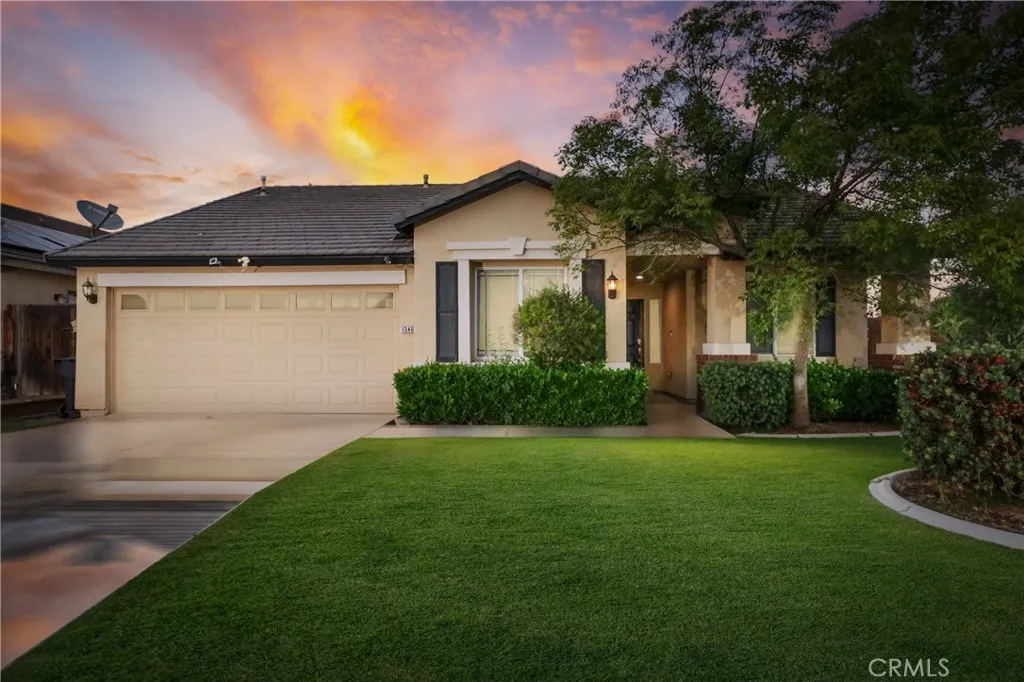
Bakersfield, CA 93314
1673
sqft2
Baths4
Beds Northwest beauty on a prime corner lot! This stunning, fully furnished 4 bedroom, 2 bathroom home is in excellent condition and truly move in ready. The bright, open floor plan is perfect for everyday living and entertaining, with a spacious great room that flows seamlessly into the kitchen featuring sparkling granite countertops and plenty of space for cooking and gathering. The desirable corner lot provides added privacy, beautiful curb appeal, and an open, airy feel. Thoughtful smart home upgrades include a smart lock, video doorbell, smart thermostat, TV, motion activated exterior lighting, and motion sensor bathroom lights. All furniture is included and sold as is, making this an incredible turnkey opportunity in a sought after Northwest location. Simply unpack and enjoy!
Sherman Oaks, CA 91423
1402
sqft2
Baths3
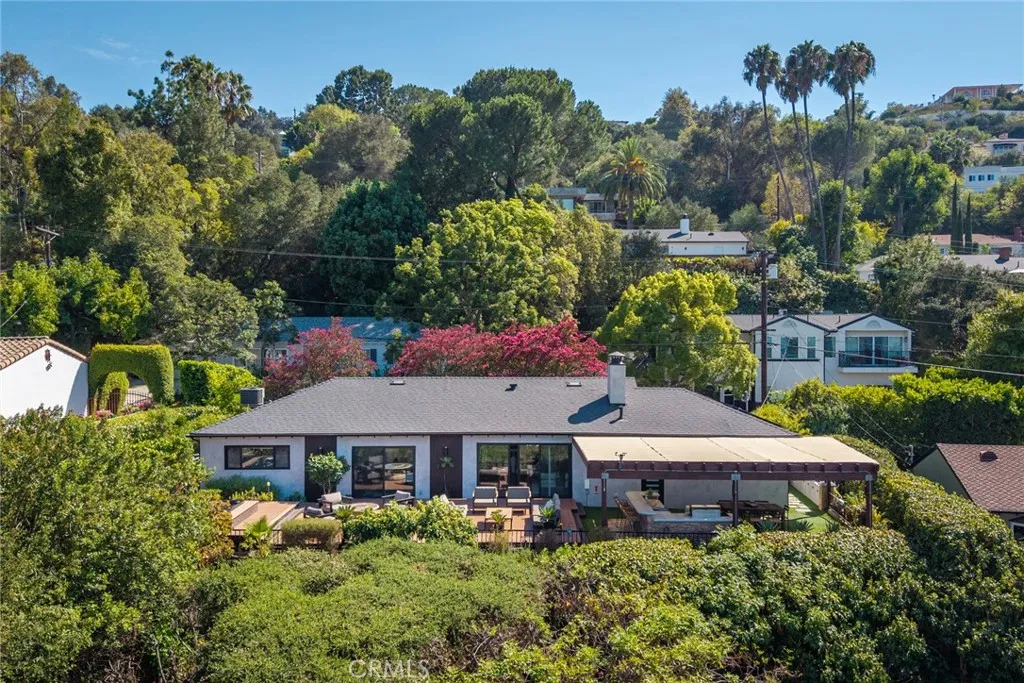
Beds Perched high in the Sherman Oaks Hills with breathtaking panoramic views of the Valley, this residence is a once-in-a-lifetime opportunity. Every detail has been considered and every upgrade thoughtfully made. Gated and enveloped by lush greenery and exotic citrus trees, a sense of tranquility greets you. Pass through the private garden into indoor and outdoor living spaces that flow together effortlessly, creating the perfect setting to entertain, unwind, and enjoy the view. The upscale outdoor kitchen with professional grade DCS BBQ, Alfresco refrigerator, and covered dining area turns every meal into an occasion. Enjoy a private evening soak in the Marquis Epic spa, gather around the built-in gas fire pit, rinse in the outdoor shower while stargazing, or host a lavish event on the patio. This outdoor living space is unmatched. Inside, a beautifully designed kitchen with stainless steel appliances, granite counters, and custom cabinets complements the sophisticated design found throughout the home. The primary bedroom suite is a calming retreat with heated bathroom floors and a tranquil ambiance. Two additional bedrooms and an elegant guest bathroom allow for comfortable accommodations for family and guests. Adding to its rare appeal, the garage has been masterfully transformed into a state-of-the-art sound recording studio, equally suited as a media room, home gym, living space, or office. A new roof (installed in 2025), a newly installed dual-zone air conditioner, and owned solar panels offer true peace of mind for years to come. The exterior has been freshly restuccoed
Corona, CA 92883
1830
sqft3
Baths3
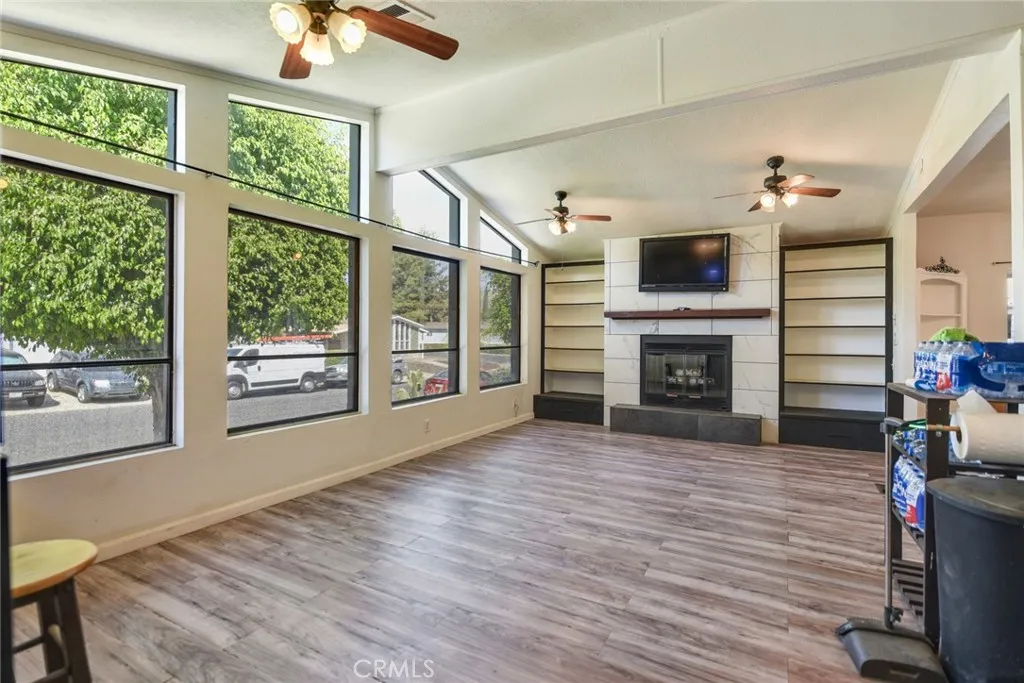
Beds Welcome to 10177 Wrangler Way, a beautifully updated Manufactured home on a certified permanent FOUNDATION in Butterfield Estates. You OWN YOUR OWN LAND. This spacious home features DOUBLE door entry and a bright, modern open-concept layout with stylish laminate and tile flooring throughoutno carpet! At the heart of the home is a fully remodeled kitchen with contemporary cabinetry, perfect for entertaining. The versatile floor plan offers three comfortable bedrooms plus a flexible bonus room, ideal for a home office or playroom. Outside, enjoy a long, covered carport and low-maintenance yard space. ROOF about 10 years old, NEWER exterior paint and so much more. Take advantage of wonderful community amenities, including a sparkling pool and spa, all against a scenic mountain backdrop. Located just minutes from shopping, parks, schools, and major freeways.
Santa Maria, CA 93455
1460
sqft2
Baths4
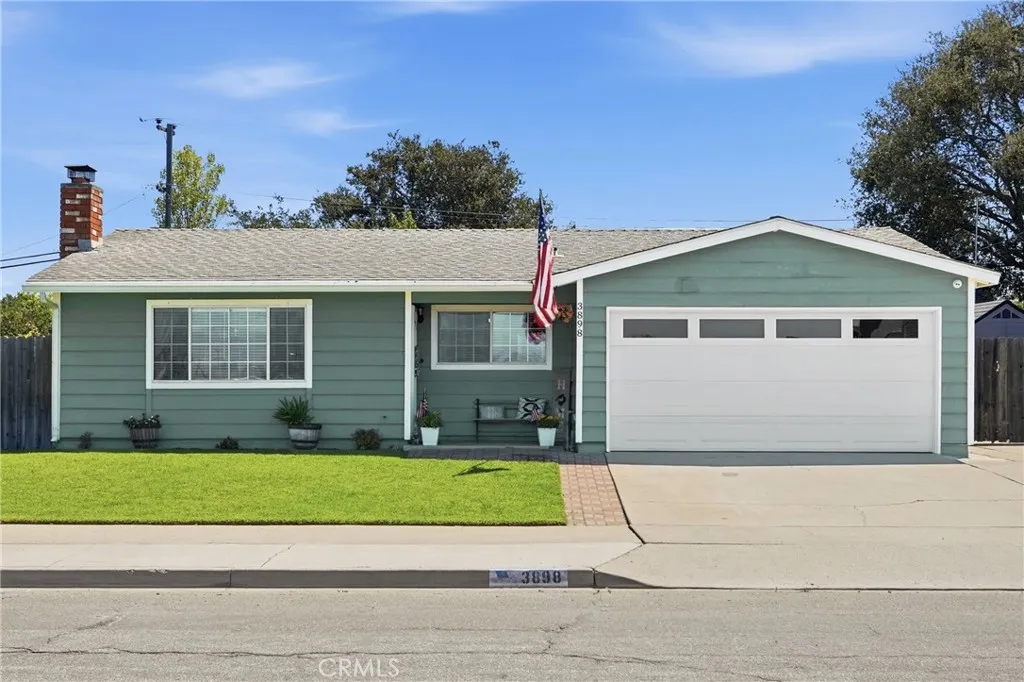
Beds Desirable Orcutt 4-Bedroom Home Love is in the air on this spacious and oversized 4-bedroom home in a desirable Orcutt location! This well-maintained property offers numerous updates and plenty of room to live, work, play, and garden. The updated kitchen features newer cabinets, granite countertops, and newer gas stove, microwave, and dishwasher. The expansive dining room offers a tiled floor and slider access to the private rear yard. The inviting living room features a fireplace and tiled flooring, while dual-pane windows add comfort and efficiency throughout the home. The oversized primary bedroom includes a walk-in closet and an updated ensuite bathroom with dual sinks and a spacious shower. Step outside to enjoy the generous backyard, offering plenty of space for entertaining, gardening, or letting the kids play. An additional detached building provides the perfect space for a private home office, hobby room, workshop, or whatever suits your needs. Conveniently located within walking distance of local schools. With its desirable location, spacious floor plan, updates, and oversized lot, this home is one you won't want to miss! Call your agent today to schedule your private showing!
Granada Hills, CA 91344
6533
sqft6
Baths5
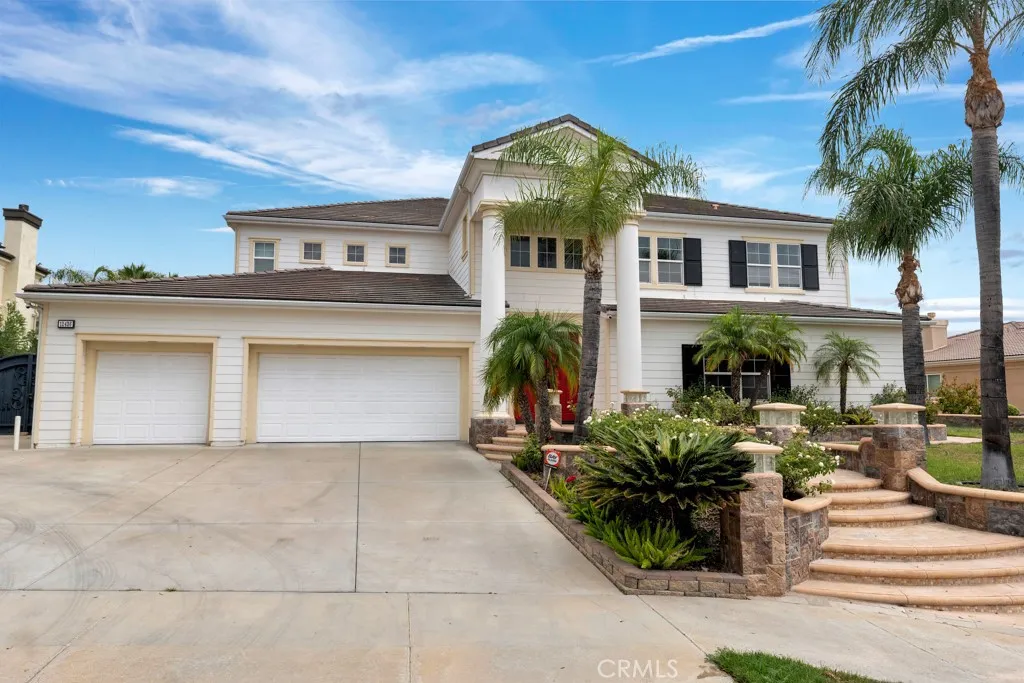
Beds Welcome to an extraordinary estate in prestigious Cagney Ranch, one of Granada Hills premier residential enclaves. Built in 2007 and offering more than 6,533 square feet of luxurious living space, this exceptional residence is the largest of the Cagney Ranch estates, combining impressive scale, quality craftsmanship, resort-style amenities, and breathtaking unobstructed city, valley, and mountain views. Set on an approximately 24,627-square-foot lot, this spectacular five-bedroom, six-bathroom residence was designed for both grand entertaining and comfortable everyday living. Rich architectural details include elegant travertine flooring, plantation shutters, custom cabinetry, extensive crown molding, and four fireplaces, including a wood-burning fireplace. The thoughtfully designed floor plan features a grand center-island kitchen with high-end appliances, formal dining room, wet bar, expansive living room, and spacious family room. Two luxurious primary suites offer exceptional flexibility and privacyone upstairs and a second downstairs, ideal for guests, extended family, or multigenerational living. Upstairs, a spacious lounge with private balcony is perfect as a media or game room while showcasing panoramic views. The primary upstairs suite is a retreat featuring a spa-inspired bath, dual walk-in closets, custom built-ins, and a private balcony with dramatic city and mountain views. Every bedroom is generously appointed with en-suite bathroom access and custom-designed closets. A large downstairs laundry room adds everyday convenience. Outside, the resort-style backyard
Los Angeles, CA 90025
1108
sqft2
Baths2
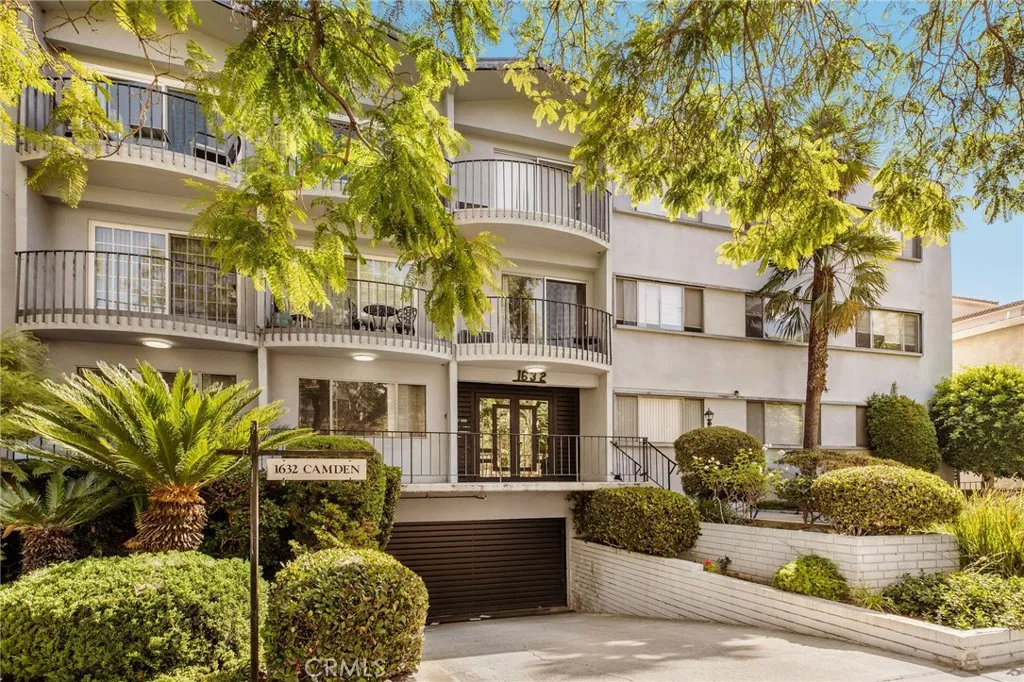
Beds Welcome home to this bright and updated 2 bedroom, 2 bathroom residence on a serene, tree-lined street in the best part of Westwood. The open-concept living area is bathed in natural light, with a balcony overlooking the greenery. A fun kitchen equipped with a brand-new cooktop with a window above the sink with tree views. Step out onto your private balcony to enjoy a peaceful morning coffee or tea. Both bedrooms are generously sized with ample closet space, offering a versatile layout that works perfectly for a variety of lifestyles. In-unit washer/dryer combo machine is tucked away in the hallway closet. The building has secured entry gate, elevator access and an subterranean garage. This unit comes with two tandem parking spaces and two additional storage closets in the garage. Situated within the award-winning Westwood Charter School District and just moments from UCLA and the vibrant energy of Westwood Village, youre close to world-class dining, cafes, and grocery stores. With easy access to the 405 and 10 freeways, commuting is a breeze, though the neighborhoods accessibility means you can easily leave the car behind on the weekends. With low HOA dues, no outstanding special assessments, and completed balcony upgrades, this property represents a turnkey opportunity for both homeowners and savvy investors. Its a rare find that perfectly balances comfort, convenience, and long-term value.
Page 0 of 0

