


Perris, CA 92570
$579,900
1200
sqft2
Baths3
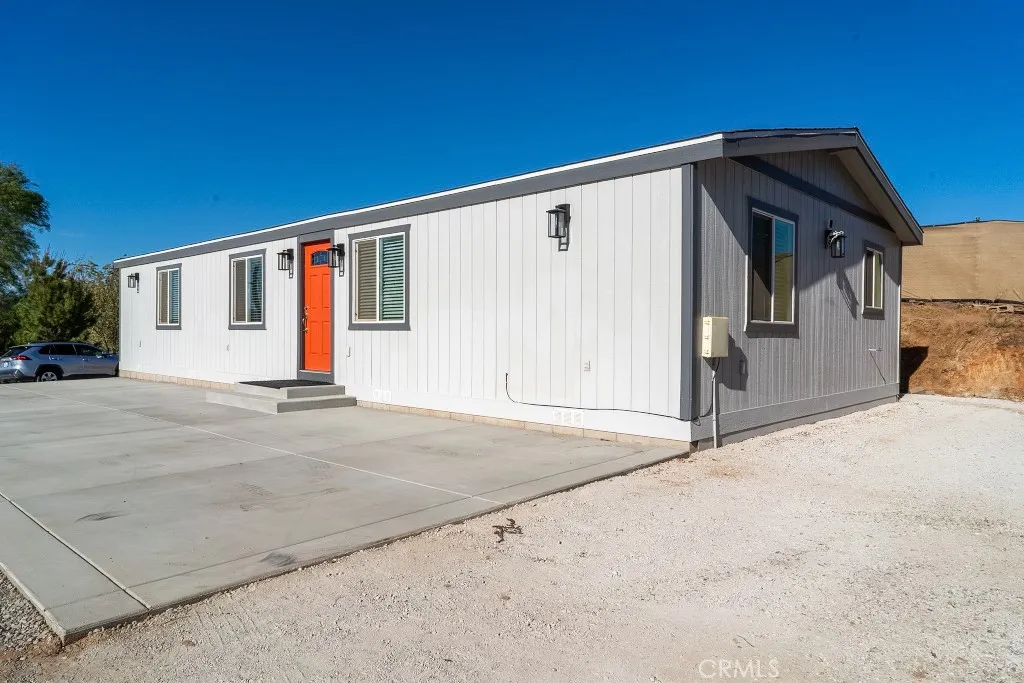
Beds Discover this beautifully remodeled home offering modern comfort on nearly one acre of fully usable land. Ideally located just minutes from Highway74, this property features new siding, new drywall, new flooring, a completely remodeled kitchen, beautifully updated bathrooms, a brand new roof, and a new air conditioning system. The home is permanently affixed to a certified433A foundation, making it eligible for a variety of financing options. With plenty of usable outdoor space for RVs, animals, gardening, or future improvements, this move-in ready property combines quality upgrades, convenience, and endless possibilities.
Upper Lake, CA 95485
1650
sqft2
Baths3
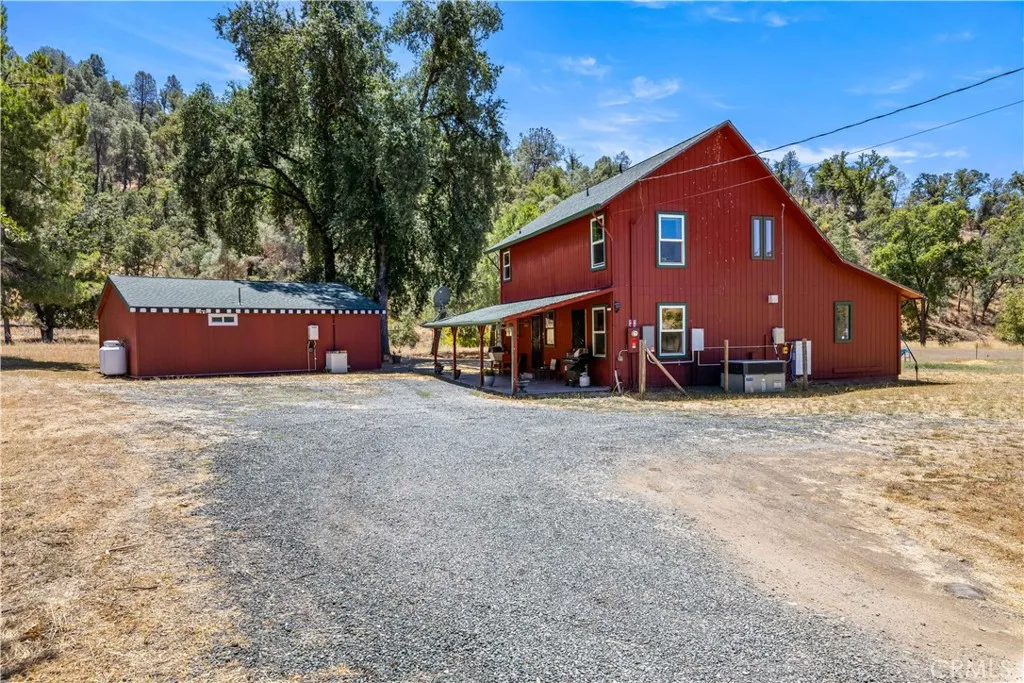
Beds Experience the perfect blend of privacy, convenience, and opportunity on this exceptional 20-acre property, located just minutes from town. Whether your dreaming of a hobby farm, vineyard, orchard, or expansive garden, bring your green thumb and make the most of this versatile acreage. The charming two-story home offers approximately 1700 square feet of living space with 3 bedrooms and 2 bathrooms, providing comfortable country living. A separate approximately 1,000 square-foot ADU adds incredible flexibility for multi-generational living, guests, rental income, or a private home office. The property is serviced by two wells, offering added value and support for your agricultural pursuits, landscaping, or livestock. Surrounded by peaceful countryside, you'll enjoy the privacy of rural living while remaining just minutes from downtown Upper Lake. With two homes, two wells, 20 acres of land, and endless possibilities, this is a rare opportunity to create the lifestyle you've been dreaming of.
Palmdale, CA 93551
2520
sqft3
Baths4
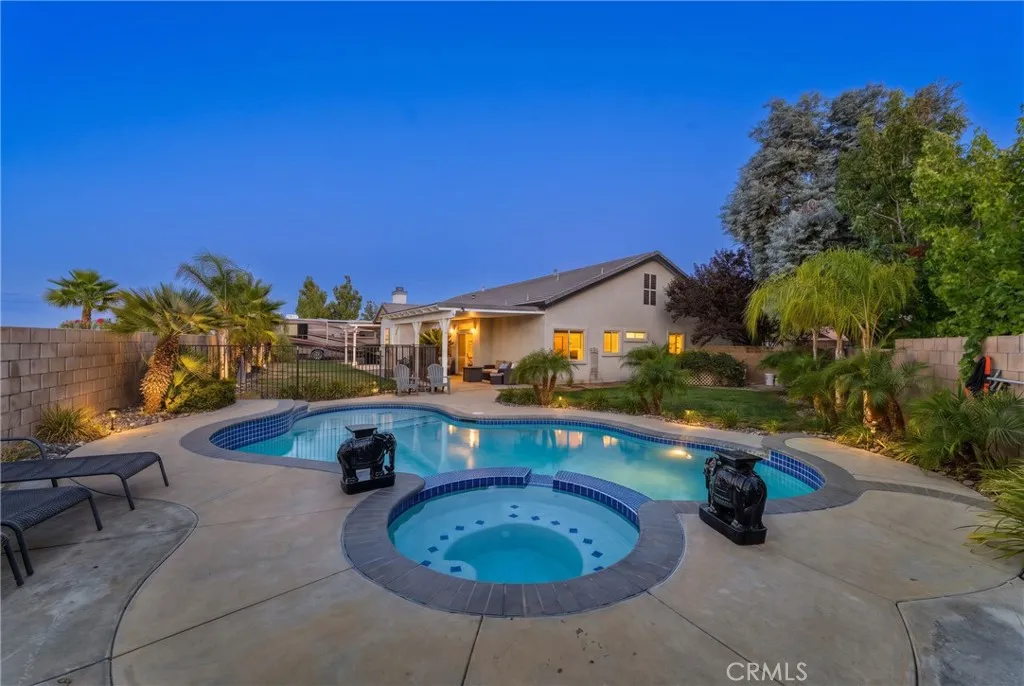
Beds EXCEPTIONAL LUXURY LIVING | RESORT-STYLE BACKYARD | PRIVATE POOL & SPA | DOUBLE RV ACCESS Prepare to be impressed by a home that delivers an extraordinary combination of sophistication, comfort, and resort-style living. From the dramatic black-and-white exterior and striking glass garage doors to the beautifully appointed interior, this property makes a statement from the moment you arrive. Step inside and experience the pride of ownership throughout, beginning with a welcoming formal entry framed by beautiful pillars. The thoughtfully designed floor plan offers an elegant formal sitting room and formal dining room, creating beautiful spaces for entertaining and special occasions. The formal dining room flows seamlessly into the upgraded chefs kitchen and spacious family room with fireplace, creating a warm and inviting gathering space. The kitchen features beautiful quartz countertops and upgraded finishes that blend style with functionality. The versatile layout provides excellent separation and privacy, with one generously sized bedroom on this side of the home and three additional bedrooms located on the opposite side. The luxurious primary suite offers a private retreat with a spa-inspired bathroom featuring a soaking tub, walk-in shower, and dual sinks. For added versatility, DOUBLE RV ACCESS WITH RV HOOKUPS provides exceptional space and flexibility for an RV, boat, or other recreational vehicles. But the true showstopper awaits outside. Step into a spectacular RESORT-STYLE BACKYARD featuring a private pool and spa, creating an incredible setting for entertaining, re
Anaheim Hills, CA 92807
3217
sqft3
Baths4
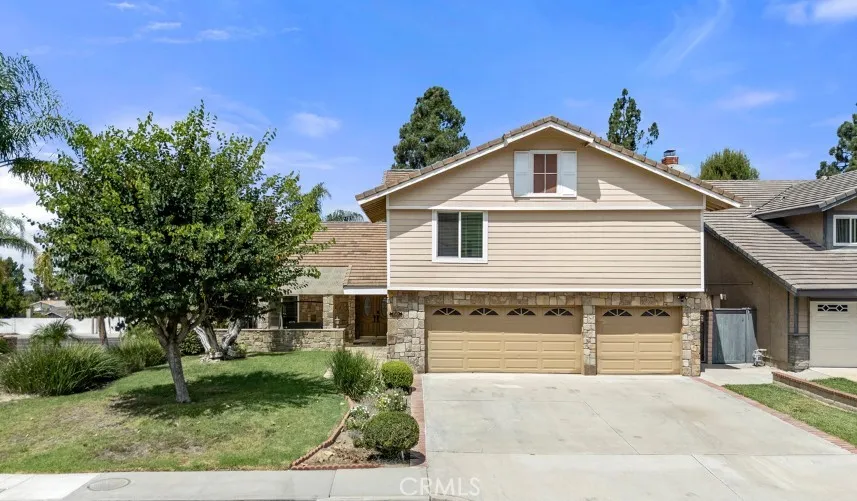
Beds Welcome to 7147 E Columbus Dr in Anaheim Hills! This spacious 4-bedroom home features 2 full bathrooms plus a conveniently located bathroom downstairs, offering approximately 3,217 sq ft of living space on a 7,500 sq ft lot. The home has been extensively updated throughout and features a very large upstairs bonus room offering additional flexible living space. The remodeled kitchen features custom white Shaker-style cabinetry, porcelain countertops and backsplash, a large waterfall island with seating, professional-style gas range, soft-close cabinetry, under-cabinet lighting, and abundant storage. A separate custom caf/coffee bar with sink and a walk-in pantry provide additional functionality. The first floor features luxury vinyl plank flooring, recessed lighting, updated finishes, and a custom media and fireplace wall. Upstairs, solid Acacia hardwood flooring extends throughout the second level. The spacious primary suite includes high ceilings, a private fireplace, balcony, and remodeled en-suite bathroom with a separate jetted soaking tub, glass-enclosed walk-in shower, and generous vanity and storage space. The landscaped backyard was extensively renovated and offers large patio areas, a covered outdoor space, mature landscaping, custom masonry, garden areas, landscape lighting, and a built-in BBQ and cooking station. Additional features include two separate HVAC systems for independent climate control on each level, automatic 4-zone irrigation, smart thermostats, an attached 3-car garage with two Tesla EV charging stations, and a complete roof replacement in 2026. L
Hemet, CA 92545
1904
sqft2
Baths2
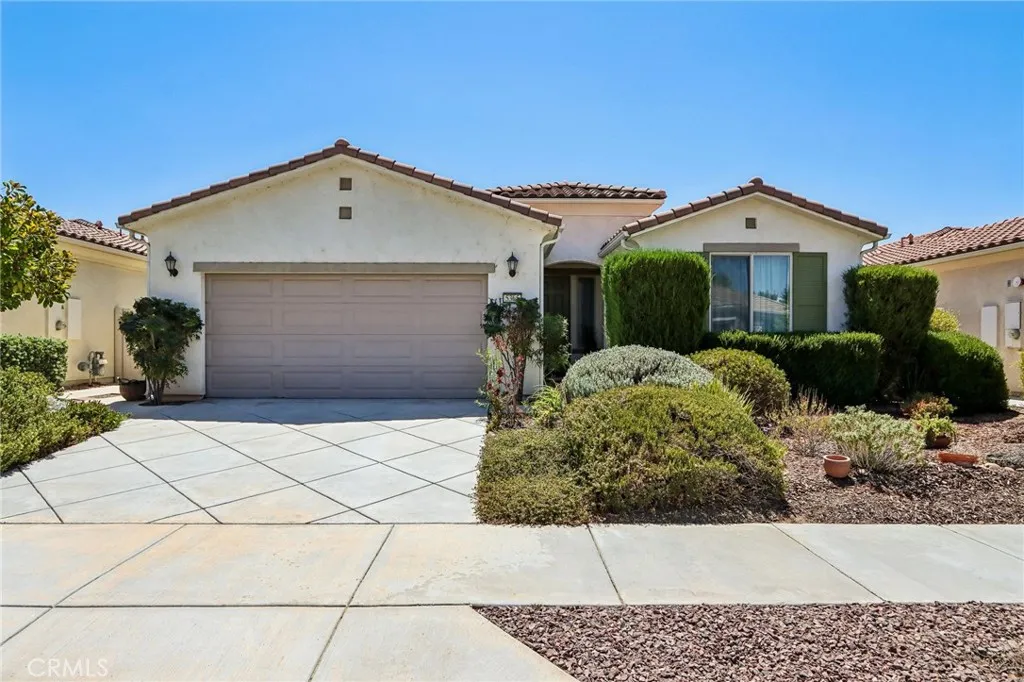
Beds Welcome to Solera Diamond Valley by Del Webb, one of Hemets premier 55+ communities. Step inside to find tile flooring laid on a 45-degree angle throughout the main living areas, recessed lighting, ceiling fans, and an open concept layout. The spacious kitchen serves as the heart of the home and features granite countertops, a large center island with bar seating, stainless steel appliances, abundant cabinetry, and a pantry. Just beyond the kitchen is the formal dining room featuring elegant tray ceilings and large windows overlooking the backyard, providing a beautiful setting for dinners and entertaining. A separate den/office adds valuable flexibility and can easily serve as a home office, hobby or craft room, reading room, or additional guest space. The spacious primary suite offers a relaxing private retreat with an ensuite bathroom featuring dual sinks, a soaking tub, separate step-in shower with glass enclosure, and generous storage. One of the most unique features of this home is the tandem garage configuration, available only with this particular floor plan within the community. The additional tandem space provides tremendous versatility and is ideal for golf cart parking, motorcycles, bicycles, a workshop, hobby area, home gym, additional storage, or simply extra garage space. The backyard is designed to take advantage of Southern Californias indoor-outdoor lifestyle. Diamond-cut concrete continues into the backyard and patio areas, complemented by a large covered patio, additional pergola-covered spaces, mature landscaping, raised planters, and multiple areas for
Coto De Caza, CA 92679
4886
sqft5
Baths6
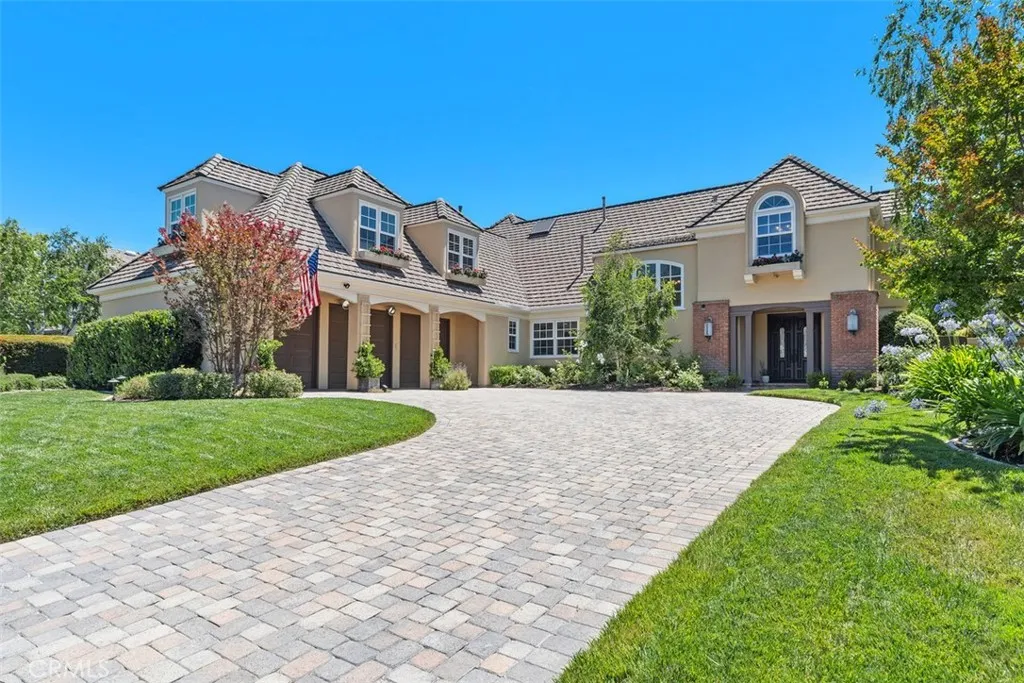
Beds Welcome to an extraordinary custom residence in the heart of gated Coto de Caza. Thoughtfully remodeled in 2025 with exceptional quality and craftsmanshipnot as a flip, but as a true transformationthis impressive 6-bedroom, 4.5-bath home offers nearly 4,900 square feet of beautifully designed living space. The open floorplan creates an effortless flow for everyday living and entertaining, while the exceptionally spacious bedrooms provide comfort and privacy rarely found in todays homes. Set on a highly private 16,150-square-foot lot, the backyard is a true retreat, featuring a beautiful pool, expansive covered areas, and multiple spaces designed for BBQs, dining, and outdoor entertaining. Every detail reflects the vision and character of a custom home, making this property truly unlike anything else in Coto de Caza. Ideally positioned near Cotos north entrance, youll enjoy easy access to shopping, dining, and top-rated schools while still feeling tucked away in your own private sanctuary. This is one of those homes that photographs beautifullybut must be experienced in person. Come see it, feel it, and discover what makes 23182 Via Celeste so special.
Reseda, CA 91335
967
sqft2
Baths2
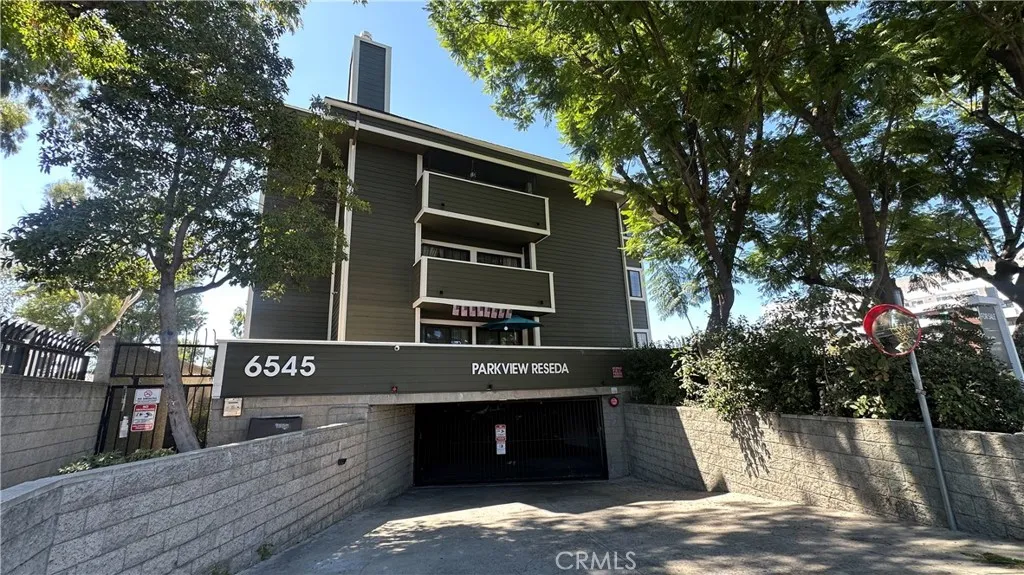
Beds PRICE IMPROVEMENT-READY TO MOVE IN! Welcome to this wonderful top level, end unit located at the rear of the complex condominium offering privacy, natural light, and a prime location just minutes from Tarzana and Encino. Located across from beautiful Reseda Park, enjoy easy access to the parks lake, greenery, and outdoor recreation, while shopping, dining, and entertainment along Ventura Boulevard are also close by. Easy freeway access adds to the convenience. The buildings exterior has also just been updated by the HOA, adding to the appeal and pride of ownership of the community. This upgraded 2 bedroom, 2 bath home offers almost 1,000 square feet of comfortable single level living with an open and inviting floor plan. Features include wood laminate flooring, designer light fixtures, vaulted ceilings, a spacious living room and dining area, cozy fireplace, and a private balcony perfect for BBQs, morning coffee, or outdoor dining. The light filled kitchen features tiled countertops, recessed lighting, a breakfast bar, and newer range and microwave. The spacious primary suite offers a vaulted ceiling, his-and-her closets, and a remodeled private bathroom. The secondary bedroom is nicely sized, while the updated hall bathroom provides additional comfort and style. Additional highlights include an updated electrical sub-panel, convenient indoor laundry, and two parking spaces in the gated garage. With its desirable location, top-level privacy, updated interior, and freshly updated building exterior, this is a great opportunity in a convenient location. Move-in ready and sure
Atascadero, CA 93422
1041
sqft2
Baths2
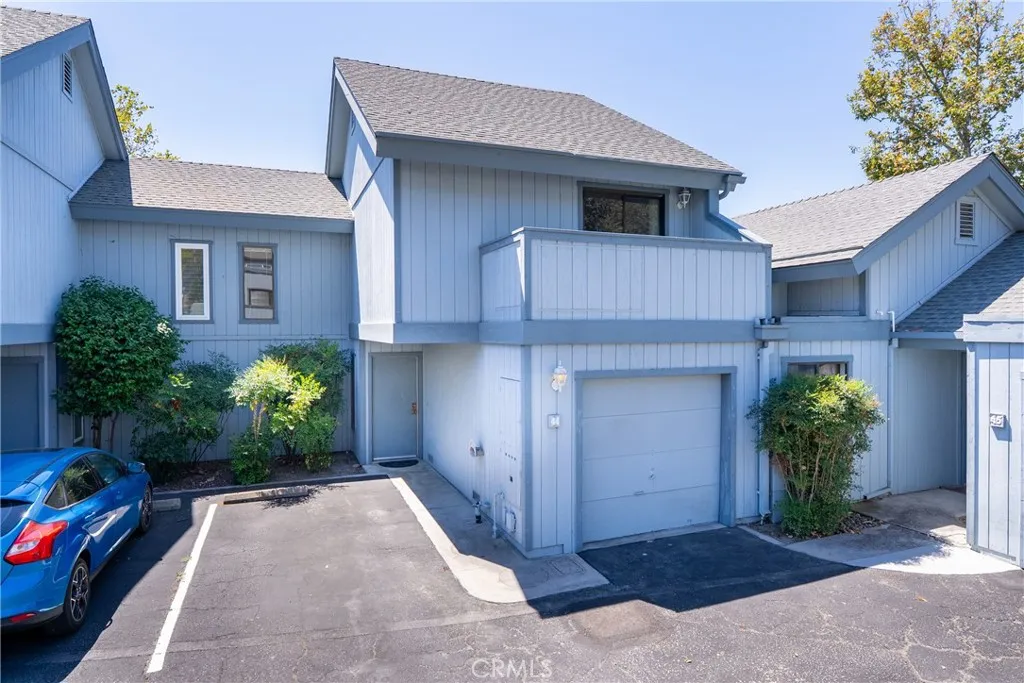
Beds With 1041 sf of comfortable living space, this condo offers 2 bedrooms and 1.5 bathrooms, combining inviting indoor-outdoor spaces and exceptional convenience. Tucked away from traffic, the condo features an attached one-car garage, a designated parking space and nearby guest parking. Step inside to discover soaring vaulted ceilings and abundant windows that fill the living area with natural light. The spacious living room centers around a cozy gas fireplace and connects effortlessly to the dining area while a sliding glass door leads you out to a private, fenced patio. The well appointed kitchen offers ample cabinet and counter space making it a wonderful space to create culinary delights. Rounding off the main floor is a convenient half bathroom. Upstairs, youll find the primary bedroom with a generous closet and a private balcony ideal for morning coffee or evening relaxation. The secondary bedroom is also generously sized with a larger closet. Residents of Quail Ridge enjoy access to a sparkling pool, relaxing spa, clubhouse and well-maintained grounds. Located within walking distance to downtown Atascaderos vibrant shops, restaurants, movie theater and community eventsand with easy freeway accessthis home perfectly blends comfort, amenities and convenience. Ideal for first-time buyers, downsizers seeking low-maintenance living or investors looking for a turnkey rental opportunity, this charming condo checks all the boxes. Please review the Virtual Tour for additional information.
Atwater, CA 95301
2375
sqft3
Baths4
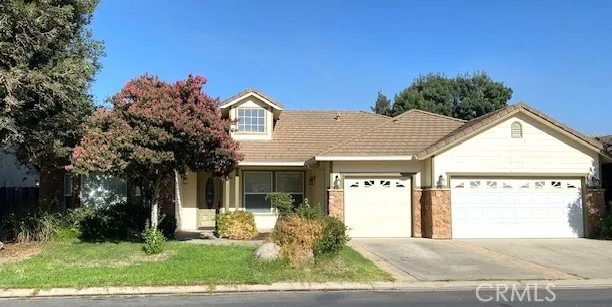
Beds Gorgeous home in Jacobs Ranch. Features open floor plan with 3 bedrooms, 2.5 bath plus a flex room that can be used as a 4th bedroom OR family room. All this as well as formal dining and easy care landscaping. Spacious 3 car garage. Upgraded flooring, light fixtures, counter tops, stainless steel appliances, laundry sink, and much more.
Page 0 of 0

