


Oceanside, CA 92054
$1,199,900
1918
sqft2
Baths3
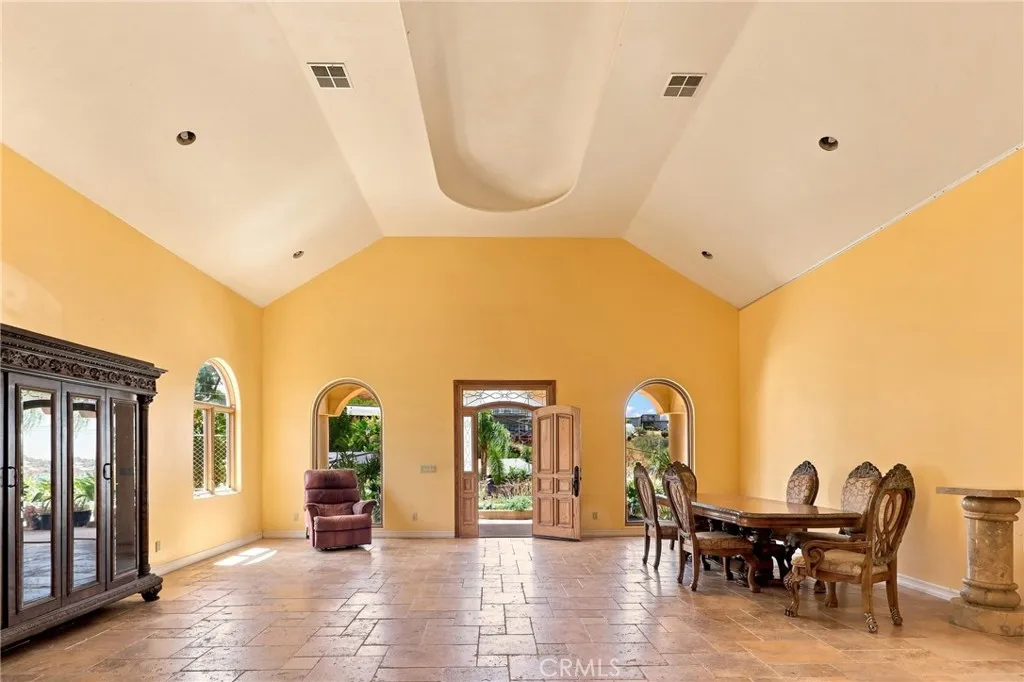
Beds A Rare Fire MountainSkylark Terrace Estate Fully Reimagined from the Slab Up Set on an 11,800-square-foot corner lot on of the largest parcels in the Fire MountainSkylark Terrace subdivision this 1,918-square-foot residence at 1354 Cornish Drive in Oceanside, CA 92054 underwent a complete, ground-up remodel in 2005: new foundation, new slab (excluding the primary bedroom), all-new electrical panel and subpanel, and a new sewer line to the front yard. This isn't a cosmetic update; it's a rebuilt home in one of North County San Diego's most sought-after hillside neighborhoods. Inside, 3 bedrooms and 2.5 bathrooms unfold across a design inspired by Italian country architecture. The great room has 16 foot ceilings anchored by a 26-by-7-foot domed ceiling and a solid art wall, flowing into a large sunroom filled with natural light. Travertine flooring runs throughout the main living areas, with carpet in the bedrooms. Granite surfaces extend through the kitchen and bathrooms including window sill and the stove backsplash and a walk-in pantry adds everyday functionality. Built for comfort and quiet: 9-foot ceilings, R-20 roof insulation, thick 5/8-inch drywall throughout, dual-pane windows, and solid-core, sound-suppressing doors. The primary suite goes further with soundboard insulation in the bathroom and bedroom walls for true acoustic privacy. Outdoor living is generous on this 11,800-square-foot lot two sunny patios for entertaining, a large fully fenced backyard, three storage sheds, gated secondary gravel parking, a French drain system with sump pump, and mature wist
Morongo Valley, CA 92256
1516
sqft2
Baths3
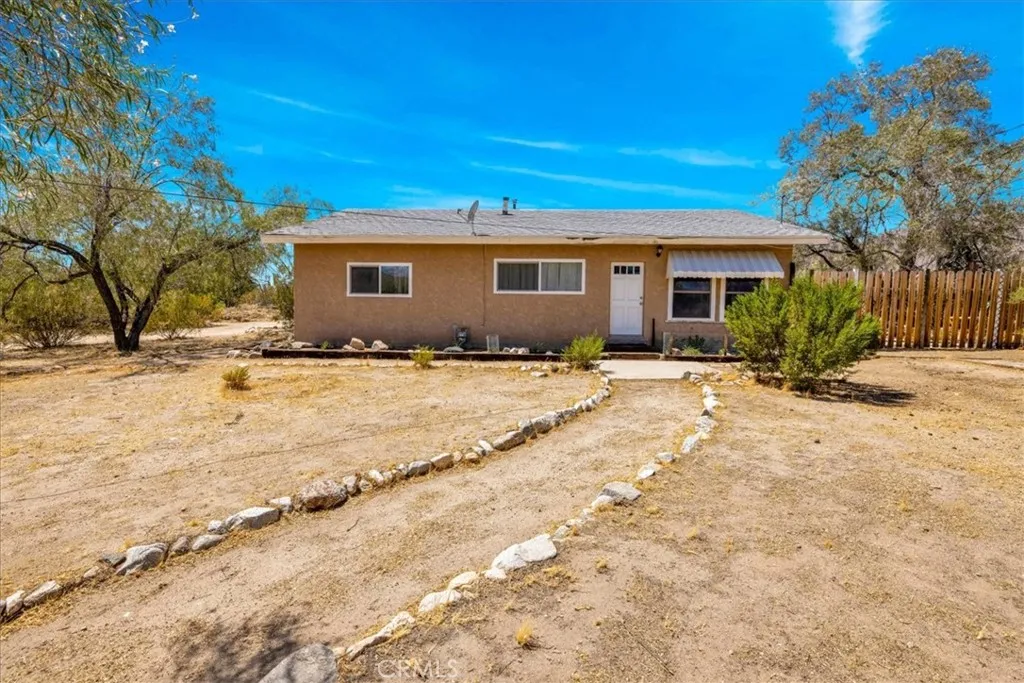
Beds Lanning Lane is a charming three bedroom, two full bath home located centrally in Morongo Valley. Well maintained with a nice layout and setting upon a one acre parcel with stunning views from the front and back yards. It would make for a great starter home or possibly a nice, clean income property. As you enter you are greeted by a comfortable living room with lots of windows allowing natural light in. The living area leads into a well appointed exhibition kitchen with plenty of storage, a large five burner gas stove/oven, stainless steel fridge and dishwasher. The bedrooms are good sized and there is an additional room that is the laundry room with extra cabinets and the potential to be extra living space like an office, studio or other. The primary bedroom has a large walk in closet and ensuite bathroom. The exterior of the home boasts great views of the surrounding mountains including mount San Gorgonio. There is a covered back patio to relax on and a paved side patio for additional outdoor living space. Cooled with both central air conditioning and also has a evaporative cooler which will help to save utility costs. The heat is central. Newer dual pane windows throughout help to save on energy costs as well. Morongo Valley is a quaint rural town with some great eateries and locations featuring live music. The town has a real good community feel with a good art scene, town events and a weekly farmers market. Right down the street is the Big Morongo Canyon Preserve which is a natural oasis and bird watchers destination. In Morongo Valley there is a lot of wild life sight
Costa Mesa, CA 92626
1250
sqft2
Baths3
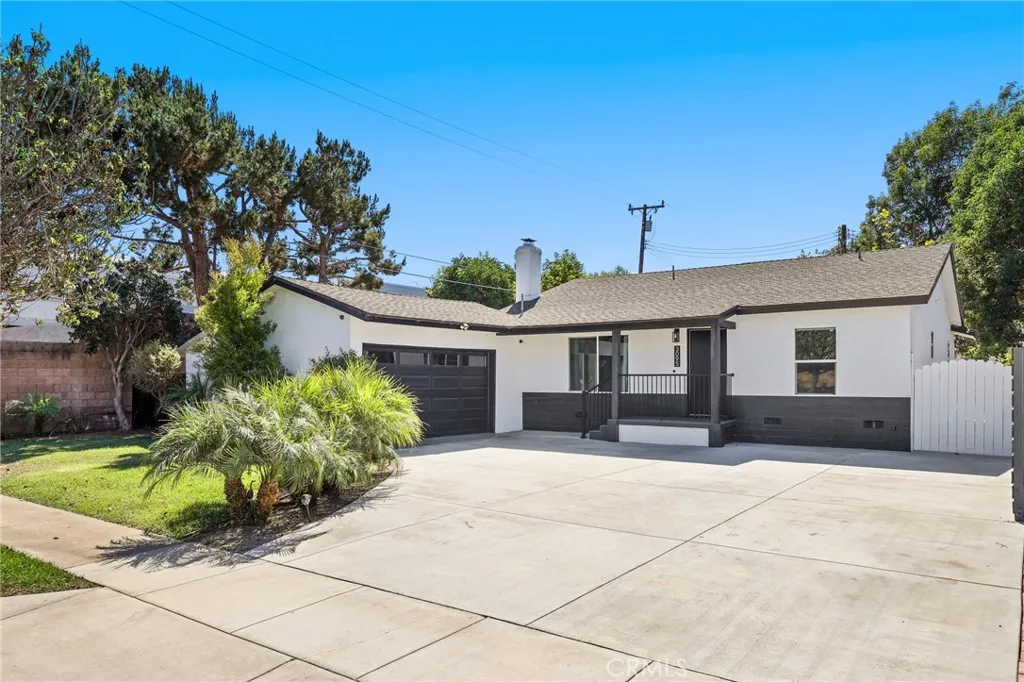
Beds Welcome home to this completely updated, single-level Costa Mesa masterpiece, where modern style meets effortless California living. From the moment you step inside, a bright and airy atmosphere welcomes you, characterized by sleek plank flooring and contemporary recessed lighting. Every wall throughout the home was newly installed in 2023, with the exception of the single fireplace that beautifully anchors the open-concept living room. This cozy fireplace area flows seamlessly into the dining space and a chef-inspired kitchen. Designed for both daily life and grand entertaining, the stunning kitchen features premium quartz countertops, crisp white cabinetry, stainless steel appliances, modern pendant lighting, and a spacious center island that naturally serves as the home's gathering hub. The retreat-style primary bedroom offers a private sanctuary complete with a beautifully upgraded en-suite bathroom. Two additional sun-filled bedrooms provide plenty of space for family, guests, or a dedicated home office, sharing a meticulously updated hall bathroom equipped with dual sinks. Both bathrooms feature brand-new luxury toilets, complete with built-in bidets. Step through the doors to discover your own private outdoor oasis. The sprawling backyard boasts an expansive green lawn and a generous custom deckperfect for alfresco dining, weekend barbecues, or simply soaking up the sun. Situated in a prime, central Costa Mesa neighborhood, this turnkey home offers the perfect blend of modern luxury, comfort, and coastal convenience.
Valencia, CA 91355
1680
sqft3
Baths3
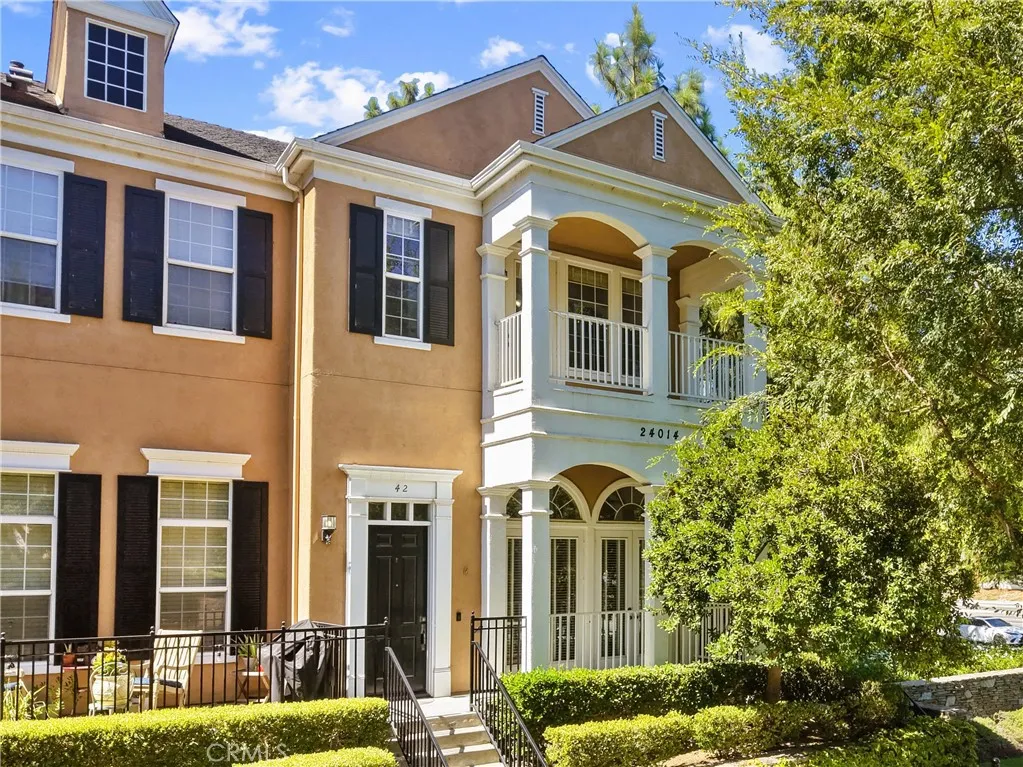
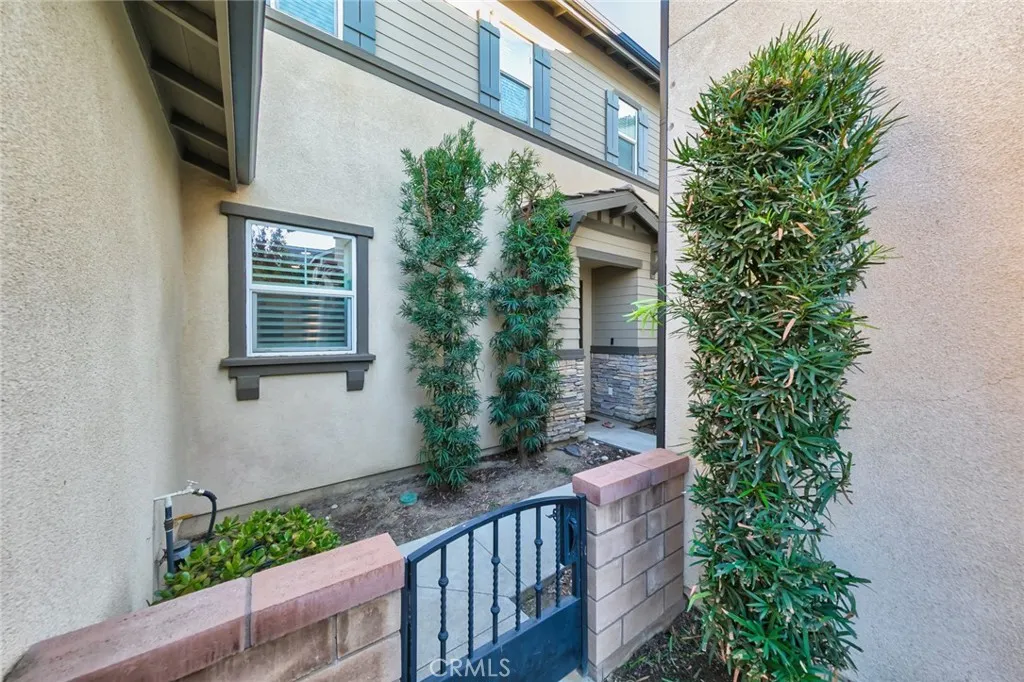
Beds 24014 Bridgeport Lane #42, Valencia | 3 Bedrooms | 3 Bathrooms | Approx. 1,680 Sq. Ft. Welcome to this beautifully appointed tri-level end-unit townhome located in the desirable Cabot Bay neighborhood of Bridgeport, one of Valencias most picturesque and sought-after communities. Ideally positioned directly across from the community lake, this light-filled home combines comfortable living, an inviting floor plan, and an exceptional Valencia location. Inside, soaring ceilings, elegant archways, wood-style flooring, and an abundance of windows create a bright and welcoming atmosphere throughout. The spacious living and dining areas flow seamlessly together and open to a private balcony, offering the perfect setting for morning coffee, outdoor dining, or simply enjoying the peaceful surroundings. The kitchen features granite countertops, ample cabinetry, and a convenient breakfast bar with plenty of space for everyday meals and entertaining. Upstairs, the generously sized primary suite includes dual vanities, a separate soaking tub and shower, and excellent closet space. Two additional bedrooms share a convenient Jack-and-Jill bathroom, providing a functional layout for family, guests, or a home office. Enjoy everything the Bridgeport lifestyle has to offer, including the beautiful lake, lakefront clubhouse, resort-style swimming pool and spa, wading pool, scenic paseos, walking trails, lush landscaping, and inviting community gathering areas. Located in the heart of Valencia, this home is close to highly regarded schools, parks, shopping, restaurants, entertainment, and everyd
Ontario, CA 91762
2275
sqft3
Baths4
Beds Welcome to the stunning two-story home located in the highly desirable Ontario Ranch community. Built in 2018, this modern residence offers approximately 2,275 square feet of comfortable living space with 4 bedrooms and 3 full bathrooms, including a convenient main-floor bedroom and bathperfect for guests. The open-concept layout features a bright and spacious great room, a gourmet kitchen with a large center island, granite countertops, stainless steel appliances, and a walk-in pantry. Elegant touches include luxury vinyl flooring, plantation shutters, recessed lighting, and high ceilings. Upstairs youll find a luxurious primary suite with dual sinks, a soaking tub, separate shower, and walk-in closet, along with two additional bedrooms and a full Jack-and-Jill bath. Enjoy entertaining in the private backyard with a finished patio and string lights, ideal for gatherings and BBQs. Additional features include a two-car attached garage, tankless water heater, whole-house fan, and energy-efficient construction. Situated within the vibrant New Haven Avenue neighborhood, residents enjoy resort-style amenities such as multiple pools, parks, playgrounds, BBQ areas, dog parks, and clubhouse access. Conveniently located near shopping, dining, schools, and major freeways, this move-in ready home perfectly blends modern style, functionality, and community living.
Baldwin Park, CA 91706
1559
sqft3
Baths4
Beds New Construction!!! Welcome to this stunning 2026 brand new constructed tri-level home featuring contemporary finishes and a functional floor plan. This spacious home features 4 bedrooms and 3 bathrooms the first floor offers a private bedroom, ideal for guests, a home office, or multi-generational living. Upstairs, the second level features an open-concept living room, dining area, and modern kitchen, along with an additional bedroom and a full bathroom. The third floor includes two spacious primary suites, each with its own ensuite bathroom, providing comfort and privacy. Filled with natural light throughout. Each has own backyard and only one common wall for each unit. This home is conveniently located minutes from the 605 and 10 Freeways with easy access to Arcadia, Monrovia, Rowland Heights, and the San Gabriel Valleys popular shopping, dining, and everyday conveniences.

Corona, CA 92883
1324
sqft2
Baths2
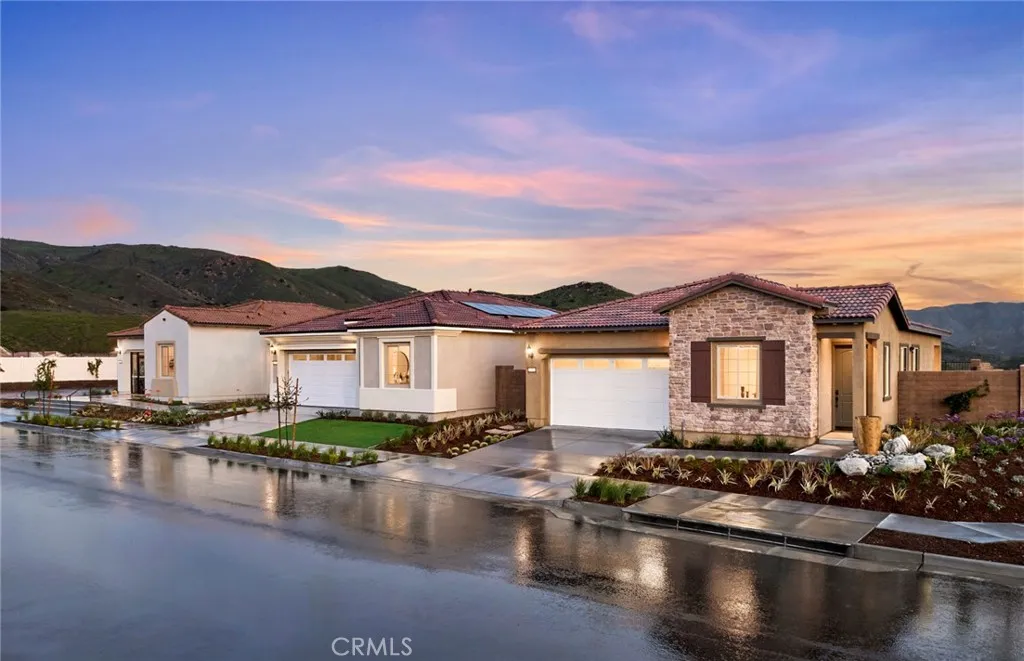
Beds Brand new Residence 1 floorplan in Terramor, a premier 55+ active adult community with amenities like pool, fitness, clubhouse, and trails. This home includes, upgraded countertops, luxury flooring, and a large island at the kitchen. -Open-concept floor plan -Upgraded Kitchen Countertops -Upgraded LVP -Upgraded Kitchenaid Appliances -10' ceilings -Upgraded lighting
Hesperia, CA 92345
1264
sqft2
Baths3
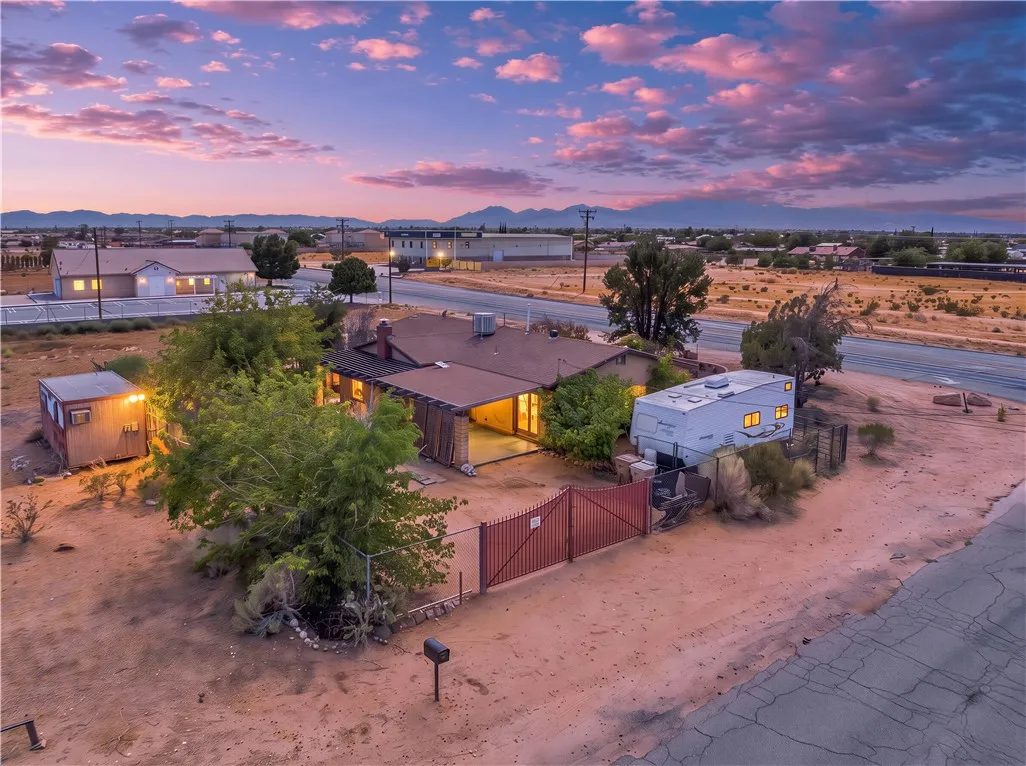
Beds Unique property with Commercial Potential on Hesperia Road! Situated on approximately 0.67 acres with prominent frontage along Hesperia Road, this 3-bedroom, 2-bath single-family residence offers a rare opportunity for buyers looking for both residential space and future possibilities. The property features approximately 1,264 sq. ft. of living space, an attached 2-car garage, spacious lot and an additional room at the rear of the property that was previously utilized as a hair studio, offering flexible space for a variety of needs. What truly sets this property apart is its C-2 General Commercial zoning, creating an exciting opportunity for an owner-user, investor or buyer looking to explore potential commercial uses while enjoying the existing residential improvements. With its location directly on Hesperia Road and generous lot size, the property offers excellent potential and versatility. Buyer and buyers agent to independently verify zoning, permitted uses, current and future use of the property, square footage, permits, licensing and all other information with the City of Hesperia and appropriate governing agencies. No representation is made regarding the approval or feasibility of any specific commercial use.
Fullerton, CA 92835
676
sqft1
Baths1
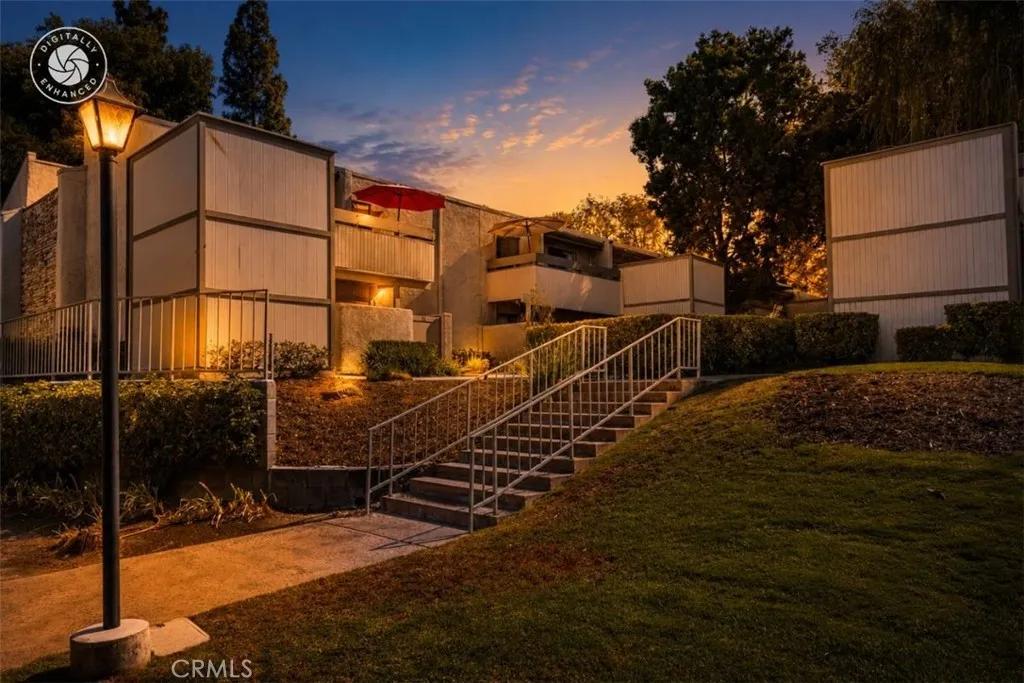
Beds Set in a peaceful interior location within the community, 3032 Associated Rd #89 offers something that can be hard to find among Fullertons 1-bedroom condos: an upstairs setting with no one above, soaring vaulted ceilings, and a newly finished private deck. This updated 1-bedroom, 1-bath home pairs a light, airy feel with an amenity-rich community, all just minutes from Cal State Fullerton, Craig Regional Park, Brea Mall, and the 57 Freeway. The difference is noticeable as soon as you step inside. With no upstairs neighbor and vaulted ceilings drawing the eye upward, the living space feels open and inviting. Its interior position within the community provides a welcome sense of separation from the surrounding streets, creating a comfortable place to come home to and unwind. Fresh interior paint and updated flooring give the home a clean, refreshed look, while thoughtful improvements add style and functionality throughout. The kitchen is accented by a classic subway tile backsplash, and the bathroom features an updated tub and shower along with tile flooring. New window screens provide another recent improvement. Step outside onto the newly finished deck. This private outdoor space is a standout extension of the homeperfect for enjoying morning coffee, getting some fresh air, or relaxing at the end of the day. A detached 1-car garage adds the convenience of dedicated parking and additional storage possibilities. The community offers an impressive collection of amenities, giving you much more than just a place to live. HOA dues include water, trash, and termite service, along
Page 0 of 0

