


Chico, CA 95926
$269,999
868
sqft1
Baths3
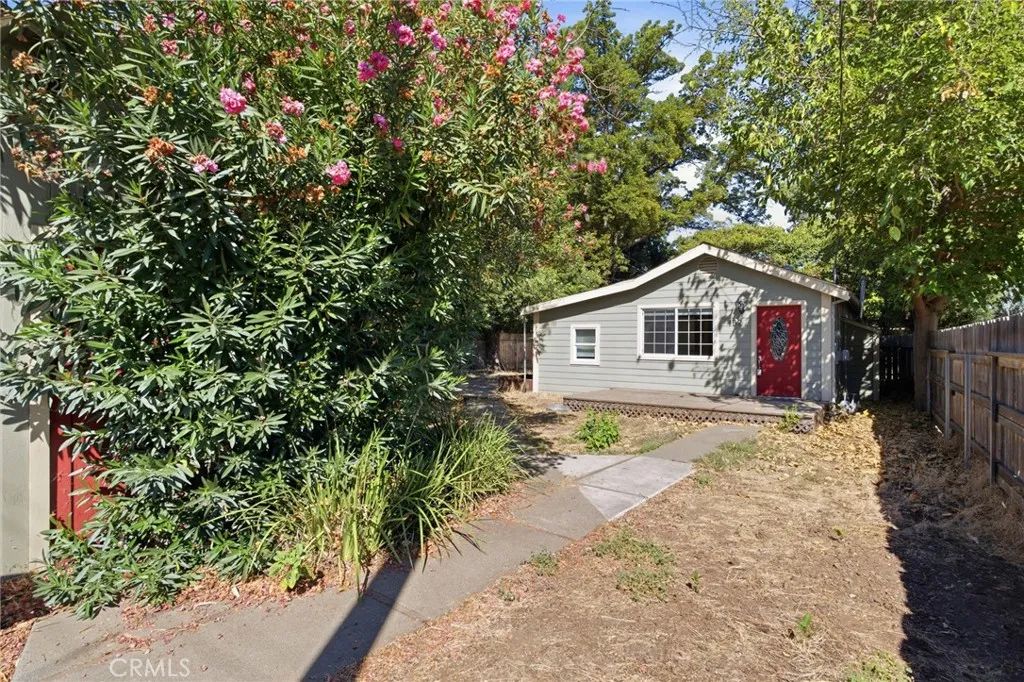
Beds Full of old school character and tucked away in the heart of Chico. This charming 3-bedroom home sits back from the street behind a decorative entrance gate, creating a sense of privacy while still being close to everything Chico has to offer. Inside, youll find a unique and inviting layout, including one bedroom with its own loft space, perfect for a reading nook, creative space, extra storage, or a fun hideaway. Outside, the good-sized lot offers plenty of room to enjoy and make your own, with mature shade and space to make the yard your own. Alley access leads to a detached 1-car garage with tons of additional storage, plus convenient boat or RV parking and potential to make it into an ADU. With city sewer, a spacious lot, great off-street parking options, and a central Chico location, this home has so much potential and personality. If youve been looking for something that feels a little different from the typical cookie-cutter home, this one is definitely worth a look.
Rancho Santa Margarita, CA 92688
971
sqft2
Baths2
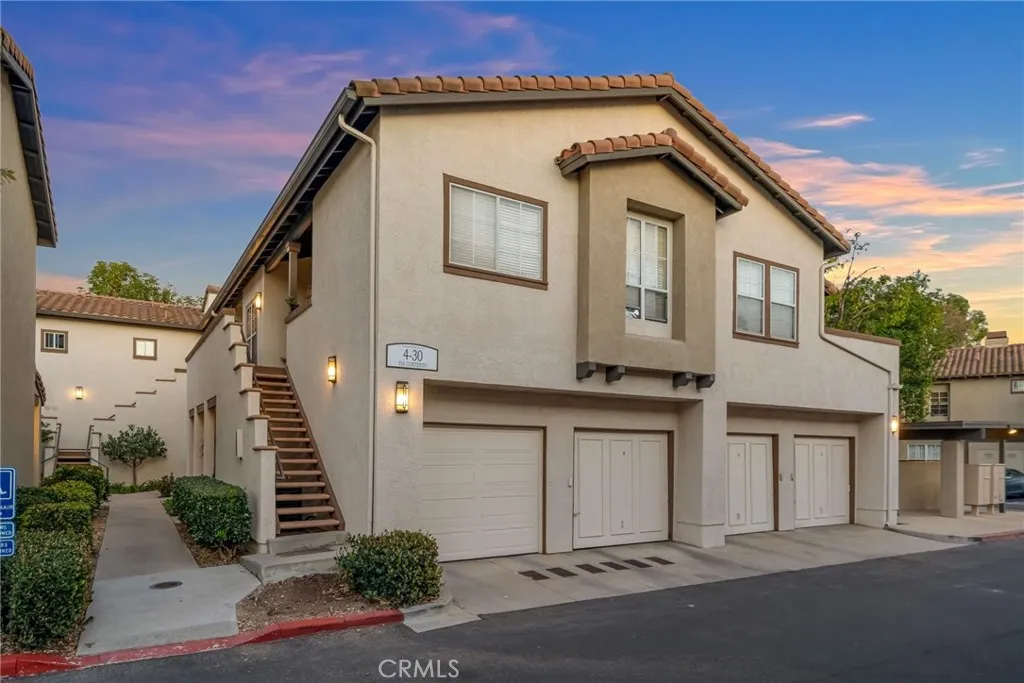
Beds Tucked into the heart of Rancho Santa Margarita, California's safest city, this beautifully remodeled 2-bedroom, 2-bath residence invites you into a lifestyle defined by comfort, quality, and ease. As you walk in, you're immediately greeted by a sense of warmth and intention. The home opens gracefully, revealing newly installed luxury vinyl plank flooring, craftsman-style baseboards, and contemporary shaker doors that set a refined, modern tone throughout the 971-square-foot space. Natural light draws you into the living area, where a cozy fireplace creates the perfect backdrop for quiet evenings, while sliding doors lead to your private balcony an ideal spot to start your morning or unwind at the end of the day. The two-bedroom, two-bath layout is both thoughtful and inviting, with a beautifully remodeled bathroom showcasing elegant, timeless finishes. Behind the scenes, major upgrades offer peace of mind, including a new HVAC unit along with copper and PEX plumbing completed within the last three years. In-unit laundry adds everyday ease, making this home as functional as it is beautiful. Life here extends far beyond the walls of the condo. Imagine spending sunny afternoons by the resort-style pool, enjoying a BBQ with your family while the atmosphere feels more like a vacation than a community. The expansive main pool offers a gym, sauna, and gathering spaces designed for relaxation and connection. A second pool provides a quieter retreat with stunning views overlooking Tijeras Creek Golf Club, just a short walk from your front door. Set near award-winning schools ranke
Riverside, CA 92508
2541
sqft3
Baths4
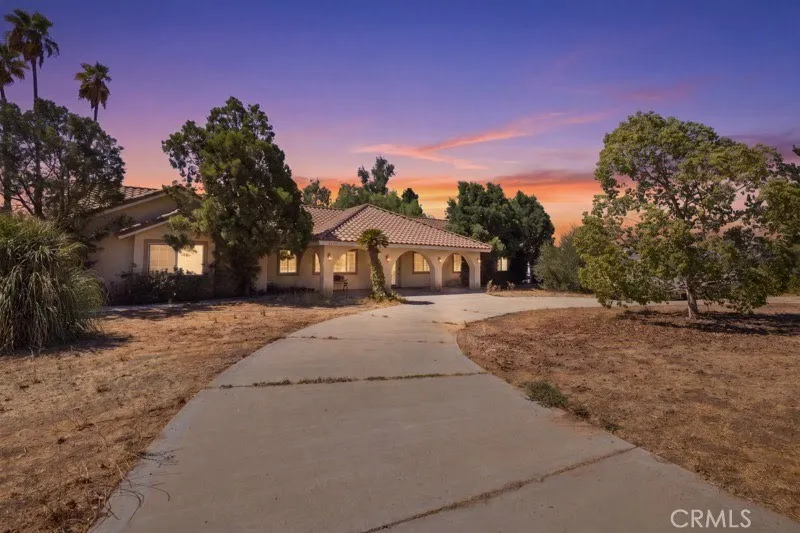
Beds 18551 Warren Rd presents a unique opportunity to own a spacious residence situated on approximately 1.22 acres in Riversides desirable Woodcrest area. The approximately 2,541 square-foot home features 4 bedrooms and 3 bathrooms, central A/C, fireplace and attached garage, offering a functional floor plan with generous living space and the privacy and flexibility afforded by a large residential lot. Built in 2005, the property combines established construction with a substantial lot size and a peaceful residential setting. The expansive parcel provides ample outdoor space and flexibility for buyers seeking privacy, space, and the opportunity to enjoy a larger residential property. Ideally located in Woodcrest, the property offers a peaceful, semi-rural setting while remaining conveniently accessible to schools, shopping, dining, parks, and recreational amenities throughout Riverside. Nearby destinations include California Citrus State Historic Park, Riverside Plaza, Galleria at Tyler, and Downtown Riverside, providing a convenient balance of privacy, space, and accessibility.
Rancho Cucamonga, CA 91737
3395
sqft4
Baths5
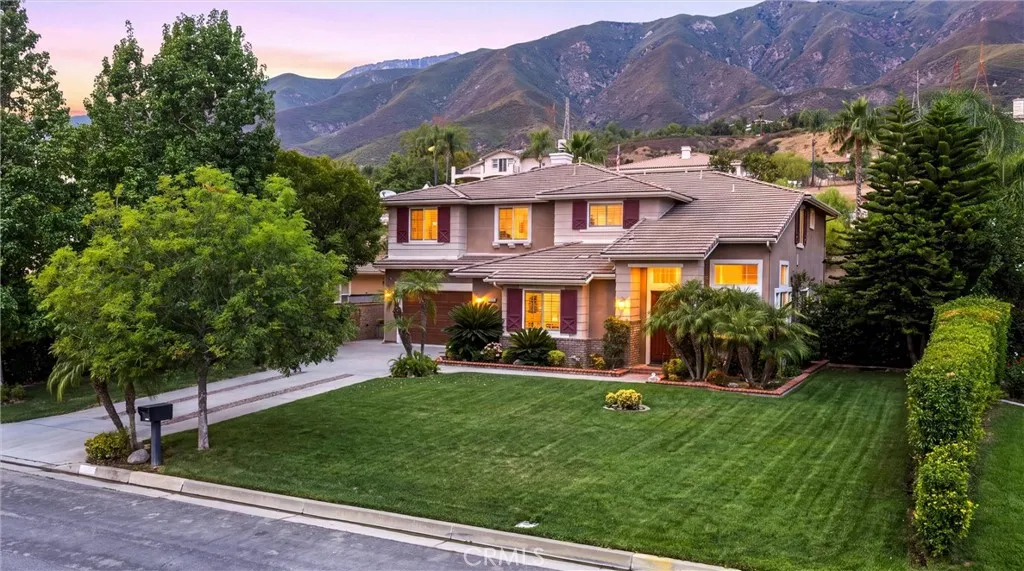
Beds EXQUISITELY UPGRADED HILLSIDE RESIDENCE WITH BREATHTAKING CITY & MOUNTAIN VIEWS - Perched high in the desirable hills of North Rancho Cucamonga, this highly upgraded residence offers an exceptional combination of luxury, functionality, and breathtaking city and mountain views. Thoughtfully enhanced throughout, this distinctive home features an impressive array of custom finishes and upgrades rarely found in one property. Soaring ceilings in the living and family rooms, elegant crown molding, plantation shutters, and custom gallery-style recessed niches create a sophisticated setting for displaying artwork. A dramatic curved staircase with oil-rubbed bronze wrought iron adds a striking architectural element. The beautifully upgraded kitchen features granite countertops, stacked-stone backsplash, upgraded appliances, a new gas range and oven, plus an additional convection oven. A raised granite-topped wall between the kitchen and family room creates an ideal sitting and entertaining area. The family room includes a custom built-in entertainment center and upgraded recessed lighting. Upstairs, the versatile *loftpotentially a fifth bedroom*offers a built-in entertainment center, office desk, cabinetry, granite countertop, and recessed lighting, making it an exceptional home office, media room, or additional living space. The remodeled primary bathroom provides a spa-like retreat with a large frameless shower, separate soaking tub, granite countertops, and a spacious walk-in closet with custom dark-wood organizers. All three full bathrooms have been upgraded with new sinks, gra
Redondo Beach, CA 90277
2397
sqft3
Baths3
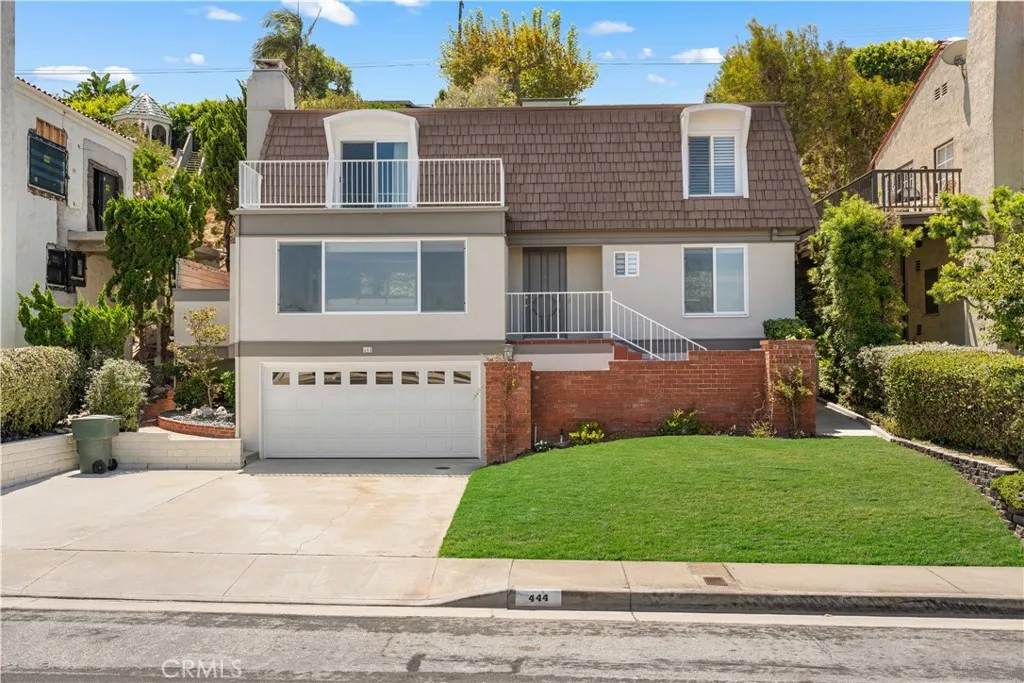
Beds VIEW! VIEW! VIEW! Welcome to 444 Via El Chico, a beautifully maintained hilltop retreat in the highly sought-after Upper Hollywood Riviera, where sweeping panoramic views extend from the Pacific Ocean and coastline to sparkling city skyline and snow-capped mountains. Situated on a quiet cul-de-sac, this light-filled 3-bedroom, 2.5-bath home offers approximately 2,397 square feet of inviting living space designed to take full advantage of its spectacular setting. The open and airy floor plan features beautiful hardwood floors, expansive windows, and a spacious living room with a cozy fireplace and captivating views. The adjacent formal dining area opens directly to a view deckan ideal setting for morning coffee, sunset dining, BBQs, or entertaining. A casual dining area and flexible family room provide additional space for everyday living. The remodeled gourmet kitchen is appointed with premium appliances, granite countertops, white shaker cabinetry, ample storage, and a breakfast bar. Upstairs, the spacious primary suite is a true retreat, complete with its own private viewing balcony and a spa-inspired bath featuring a soaking tub, separate walk-in shower, and dual-sink vanity. Two additional generously sized bedrooms and a full bath complete the upper level, with views continuing throughout the home. Additional highlights include an attached two-car garage with direct access, a large storage room, laundry area, and a generous approximately 7,400-square-foot lot. Beyond the home, enjoy an exceptional South Bay lifestyle just minutes from beaches, Riviera Villages charming
Stevenson Ranch, CA 91381
2031
sqft2
Baths3
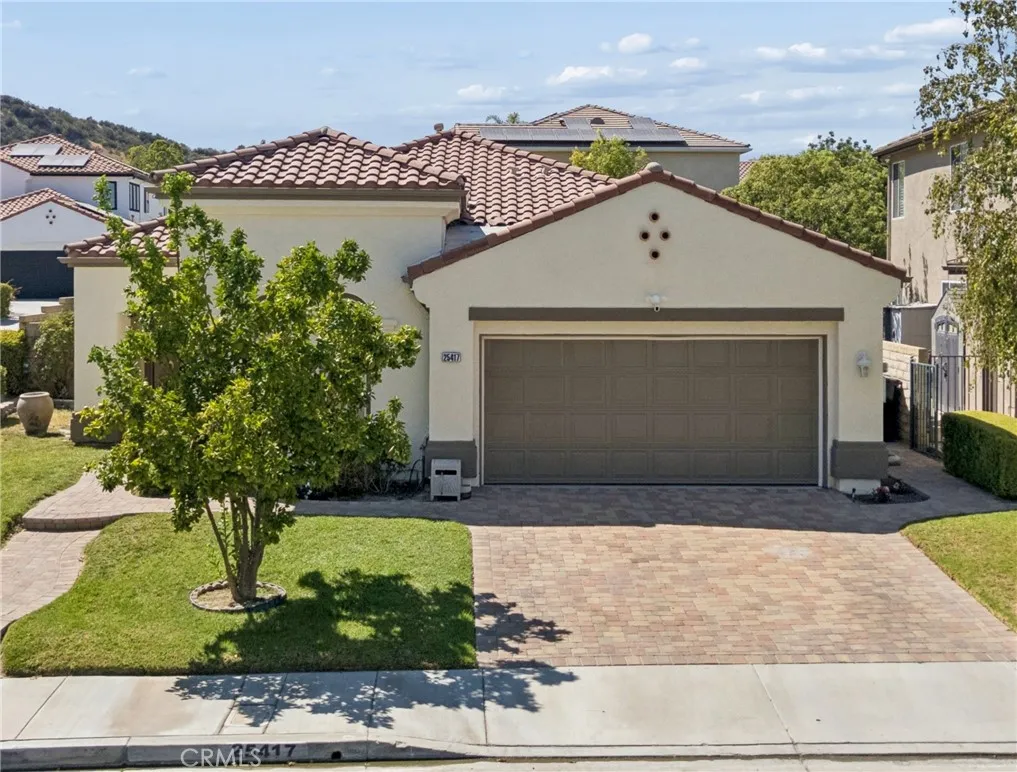
Beds Step inside to an open, light-filled floor plan with no stairs to navigate. The living and dining areas flow naturally toward the kitchen and out to the backyard, making everyday life easy and entertaining effortless. The primary suite offers a comfortable retreat with an ensuite bath, while two additional bedrooms provide flexibility for family, guests, or a dedicated home office. Outside is where this home really sets itself apart. A sparkling pool and spa anchor the backyard, with patio space for summer evenings, weekend gatherings, or quiet mornings with coffee. The lot offers privacy without the upkeep of oversized grounds. Additional highlights include central air and heat, an attached garage, and true single-story living a floor plan that works just as well for growing families as it does for anyone looking to simplify. Located in the award-winning William S. Hart Union School District, with no Mello-Roos and low HOA dues, this home offers exceptional value in a community known for its parks, trails, and easy freeway access to the 5 and beyond. Single-story homes with a pool rarely come available in Stevenson Ranch. This one is ready for its next chapter.
Escondido, CA 92029
2389
sqft3
Baths4
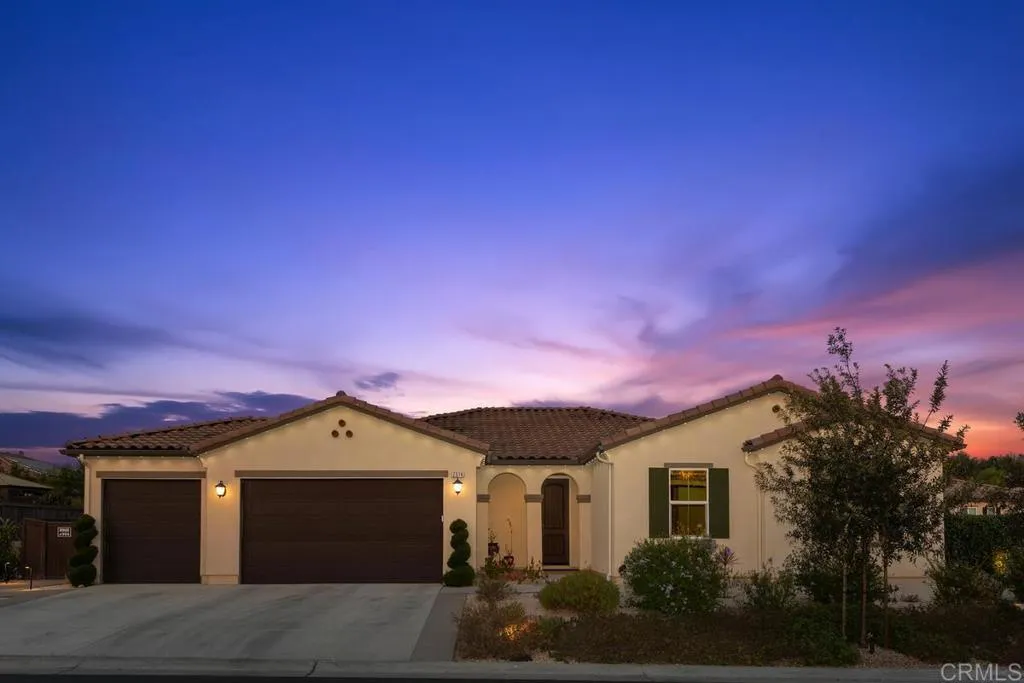
Beds Welcome to this beautifully appointed Oak Creek gated community home where light-filled interiors, an open-concept design, and exceptional indoor-outdoor living come together to create the ultimate Southern California lifestyle. Soaring 9-foot ceilings, expansive living spaces, custom window coverings, and stylish tile and LVP flooring enhance the homes bright and inviting atmosphere. At the heart of the home, the spacious kitchen is designed for both everyday living and entertaining, featuring granite countertops, a large center island, soft-close cabinetry, an electric range, and a generous walk-in pantry. The kitchen flows effortlessly into the family room, creating an ideal gathering space complete with surround sound and a ceiling fan. The expansive primary suite offers a private retreat with a huge walk-in closet and a beautifully appointed bath featuring Silestone and tile finishes, a large soaking tub, and a separate walk-in shower. Secondary bedrooms feature mirrored closet doors, while the versatile office/4th bedroom includes a closet and ceiling fan. A powder room and dedicated laundry room with utility sink provide additional convenience. Designed for the quintessential indoor-outdoor lifestyle, accordion doors open to an impressive entertainers backyard with extensive landscaping, two pergolas, a Jacuzzi, outdoor ceiling fans, and multiple areas for relaxing and gathering. The outdoor kitchen takes entertaining to another level with a built-in BBQ, side burner, refrigerator, and sinkperfect for hosting family and friends year-round. Additional highlights inclu
Murrieta, CA 92562
4080
sqft6
Baths6
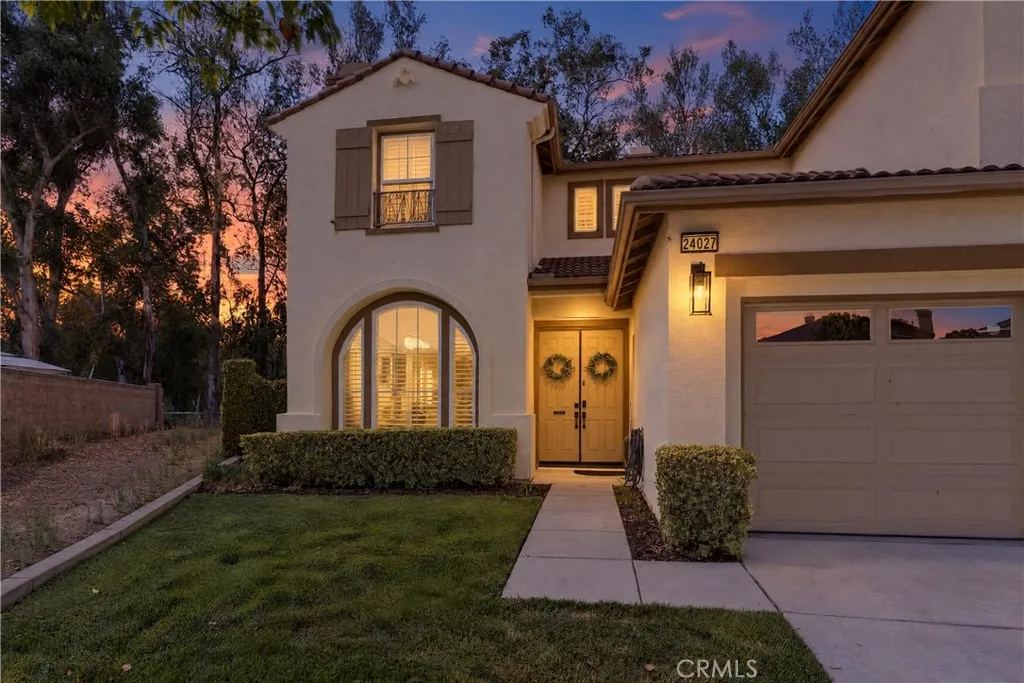
Beds MULTI-GEN SUITE! DUAL PRIMARY SUITES! Welcome to this exceptionally gorgeous 4,082-square-foot, 6-bedroom, 6-bath executive home, complete with a bonus room/flex space and ideally situated on an expansive 8,712-square-foot lot at the end of a quiet cul-de-sac. Enjoy beautiful views of a peaceful nature area, along with the added privacy of no neighbors directly behind. Standout features include a highly desirable dual-primary-suite design, offering a spacious primary bedroom downstairs as well as an impressive primary retreat upstairs (with cozy fireplace). The downstairs primary suite features its own private entrance, making it an outstanding option for multi-generational living, extended family, or guests. Step through the grand formal entry into an elegant living room featuring a gas fireplace and abundant natural light. Custom plantation shutters throughout the home add timeless style and sophistication. The spacious family room offers another inviting fireplace and flows seamlessly into the gourmet kitchen, complete with a convenient butlers pantry. Warmth and character can be found around every corner. The backyard is designed for entertaining. Relax in the Jacuzzi, gather around the custom hardscape fire pit with built-in seating, or entertain family and friends at the built-in BBQ and bar seating area. The peaceful wooded backdrop provides beautiful views, added privacy, with a serene setting. Additional features include three fireplaces, a dedicated indoor laundry room with utility sink, generous storage, and a three-car garage with plenty of additional parking. L
Riverside, CA 92503
2525
sqft3
Baths4
Beds BEAUTIFUL VIEWS, PEACEFUL SETTING & A WONDERFUL FLOOR PLAN! Tucked up and away from the street in The Orchard, this beautiful home offers a sense of privacy, peace and quiet, along with lovely views from the backyard. The flexible floor plan features a downstairs bedroom and 3/4 bath, plus 3 additional bedrooms and 2 full baths upstairs. A large bonus room gives you plenty of options for a game room, home office, media room or additional living space. The kitchen features granite countertops and opens to the family room with a cozy fireplace. The spacious primary suite has its own fireplace, creating a relaxing retreat. One of our favorite features is the backyard! Enjoy the views and peaceful surroundings under the high-ceiling Alumawood patio covera wonderful space for outdoor dining, entertaining or simply relaxing at the end of the day. The beautiful landscaping adds to the setting. Additional features include a central vacuum system, attic exhaust fan and 220V outlet in the garage. Low HOA of only $44/month maintains the common areas. Conveniently located near shopping, grocery stores, Dos Lagos and the 91 & 15 freeways. If you are looking for a home with space, views and a peaceful setting away from the street, this one is worth seeing!

Page 0 of 0

