


Pasadena, CA 91107
$924,997
1558
sqft3
Baths2
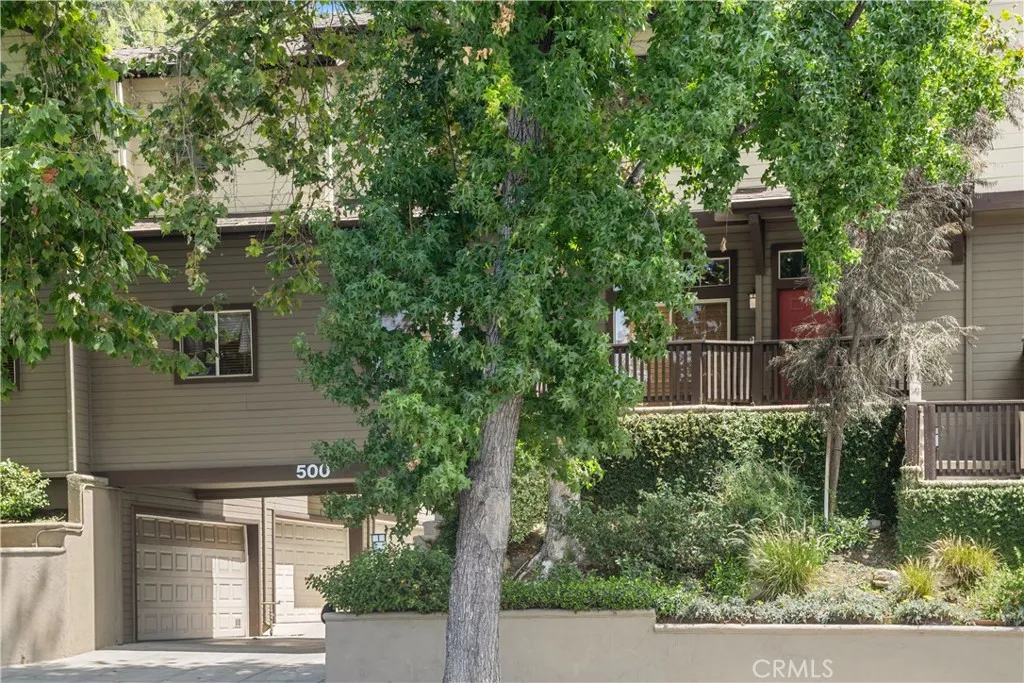
Beds Huge Price Improvement in Pasadenas Hastings Ranch! Looking for more space, flexibility, and a location that keeps you close to everything? This stylish end-unit townhome in Pasadenas popular Hastings Ranch neighborhood checks all the boxes. With nearly 1,600 square feet, 2 bedrooms, 3 bathrooms, and a versatile den, theres room for every part of your lifestylewhether youre working from home, setting up a gym, creating a media room, or hosting overnight guests. The bright, open interior features hardwood floors, real wood shutters, and plenty of natural light. The kitchen is ready for everything from quick meals to entertaining, with granite countertops and stainless steel GE appliances. Spacious living and dining areas make it easy to relax, gather, and spread out. Step outside to your private front patioperfect for morning coffee, happy hour, or enjoying the Pasadena sunshine. Youll also have the convenience of a 2-car garage and access to a community pool. The Hastings Ranch location puts you near shopping, restaurants, parks, entertainment, and major commuter routes, with all that Pasadena and the surrounding area have to offer close by. Property highlights: Huge price improvement Nearly 1,600 square feet 2 bedrooms plus flexible den 3 bathrooms Desirable end-unit location Hardwood floors Real wood shutters Granite kitchen countertops Stainless steel GE appliances Private front patio 2-car garage Community swimming pool Convenient Hastings Ranch location Whether youre a first-time buyer, a remote professional, or simply looking for a home with room to grow, this townhom
Mission Viejo, CA 92692
1472
sqft2
Baths3
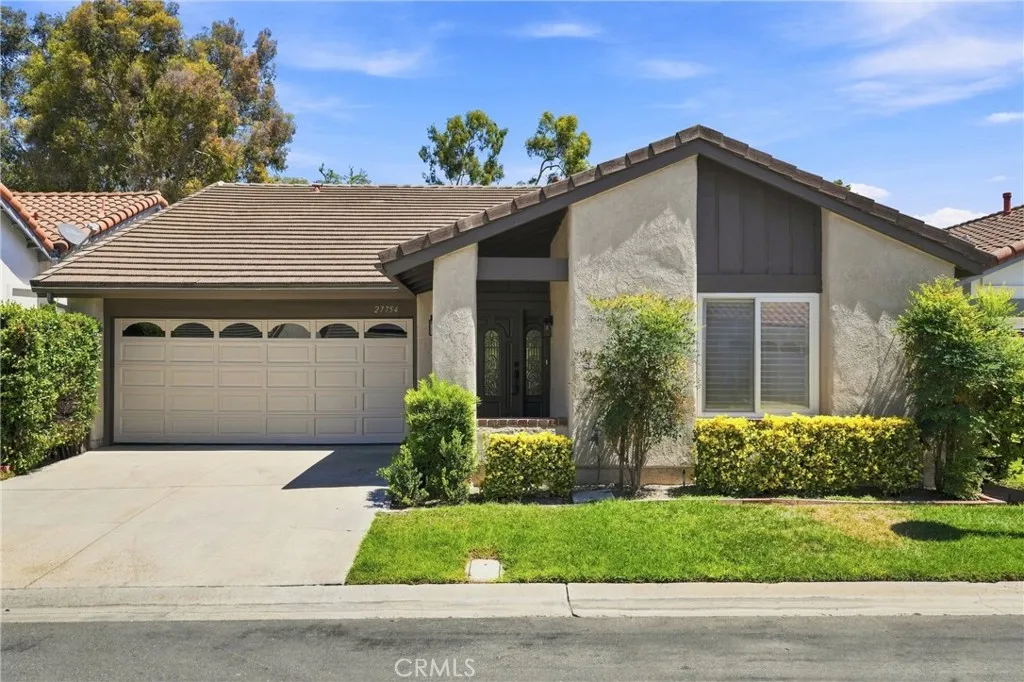
Beds Just inside Gate 1 at Casta del Sol, tucked away on one of the communitys most desirable cul-de-sac settings, sits this beautifully redesigned single-level 3-bedroom, 2-bath home offering exceptional privacy and the relaxed Southern California lifestyle youve been looking for. Step inside to a bright, open, and inviting floor plan thoughtfully redesigned for todays lifestyle. Luxury vinyl flooring flows throughout the home, while the spacious living area is highlighted by a stunning custom-tiled fireplace and an expansive family room that creates the perfect setting for both comfortable everyday living and entertaining. The beautifully updated kitchen combines style and functionality with crisp white shaker cabinetry, soft-close doors and drawers, quartz countertops with a dramatic waterfall edge, and generous counter and storage space for cooking, entertaining, and gathering with family and friends. The spacious primary suite provides a peaceful private retreat and features a beautifully redesigned ensuite bathroom with a dual-sink vanity, a make-up counter and reglazed shower enclosure. Two additional bedrooms offer tremendous flexibility for guests, a home office, den, fitness room, or hobby space. Whether youre enjoying quiet morning coffee, entertaining friends, or unwinding at sunset, the outdoor space provides the perfect backdrop for enjoying Southern California living year-round. Additional features include an attached two-car garage with direct access, a separate laundry area, and ample storage throughout. Living in Casta del Sol feels like being part of a private
Downey, CA 90241
2295
sqft3
Baths4
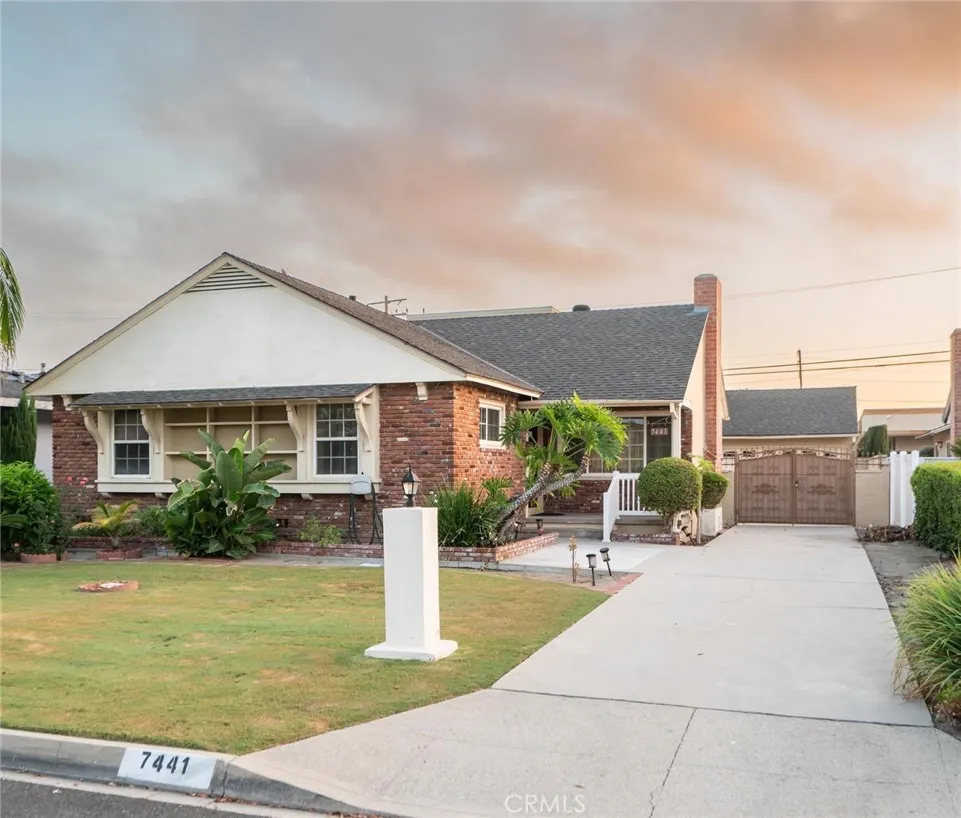
Beds Welcome to this spacious mid-century ranch-style home offering 4 bedrooms, 3 bathrooms and approximately 2,295 square feet of living space on a generous 7,728-square-foot lot. Built in 1950 and expanded over the years, this inviting home combines classic character with thoughtful updates and plenty of room to make it your own. The main living areas on a raised foundation with a crawl space feature tile and wood grained laminate flooring, a welcoming living room with fireplace, and comfortable dining and kitchen spaces. The updated kitchen offers newer cabinetry and appliances, Culligan Water filtration system, along with a large pantry and a convenient adjoining laundry room. Refrigerator, range, dishwasher, microwave, washer and dryer are all included in the sale. Three bedrooms are located in the original portion of the home, while an additional upstairs primary suite was added providing extra privacy and an en suite bathroom with separate tub and shower and a vanity area. Ceiling fans are featured in all bedrooms as well as closet organizers, while ductless mini-split air conditioning and heat serves the main living, dining and kitchen areas as well as the family room with sliding glass doors opening to the back patio. Outside, a long driveway provides RV access and leads to a detached two-car garage with ample storage cabinets. A vinyl covered patio offers additional space for outdoor enjoyment, including mature, fruit-bearing treesan avocado, orange, lemon, pomegranate, mango and papayaadd to the backyard setting. A large storage room with its own entrance has been add
Costa Mesa, CA 92627
1239
sqft3
Baths2
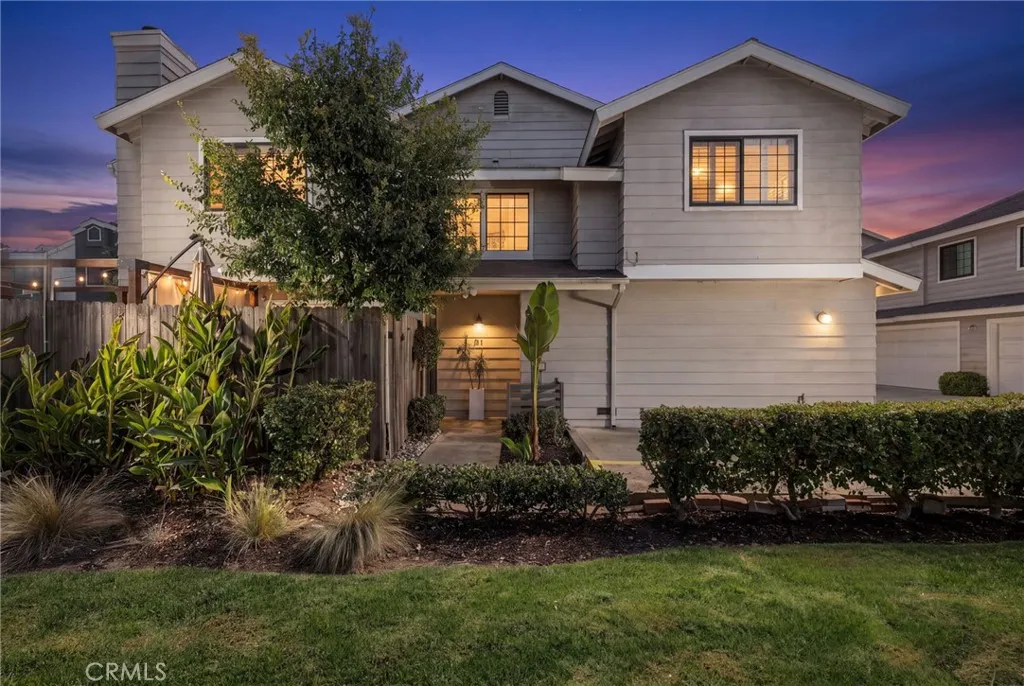
Beds BACK ON MARKET!! DESIGNER TOWNHOUSE STYLE CORNER-UNIT W/ DUAL PRIMARY SUITES & OUTDOOR OASIS NEAR 17th ST- Tucked into a premier corner end-unit position with only one shared wall, this two-story Harbor Pointe South home blends high-tech convenience with coastal sophistication. The main level features bright, airy living spaces anchored by a refreshed kitchen complete with full-height backsplash and new appliances including an induction range, over-the-range microwave, and refrigerator. Dual sliding glass doors create seamless indoor-outdoor flow to a private, outdoor oasis with wraparound paver patio fully outfitted with a custom pergola, shade awnings, string lights, fire pit lounge area, outdoor cooking and dining areas, and custom ambient accent lighting. Upstairs, discover two oversized primary suites, each featuring elevated architectural details, wood-slat accent paneling, and its own private en-suite full bathroom. The main suite offers built-in nook/workspace and custom-designed walk-in wardrobe with built-in closet lighting. Modern amenities include air conditioning and central heat, an upstairs individual laundry room, private two-car garage equipped with a Level 2 EV charger, fingerprint smart access, interior and exterior security cameras, camera doorbell, and high-speed fiber internet coming to the street. Ideally located just minutes from Newport Beach, Triangle Square, Vanguard University, and 17th Streets popular dining hub, including OCs upcoming first Erewhon!! Enjoy the convenience of being within walking distance of Trader Joes, Starbucks, Mercado, TJ M
Wildomar, CA 92595
3052
sqft3
Baths3
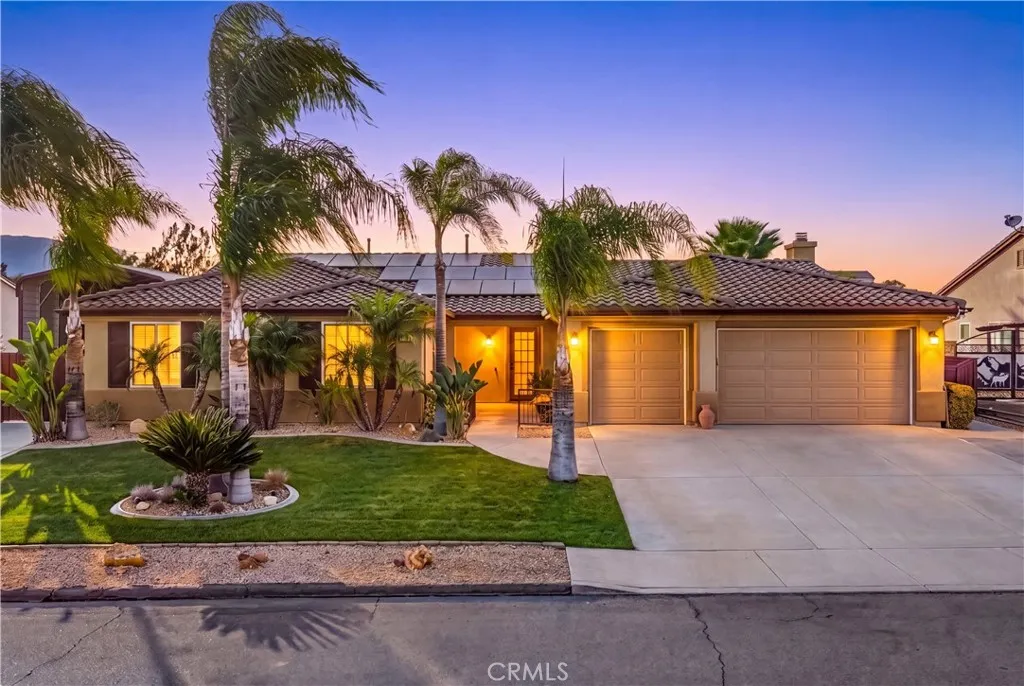
Beds Resort-style living meets everyday comfort in this beautifully upgraded single-story home, offering 3 bedrooms, 3 full bathrooms, and approximately 3,052 square feet of spacious living space. Originally designed as a 4-bedroom home, the fourth bedroom has been thoughtfully converted into an exceptionally large room, creating incredible flexibility for a luxurious primary suite, guest retreat, home office, game room, or additional living space. Inside, the open and inviting floor plan provides plenty of room for both everyday living and entertaining. The spacious kitchen features abundant cabinetry and generous counter space while opening seamlessly to the dining and living areas. A cozy fireplace adds warmth and character, while the generously sized bedrooms provide comfort and privacy throughout the home. The backyard is where this property truly shines. Designed as a private resort-style retreat, the outdoor space features a sparkling pool and spa surrounded by mature landscaping, custom lighting, and ample room for entertaining, dining, and relaxing under the Southern California sun. Whether hosting friends, enjoying a quiet evening in the spa, or spending summer days poolside, this backyard delivers the lifestyle you've been looking for. For hobbyists, outdoor enthusiasts, and RV owners, the property offers exceptional versatility. Two custom-built sheds are equipped with electricity, water, and ventilation, providing the perfect spaces for workshops, hobbies, tools, or additional storage. The property also features covered RV parking, a 30-amp RV hookup, and an RV dump
Glendora, CA 91741
3016
sqft4
Baths4
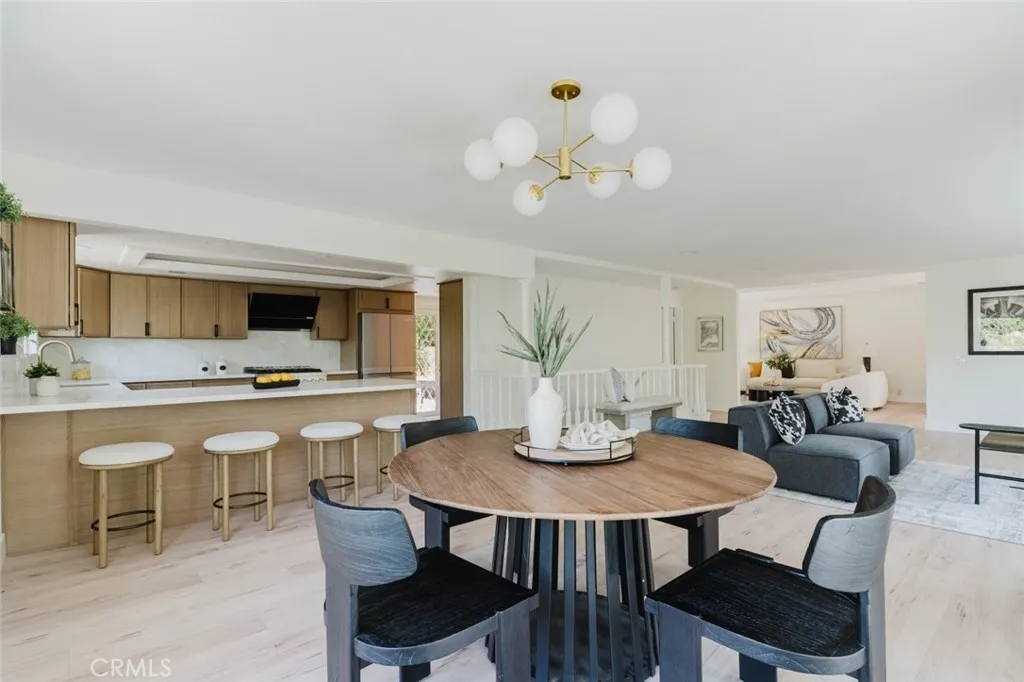
Beds Ever dreamed of owning a Villa? Nestled in the foothills of North Glendora, this custom residence offers a private and tranquil setting with the feeling of living in a villa. Enjoy the outdoors and relax on one of the two oversized balconies surrounded by beautiful treetop views, creating the perfect setting to enjoy your morning coffee, unwind at the end of the day, or entertain friends and family. This beautifully updated 4 bedroom, 4 bathroom home offers spacious living and has been thoughtfully remodeled. The open ,inviting layout is perfect for both everyday living and entertaining, with plenty of room for everyone to enjoy. Recent improvements include fresh interior paint, new flooring, and a completely remodeled kitchen. The open concept kitchen features a large sitting bar, 6 burner KitchenAid stove, and new dishwasher, making it an ideal space for everyday living and entertaining. The downstairs provides additional flexibility as 4th bedroom or office and features its own private entrance and full bathroom. Enjoy the privacy and serenity of this desirable North Glendora location while remaining conveniently close to the Glendora Country Club, just a short drive or walk . Enjoy nearby restaurants, shopping and the Glendora village. With its spacious layout, thoughtful updates, versatile living spaces, and peaceful setting, this unique residence offers an exceptional opportunity to enjoy the best of North Glendora living.
Orange, CA 92865
1377
sqft3
Baths2
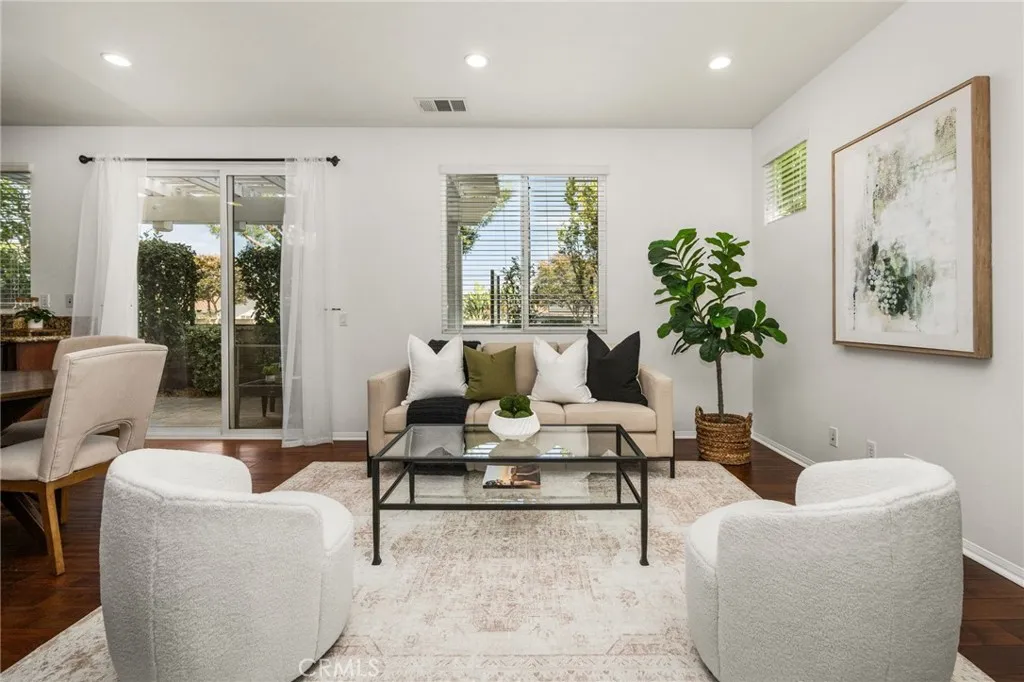
Beds The space and privacy of a detached home, with the ease of low-maintenance living. Welcome to 140 W Cork Tree Dr., a beautifully refreshed 2-bedroom, 2.5-bath detached single family residence in the highly sought-after Riverbend community of Orange. With no shared walls, soaring ceilings, abundant natural light and a thoughtful two-story layout, this home offers the privacy and feel of a single-family residence with the convenience of a community lifestyle. Fresh paint throughout and new carpet upstairs create a clean, move-in-ready feel, while American Walnut wood floors add warmth to the main living spaces. The open kitchen features granite countertops and stainless steel appliances and opens directly to the dining area and living room, complete with a cozy fireplace. Upstairs, the spacious primary suite is joined by a second bedroom with its own en-suite bathroom, plus a separate laundry room and versatile loft. Use the loft as a home office, reading nook, creative space or flex area. Owners of this floor plan have also extended and enclosed the loft to create a third bedroom, offering an opportunity for even more functionality. Enjoy neighborhood views from the front balcony or step outside to the private rear patio, perfect for morning coffee, outdoor dining or entertaining. An attached two-car garage provides direct access and added convenience. Riverbend offers an exceptional community experience with resort-style amenities, pool and spa, sports courts, parks, picnic and BBQ areas, and walking and biking trails. With relatively low HOA dues and convenient access to m
Arroyo Grande, CA 93420
1403
sqft2
Baths3
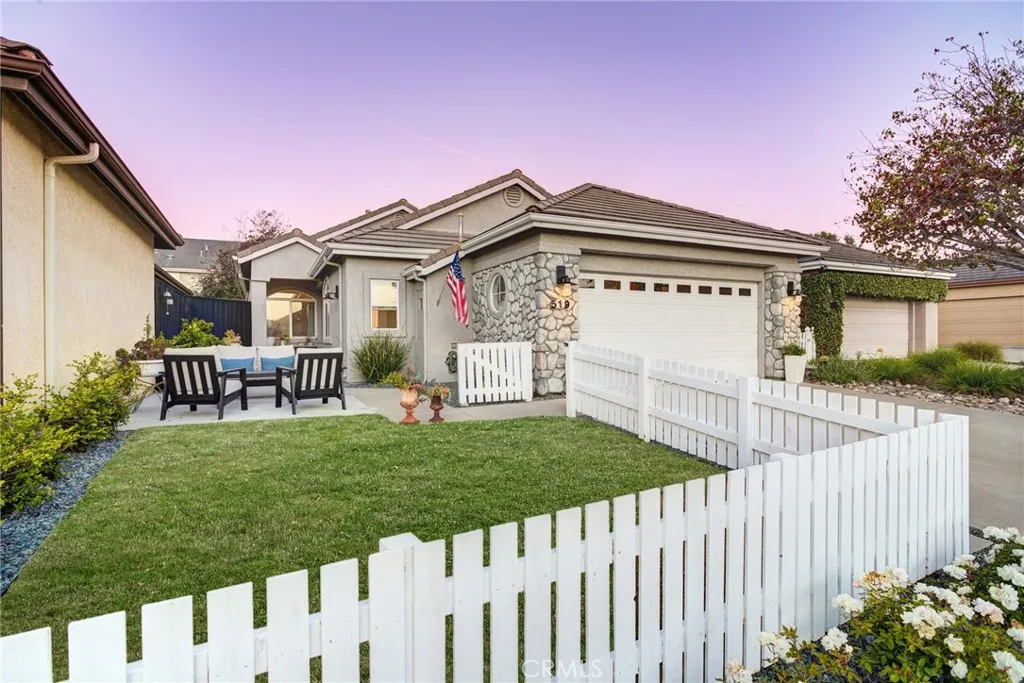
Beds Welcome to 519 Starlight Lane, a beautifully updated and meticulously maintained single-level home offering approximately 1,403 sq. ft., 3 bedrooms and 2 bathrooms in a desirable Arroyo Grande neighborhood. Thoughtfully designed for comfortable Central Coast living, this cheerful and inviting home features 10-foot ceilings, abundant natural light, and an open, easy-flowing floor plan that creates a wonderful sense of space throughout. Originally built by Dorfman Homes, the home showcases quality construction with an abundance of windows, a spacious kitchen with skylight, generous counter space, and both formal and casual dining areas. The inviting living space is enhanced by a custom-built fireplace mantel and 60-inch recessed TV/media alcove, creating a polished and comfortable gathering space. No detail was overlooked in the recent improvements. High-end, professionally designed lighting includes recessed lights, spotlights, kitchen under- and over-cabinet lighting, designer exterior fixtures, and landscape lighting. Modern Lutron outlets, switches, and wall plates provide a clean, contemporary finish throughout. The home also features brand-new GE appliances (2025), fresh interior paint completed in 2026, including the kitchen, laundry, and bathroom cabinetry, and new window treatments featuring bamboo Roman shades in the living areas and UV solar shades in the bedrooms. The spacious primary suite enjoys views of the sunny patio, while the bathrooms have been refreshed with contemporary Moen faucets and showerheads, along with updated lighting. Outside, the home is equal
Laguna Niguel, CA 92677
2027
sqft3
Baths4
Beds Welcome to this completely redesigned 4-bedroom, 3-bath Laguna Niguel beauty, ideally situated in the highly desirable Niguel Ranch community. Offering approximately 2,027 square feet of beautifully updated living space, this light and bright home combines a versatile floor plan with todays most sought-after finishes. Step inside to soaring vaulted ceilings, abundant natural light and an inviting open living area highlighted by luxury vinyl flooring and a stunning custom-tiled fireplace. The completely remodeled kitchen showcases white shaker cabinetry with soft-close doors and drawers, quartz countertops, stainless steel appliances, modern fixtures and generous workspace, creating the perfect setting for everyday living and entertaining. A highly desirable downstairs bedroom and full bath provides excellent flexibility for guests, extended family or a private home office. Upstairs, the spacious primary suite feels like a true retreat, complete with a generous walk-in closet and beautifully redesigned ensuite bath featuring dual vanities, custom tilework and updated fixtures. Two additional bedrooms and another fully remodeled bathroom complete the upper level. Additional highlights include indoor laundry, direct-access two-car garage, updated lighting and fixtures, fresh finishes throughout and a private outdoor patio area ideal for relaxing or entertaining. Recently replumbed with PEX. Newer HVAC system and duct work. Newer water heater. Located in sought-after Niguel Ranch, close to parks, shopping, dining, trails and some of Laguna Niguels favorite recreation destinatio
Page 0 of 0

