


San Diego, CA 92114
$1,295,000
2526
sqft4
Baths4
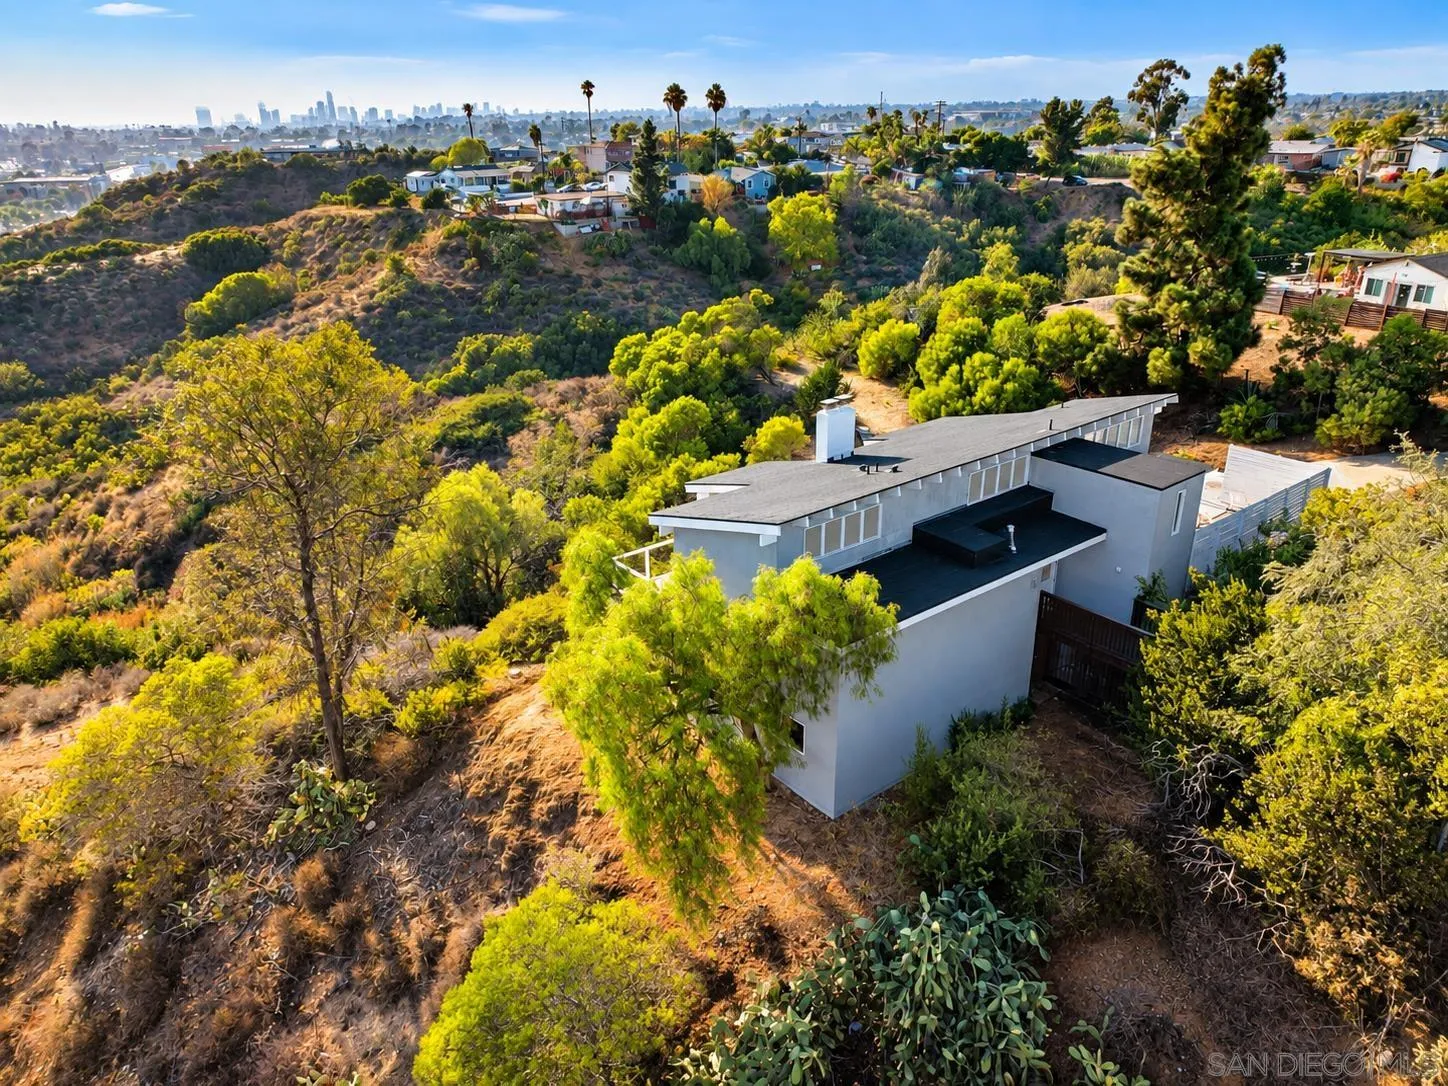
Beds RARE OPPORTUNITY to own 3 acres in Emerald Hills and possibility to build an additional multi family dwelling on the property! Property is also eligible for a lot split under SB9. Fully remodeled 2 story home with beautiful city ocean, and Coronado Bridge views from nearly every room of the house. Including 500+ sq ft worth of deck space where you can enjoy a bite to eat and watch the sunset. This property sits on the edge of a bluff and even includes its own hiking trail! Careful of the cactus, if you plan to explore! On top of being completely remodeled, and featuring so much land, you will feel incredibly secure as this property is nestled on a cul de sac and you get a high level of privacy. The top floor features three decks, amazing for entertaining. A wide-open floor plan where you experience the city/ocean views from your upstairs living spaces. The primary bedroom has its own deck, including a stand-alone tub in the shower in which you can enjoy the views standing in your very large shower. Downstairs you will find a secondary living room and fireplace along with three more bedrooms, great for children's quarters. The large area of land and R2 zoning allow for the ability to building a multi family dwelling on the property! Walking distance to the nearby metro and short drive to Coronado, Downtown, the Zoo. This is an extremely rare opportunity to own one of the most unique properties in the area and under $1.4m.
Gerber, CA 96035
912
sqft1
Baths2
Beds Discover the perfect blend of comfort and convenience in this charming, affordable 2-bedroom, 1-bath home nestled in the heart of Gerber. This property is truly move-in ready and has been meticulously maintained for immediate occupancy. Homebuyers will appreciate the peace of mind provided by significant recent capital improvements, including a brand-new roof installed in December 2025, along with fresh, modern paint both inside and out and plush new carpeting updated in October 2025. The interior is clean, bright, and inviting, while the exterior offers excellent utility with an attached one-car garage and detached 2-car carport, an additional storage shed for your gear, and a fully fenced yard that provides a secure, private retreat for children, pets, or outdoor entertaining. Whether you are a first-time home buyer looking to break into the market, someone seeking a low-maintenance home for downsizing, or an investor searching for a high-quality, turn-key property to add to your portfolio, this home offers incredible value and ease of ownership. Dont miss your chance to see this delightful residenceit is positioned to sell quickly and should be at the very top of your must-see list!

Torrance, CA 90503
1088
sqft3
Baths2
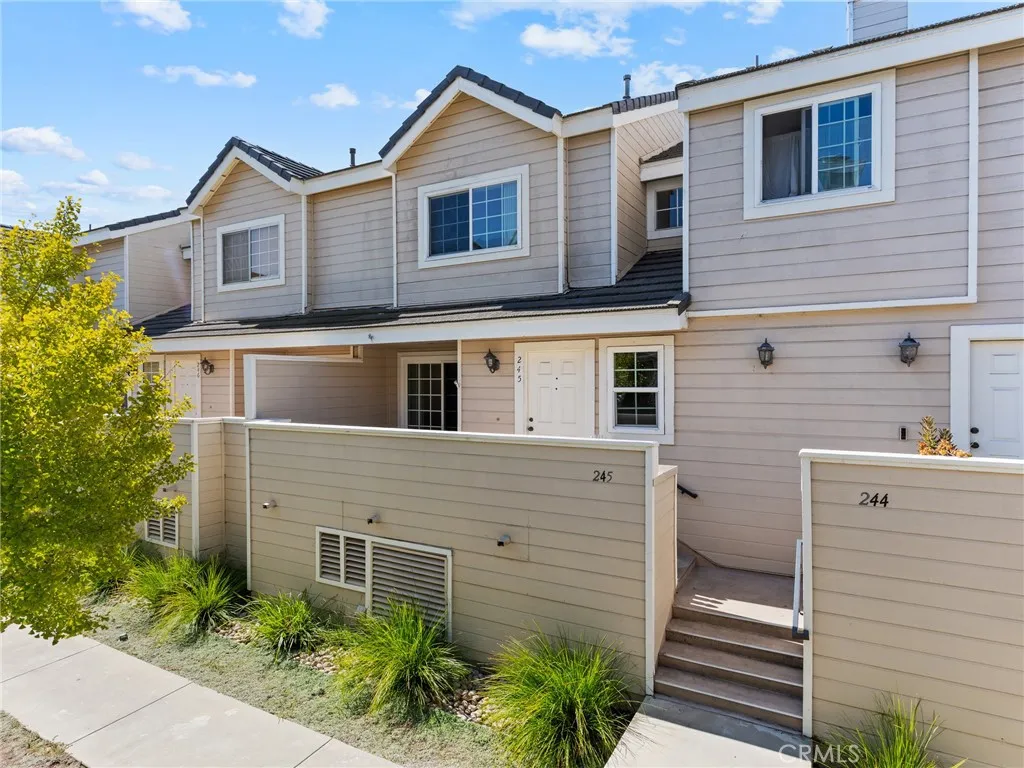
Beds Welcome to this spacious and well-appointed home offering comfortable living across three levels. The main level features a welcoming entry with a coat closet, double-paned windows, recessed lighting with dimmers, and a convenient half bathroom. The living room flows seamlessly into the adjacent dining area and kitchen, creating an open and functional layout. The kitchen includes a dishwasher and is positioned at the opposite end of the living space for added separation. Upstairs features two spacious bedrooms, both with vaulted ceilings and private bathrooms. One of the bedrooms includes an attached en-suite full bathroom. The second bedroom features its own three-quarter bathroom with dual sinks, a newer countertop, and built-in shower features, along with a ceiling fan. Additional hallway storage provides even more functionality. Downstairs, you'll find the laundry area with extra storage and a utility/washroom sink, with direct access to the attached two-car garage. The garage includes a large additional storage area, providing excellent space for organization and everyday convenience. Ideally situated in a corner/back location within the complex, this home offers added privacy while maintaining convenient access to community amenities and nearby conveniences. The community offers beautifully maintained grounds, gated access, three swimming pools, spas, clubhouse, play areas, guest parking, and lush greenbelts, and is conveniently located near Wilson Park, the weekly farmers market, and great schools.
Point Arena, CA 95468
1324
sqft2
Baths3
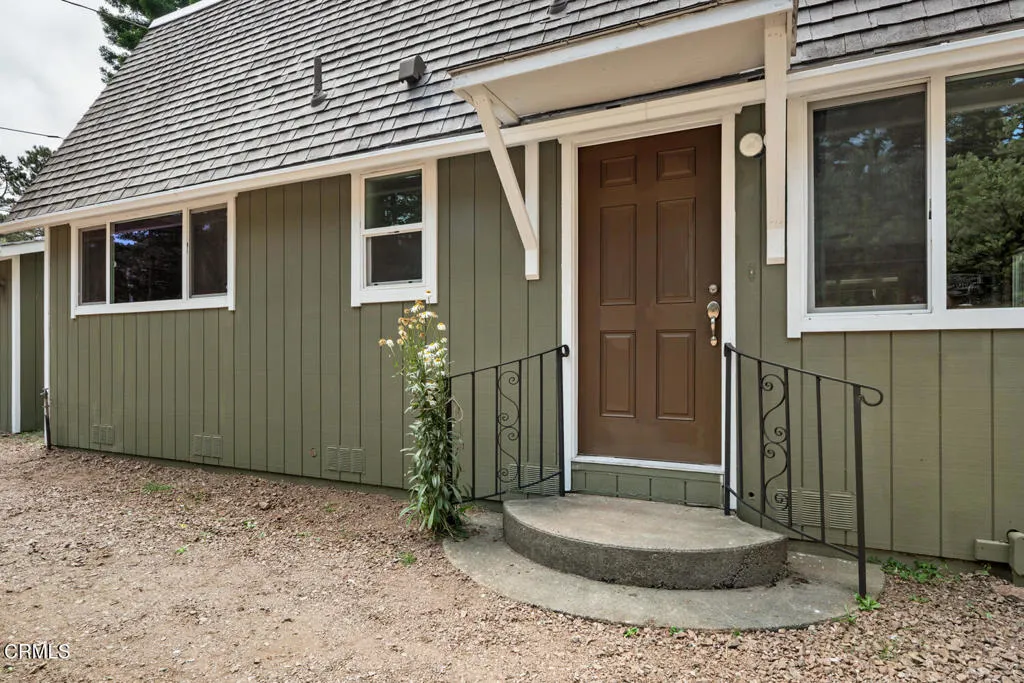
Beds Enjoy the privacy and tranquility on 9.9 acres just 5 miles inland from the Point Arena Pier in southern Mendocino County. This 1324 sqft 3 bedroom 2 bath house offers a peaceful country setting with established trails, outbuildings, solar power, garden potential and numerous recent improvements. The primary bedroom with ensuite bath is located downstairs, adjacent to the open living and dining area, with the kitchen and laundry nearby. A sliding glass door opens to the long, covered back porch, where you can enjoy views of the redwoods beyond.Trails wind throughout the wooded property, following the perimeter fencing and meandering through the forest. Seasonal creeks flow during the winter months, creating a natural setting perfect for exploring, quiet walks, and forest bathing. There is plenty of room for gardening, recreation, and simply enjoying the privacy and beauty of the land.Originally built in 1975, the current owner purchased in 2010 & replaced the timber & insulation under the house, added skylights in the garage & fencing next to the road, ground mount solar panels, & a variety of outbuildings for wood storage, ATVs, etc. One of the property's most notable features is the beautifully built three-room art studio. With electricity, heat, and generous storage beneath, the studio has been used for music, art, and massage, offering a versatile space for creative pursuits, hobbies, or a home-based studio.Those with a love of gardening will appreciate the addition of a new well pump and pressure tank in 2022, along with added exterior pipes and spigots though out the
Carlsbad, CA 92009
1884
sqft3
Baths3
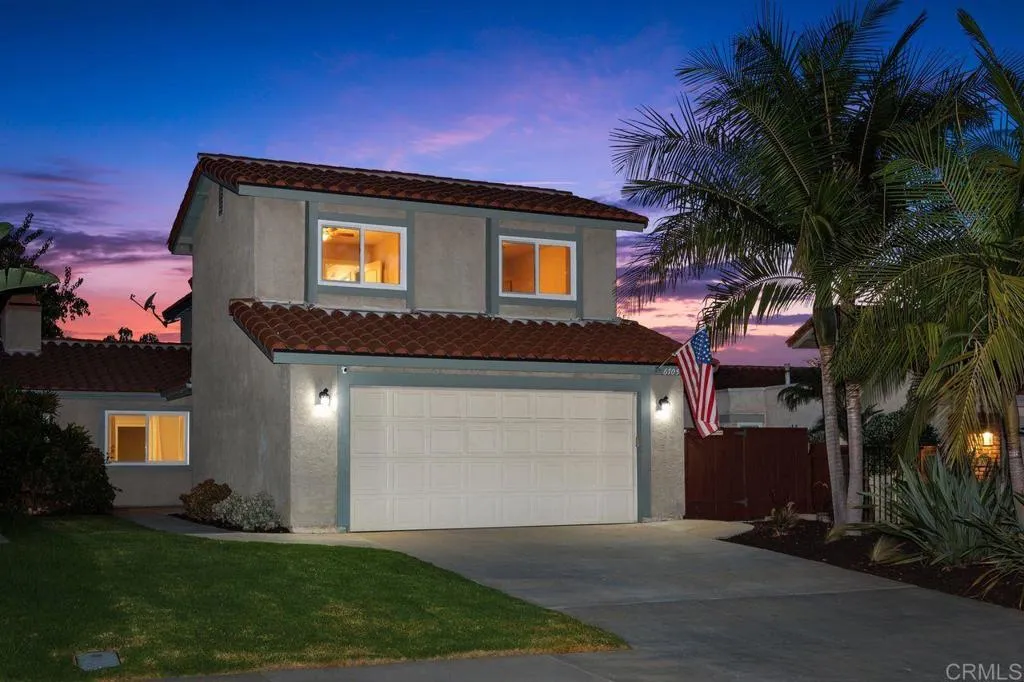
Beds Unmatched value and rare flexibility in La Costa! Designed to live like a detached home, this spacious residence offers the best of both worlds: zero HOA dues or restrictive monthly fees paired with an exceptionally large, private lot. The open floor plan boasts high vaulted ceilings, a sunlit living room with a fireplace, and a full formal dining area. Chef-friendly finishes include custom cabinets, granite counters, and a gas stove in the eat-in kitchen. Experience total comfort year-round with central A/C and upgraded energy-efficient windows. The top-floor primary suite features a dedicated view balcony looking out over the surrounding hills. Outside, enjoy rare space to entertain, garden, or relax under mature fruit trees. Includes 2-car garage, long driveway for ample guest parking, and easy access to coastal beaches, dining, and top schools. Within Blocks of famed LaCosta Meadows Elementary!
Riverside, CA 92508
2854
sqft4
Baths4
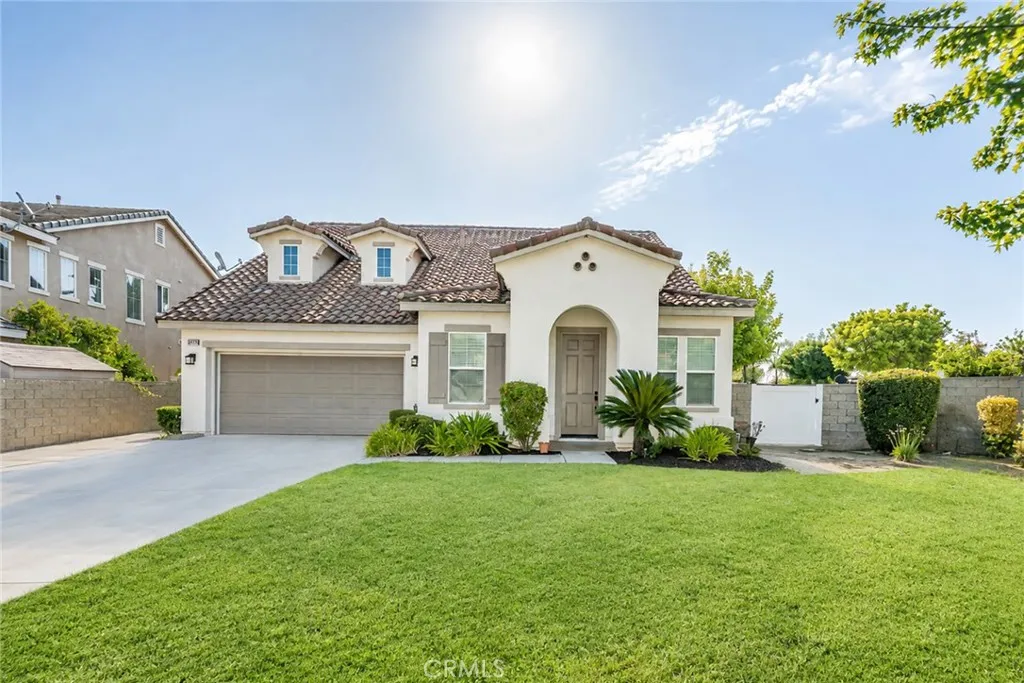
Beds Look no further; the dream home you have been searching for awaits you in the highly sought-after Orangecrest Country community. This beautifully maintained residence offers 4 bedrooms, 4 full baths, a loft, and 2,854 sq ft of comfortable, well-designed living space on an impressive 13,000+ sq ft wrap-around lot at the end of a quiet cul-de-sac. Designed for both everyday living and unforgettable entertaining, the backyard is a true showstopper, perfect for family and friends. Enjoy an Alumawood-covered patio, upgraded Pebble Tec pool and spa, and a sports court, all set within a private, retreat-like outdoor setting. Its an ideal space for large families, gatherings, and welcoming out-of-town guests. The main first-floor level features three bedrooms and two full baths, including a spacious primary suite featuring dual vanities, a separate tub, walk-in shower, and two walk-in closets. Upstairs offers incredible flexibility with a large bedroom, full bath, student desk area, and an open loft ideal for work, study, or recreation. The inviting entry opens to a combined living and dining room with tile flooring, leading to the updated kitchen showcasing a sit-up island, newly painted cabinetry with updated hardware, granite countertops, stylish tile backsplash, and recessed lighting. The kitchen flows seamlessly into the cozy family room with an entertainment center and fireplace, perfect for relaxing evenings at home.Additional features throughout the home are high ceilings, double-paned windows, shutters, whole house fan and ceiling fans. Upgrades include fresh interior pain
San Bernardino, CA 92407
1893
sqft3
Baths3
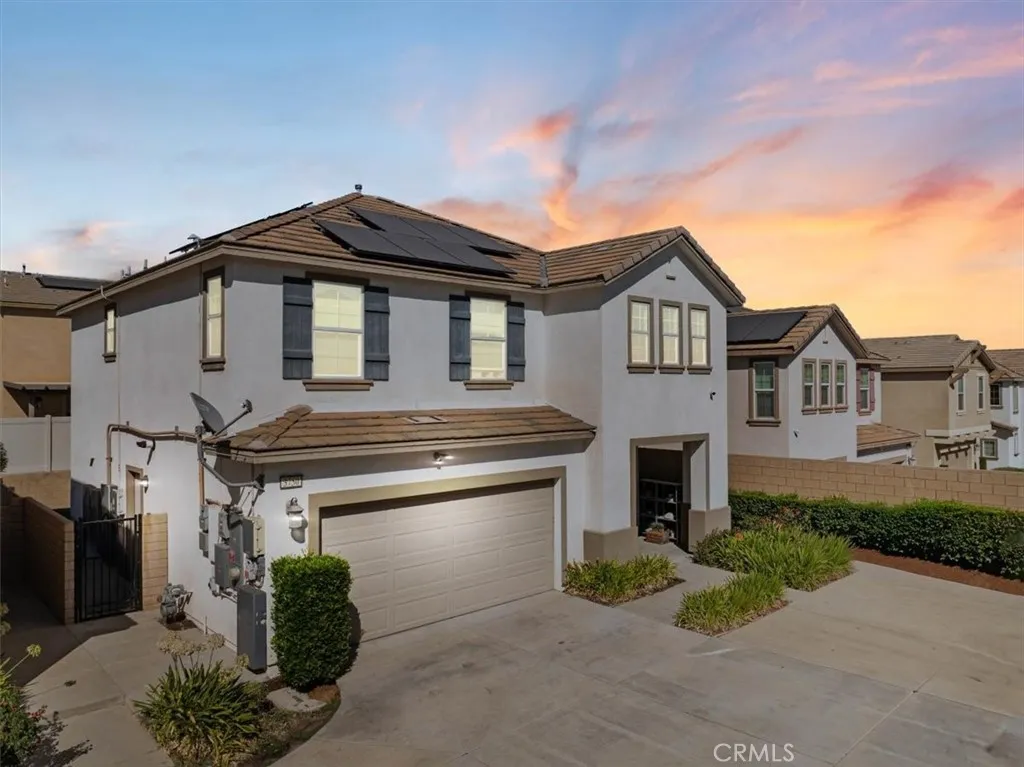
Beds Welcome home to Rosena Place in San Bernardino with LOW TAX RATE! Here is your opportunity to own a newer, completely DETACHED 3 bedroom condo at an incredible $550,000 price point. Built in 2018 and offering approximately 1,893 square feet, this home lives and feels like a single family residence with no shared walls, its own private backyard and an attached 2 car garage. Walk inside and you will immediately appreciate how open and functional this turnkey home feels. The kitchen features granite countertops, a full appliance package with a brand new dishwasher, and a large center island with the sink and breakfast bar seating. Everything opens directly into the living and dining areas, making this the perfect space to cook, entertain and spend time together. The updated flooring downstairs gives the home a fresh modern feel and there is virtually no wasted space. If you think downstairs has plenty of room, wait until you head upstairs. The spacious loft gives you so many possibilities. Make it a home office, media room, playroom, workout space or second family room. The primary bedroom has a large walk in closet and dual sink vanity, while the additional bedrooms give you plenty of room for family, guests or even another office. The energy conscious upgrades have already been done for you. The home features 14 leased solar panels, battery backup and a new main electrical panel, helping you keep utility costs down. It is also smart home ready. Step outside into your own private backyard where the work is already finished. The backyard and side yards have been concreted, giv
Helendale, CA 92342
801
sqft2
Baths2
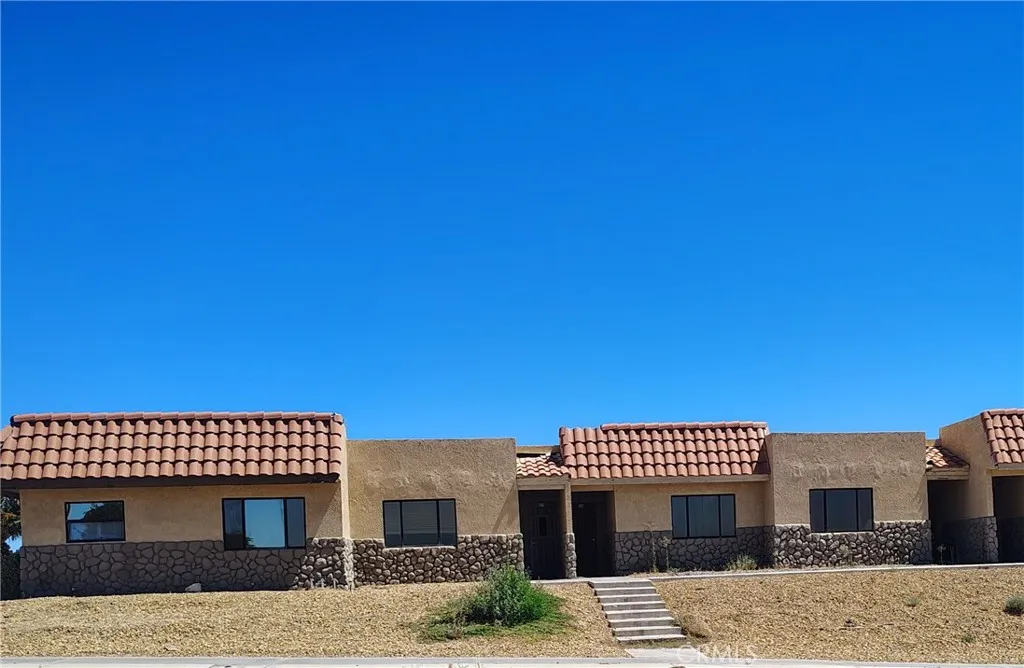
Beds This beautifully remolded condo/pud is located in one of the high deserts most desirable areas of Silver Lakes. With 2 bedrooms and 2 baths, just seconds away from shopping and restaurants you'll love calling this home! Enjoy all of the amazing amenities this community has to offer such as golfing, fishing, swimming, boating, tennis and much more!
Page 0 of 0

