


Downey, CA 90241
$1,250,000
2341
sqft3
Baths4
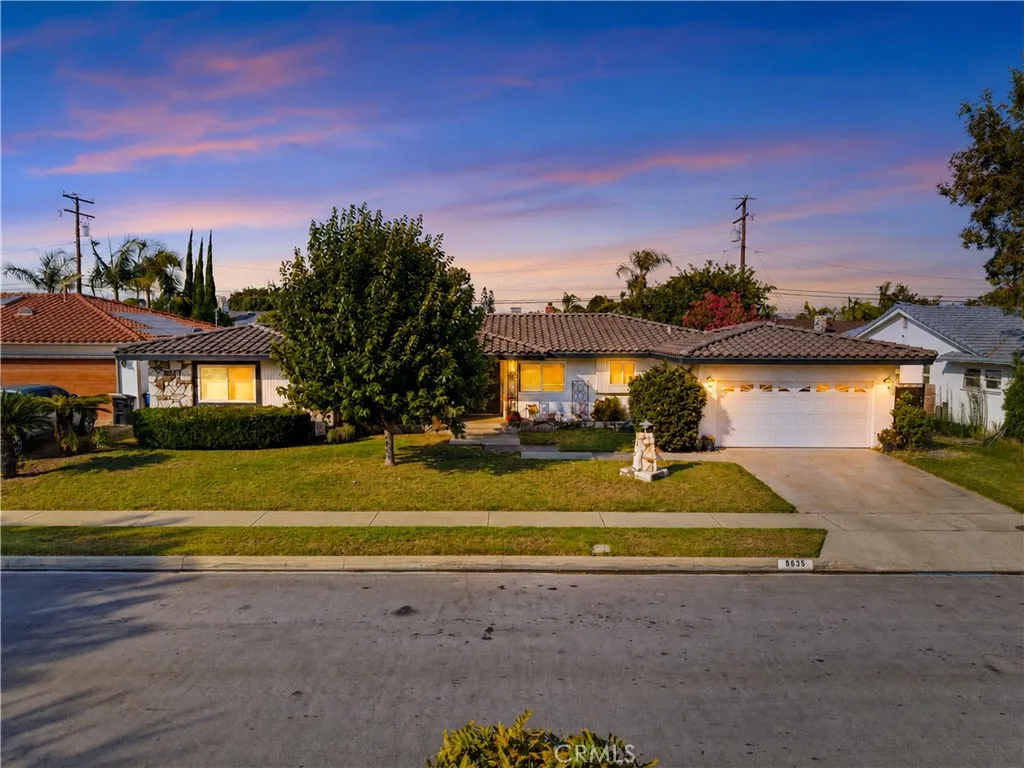
Beds Welcome to Cherokee Estates in Downey! This 4-bedroom, 3-bathroom custom built home offers a spacious yet comfortable floor plan with plenty of room to live and gather. The home features a formal living room, inviting adjacent family room with fireplace, spacious kitchen, and a large dining area. The primary bedroom offers a wall-to-wall closet for exceptional storage, while an inside laundry room adds everyday convenience. Additional features include central air and heat, newer windows, and a 2-car garage. Step outside to a large backyard complete with a covered patio, creating an ideal setting for outdoor dining, entertaining, or simply relaxing. Conveniently located near Downey High School, Stonewood Mall and downtown Downey. First time on the market since it was built in 1962, this is a wonderful opportunity to own a generously sized home in this desirable community of North Downey.
Los Angeles, CA 91304
1902
sqft2
Baths3
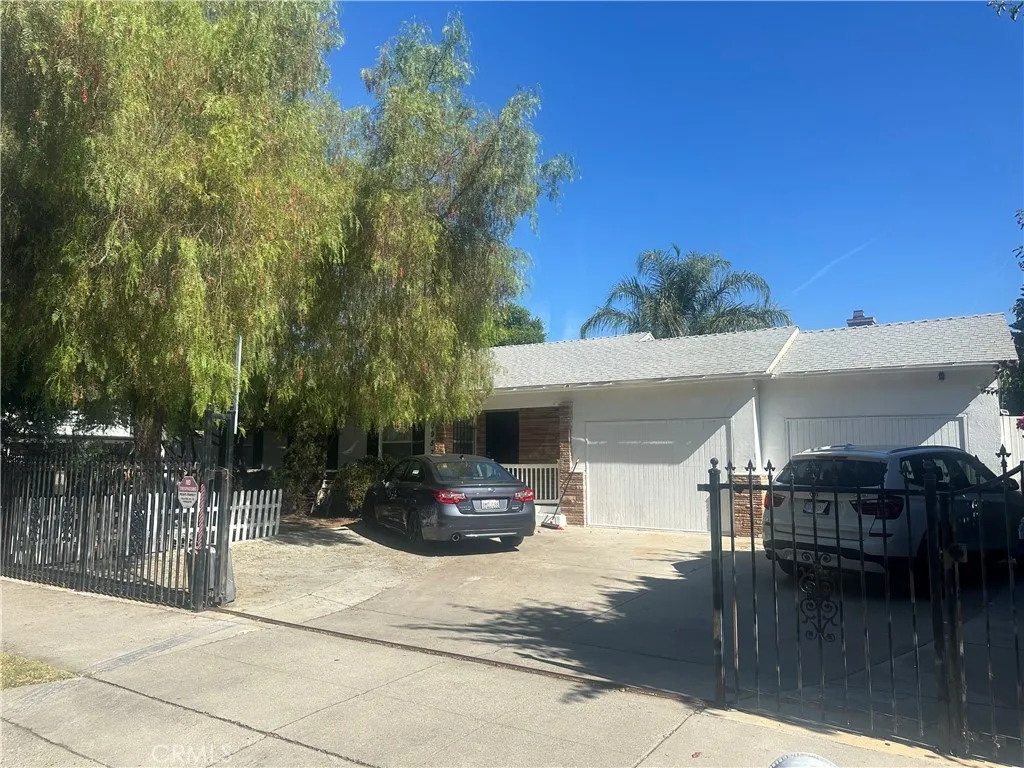
Beds JADU + SB-9 Development Opportunity | Canoga Park. An exceptional opportunity to own an approximately 8,623-square-foot corner property with an SB-9 Urban Lot Split currently nearing completion. The proposed split is designed to create two separately deeded single-family residential parcels, providing both existing residential utility and future development potential.The proposed 20957 Community St. parcel is approximately 5,174 square feet and includes a 2-bedroom, 1-bathroom home along with a converted 2-car garage configured as a 1-bedroom, 1-bath Junior ADU (JADU), separately addressed as 20955 Community St. The JADU provides additional flexibility for rental income, guests, extended family, or use as supplemental living space and is currently leased through June 2027. The proposed 8400 Independence Ave. parcel is approximately 3,450 square feet and has its own assigned address. An existing structure is located on the parcel, and there is already a permit for approximately 350 square feet on the SB-9 lot. The parcel is also planned for expansion into an approximately 1,500+ square-foot single-family residence, subject to final approvals and buyer verification.An additional potential benefit for a future buyer is the ability to structure financing with two separate deeds of trust, potentially allowing the two resulting parcels to be financed separately, subject to lender approval, title requirements, applicable laws, and final recordation of the SB-9 lot split. Per the Seller, the SB-9 process has received the required agency clearances, with the remaining Park (Quimby)
Irvine, CA 92603
1548
sqft3
Baths3
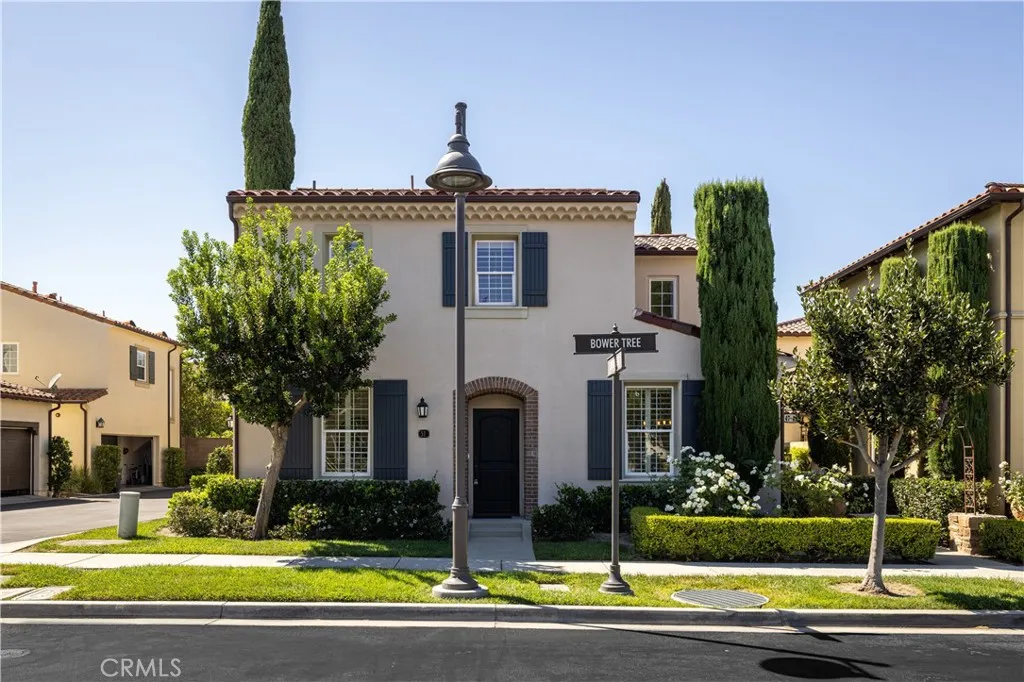
Beds Welcome to 51 Bower Tree, a beautifully maintained and thoughtfully appointed Townhome offering an inviting blend of comfort, style, and functionality in one of Irvines desirable communities. Filled with natural light, the home features rich hardwood flooring, crown molding, recessed lighting, plantation shutters, and a warm, neutral palette throughout. The main level offers comfortable living and dining spaces ideal for both everyday living and entertaining. The kitchen features abundant wood cabinetry, granite countertops and backsplash, stainless-steel appliances, a gas range, built-in microwave, dishwasher, and generous storage and workspace. Just outside, a private enclosed patio surrounded by mature greenery creates a peaceful setting for morning coffee, outdoor dining, or relaxing with friends. Upstairs, the well-proportioned bedrooms continue the homes clean, sophisticated feel with hardwood flooring and plantation shutters. The spacious primary suite includes a large customized walk-in closet and an en-suite bath featuring dual sinks, extensive cabinetry, a separate shower, and jetted soaking tub. An additional full bath serves the secondary bedrooms, while an updated powder bath is conveniently located on the main level. The direct-access garage is exceptionally functional, featuring a dedicated laundry area with washer and dryer along with extensive built-in cabinetry and storage. With its attractive interiors, private outdoor space, generous storage, and desirable Irvine location, 51 Bower Tree offers a wonderful opportunity to enjoy comfortable Southern Califor
Laguna Woods, CA 92637
1199
sqft2
Baths2
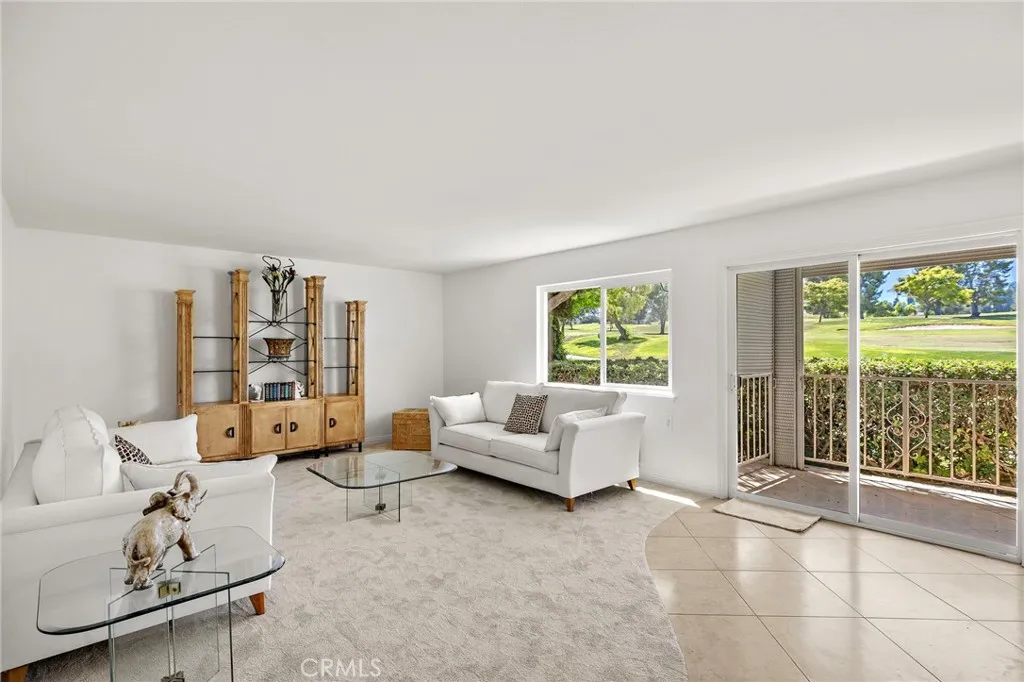
Beds Welcome to this beautifully upgraded first-floor Garden Villa ideally positioned along the 7th hole of the Laguna Woods golf course, where peaceful fairway views create a wonderful backdrop for everyday living. This spacious 2-bedroom, 2-bath residence offers the convenience of single-level living with no interior stairs and a comfortable, move-in-ready interior. The updated kitchen features KitchenAid stainless steel appliances, while dual-pane windows throughout enhance comfort and energy efficiency. Recent improvements include new carpeting, attractive tile flooring, and beautifully tiled showers in both bathrooms. Generously sized living and dining areas provide plenty of room for entertaining, relaxing, or simply enjoying the tranquil golf course setting. Located in the highly desirable Laguna Woods Village, residents enjoy an exceptional 55+ lifestyle with access to an impressive array of amenities, including 27 holes of championship golf plus a 9-hole executive course, multiple clubhouses, swimming pools, fitness centers, tennis, pickleball, bocce ball, equestrian facilities, arts and crafts studios, performing arts, community gardens, walking trails, and hundreds of clubs and social activities. The community also offers convenient transportation services and is just minutes from shopping, dining, medical facilities, and the beaches of Laguna Beach. Enjoy resort-style living, beautiful surroundings, and one of Laguna Woods Village's most desirable golf course locations in this inviting first-floor Garden Villa.
Ladera Ranch, CA 92694
2071
sqft3
Baths3
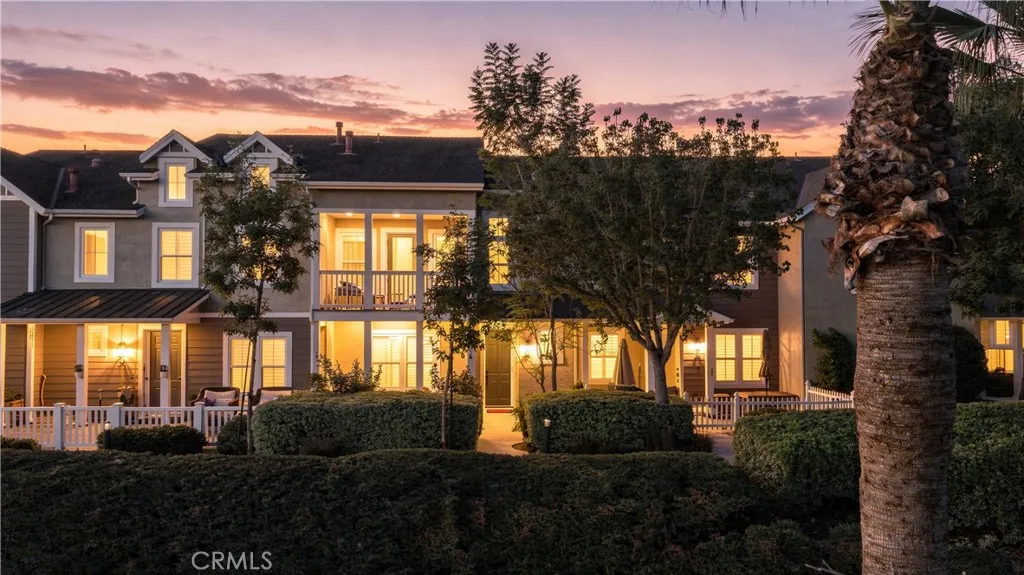
Beds A Rare Sense of Privacy, Peace & Seclusion in the Heart of Ladera Ranch. Welcome to 34 Passaflora Lane, an exceptionally private and beautifully appointed 3-bedroom plus loft, 2.5-bath residence nestled within the coveted Branches neighborhood of Ladera Ranch. Thoughtfully cared for and recently refreshed throughout, this turnkey residence has been meticulously maintained and is truly MOVE-IN READY! Recent upgrades include brand-new wood flooring throughout the upstairs, all-new carpet along the staircase, beautifully upgraded bathrooms and fixtures, and an enhanced primary bedroom closet. Barely lived in and exceptionally well cared for, every detail has been thoughtfully considered to create a home that feels fresh, refined, and ready to enjoy. Quiet, secluded, and surrounded by lush landscaping, this is a home where peace and privacy come naturally. From the moment you arrive, a private patio welcomes you into a serene garden setting, an idyllic retreat for morning coffee, intimate gatherings, or simply unwinding at the end of the day. Inside, rich stained hardwood floors, recently painted interiors, and abundant natural light create an inviting atmosphere with an elevated sense of warmth and sophistication. The beautifully appointed kitchen features crisp white cabinetry, granite countertops, newer matching appliances, and generous storage, creating a refined space for both everyday living and entertaining. One of the home's most distinctive features is its enchanting interior courtyard, a private oasis tucked within the residence. Ideal for alfresco dining, meditation,
Woodland Hills, CA 91367
1636
sqft3
Baths4
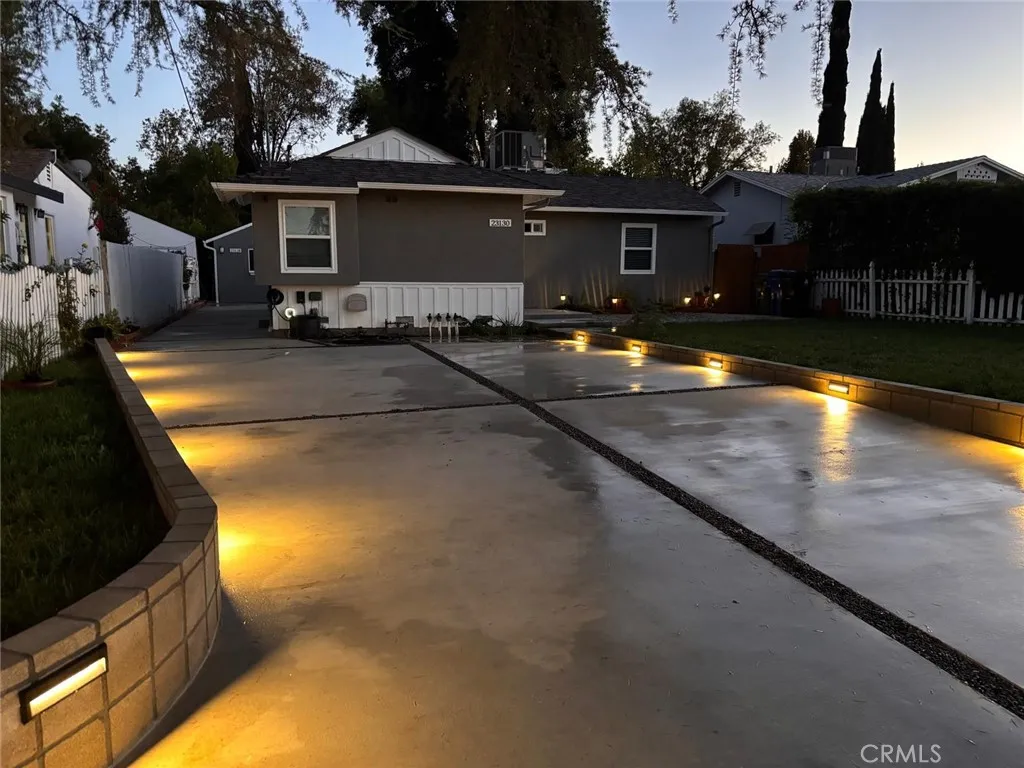
Beds Gated Walnut Acres single-story home and new permitted ADU offers residential income potential. The property has a double-wide gated driveway with EV charging and paid-off rooftop solar panels. Main home is 1,276 SF with 3 bedrooms, 2 bathrooms, plus a bonus room and includes central heat/air, new appliances, and new sprinkler system. Inside, you'll find high ceilings, recessed lighting, and lots of natural light. The detached newly built ADU (23128 Victory Blvd. garage conversion) adds 360 SF of separate living space with a full kitchen, full bathroom, skylight, tankless water heater, and in-unit washer/dryer. Location is walking distance to a bus stop, Ralphs, Starbucks, CVS, Fallbrook Center, and close to The Village, Westfield Topanga, top-rated schools, and the 101 Freeway. Whether you're looking for a turnkey family home, rental income, or multi-generational living, this home has it all in one of Woodland Hills most desirable neighborhoods.
Cupertino, CA 95014
4942
sqft5
Baths5
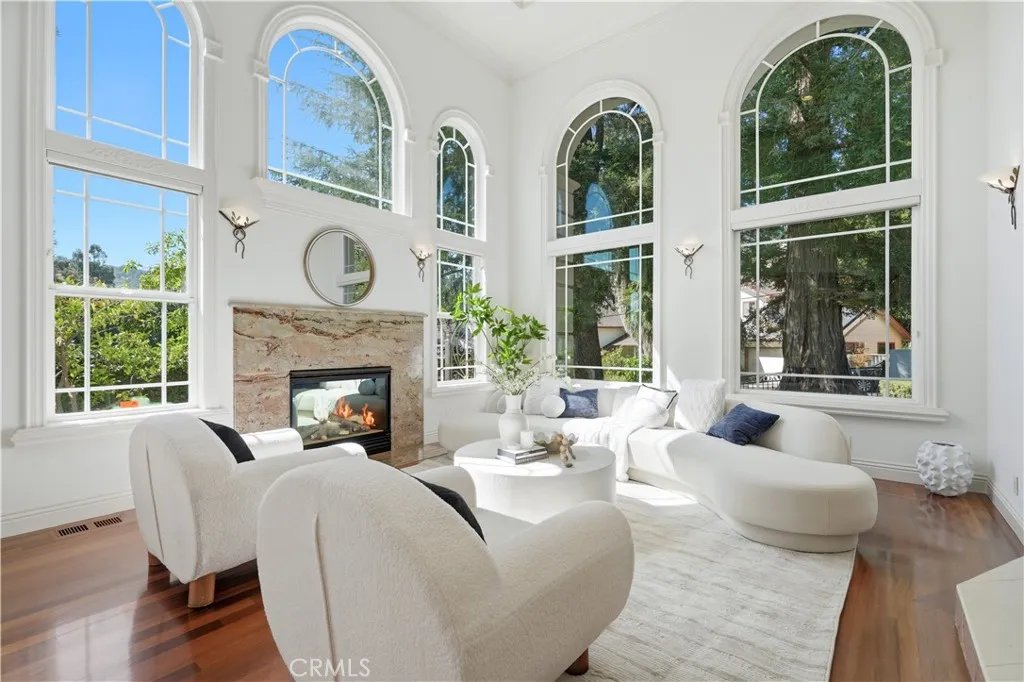
Beds Magnificent custom-built Foothill estate tucked into one of Cupertino's most sought-after enclaves, offering 5 bedrooms including two spacious primary suites plus 4.5 baths and two offices, ideal for modern and multi-generational living. One office enjoys its own separate side-yard access for added privacy perfect for a home business, private study, or receiving guests. A grand double-door entry opens to an elegant marble foyer. The formal living room impresses with soaring ceilings, dramatic clerestory windows, a warm fireplace, and rich hardwood floors. The gourmet kitchen is appointed with a professional-grade gas range with six burners and a built-in griddle, a built-in Sub-Zero refrigerator, a center island with sink, abundant cabinetry, and a walk-in pantry. The adjoining family room offers a built-in entertainment center, wet bar, and sliding doors that open seamlessly to the rear yard for effortless indoor-outdoor living. The luxurious primary suite is a private retreat with serene mountain views. Outside, a sprawling backyard is filled with mature fruit and flowering trees a tranquil setting for gatherings or quiet mornings. Zoned for top-rated Cupertino schools: Stevens Creek Elementary, Kennedy Middle, and Monta Vista High. Just minutes to premier shopping, dining, parks, and major tech employers.
Redondo Beach, CA 90278
1165
sqft2
Baths2
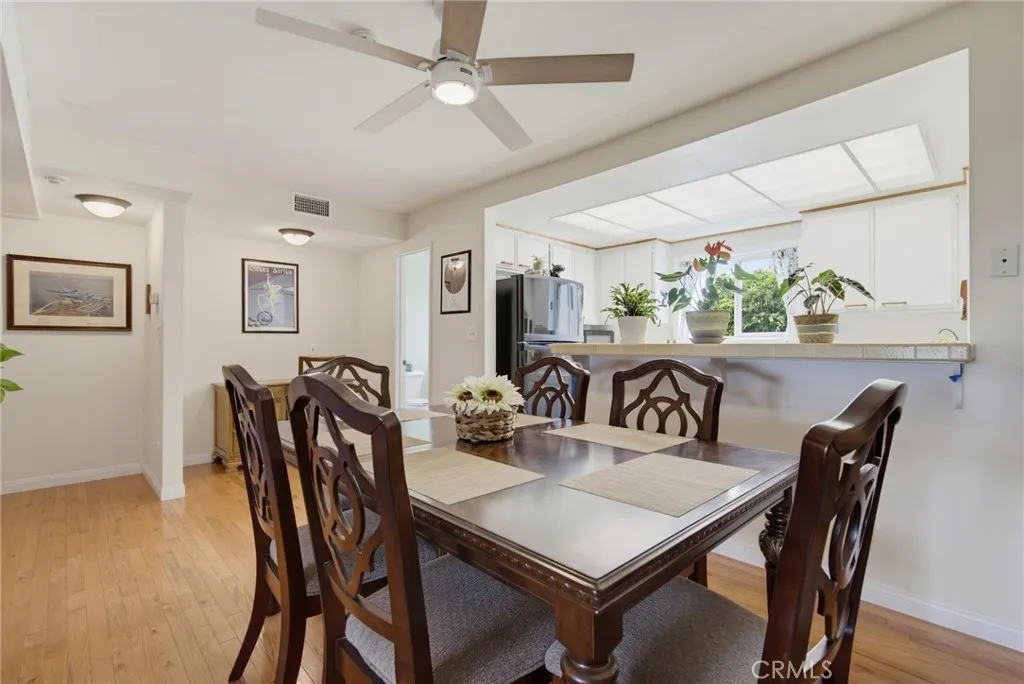
Beds This beautifully maintained two-level townhome in the heart of Redondo Beach offers the perfect blend of coastal comfort and everyday convenience. Spanning 1,165 sqft, the interior features a unique split-level layout seamlessly connecting the living and dining areas. The home showcases thoughtful upgrades throughout, including rich hardwood floors and durable slate tile flooring in the entryways, kitchen, and bathrooms. The upper level boasts a dual primary setup with a Jack and Jill bathroom layout. The spacious main bedroom functions as a relaxing retreat, complete with soaring cathedral-vaulted ceilings and a private balcony that captures plenty of natural sunlight. On the main floor, a cozy living room fireplace adds warmth to the space and easy access to the private patio for outdoor dining. The standout benefit of this property is its prime South Bay location, which earns an exceptional walker's paradise rating. Situated just one block from Hermosa Beach and a mere mile from the ocean, residents can enjoy daily beach access, stunning sunsets, and refreshing coastal breezes without needing to drive. A short walk from your front door brings you to a vibrant selection of local retail stores, grocery spots, and diverse neighborhood restaurants, making day-to-day errands completely effortless. Families will also appreciate inclusion in the highly regarded Redondo Unified School District, with top-tier schools like Jefferson Elementary located just a half-mile away. Nestled inside a quiet, secure, and highly social 38-unit community, this home provides a peaceful escape fr
Long Beach, CA 90807
4217
sqft5
Baths5
Beds Set along the 17th hole of the prestigious Virginia Country Club, this extensively reimagined 5-bedroom, 5-bath residence offers approximately 75 feet of golf-course frontage on an 11,081 square foot lot. Spanning approximately 4,217 square feet, the home has been thoughtfully transformed with a focus on sophisticated indoor-outdoor living, contemporary design, and effortless entertaining. A private courtyard pool immediately sets the tone, creating a central gathering space visible from several rooms throughout the home. The main level features a guest bedroom with direct pool access, a spacious living room with expansive bi-fold doors, and a dining room overlooking the courtyard and opening to the backyard. The beautifully redesigned kitchen is appointed with Cristallo quartzite countertops, Thermador appliances, and a separate prep kitchen, flowing into the family room with courtyard views. The downstairs primary suite offers direct backyard access, with a putting green just outside and convenient access to the course. Luxury wood flooring, a striking contemporary fireplace, open-riser staircase, built-in fire feature, mudroom and laundry room, and a two-car garage adds to the homes thoughtful design. Designed by Izzy and Lilly Battres of HGTVs Izzy Does It, this distinctive residence combines refined finishes, generous living spaces, and a coveted golf-course setting to create an exceptional Virginia Country Club lifestyle.
Page 0 of 0

