


Long Beach, CA 90808
$1,600,000
3108
sqft3
Baths4
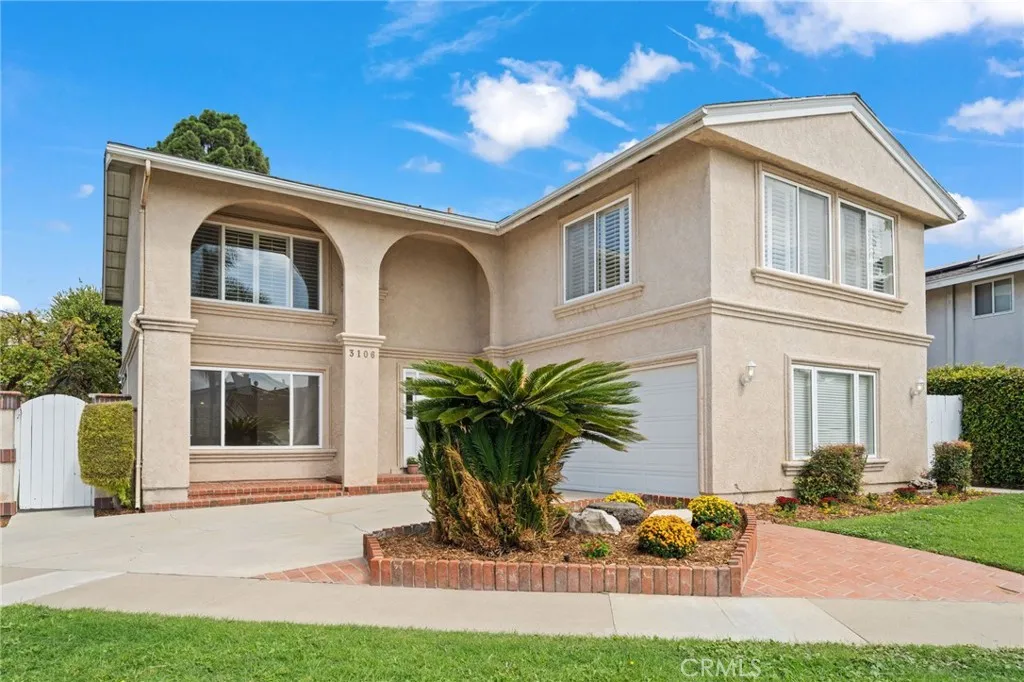
Beds A great opportunity to own the spacious S&S Construction Tower model in highly sought-after El Dorado Park Estatesoffering an impressive floor plan, and a desirable interior location. Set along a gently curved street within walking distance of Newcomb Academy, this home offers generous living and entertaining spaces along with recent updates including fresh interior paint, luxury wood-look vinyl plank flooring throughout the first level, and new carpeting upstairs. Scraped ceilings, recessed lighting, crown molding, plantation shutters, and dual-pane windows add to the homes appeal. The oversized en-suite primary bedroom features a cozy fireplace and walk-in closet, while the signature expansive upstairs bonus room provides exceptional flex space for a game room, media room, home office, gym, or whatever suits your lifestyle. Outside, the unique lot configuration provides a comfortable rear patio plus a large grassy side yard with plenty of room for outdoor entertaining, play, gardening, or the possibility of a future swimming pool. Offering exceptional space, this Tower model is ready for you. Enjoy a prime location near El Dorado Park, Newcomb K-8 Academy, shopping, dining, recreation, and convenient freeway accessall in one of East Long Beachs most established and desirable neighborhoods.
Pomona, CA 91768
913
sqft2
Baths2
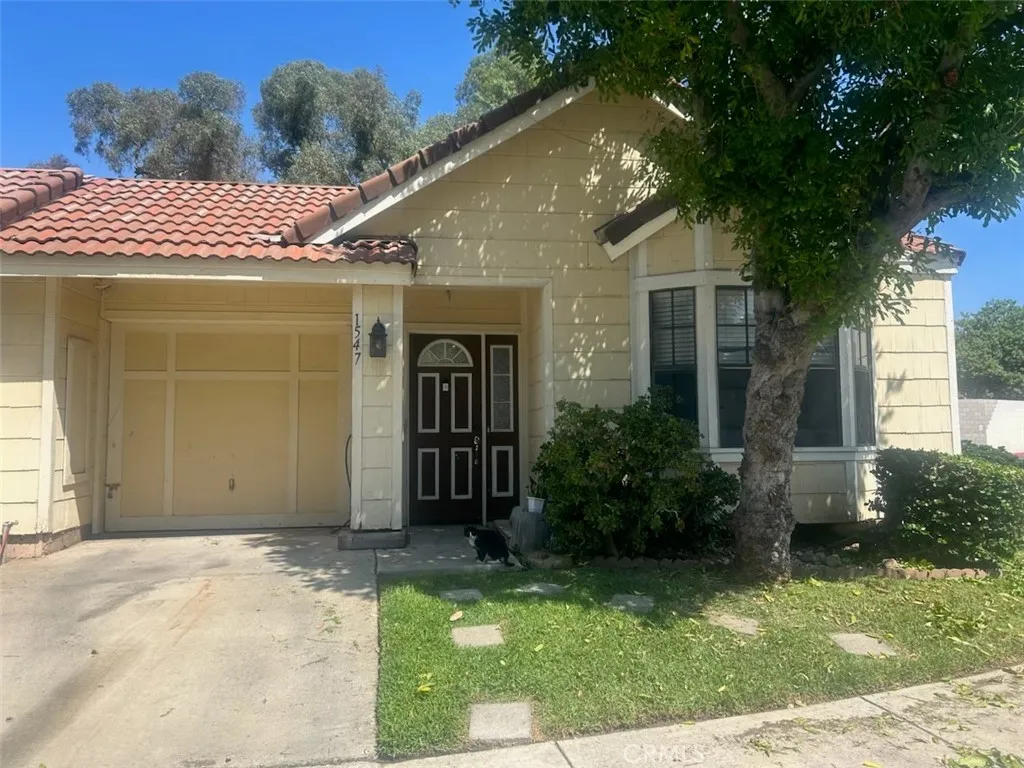
Beds Welcome to this single story home, in the desirable Village Gate Community. There are 2 bedrooms and 2 bathrooms, with indoor laundry hookup. One car attached garage, plus one designated parking space. Easy access to local highways; Cal Poly Pomona and shopping nearby.
Eastvale, CA 92880
4139
sqft4
Baths5
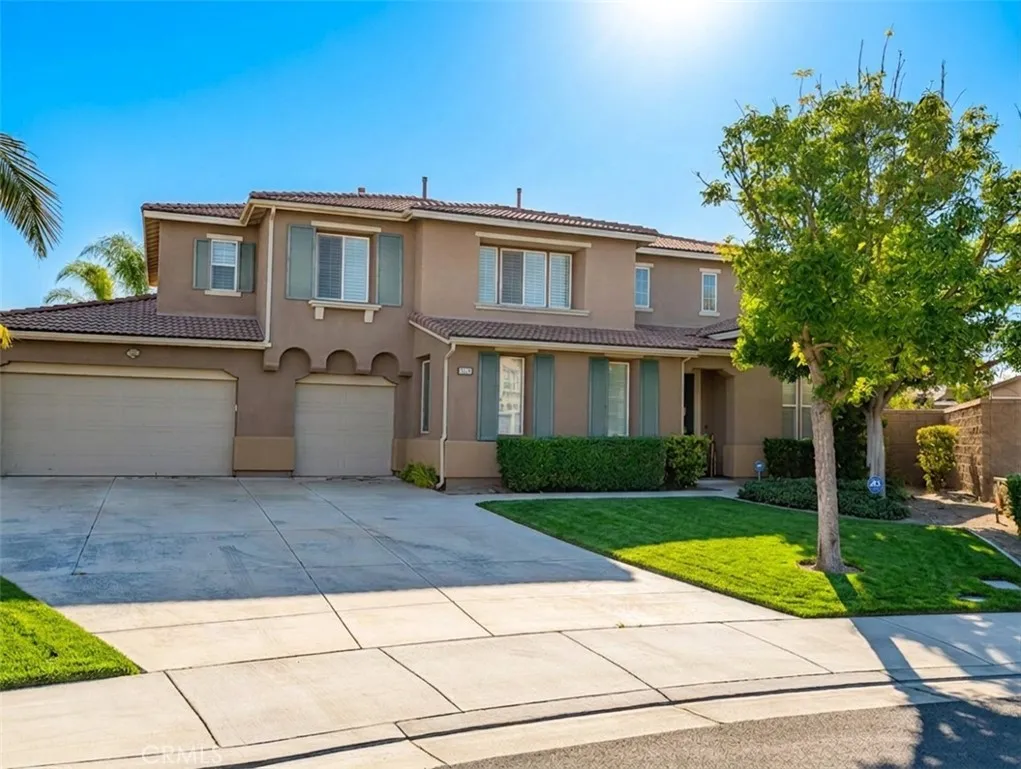
Beds IMPRESSIVE EASTVALE HOME ON AN OVERSIZED 12,632 SQ FT LOT! Welcome to 7297 Meurice Cir, Eastvale, CA 92880, offering an exceptional combination of space, style and indoor-outdoor living. Built in 2011, this expansive residence features approximately 4,139 sq ft of living space, 5 bedrooms, 3 full bathrooms, 1 half bathroom with 1 bedroom & Full Bathroom on the 1st Floor, Office and an attached 3-car garage. Step inside to soaring ceilings, abundant natural light and generous living and entertaining spaces. Rich wood flooring, crown molding, plantation shutters and an impressive formal living area create an inviting first impression. The spacious kitchen features extensive cabinetry, granite countertops, a large center island and plenty of room for gathering, opening to additional living and dining areas for an easy-flowing floor plan. The home offers five generously sized bedrooms, including an expansive primary suite with room for a sitting area and a spacious primary bath featuring a soaking tub, separate shower, dual vanities and abundant space. Outside is where this property truly stands apart. Situated on an approximately 12,632 sq ft lot, the large backyard provides tremendous room to enjoy Southern California outdoor living. Mature landscaping and substantial open lawn create an impressive setting with possibilities for outdoor entertaining, recreation, garden areas or future enhancements, subject to applicable approvals. An attached 3-car garage provides additional parking and storage, while the home's substantial square footage and oversized homesite offer the spac
Fullerton, CA 92833
2728
sqft3
Baths5
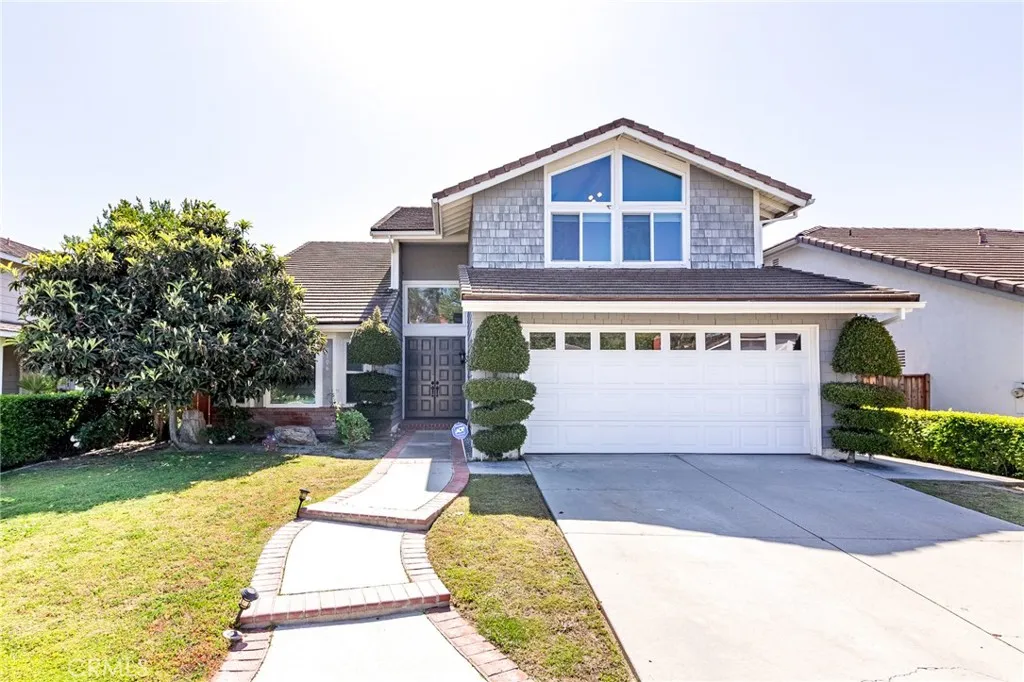
Beds Coming soon with more pictures ! Introducing a newly listed home in one of Fullertons most desirable neighborhoods with top-rated schools. This beautifully renovated two-story home is almost completely remodeled and offers a highly desirable floor plan. On the main level, youll find one bedroom and a full bathroomperfect for guests or multi-generational living. As you enter through the front door, youre welcomed by soaring high ceilings and an abundance of natural light that fills the home. The property features a custom staircase, upgraded hardwood flooring, a spacious kitchen, dual-pane windows, a formal dining room, a living room, and a large den upstairsmaking it a layout that appeals to a wide range of buyers. The home is move-in ready with a fully upgraded custom kitchen and bathrooms, along with modern sliding doors. Additional features include a two-car garage and an oversized driveway, plus the benefit of a very low HOA fee. One of the standout features of this home is the main-floor bedroom and full bathroom. The spacious primary suite offers a large bedroom, an expansive bathroom, and multiple walk-in closets. The backyard is generously sized and beautifully designed with lush grass and concrete areasperfect for both relaxation and entertaining. Perhaps one of the biggest highlights is that the home is located within the highly sought-after Laguna Road Elementary School district. Five-bedroom homes in this community rarely come on the marketschedule your tour today and dont miss this opportunity!
Laguna Niguel, CA 92677
2826
sqft4
Baths4
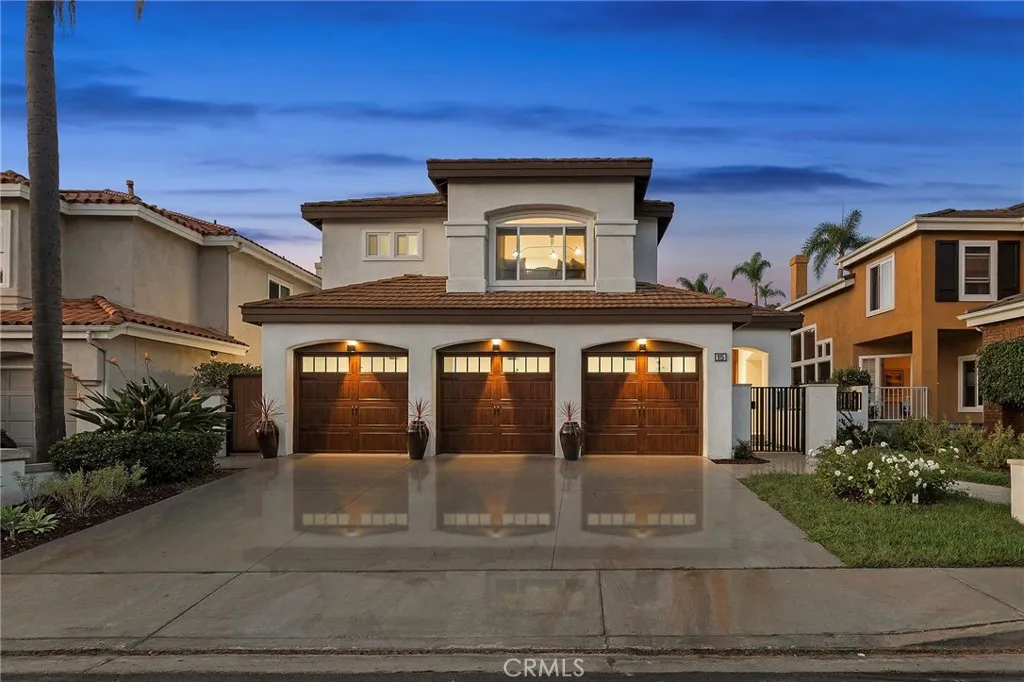
Beds Set within Bear Brand Ridge, one of Laguna Niguels most sought-after gated communities, this beautifully transformed four-bedroom, four-bath residence pairs sophisticated design with an extraordinary level of improvement. From the custom pivot front door to the floor-to-ceiling porcelain fireplace, every space has been thoughtfully reimagined. A new wood staircase railing, posts, and iron spindles enhance the entry into bright, open living and dining spaces with soaring ceilings, porcelain flooring, and custom accordion doors that open to the outdoors. The remodeled kitchen features Taj Mahal quartzite countertops, semi-custom oak cabinetry, designer lighting, and premium Thermador and Viking appliances (which have never been used!) including a six-burner range and pot filler. A generous peninsula connects the kitchen to the family room, where a dramatic fireplace wall adds warmth to the contemporary yet cozy setting. The flexible floor plan includes a main-level bedroom and updated guest bath, while upstairs, all three bedrooms feature en suite baths. The primary suite is a private retreat with its own deck and a completely remodeled bath featuring marble flooring and shower walls, frameless glass enclosure, quartzite vanity, and custom closet organization. A custom wallpaper mural adds a distinctive touch to the bedroom. Outside, the backyard is designed for relaxed entertaining with new pavers, a soothing fountain, and fire feature. The front yard features new hardscape, walls, wrought-iron fencing, landscaping, exterior lighting, and a new flagstone porch. Behind the sc
Anaheim, CA 92807
1464
sqft3
Baths3
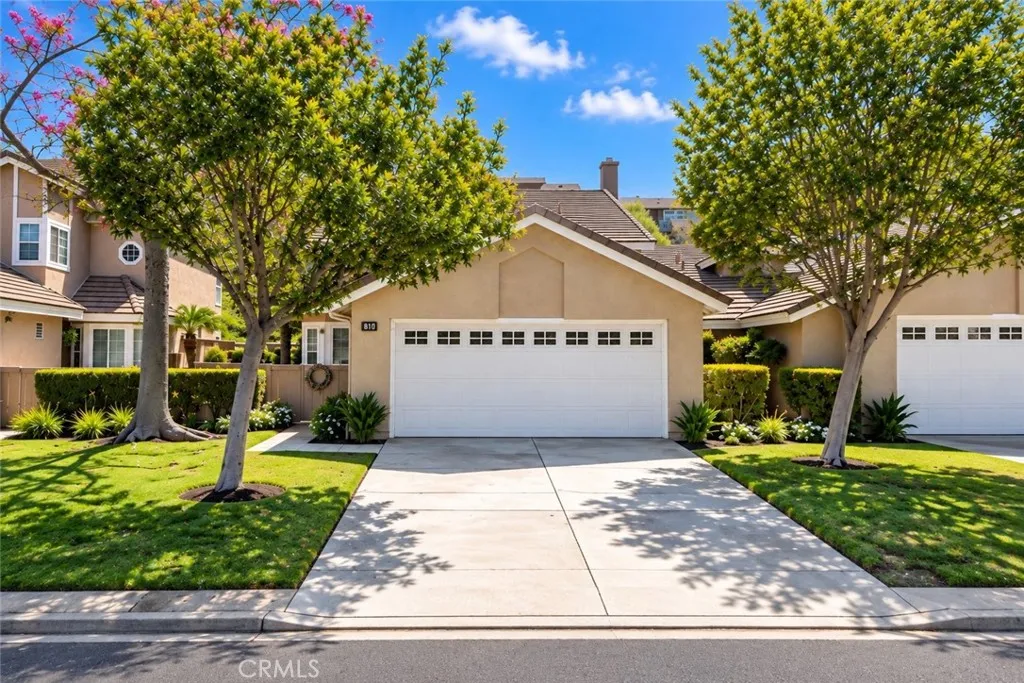
Beds Welcome to 810 S Sapphire Lane, Single Family House, FULLY REMODELED & UPGRADED 3-bedroom, 3-full-bathroom home located in the desirable Horizons of Anaheim Hills community. This exceptional home offers a highly desirable floor plan with one bedroom and a full bathroom conveniently located downstairs, perfect for guests, family members, or a private home office/guest suite. Upstairs, both bedrooms feature their own private ensuite bathrooms, providing comfort, privacy, and an elevated living experience. The home has been fully remodeled and thoughtfully upgraded throughout, including all three bathrooms, the kitchen, flooring, and fresh paint. Every detail has been designed to create a modern luxurious, move-in-ready home with quality finishes and substantial investment in upgrades. Lots of natural lights inside the home with high ceiling and a private view backyard, the home is ideally situated next to the community pool, spa and guest parking spaces making access to the neighborhood amenities especially very convenient. The Horizons community offers an outstanding lifestyle with hiking opportunities, and spectacular surrounding views along with a resort-style pool and spa located in the highly desirable city of Anaheim Hills. The home is part of a great community with highly rated schools in the Orange Unified School District (OUSD). With extensive remodeling, a flexible three-bedroom/three-bathroom layout, private ensuite bedrooms, SFR with beautiful private backyard and an exceptional community setting, 810 Sapphire Lane is a rare opportunity to own a turnkey home in on
Irvine, CA 92618
1926
sqft2
Baths2
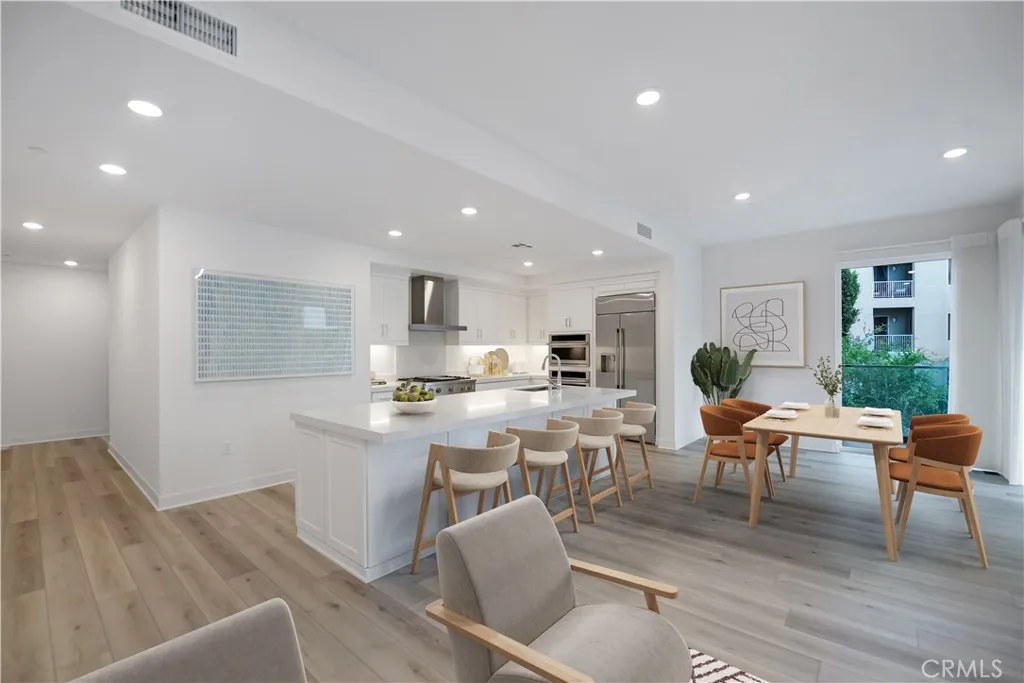
Beds Quiet corner unit in the highly sought-after Central Park West community. This beautiful 2bedroom, 2-bath residence features a bright, spacious open-concept design with top-of-the-line Hunter Douglas shades that let you filter soft light or black out for a good nights sleep. At the heart of the home is a stunning chef-inspired kitchen featuring sleek cabinetry, premium built-in appliances, generous counter space, and an oversized island with bar seatingperfect for entertaining or casual everyday living. The expansive living and dining areas open directly to a private covered patio overlooking the beautifully landscaped community grounds, creating a peaceful extension of the living space. Residents access multiple saltwater pools, spas, state-of-the-art fitness centers, yoga studios, pickleball courts, and a private dog park. The building also offers its own private gym and lounge areas. The impressive primary suite features an exceptionally spacious custom walk-in closet and a spa-inspired bathroom featuring dual vanities, a soaking tub, and a separate glass-enclosed shower. In-unit laundry and abundant storage add everyday convenience. Newer "Modern Interiors" units feature open-concept layouts, floor-to-ceiling windows, quartz countertops, and premium GE Monogram or smart kitchen appliances. Smart & Sustainable Tech: Rivingtons modern luxury includes AI-powered climate control, centralized home automation, EV charging stations, and net-zero energy options. Central Park West offers a true resort-style lifestyle with beautiful pools, state-of-the-art fitness facilities, clu
Whittier, CA 90602
1416
sqft2
Baths3
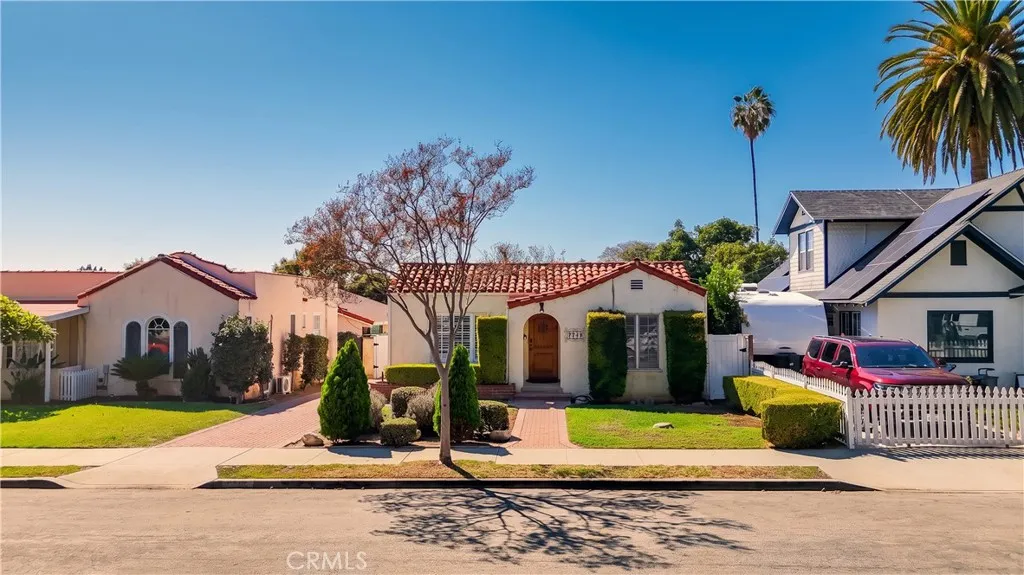
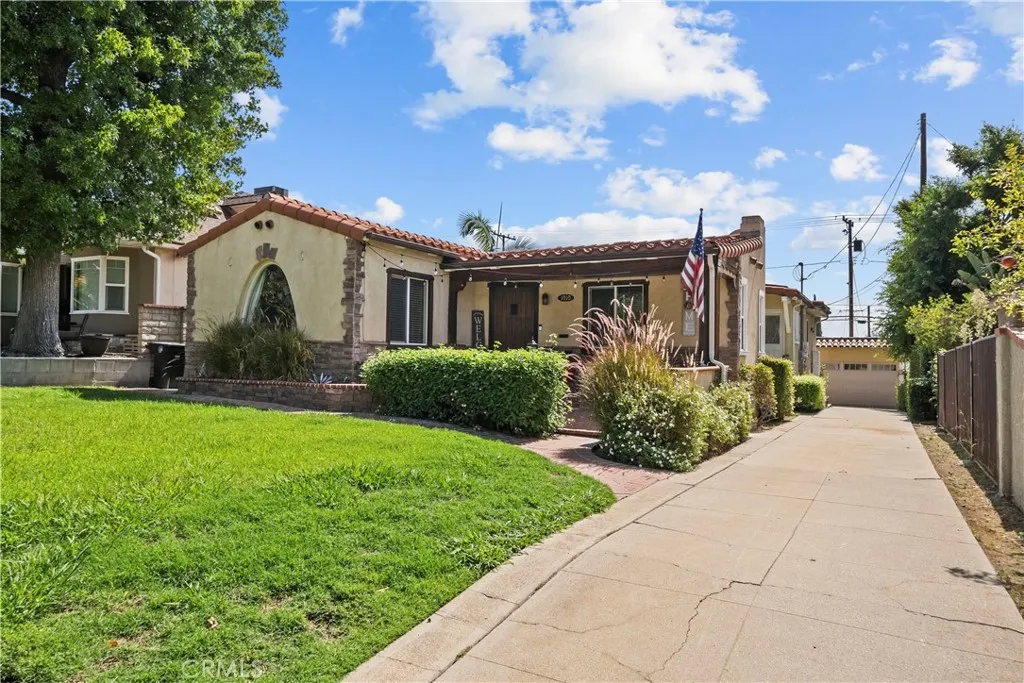
Beds Welcome to 7741 Friends Ave, a charming Spanish Colonial Revival-style home located on a beautiful tree-lined street in the heart of Uptown Whittier. This 3-bedroom, 2-bathroom home blends classic architectural character with thoughtful updates and a flexible floor plan. Inside, the spacious living room features beautifully preserved hardwood floors, a distinctive tiled fireplace, recessed lighting, ceiling fan, plantation shutters, and abundant natural light. Arched openings, French doors, crown molding, classic interior doors, and original built-ins continue the homes vintage character. The formal dining room is framed by built-in cabinetry and shelving, adding both charm and functionality. The remodeled kitchen features white cabinetry, updated countertops, brass-tone hardware, stainless steel appliances, recessed lighting, and an updated range hood, while the vintage six-burner gas range with double ovens provides a unique connection to the homes history. The home offers three bedrooms plus a versatile den/office, while the spacious primary bedroom includes an adjoining bonus area that can function as an office, nursery, dressing room, or expanded closet. Multiple closets throughout provide generous storage. Outside, the property is designed for both everyday enjoyment and entertaining. Interlocking brick pavers extend through the driveway and outdoor hardscape areas, creating a cohesive courtyard-style feel. A newer rear patio and seating area provides an inviting setting for outdoor dining and gatherings, complemented by lawn and mature landscaping. A detached bonus r
Burbank, CA 91501
2132
sqft4
Baths4
Beds Charming Spanish style home in one of Burbank's most sought after neighborhoods! The main house features 3 bedrooms and 3 full bathrooms, including a spacious primary suite with an updated primary bathroom. The updated kitchen offers stainless steel appliances with a separate dining room - perfect for entertaining. Enjoy real hardwood and tile flooring that run throughout the home, with the convenience of an interior laundry room. One of the bedrooms also has an en-suite bathroom for guests or privacy. Additionally, there is a detached 2 car garage with a 1 bed, 1 bath studio - style ADU complete with kitchenette and it's own private entrance. Outdoors, the Spanish - inspired architecture continues to the backyard providing the perfect setting. Paid solar adds and additional layer of value and efficiency. A timeless Burbank classic with character that meets modern convenience!
Page 0 of 0

