


Riverside, CA 92504
$1,350,000
3817
sqft5
Baths4
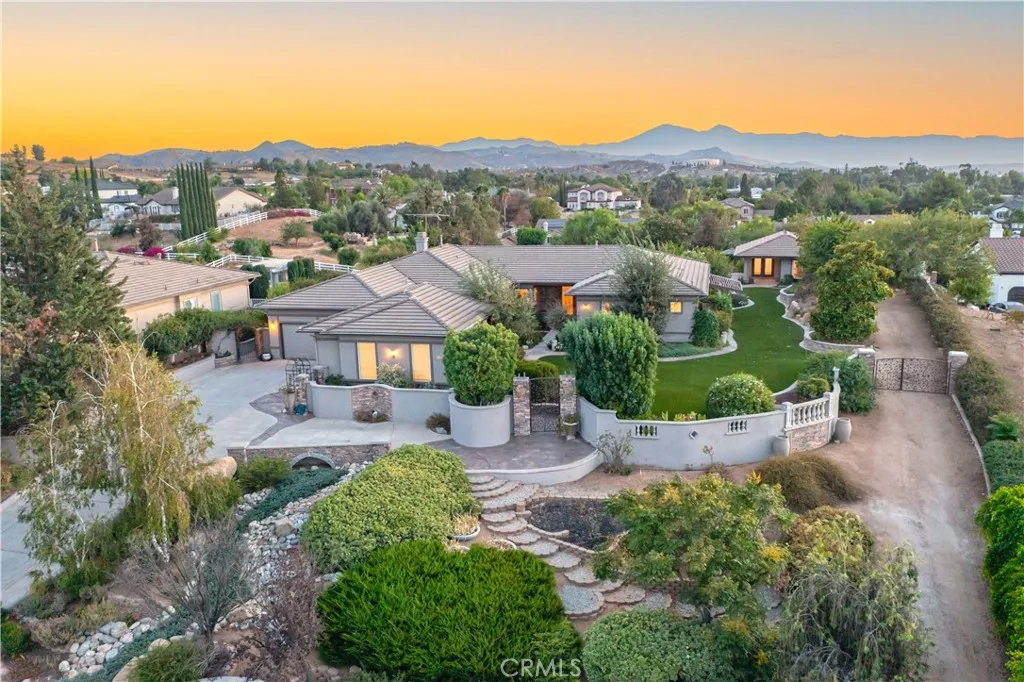
Beds Set amid just over an acre of private, fully fenced grounds in Riversides sought-after Mockingbird Canyon community, this single-story horse property estate featuring a 4 bedroom, 4.5 bath main residence and a recently refreshed detached flex space with approximately 400 square feet not included in the stated living area, offering a living room, bedroom with closet, three-quarter bath, water heater and attic fan. Panoramic rolling-hill, sunrise and sunset views frame the setting, while custom entry, side gates and professionally designed landscaping with natural boulders, a decorative dry creek bed and stacked-stone retaining walls create a distinctive sense of arrival. Generous windows throughout the main residence draw in abundant natural light and carry views of the grounds into the home. Select areas feature travertine flooring, while surround sound wiring adds to the homes entertainment features. The kitchen boasts an oversized half-moon island with additional seating, new stainless steel appliances and flows into the family room, casual dining area and butlers pantry or coffee station. Three additional bedrooms each featuring full ensuite bathrooms and large windows overlooking the natural surroundings. The primary suite occupies its own wing with a retreat and access to a secluded outdoor sitting area surrounded by lush landscaping. Its spacious bath features a jetted tub, oversized walk-in shower with dual shower heads, two separate sink areas including a vanity, dual private commode rooms and a large pass-through walk-in closet. A dedicated office and two separate
Irvine, CA 92606
1500
sqft2
Baths3
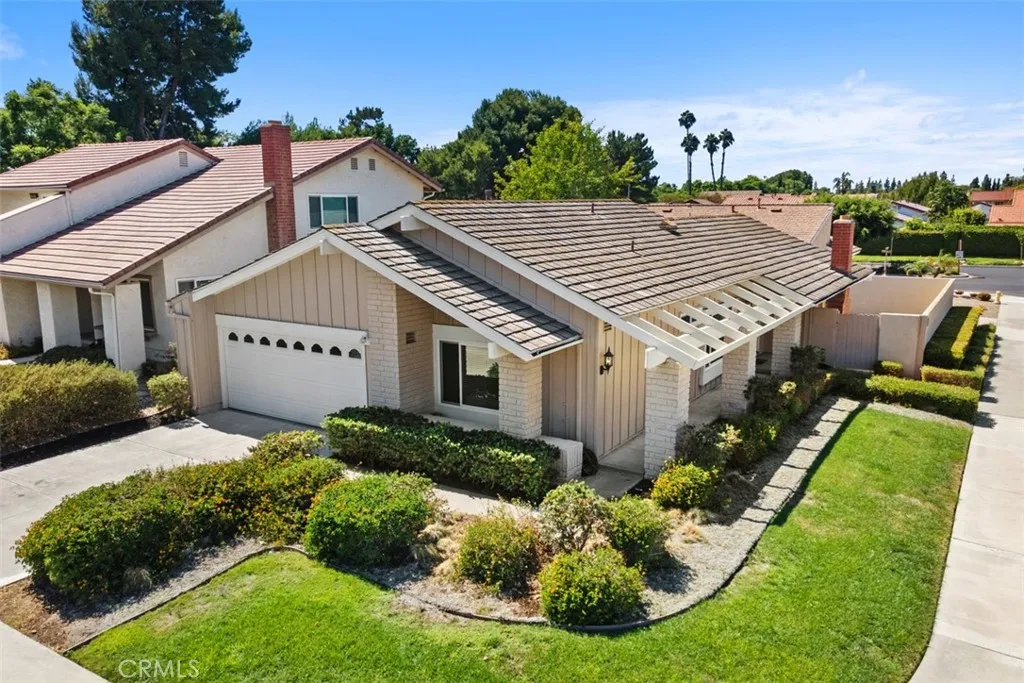
Beds Welcome to 3652 Provincetown, Irvine! This beautifully refreshed single-story detached home offers 3 spacious bedrooms, 2 full bathrooms, and approximately 1,500 square feet on a desirable 5,050-square-foot corner lot with ample street parking in the quiet Colony/Walnut Village community. The beautifully landscaped front yard features plants selected for their natural insect-repellent qualities. The home features a high living room ceiling, open living and dining areas, and a kitchen that opens to the family room with a fireplace. The spacious primary bedroom features a large sliding door opening directly to the backyard patio. Improvements include new neutral interior paint throughout, tile flooring throughout the main living areas, new bedroom carpeting, and stainless steel kitchen appliances, including a new, never-used stove and microwave. The kitchen and two outer bedrooms feature newer dual-pane windows, and the roof is well maintained with a professional tune-up completed in 2024. Enjoy an attached two-car garage with direct access, additional interior width, a laundry area with washer and dryer, and an exceptionally large driveway providing abundant parking. Ideally located within a 10-minute walk of Trader Joes and less than a four-minute walk to the community clubhouse and pool, with Ralphs Supermarket, Smart & Final, restaurants, and Harvard Park nearby. The association offers a private clubhouse, three Olympic-sized pools, spacious green parks, barbecue areas, tennis and basketball courts, and tree-lined jogging paths. No Mello Roos and only $65/month in associa
Corona Del Mar, CA 92625
1250
sqft3
Baths2
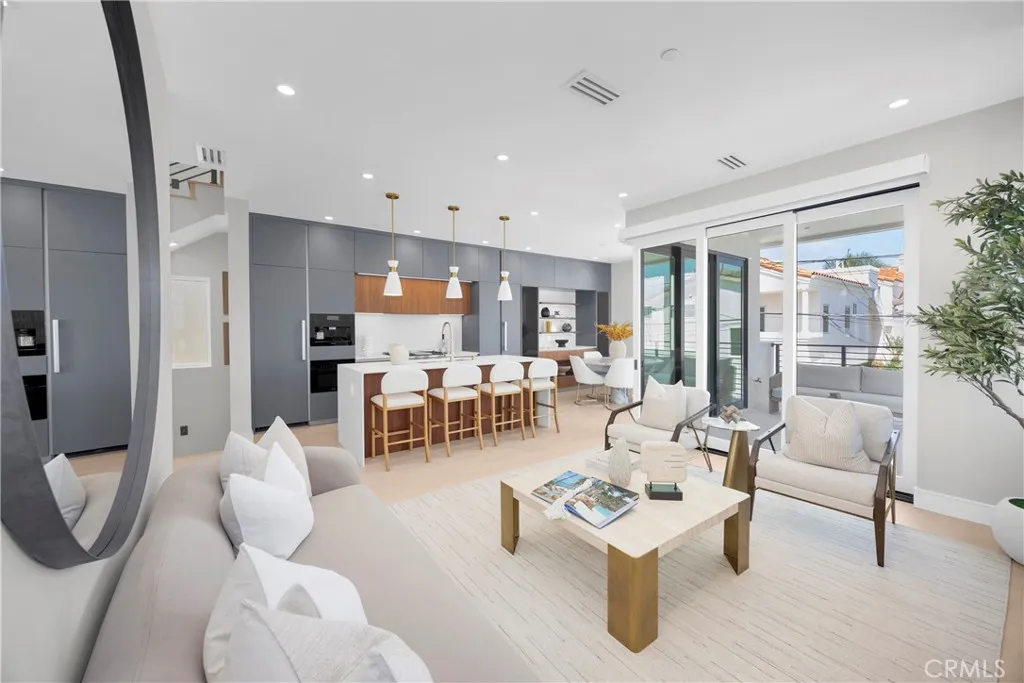
Beds Brand-new coastal luxury just one block from the ocean and a moment from the heart of Corona del Mar Village. A private entry sets the stage for the sophisticated coastal living above. Ascend to the bright and beautifully designed main level, where abundant natural light and refreshing ocean breezes create an effortless indoor-outdoor atmosphere. The open-concept great room centers around a designer kitchen with an oversized Cosentino island, custom two-tone Italian cabinetry, premium Miele appliances, and refined finishes. Expansive L-shaped sliding glass doors open to a generous private patio, seamlessly extending the living space outdoors. A striking Walker Zanger fluted marble fireplace anchors the living area, while elegant custom built-in cabinetry adds a tailored finish to the dining space. The primary suite is also located on this level and offers a beautifully appointed spa-inspired bathroom embellished with luxury tiles and hardware, with a stylish powder room nearby. Continue upstairs to a private secondary ensuite and the rooftop terrace, offering sweeping views toward Spyglass Hill, Fashion Island, and city lights. Additional features include a Lutron lighting system, Tesla Powerwall, dedicated laundry hookups in the garage, additional storage, and smart-home prewiring. Ideally positioned moments from the beach and the boutiques, cafs, restaurants, and coastal lifestyle of Corona del Mar Village.
Hemet, CA 92543
1746
sqft2
Baths3
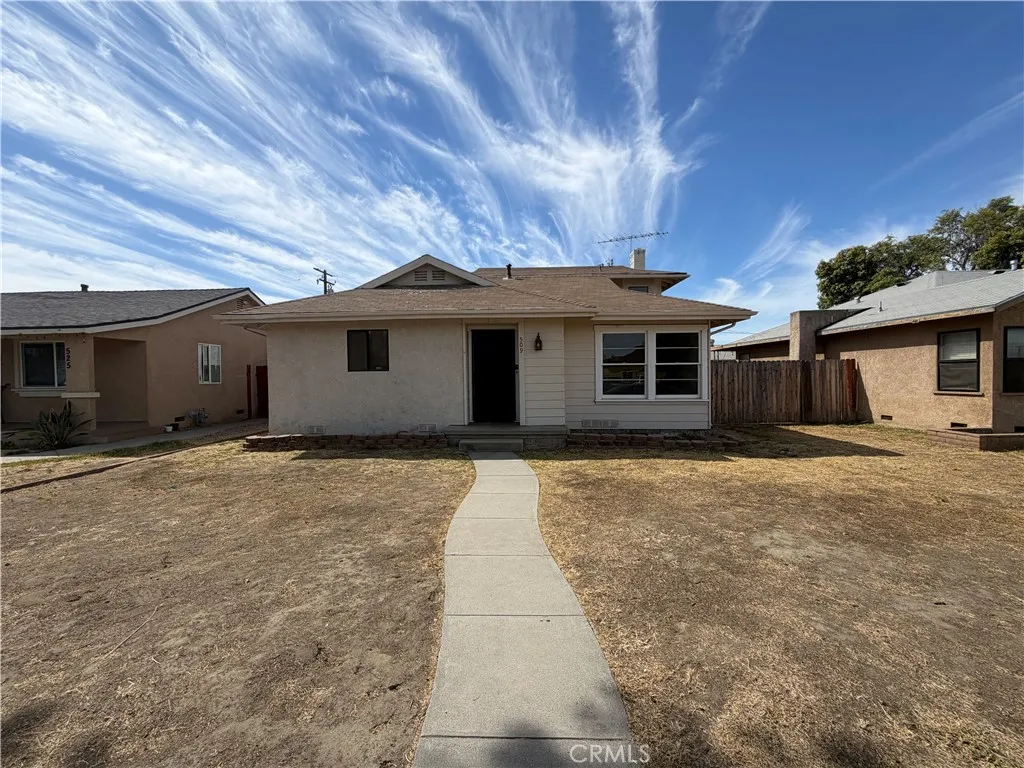
Beds 509 Calhoun Pl is a one-story Hemet home with a functional single-level layout connecting the kitchen and living spaces. The kitchen includes wood cabinetry and stainless steel appliances that support meal preparation and storage. The living room centers on a brick fireplace with room for seating and a natural flow to the adjoining spaces. The bedrooms provide closet storage and ceiling fans, and the bathrooms include vanity space with a tub and a separate step-in shower. A fully fenced backyard extends the usable outdoor space for relaxing and yard activities. An attached two-car garage adds parking and storage, completing this well-maintained residence with practical amenities throughout every room. Included 100-Day Home Warranty with buyer activation
Oceanside, CA 92058
1488
sqft2
Baths2
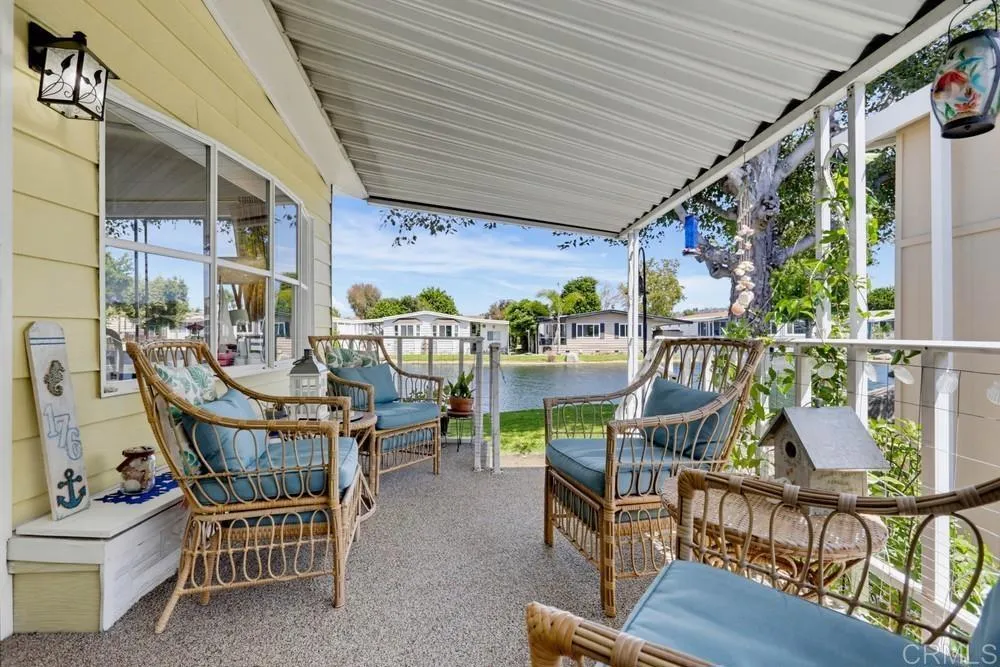
Beds LAKEFRONT LIVING WITH VIEWS FROM NEARLY EVERYWHERE YOU SIT! This open-concept home in Laguna Vista Estates brings the lake into the everyday experience, with sit-down views from the living, dining, kitchen, family room, California room and covered side porch. A beach-inspired design throughout adds a relaxed coastal feel, while grey-toned LVP flooring runs continuously throughout the interior, including the kitchen and bathrooms, creating a cohesive look from room to room. Central heating and air conditioning, and an attic fan provide comfort and easy living. The front entrance features an access ramp leading to the California room, family room, living room and covered side porch, allowing entry to the main living areas without steps. The living and dining rooms are filled with natural light through ample windows. The dining area adds a chandelier, built-in cabinetry and glass shelving. The kitchen is designed to stay connected to the rest of the home, opening to the family, dining and living areas while keeping the lake in view. Grey-toned cabinetry pairs with quartz countertops, brushed-nickel hardware and stainless-steel LG appliances, including a microwave, gas cooktop, oven, dishwasher and refrigerator with water and ice maker. Plenty of storage and workspace are found throughout, including a double-door pantry, pull-out drawers in some of the lower cabinets and large drawers for added convenience. An island, additional eating counter with seating for two and single-basin sink complete this well-designed kitchen. The family room features a ceiling light/fan fixture, di
Lake Forest, CA 92630
2705
sqft3
Baths3
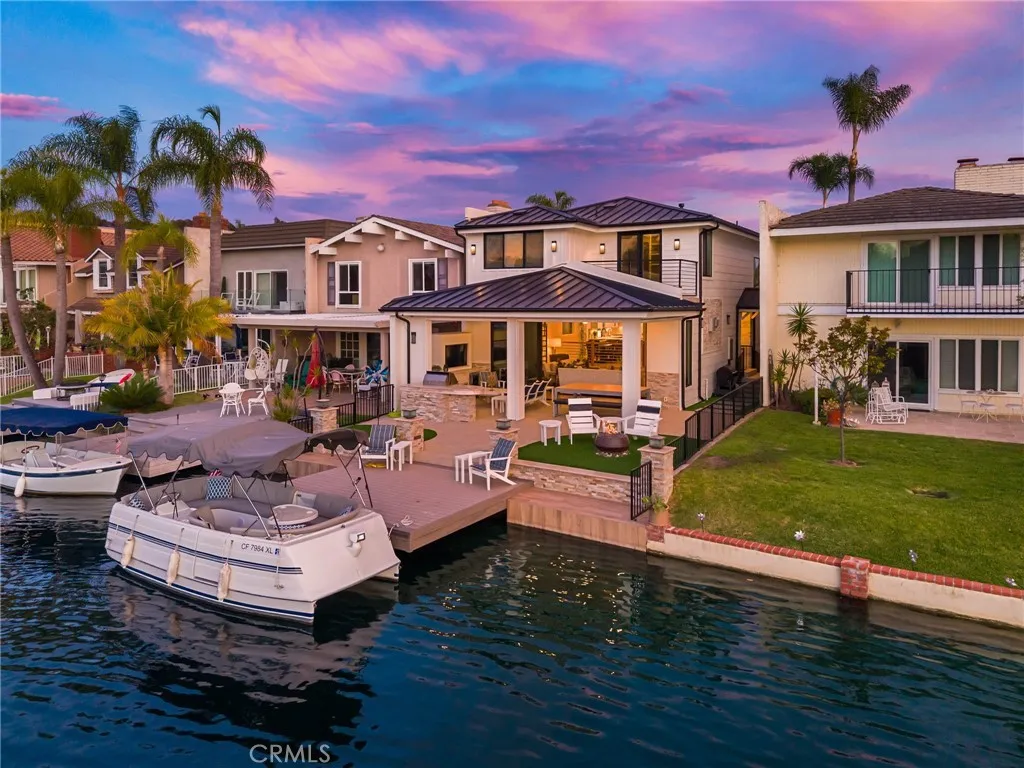
Beds This is the one! The lakefront home that turns everyday life into a getaway. Ideally located near the end of a peninsula on a cul-de-sac in Lake Forest Keys, this completely remodeled residence pairs some of the communitys most spectacular lake and sunset views with an exceptional indoor-outdoor lifestyle. Morning coffee overlooking the water, afternoons boating to the pool or pickleball, sunset dinners with friends, and evenings gathered around the outdoor firepit is lake living at its best. Approximately 2,705 square feet, the turnkey residence has been thoughtfully reimagined with three bedrooms, three new baths and an elevated coastal contemporary aesthetic. Wide-plank light-oak hardwood floors flow through open, light-filled living spaces with skylights, while telescoping Fleetwood doors erase the boundary between indoors and out. The great room takes full advantage of the waterfront setting with a wet bar, custom built-ins and a dramatic linear fireplace with floor-to-ceiling stacked stone. Designed for gathering, the dining room flows effortlessly into a showpiece kitchen with white Shaker cabinetry, quartz countertops, ceiling-height glass subway tile, a large island with breakfast bar, custom pantry, with Wolf and Thermador appliances. A main-level bedroom offers a custom walk-in closet, while an upstairs junior suite provides a private retreat for guests. The lake-view primary suite is a destination of its own, featuring a custom walk-in closet, skylights, an accent wall and a two-room retreat with wet bar, beverage refrigerator, Murphy bed and private balcony ove
Chula Vista, CA 91914
2656
sqft3
Baths5
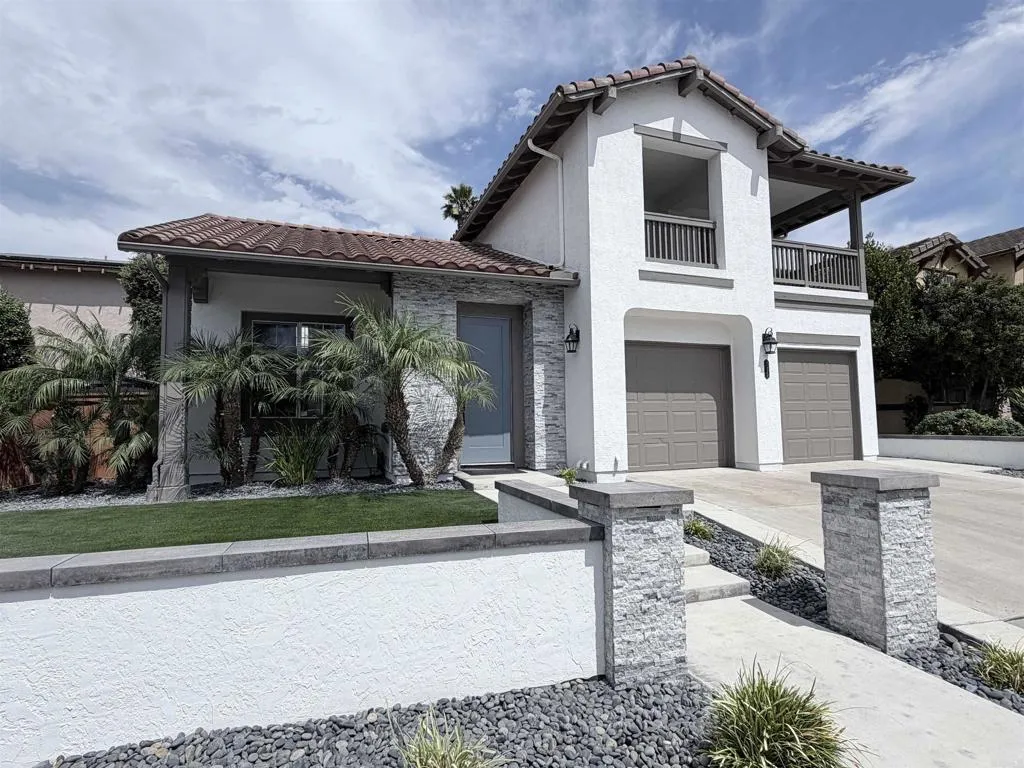
Beds Welcome to 755 River Rock in beautiful Rolling Hills Ranch. This is a spacious 5 bedroom 3 full bath with 2,656 of living space with bright and open vaulted ceilings. Inside the home every space has been upgraded with immaculate detail. The spacious kitchen has an abundance of cabinets, quartz counter and stainless steel appliances. The large master bedroom has a walk in closet, dual vanity sinks and a gorgeous glass surround shower. Outside you will find a beautiful courtyard for hosting a beautiful dinner or a large backyard for bigger gatherings with a covered patio and BBQ grill area. Easy to maintain landscape with top tier turf front and back. Rollin Hills Ranch residents enjoy access to 5 pools. The nearest pool which is heated year round is down the street. Montevalle park is a 5 minute walk a way with a dog park, baseball fields, basketball courts, tennis courts etc. The public schools are top ranked in California.
Temple City, CA 91780
1899
sqft2
Baths3
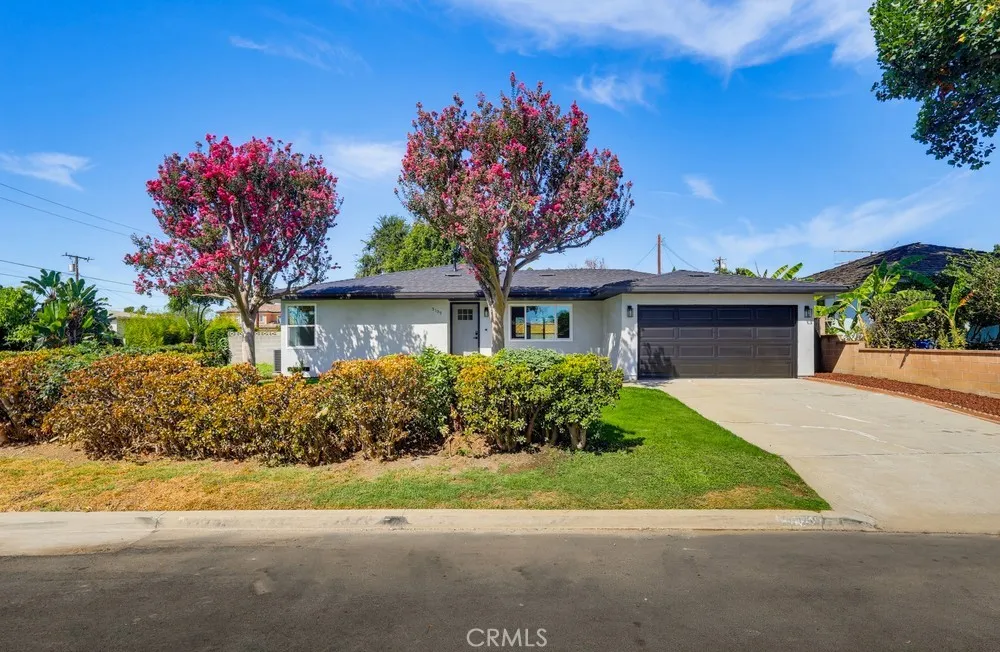
Beds Huge Price Reduction! Step inside this fully reimagined mid-century modern masterpiece, where every single detail has been thoughtfully upgraded from top to bottom. Designed for effortless living and grand entertaining, the home welcomes you with an expansive open-concept layout featuring soaring high ceilings, a cozy focal-point fireplace, and an abundance of brand-new double-pane windows that flood every corner with natural light. The chef-inspired modern kitchen serves as the heart of the home, showcasing all stainless-steel appliances, sleek Corian countertops, a generous center island ideal for busy morning breakfasts, and a seamless flow into the main living areas. Designed with versatility in mind, the floor plan features 3 spacious bedrooms plus a flexible den easily converted into a 4th bedroom or dedicated home office. The serene primary master suite is privately tucked away at the rear of the home, offering a peaceful retreat after a long day. Peace of mind comes standard with major, high-value infrastructure upgrades: Brand-New Roof. Brand New AC & Heating System. Brand New Energy-efficient Dual Pane Windows. New Electrical. Smart living features. Outdoors, the sprawling backyard provides an extraordinary setting for large-scale family gatherings, summer barbecues, and outdoor relaxationwith ample space and ideal accessibility for a future ADU (Accessory Dwelling Unit) or custom pool. Situated in a prime, highly desirable neighborhood within the prestigious, top-rated Temple School District, celebrated for its academic excellence. Completely turnkey and ready fo
Oceanside, CA 92057
1132
sqft3
Baths2
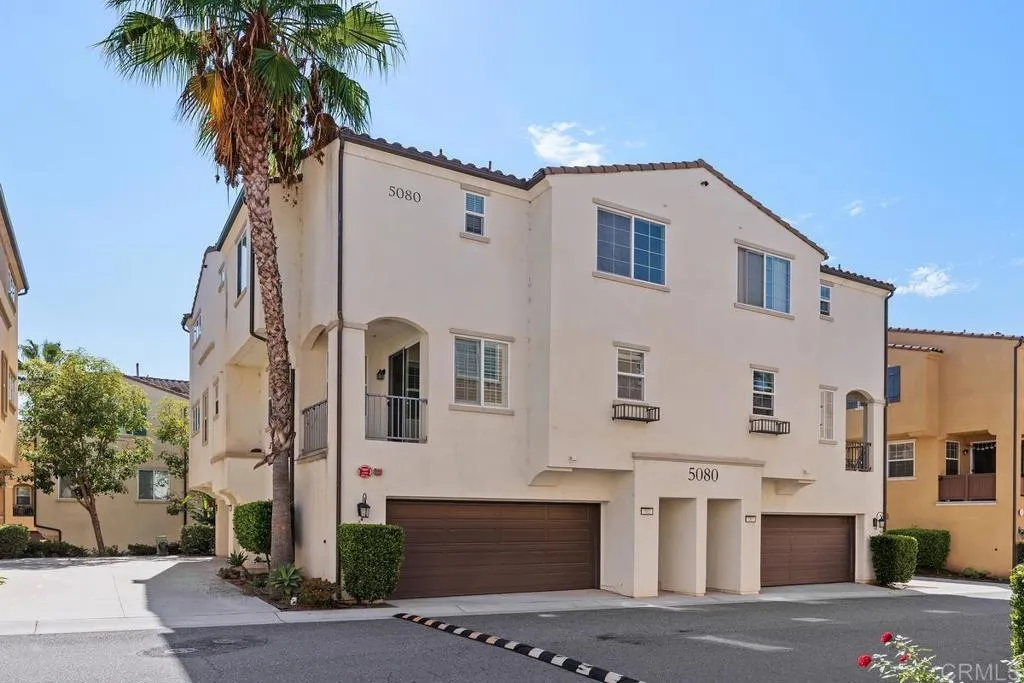
Beds Discover the lifestyle youve been looking for in this beautifully upgraded North River Village condo. The spacious open-concept floor plan offers 2 bedrooms, 2.5 baths. The inviting living area is perfect for relaxing or entertaining, while the private balcony offers a peaceful outdoor retreat. Both bedrooms feature ensuite baths, including a spacious primary suite with dual sinks. Meticulously maintained, this home is truly move-in ready. Enjoy the convenience of an attached 2-car garage and access to the communitys pool and spa, all within a private gated neighborhood. Conveniently located near Camp Pendleton, beaches, shopping, dining, Highway 76, and major commuter routes.
Page 0 of 0

