


Hemet, CA 92545
$349,900
1222
sqft2
Baths2
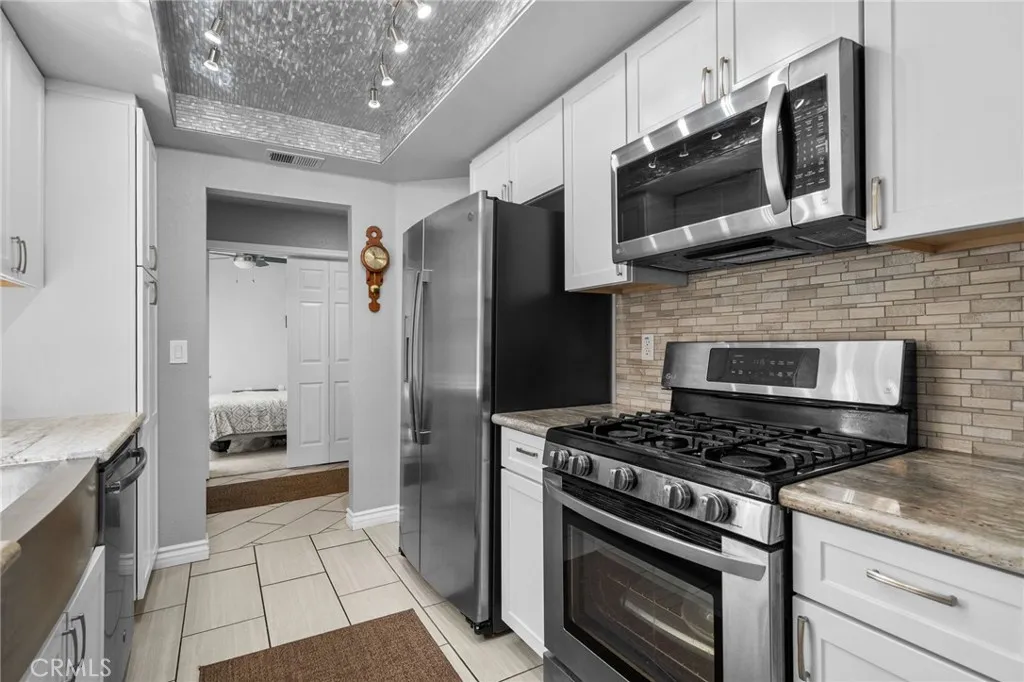
Beds Absolutely turnkey and beautifully maintained! This inviting 2-bedroom, 2-bath home offers 1,222 square feet of thoughtfully upgraded living space and is truly move-in ready. Step inside to find beautiful tile flooring throughout the main living areas, along with dual-pane windows, ceiling fans, built-in cabinetry, and numerous upgrades throughout. The beautifully appointed kitchen features granite countertops, stainless steel appliances, a custom backsplash, and a large single-basin sink, creating a functional and attractive space for everyday living and entertaining. The home also features a versatile den that can be used as an office, guest room, or additional bedroom, providing added flexibility. Both bathrooms have been tastefully upgraded and feature beautifully tiled showers. Enjoy additional living space in the enclosed sunroom, featuring stylish vinyl plank flooring and recessed lightingperfect for relaxing, entertaining, hobbies, or enjoying your morning coffee year-round. Additional highlights include a deep two-car garage with plenty of room to accommodate a larger vehicle, along with additional garage storage. Located within a private community offering fantastic security, this exceptionally well-maintained home combines comfort, functionality, and thoughtful upgrades throughout. Turnkey, upgraded, and ready for its next owner!
Wrightwood, CA 92397
5743
sqft5
Baths4
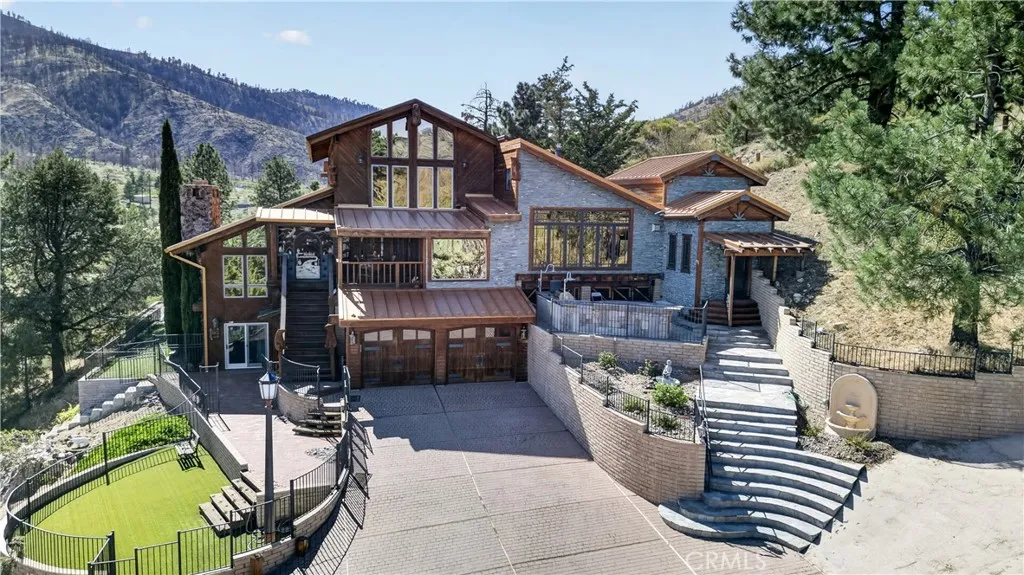
Beds A breathless wonder of a property, this nearly 3-acre mountain retreat borders Angeles National Forest. Exceptional opportunity to own more than 6,000 square feet on 2.73 private acres, about one hour from Los Angeles and minutes from Mountain High Ski Resort. This expansive mountain estate offers four bedrooms, three full and two half bathrooms, and two primary suites, one on the main level and one upstairs. Ideal for multigenerational living, large groups, or escaping the city, the sprawling multilevel design provides natural separation and privacy for family and guests. The home has comfortably hosted an extended family of 19, and its scale and versatile layout make it well suited for a group retreat or potential short-term rental. Built for entertaining, the home features two kitchens, a wet bar, indoor spa, pool table, surround sound, and multiple fireplaces, with jaw-dropping woodwork and beautiful details throughout. Outdoor amenities include a BBQ area, koi pond, multiple decks, and space for a putting range. Not to mention the views - even the attached garage has a view! A detached living space near the gated entrance is currently tenant-occupied, generating $2,000 per month. Fully gated and fenced, the property offers exceptional privacy and regular visits from deer, foxes, and other wildlife right at the edge of the forest. Whether a full-time residence, mountain getaway, multigenerational retreat, or income property, this one-of-a-kind Wrightwood estate offers possibilities rarely found this close to Los Angeles, skiing, and quaint downtown Wrightwood. You need
Buena Park, CA 90620
1189
sqft2
Baths3
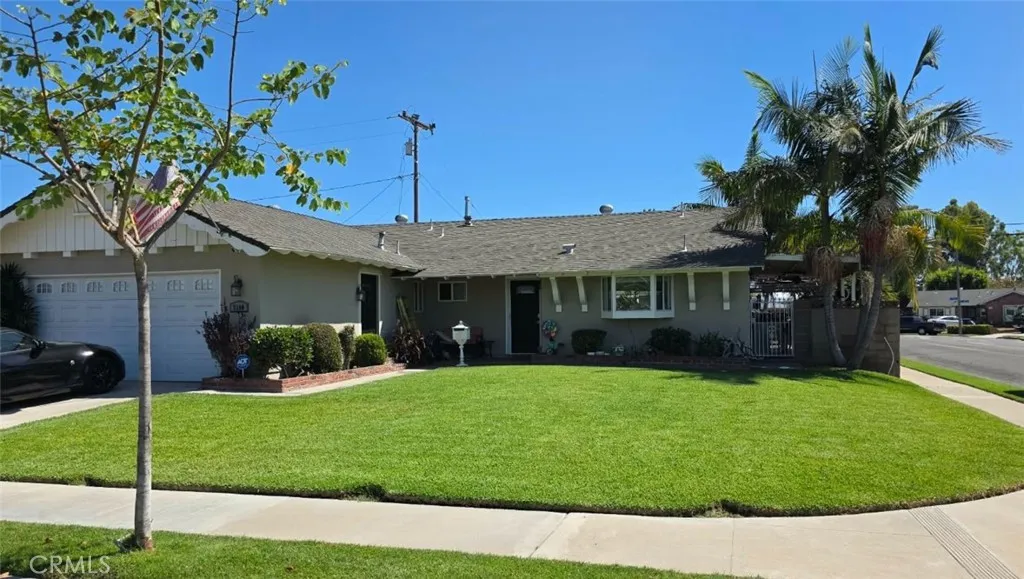
Beds With near record-breaking heat, what better way to cool off than with your very own private pool? Beautifully renovated in recent years, this home features a new kitchen, two remodeled bathrooms, and new flooring throughout. The garage offers plenty of potential and is finished with an amazing epoxy floor. This home is ready to create endless memories for the lucky buyer who gets to call it their own!
Yucaipa, CA 92399
1904
sqft3
Baths3
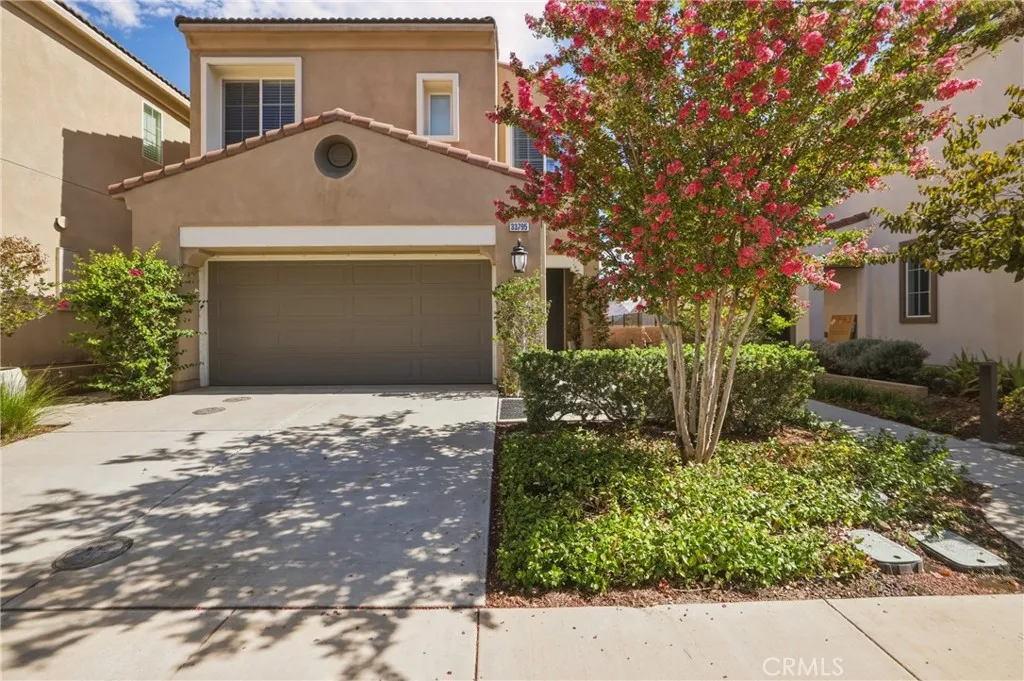
Beds Located in the Cedar Glen community of Chapman Heights - 3 bedroom, 2.5 bathroom single-family residence. Kitchen features island with counter space for meal preparation and seating, recessed lighting, and open floor plan connecting kitchen, dining and living areas. Upstairs features loft / bonus area suitable for office, relaxation area, or additional living space. Property includes primary suite with private bathroom, additional bedrooms with walk in closets. 2-car garage and yard area. Home has the amenities offered by Chapman Heights; walkways, trails, parks, well maintained landscaping throughout. Conveniently located near Yucaipa Valley golf club, restaurants, shopping, entertainment and freeway access.
Mission Viejo, CA 92691
1756
sqft2
Baths3
Beds Step inside to a bright and open floor plan in this thoughtfully upgraded, expanded and customized Mission Viejo home. The kitchen has been beautifully updated with newer cabinetry, quartz countertops, and appliances, while all new flooring was installed around the same time. The home features two fireplaces adding warmth and character to the living spaces. Major improvements continue with newer heating and air conditioning all replaced within three years ago. Adding even more functionality is an accessible attic offering approximately 800 square feet of additional storage space, an exceptional amount of storage rarely found in a home like this. Outside is where this property becomes truly magical. The private backyard enjoys incredible views, surrounded by lush, mature landscaping, with fruit and flowering trees. Whether enjoying your morning coffee, entertaining friends, or simply relaxing at the end of the day, the backyard feels like your own private sanctuary. Situated on a 5,300 square foot lot in an established, very desirable Mission Viejo neighborhood, this is far more than a house, it has been lovingly improved and meticulously cared for with extensive upgrades. With its single-story layout, expanded living space, open-concept design, beautiful views, exceptional privacy, and pride of ownership, 23001 Via Santa Maria is a rare opportunity.
Wrightwood, CA 92397
1628
sqft2
Baths3
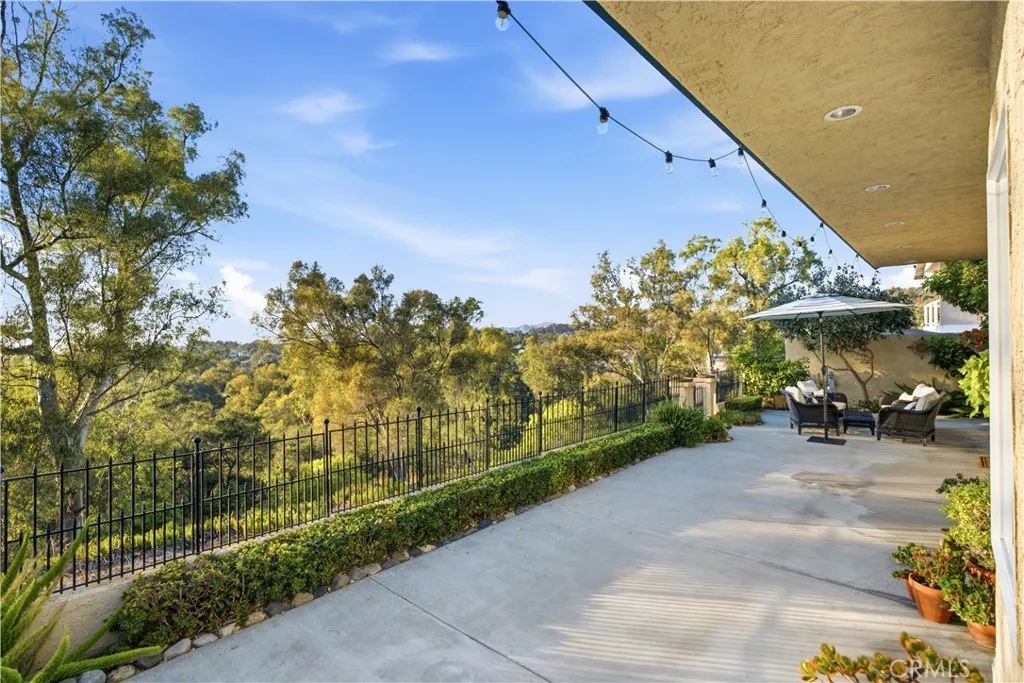
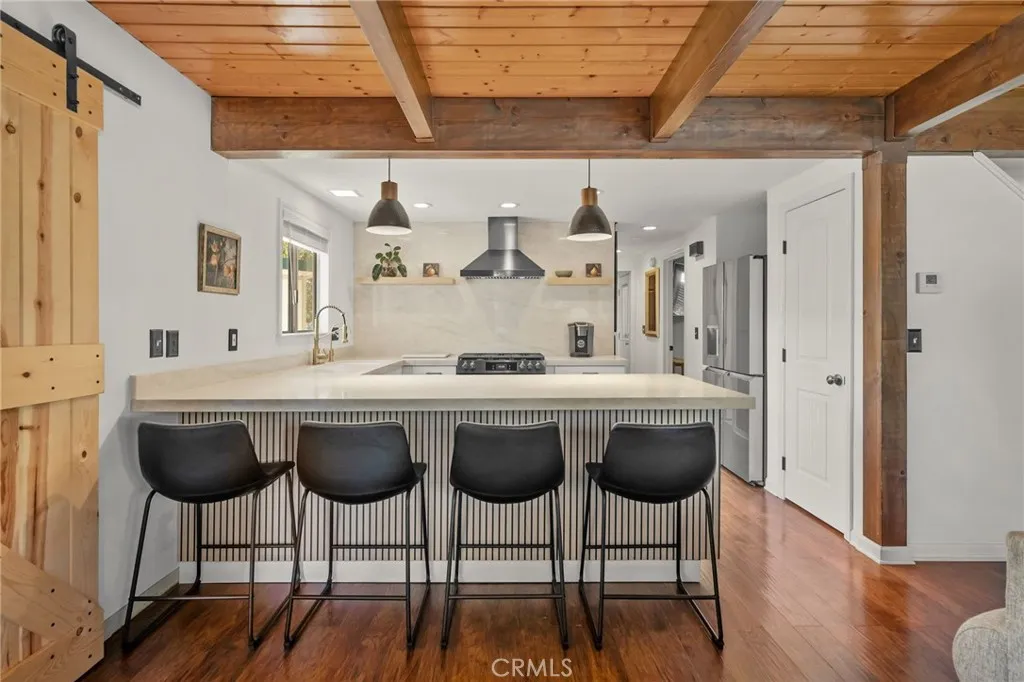
Beds Theres a certain feeling that comes with living in Wrightwood. The mornings are quieter, the air is crisp, the trees surround you, and somehow life just seems to slow down. At 5313 Basel Dr., that feeling starts the moment you arrive. This beautifully updated 3-bedroom, 2-bath mountain home offers a layout designed for both everyday living and unforgettable weekends. With one bedroom and a full bathroom on the main level, the home offers flexibility for guests, family, or those who prefer single-level living. Upstairs, the spacious primary suite becomes your private mountain retreat, complete with French doors opening to a balcony where mornings are meant to begin slowly, with a cup of coffee, fresh mountain air, and peaceful views. A second upstairs bedroom and full bathroom provide plenty of room for family or overnight guests. Inside, the home feels warm, inviting, and unmistakably at home in the mountains. Beamed ceilings add character and warmth, while the beautiful rock fireplace creates the perfect gathering place after a day outside. Picture coming in from a snowy afternoon, kicking off your boots, warming up by the fire, and settling in for an evening with the people you love. The updated kitchen is made for gathering, with quartz countertops, upgraded appliances, abundant workspace, and a breakfast bar that naturally becomes the place where everyone ends up. The separate dining room, complete with charming barn-style doors and a bay window, is ready for everything from holiday dinners to casual family breakfasts. And then theres the outdoor space, where mountain l
Long Beach, CA 90815
1634
sqft2
Baths3
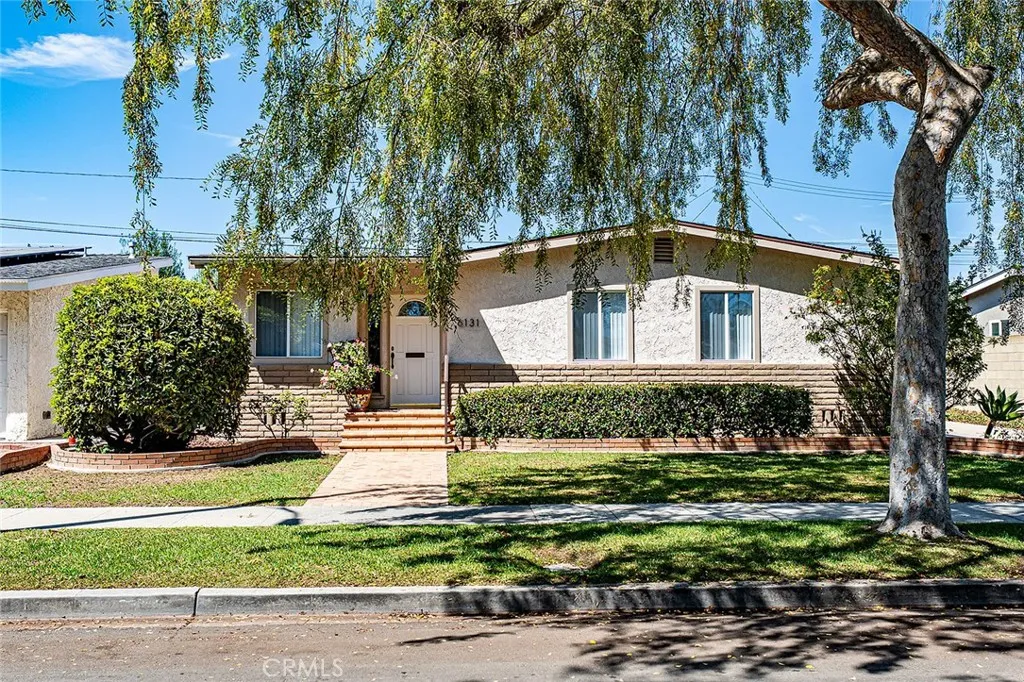
Beds Lovingly maintained by the same family for nearly 60 years, this pristine residence offers a perfect blend of timeless quality and modern updates. The home is truly move-in ready, featuring a thoughtful addition that creates an open-concept flow and a bright, airy atmosphere. Large French doors invite an abundance of natural light to dance across the new luxury vinyl plank flooring, while smooth ceilings, recessed lighting, and crisp wide molding provide a sophisticated, polished finish. The kitchen serves as the heart of the home, boasting warm honey-toned soft-close cabinetry, elegant quartz countertops with a matching backsplash, and a sunny breakfast nook. A large window above the sink offers a peaceful view of the lush, manicured backyard. Practicality meets style with a dedicated mudroom entry and a wide driveway leading to a garage equipped with an automatic opener. Major systems have been addressed for peace of mind, including a brand-new roof with a 50-year transferable warranty and a recently serviced, high-performing air conditioning system. Both bathrooms are well-proportioned and exceptionally clean. Located with convenient access to premier shopping and major freeways, this home is ready for its next chapter. Come experience the warmth and care of this special property for yourself.
Anaheim, CA 92805
1547
sqft2
Baths3
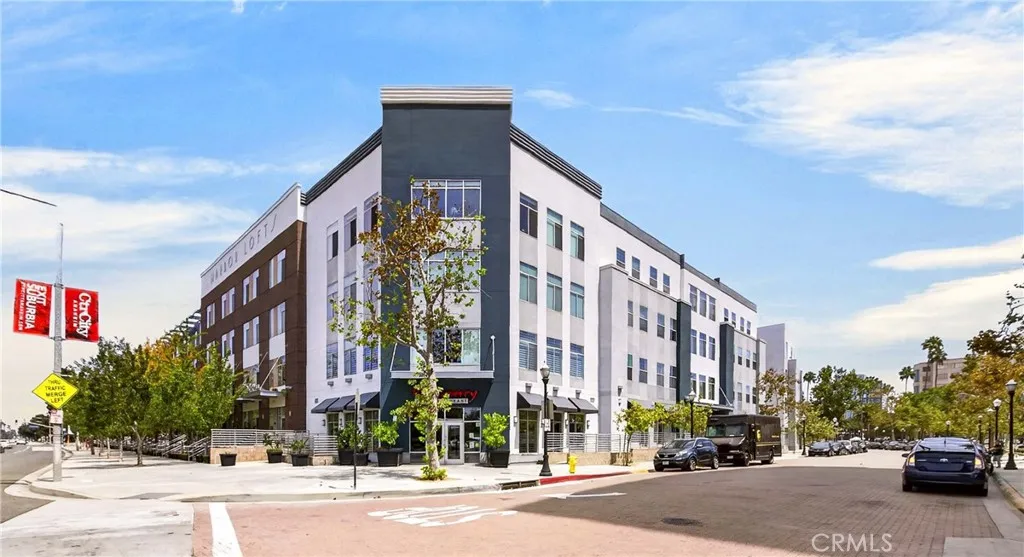
Beds Beautifully Updated 3-Bedroom Residence in the Heart of Anaheim! Welcome to this beautifully refreshed 3-bedroom, 2-bath residence in the highly desirable Harbor Lofts community of Anaheim. Thoughtfully updated and move-in ready, this inviting home offers a bright, clean, and contemporary atmosphere from the moment you step inside. Recently painted throughout, the home features recessed lighting in every bedroom and stylish Zebra shades throughout, adding a sophisticated touch while providing comfort, privacy, and functionality. The spacious open-concept floor plan is designed for both everyday living and effortless entertaining, with abundant natural light creating a warm and welcoming ambiance. At the heart of the home is the beautifully updated kitchen, featuring elegant quartz countertops, convenient bar seating, and a seamless flow into the dining and living areas. The open layout makes it easy to stay connected with family and guests while preparing meals or enjoying a relaxed evening at home. Residents of Harbor Lofts enjoy an impressive array of amenities, including controlled access, secure package lockers, a resort-style pool and spa, fitness center, beautifully landscaped gathering areas, and two assigned parking spaces in the gated garage. Perfectly situated in the heart of Anaheim, this home offers convenient access to Downtown Anaheim, popular restaurants, shopping, entertainment, and major freeways, making commuting and enjoying everything the area has to offer exceptionally convenient. With its desirable 3-bedroom floor plan, fresh interior paint, modern lig
Orange, CA 92867
1786
sqft2
Baths3
Beds Welcome to this beautifully reimagined 3-bedroom, 2-bath residence offering 1,786 square feet of thoughtfully renovated living space on an expansive 10,390 square foot lot in a highly desirable Orange neighborhood. Extensively renovated with permitted improvements and thoughtfully upgraded from the inside out, this home blends modern luxury, quality craftsmanship, and timeless design with no expense spared. At the heart of the home is a stunning remodeled kitchen featuring new cabinetry, butcher block countertops, a dedicated coffee bar, elegant gold hardware, and an impressive collection of brand-new appliances including a refrigerator, stove, drawer microwave, range hood, and wine refrigerator. Beautiful LVP herringbone flooring flows throughout the home, complemented by recessed lighting, fresh interior paint, ceiling fans, and separate living and dining spaces. A beautifully designed mudroom adds both style and everyday functionality. Both bathrooms have been completely remodeled with modern finishes, including the private primary bathroom. Beyond the finishes, extensive improvements include all-new electrical wiring and electrical panel, brand-new windows throughout, and an entirely new HVAC system including air conditioning, furnace, and ductwork and a new tankless water heater.,providing buyers with the comfort and confidence of a truly turnkey home. The exterior is equally impressive. Fresh stucco gives the home a clean, updated appearance, while a new irrigation system and fresh sod enhance the expansive front and backyard spaces. The oversized backyard offers exce
Page 0 of 0

