


Sunland, CA 91040
$874,950
1374
sqft2
Baths3
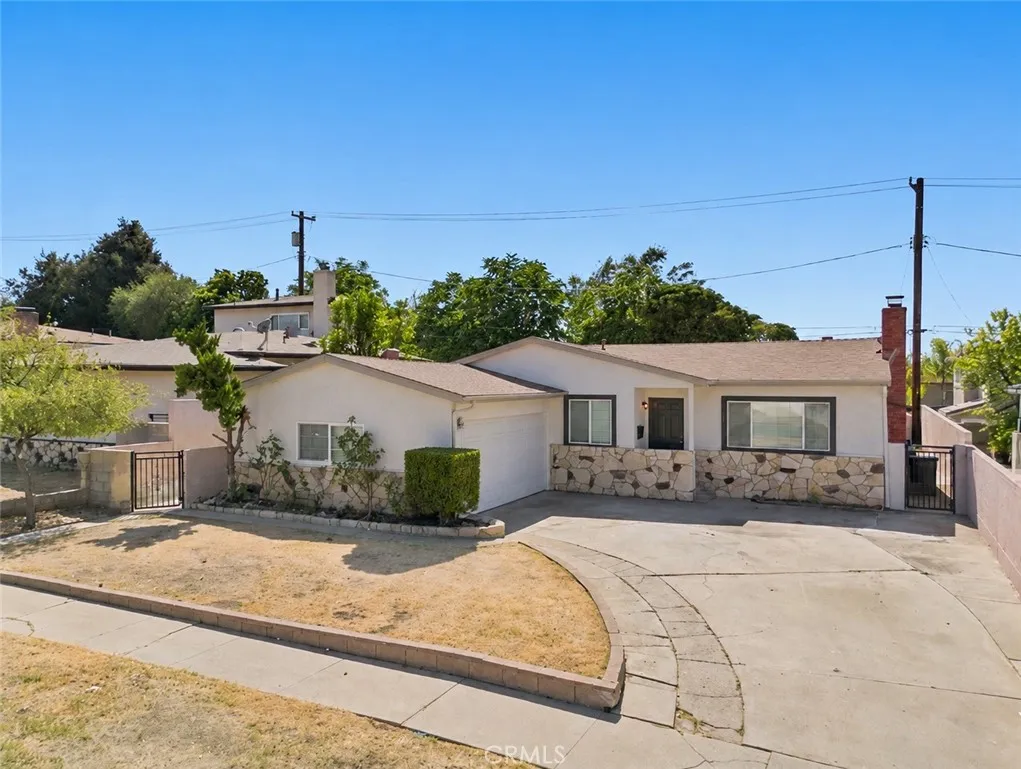
Beds Welcome to 11137 Parr Ave, a single-story home in Sunland offering 3 bedrooms, 2 bathrooms, and 1,374 square feet of comfortable living space on a 6,001-square-foot lot. Built in 1959, the home features a spacious and versatile floor plan with multiple living areas, abundant natural light, and classic details that give the property plenty of character. The home has also been refreshed with fresh interior paint and new flooring throughout, creating a clean and updated feel while maintaining its original charm. The main living room is highlighted by a large stone fireplace that serves as a natural focal point, complemented by warm wood-look flooring and oversized windows. The adjoining dining area provides plenty of room for gathering and connects to an expansive sun room measuring approximately 20 feet long. Surrounded by windows, this additional living space offers flexibility for entertaining, a home office, fitness area, hobby room, or relaxed everyday living. The kitchen provides generous cabinet and counter space with rich wood cabinetry, granite countertops, tile flooring, a double-basin sink, and black appliances including a gas range, microwave, and dishwasher. The home's three bedrooms are positioned separately from the primary living areas, including a generously sized primary bedroom and two additional bedrooms with ample natural light. Two bathrooms complete the bedroom wing, while a separate interior laundry room adds everyday convenience. Outside, the property features a wide driveway with additional off-street parking, an attached garage, gated side access, an
San Diego, CA 92126
1239
sqft2
Baths3
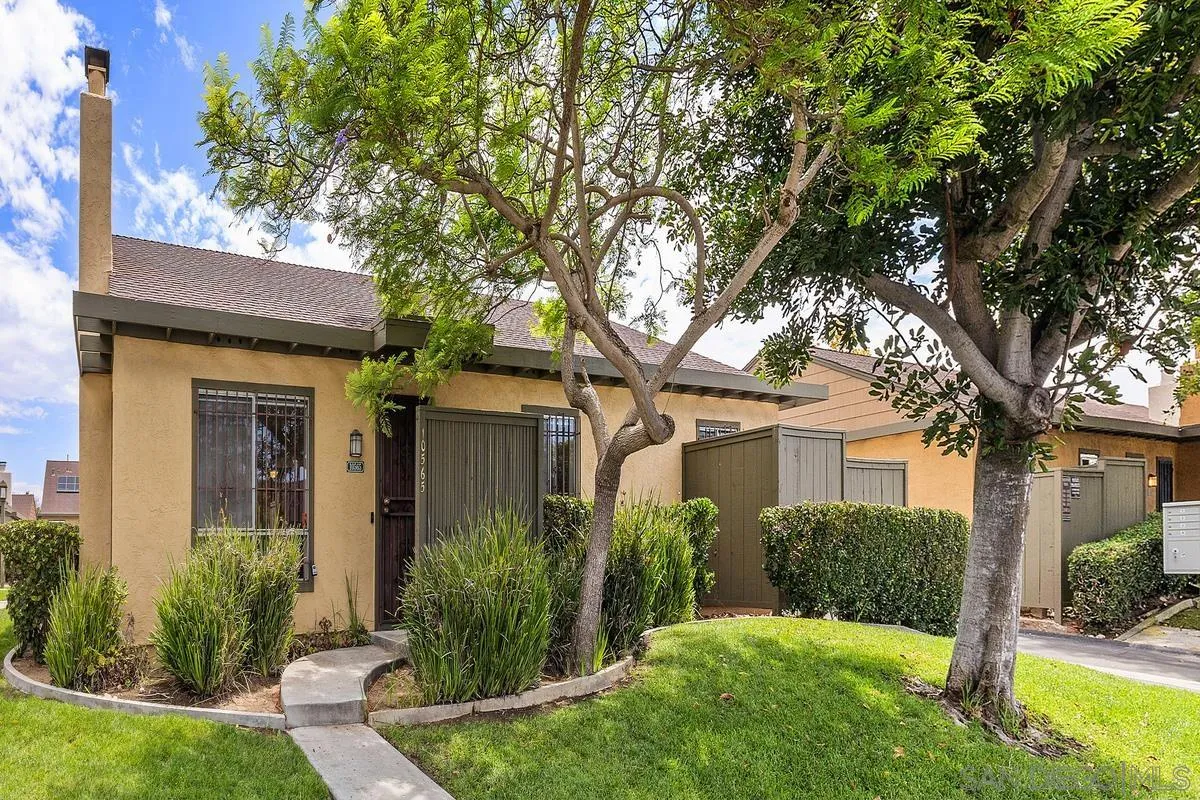
Beds Welcome to this terrific single-story detached home in the desirable Mesa Village community. With no shared walls, the residence offers the privacy and feel of a stand-alone home along with the convenience of low-maintenance living. Fresh interior paint and abundant natural light create a bright and welcoming atmosphere throughout. The kitchen opens to the dining area and private fenced patio, providing an easy connection between indoor and outdoor living. A large storage closet accessed directly from the patio offers valuable additional space for bikes, tools, seasonal items, and more. Additional features include in-unit laundry with washer & dryer included, a cozy fireplace, and convenient two-car carport parking with direct access to the home. Mesa Village offers a peaceful, park-like setting with greenbelts, walking paths, pools, spas, a clubhouse, and recreational amenities. Conveniently located near parks, schools, Miramar College, shopping, dining, and freeway access, this home is a great opportunity to enjoy the Mira Mesa lifestyle with low HOA fees and no Mello Roos.
Corona, CA 92883
1758
sqft2
Baths2
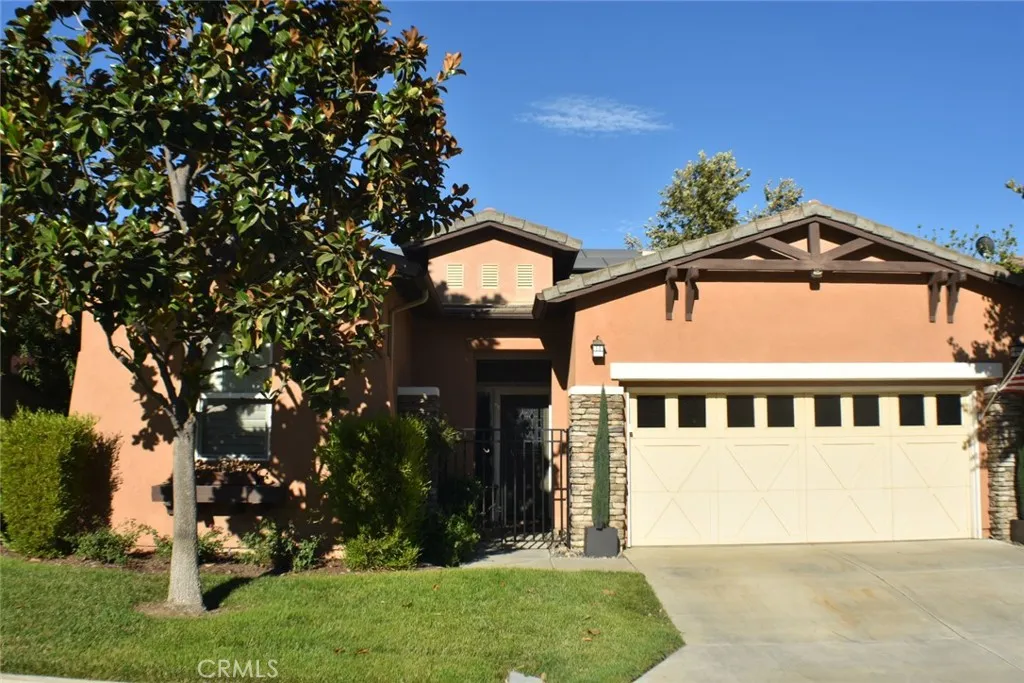
Beds Welcome to one of the most desired floor plans in this Designer Golf Course home located on the 11th hole of The Glen Ivy Golf Club. At 1758 Square Feet, this Tenaja open floor plan model is ready for move-in. Located in the Premier 55+ community of Trilogy at Glen Ivy. This home features designer stone fireplace wall, hand scraped hardwood floors, crown molding throughout, custom bar with high-end double tap kegerator, 4 hardwood plantation shutters on all windows, pullout shelves in kitchen cabinets, invisible screens on the front and rear doors. The 2-car oversized garage is equipped with closed cabinets and overhead storage. PAID SOLAR. New A/C in 2025. New Hot Water Heater installed in 2026. Community amenities includes a state of the art fitness center, indoor Olympic size pool and walking track above. The outdoor pool features cabanas, BBQs, fireplace and large spa, tennis and pickle ball courts, various clubs and chartered events in the outdoor Amphitheater under the stars. WELCOME HOME!
Rancho Palos Verdes, CA 90275
2447
sqft3
Baths4
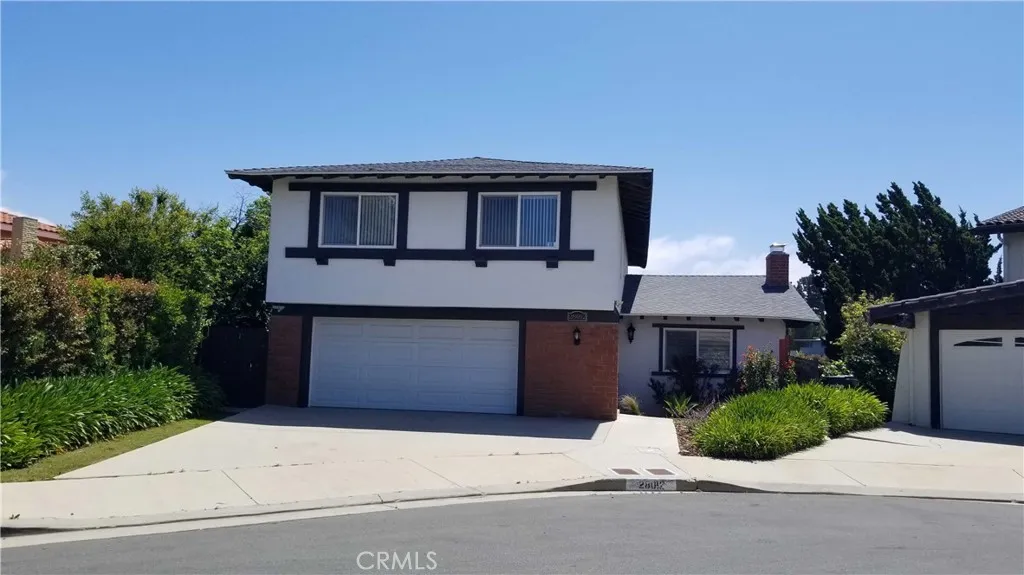
Beds This delightful single-family home sits in a Cul-de-Sac of highly desirable neighborhood of Rancho Palos Verdes, just minutes to top-rated schools and Silver Spur Town and Country Shopping Center. Upon entrance, you are amazed by stunning city and canyon views from entire living room through two wall glass sliding doors which open to the large wood deck, to the beautiful lush green backyard and tranquil succulent garden. This 4-bedroom, 3-bathroom move-in ready house features gleaming hardwood floors, central A/C system, new roof (2025), fresh interior paint, new window glasses, open kitchen with new countertop, new dishwasher and oven, updated bathrooms, and new light fixtures. With space for everyone, this lovely home has everything you need to make memories that will last a lifetime.
Paso Robles, CA 93446
1427
sqft2
Baths3
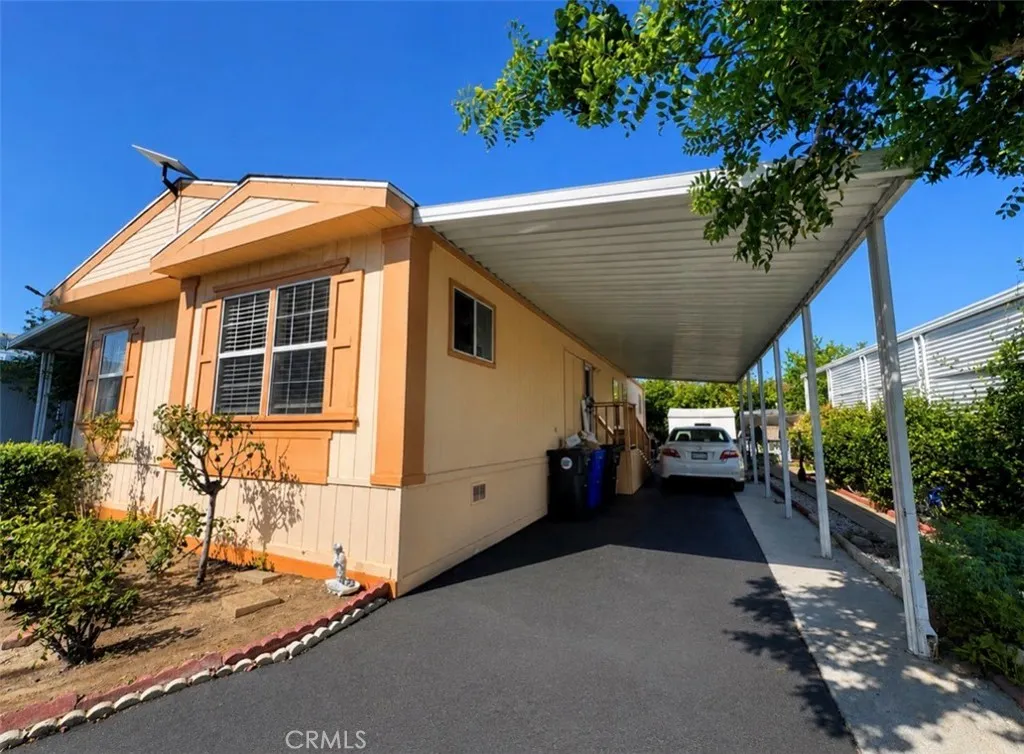
Beds Welcome to 411 Palomino Ln! Built circa 1985, this inviting 3-bedroom, 2-bath home offers 1,427 sqft on a generous 8,906 sqft lot with a 2-car garage, a desirable split-wing floor plan & thoughtfully enhanced indoor and outdoor spaces. The home feels bright & airy throughout, with natural light complementing the open flow. The front entry opens to a spacious living room highlighted by updated flooring & a striking brick-wall fireplace, while built-in shelving accents the TV wall and adds character to the space. Continue into the dining area, where French doors open to the backyard and create an easy connection between indoor and outdoor living. The updated kitchen brings a refreshed feel with painted cabinetry, newer countertops (2025), tiled backsplash, crown molding & taller ceilings created by removing the former soffit, along with contemporary lighting. A dedicated indoor laundry room adds everyday convenience. The expansive primary suite is set apart from the secondary bedrooms and features French doors leading directly to the backyard, a walk-in closet & private full bathroom. On the opposite side of the home, two guest bedrooms share a second full bathroom, creating a well-planned separation of sleeping spaces. The backyard is a standout, offering multiple areas to relax, gather & enjoy the outdoors, including a covered pergola, a picnic seating area, raised garden beds, a chicken coop with cabinet & automatic water feeder, an additional sitting area with a mobile fire pit & an outdoor spa tucked along the opposite side of the home. With its updated kitchen, spacious
North Hollywood, CA 91605
2018
sqft3
Baths4
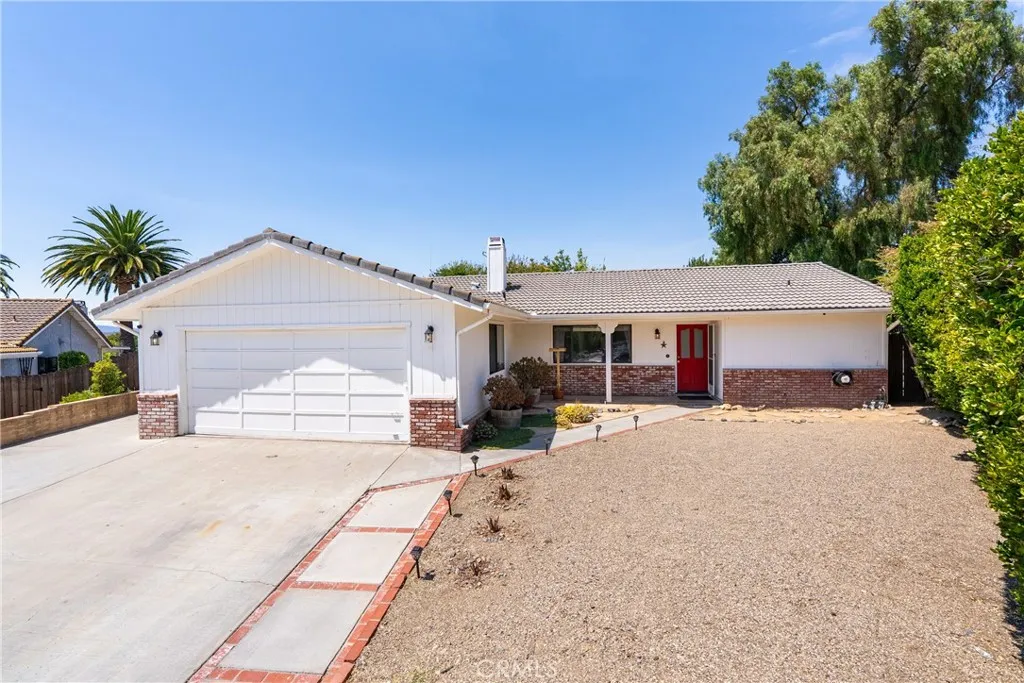
Beds Absolutely Id update it to accurately reflect the occupancy and remove the details you previously clarified about the ADUs: A versatile North Hollywood property offering a 3-bedroom, 1-bathroom main residence plus two additional living spaces, creating an excellent opportunity for extended family living, rental income, or a combination of both. The main home was updated several years ago with an updated kitchen and bathroom, newer flooring, and recessed lighting. The property also includes a converted garage serving as a junior ADU, featuring an open living area, kitchen, and private bathroom. A separate 1-bedroom, 1-bathroom ADU provides additional living space and rental income potential. The main house and junior ADU are currently occupied by the owner and will be delivered vacant at the close of escrow. The separate ADU is currently rented for $1,800 per month, and the tenant would like to remain. However, if the buyer prefers the ADU to be delivered vacant, it can be vacated at the close of escrow. With a 3-bedroom main residence, junior ADU, and separate 1-bedroom ADU, this property offers exceptional flexibility for multi-generational living, guest accommodations, or rental income. Conveniently located near shopping, dining, schools, transportation, and major freeways, this is a property worth exploring.
Lake Elsinore, CA 92530
1125
sqft2
Baths3
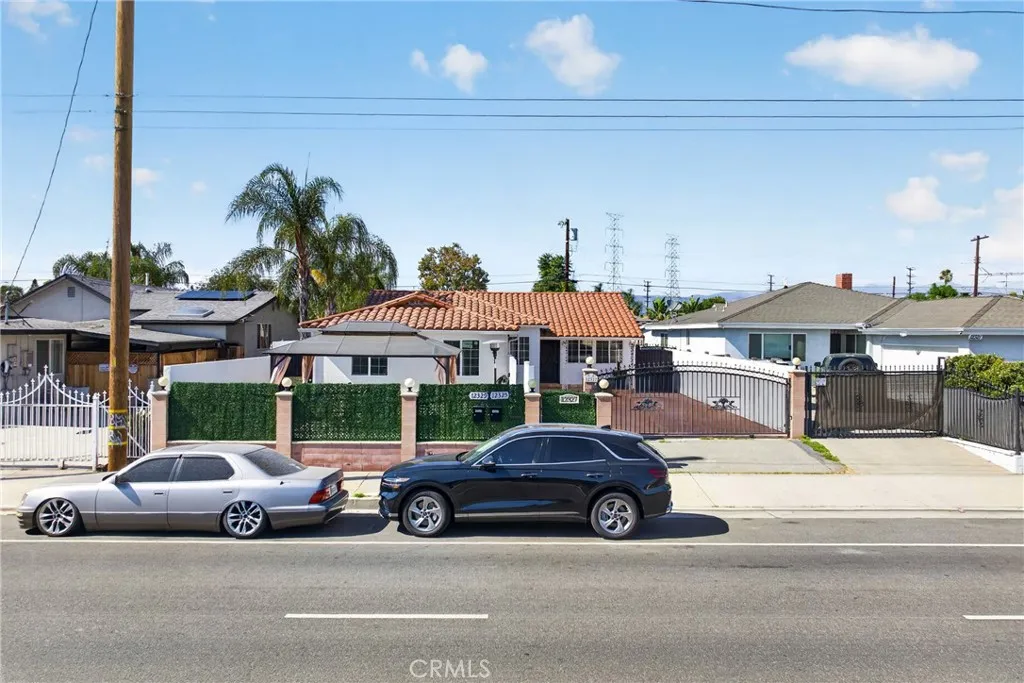
Beds WELCOME TO YOUR TURNKEY LAKE ELSINORE RETREAT! Rarely does an opportunity like this arise in Lake Elsinore! This beautifully updated, single-story attached home delivers the ideal blend of modern style, ultimate comfort, and effortless low-maintenance living. Offering 3 spacious bedrooms and 2 beautifully appointed bathrooms, this move-in ready residence stands out with two of the most sought-after features in Southern California real estate: NO HOA and NO MELLO-ROOS! Say goodbye to costly monthly dues and restrictive guidelines while enjoying total control over your property. Step inside to discover an inviting, light-filled floor plan designed for both everyday living and effortless entertaining. Upgraded dual-pane windows and quality flooring flow seamlessly throughout the main living spaces. At the heart of the home, the fully renovated kitchen serves as a culinary center, complete with sleek cabinetry, premium countertops, quality appliances, and a convenient breakfast bar that opens directly to the main dining and living areas. All three bedrooms offer true single-level convenience with generous closet space and quick access to beautifully refreshed bathrooms. Whether you need a dedicated home office, a guest suite, or room for a growing household, this versatile layout adapts perfectly to your lifestyle needs. The outdoor space is a true highlight of the property. Step out into your private, fully fenced backyard featuring a covered patiothe ultimate setting for morning coffee, evening relaxation, or hosting weekend BBQs with friends and family. Additional property f
Hemet, CA 92544
2396
sqft2
Baths4
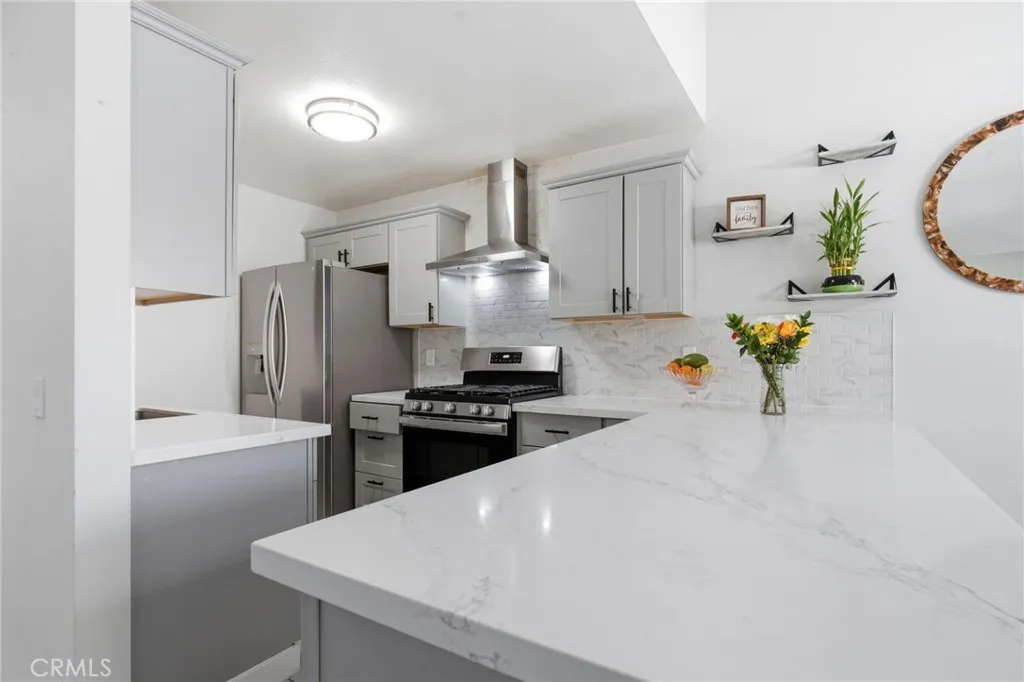
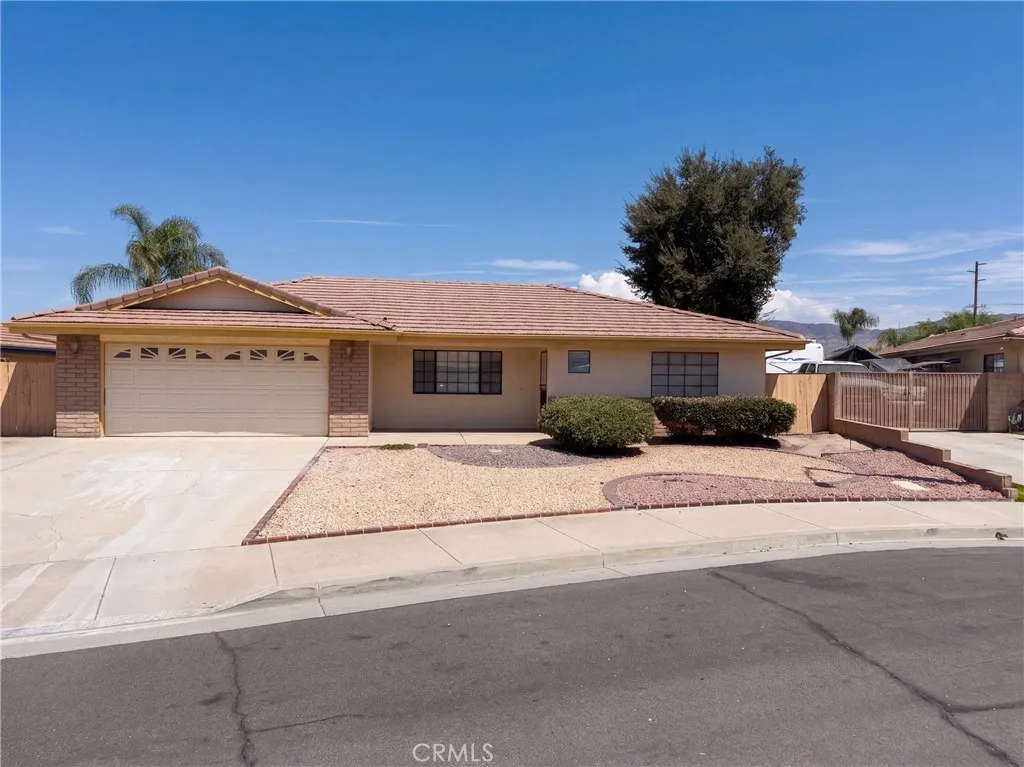
Beds 4380 Flightwood Cir is a single-story Hemet home positioned on a cul-de-sac, with wood flooring and neutral carpet defining the main living areas. The kitchen is fitted with white cabinetry, a peninsula that adds counter space, and stainless steel appliances for meal preparation. A brick fireplace anchors the main living room, adding warmth and a natural focal point. The bedrooms include a primary suite served by a bathroom with a double vanity, along with additional full bath accommodations that include glass-enclosed showers. Out back, a covered patio steps down to an enclosed backyard framed by a block wall. A two-car garage adds parking and storage, completing this single-level residence with functional space throughout. Included 100-Day Home Warranty with buyer activation
Page 0 of 0

