


Vista, CA 92084
$1,150,000
2332
sqft3
Baths4
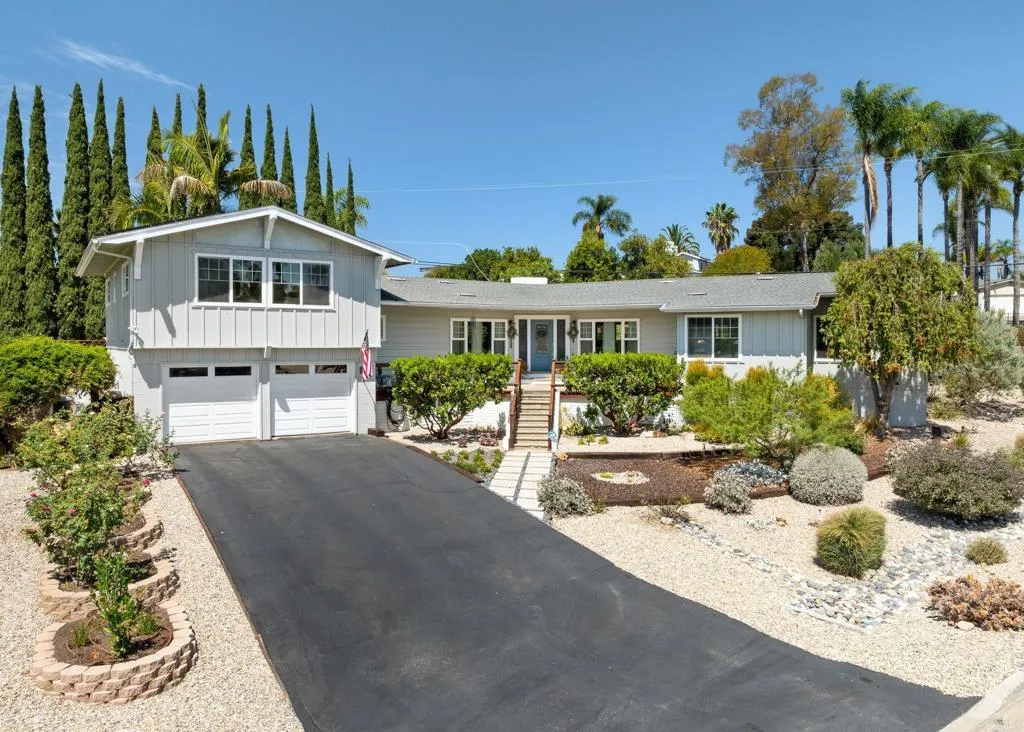
Beds Welcome to 2140 Alta Vista Drive, a beautifully curated 4-bedroom, 2.5-bath residence where professional design, architectural character and tranquil indoor-outdoor living come together effortlessly. Thoughtfully positioned on a gorgeous lot, this ready to move into home is surrounded by lush, mature landscaping that creates exceptional privacy and the peaceful feeling of a private retreat. There is NO HOA and a very small Mello Roos. Inside, dramatic vaulted ceilings with exposed wood beams add warmth and character to the expansive, light-filled living and dining areas. Large windows frame the surrounding greenery, while multiple outdoor access points create a seamless connection to the gardens and entertaining spaces. The spacious kitchen offers abundant cabinetry, generous counter space, gas cooktop, a large center island and an open layout ideal for everyday living and gathering with friends. Set apart from the secondary bedrooms, the expansive primary wing offers outstanding privacy and feels like a retreat of its own boasting 800 square feet of seclusion. It features a spacious sitting area, warm wood flooring, generous closet space and a spectacular spa-inspired bathroom with a freestanding soaking tub, oversized glass-enclosed shower, dual vanities and striking designer finishes. Three additional bedrooms and 1.5 bathrooms (with a 2nd dedicated hot water heater) provide excellent flexibility for guests, a home office or creative space. The outdoor space is like a sanctuary with over 100, mature trees + 2 fruit trees and thoughtfully designed landscaping surround mul
Aliso Viejo, CA 92656
1348
sqft3
Baths3
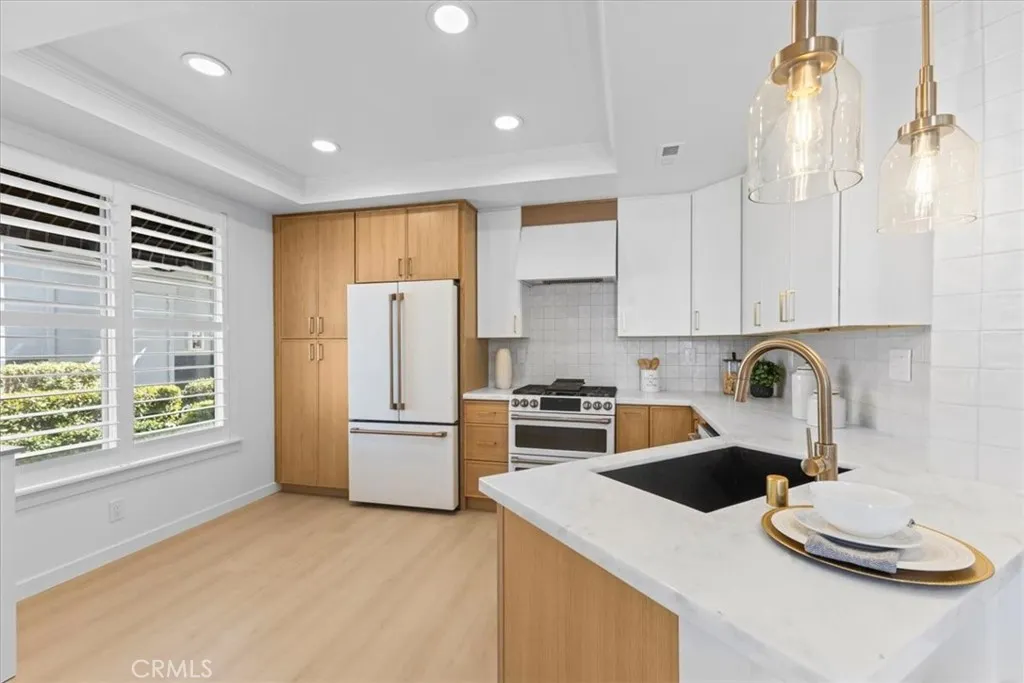
Beds Rare end-unit gem in Aliso Viejo! 81 Coronado Cay Lane has been completely remodeled from top-to-bottom. Prime real estate with an abundance of natural light, this 3-bed, 2.5-bath residence features a brand-new custom kitchen with premium marble countertops and highly desirable premium tier GE Caf Matte White appliances with custom bronze hardware, the main level flows effortlessly with wide-plank flooring, recessed LED lighting, and elevated finishes throughout. Upstairs, the spacious primary ensuite offers soaring ceilings, a walk-in closet, and a light-filled ensuite featuring a skylight, dual-sink vanity with slim shaker cabinets and a custom tiled shower. Step outside to a private, generous patio featuring scenic city viewsperfect for relaxing or entertaining. Complete with direct 2-car garage access and community pool/spa amenities. Absolutely turn-key and ready for its new owner! Come live like a single family home without the single-family price.
Valencia, CA 91381
3705
sqft5
Baths5
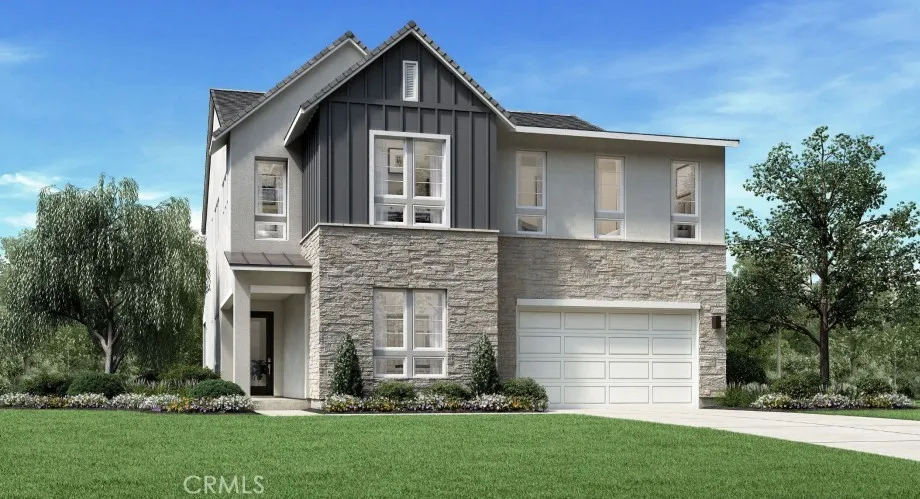
Beds ***Photos are of model home and not actual home for sale*** Welcome to the Sora home design, an exquisite new Toll Brothers residence offering 5 bedrooms, 4.5 bathrooms, and 3,705 sq. ft. of thoughtfully designed living space, complete with a two-car garage plus NEV port. Set on a spacious pool-sized home site with mountain look-out opportunities, this home presents an exceptional canvas for luxurious indoor-outdoor living. Step inside to soaring 20-foot ceilings that elevate the open-concept great room and two-story foyer, creating a bright, contemporary, and airy atmosphere. A multi-slide stacked door seamlessly connects the great room to the luxury outdoor living space, while casual dining and a flex room provide versatile spaces for everyday living and entertaining. The chef-inspired kitchen is a true centerpiece, featuring exotic panel white oak cabinetry, a stunning waterfall quartz island, satin nickel hardware, a Kohler Crue faucet, and a professional-grade Wolf appliance package. A walk-in pantry, everyday entry and drop zone add refined functionality. Upstairs, the primary bedroom suite offers a serene retreat with a spa-like primary bath showcasing exotic panel white oak vanity cabinets, Kohler Hint faucets in vibrant brushed nickel, a freestanding Kohler Stargaze tub, and elegant Kohler shower fixtures. A generous walk-in closet, dedicated laundry space, and a loft overlooking the great room and foyer complete the upper level, along with three additional bedrooms and two well-appointed baths. Designer-appointed features and professionally selected flooring, cabi
Los Angeles, CA 90049
5056
sqft6
Baths6
Beds Luxury Live Auction! Bidding to start from $3,500,000! Securely positioned behind private gates on a serene Brentwood cul-de-sac north of Sunset, this architectural masterpiece perfectly blends monumental scale with intimate warmth. Spanning over 5,000 square feet of light-filled interiors, the 7-bedroom residence presents an unparalleled floor plan designed for effortless multi-generational living and grand-scale entertaining. A professional-grade chef's kitchen flows seamlessly into voluminous living spaces, which open via walls of glass to a resort-style backyard oasis complete with a pristine saltwater pool and spa. The palatial primary sanctuary features a private viewing deck and a spa-caliber bath, offering a true escape just moments from Brentwood Villages world-class dining and elite schools.
Saugus, CA 91350
4385
sqft6
Baths6
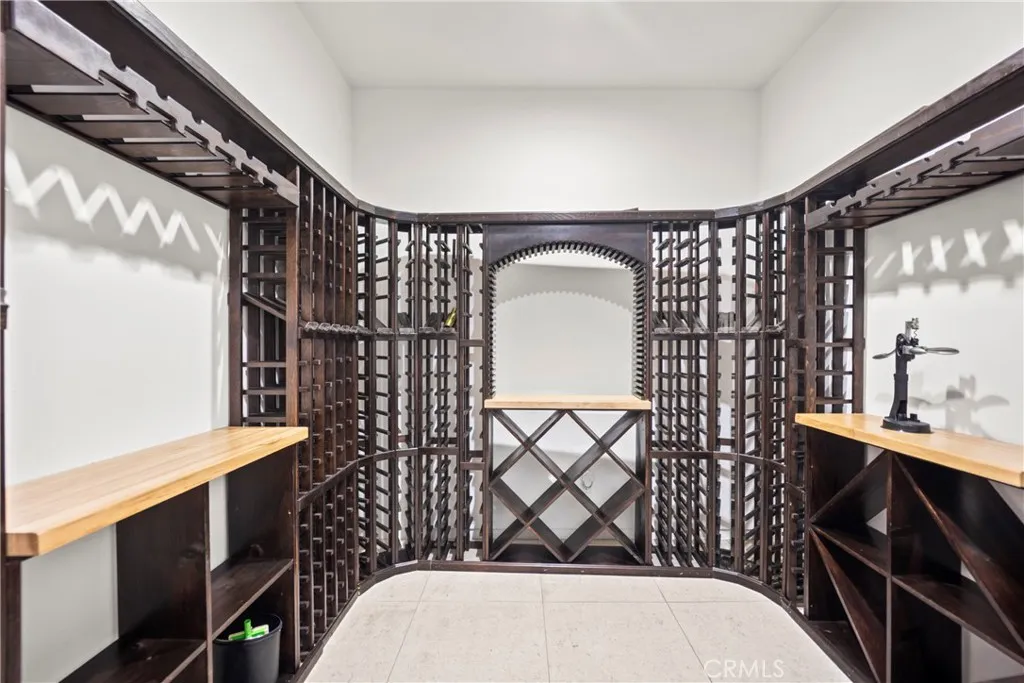
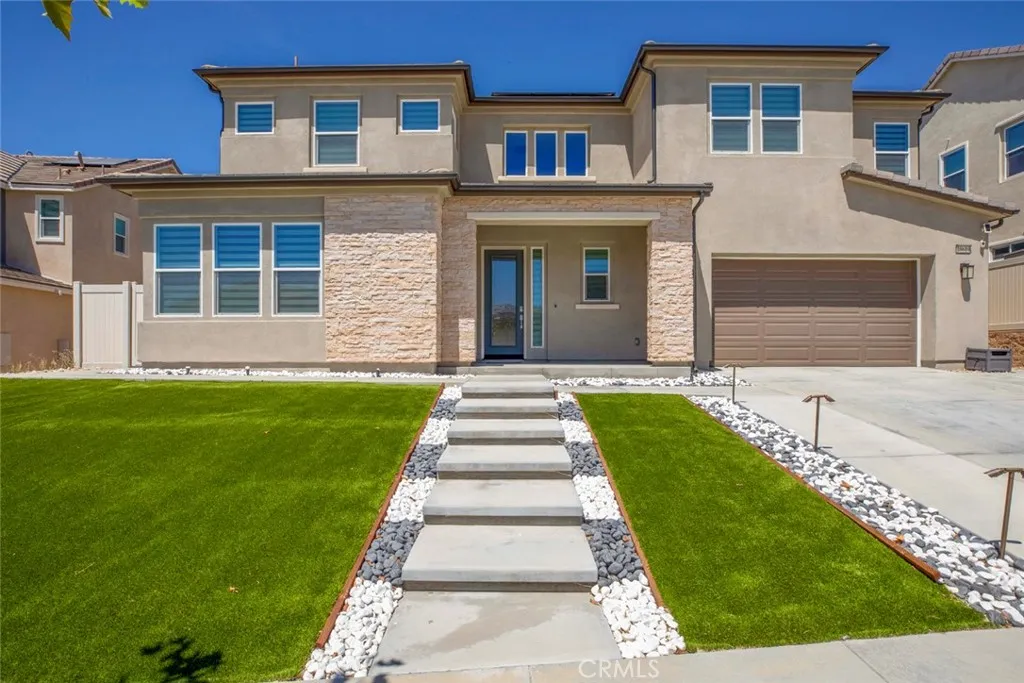
Beds 28619 Bloom Lane is what happens when a newer home is purchased with intentionand then finished without compromise. Built in 2022 and offering approximately 4,385 square feet with 6 bedrooms and 6 bathrooms, this is one of the larger residences in Santa Claritas Skyline community. Purchased directly from the builder, the home was ordered with the extensive additional options available at the time, and the sellers continued improving it afterward with one objective in mind: create a clean, sophisticated home where luxury and practicality work togetherand where virtually nothing is left for the next owner to complete. For those looking for a true home within a home, the front left wing offers an especially compelling layout. Designed with separation from the homes primary living areas, this living suite creates a distinct private space that can be beautifully utilized for multigenerational livingwhether for parents, adult children, extended family or long-term guestswhile remaining comfortably connected to the main residence. That attention to detail continues throughout the property. Recessed lighting, custom made curtains that will stay, gutters around the home, a fully paid-off whole-house water filtration system, and a remarkably capable energy system are already in place. The solar system will transfer fully paid off together with two Tesla battery unitsno solar lease to assume. According to the sellers, the system has consistently produced negative monthly electric bills, particularly impressive for a residence of approximately 4,385 square feet. Outside, the property f
La Canada Flintridge, CA 91011
1974
sqft3
Baths3
Beds Live Auction! Bidding to start from $1,200,000! Located in the quiet and peaceful Starlight Heights, adjacent to the La Canada Flintridge Country Club were the deer roam. As well as the exemplary La Canada school district. The most commanding feature of this wonderful townhome is the sweeping unobstructed views. Not only from the patio/spa, kitchen and family/dining rooms but also from the large windows of the spacious owner's suite. The suite features a large walk-in closet, dual sinks and a large roman style tub with multiple shower heads. the secondary bedrooms feature mountain views with one featuring its own walk-in closet. The living room has a fireplace and plantain shutters. Tile and engineered wood floors throughout the downstairs area and carpet upstairs for sound absorption. The 18-panel solar system is paid off-owned!! Two car garage with laundry and a laundry sink. Iron gate entry to the porch and Milgard windows.

Woodland Hills, CA 91367
3000
sqft4
Baths5
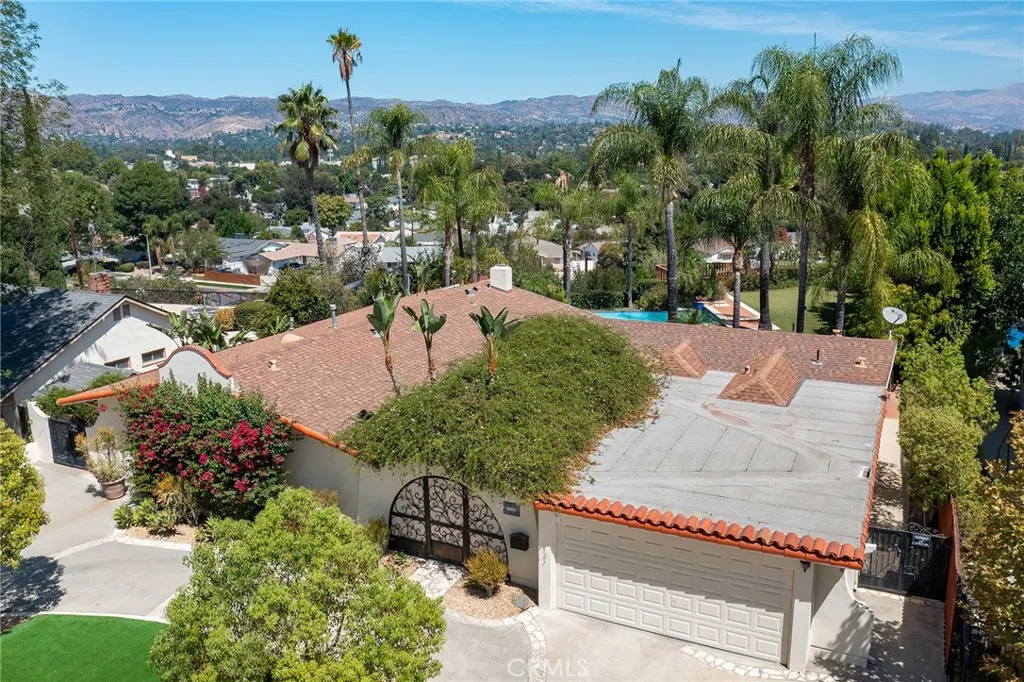
Beds Extremely rare Walnut Acres single story remodeled estate boasting explosive Valley & mountain views! Situated on a sprawling 18,000 SF lot, this Spanish residence features wide frontage with sweeping circular driveway, mature landscaping, and 2-car garage with direct access. A gated front courtyard provides ultimate privacy and features wrought iron overhead trellis with cascading greenery. Double glass doors lead to a completely open floor plan flooded with natural light. The oversized living room has fireplace with stone hearth, real wood floors found throughout, and dual sets of French doors that open to the backyard with dazzling views beyond, presenting the perfect backdrop for indoor/outdoor entertaining. The remodeled kitchen features center island with second prep sink and wine fridge, custom soft close cabinetry with quartz counters, stainless appliances, pantry space, and large picture window that overlooks the yard and vistas. There is also a spacious breakfast room plus separate formal dining room with arched entryways and French doors that open to the front courtyard. The primary suite is positioned perfectly to overlook the gorgeous views featuring glass slider that opens to the yard, walk-in closet with built-ins, and remodeled luxurious primary bathroom featuring dual sinks, walk-in shower, soaking tub, built-in linen cabinetry, and toilet room. There are four additional secondary bedrooms: one is en-suite with remodeled bathroom with walk-in shower, two share a remodeled hall bath with tub & shower, and the last bedroom is located on its own wing ideal for
Sherman Oaks, CA 91423
943
sqft2
Baths2
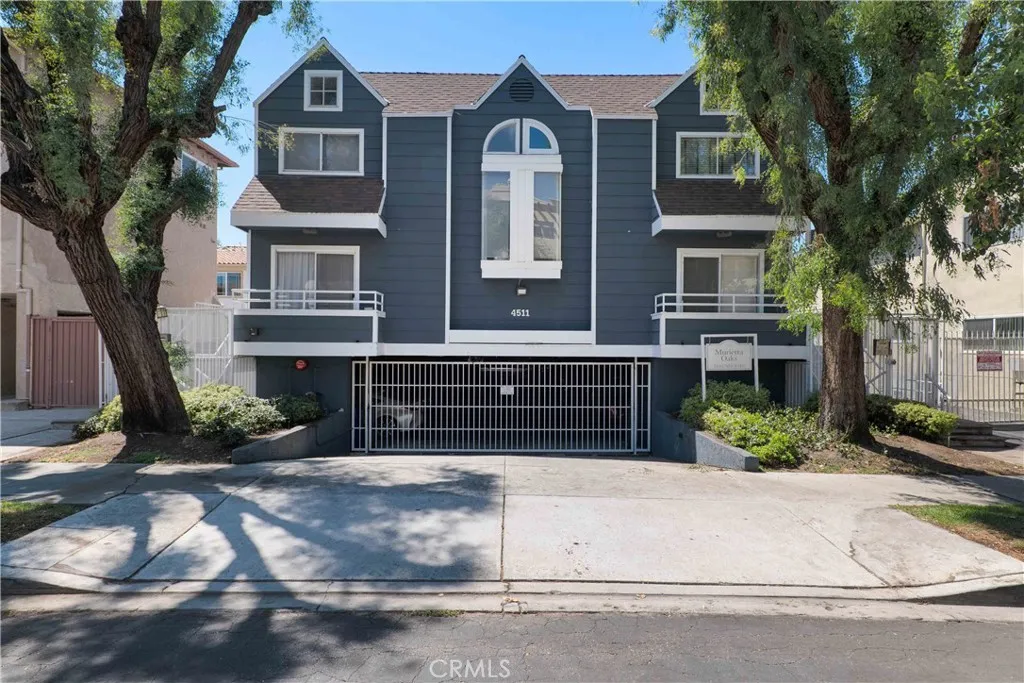
Beds Welcome to this thoughtfully updated townhome, ideally situated in a quaint 16-unit community in the heart of Sherman Oaks and within the boundaries of highly rated Dixie Canyon Community Charter elementary school. This two-bedroom, one-and-a-half-bath residence offers a comfortable two-story layout with an inviting sense of space and an abundance of natural light. The main level features a spacious living area that flows naturally into the adjacent dining space and updated kitchen, creating an easy setting for both everyday living and entertaining. A convenient powder room serves the main level, while sliding glass doors extend the living space to a private patio, adding a peaceful outdoor area just beyond the main living areas. Upstairs, two well-proportioned bedrooms provide comfortable private quarters, complemented by ample closet space and a refreshed full bathroom. For an added dose of outdoor living, the private rooftop deck offers a versatile spot for morning coffee, evening cocktails, or simply enjoying the Southern California climate. A community laundry room provides added convenience, while the HOA also allows owners to install laundry hookups in the units downstairs closet. The gated community also provides secure garage parking, and the unit includes two side-by-side spaces. Ideally located near the energy of Ventura Boulevard, residents are close to an array of restaurants, cafs, shops, and neighborhood conveniences, with Westfield Fashion Square and nearby parks adding to the appeal. Convenient access to the 101 is complemented by nearby connections to the
Cypress, CA 90630
1642
sqft4
Baths3
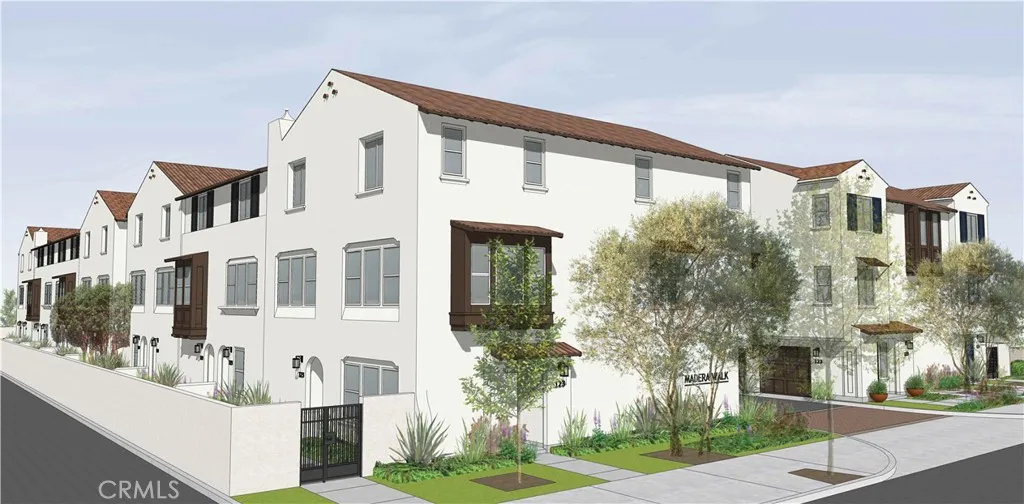
Beds Welcome to Madera Walk, a brand-new townhome community nestled in an established Cypress neighborhood. With just 26 homes, Madera Walk offers the perfect blend of modern design, everyday convenience, and the opportunity to own one of the few new construction homes in Cypress. Move-in this Fall! Introducing the highly sought-after Cedar plan, offering approximately 1,642 square feet of thoughtfully designed living space with 3 bedrooms, 2 full and 2 half baths, and a spacious 2-car garage. This three-story home is designed for modern living, featuring open-concept layouts, expansive living areas, and flexible spaces ideal for todays lifestyle. The main living level showcases a bright and airy great room with seamless flow between the kitchen, dining, and living areasperfect for entertaining or relaxing at home. A versatile flex space adds functionality for a home office, gym, or bonus room, and you'll have an outdoor deck for seamless indoor-outdoor living. Upstairs, the primary suite offers a spacious retreat with a walk-in closet and private bath, complemented by additional bedrooms designed for comfort and convenience. Located near award-winning schools, shopping, dining, parks, and major freeways, Madera Walk offers the perfect combination of comfort, convenience, and modern living. Don't miss your opportunity to own a brand-new home in one of Cypress' most desirable neighborhoods!
Page 0 of 0

