


San Diego, CA 92102
$519,900
925
sqft2
Baths2
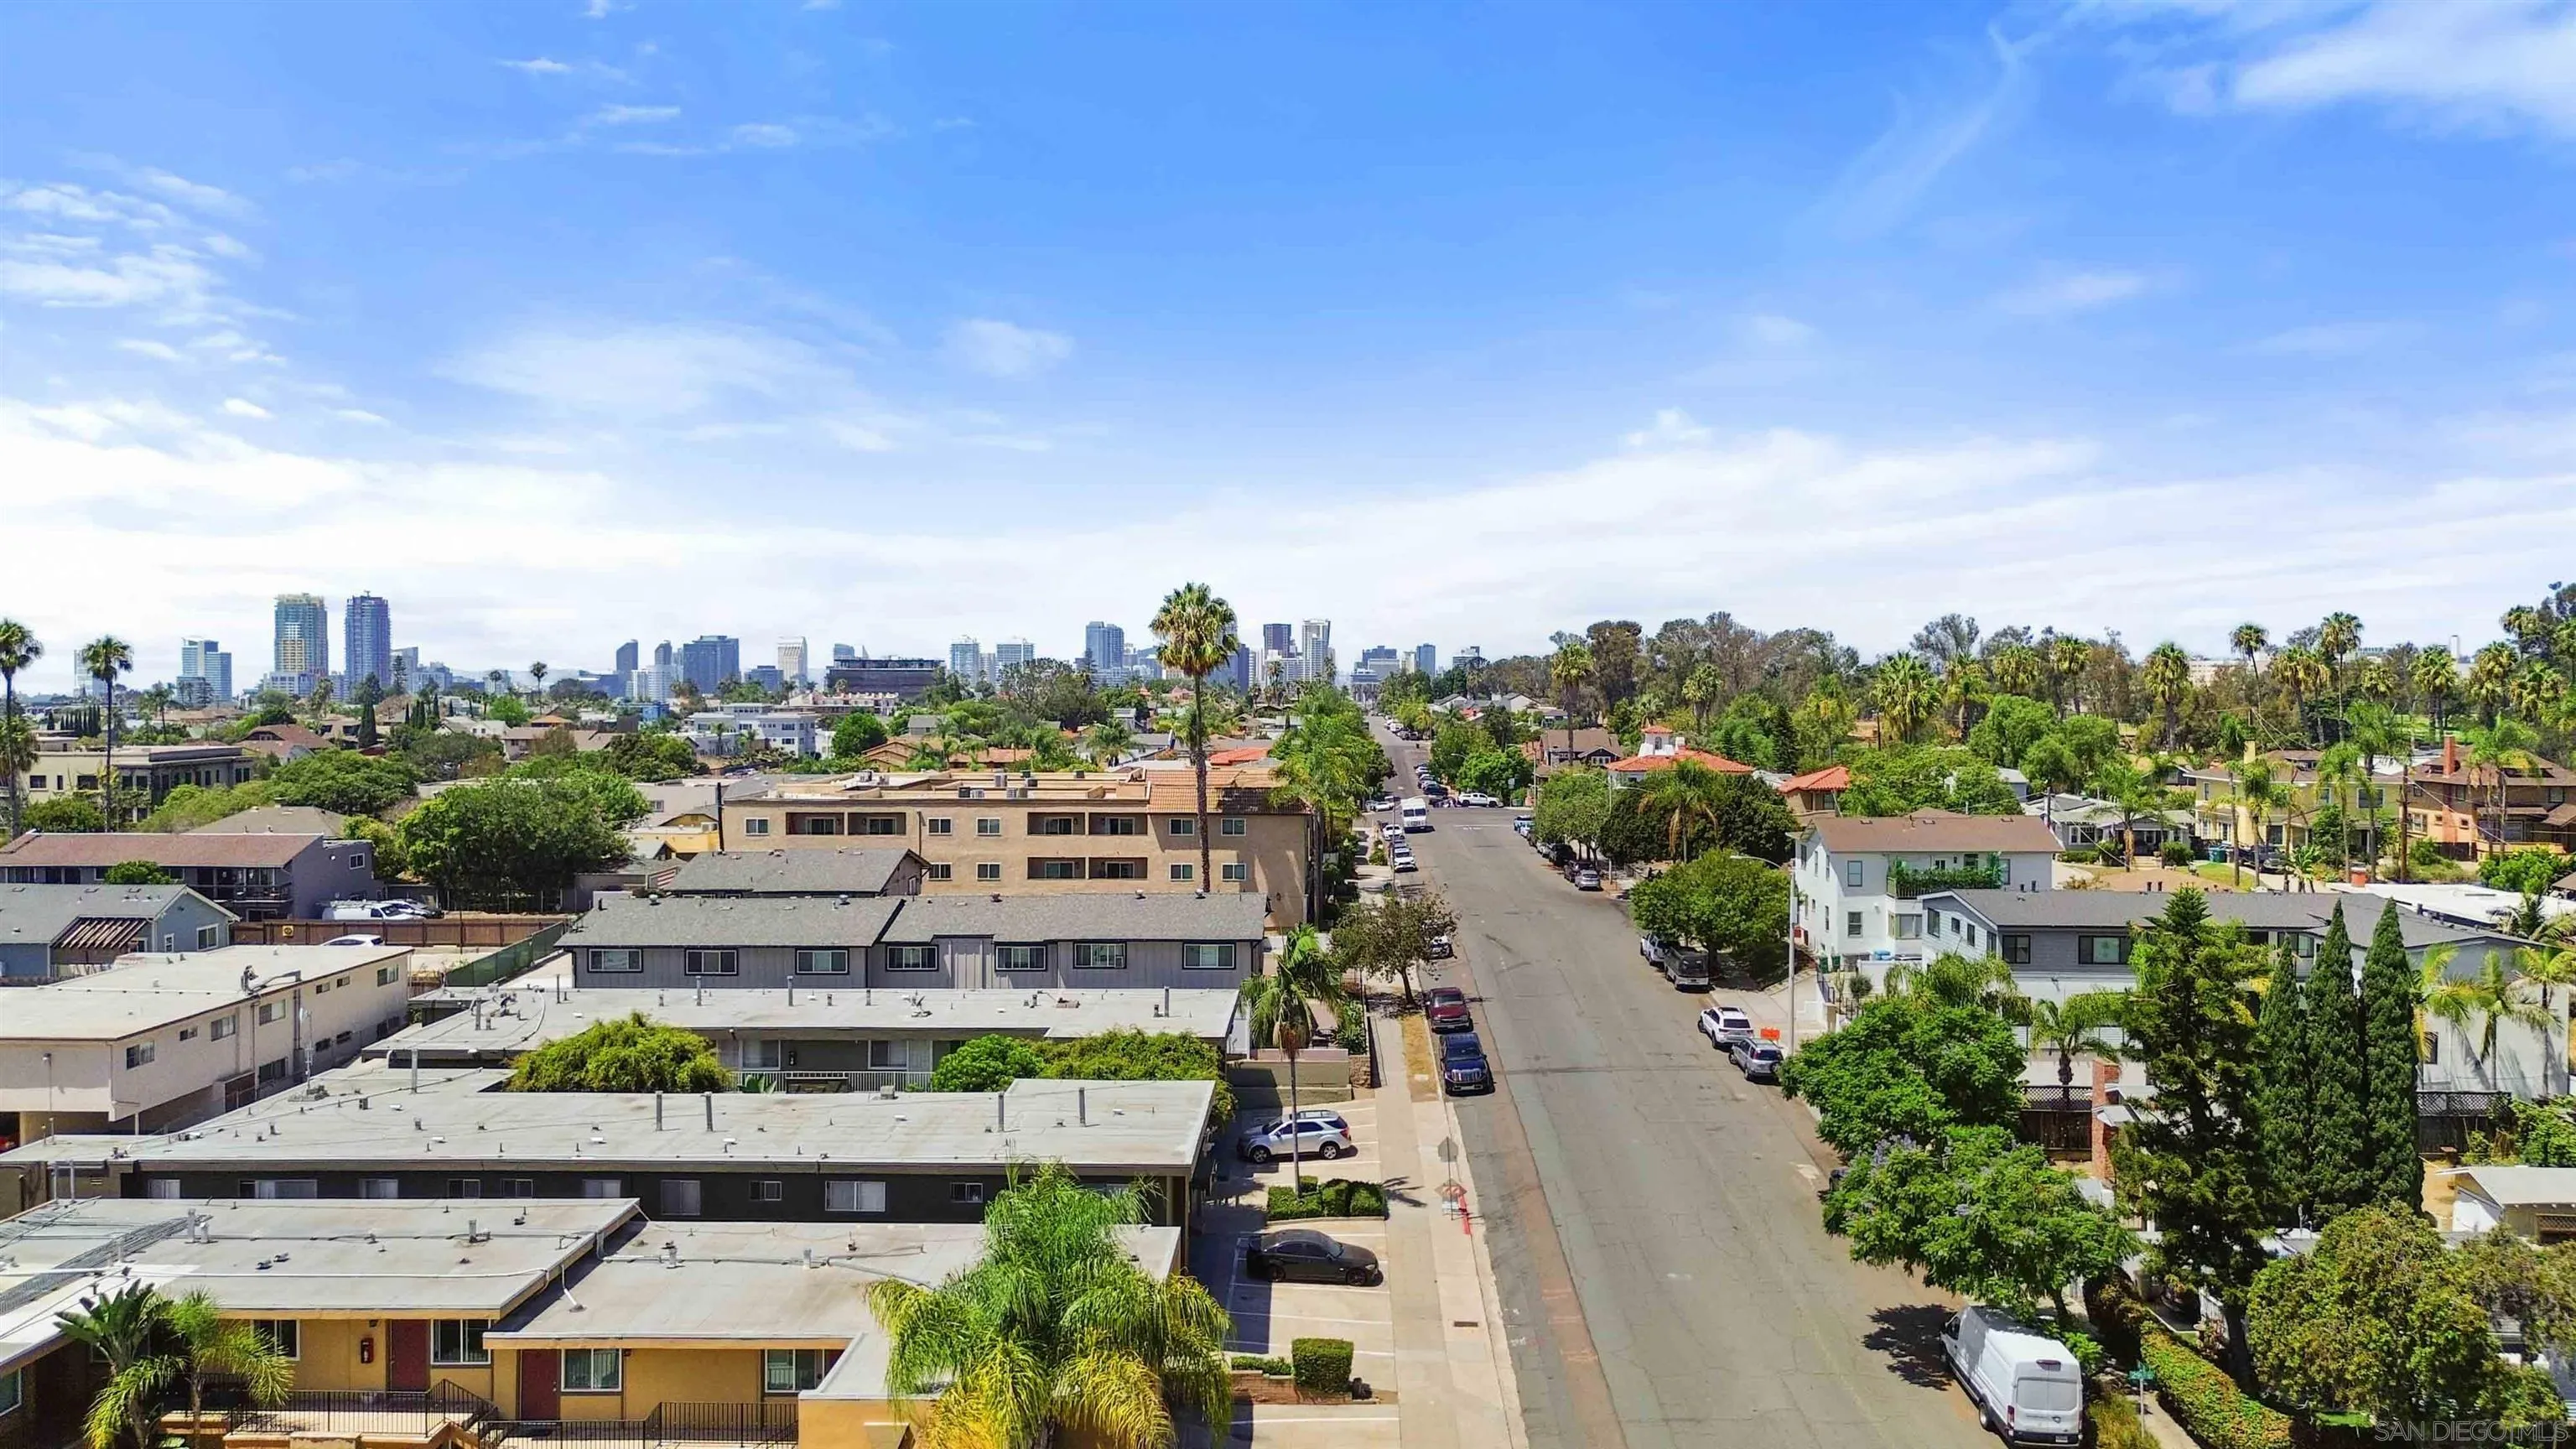
Beds Opportunity meets location in the heart of Golden Hill—and for the right buyer, the financing may be just as compelling. Set within a small 10-unit community, this inviting 2-bedroom, 2-bath condo offers a comfortable blend of city living and everyday convenience. The single-level floor plan features in-unit laundry and a private patio that extends the living space outdoors. Granite kitchen countertops, stainless steel appliances, recessed lighting, and ceiling fans create a comfortable, move-in-ready setting. A detached garage with additional storage space plus a dedicated parking spot provide a valuable combination of convenience and functionality. Golden Hill offers convenient access to downtown, Balboa Park, South Park, restaurants, neighborhood shops, major freeways, and multiple military installations. Whether you're looking for a primary residence, San Diego home base, or investment opportunity, this property offers an appealing combination of location, livability, parking, and financing potential.
Tarzana, CA 91335
2108
sqft4
Baths4
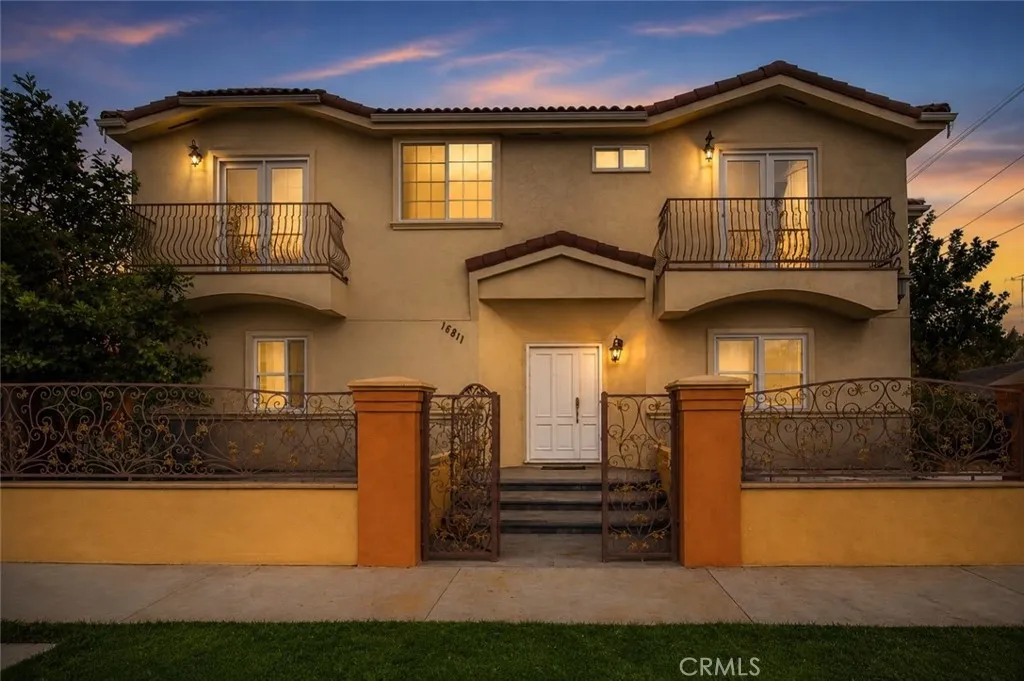
Beds An incredible opportunity in Tarzana! Tucked inside the gated Topham Regency community, this spacious and beautifully designed home offers the perfect blend of privacy, comfort, and versatile living with 4 bedrooms, 3.5 bathrooms, two en-suite bedrooms, and an oversized second-story loft that feels like an additional living roomperfect for a home office, media room, gym, playroom, or flex space. Built in 2008 and filled with natural light, the home features beautiful hardwood flooring, an electric fireplace, and a spacious kitchen showcasing rich cherry cabinetry, granite countertops, tumbled tile backsplash, double ovens, stainless steel appliances, and plenty of room for entertaining. The primary suite is a true retreat with vaulted ceilings, a private balcony, walk-in closet, and spa-inspired en-suite bathroom featuring dual vanities, granite countertops, a Jacuzzi soaking tub, and separate shower. A second bedroom also features its own private en-suite bathroom, walk-in closet, and balcony, creating an ideal setup for guests, family, or multi-generational living. Outside, enjoy low-maintenance artificial grass, private side and backyard areas, and access to a nearby walking and running path. The attached two-car garage offers direct access plus a private keyed storage room for added convenience. The HOA maintains the front landscaping, making everyday living even easier. Conveniently located near shopping, dining, transportation, and the Metro Orange Line, this gated Tarzana home delivers the space, privacy, and flexibility that are hard to find. Two en-suite bedrooms,
Costa Mesa, CA 92626
1639
sqft2
Baths3
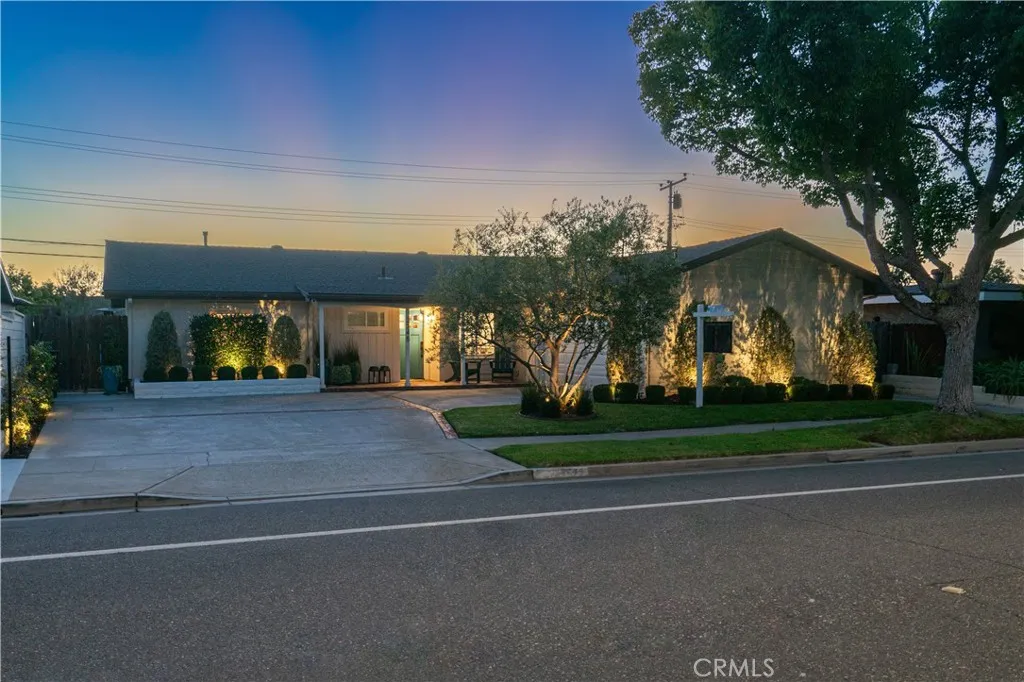
Beds Welcome to this spacious and updated 3-bedroom, 2-bathroom home in the desirable Mesa Del Mar neighborhood. The home features an open floor plan with plenty of natural light, hardwood floors, and an updated kitchen with quartz countertops, new cabinets, and stainless steel appliances. The kitchen opens to a side yard, perfect for BBQs or relaxing outdoors. The large family room overlooks the pool and offers plenty of space for entertaining. It could also be converted into a 4th bedroom. The primary bedroom has its own bathroom, with two additional bedrooms and an updated hall bathroom. The home also features paid-for solar panels, which can help keep electric costs very low. There is plenty of parking, including a 2-car garage with washer and dryer hookups. Located on a quiet, flat, golf-cart-friendly street, the home is close to Davis Magnet School, the OC Fairgrounds, beaches, freeways, John Wayne Airport, and South Coast Plaza. With its great location, spacious layout, pool, and updated features, this home is a great choice for comfortable family living.
Friant, CA 93626
2303
sqft3
Baths4
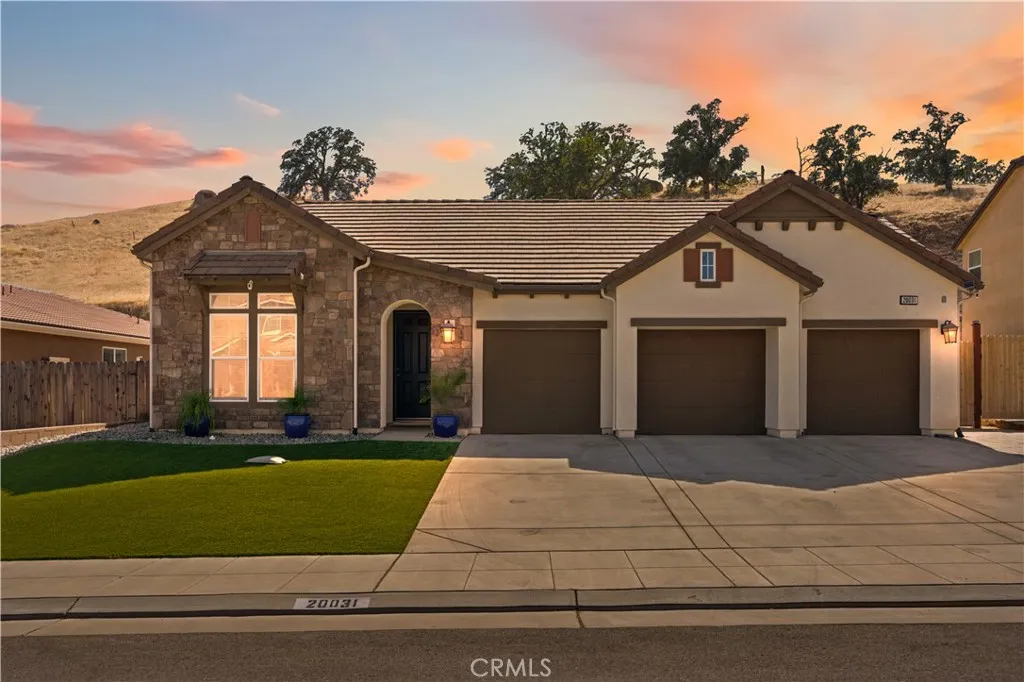
Beds Load up the boat, grab the paddleboards and be at Millerton Lake in about three minutes. Come home, park the toys in your own RV/boat parking, close the garage and settle back into a neighborhood that feels tucked away from it all. That's the lifestyle at 20031 Genteel Dr. Built in 2019 and barely lived in, this 4-bedroom, 3-bath home sits on a quiet cul-de-sac in a close-knit Friant neighborhood, with no homes directly behind it and the foothills surrounding you. And this home was made for the way people live out here. A 3-car garage plus RV/boat parking means there's actually room for the things that come with living this close to the lake. Inside, the open kitchen, dining and living spaces bring everyone together, while built-in surround sound makes the living room ready for movie nights and game days. A secluded front bedroom provides extra separation for guests, an office or multigenerational living. You'll also find an indoor laundry room, **OWNED Solar, and a whole-home water filtration system, along with the advantages of a newer home that has seen very little wear. When you want a change of scenery, Table Mountain Casino is approximately five minutes away. And when the weekend is over, you're coming home to the Clovis Unified School District and a neighborhood that offers something increasingly hard to find: community without giving up your sense of privacy. This isn't about living far away from everything. It's about living closer to the things you actually want to do. Welcome Home!
Corona, CA 92878
1475
sqft3
Baths3
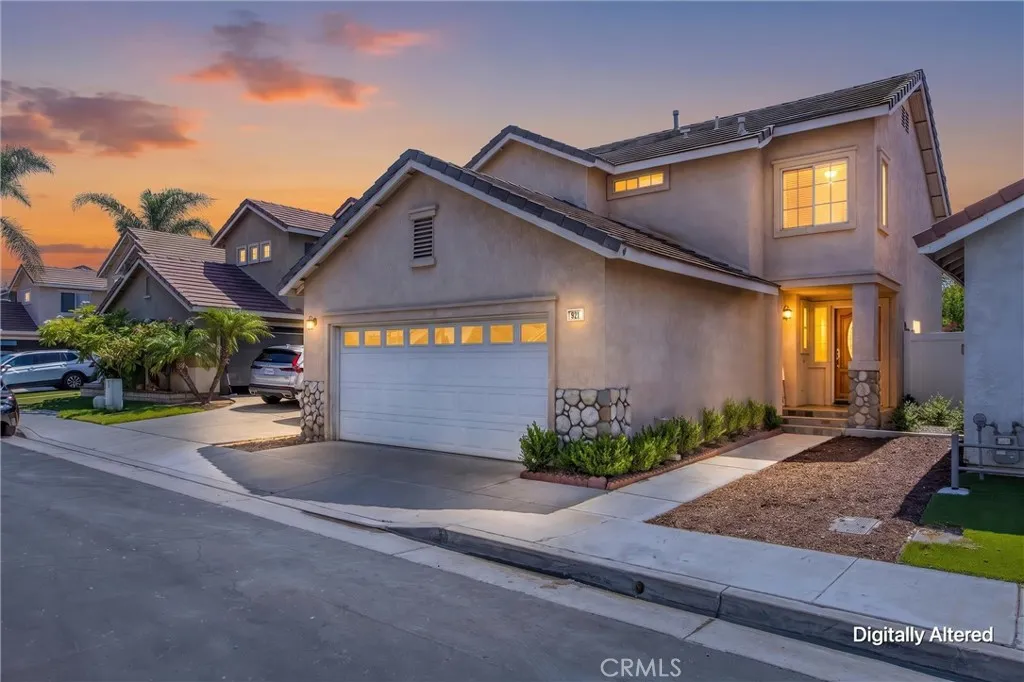
Beds Located in a gated community with a neighborhood park, this beautifully upgraded home offers beautiful upgrades and privacy. A slate front porch and stone veneer wainscoting create a distinctive first impression, while the thoughtful improvements continue throughout the interior. Step inside to a welcoming living space filled with quality finishes, including real wood flooring, crown molding, ceramic tile, and a beautifully finished staircase with wood steps and a custom powder-coated railing. The family room fireplace creates a comfortable gathering place for quiet evenings or time spent with family and friends. A convenient downstairs powder room adds functionality for guests. The kitchen brings together style and practicality with granite countertops, a coordinating granite backsplash, and newer appliances including the stove, dishwasher, and microwave. Porcelain and tile finishes in the bathrooms continue the homes upgraded look and make these spaces both attractive and easy to maintain. The backyard is a wonderful extension of the home and a space youll want to enjoy year-round. With no neighbor directly behind, the yard offers added privacy along with a beautiful open view. Relax or entertain beneath the Alumawood patio cover, surrounded by stamped concrete, attractive masonry and vinyl property-line walls, stone details, and mature fruit trees, including guava and lemon. Its an inviting setting for outdoor dining, weekend gatherings, or simply enjoying a peaceful afternoon at home. Located within a gated community with a neighborhood park, this home offers an impress
San Bernardino, CA 92410
840
sqft1
Baths2
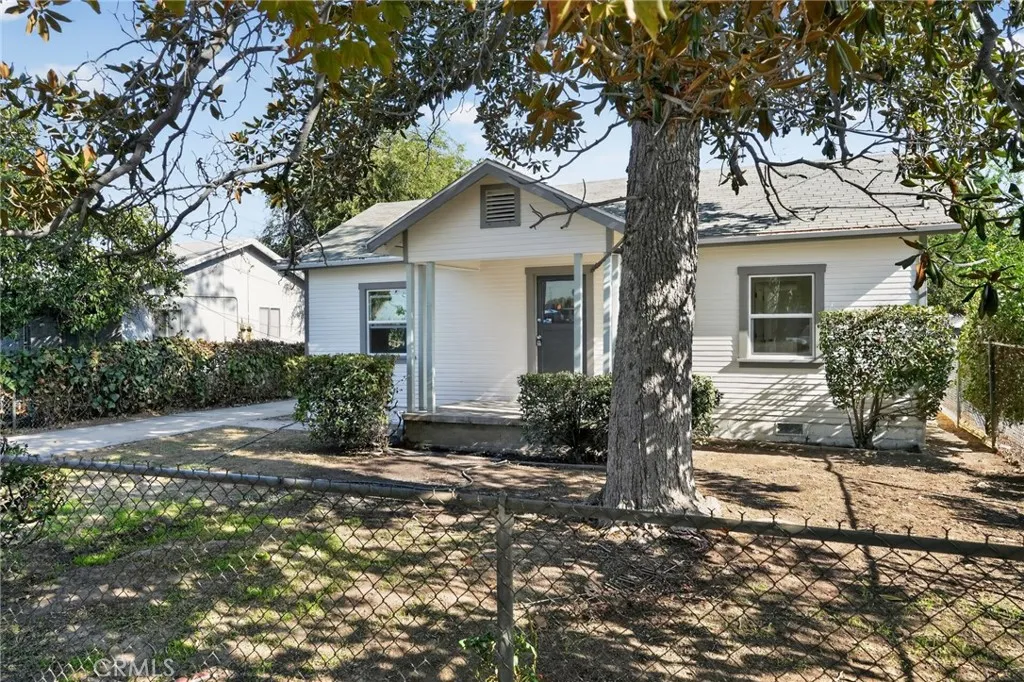
Beds Welcome to 24232 4th Street, San Bernardino! This freshly remodeled property walks as a 2-bedroom, 1-bathroom home and offers approximately 840 square feet of living space on a spacious 6,750-square-foot lot. The home features new flooring, fresh interior paint, a beautifully remodeled kitchen, and an upgraded bathroom. The expansive backyard provides plenty of room for entertaining, gardening, or future possibilities, including the potential addition of an ADU. Buyer to verify bedroom count, permits, and ADU feasibility with the City of San Bernardino. Move-in ready and packed with potential, this is an opportunity you dont want to miss!
Anaheim Hills, CA 92807
3127
sqft3
Baths5
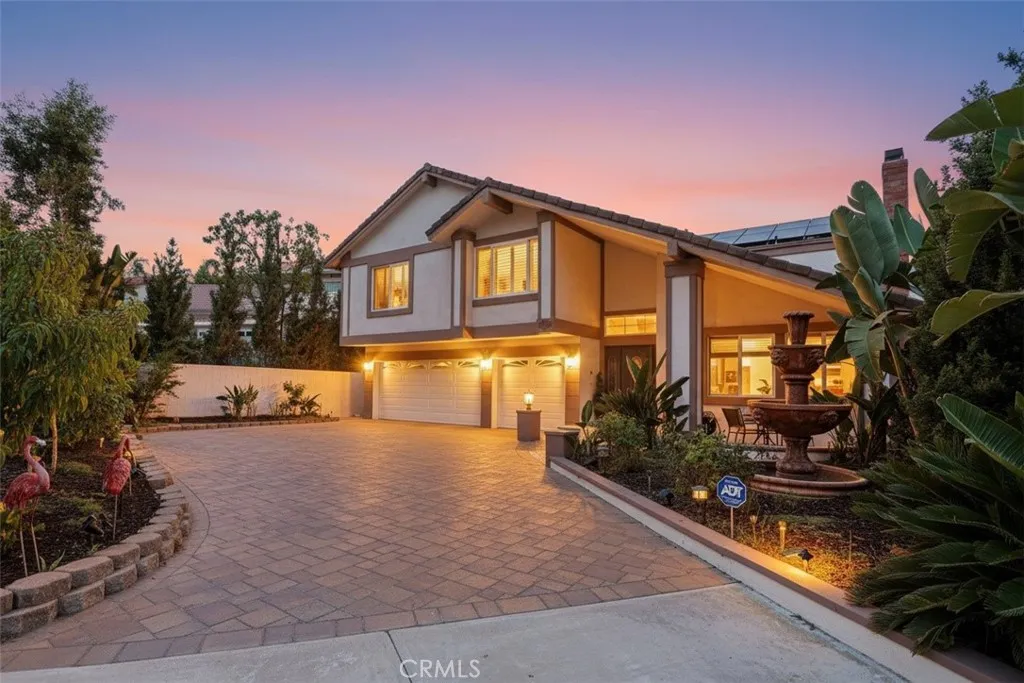
Beds Exquisite hilltop estate and the largest model in Anaheim Hills exclusive Ridgeview community, ideally situated on a private flag lot with a long paved driveway on a quiet double cul-de-sac street, surrounded by lush hillsides, nature, refreshing breezes, and breathtaking views of mountains, sunsets, and city lights. This light-filled 4 bedroom plus bonus room home offers exceptional flexibility, with the bonus room ideal as a 5th bedroom, multi-generational living space, home office, or entertainment room. A dramatic open floorplan welcomes you with soaring cathedral ceilings, enormous dual pane windows, arched passages, decorative pillars, crown molding, raised panel doors, recessed lighting, central A/C, designer tile with granite inlay, luxury wide plank vinyl flooring, and two cozy fireplaces in the living room and family room. The remodeled chefs kitchen features quartz countertops and backsplash, stainless appliances, and custom white shaker cabinetry with LED illuminated glass display panels, opening seamlessly to the inviting family room with a wrap-around bartender-style wet bar with wood inlay countertop. The spacious primary suite is a true retreat with a beautifully remodeled bath, custom tilework, built-in vanity, mirrored closets, separate tub and shower, and access to a newer wrought iron balcony with tile decking and spiral staircase to the patio, plus a second balcony to further enjoy the stunning surroundings. Designed for indoor-outdoor entertaining, the private backyard showcases unparalleled views, a huge, covered patio with natural wood shiplap ceilin
Los Angeles, CA 90017
550
sqft1
Baths1
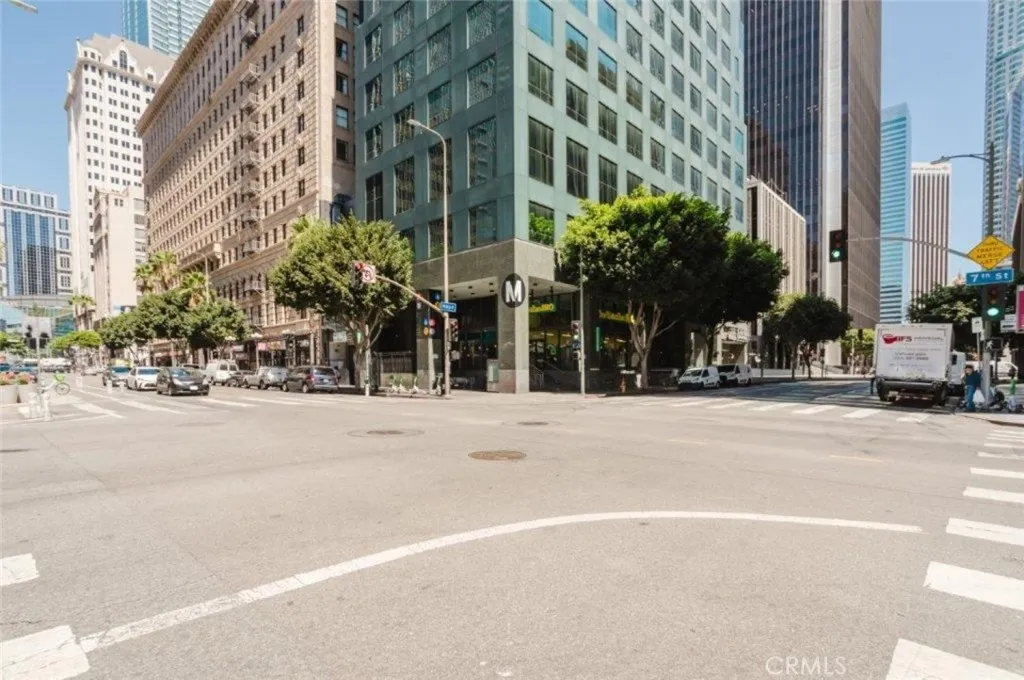
Beds Hope Street Lofts offers stylish loft living in the heart of Downtown Los Angeles Financial District. This spacious residence features an open floor plan, floor-to-ceiling windows, high ceilings, abundant natural light, and a contemporary kitchen with granite countertops and stainless-steel appliances. Additional highlights include an in-unit washer and dryer, walk-in closet, and secure garage parking. Residents enjoy an impressive collection of amenities designed for convenience and an urban lifestyle, including 24-hour front desk concierge and security, controlled access, fitness center, rooftop sky deck with panoramic Downtown Los Angeles views, BBQ area, outdoor lounge and sun deck, entertainment and game room with billiards, resident lounge with wet bar, elevator access, and secure parking. Hope Street Lofts offers a convenient lock-and-leave lifestyle in one of Downtown Los Angeles' most walkable locations. Walk Score 99 - Walker's Paradise and Transit Score 100 - Excellent Public Transportation. The building is directly above the 7th Street/Metro Center Station, providing easy access throughout Los Angeles, with convenient connections to the 110, 10, 101 and 5 Freeways. Enjoy an exceptional selection of dining, shopping, entertainment, and everyday conveniences just outside your door. Nearby favorites include JOEY DTLA, Javier's, SUGARFISH, Bottega Louie, Hatch Yakitori + Bar, Nick + Stef's Steakhouse, Casa Ipanema, L.A. Cafe, Starbucks, Whole Foods Market, Target, UNIQLO, lululemon, Sephora, Walgreens, Petco, LA Fitness, and Alamo Drafthouse Cinema. Entertainment an
West Hills, CA 91307
2039
sqft3
Baths4
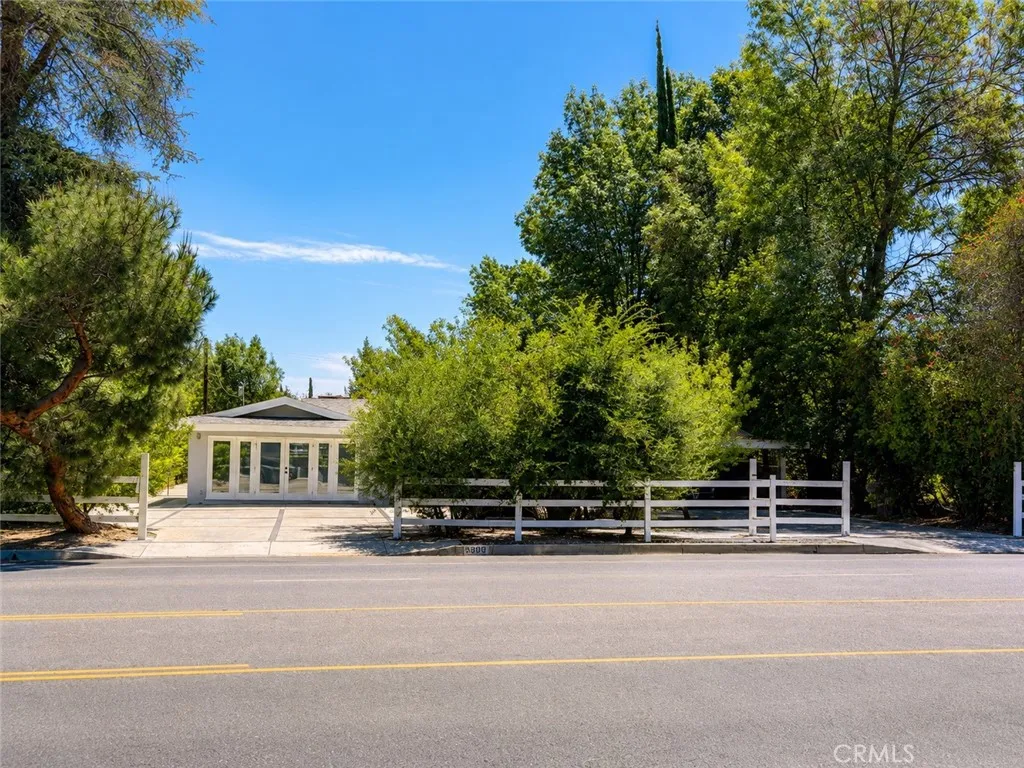
Beds Exceptional West Hills Development and Investment Opportunity on Approximately Half an Acre! Positioned for investors, builders, and developers, this expansive property offers immediate rental income potential while pursuing permits and evaluating future development opportunities. Adding significant credibility to its upside. An entitled SB 1123 small-lot subdivision with an approved Vesting Tentative Tract Map in West Hills, the highest-priced submarket on Shoup Avenue has been approved for a neighboring 10-home small-lot subdivision featuring 10 attached ADU suites, for a total of 20 dwelling units and approximately 18,629 square feet of habitable area. A potential lot split and additional development possibilities further enhance the property's appeal, subject to buyer investigation and applicable approvals. The property includes a beautifully remodeled 4-bedroom, 3-bathroom residence that can generate rental income during the entitlement and permitting process. Updates include new wood laminate flooring, recessed lighting, Milgard windows, a wood-burning fireplace, and a modern kitchen with a 9-by-4-foot center island, quartz countertops, new cabinetry, and new appliances. Two bedrooms feature en-suite bathrooms, and the home also includes a spacious family room and separate laundry room. A detached, approximately 912-square-foot four-car garage with 22-foot ceilings and a loft area includes plans for conversion into a 3-bedroom, 2-bathroom ADU, creating additional income potential. The property also has approved plans for an approximately 2,400-square-foot building at
Page 0 of 0

