


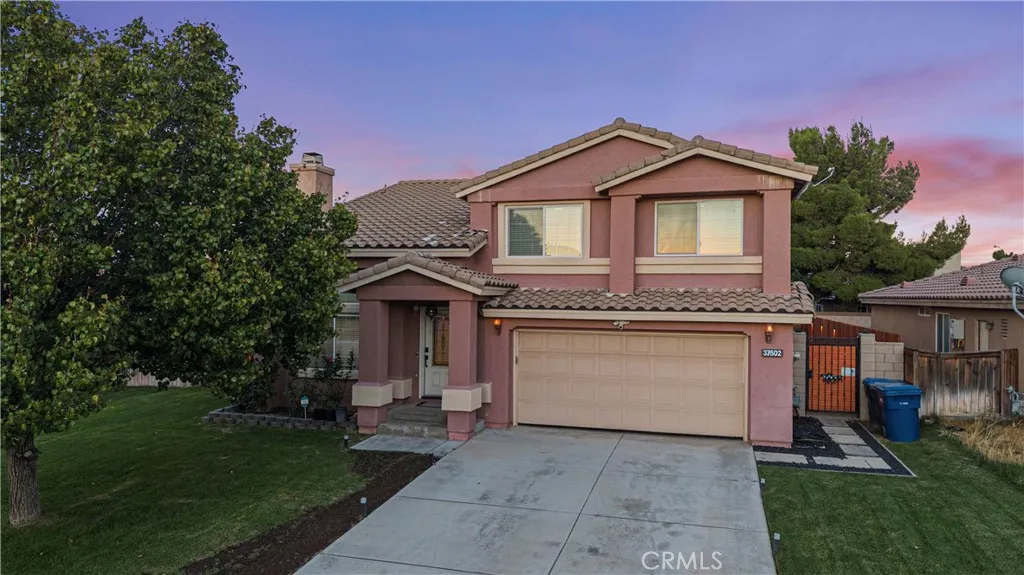
Palmdale, CA 93552
$539,999
2021
sqft3
Baths4
Beds Welcome to a turnkey 4-bedroom, 3-bathroom home offering approximately 2,021 sq. ft. of comfortable living space in an established Palmdale neighborhood. This well-maintained home features a spacious kitchen with granite countertops, ample workspace, an open dining area, comfortable living room, and a large sunken family room that provides additional space for entertaining or everyday living. The spacious primary suite offers plenty of natural light, while the first-floor laundry room adds convenience. Step outside to a beautifully upgraded backyard designed for entertaining and enjoying the outdoors. Fresh landscaping, lush grass, mature plants, landscape lighting, and a gazebo with a fire pit/fireplace create a private backyard oasis for gatherings, relaxing, and enjoying evenings at home. Additional outdoor features include an outdoor shower, doggy door, and RV access and parking with convenient access into the backyard. The property also features an solar system designed to help reduce utility costs, a spacious two-car garage, beautiful tile roof, and great indoor/outdoor flow. With its combination of move-in-ready interiors, an entertainer's backyard, RV access, and solar, this home offers comfort, functionality, and plenty of space to enjoy. Conveniently located near Palmdale shopping, dining, schools, amenities, and transportation.
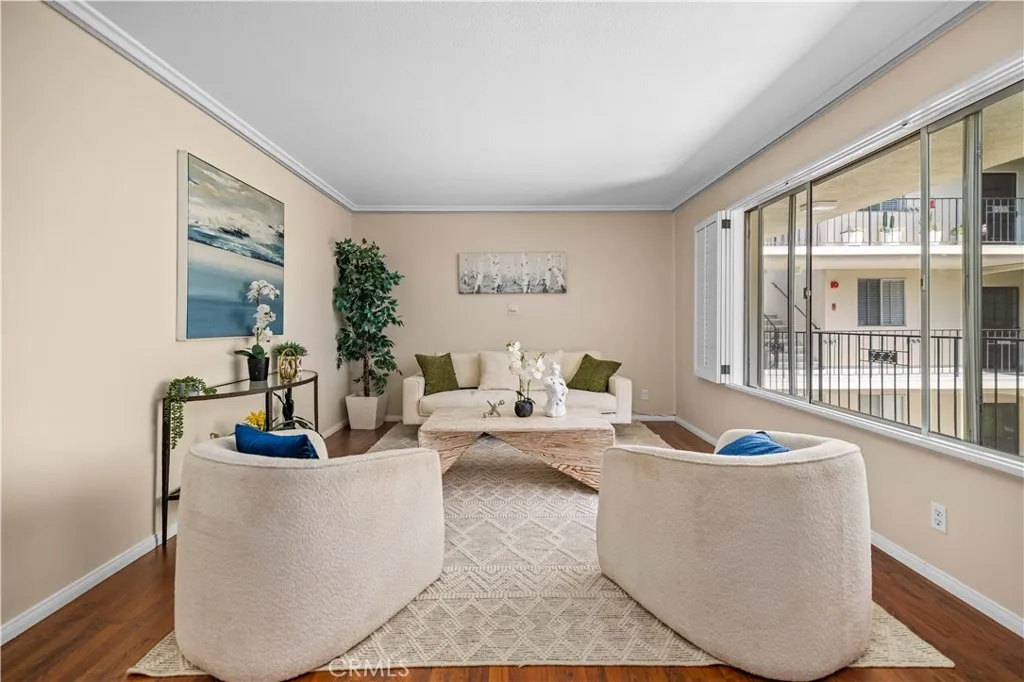
Long Beach, CA 90803
753
sqft1
Baths1
Beds Leave the car parked and experience one of Long Beachs most walkable neighborhoods from this beautifully updated one bedroom condo in the heart of Bluff Park. Just two blocks from the coast and one block from the shops, restaurants and coffee spots along Broadway, this is a location that makes everyday life feel a little more like a vacation. Start the morning with a walk along the bluff, catch a sunset over the ocean, visit the weekly farmers market or head to Belmont Shore and 2nd Street just minutes away. With a 90 Walk Score, some of the best of Long Beach is right outside your front door. Located inside the Carlton Imperial, a Mid Century building designed by renowned local architect and builder Paul McKenzie, this 753 square foot home offers the spacious layout and abundant natural light his buildings are known for. Inside, the living and dining areas overlook the landscaped courtyard and feature vinyl plank flooring, crown molding, plantation shutters and numerous windows. The updated kitchen features granite countertops, green glass tile backsplash, white cabinetry, tile flooring, all electric appliances and a new dishwasher. The full bathroom has also been updated with a porcelain vessel sink, granite counter and tile flooring. The generously sized bedroom offers two separate closet spaces, including a wall length closet with two entrances and an additional space perfect as an office nook, creating an ideal work from home setup or additional storage. Built in hallway cabinetry provides even more room to keep everything organized. The secure building offers controll
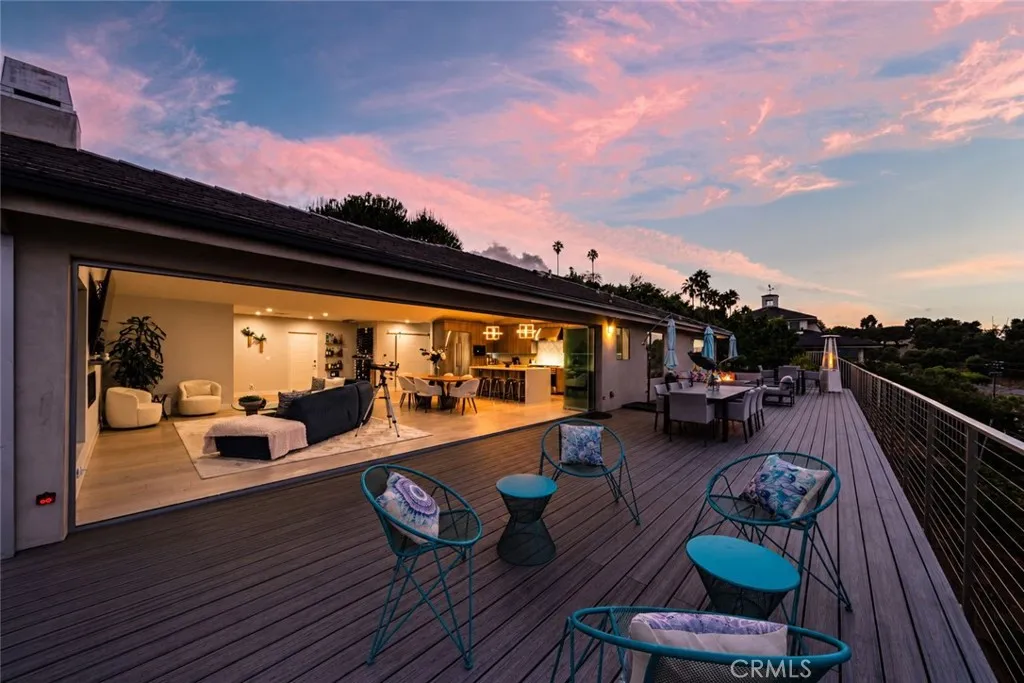
Rancho Palos Verdes, CA 90275
2211
sqft3
Baths3
Beds Tucked privately off the street in the coveted Miraleste Hills, this extraordinary custom-built, single-level residence offers a rare combination of striking design, exceptional finishes and breathtaking 180-degree views. From the moment you arrive, sweeping vistas of the ocean, coastline, harbor, city and surrounding mountains create an unforgettable backdrop. Step through the large modern pivot door and into a home that feels entirely removed from the world beyondserene, sophisticated and thoughtfully designed for effortless California living. The expansive living room features "Premier Frameless Folding Doors" that disappear to create a seamless connection to the sprawling view deck, blurring the line between indoors and out. At the heart of the home, the showstopping kitchen pairs dramatic quartz surfaces with an oversized waterfall island, custom cabinetry and an impressive collection of luxury Dacor appliances, including a 48-inch range with double ovens, statement vent hood, microwave drawer and built-in Miele coffee system. Engineered French oak flooring flows throughout the approximately 2,211 sq. ft. interior, which features three bedrooms, beautifully appointed spa-inspired baths and a versatile bonus space ideal as a screening room, den, home office or fitness studio. The primary suite is a serene retreat, capturing the homes spectacular views through expansive glass doors that open to the deck. The spa-inspired ensuite features dual vanities, a generous walk-in closet and a stunning wet room with a rainfall shower and oversized soaking tub perfectly positioned
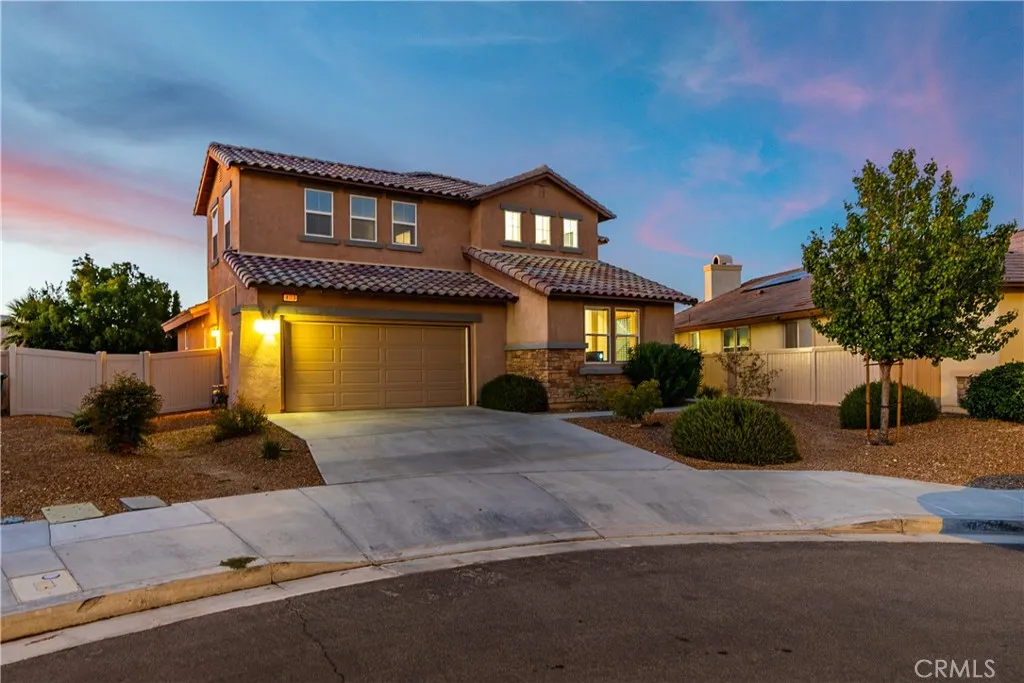
Lancaster, CA 93536
2882
sqft3
Baths4
Beds ***LIVE BEAUTIFULLY*** Welcome to this well-maintained West Lancaster home built in 2019, featuring a downstairs bedroom and full bath, fully paid solar, and a three-car garage. Situated in a cul-de-sac, this two-story residence combines a functional layout with spacious living areas. Step inside to find tile flooring throughout the main level and a large staircase at the entry. The kitchen features a center island with room for bar seating and connects to the living room, while also providing access to a separate dining area. The layout creates flexibility for everyday living and entertaining. A downstairs bedroom and full bathroom provide an ideal space for guests, a home office, or multigenerational living. The dedicated laundry room adds to the practicality of the main level. Upstairs, the spacious primary suite serves as a comfortable retreat with two separate vanities, a large soaking tub, a separate walk-in shower, and a generous walk-in closet. The additional bedrooms provide flexibility for a variety of living arrangements, whether used for family, guests, or a home office. Outside, the low-maintenance desert landscaping in the front yard provides easy upkeep and a clean, established appearance. The large backyard remains a blank canvas, leaving room to create an outdoor space tailored to your lifestyle. Fully paid solar and a three-car garage add to the homes functionality and appeal. Located in West Lancaster, this home brings together a practical floor plan, spacious bedrooms, and room to make the space your own.
San Diego, CA 92111
1578
sqft2
Baths4
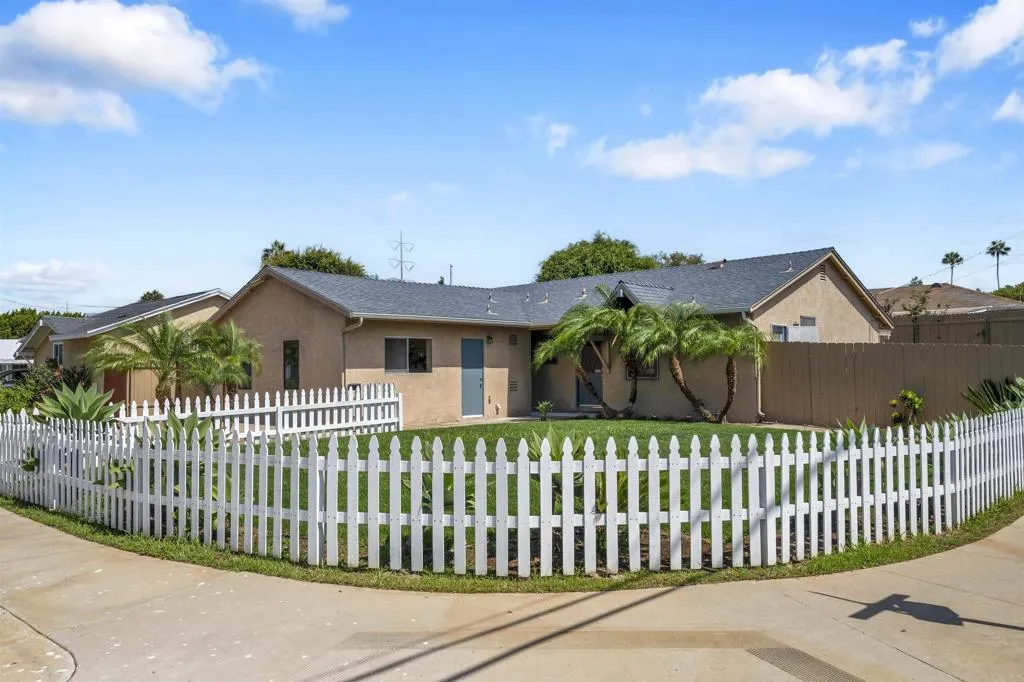
Beds Beautifully updated 4 bedroom, 2 bathroom home, nestled in the highly sought-after Mount Streets neighborhood of West Clairemont. This single-story residence is a testament to care and design with over 1,500 square feet of living space on a generous nearly 7,000-square-foot corner lot. Beautifully remodeled kitchen. The indoor-outdoor flow with seamless access from the living space to a peaceful backyard garden. This private oasis, complete with a covered patio, and is the perfect setting for both quiet relaxation and entertaining guests. Minutes from the sun-drenched shores of Pacific Beach and La Jolla, offering beach days and water sports. The vibrant downtown area is within easy reach, providing a wealth of dining, shopping, and cultural experiences. Tecolote Canyon Natural Park is practically in your backyard, with miles of scenic hiking and biking trails. Convenient access to parks, shops, and restaurants. With quick access to both the 805 and 5 freeways, commuting and exploring the rest of the city is a breeze.
Irvine, CA 92612
1224
sqft2
Baths2
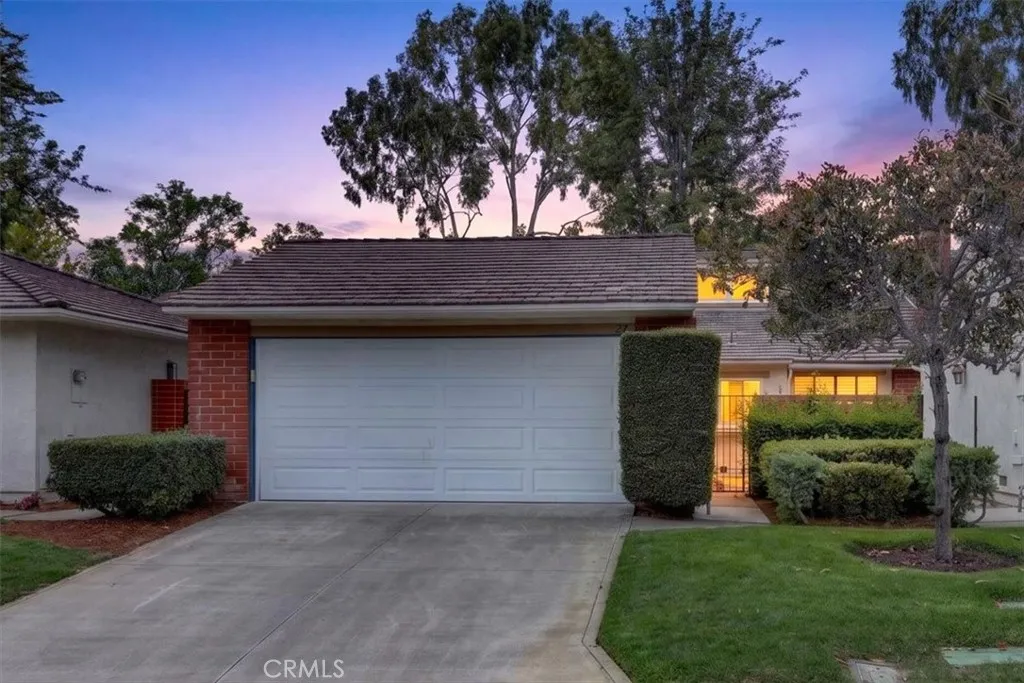
Beds Located in the highly desirable University Park community of Irvine, this beautifully updated 2-bedroom, 2-bath residence offers over 1,200 square feet of thoughtfully designed living space in the sought-after Terrace neighborhood. Surrounded by mature trees, lush greenbelts, and the timeless charm of one of Irvines most established villages, this home combines modern upgrades with an exceptional location. Inside, the open-concept floor plan features new flooring, an updated kitchen and bathrooms, high ceilings, and abundant natural light throughout. The remodeled kitchen opens to the dining and living areas with a breakfast bar and barstool seating, creating a welcoming space for everyday living and entertaining. Residents enjoy access to the Terrace community amenities, including a pool, spa, clubhouse, playground, and beautifully maintained common areas. University Park offers a true neighborhood feel with nearby parks, walking paths, and convenient access to top-rated Irvine schools including University Park Elementary, Rancho San Joaquin Middle School, and University High School. Ideally located near UCI, University Town Center, William R. Mason Regional Park, Irvine Spectrum Center, major employment centers, and the 405 Freeway, this home offers the perfect combination of location, lifestyle, and modern comfort in one of Irvines most established communities.
Ontario, CA 91761
1498
sqft3
Baths2
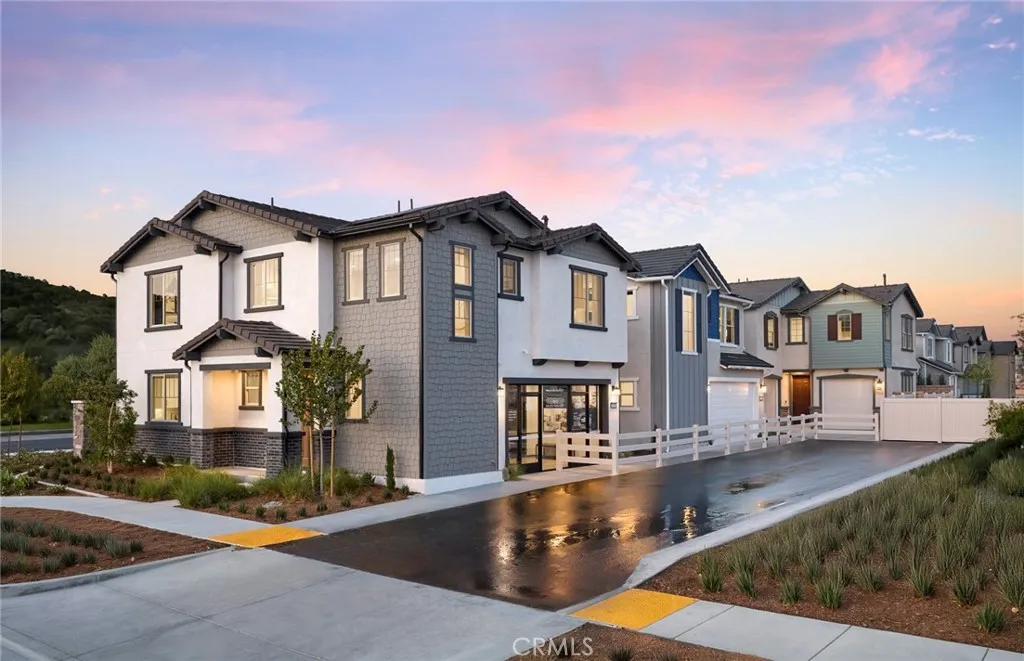
Beds Plan 1 offers a functional and low-maintenance layout perfect for flexible living. The first floor features a cozy kitchen open to the gathering area, while upstairs includes a versatile loft and two private owners suites with en-suite bathrooms. White designer cabinets with hardware Valentino white countertops at kitchen White marble countertops at bathroom Stainless steel appliances Washer, dryer, refrigerator included Luxury vinyl plank and Berber carpet
Pasadena, CA 91107
6041
sqft7
Baths5
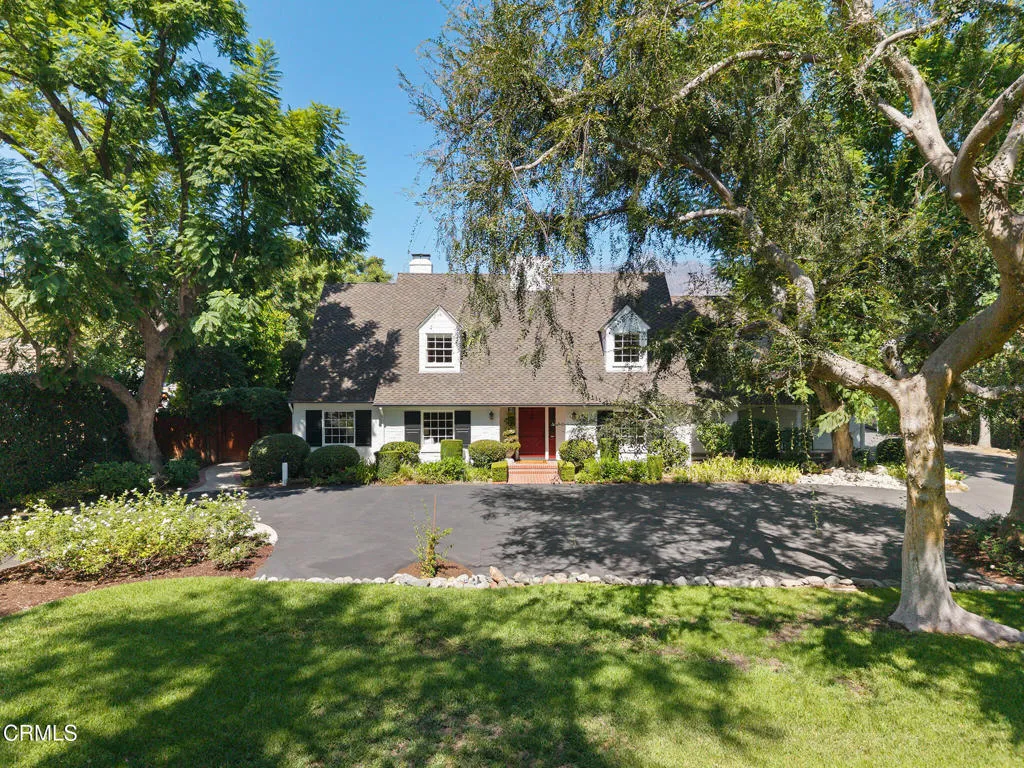
Beds Set on nearly an acre of lush, blooming grounds, this exceptionally private Chapman Woods residence transports you to the peacefulness and pastoral charm of the English countryside. With elegant living spaces, an array of resort-style outdoor amenities, and a full guest house, 3435 E California Blvd is a home for living life to the fullest amidst a backdrop of enchanting natural beauty. Whether you're enjoying a tennis match on the full-size court, hosting a jubilant summer pool party, or unwinding with a contemplative stroll through the gardens where you can stop and admire the majestic Koi, you'll savor the exceptional lifestyle on offer here. Inside the home you'll find rich hardwood floors, intricate millwork, built-in cabinetry, and multiple fireplaces. An abundance of casement windows and French doors creates a wonderful connection to the verdant grounds, while generously proportioned living areas provide an inviting backdrop for both everyday life and entertaining. It's easy to imagine hosting social gatherings, unwrapping presents by the fire, or enjoying piano recitals in the formal living room, which easily accommodates a baby grand. The well-appointed chef's kitchen, conveniently located off the dining room, invites everything from casual cooking to elaborate meals and includes a sun-drenched oversized breakfast area looking out to the beautiful backyard. A large family room and separate library with a full-service, walk-behind bar provide additional spaces for relaxing and entertaining. Upstairs are four spacious bedrooms, including the owner's suite with a spa
Cypress, CA 90630
2807
sqft4
Baths5
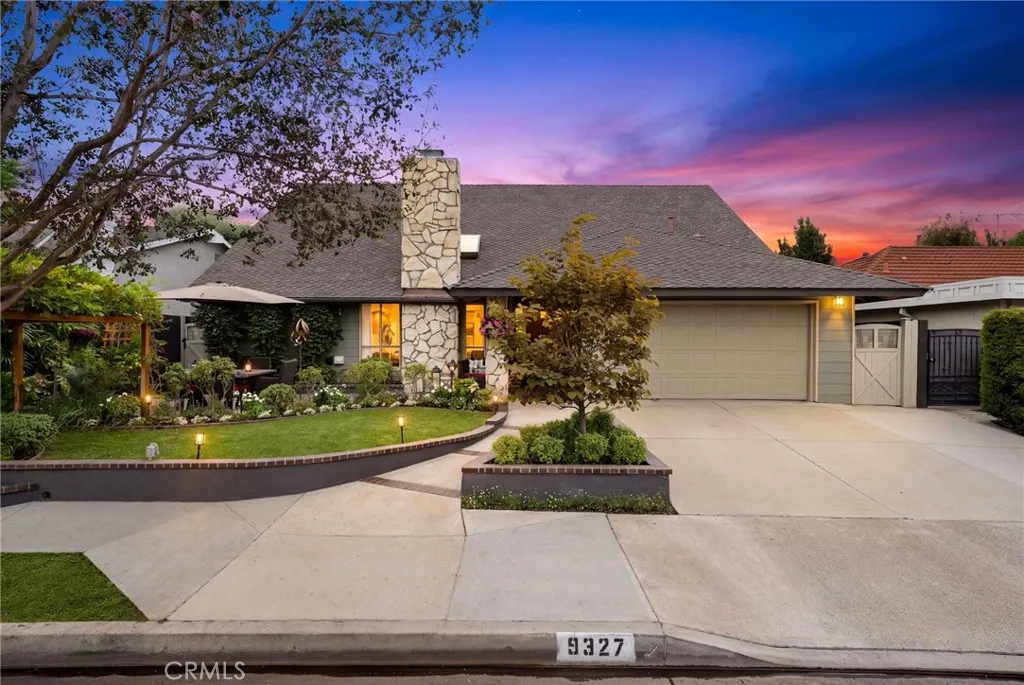
Beds There is something undeniably special about a home that feels like it has a story to tell, and this beautifully cared for Greenbrook Spacemaker II does exactly that. Mid-century inspired architecture, wonderful natural light and enchanting gardens give this home a personality all its own. A custom pergola and lush front garden create a magical first impression, while inside, the original terrazzo tile at the entry offers a nod to the homes roots. The step-down living room is a showstopper with soaring cathedral ceilings, two skylights, a fireplace and recently added lighting fixtures. Designed for gathering, the open concept kitchen is complete with an incredible breakfast bar with room for 6 to 8, a wall of windows overlooking the garden, stainless appliances and recessed lighting, while a wet bar and formal dining room make entertaining easy. The flexible floor plan features three bedrooms downstairs, including the primary suite, along with an interior laundry area. Upstairs is where things get even more fun, with two additional bedrooms, including an oversized bonus room offering endless possibilities and enough space to potentially divide and create a sixth bedroom. Each room has its own ladder leading to a playful loft area tucked above, adding an unexpected touch of whimsy and even more usable space. An open loft overlooking the living room has been thoughtfully transformed into a study with a built-in bookcase, creating an inspiring place to work or unwind. Over the past six months, the home has been refreshed with wide plank flooring, new upstairs carpet, fresh inte
Page 0 of 0

