


Desert Hot Springs, CA 92241
$235,000
1852
sqft2
Baths3
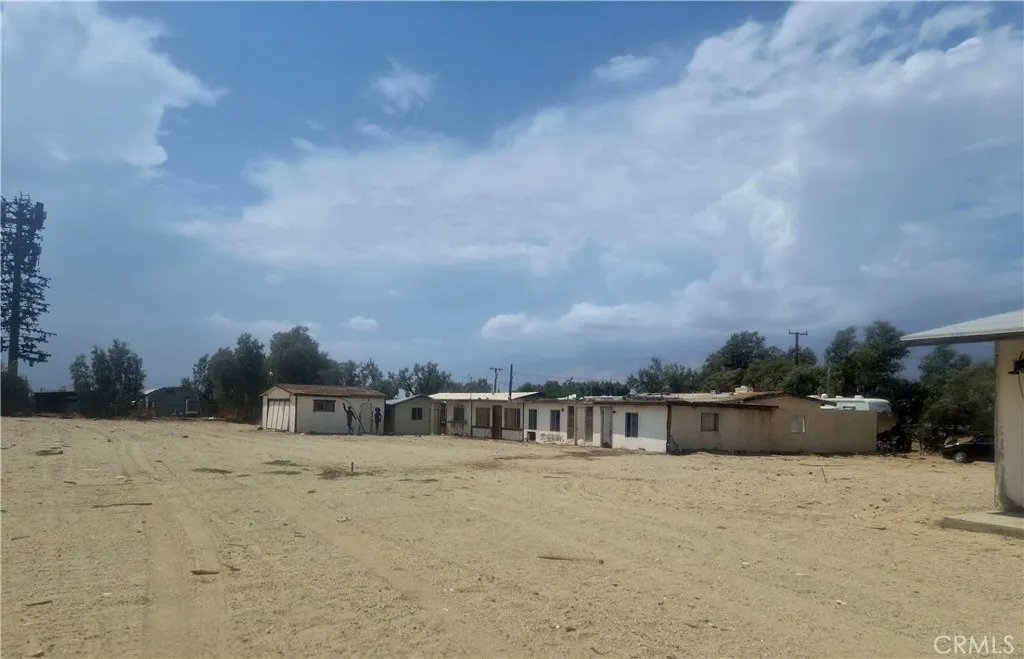
Beds Welcome to this unique property offers an opportunity to own one a story home in Desert Hot Springs. Lot 14. 3 bedrooms 2 baths with 1852 sq ft one story, 1.69 acre. Next two parcels are for sale separately or together. This is fixer-upper investment opportunity. The entire property is sold as is. Don't this miss great opportunity.
Culver City, CA 90230
1133
sqft2
Baths2
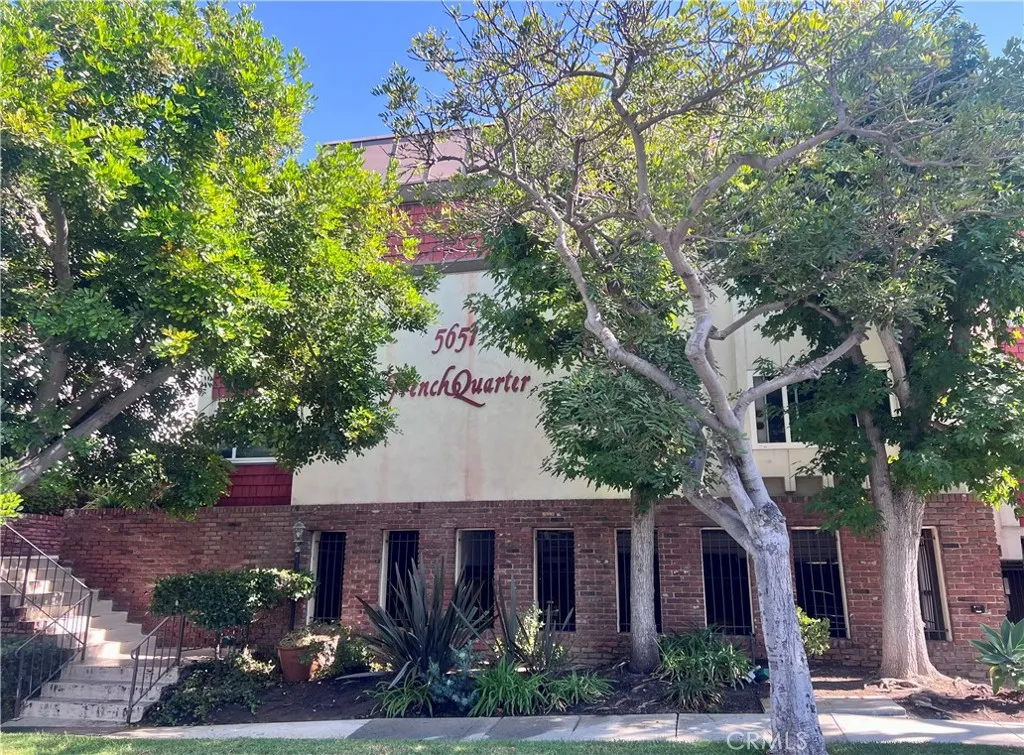
Beds Set in Culver Citys desirable Fox Hills neighborhood, this beautiful ground-floor residence offers an easy blend of comfort, style, and convenience. The spacious 2-bedroom, 2-bath layout features an open living and dining area, light updates to the kitchen and bathrooms and plenty of closet space throughout. Large windows bring in great natural light while the private patio overlooks the community pool and offers a nice spot to enjoy your morning coffee or lounge / unwind at the end of the day. The quiet, well-maintained building features controlled access, community laundry and two side-by-side parking spaces conveniently located near the elevator. With Silicon Beach, Westfield Culver City, Fox Hills Park, shopping, dining, beaches and major global employment hubs all just minutes away, this is a great opportunity to enjoy all that Culver City has to offer in a comfortable and convenient setting - all without breaking the bank! Polished, practical, and exceptionally well-positioned, 5651 N Sumner Way #113 is your opportunity to "get in on the ground floor" and enjoy the best of Culver City living. Come experience the space, setting and lifestyle for yourself before this opportunity is gone.
Upland, CA 91784
2078
sqft2
Baths4
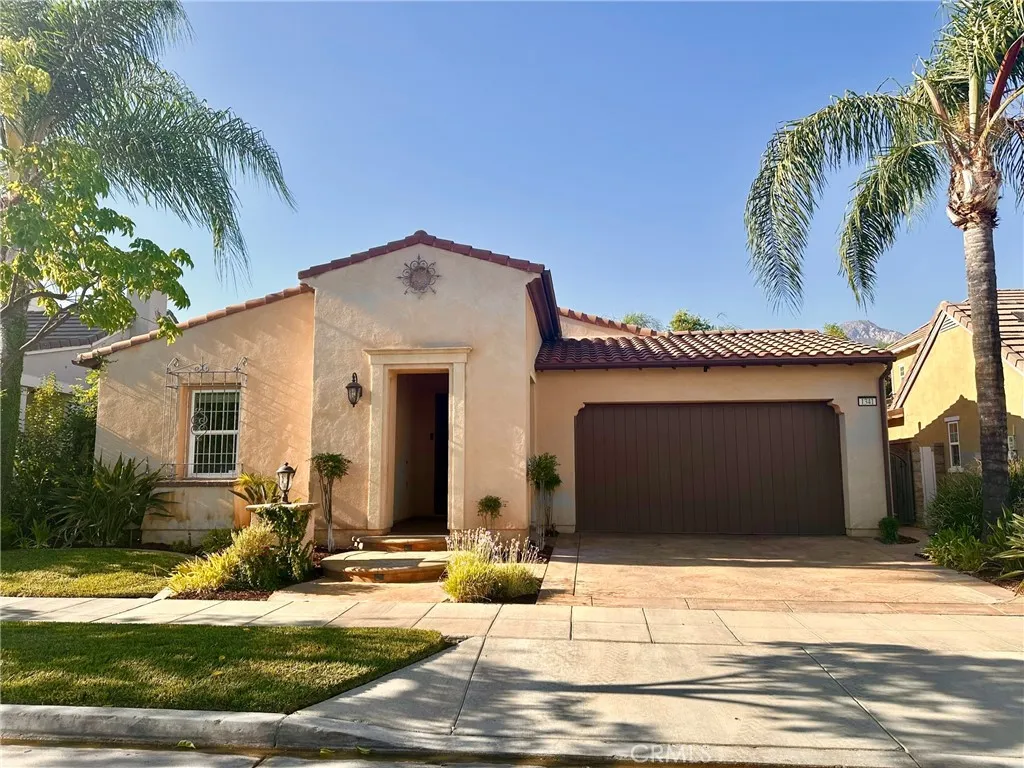
Beds Welcome to this highly desirable single-story home in The Colonies of North Upland. This beautifully maintained Spanish-inspired residence offers approximately 2,078 sq ft, 4 bedrooms, 2 bathrooms, soaring ceilings, an open floor plan, granite countertops, stainless steel appliances, and abundant natural light. Step outside to a private, resort-style backyard featuring approximately $75,000 in improvements, including a custom rock waterfall, built-in outdoor kitchen with BBQ and refrigerator, expansive stamped concrete, mature landscaping, and custom vinyl privacy fencing an exceptional space for entertaining or relaxing at home. Additional highlights include a spacious primary suite with dual walk-in closets, fireplace, indoor laundry, attached two-car garage, mountain views, and the convenience of a highly desirable single-story floor plan. Stainless-steel Samsung refrigerator and select furniture can be included for the right price.
Hemet, CA 92545
1759
sqft2
Baths3
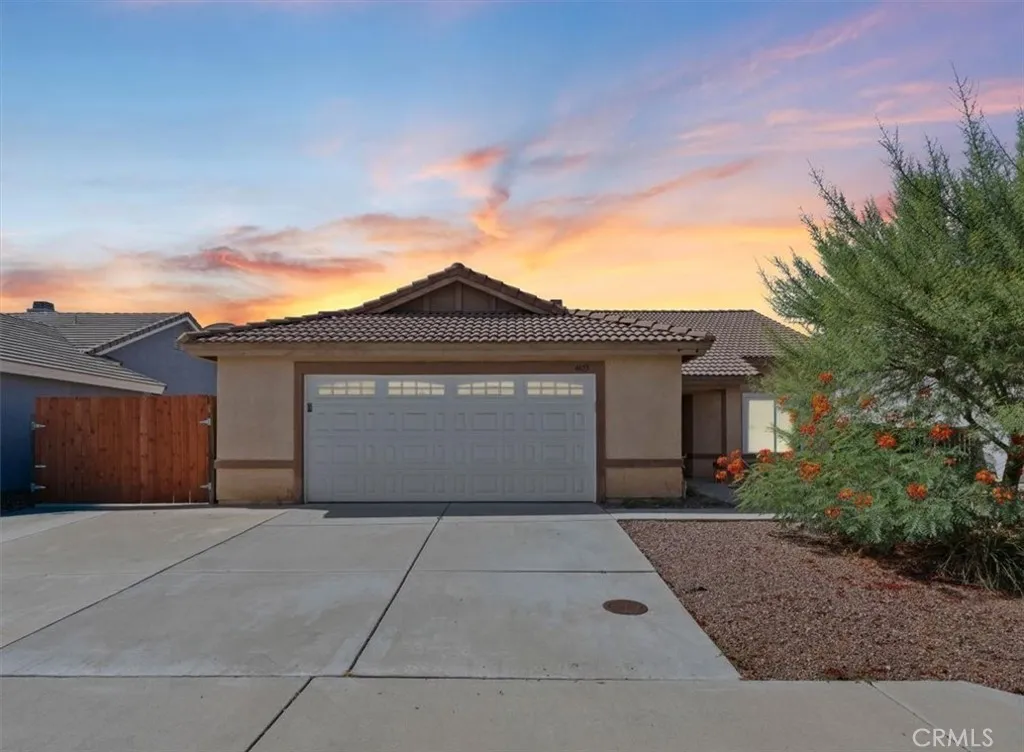
Beds Don't miss out on this incredible opportunity to own this amazing single-story home! As you approach, enjoy the water-wise landscaping aspects as well as the extra wide driveway for additional parking, RV opportunities, and more! Upon entry, also enjoy the living room and formal dining space. The family room features a warm and inviting fireplace and is open to the kitchen, making it a great option for entertaining. The kitchen features plenty of cabinets and counter space, center island, refrigerator, dishwasher, range and built-in microwave. There is also a separate eating area just off the kitchen. The great sized primary bedroom features vaulted ceilings and an en-suite bathroom with access to the walk-in closet. There is also a "retreat" just off the primary, that may also have the potential to serve as a 4th bedroom or bonus room! The remaining bedrooms are also generously sized. The indoor laundry area also adds to the convenience factor. The back yard is a great space for entertainment and more!! Other notable features include the covered patio, ceiling fans, select window coverings, NO HOA, and SO MUCH MORE!! Act now, before it's too late!! ***THIS PROPERTY IS NOT FOR RENT***
Desert Hot Springs, CA 92240
565
sqft1
Baths1
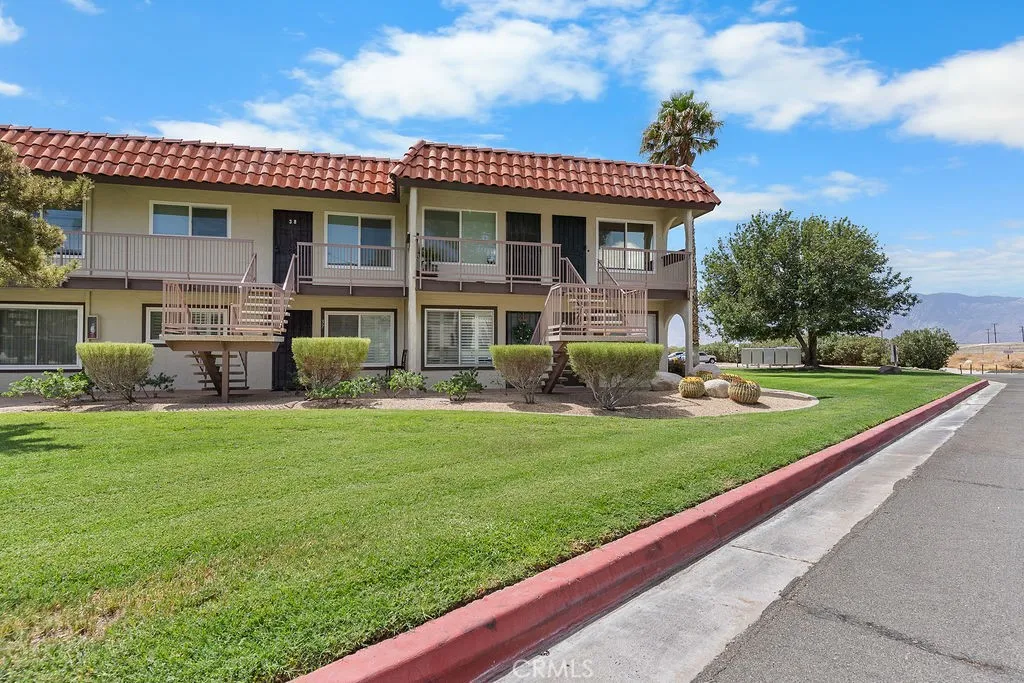
Beds Welcome to this nicely maintained ground-floor condo in the desirable Mission Lakes community of Desert Hot Springs. This charming 1-bedroom, 1-bath residence offers approximately 573 sq. ft. of comfortable living space and is a great opportunity for a full-time residence, weekend getaway, or investment property. Enjoy the relaxed desert lifestyle with community pool and spa amenities, along with the many recreational offerings associated with Mission Lakes Country Club, including golf, tennis, pickleball, fitness facilities, and clubhouse amenities. Surrounded by the natural beauty of the Coachella Valley and conveniently located near Palm Springs, dining, shopping, outdoor recreation, and entertainment, this inviting condo offers comfort, convenience, and an appealing resort-style setting at an attractive price.
Escondido, CA 92029
2452
sqft2
Baths4
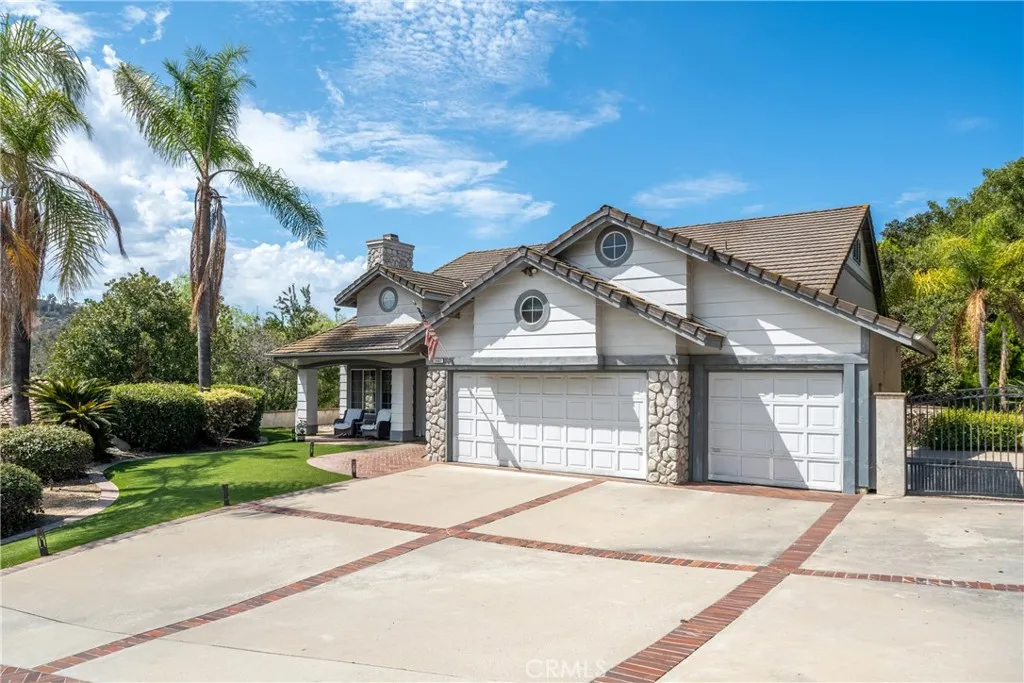
Beds Charming single-story home tucked away in a peaceful rural pocket of Escondido, near Harmony Grove and Elfin Forest, while still offering convenient access to shopping, dining, and the 78 and 15 freeways. This well-maintained 4-bedroom, 2-bath home offers approximately 2,452 sq ft of living space on a spacious nearly half-acre lot. Vaulted ceilings and abundant natural light create a bright and welcoming interior. The expansive property provides parking for 9+ vehicles, along with RV parkingideal for those who need extra space for cars, recreational vehicles, or guests. Step outside to a large, serene backyard with views of the surrounding rolling hills, offering plenty of room for entertaining, outdoor activities, gardening, or simply relaxing and enjoying the peaceful setting. A rare combination of space, privacy, and accessibility in a desirable Escondido location.
Newberry Springs, CA 92365
924
sqft2
Baths2
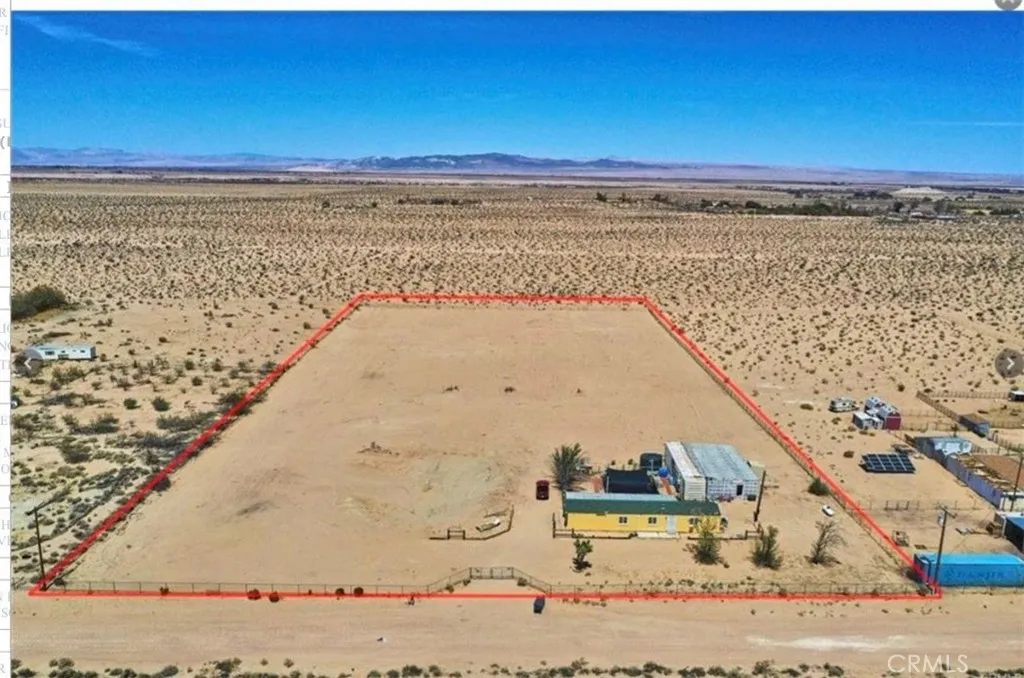
Beds Great property located in Newberry Springs! This manufactured home sits on just under 5 acres, offering plenty of space, privacy, and peaceful desert living. The property features a new HVAC system along with additional improvements to the septic and plumbing systems. It is also equipped with a private well, well house, and polyethylene water storage tank. With plenty of room for tools, gardening, storage, animals, recreational vehicles, and outdoor projects, this property offers tremendous possibilities. Whether youre looking for a private desert retreat, homestead, or simply a place to enjoy wide-open spaces and tranquility, this Newberry Springs property is a great opportunity to make your own.
Sherman Oaks, CA 91423
2088
sqft4
Baths4
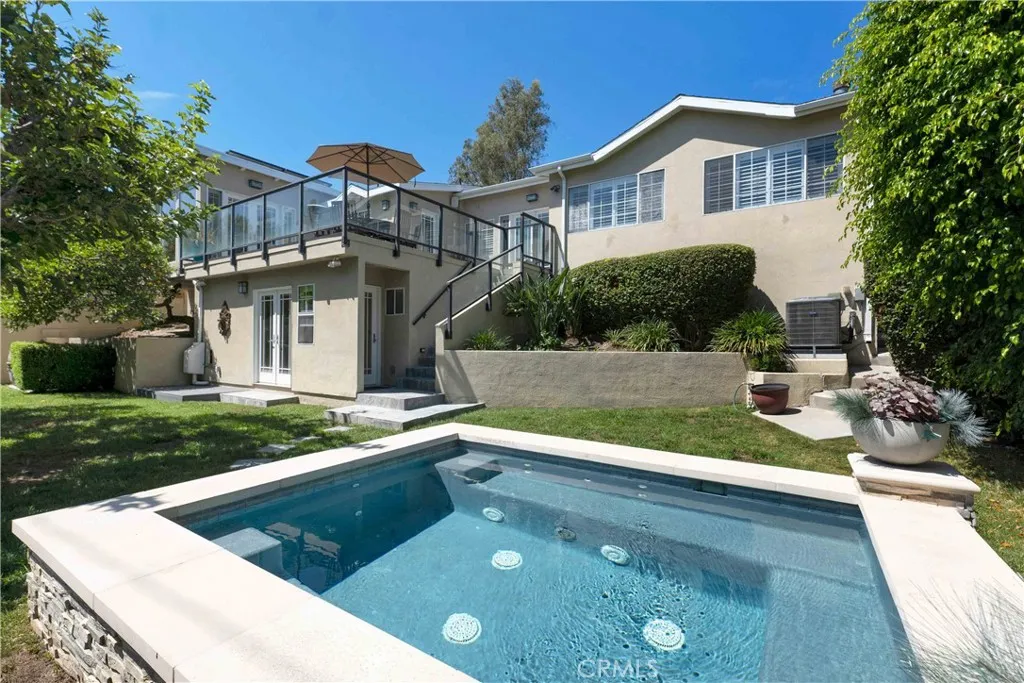
Beds Tucked behind mature hedges and gated from the street in the coveted hills of Sherman Oaks, this meticulously maintained residence pairs exceptional privacy with a sophisticated, turnkey interior designed for comfortable everyday living and effortlessly elegant entertaining. Step inside to warm hardwood floors, abundant natural light and an open, inviting flow where high vaulted ceilings and a contemporary stone fireplace give the living room a sense of scale and French doors extend the formal dining area onto an expansive elevated terrace. The updated kitchen is the heart of the home, offering custom cabinetry, striking granite counters, a generous center island, pull-out pantry, and high-end appliances, creating a chef-worthy space perfect for entertaining. The space opens naturally to a distinctive family room with a beamed ceiling, dramatic stone fireplace and custom built-in bar with dual-zone wine refrigerator and an informal dining area. A guest powder room adds to the convenience and ease of entertaining. Walls of glass and multiple doors draw the eye outdoors, where the recently redone stone deck with glass railing overlooks mature landscaping and creates an exceptional setting for dining and gatherings before stepping down to a private grassy yard and large, custom tiled, in-ground spa. The serene primary suite offers two walk-in closets and a spa-inspired en-suite bath with jetted soaking tub, separate glass shower, and dual vanity. Two additional sizable bedrooms share a beautifully appointed, full, hall bath and provide comfortable accommodation for family or g
Wrightwood, CA 92397
592
sqft1
Baths1
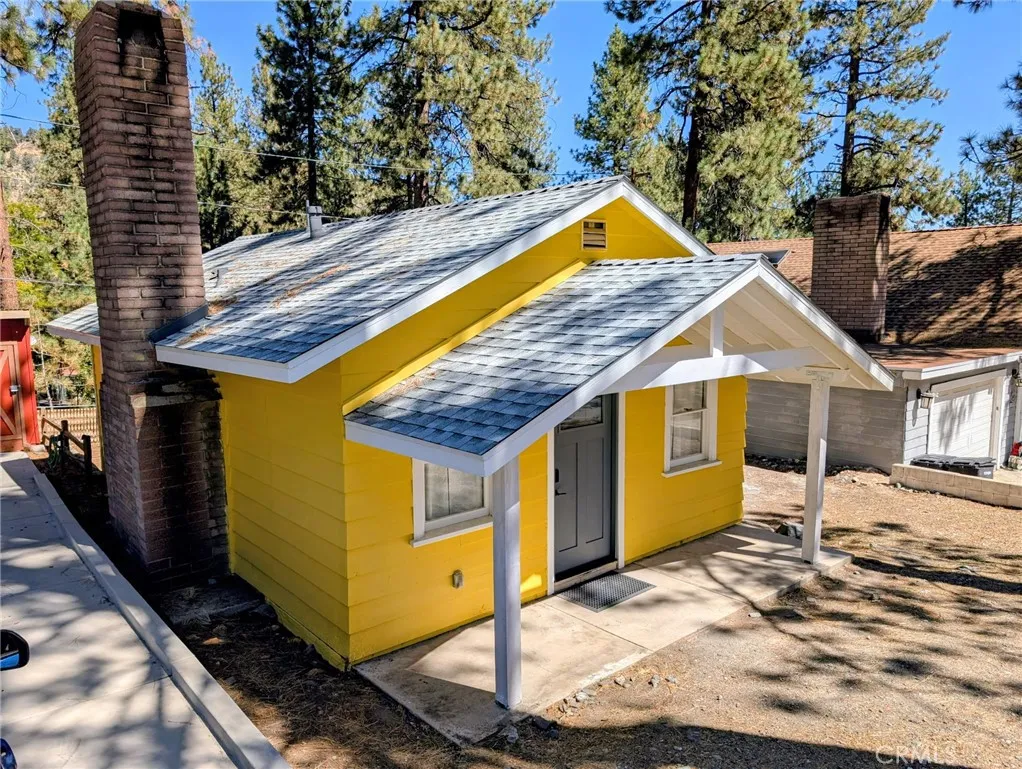
Beds Adorable Wrightwood Mountain Retreat Welcome to this charming 1-bedroom, 1-bathroom Wrightwood home, a beautifully upgraded mountain retreat that perfectly blends cozy character with modern peace of mind. Tucked away in the heart of Wrightwood and just minutes from town, this adorable home is also only about 10 minutes from Mountain High, making it an ideal getaway, weekend escape, or full-time mountain home. This little gem has been thoughtfully updated from top to bottom, with major improvements already completedincluding a new septic tank, new driveway, new roof, natural-gas fireplace conversion, new wall furnace, complete repipe, complete rewire with a new service panel, new drywall and interior paint, a beautifully remodeled kitchen, and a new storage shed. In 2026, the upgrades continued with 2/3 of the siding replaced with fire-resistant cement fiberboard, fresh exterior paint, and a porch rebuild. Inside, you'll find a warm and inviting space that feels both cozy and fresh. The remodeled kitchen is ready for mountain mornings and aprs-ski dinners, while the efficient layout makes the most of this sweet little home. Whether you're looking for a peaceful place to escape, a low-maintenance mountain getaway, or your own slice of Wrightwood charm, this lovingly renovated home is ready for its next chapter. Come enjoy the mountain lifestyle, with town just minutes away and Mountain High right down the road!
Page 0 of 0

