


Glendale, CA 91204
$1,200,000
1329
sqft2
Baths3
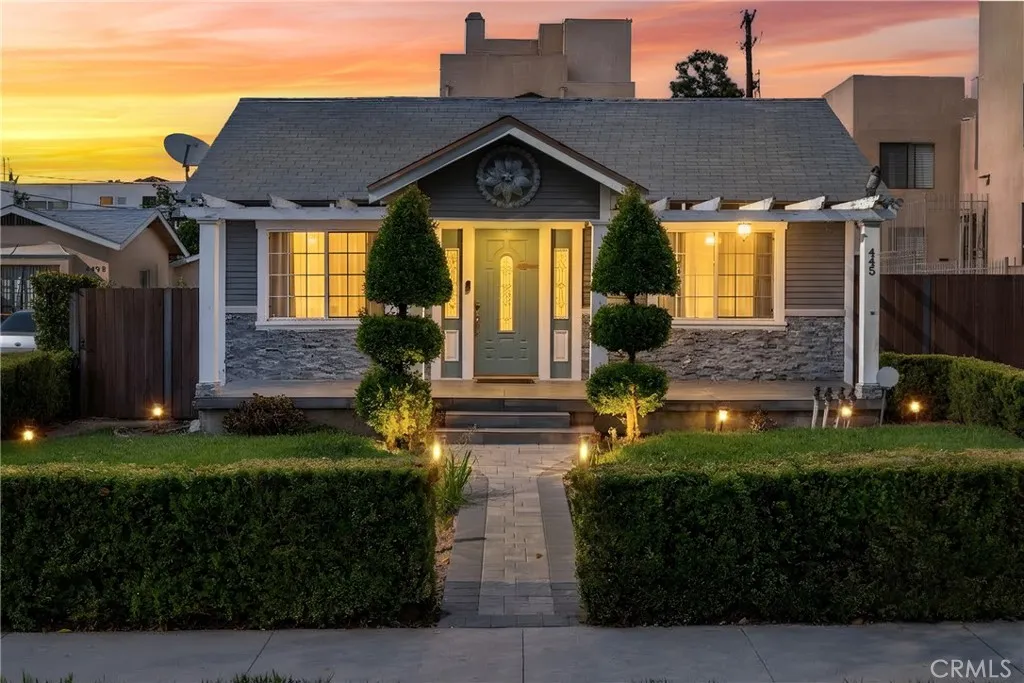
Beds Adorable remodeled Glendale home featuring 3 bedrooms, 2 bathrooms, over 1,300 square feet of open living space, paid solar, an oversized paved driveway, gated RV access, and a spacious backyardall conveniently located near some of Glendales most popular shopping, dining, parks, museums, and attractions. Step inside to a light and inviting great room featuring gleaming engineered hardwood flooring and an open layout that flows seamlessly into the dining area and remodeled kitchen. The kitchen is beautifully appointed with quartz countertops, a breakfast bar, and island with pendant lighting, stainless steel appliances, and plenty of space for everyday living and entertaining. The primary suite offers a large closet, private ensuite bathroom with dual-sink vanity and subway-tiled shower, plus a sliding glass door providing direct access to the backyard. Two additional well-appointed bedrooms and a remodeled full bathroom with subway tile provide comfortable accommodations for family, guests, or a home office. Additional features include an indoor laundry area, whole-house water filtration system, whole-house fire sprinkler system, and paid solar for added energy efficiency. Outside, enjoy a large yard designed for low-maintenance living with turf, pavers, and a covered patio perfect for relaxing or entertaining. The oversized paved driveway provides abundant parking and gated RV access, while the detached 2-car garage could make for a potential ADU features an EV charger and sprinkler system. Ideally situated near local parks and museums, Glendale Galleria, The Americana at
Arcadia, CA 91006
1960
sqft2
Baths3
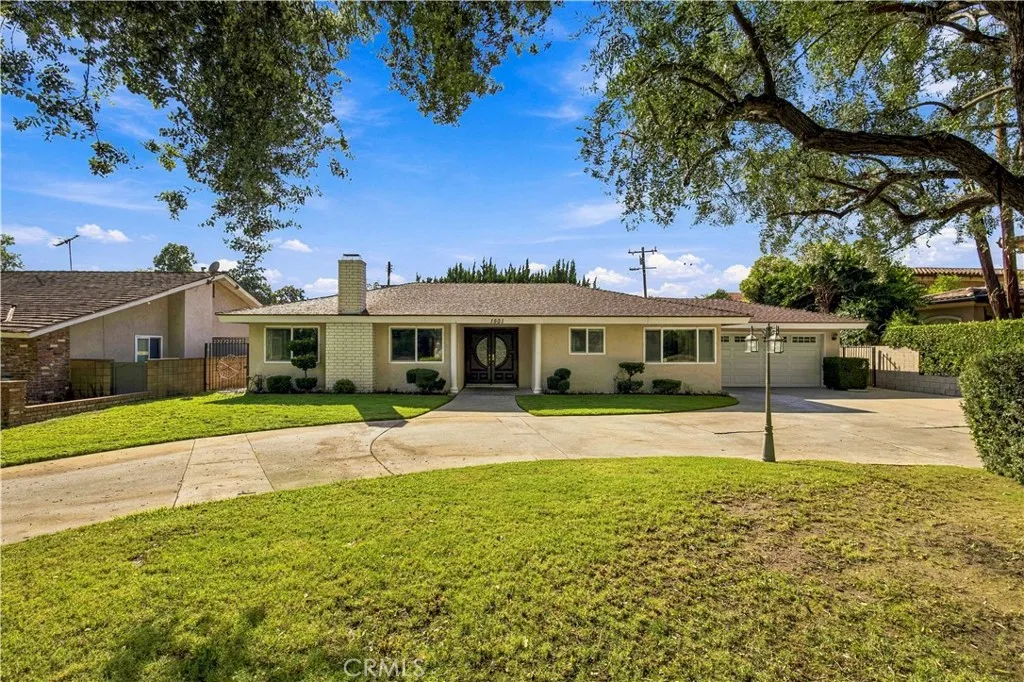
Beds Welcome to this charming single-story home in a desirable Arcadia neighborhood. Situated on an approximately 9,600 sq. ft. lot, this 3-bedroom, 2-bath home offers approximately 1,960 sq. ft. of living space with a comfortable and functional floor plan. The bright living room features a fireplace and opens to the formal dining area, while the spacious kitchen offers a center island, ample cabinetry, and a breakfast nook. The generous primary suite includes a walk-in closet, creating a comfortable private retreat. Hardwood flooring extends through the main living areas, complemented by newer carpet in the bedrooms. Additional highlights include central air and heating, an individual laundry room, attached two-car garage, and a private backyard with mature landscaping. Conveniently located near Arcadia High School, First Avenue Middle School, Baldwin Stocker Elementary School, the library, shopping, dining, and everyday amenities.
Pasadena, CA 91107
2716
sqft3
Baths4
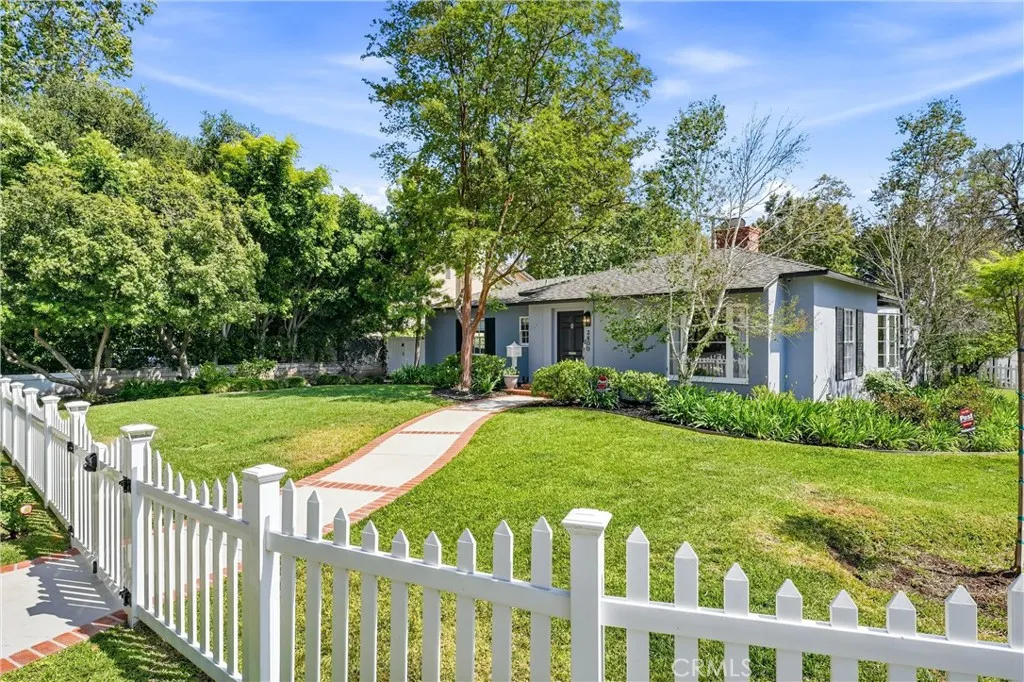
Beds Nestled on a large corner lot in the highly sought-after Chapman Woods neighborhood of Pasadena, this turnkey single-level residence seamlessly blends timeless architectural charm with refined modern upgrades. Extensively remodeled in 2014, the home features a new roof, all new electrical, new copper plumbing, new tankless water heater, an indoor laundry room and a 4th bedroom! The reimagined primary suite offers a spa-inspired bath with dual vanities and a luxurious walk-in shower with three shower heads. The chefs kitchen has been thoughtfully designed with granite countertops, premium appliances, double ovens with a warming drawer, and dual dishwashersperfect for both everyday living and entertaining. Additional recent upgrades include a newer HVAC system and ducting, outdoor vinyl fencing, updated interior paint, modern lighting and hardware, and a beautifully refreshed secondary bath. Elegant wood flooring flows throughout with the both the living room and family room complemented by fireplaces that add warmth and character. The family room off of the kitchen, opens to the back deck, creating a seamless flow between indoor and outdoor spaces. The incredibly private backyard is ideal for entertaining and al-fresco dining complete with an outdoor TV, built in BBQ with sink and burner and elegant soapstone countertops. Mature apple and lemon trees enhance the setting, with space to add a small pool if desired. Additional highlights include a two-car garage and a rare California basement, offering valuable additional storage. Ideally located with convenient access to the 2
Redondo Beach, CA 90277
1100
sqft1
Baths3
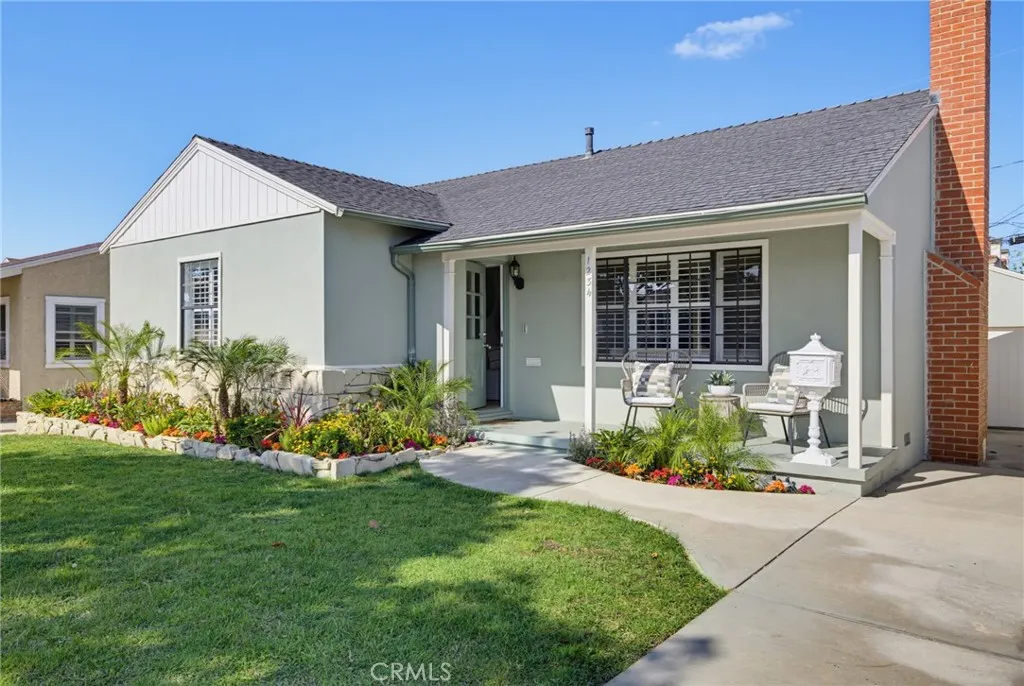
Beds A rare canvas in coveted South Redondo Beach. Just blocks from the coast and moments from the energy of Riviera Village, this ideally located property offers the kind of setting that invites long-term vision. Set on an approximately 5,503-square-foot lot, the existing beach bungalow presents an exceptional opportunity to preserve its coastal character, undertake a meaningful renovation and expansion, or explore the potential for a new custom home. The true appeal lies in the location: an established South Redondo neighborhood near the beach, local cafs, restaurants, boutiques, parks, and Redondo Beach schools. Offered at a compelling price for this highly sought-after coastal setting, this is a standout opportunity for those ready to create a personal retreat or pursue a future development vision. Opportunities like this in South Redondo are few and far betweendo not miss the chance to make it your own.
Fountain Valley, CA 92708
1528
sqft3
Baths4
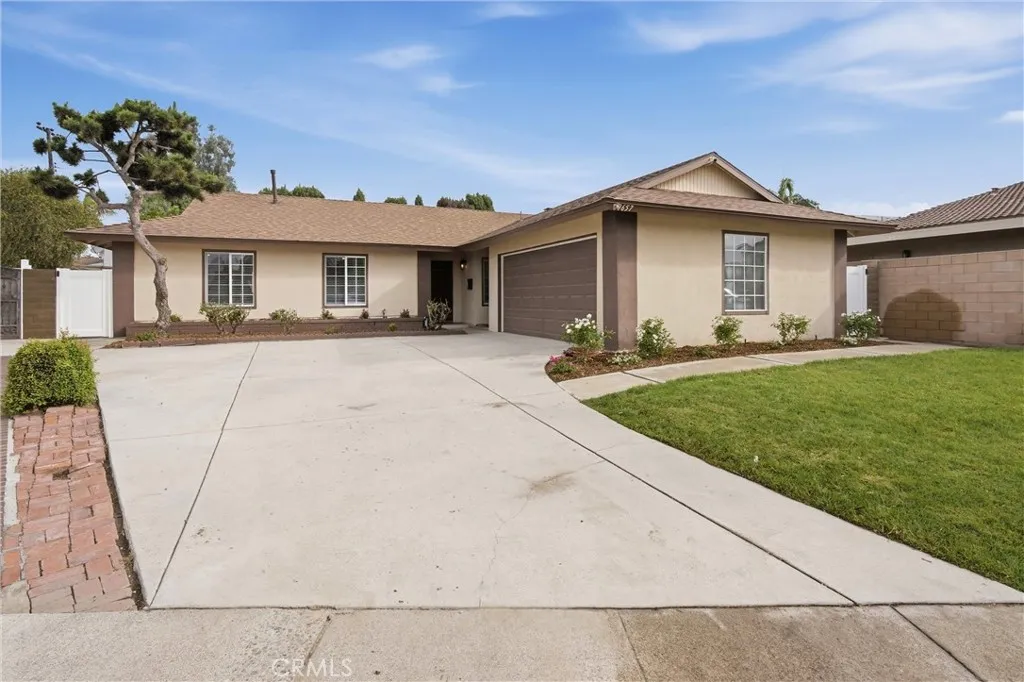
Beds LOCATION. CONDITION. PRICE. A TRIPLE WIN. Welcome to 9657 Lark Circle in Fountain Valley, where the real estate trifecta comes together beautifully: a desirable location, impressive move-in-ready condition, and a compelling opportunity to call Fountain Valley home. From the moment you step inside this single-level, 4 bedroom, 2.5 bath home, there is a wonderful sense of light, warmth, and easy California living. Natural light fills the living spaces, while attractive vinyl flooring creates a seamless flow throughout the home. There is room here for all the things that make a good life, music, literature, art, entertaining, family, and friends. Put on your favorite song, glide across the floors with someone you love, curl up with a good book, or simply enjoy the comfortable energy of a home designed to be lived in and enjoyed. The beautifully updated white kitchen is fresh, bright, and inviting, featuring stainless-steel appliances, a striking stainless-steel hood over the 5 burner gas range, abundant cabinetry, and a casual eat-in area perfect for morning coffee or relaxed meals. Ceiling fans add comfort, while the homes thoughtful updates make it easy to simply unpack and settle in. Step outside and discover even more possibilities. The generous backyard offers room to create the outdoor retreat you have imaginedwhether that means a swimming pool, gardens, expanded entertaining space, or potentially an ADU, subject to city requirements and approvals. A patio and covered patio area provide space for dining, relaxing, and enjoying Southern Californias indoor-outdoor lifestyl
Sherwood Forest, CA 91325
2732
sqft3
Baths4
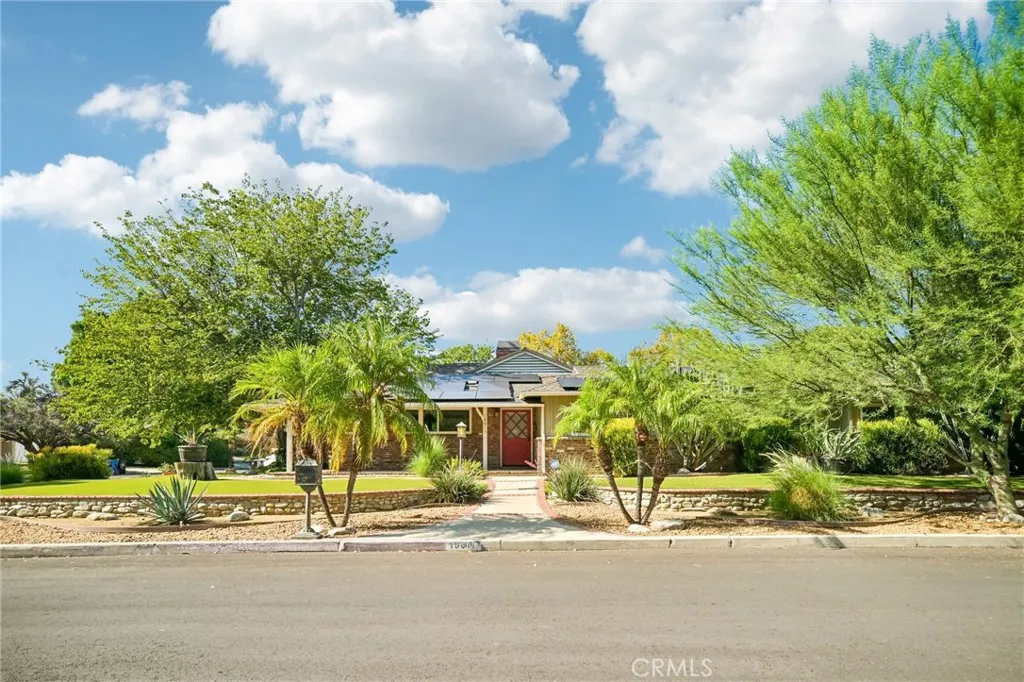
Beds Welcome to this truly one-of-a-kind California Ranch-style pool home, prominently situated on an expansive corner lot in the highly desirable Sherwood Forest neighborhood. Offering over 2,700 square feet of beautifully appointed living space on a sprawling 12,000+ square-foot lot, this exceptional residence blends timeless character, thoughtful upgrades, and effortless indoor-outdoor living. From the moment you arrive, the home makes a lasting impression with its distinctive curb appeal, wraparound porch, drought-resistant green turf, natural stone accents, and an abundance of native landscaping. Inside, quality hardwood flooring flows throughout a spacious and versatile split floor plan featuring 4 bedrooms, 3 bathrooms, a private office, wet bar, and inviting living spaces accented by warm fireplaces. The generous formal living and dining areas provide the perfect setting for entertaining, while the private primary suite offers a peaceful retreat complete with an en-suite bathroom and French doors opening directly to the pool and backyard. On the opposite side of the home, the fourth bedroom, office, and guest three-quarter bathroom are thoughtfully positioned around the beautifully remodeled chefs kitchen and spacious family room/den. Multiple sets of wood French doors create a seamless transition to the expansive entertainers backyarda true private oasis designed for unforgettable gatherings. Enjoy a spectacular 42-foot lap pool with pebble finish, a fully equipped outdoor BBQ kitchen, and abundant space for lounging, dining, and entertaining year-round. Additional high
Diamond Bar, CA 91765
1503
sqft2
Baths4
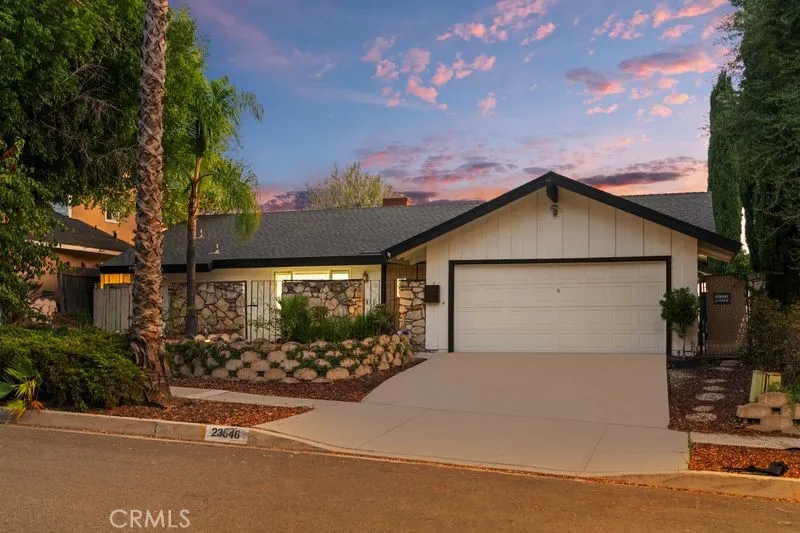
Beds VIEW! VIEW! VIEW!, Enjoy the resort style home with amazing city-light view in the highly desirable community of Diamond Bar! This charming single-story home located on the top of the community, offers 4 bedroom and 2 bath. Double door entry and premium quality wood style tile and new flooring throughout. Open concept great room and spacious breakfast nook with wide stacking sliding door which brings outdoor area to the inside. You will also find master bedroom suite on the left, which featuring finest tile flooring, dual-sink, walk-in shower with top rated backsplash, and large walk-in closets. Three secondary bedrooms on the right side with one upgraded bathroom, Close to parks and golf court, close to trails and easy access to the 57 and 60 freeway and major transportation corridors. This luxury view home is a must see and will not last long, schedule a viewing today!
Ladera Ranch, CA 92694
1818
sqft3
Baths3
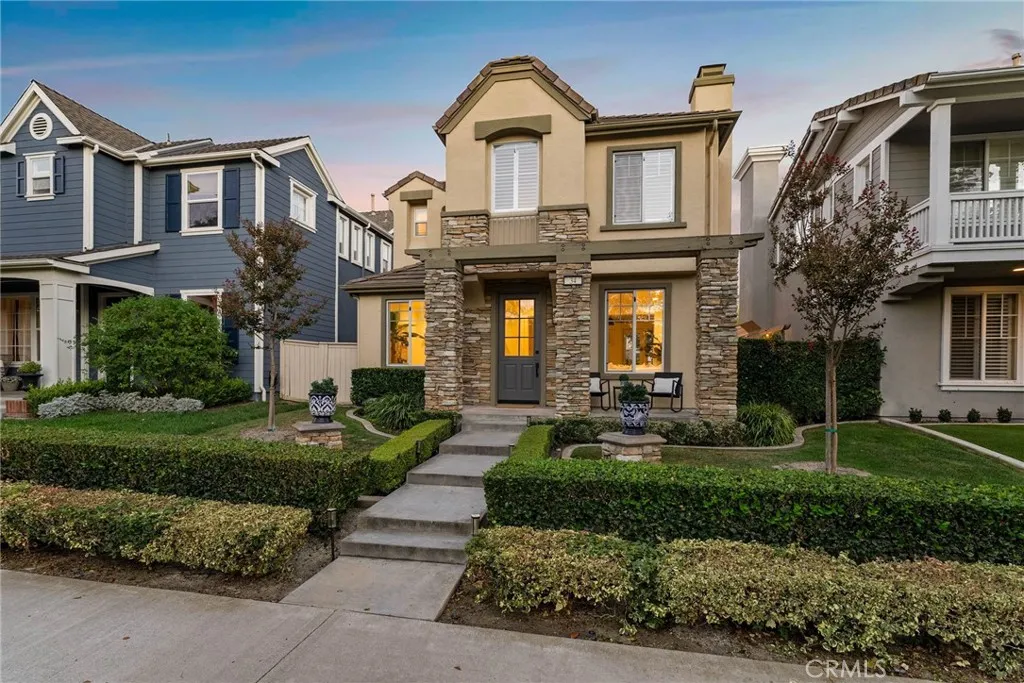
Beds Moments from parks, schools and so much more in the heart of Ladera Ranch, this upgraded Astoria residence at Avendale Village presents an outstanding turnkey opportunity. Located on a quiet tree-lined street, the masterfully maintained home creates a lasting first impression with a beautiful front yard, formal hedges, European-influenced architecture with stone accents, and a covered front porch. A Dutch door welcomes guests with natural light and refreshing breezes indoors, where a formal living room is embellished with an elegant fireplace and the formal dining room is ideal for entertaining. Bright and open, the main level continues into a family room with media niche and surround sound that opens to the backyard, which features a stone patio, space for a barbecue, custom trellises and a lawn area. Clerestory windows and white cabinetry enhance style in a gourmet kitchen with quartz countertops, full subway tile backsplash, breakfast bar, pantry, dimmable LED lighting, and stainless steel appliances including a newer six-burner Zline range. Approximately 1,818 square feet, the three-bedroom, two- and one-half bath home reveals a sophisticated yet unpretentious level of luxury that is portrayed through the use of custom interior paint, woodgrain luxury vinyl plank flooring, plantation shutters, and high-end millwork including crown molding, wainscoting, shiplap accents and paneled thresholds. Each bedroom offers a unique yet cohesive design, with the private primary suite showcasing a handcrafted barn door to the bath, custom built-ins in a walk-in closet, blackout shade
Covina, CA 91722
1585
sqft2
Baths3
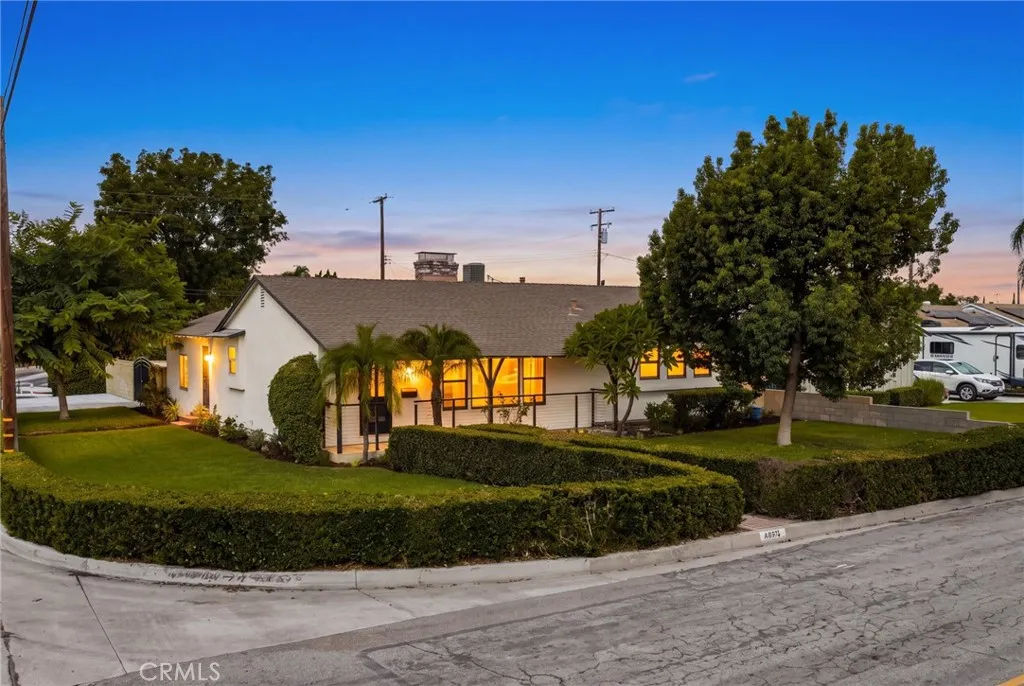
Beds Extensively remodeled and situated on an oversized 7,917 sq. ft. corner lot, 4805 N Vecino Dr. is a single-story 3-bedroom, 2-bathroom home offering approximately 1,585 sq. ft. of updated living space. A large private backyard and convenient side-yard access provide potential for RV parking and exciting possibilities for a future ADU. Inside, the home features new LVP flooring, new windows, fresh interior paint, beautifully remodeled bathrooms, and a fully remodeled kitchen with a spacious island, new range, microwave, and dishwasher. Major improvements extend beyond the finishes and include copper and PEX plumbing, extensive replacement of drain and sewer lines, electrical outlets, and an earthquake brace-and-bolt retrofit. Outside, enjoy a private backyard with new privacy landscaping and a full irrigation system, modern cable railing at the front patio, generous curbside parking, and flexible outdoor space for entertaining, gardening, play, or future improvements. Conveniently located near Ben Lomond Elementary School, Stater Bros., local dining and shopping, with easy access to the 10, 210, and 57 freeways.
Page 0 of 0

