


Chatsworth, CA 91311
$489,000
951
sqft2
Baths2
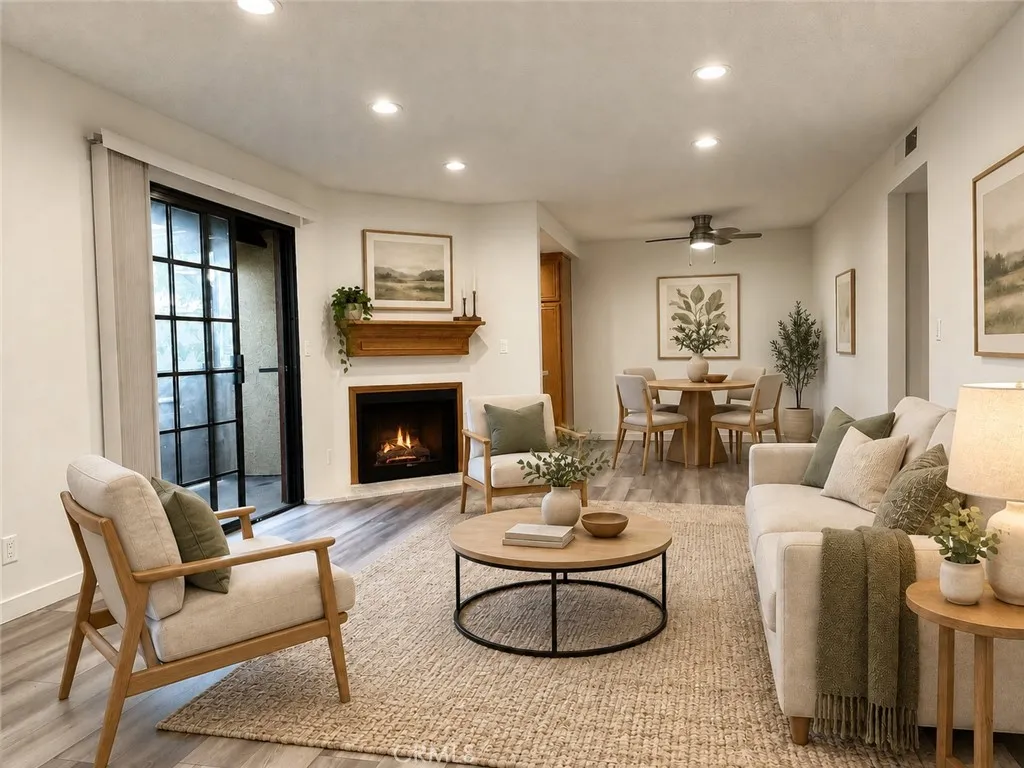
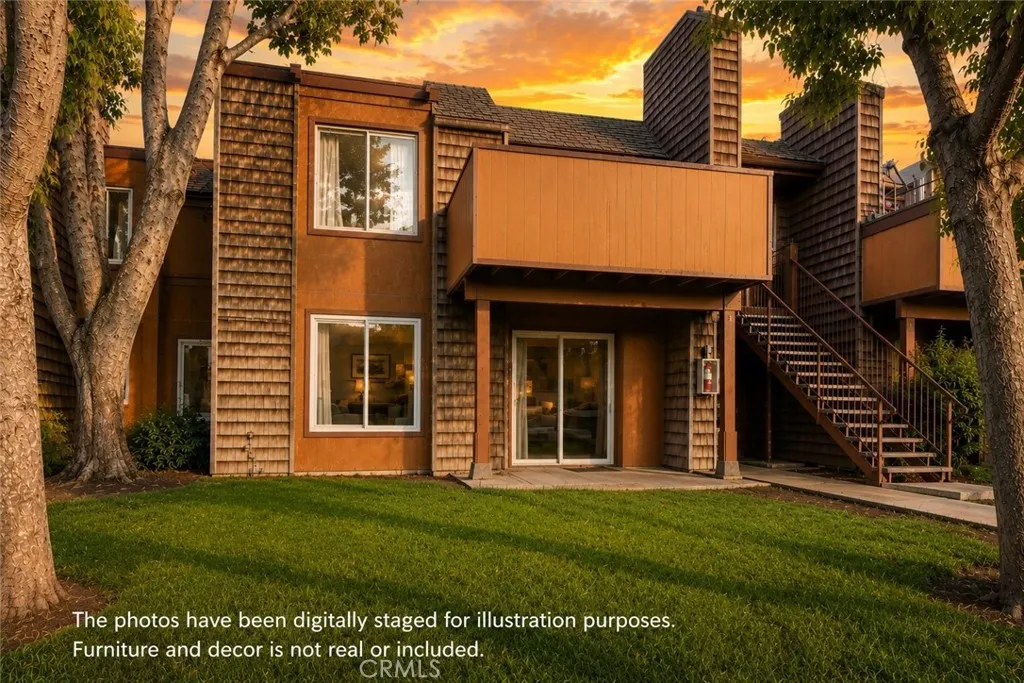
Beds Welcome to this inviting upper-level condo in the heart of Chatsworth, offering a spacious and comfortable layout with beautiful mountain views. This 2-bedroom, 2-bath residence features two generously sized primary suites, each with its own full en-suite bathroom and ample closet space. The bright living room is highlighted by a cozy fireplace and flows into a separate dining area and well-appointed kitchen, creating a welcoming space for everyday living and entertaining. A private balcony provides a peaceful spot to relax and enjoy the surrounding greenery and mountain views. Additional features include laminate flooring throughout, central air and heating, ceiling fans, mirrored closet doors, indoor side-by-side laundry, a brand-new water heater, and generous storage. A unique added benefit is the enclosed 4-car garage shared with only one other owner, providing two dedicated parking spaces for this unit, along with a large private storage room. The community offers a sparkling pool and spa, sauna, BBQ area, and guest parking. Conveniently located near the 118 Freeway, Chatsworth Park, shopping, dining, schools, public transportation, and other neighborhood amenities. A wonderful opportunity to enjoy comfortable condo living in a desirable Chatsworth location.
Chino Hills, CA 91709
2616
sqft3
Baths4
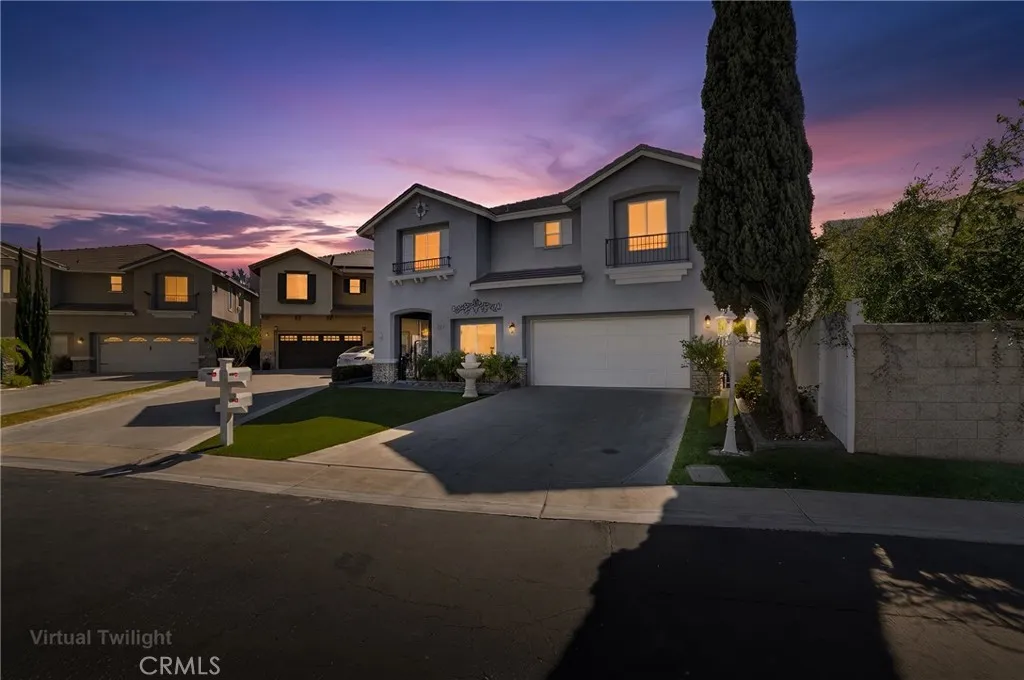
Beds Welcome to 16321 Willowmist Court, an exceptional, model-home-inspired residence located within the highly desirable gated Los Serranos Ranch community in the heart of Chino Hills. Beautifully upgraded and meticulously maintained, this stunning 4-bedroom, 2.5-bathroom home offers approximately 2,616 square feet of sophisticated living space and the perfect blend of modern luxury, comfort, and timeless elegance. From the moment you enter, youll immediately notice the attention to detail and thousands of dollars in thoughtful upgrades throughout. The light-filled interior showcases beautifully refreshed living spaces, designer light fixtures, upgraded finishes, and an inviting open layout designed for both everyday living and entertaining. The newly updated kitchen serves as the centerpiece of the home, featuring a fresh, contemporary design and appliances already in place, making this residence truly move-in ready. The bathrooms have been extensively upgraded with elegant finishes that create a luxurious, spa-inspired atmosphere, while the spacious bedrooms provide comfort and versatility for a variety of needs. Every detail has been carefully considered to give the home the polished look and feel of a model residence. Step outside to a beautifully refreshed backyard offering a private setting for outdoor dining, entertaining, or simply relaxing and enjoying the Southern California lifestyle. Updated paint and improvements throughout the property further enhance its turnkey appeal. An attached three-car garage provides additional convenience and storage. Beyond the home itse
Oroville, CA 95966
486
sqft1
Baths1
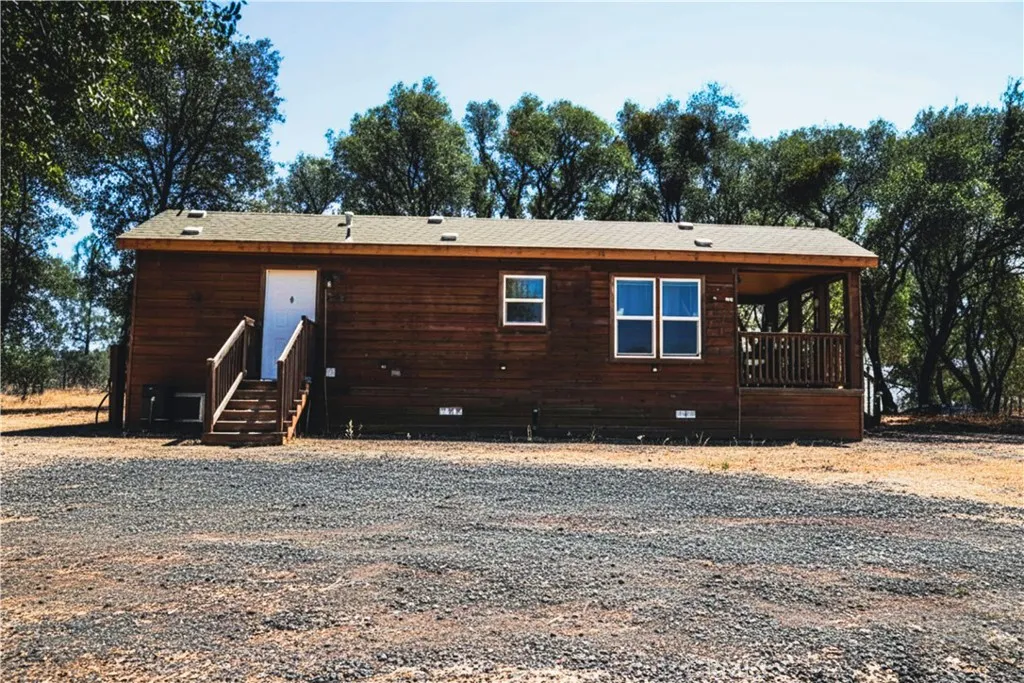
Beds WELCOME TO YOUR PRIVATE FOOTHILL RETREAT! Perched atop the scenic eastern foothills of Oroville, this stunning and private property offers breathtaking panoramic views of the valley, Coastal Range, Sutter Buttes, and Table Mountain. Take in spectacular sunsets by day and sparkling city lights at night from your own peaceful foothill retreat. The property features a well-maintained 2012 single-wide manufactured home with a 433A Certificate, brand-new appliances, and a covered deck the perfect place to relax and enjoy the incredible surroundings. The home is in very good condition and, per seller, is lendable. Looking to build your dream home? An additional house pad has already been cut, along with a separate 3-bedroom septic system already installed, giving you a head start on creating your vision while enjoying the existing home. Per seller, the well produces approximately 25 GPM and has recently been upgraded with a new pressure tank and piping. The private driveway provides wonderful privacy and seclusion, with plenty of room for gardens, landscaping, outdoor recreation, animals, equipment, and more. Enjoy peaceful country living while still being just minutes from town, shopping, and fuel. Outdoor enthusiasts will appreciate the close proximity to Lake Oroville, with Loafer Creek, Bidwell, and Stringtown Lake access points just a short drive away for boating, fishing, kayaking, and year-round recreation. With incredible views, privacy, an existing manufactured home, additional building potential, and valuable improvements already in place, this unique foothill property
Los Angeles, CA 90025
3962
sqft4
Baths5
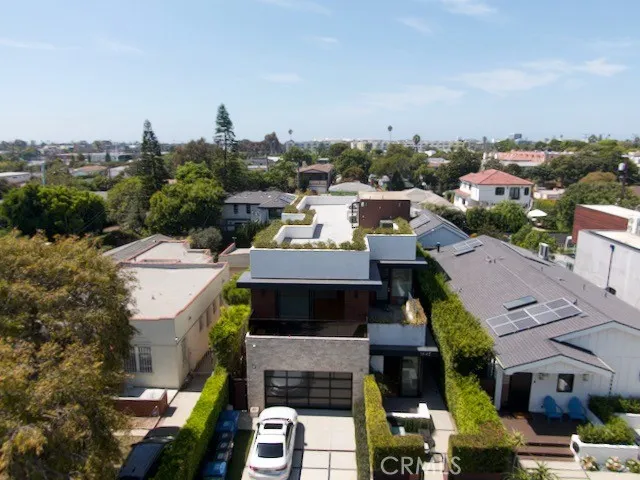
Beds Luxury living in this 5-bedroom, 4-bath modern masterpiece in close proximity to Brentwood and Santa Monica. This home's stunning open floor plan that connects the kitchen and living room to the spacious backyard ideal for indoor/outdoor entertaining. The kitchen is a culinary masterpiece, complete with top-of-the-line appliances, oversized refrigerators, custom cabinetry, a 6-burner stove & double oven. The master suite features an private deck, a walk-in closet, and a gorgeous bathroom with a separate soaking tub. This home features multiple outdoor patios, balconies off the bedrooms and the massive rooftop deck, which views of the coastline, mountains and city views. The construction has a lot of attention to detail that high-end builders do. The garage has been wired for an electric car and the house has central vacuum.
Fontana, CA 92335
1029
sqft2
Baths2
Beds COMPLETELY RENOVATED & MOVE-IN READY! Welcome to 9010 Newport Ave #3, a beautifully updated 2-bedroom, 2-bath condominium offering approximately 1,029 sq. ft. of thoughtfully designed living space. Step inside and immediately appreciate the bright, fresh interior highlighted by new interior paint and new flooring throughout. The newly renovated kitchen showcases new cabinetry, updated countertops, new stainless-steel appliances and modern finishes, creating a clean, contemporary space that flows naturally into the living and dining areas. Both bathrooms have been beautifully renovated with updated showers, vanities, fixtures and stylish finishes, giving the home a polished, modern feel. Generously sized bedrooms provide comfortable retreats, while the open living areas offer plenty of flexibility for entertaining, relaxing or working from home. The home also features indoor laundry, an enclosed private patio, detached garage and additional covered parking. The community includes a pool and common areas for residents to enjoy. The convenient Fontana location puts everyday necessities close at hand, with shopping, restaurants and services nearby. Outdoor recreation is just minutes away at Veterans Park West and Veterans Park, approximately 0.20.3 miles from the property. Commuters will appreciate convenient access to the I-10 Freeway, providing connections throughout the Inland Empire and surrounding employment centers. Located within the Fontana Unified School District, nearby schools include Palmetto Elementary School, Fontana Middle School and Jurupa Hills High School. Buy
Lancaster, CA 93535
993
sqft2
Baths2
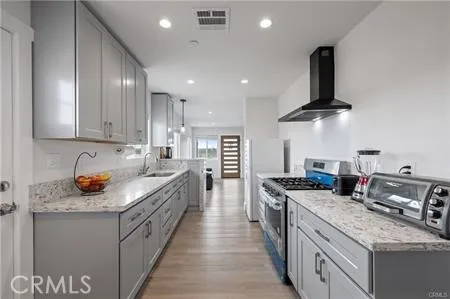
Beds This inviting 993 sq. ft. single-story home offers 2 bedrooms and 2 bathrooms on a spacious approximately -acre corner lot. Built with efficiency and comfort in mind, the home features fully paid-off solar panels, a tile roof, indoor laundry room, and pre-wiring for a security system. The modern kitchen showcases quartz countertops and soft-close cabinetry, while the primary bathroom features dual sinks and a custom tiled shower. An oversized 2-car garage offers additional flexibility, with plumbing already run for potential future improvements or ADU conversion, subject to applicable permits and approvals. The fully fenced property provides convenient rear and side access with plenty of space for additional vehicles, RV parking, or outdoor use. Enjoy peaceful country-style surroundings just outside Lancaster while remaining approximately 15 minutes from downtown.
Chico, CA 95973
2694
sqft3
Baths4
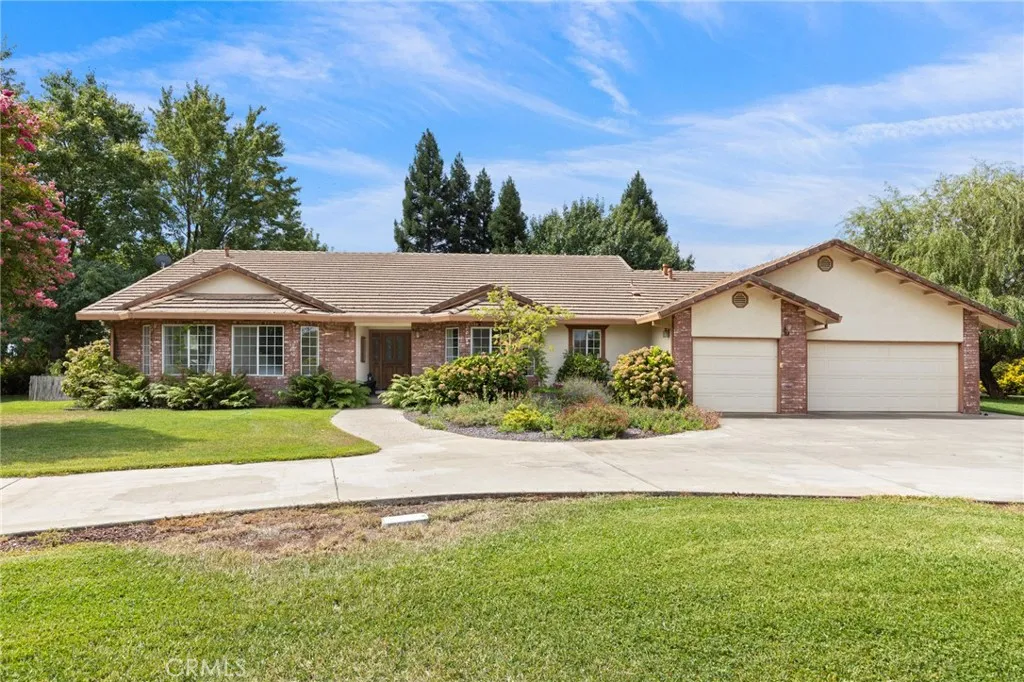
Beds NORTH CHICO ESTATE WITH RESORT-STYLE BACKYARD, POOL & LARGE SHOP! A truly special North Chico property offering space, privacy, versatility, and resort-style livingall on over an acre! This beautifully maintained 2,694-square-foot home features 4 bedrooms, 3 bathrooms and an incredible backyard designed for enjoying the best of Northern California living. From the moment you arrive, the property makes an impression. The expansive, fully landscaped grounds offer an exceptional sense of privacy and room to spread out, with space for pets, gardening, hobbies, 4-H projects, boats, cars, RVs, recreational toys, or simply enjoying your own private space. The backyard is truly a dream, featuring an in-ground pool with waterfall, colorful mature landscaping, pomegranate and plum tree, raised garden bed and a chicken coop. There is plenty of room to create whatever your heart desires. Inside, the home is light, bright, and inviting, with high ceilings, large closets, vinyl plank flooring throughout, and numerous thoughtful upgrades made over the years. The remodeled kitchen in 2021, offers abundant cabinetry, granite countertops, and an impressive appliance package including two ovensone brand new wall oven and a second oven only a few years oldalong with a brand-new hood and a newer dishwasher. The versatile floor plan includes separate living and family rooms overlooking the beautiful backyard, providing plenty of room for both everyday living and entertaining. The home features two primary suites, offering exceptional flexibility and comfort for family members, guests, or multige
Laguna Beach, CA 92651
2244
sqft4
Baths4
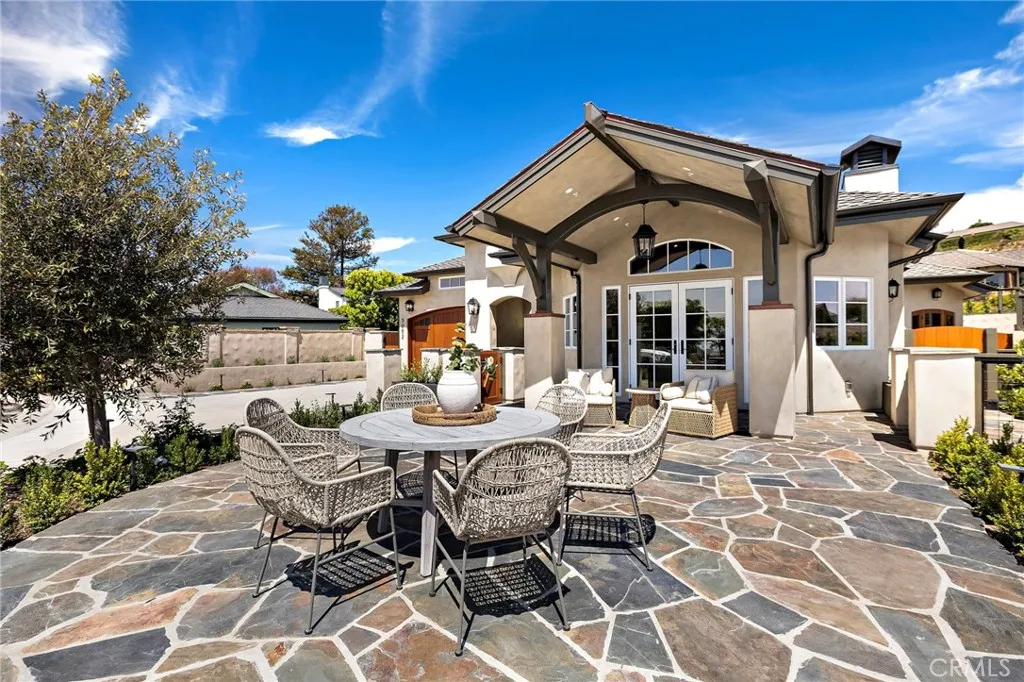
Beds Set on a cul-de-sac in Laguna Beachs sought-after Top of the World, this exceptional new construction home combines thoughtful design, quality craftsmanship, and breathtaking ocean views. Completely rebuilt from the ground up, this single-level residence offers four bedrooms, three and one half baths, and a well-considered floor plan designed for effortless everyday living. Designed by Gregg Abel and built by Schaeffer Custom Home Builder, the home has a warm, timeless character rarely found in new construction, with rich reclaimed Honduras mahogany, warm brass accents, and stunning designer finishes throughout.The open kitchen, dining, and living areas are centered around a custom kitchen with reclaimed Honduras mahogany cabinetry, quartz countertops, a farmhouse sink, high-end appliance package, and a handmade tile backsplash behind the range. A dedicated bar with custom cabinetry, quartz counters, and a Soft Tetris tile backsplash creates a natural setting for entertaining. Distressed maple hardwood flooring extends throughout the home, complemented by a gas fireplace with a Veristone surround. French doors from the living room open to an expansive front patio with ocean views, creating an inviting connection between the interior and outdoor living spaces.The primary suite continues the home's thoughtful material palette with reclaimed Honduras mahogany windows, door, and closet. Its beautifully appointed bath features a Victoria & Albert freestanding soaking tub, Newport Brass fixtures, quartz countertops, and a combination of Argile, basketweave, and Onda tile. The add
Carson, CA 90745
810
sqft2
Baths2
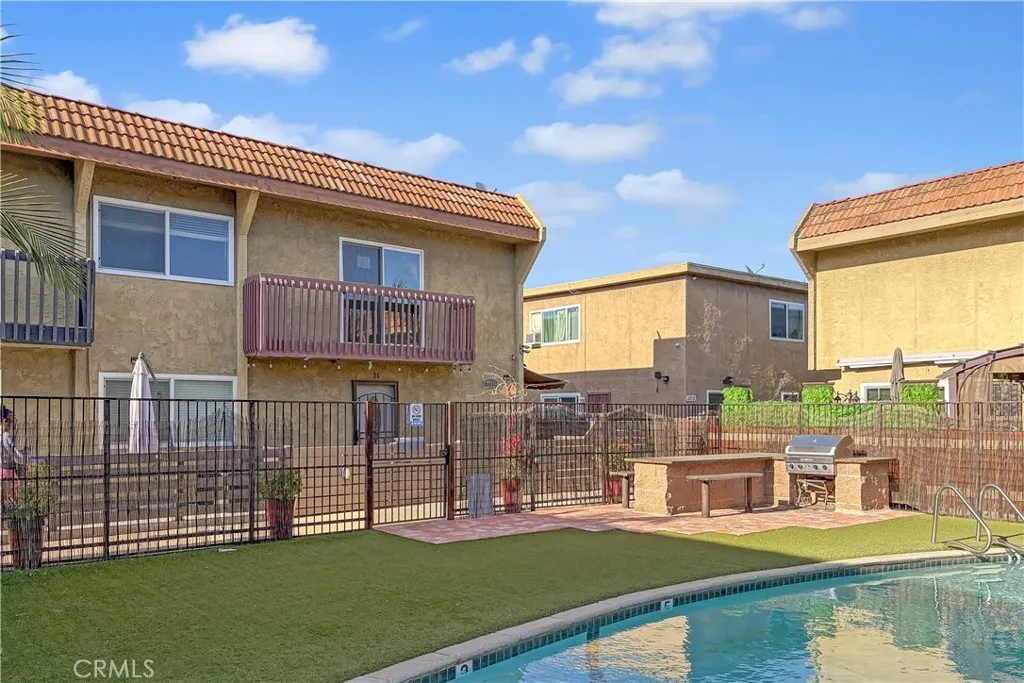
Beds Charming two-story condo in the heart of Carson is now available! This 2-bedroom, 1.5-bath home features a spacious living room with sliding glass doors that open to a private patio, extending your living space outdoors. The main level also includes a dining area, a functional kitchen, and a convenient powder room. Upstairs, you'll find two bedrooms and a full bathroom. One of the bedrooms opens to a private balcony overlooking the community poolan ideal spot to enjoy your morning coffee or relax at the end of the day. The home also includes two covered parking spaces (spaces #23 and #64). Conveniently located near shopping, dining, parks, schools, and major freeways, you'll enjoy easy access to everything Carson and the surrounding South Bay have to offer. Whether you're a first-time buyer, looking to downsize, or searching for an investment opportunity, this is one you won't want to miss.
Page 0 of 0

