


Highland, CA 92346
$525,000
1379
sqft3
Baths3
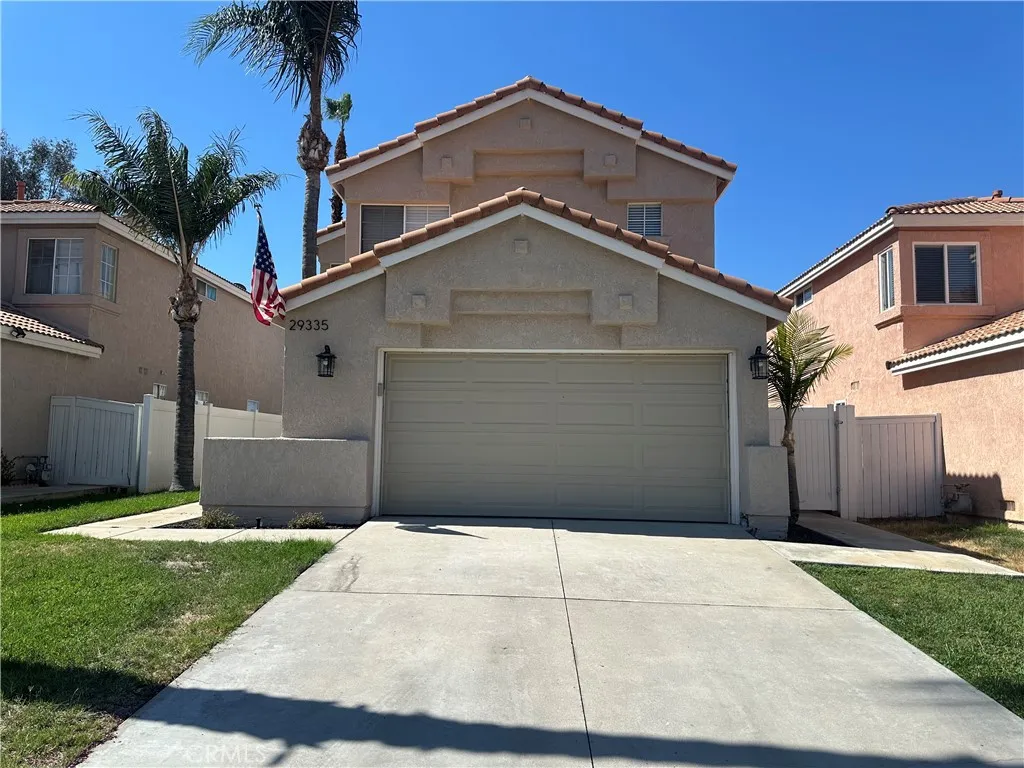
Beds Short-sale opportunity in East Highlands Ranch. This two-story home offers 4 bedrooms, 2.5 bathrooms, approximately 1,579 square feet and an attached 2-car garage, with access to community recreational amenities. Sale, purchase price and all terms are subject to the sellers lienholders written short-sale approval. Buyer should be prepared for the approval process to take 90 days or longer; approval and timing are not guaranteed. Property is sold strictly AS IS in its present condition. Seller will make no repairs or provide repair credits. Buyer to complete all desired inspections and investigations.
Banning, CA 92220
2679
sqft2
Baths3
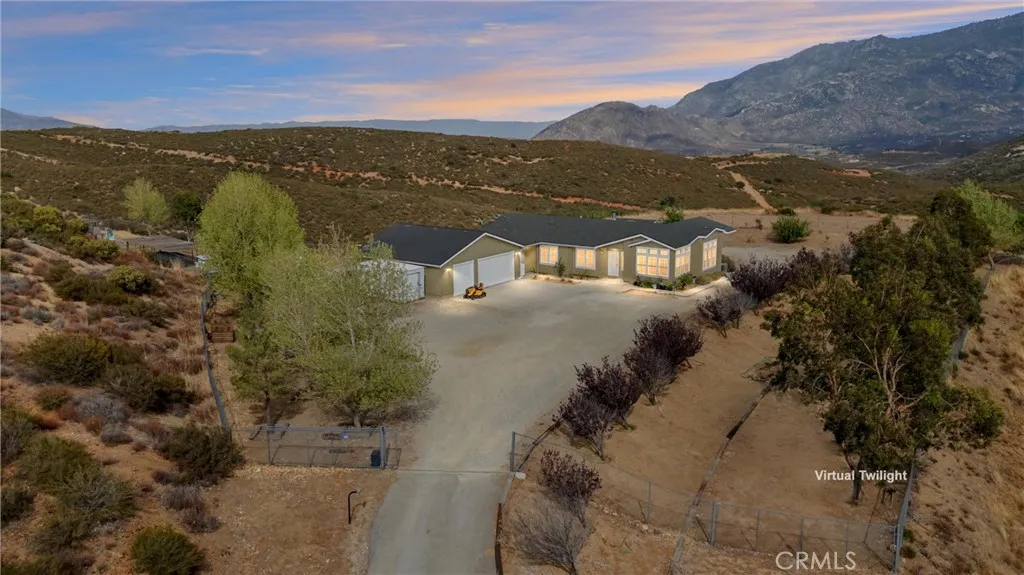
Beds PRIVATE MOUNTAIN SANCTUARY ON NEARLY 15 ACRES! Escape to wide-open space, mountain views, and endless possibilities at this 2,679 SF home on 14.96 acres in the hills above Banning with a 4 CAR GARAGE AND WORKSHOP. Behind a remote-operated electric gate, approximately 2.5 FENCED acres surround the home, with FOUR ADDITIONAL CLEARED PADS offering potential for future building opportunities (buyer to verify). Wraparound windows fill the home with natural light and showcase the surrounding landscape. The kitchen features abundant cabinetry, center island, granite counters, newer refrigerator and microwave, and walk-in pantry. Living, dining, and family rooms create inviting gathering spaces, with a fireplace for cool evenings. The primary suite offers a private retreat, two walk-in closets, and spa bath with dual vanities, soaking tub, and walk-in shower. Indoor laundry. RECENT UPGRADES INCLUDE NEWER ROOFS ON BOTH HOME AND GARAGE, LAMINATE FLOORING AND CARPET. The approximately 1,020 SF DETACHED GARAGE provides room for vehicles, ATVs, toys, and a workshop. Property also includes a chicken coop, dog run, shed, mature eucalyptus and numerous fruit trees. Seller will include the tractor with mower, tiller and grader attachments, plus a $30,000 generator with 100-gallon propane tank capable of powering the entire home. Bring the horses, RVs, ATVs, mountain bikes, or hiking bootsmiles of trails are right outside your door. Just 30 scenic minutes from Palm Springs and Idyllwild. A true private sanctuary, family compound, mountain getaway, or work-from-home retreat.
Ventura, CA 93001
3161
sqft3
Baths3
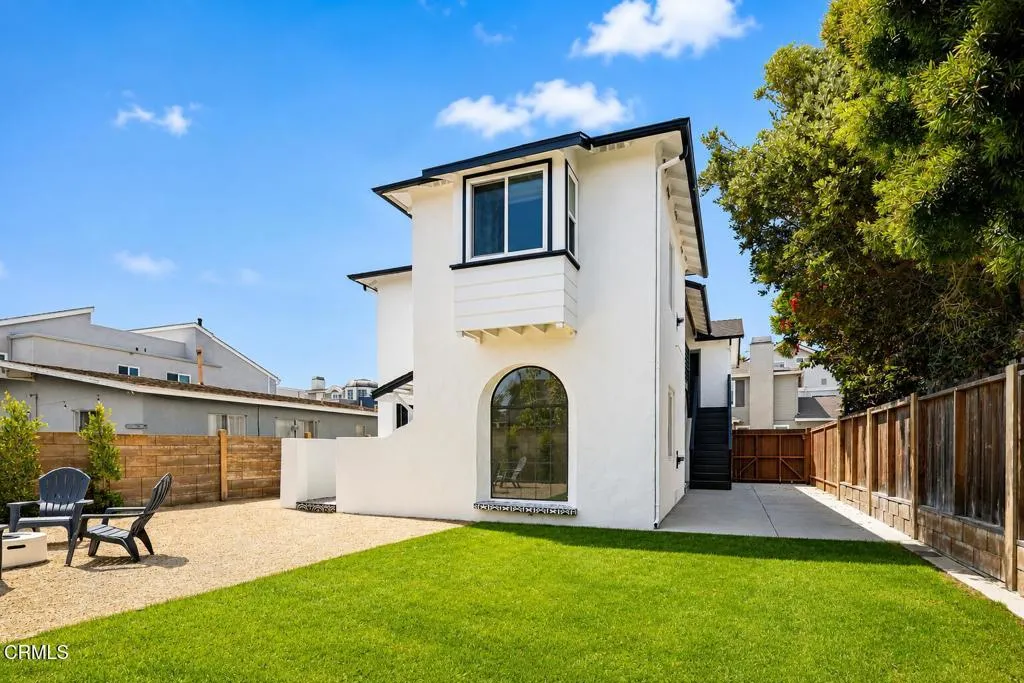
Beds NEW PRICE | Exceptional Pierpont Investment Opportunity! Now offered at $2,195,000, this extensively renovated coastal triplex presents a rare opportunity to acquire a turnkey income property with approximately $11,000 per month in potential gross rental income. Three separate residences, three garages, and an exceptional location just steps from the sand create a compelling opportunity for investors, 1031 exchange buyers, or an owner-user seeking income and long-term value in one of Ventura's most desirable beach communities.Perfectly positioned adjacent to the state park and moments from the beach, the property blends coastal living with thoughtful, extensive renovations. Each of the three residences features 1 bedroom and 1 bathroom, plus an expansive living room with a closet offering flexible use as additional sleeping space, a home office, or bonus area.Extensively renovated throughout, highlights include wood flooring, a newer roof, fresh interior and exterior paint, updated heating, contemporary garage doors, remodeled kitchens with quartz countertops, and beautifully updated bathrooms with refined modern finishes.Lush landscaping and an inviting hardscape patio create a private coastal retreat ideal for entertaining or simply enjoying Ventura's year-round ocean breezes.With strong rental potential, multiple income streams, and an exceptional Pierpont location, this property offers a compelling combination of lifestyle and investment value--ideal for a 1031 exchange, long-term investment, or owner-user seeking supplemental income.
Mentone, CA 92359
1752
sqft3
Baths4
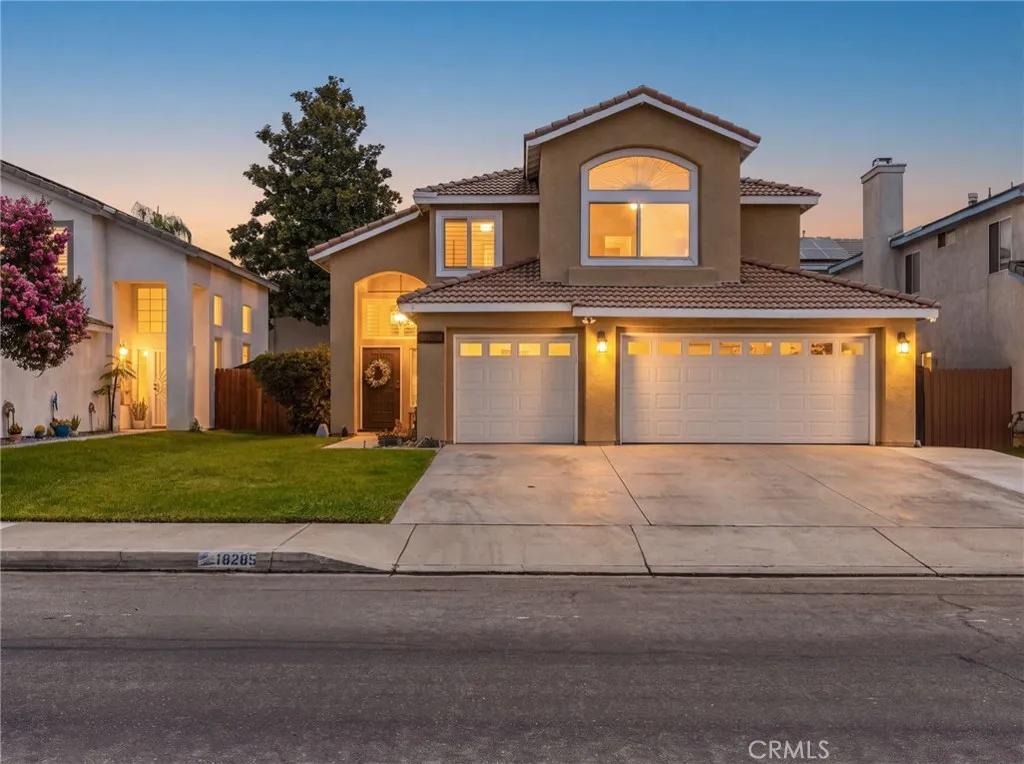
Beds Wonderfully updated two-story home featuring luxury vinyl flooring, soaring ceilings, and a dramatic open staircase. The light-filled layout includes a formal living and dining area, alongside an open-concept family room with a cozy fireplace. The fully renovated kitchen boasts beautiful granite countertops and a classic marble backsplash, seamlessly flowing into the bright breakfast room. Upstairs, you will find four spacious bedrooms. All bathrooms have been completely refreshed with new vanities, quartz countertops, modern faucets, updated lighting, and new mirrors. Outside, the property offers a covered patio, a functional 3-car garage, a separate pet area, and a backyard retaining wall that creates the perfect canvas for planting fruit trees.
Escondido, CA 92026
2996
sqft4
Baths5
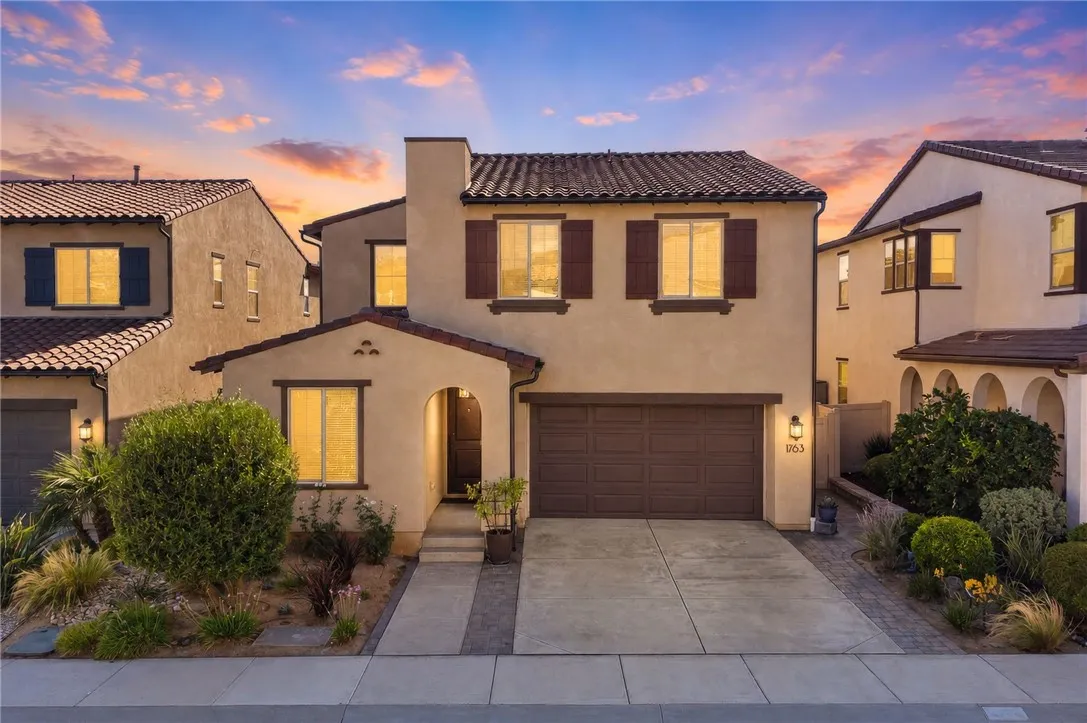
Beds Motivated Seller! Beautifully upgraded built in 2021, this stunning 5- bedroom, 3.5 bathroom home in the highly-sought after Canopy Grove community of North Escondido. Just a short walk away from the community's resort-style amenities, this thoughtfully upgraded home offers the perfect blend of modern comfort, luxury and California living. The bright, open-concept floor plan features a desirable downstairs bedroom with full bath and flows seamlessly into the beautifully upgraded kitchen, showcasing light grey cabinetry, crisp white quartz countertops, a stylish modern back splash. generous storage and an inviting gathering space perfect for entertaining. Step outside into your private backyard retreat, thoughtfully designed for year-round Southern California living. Enjoy a spacious California patio cover along with a separate custom pergola and outdoor entertaining area featuring a built-in barbecue bar, tv and more. Lush tropical landscaping and low-maintenance turf complete the resort-inspired setting. Additional up-grades include a whole home water softener and reverse-osmosis, tankless water heater, LED lighting, smart thermostat, keyless entry and solar for energy efficiency with virtually no monthly electric payment!!. Upstairs, you'll find a spacious loft, generously sized secondary bedrooms and a luxurious primary suite with spa-inspired finishes. As a resident of Canopy Grove, enjoy access to resort-style pool, fitness center, parks, walking trails, weekly farmers market and more!!
Lake Arrowhead, CA 92352
2978
sqft3
Baths3
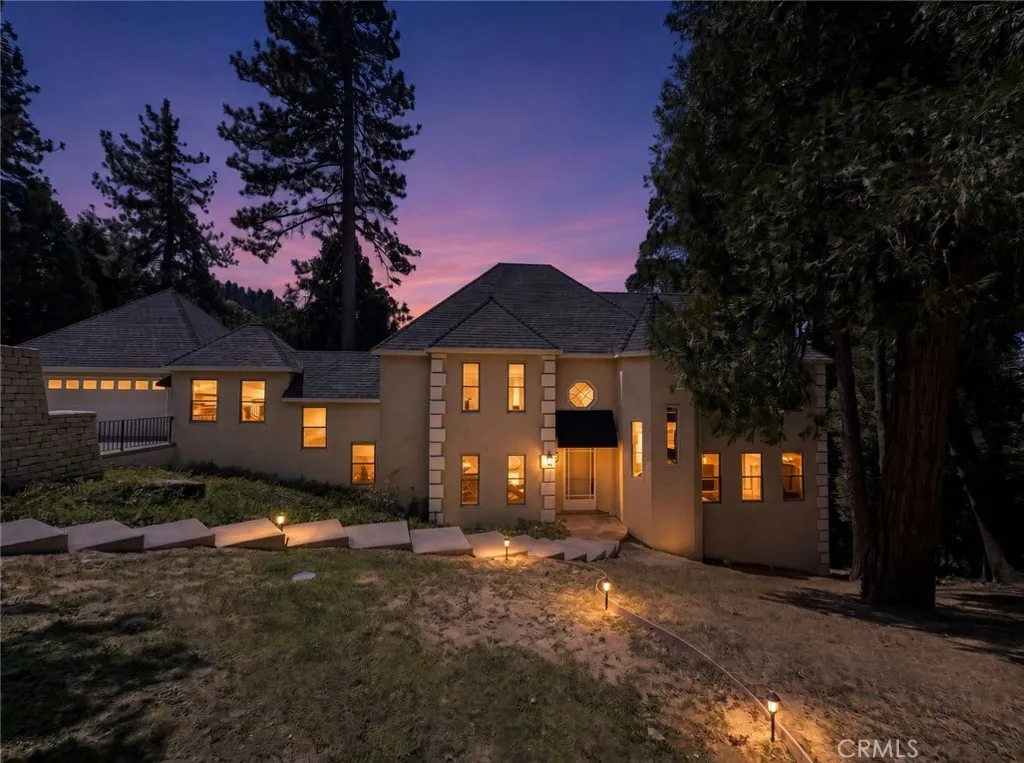
Beds "Chateau Geraldine," a 3-bedroom, 3-bathroom estate on a 32,501-square-foot lot in the Cedar Ridge Estates community of Lake Arrowhead, California. This 2,978-square-foot home has been extensively upgraded and sits with no neighbor directly behind it, giving true woodsy privacy on a lot with space between neighboring homes. The chef's kitchen features quartz countertops, a large center island with seating, a butcher block cooking station, stainless steel appliances, and a service bar. Wood floors run through main living areas, complemented by upgraded carpet in secondary spaces. The main level offers two separate gathering spaces: a family room with a fireplace, and a living room with a rock fireplace built from local stone, beamed ceilings, a dry bar, and access to a huge outdoor deck. A flexible den or formal dining room adapts to the buyer's needs. Main-floor living is completed by an indoor laundry room and full bathroom. Upstairs, the primary suite includes its own fireplace, an ensuite bath with a soaking tub, dual quartz vanities, a walk-in shower, and a walk-in closet, alongside two additional guest bedrooms and a full hall bath with dual sinks. Additional upgrades include an oversized garage, a formal entry, and ample parking. Located in Cedar Ridge Estates, this Lake Arrowhead residence offers a rare combination of privacy, upgraded finishes, and true mountain living. Schedule a private tour of this Cedar Ridge Estates showpiece today.
Escondido, CA 92029
3743
sqft4
Baths4
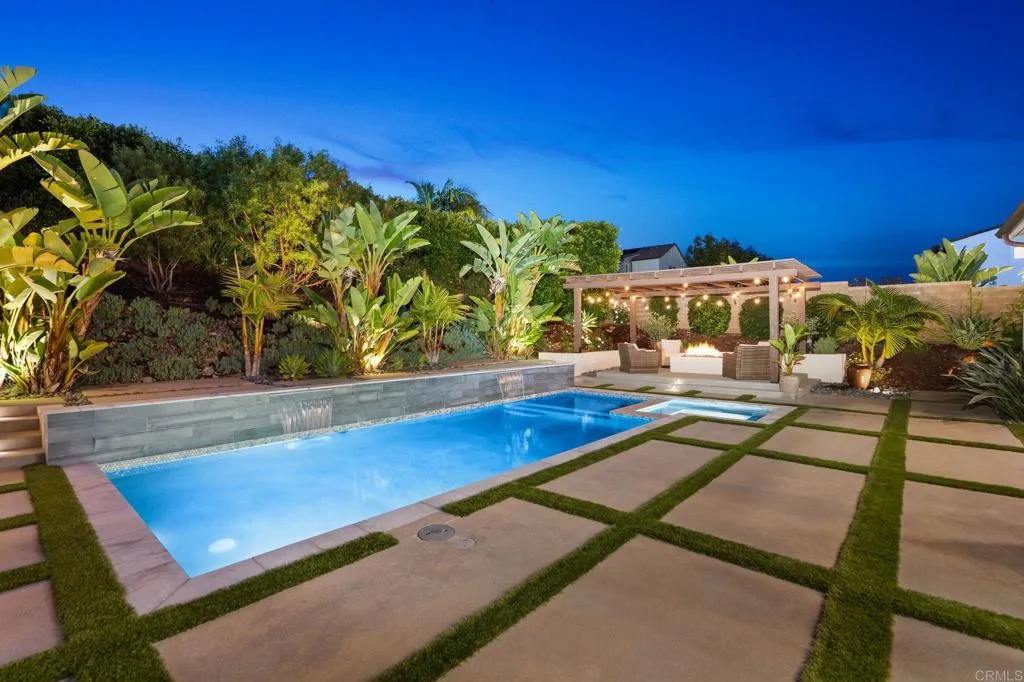
Beds Side Saddle Haven | 2911 Side Saddle Lane Welcome to Side Saddle Haven, a private retreat positioned on a premier, elevated corner lot in highly desirable Harmony Grove. Free from power lines and thoughtfully elevated above neighboring homes, this exceptional property balances dramatic architectural scale, high-end custom finishes, and an effortless indoor-outdoor lifestyle. Grand Scale & Light-Filled Interiors Inside Side Saddle Haven, soaring high ceilings and an abundance of natural light create an open, airy atmosphere from the moment you enter. Rich real hardwood flooring, custom shutters, and designer Herringbone tile in the guest bathrooms reflect quality and attention to detail throughout. Dedicated Home Office: Tucked behind custom glass doors, offering the perfect balance of natural light and ultimate privacy for working from home. Oversized Upper-Level Loft: A massive, versatile space ready to serve as a secondary family room, media lounge, or home gym. The Family Room: Centered around a custom Limestone fireplace featuring an artisan mantel and remote-controlled LED lighting. Dual Main-Level En Suites Designed with rare floor plan flexibility for multi-generational living or seamless hosting: Primary Main-Floor Suite: A spacious sanctuary featuring dual walk-in closets and quiet privacy. Secondary Downstairs En Suite: A full first-floor guest suite, ideal for in-laws or long-term visitors. A Private Outdoor Resort & Culinary Garden The elevated lot transforms the backyard into a secluded oasis built for entertaining and fresh, farm-to-table living. Chefs Outdoor
Escondido, CA 92027
960
sqft1
Baths2
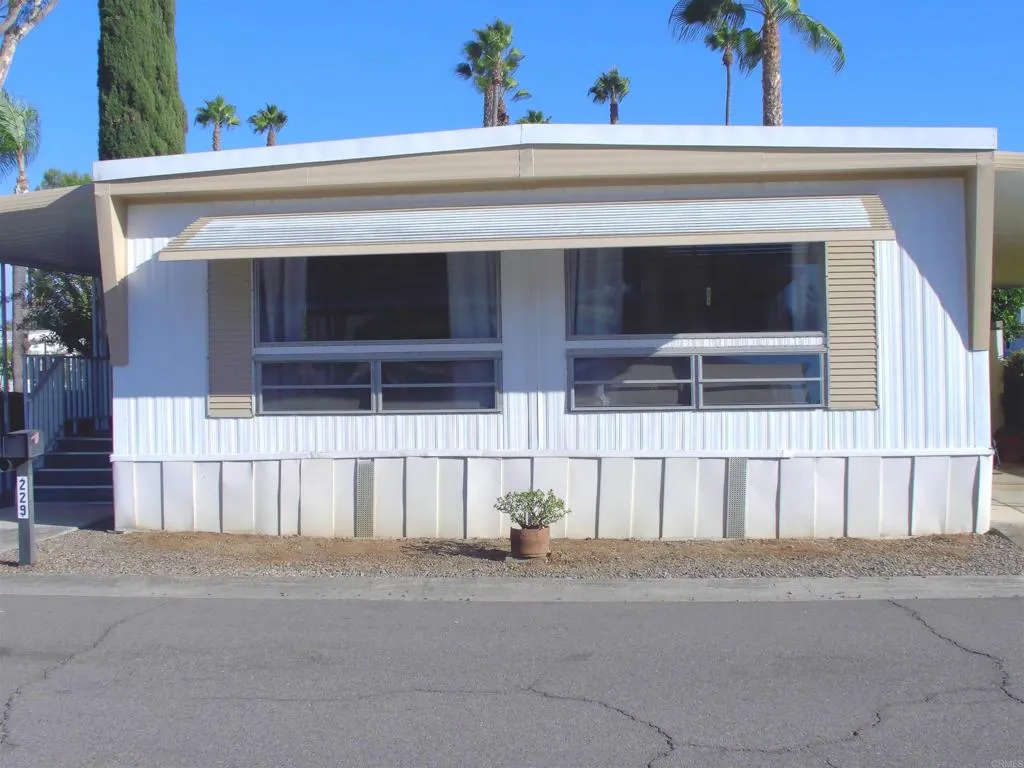
Beds Rent Controlled unit in sought after senior park with low space rent. 55+. Corner home close to public transportation and located close to main clubhouse and pool. Large porch to sit on and enjoy a morning coffee or afternoon beverage. Fruit trees. Appliances stay. Needs TLC. New space rent to buyer $675.00
Hemet, CA 92543
1072
sqft1
Baths2
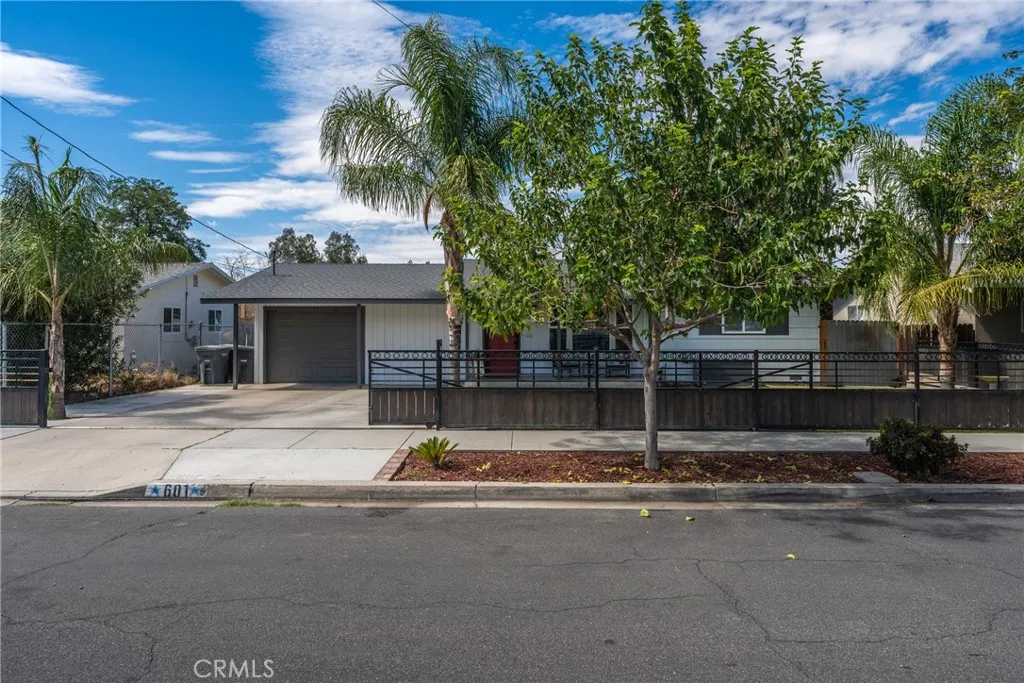
Beds Turnkey, stylish, and full of potentialthis 2-bedroom, 1-bathroom Hemet home is the perfect starter or downsizing home. The curb appeal immediately stands out with its gated driveway, modern fencing, lush green lawn, a newer roof, and a cozy front porch that invites you inside. Step into the bright living room where updated flooring, recessed lighting, and modern ceiling fans create a warm and welcoming atmosphere. The open layout flows effortlessly into the dining area and kitchen, which features white cabinetry, granite counters, plenty of storage, and stainless steel/black appliances, plus a built-in wet bar for entertaining. Both bedrooms offer comfort with natural light, ceiling fans, and ample closet spaceone with a bold accent wall. The bathroom has been tastefully upgraded with clean finishes. Thoughtful touches throughout the homefresh paint, central A/C, and updated design elementsmake it completely move-in ready. The backyard is a true highlight: a covered patio and pergola-style seating area with string lights, a grassy play area, fruit trees, a storage shed, and plenty of open yard for future projects, whether it's adding a garden, workshop, or more. For added convenience, the front and back yards include smart irrigation. Located in a convenient neighborhood close to schools, shopping, dining, and commuter routes, this home delivers both comfort and potential at a fantastic value. Whether you're just starting out or looking to downsize, this Hemet gem is ready to welcome you home.
Page 0 of 0

