


Hawthorne, CA 90250
$1,088,888
1790
sqft3
Baths3
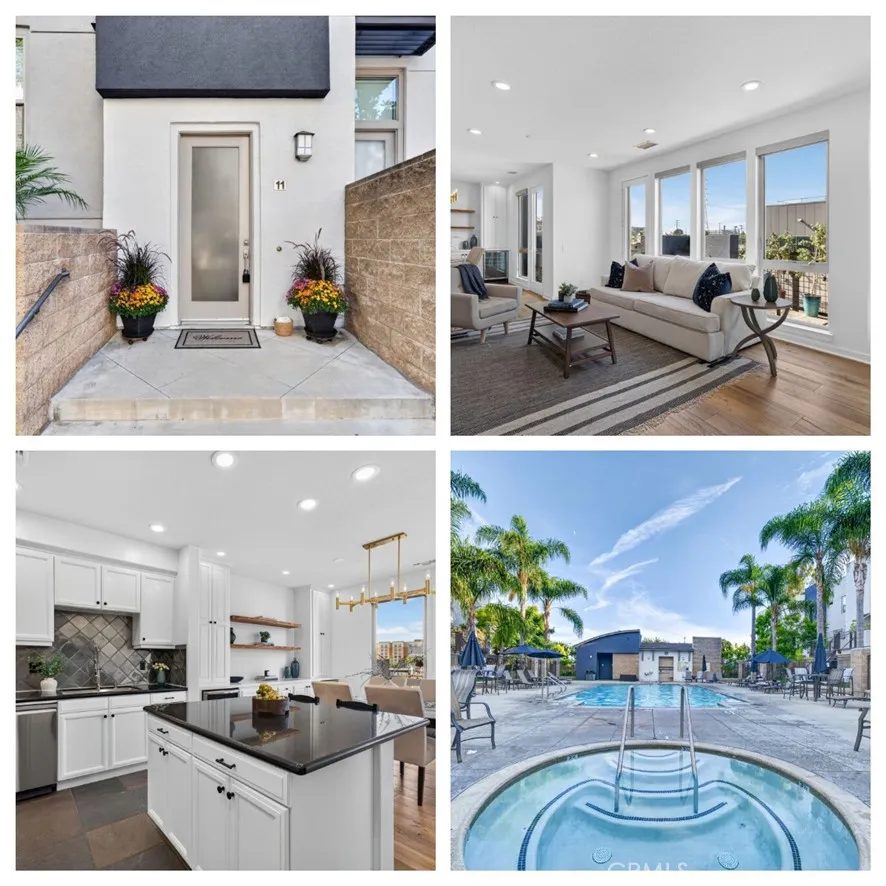
Beds Welcome to this exceptional top-floor end unit popular "J Plan" in the gated Fusion at South Bay community. Offering approximately 1,790 square feet, this beautifully upgraded 3-bedroom, 2.5-bath home features the largest floor plan in Fusion, with all bedrooms, bathrooms and living areas conveniently arranged on one expansive level. An open great-room design, abundant windows, recessed lighting and wide-plank engineered hardwood flooring create a bright, airy setting for everyday living and entertaining. The impressive chefs kitchen features crisp white cabinetry, black granite countertops, an oversized island with bar seating, a professional Wolf range and hood, stainless-steel appliances and extensive storage. The adjoining dining area is enhanced by a modern statement chandelier, built-in cabinetry, floating wood shelves and a beverage refrigerator. French doors open to an oversized private balcony with multiple seating areas and plenty of room for outdoor dining, relaxing and entertaining under the South Bay sky. The spacious primary suite includes plantation shutters, a ceiling fan and a private bath with dual sinks, soaking tub and separate shower. Two additional bedrooms offer flexibility for guests, an office or creative space, while a dedicated laundry room with full-size appliances provides added convenience. Additional highlights include central air conditioning and an attached two-car side-by-side garage with direct access. Fusion residents enjoy gated entry, beautifully landscaped grounds, a resort-style pool and spa, playground, half basketball court, outdoor
Azusa, CA 91702
1519
sqft3
Baths2
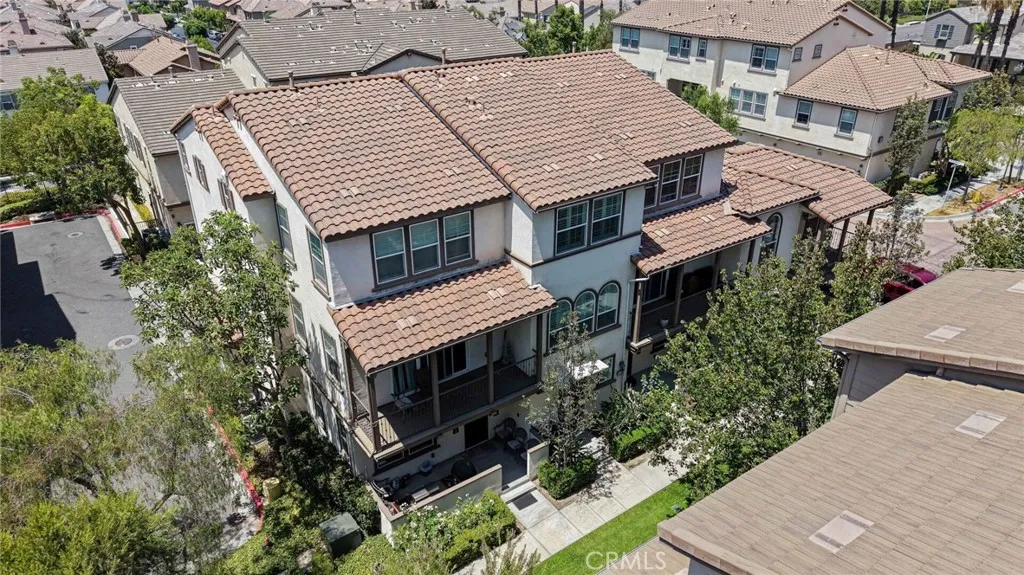
Beds DON'T MISS THIS UPGRADED CONDO, MOVE IN READY WITH OVER $80,000 IN RENOVATION - Includes upgraded kitchen, main floor, 1/2 bath, main bedroom bath, Laminate Wood Flooring on Stairs and upper floor, Plenty of recessed LED lighting, crown molding, plantation shutters, surround sound speakers and tweeter outlet. Property is located in the Promenade neighborhood of the Rosedale Community. This highly upgraded townhouse offers a spacious, open floor plan ideal for modern living and entertaining. From its stunning chef's kitchen to the serene private balcony, every detail has been thoughtfully curated for comfort and style. The newly upgraded chef's kitchen features sleek stone counters, stainless steel appliances, and ample storage, seamlessly connecting to the dining and living areas. Perfect for dinner parties or casual evenings, the living room boasts surround sound, creating an inviting space for movie nights or relaxing with friends. The home showcases upgraded LVT wood-look flooring and tile throughout, complemented by custom plantation shutters and energy-efficient dual-pane windows to keep the home cool and comfortable. Two master suites offer luxurious retreats, with the primary suite featuring an oversized, contemporary bathroom with a dual vanity and a spacious walk-in closet. Practicality meets style with a large laundry room equipped with built-in storage and an attached 2-car garage featuring additional storage and a tankless water heater. Step outside to experience resort-style amenities at The Resort, including a junior Olympic-size saltwater pool, spa, fitness c
Valencia, CA 91354
1332
sqft1
Baths2
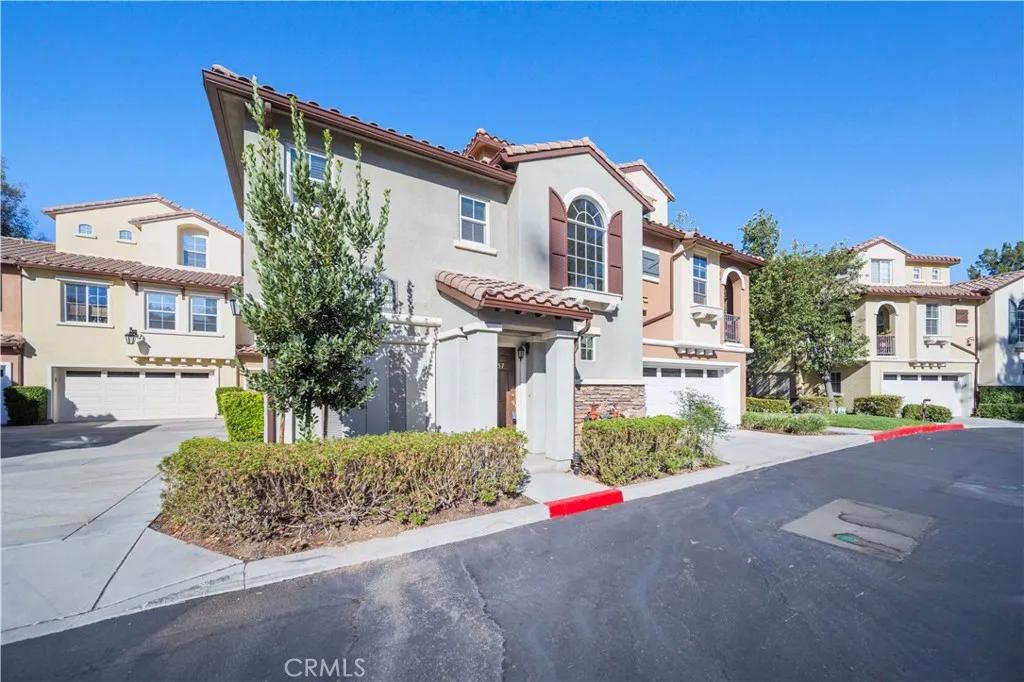
Beds Meticulously maintained by the same owner for 23 years, this end-unit, 2-bedroom, 1-bath townhome enjoys a desirable location in a quiet pocket of the Village Walk community, with a lovely mountain view. With 1,332 sq ft of living space, the home features vaulted ceilings, abundant natural light, and a covered balcony- ideal for morning coffee or evening grilling! Storage is a standout feature. The attached, direct-access 1-car garage includes a separate storage room plus professionally installed Garage Envy storage cabinets and a WallScape slatwall organization system. Inside, youll find a separate laundry room with additional cabinetry, a dedicated linen closet, and a spacious walk-in closet in the primary bedroom. A dedicated covered carport space and cozy living-room fireplace add to the homes comfort and functionality. NO MELLO ROOS! Village Walk features beautifully landscaped greenbelts and a private association pool and spa, all just minutes from hiking and biking trails, the Valencia Paseos, and Town Center shopping and dining. Don't miss this wonderful opportunity to own a well-maintained end unit with exceptional storage, a mountain view, and a desirable location within Village Walk. *SOME PHOTOS HAVE BEEN VIRTUALLY STAGED WITH FURNITURE*
Fontana, CA 92336
2409
sqft3
Baths4
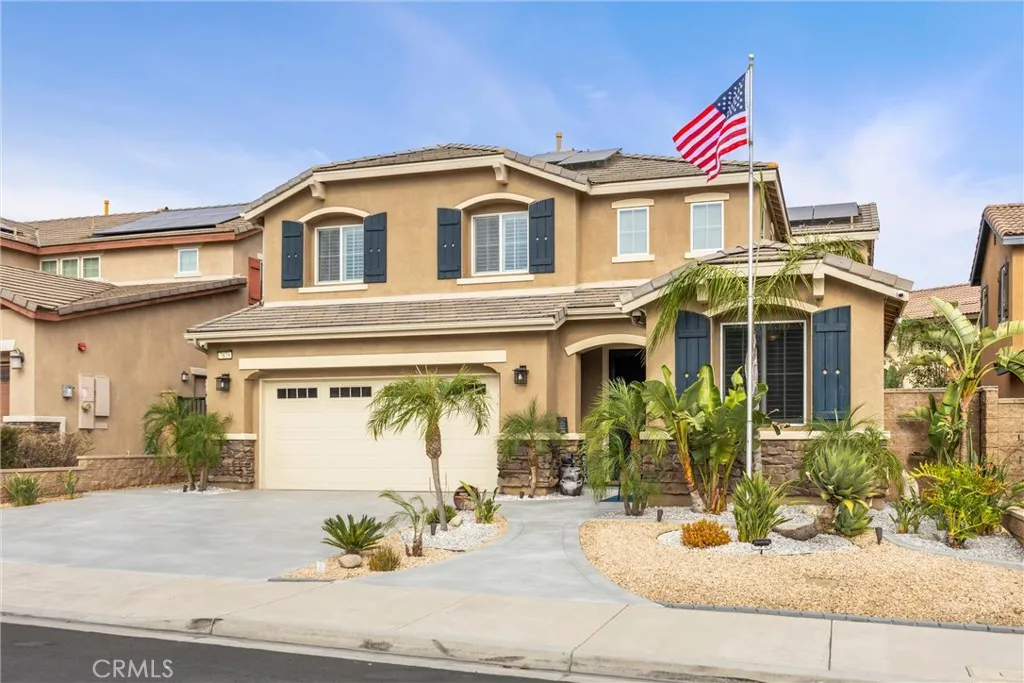
Beds Professional photos coming soon!! Welcome home to 7879 Sea Salt, a beautifully appointed four bedroom, three bathroom home where elegant finishes and easy living come together effortlessly. From the moment you enter, the striking herringbone-patterned wood-look tile flooring creates an elegant and inviting first impression, while coordinating wood-look tile flooring flows throughout the main level. The open-concept floor plan offers a natural connection between the kitchen, dining and living areas. the kitchen offers ample cabinetry, granite counter tops and stainless steel appliance and a pantry that will make you drool! Wood shutters dress every window of this exceptional home, adding warmth, privacy and character. In addition to the shutters, every window and door features Crim Safe Safety security doors and screens!! A full bedroom and recently renovated bathroom are conveniently located downstairs, providing an ideal space for guests, extended family, or a private home office. Upstairs, a spacious loft, currently acting as the home gym, offers additional flexibility, while the generously sized primary suite is the perfect escape after a long day. Step outside to an impeccable, low-maintenance backyard designed for year-round enjoyment. The expansive Alumawood patio cover creates a polished outdoor living space that can be used year round. With four bedrooms, three bathrooms, a versatile loft, thoughtful upgrades and beautifully maintained interiors, this home is TRULY turnkey! Oversized garage boasts epoxy flooring! Solar is on a lease, but 9 panels were added and are
Granada Hills, CA 91344
1634
sqft3
Baths4
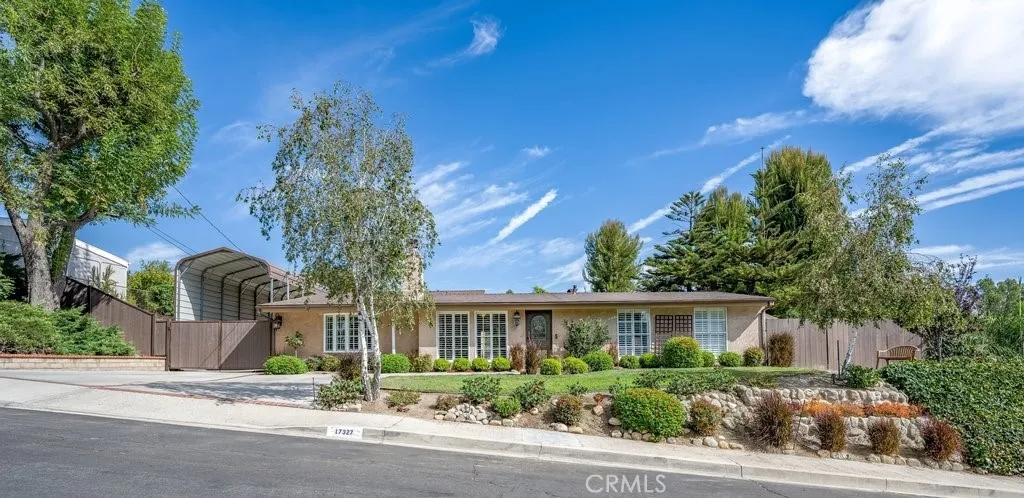
Beds Single Story living, perfectly positioned in a quiet cul-de-sac enclave, this 4-bedroom, 2.5-bathroom setting offers a highly functional footprint, 1,634 square feet of naturally lit, open concept living, on an expansive 0.32-acre lot (nearly 14,000 sq ft). Pitched volume ceilings provide openness & iconic architectural lines defining this Mid-Century Modern Signature Tract gem. While the home shines with its architectural lines/volume ceilings, it also offers an ideal "cook's kitchen" featuring a Professional-Grade Viking 6-burner stove/oven, stainless steel appliances, granite counters, & designer cabinetry with style & utility. Added in 2008, the striking & sophisticated private primary suite, features: pitch volume ceiling, fireplace, dual ample sized closets, & a luxury spa-like bathroom en-suite. Three additional bedrooms, with pitched sloped openness, two featuring crisply painted plank modern design. Bringing shiplap design & style to life! One of the bedrooms has its own half bathroom en-suite. The whimsical open aired backyard retreat offers a patio for relaxing, morning coffee, entertaining, enjoyable openness, a peaceful outdoor oasis. Private, serene, beautifully appointed. This home is a spectacular example of a seamlessly flowing indoor/outdoor lifestyle! The showcase bonus, added/built in 2008, custom detached garage domain, a dream setup for auto enthusiasts, woodworkers/mechanics, a spacious versatile footprint perfect for a workshop, multiple vehicles, or a creative studio/hobby cave. With potential to be converted into an ADU or guest house. Forget cramp
Simi Valley, CA 93063
1204
sqft2
Baths3
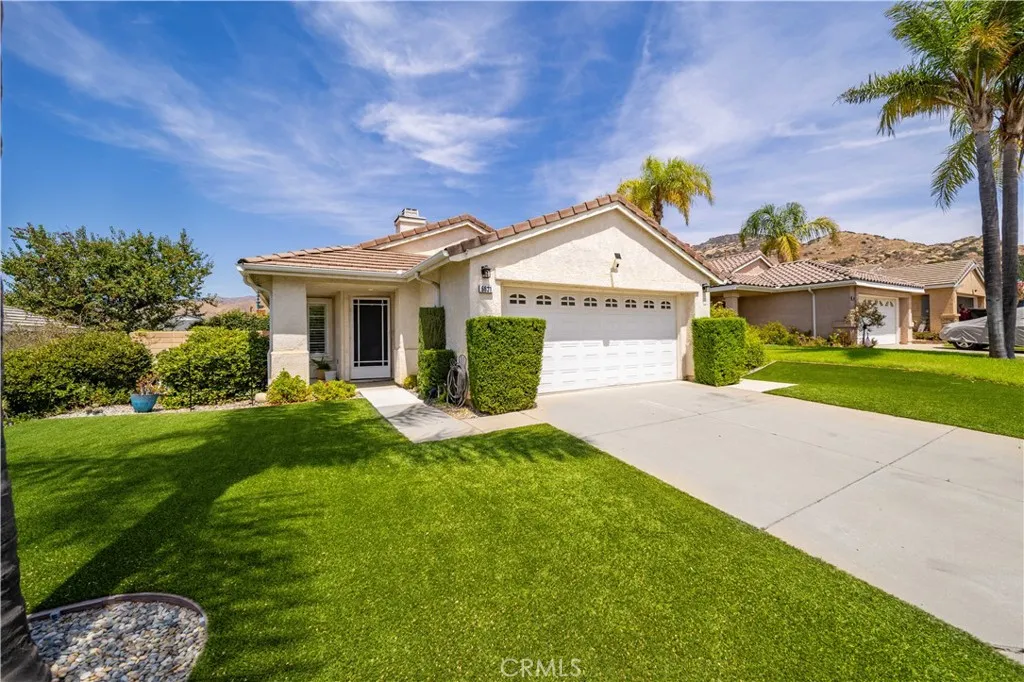
Beds Welcome to this inviting single story Simi Valley home offering 3 bedrooms, 2 bathrooms, and a comfortable, functional floor plan. Step inside to a bright and freshly painted interior featuring updated flooring and a spacious living area with a cozy fireplace, perfect for relaxing or entertaining. The home offers plenty of natural light throughout, creating a fresh and welcoming atmosphere. Outside, enjoy attractive low maintenance artificial turf and a well kept front yard that adds to the home's curb appeal. A 2 car garage provides convenient parking and additional storage. Ideally located near the beautiful Simi Valley mountains, this home offers easy access to outdoor recreation, shopping, dining, schools, and everyday conveniences. Move in ready and waiting for its next owner. Schedule your private showing and come see everything this Simi Valley home has to offer!
Camarillo, CA 93010
2432
sqft3
Baths4
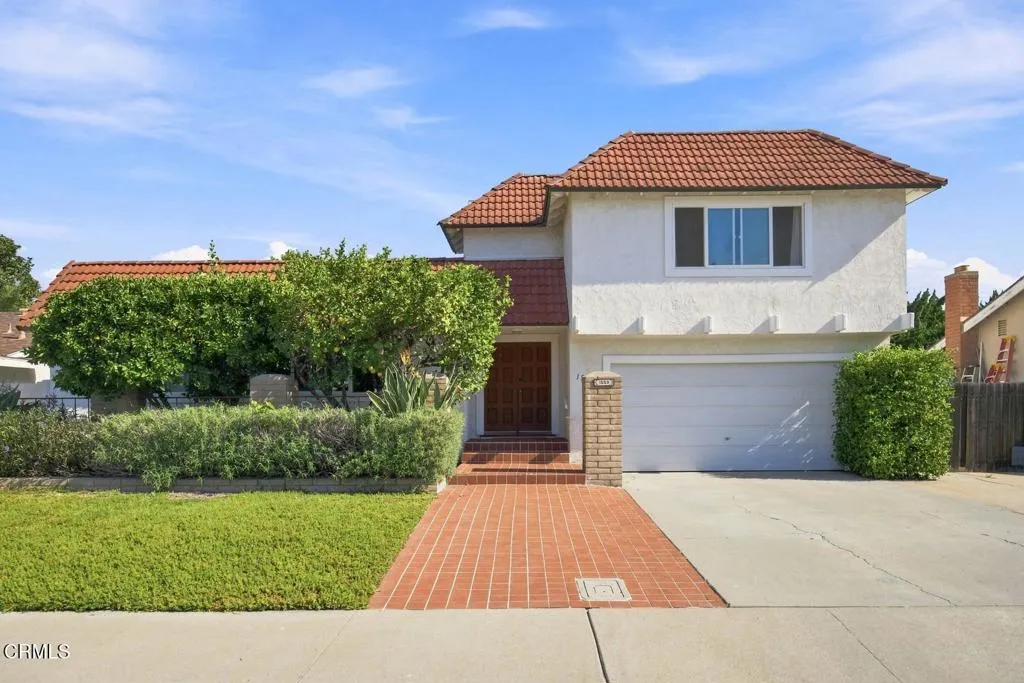
Beds Wonderful opportunity to own a unique property in the desirable Heather Glen neighborhood of central Camarillo, featuring completely paid-off solar with 18 south-facing panels, possible RV parking, and two primary suites--including one conveniently located downstairs. The spacious and flexible 4-bedroom, 3-bathroom floor plan is ideal for a variety of living arrangements, including guests or multi-generational living. The upstairs primary suite features a walk-in closet and generous bath with dual vanities.Inside, you'll find two spacious living areas. The front living room adjoins the dining room, creating a welcoming space perfect for entertaining and everyday gatherings. Toward the rear of the home, the family room features a dramatic wood-beamed ceiling, skylights and a cozy brick fireplace and opens directly to the private backyard. Large dual-pane windows and multiple skylights bring an abundance of natural light throughout the home.The bright kitchen offers generous counter space, breakfast-bar seating, a pass-through to the breakfast area and an oversized walk-in pantry providing exceptional storage. There's also a breakfast room perfect for more casual meals.Step outside to a large, private backyard filled with mature fruit trees, creating your own backyard orchard with plenty of additional room for gardening, entertaining, pets or play.Additional features include ample storage and the significant energy-saving benefit of owned solar with no solar payment. Ideally located near shopping, dining, schools, parks and everyday conveniences, this Heather Glen home offers
Victorville, CA 92395
1531
sqft3
Baths3
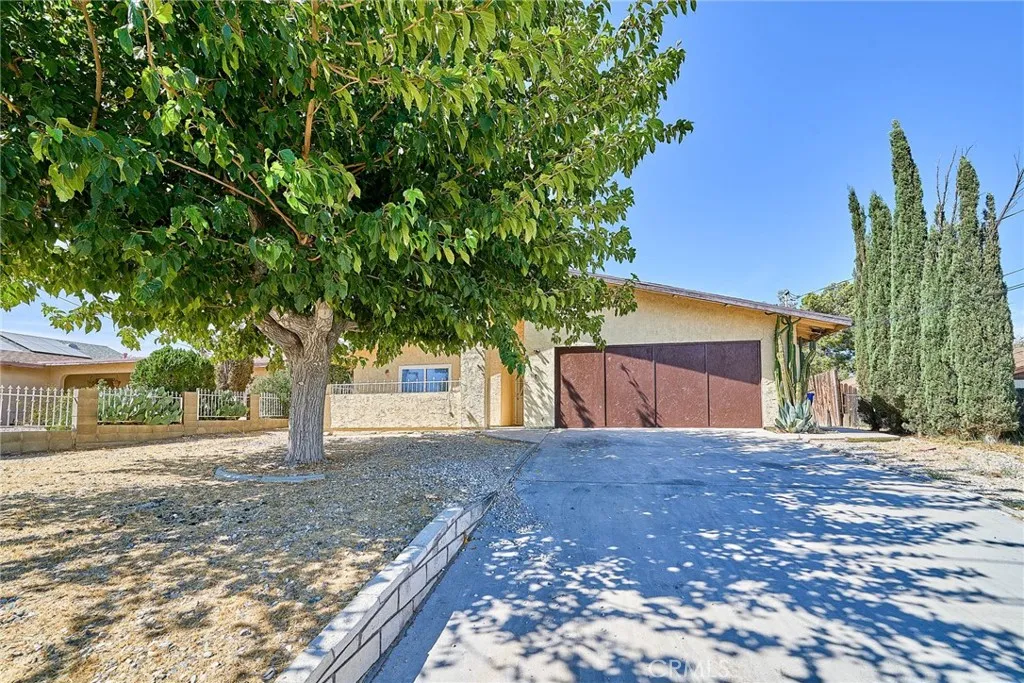
Beds Welcome to this single family residence situated on a spacious lot in the heart of Victorville! This home is recently remodeled, featuring a cozy fireplace, kitchens, and plenty of space for comfortable living and entertaining. Conveniently located just minutes from shopping centers, restaurants, schools,Costco, hospital, and easy access to interstate 15, this home offers both comfort and convenience. Whether you are a growing family, a first time home buyer, or an investor looking for a great opportunity, this property has something for everyone. Don't miss out on this home, it won't last long ! Contact your agent today to schedule a private showing.
Chino, CA 91710
1667
sqft3
Baths3
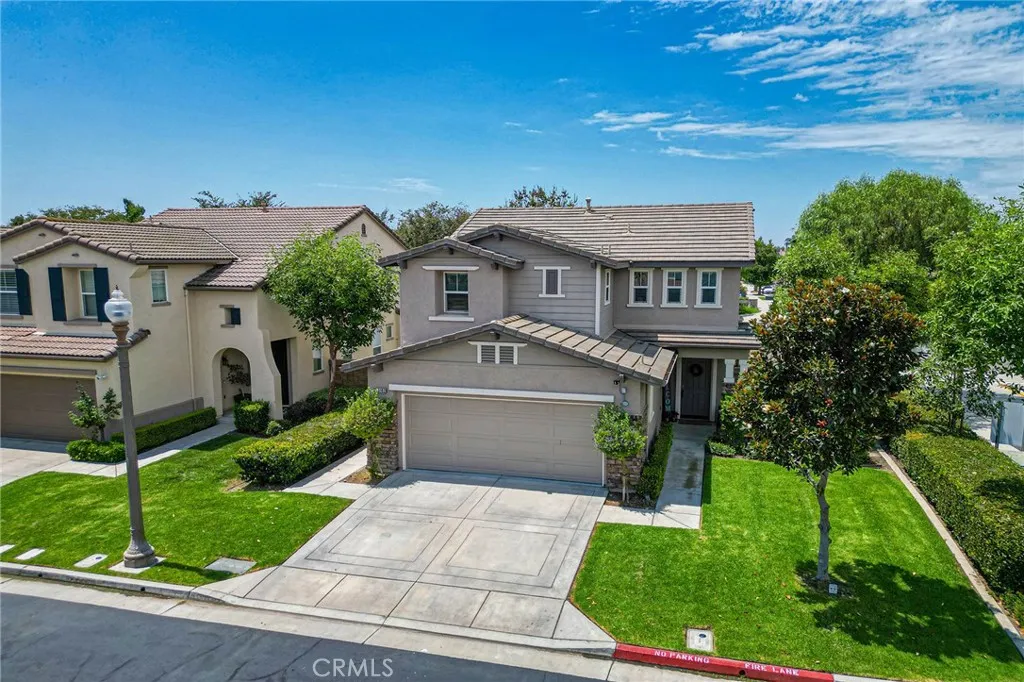
Beds A rare corner-lot residence with the driveway, outdoor space, and lifestyle amenities buyers are actively searching for! Welcome to 13102 Melon Ave in Chinos Artisan community. From its stone-accented faade, covered front porch, manicured landscaping, and expansive private driveway to its inviting interior, this detached 3-bedroom, 2.5-bath home delivers a polished first impression at every turn. Inside, approximately 1,667 square feet unfolds with a bright, open feel: a welcoming living area with fireplace and designer accent wall, generous natural light, and a seamless connection to the dining space and kitchen. White cabinetry, stainless-steel appliances, granite-style counters, recessed lighting, and a raised breakfast bar create a kitchen that is both functional and presentation-ready. Upstairs, the primary suite offers the everyday luxury of a dual-sink vanity, soaking tub, separate glass-enclosed shower, and ample closet space, while secondary bedrooms provide flexibility for guests, work-from-home needs, or your growing family. A dedicated laundry room with plenty of storage, direct-access 2-car garage, LED lighting, and thoughtful storage throughout the home complete the homes practical appeal. The backyard is equally compelling: a private, block-wall enclosed setting with patio lounge space, grassy area, and room to entertain under the string lights. Then comes the Artisan advantage, resort-style pools and spas, fitness facilities, playgrounds, picnic and BBQ areas, pergola gathering spaces, and an outdoor fireplace for a true community-lifestyle experience (with
Page 0 of 0

