


Modesto, CA 95350
$449,900
1074
sqft2
Baths3
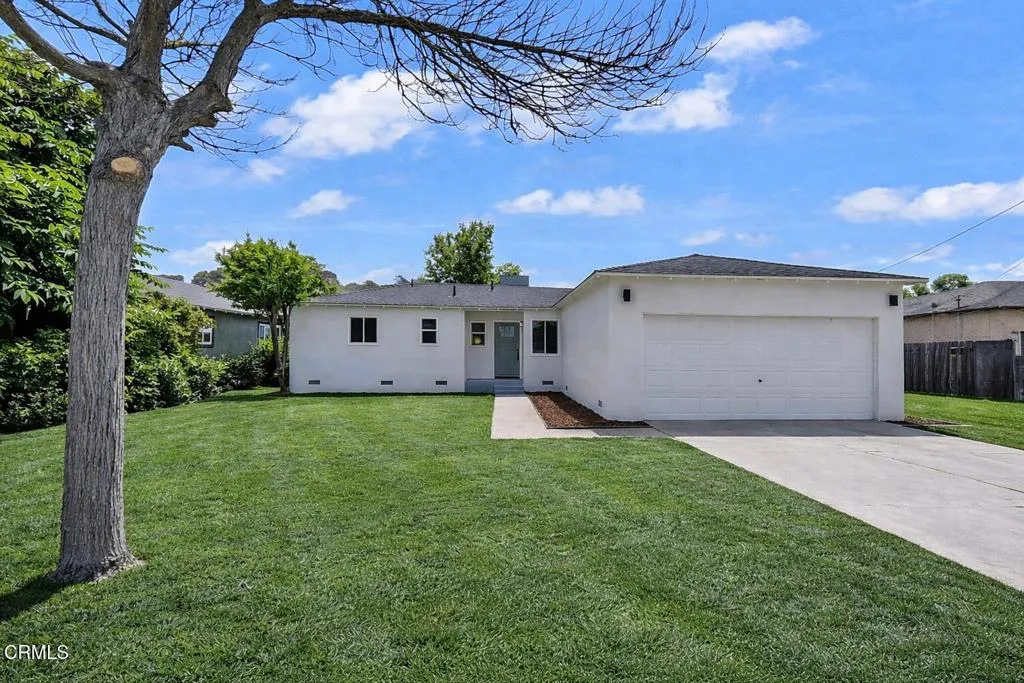
Beds Welcome to 2208 Cornwell! A fully renovated home and truly move-in ready! This beautifully updated home showcases a brand-new roof, stunning new kitchen, remodeled bathrooms, new flooring, fresh interior and exterior paint, and a stylish new front door that adds to its modern curb appeal. Every detail has been thoughtfully upgraded to provide a clean, contemporary feel throughout.Situated on an expansive 9,100 sq ft lot, the property offers exceptional ADU potential, perfect for multi-generational living, rental income, or future expansion. The large lot provides flexibility and long-term upside rarely found at this price point.This turnkey home stands out by eliminating the need for immediate repairs or renovations, just move in and enjoy!A rare opportunity combining quality upgrades, strong curb appeal, and development potential, this is one you don't want to miss!(some pictures have digitally enhanced landscaping)
Avalon, CA 90704
1030
sqft2
Baths2
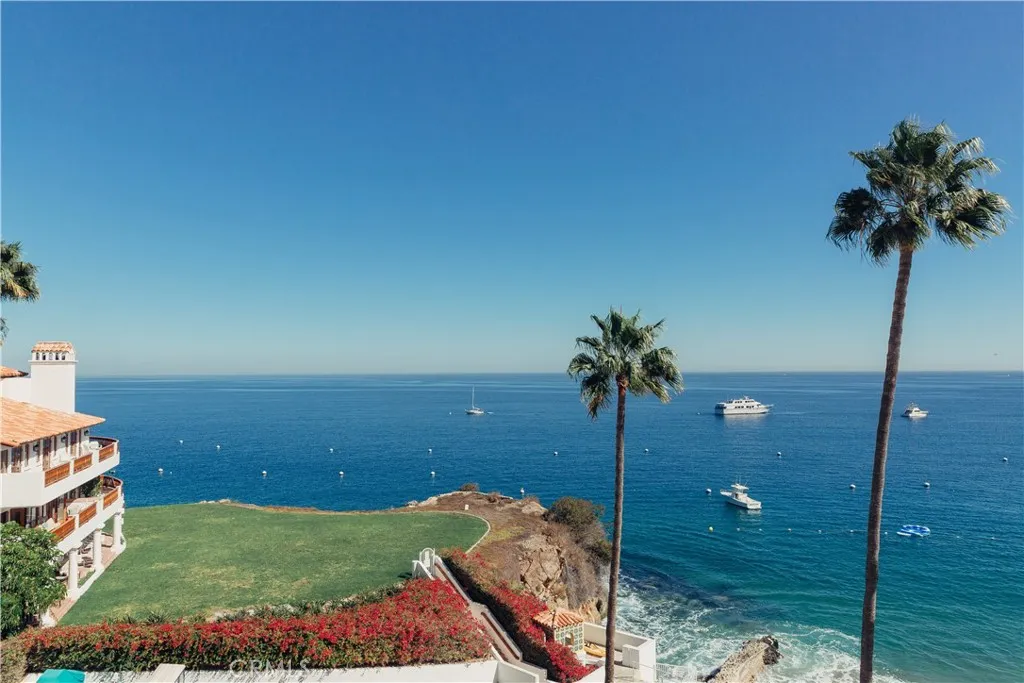
Beds Catalina Island ~ Hamilton Cove ~ 91 Playa Azul. Spectacular, unobstructed panoramic ocean view from this highly desirable 2 bedroom, 2 bathroom end-unit condominium. Approximately 1,030 sq. ft., built in 1988, updated and remodeled. Only 24 steps to the unit and ideally located close to the clubhouse and HOA amenities. The open living area takes full advantage of the beautiful ocean view, creating an exceptional setting for relaxing, entertaining or working remotely. The end-unit is desirable and provides additional privacy. The property also has a successful history as a short-term rental. Hamilton Cove is a private gated oceanfront community offering a gated entrance with attendant, swimming pool, hot tub, clubhouse, fitness center, 18-hole putting course, tennis courts, beach areas, boat launch and storage yard. Catalina Island offers hiking, diving, snorkeling, golf, pickleball, boating and offshore fishing. This opportunity wont last long. Seize the day and make this condo your slice of paradise!
Whittier, CA 90601
1595
sqft2
Baths3
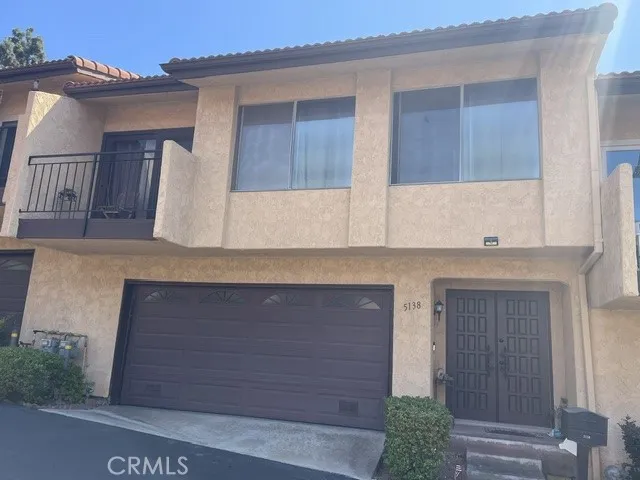
Beds Welcome to this multi-level townhome. This unit has 3 bedrooms and 2 bathrooms. When you enter the unit, you will walk into a formal entry that has access to the garage and the stairs that will lead you to the first level. The first level has a large room with a sliding glass door that leads to the outside patio with plenty of room to relax and a nice lemon tree. The first level also has a bathroom. The second level has the living room, dining room, kitchen, and dinette with a sliding glass door that leads to the balcony with a partial view. The third level has 2 bedrooms and a bathroom. The owner is very motivated to sell so bring your buyers.
Porter Ranch, CA 91326
5219
sqft6
Baths5
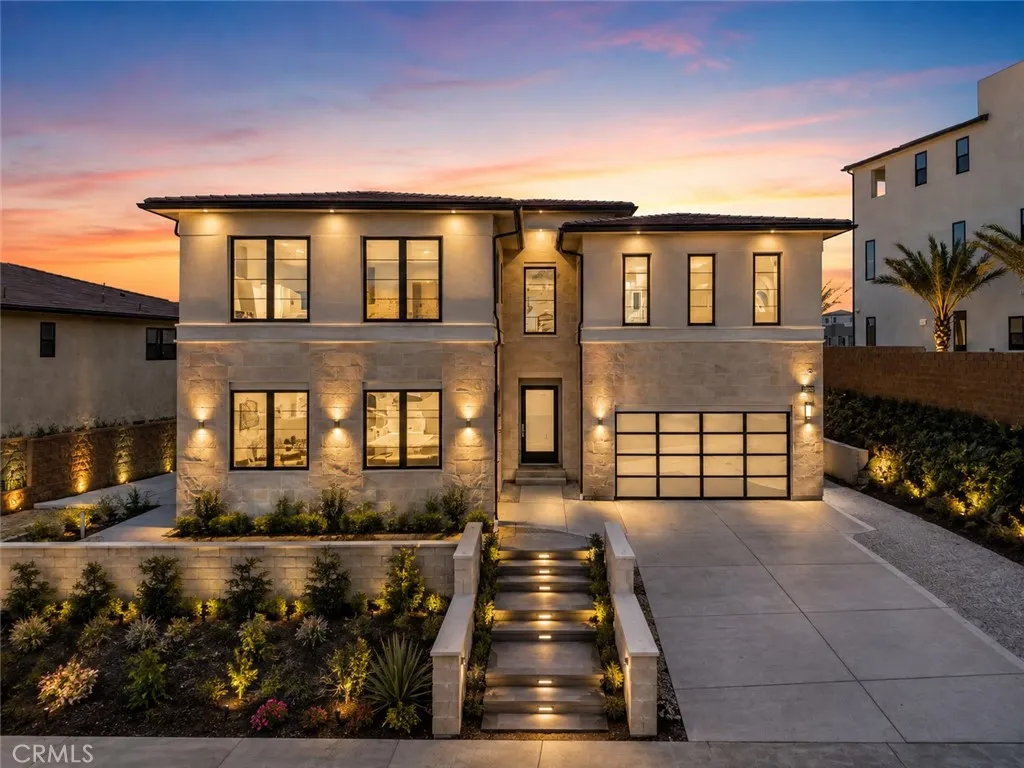
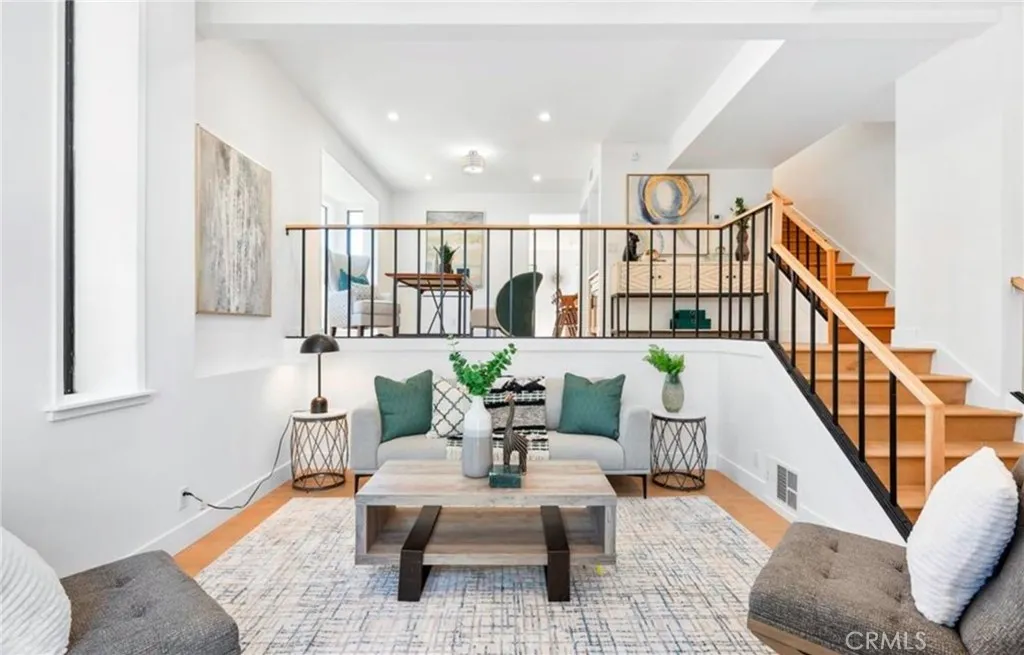
Beds AMAZING VIEWS!! Welcome to elevated luxury living in the prestigious **Westcliffe community of Porter Ranch**, where modern sophistication meets breathtaking surroundings. Set against a stunning backdrop, this exceptional residence captures **sweeping panoramic views of the mountains, valley, and city lights**, creating an impressive setting from day to night. Step inside to a bright, open-concept interior where soaring ceilings, expansive windows, and contemporary finishes create a refined yet inviting atmosphere. Generous living and entertaining spaces flow effortlessly throughout the home, while large glass doors draw your attention outdoors and showcase the spectacular views beyond. The heart of the home is designed for both everyday living and entertaining, with a spacious modern kitchen opening seamlessly to the main living areas. Upstairs, beautifully appointed bedrooms provide comfortable private retreats, while the primary suite offers an elevated escape with impressive views and a serene, luxurious atmosphere. The backyard transforms the property into a private Southern California retreat, complemented by multiple areas for lounging, dining, and entertaining, all surrounded by dramatic hillside and city-light vistas. Whether enjoying a peaceful morning, hosting family and friends, or watching the sky change colors at sunset, the outdoor experience is truly special. Located within **prestigious guard-gated Westcliffe**, this residence offers the privacy, security, and exclusivity associated with one of Porter Ranch's most sought-after communities. Conveniently posi
Torrance, CA 90502
842
sqft2
Baths2
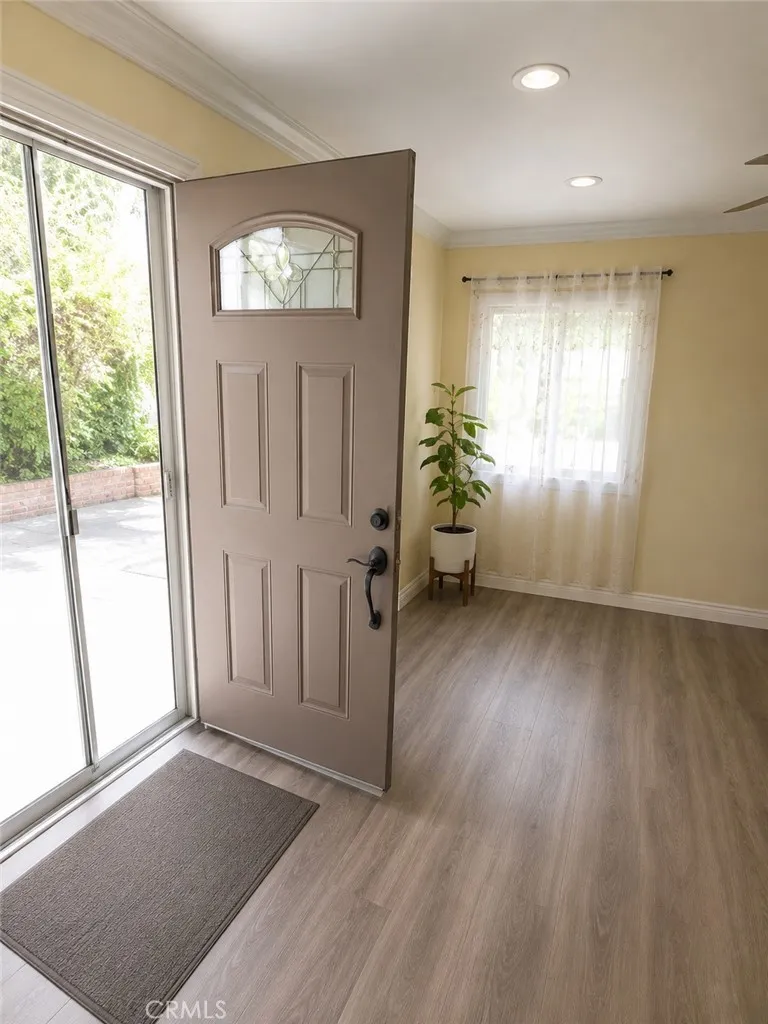
Beds 23204 Sesame Street #C, Torrance, CA 90502 Looking for an affordable way into Torrance? This 2-bedroom, 1.5 bath condo is a great opportunity to make a home your own! With 842 sq. ft. of living space, an open and functional layout, central A/C, two bedrooms, two bathrooms, a private patio, and an attached 1-car garage, it has the essentials you need of a single-family home. Located in the Mariners Park Village Condominium community with a pool, park-like surroundings, and convenient access to the Harbor Freeway, shopping, dining, and everyday amenities. Listed at $447,000 2 Beds | 1.5 Baths | 842 Sq. Ft. Attached Garage | Private Patio | Community Pool A little TLC could go a long way here but this is perfect for a someone looking for value, a first home, or an investment opportunity.
Port Hueneme, CA 93041
1707
sqft2
Baths4
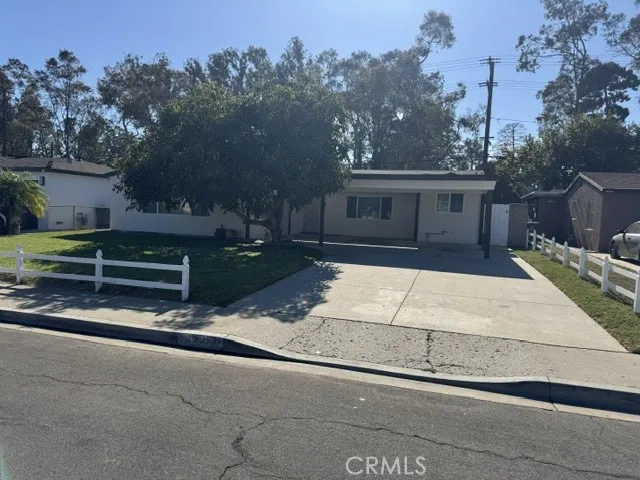
Beds Turnkey Renovated Home Just 1 Mile from the Beach Beautifully renovated 4-bedroom, 2-bathroom home offering 1,707 sq ft of living space in a desirable coastal location approximately 1 mile from the beach and pier. Recently updated throughout, this move in ready property features a new roof, fresh interior and exterior paint, new vinyl flooring, dual pane windows and elegant engineered stone kitchen countertops. The spacious floor plan provides comfortable living areas and four well-sized bedrooms. The converted garage adds a generous family room, offering flexible space for entertaining, a media area, home office or additional gathering space. With extensive recent improvements and a location close to the beach and pier, this turnkey home offers a combination of modern updates, functional living space, and coastal convenience.
Solana Beach, CA 92075
2470
sqft3
Baths4
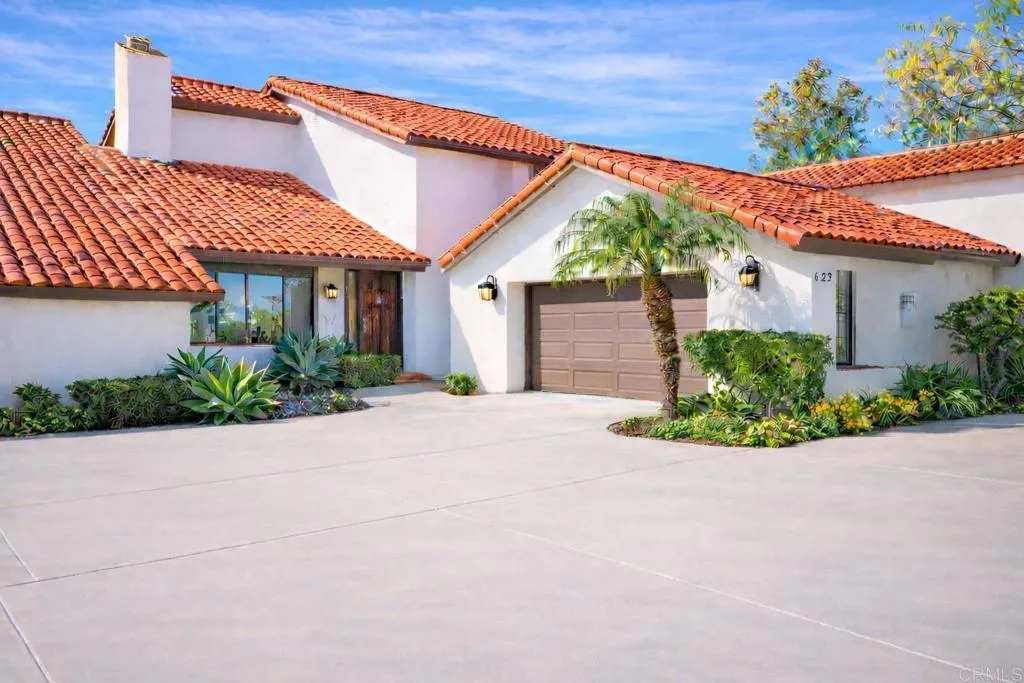
Beds Welcome to this stunning property boasting breathtaking views of the Lomas Santa Fe Country Club and Lomas Santa Fe Executive Golf Course! This beautifully remodeled home combines luxury with comfort in a private setting, nestled against a serene greenbelt. This unparalleled residence features an expansive and redesigned kitchen, complete with gleaming slab countertops, a Viking stainless steel oven, a 6-burner gas cooktop, and a Fisher/Paykel dishwasher. The open floor plan effortlessly connects the kitchen to a spacious family room, creating an inviting space for family gatherings or entertaining guests. The home includes luxurious updates throughout, highlighted by brand new bathrooms, including a master suite that showcases a completely remodeled bath with a free-standing tub and a custom shower. The interior has been fully refreshed with large-format tile floors, resurfaced walls, and high ceilings, making it bright and airy. Ideal for families, this home features a full bedroom and bath on the first level, perfect for guests or as a private office. Enjoy multiple French doors that open to expansive entertaining patios, enhancing the indoor-outdoor living experience. This home is a true gem in the St. Francis Court community, which is celebrated for its lush open spaces and mature trees. The property is ideally located near markets, shops, restaurants, and award-winning schools, with easy access to the I-5 freeway. Dont miss out on this rare opportunity to own one of the largest floor plans in St. Francis Court, with phenomenal golf course views and unmatched privacy.
Victorville, CA 92395
1531
sqft3
Baths3
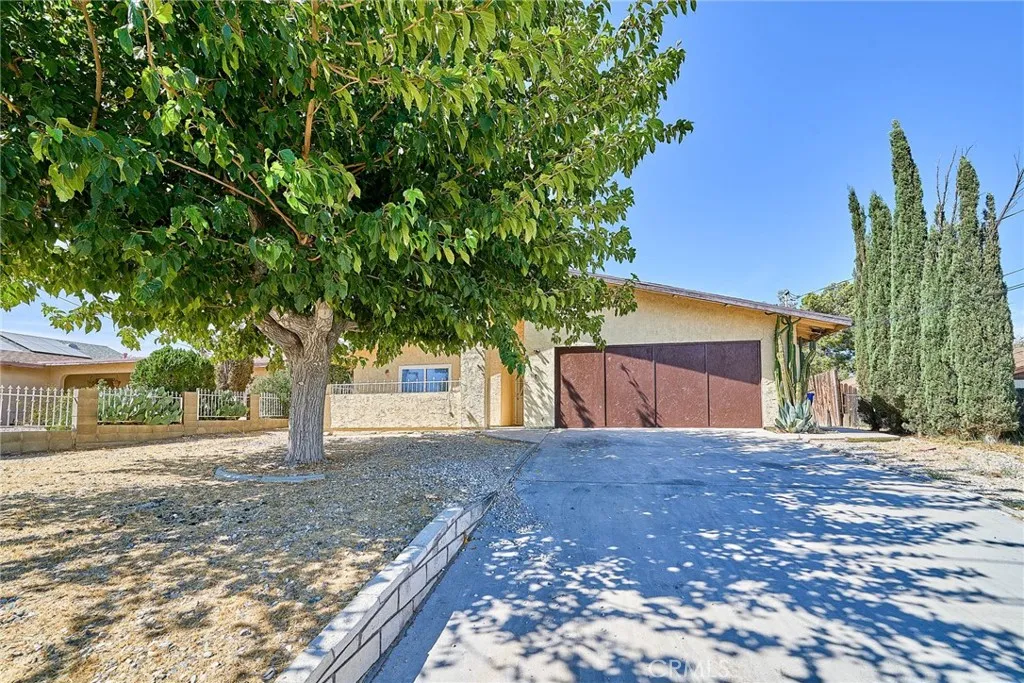
Beds Welcome to this single family residence situated on a spacious lot in the heart of Victorville! This home is recently remodeled, featuring a cozy fireplace, kitchens, and plenty of space for comfortable living and entertaining. Conveniently located just minutes from shopping centers, restaurants, schools,Costco, hospital, and easy access to interstate 15, this home offers both comfort and convenience. Whether you are a growing family, a first time home buyer, or an investor looking for a great opportunity, this property has something for everyone. Don't miss out on this home, it won't last long ! Contact your agent today to schedule a private showing.
Page 0 of 0

