


Chula Vista, CA 91910
$105,000
399
sqft1
Baths2
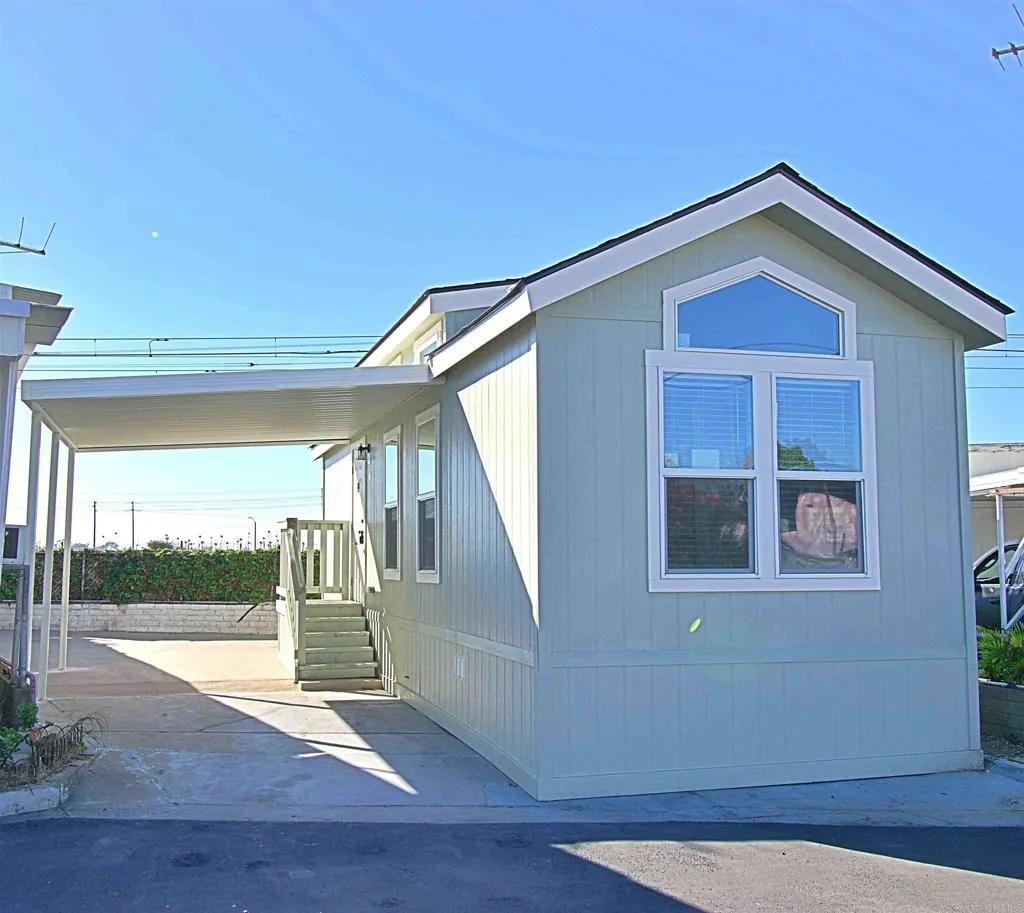
Beds Beautiful 2bed 1Bath 2025 new home, never occupied located in a peaceful and beautifully maintained 55+ senior community, gated. Includes a brand new stove, refrigerator and 1 year warranty by the home manufacturer. Right across the Trolley Station of H Street Chula Vista, the i-5 Freeway, shopping, dining and right across the Marina of Chula Vista new developments. Space rent is $1300 per month. No utilities included.
La Jolla, CA 92037
1882
sqft3
Baths3
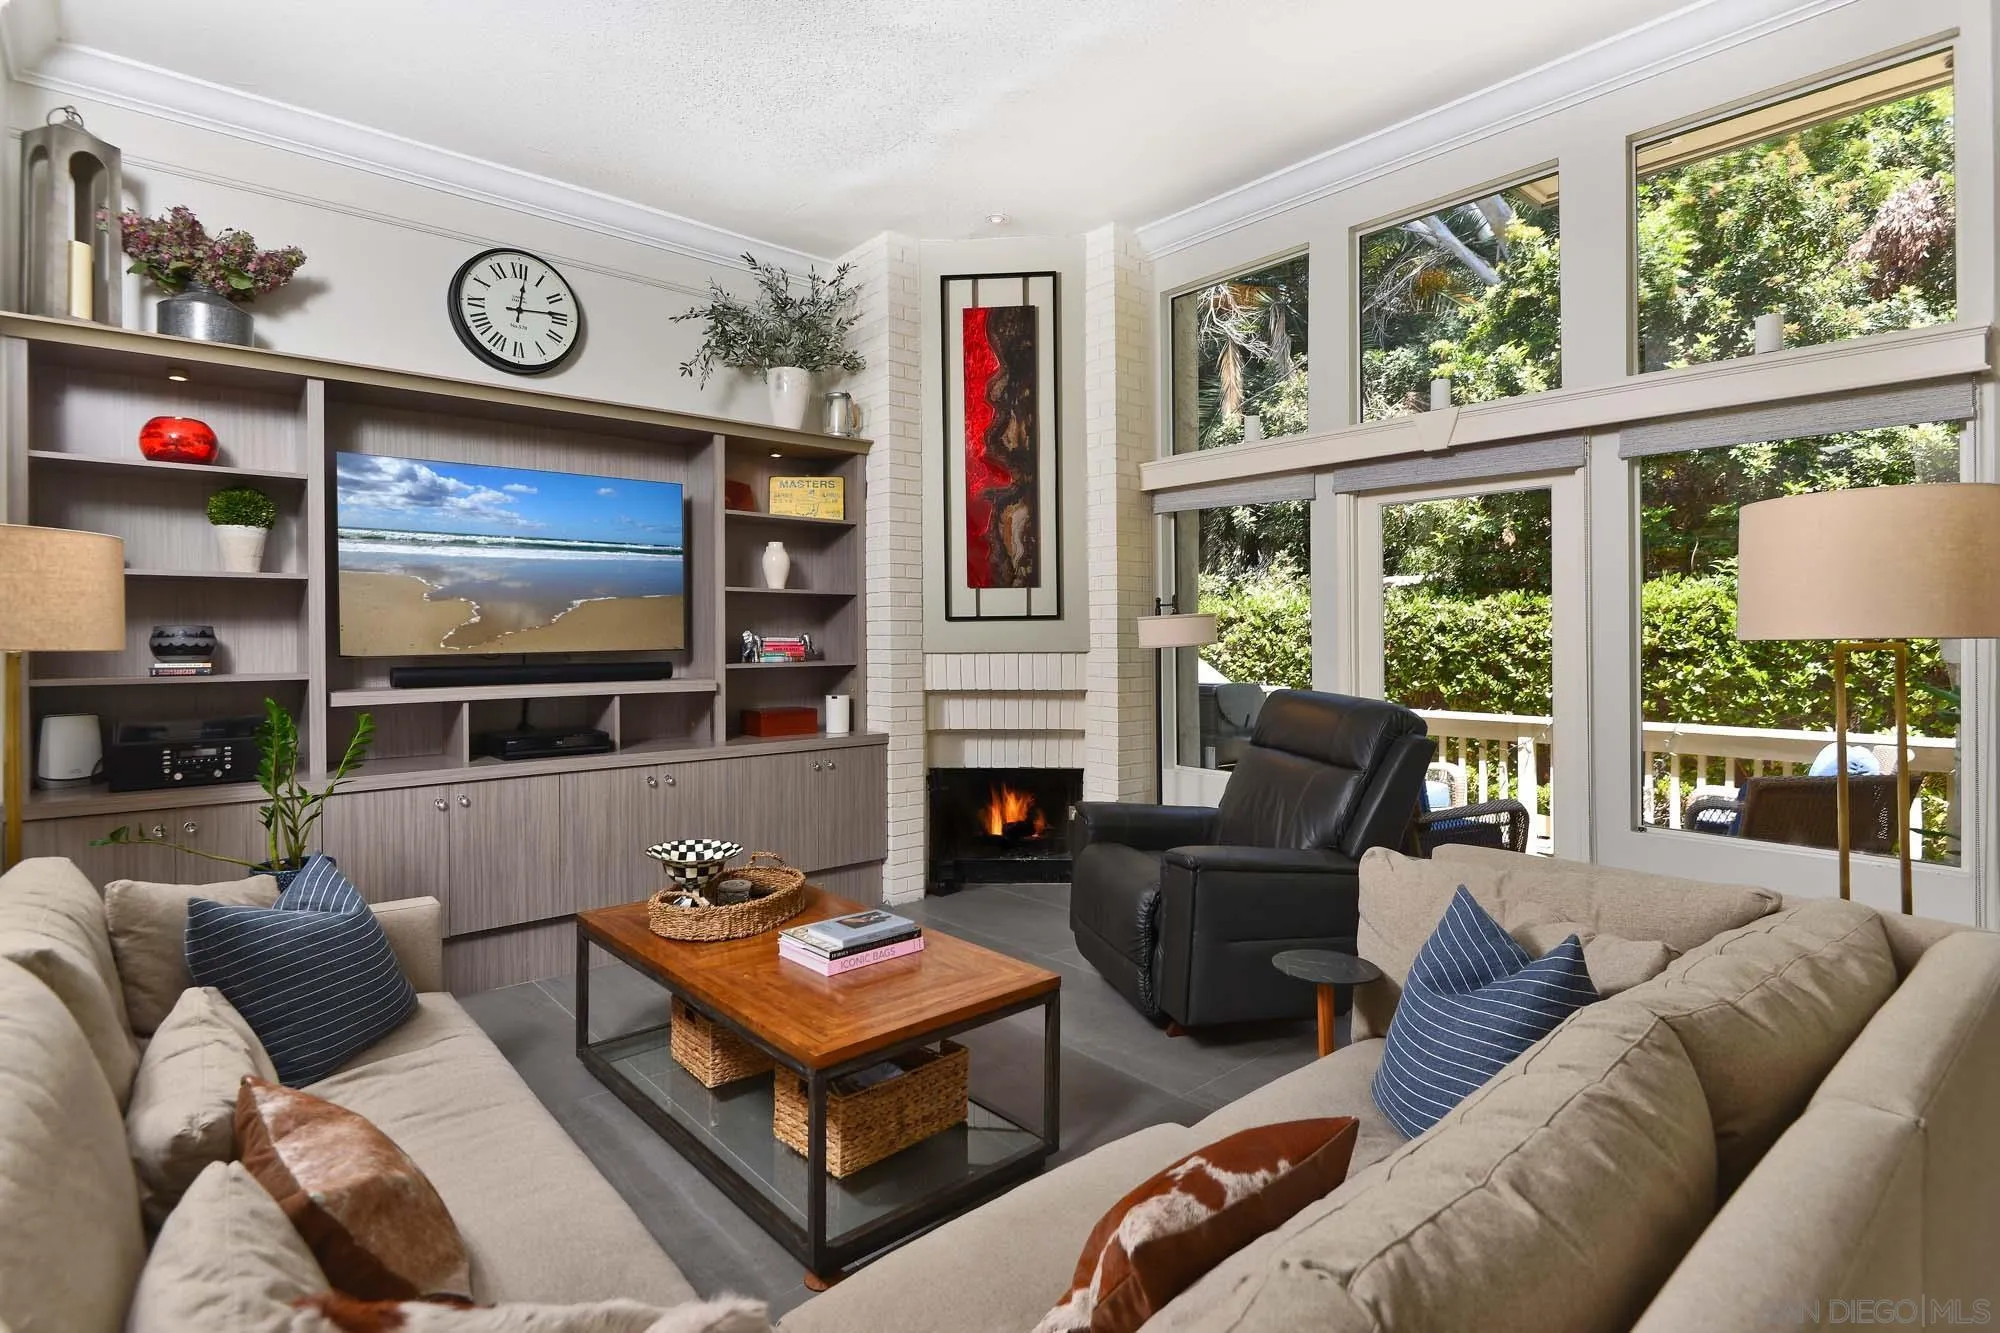
Beds ?On the prettiest, quietest and most private greenbelt in La Jolla Shores' walk-to-all, beach-close Del Charro Woods neighborhood. Walls of windows and doors bring bright light and views to the verdant surroundings into this immaculate home, offering a move-in ready, fresh, beautiful beginning for its buyers, whether as a perfect primary or second lock-and-go home.
Perris, CA 92571
2802
sqft3
Baths5
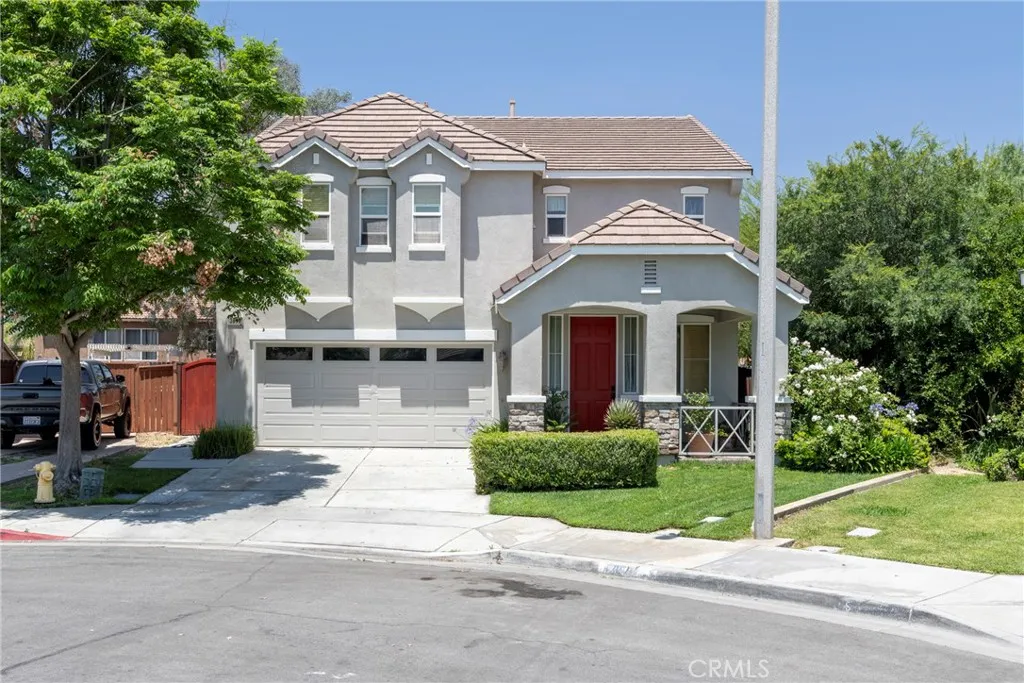
Beds Welcome to 3819 Saint Austell Way, a rare executive family home situated at the end of a quiet cul-de-sac on one of the largest lots in the neighborhood. This home has so much to offer inside and out. From the moment you walk in, youll notice the natural light, open layout, and new wood flooring and plush carpeting throughout that give the home a clean, updated feel. The floorplan offers multiple living spaces, spacious bedrooms, an upstairs loft, and a large primary suite with a soaking tub, walk-in shower, dual sinks, and walk-in closet. The kitchen opens right into the family room, making it perfect for entertaining or everyday living, with plenty of cabinet space and a large center island. The backyard is a standout with tons of space, mature landscaping custom-designed by a UCLA landscape architect, two large pergolas, and a private jacuzzi. The property also offers beautiful views of the San Gorgonio Mountains. Whether youre hosting friends, letting the kids play, enjoying the pet-friendly outdoor space, or simply relaxing outside, this yard provides exceptional space and privacy. Located close to parks, schools, shopping, and commuter access, this is a home that checks all the boxes.
Irvine, CA 92618
1536
sqft2
Baths2
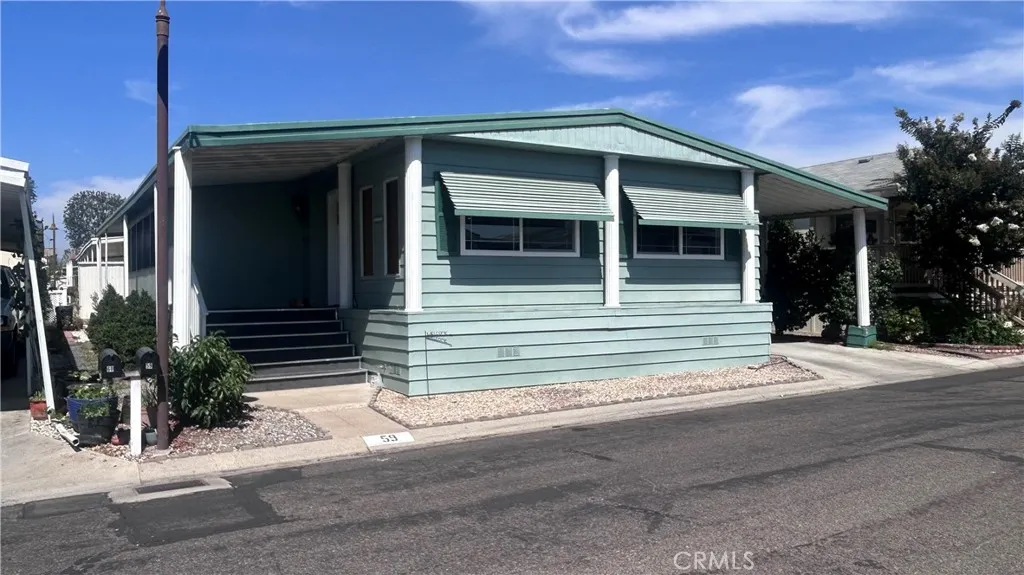
Beds 1973 Santa Anita w/Central A/C Drywalled Home All NEw Windows All New Floors New Tiled Showers Recessed Lighting All New Kitchen & Baths 2 Bedroom-2 Bath 1536 sq ft Patio Area French Doors Open Floorplan & Entertainers Yard Faces South Gated Park The Meadows Community is Located at 14851 Jeffrey Street in the city of Irvine. This park has 360 spaces and was built in 1971. Security Gate~~Newly Renovated Amenities~~Heated Pool, Spa~~Resident Manager~~Active Clubhouse~~Library~~Banquet Room~~Small Pets Okay (Walking ALLOWED on Park Property)Get to Know the Meadows in Irvine, a 55+ Mobile Home Park! The Meadows is an upscale yet affordable Senior 55+ Mobile Home Park in Irvine, CA that covers 40 acres. The landscaped community features a newly renovated club house and spacious new community center with a large, fully accessible stage. A fitness center and heated pool open year-round encourage residents to maintain a healthy, active lifestyle. The Meadows offers many onsite programs and services designed for seniors including musical programs, potlucks, holiday celebrations, karaoke, and fitness, healthy eating and positive aging classes. Many residents volunteer in the surrounding Orange County community, and are committed to a wide variety of hobbies. The Meadows is pet friendly, offers free wireless internet, extra storage, a Jacuzzi, covered parking, laundry facilities, and is close to shopping, public transportation and community services. All homes are financeable 10% down Please see virtual Tour and Floorplan
Eastvale, CA 92880
3292
sqft3
Baths5
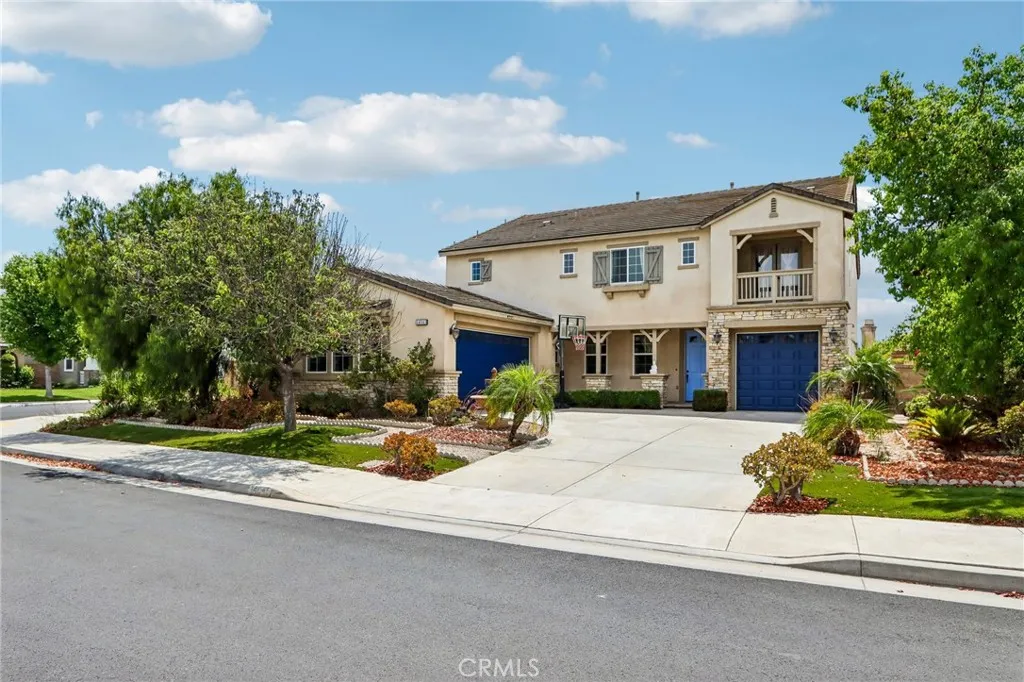
Beds Set on a 9,000+ square-foot corner lot, this spacious Eastvale residence blends generous living space with thoughtful upgrades and distinctive design details throughout. The bright main level features an open kitchen, living, and dining area, with a large walk-in pantry and striking chandelier serving as the focal point of the living room. A downstairs bedroom and full bathroom offer an ideal setup for multigenerational living or guests. Upstairs, two secondary bedrooms each feature unique light fixtures and open to a shared balcony, while custom touches continue throughout the home. The beautifully upgraded interior features a tile and marble entryway, tile flooring throughout the kitchen, bathrooms, laundry room, and pantry, upgraded mirrors in the bedroom closets, and a spacious laundry room complete with a sink and abundant cabinetry. The kitchen is enhanced with under-cabinet lighting, while the primary suite offers his-and-hers large walk-in closets. Step outside to a beautifully landscaped backyard designed for entertaining, featuring an oversized fountain, freshly painted patio, brickwork throughout the flower beds, and decorative colored concrete. The low-maintenance front and back landscaping includes artificial turf, a front-yard fountain, and a mature, exceptionally sweet jujube tree. New paint on the garage and front doors adds to the homes fresh curb appeal. The expansive corner lot also features a flagstone-finished California room, creating an inviting setting for outdoor dining and entertaining, while the front porch is finished in beautiful flagstone. An a
Fullerton, CA 92831
1705
sqft2
Baths4
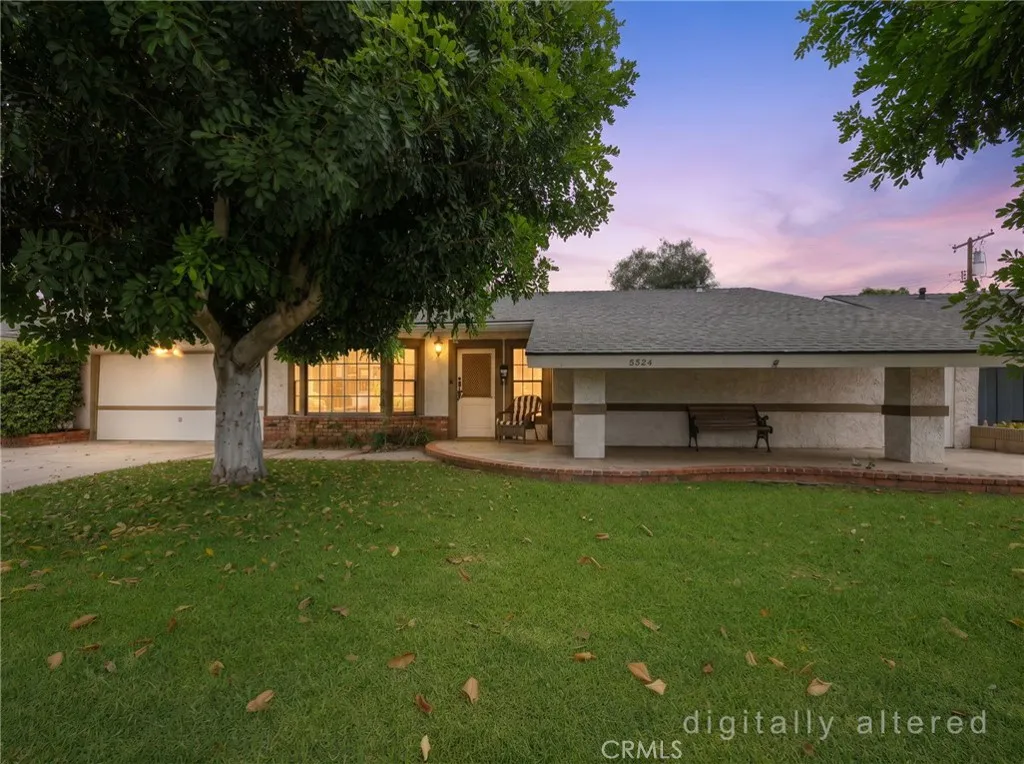
Beds THIS HOME IS A MUST SEE! BEAUTIFUL, SINGLE-STORY home located in a highly sought after Fullerton neighborhood! This home features a bright and open floorplan with 4 bedrooms, 2 bathrooms with 1,705 square feet of spacious living space. You are welcomed at the entry into the spacious living room that features plenty of natural through the large front window. The beautifully designed kitchen includes plenty of cabinetry for storage, stainless steel appliances, gas range, large window with beautiful view of the backyard, recessed lighting and overlooks both the large family room and dining area which makes it great for entertaining. The spacious Primary Suite includes a large bedroom area, walk-in closet and a beautiful ensuite bathroom. Down the hall are 3 additional generously sized bedrooms with plenty of closet space and a full-sized bathroom. Large backyard features mature trees and grassy areas along with a large patio perfect for outdoor lounging and entertaining! Additional features of the property include a 2-car garage with built in storage, extra-large laundry room, beautiful wood flooring throughout, and so much more! Walking distance to Sierra Vista Elementary School and centrally located near Cal State Fullerton, dining, shopping, and entertainment options. This home is one you wont want to miss!
National City, CA 91950
1256
sqft1
Baths2
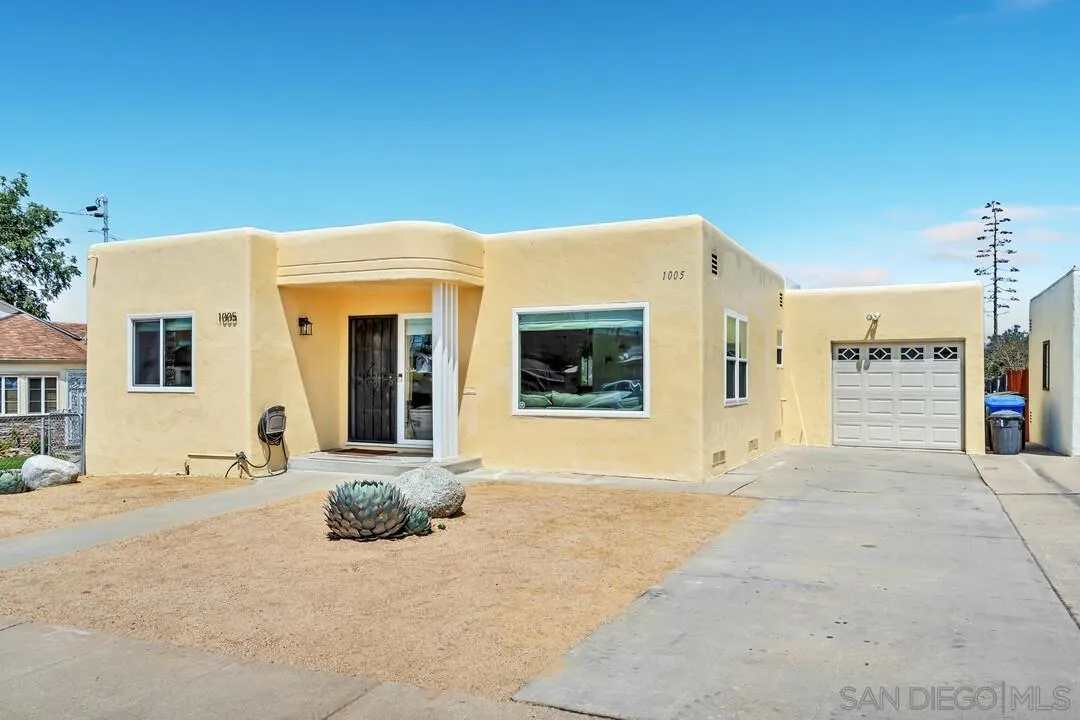
Beds A dreamy Spanish style bungalow with art deco soul. The major systems have already been handled: a new electrical panel (2021), a new TPO roof (2022), foundation repair with earthquake strapping (2022), and a full waste/sewer line update. Beautifully updated, thoughtfully cared for, and truly move-in ready. Home features stunning original hardwood floors with fresh paint and new baseboards throughout. The kitchen shines with refreshed cabinetry and new flooring. Custom roman shades add a designer touch. The spa-like bathroom has been updated with a refinished tub, new vanity, backlit LED mirror, heated exhaust fan, and upgraded plumbing. The light-filled (permitted) sunroom with custom flex screens offers the perfect flex space for an additional bedroom, home office, playroom, or den. The large yard ready for your vision, fully fenced, and all framed by sweeping views of the downtown San Diego skyline. Character, comfort, and true peace of mind — this is the one you've been waiting for.
Los Angeles, CA 90039
1542
sqft3
Baths3
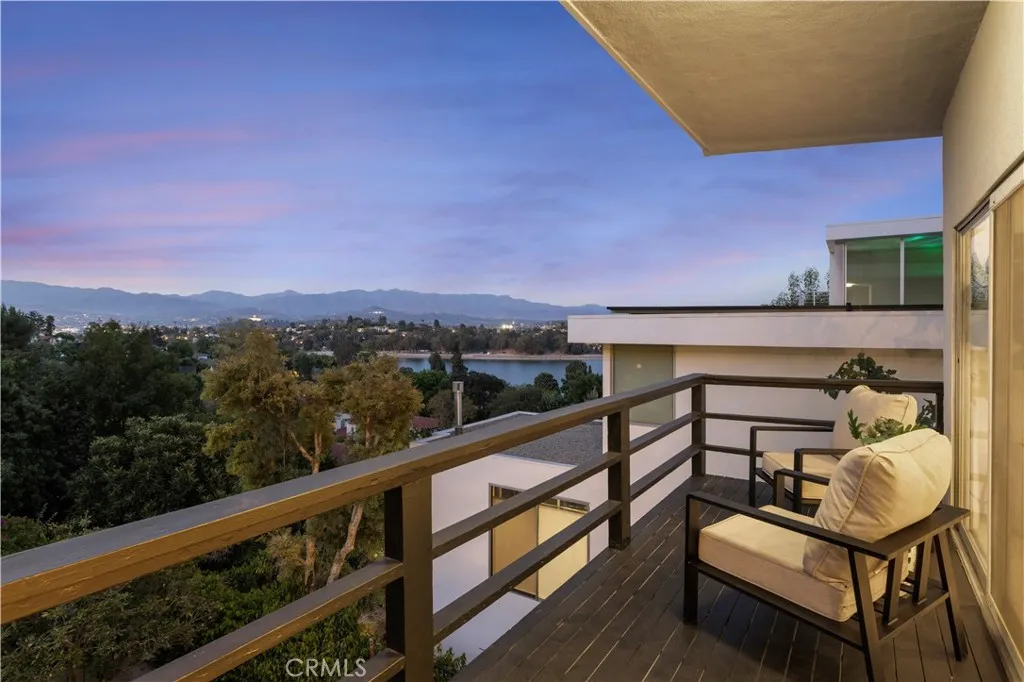
Beds Set high in Moreno Highlands with sweeping treetop views across the Silver Lake Reservoir to the San Gabriel mountains, this tri-level 1,500 SF home offers a bright, move-in-ready layout with clean finishes throughout. A recent refresh gives every room a crisp, contemporary feel while preserving the home's easy, livable character. Enter on the main level to an open living and dining area that flows naturally into the kitchen, creating an easy rhythm for everyday living and entertaining alike. A bedroom with balcony access offers the perfect perch to take in the view morning coffee or evening unwind, framed by the reservoir and mountains beyond. A full bath and two-car garage complete the main level. Downstairs, a generous primary suite features a closet and en-suite bath, offering a quiet retreat separate from the main living spaces. A second bedroom with its own closet, a dedicated home office, and a shared full bath round out this level flexible enough for family, guests, or remote work. A 600 SF lower level recreation room with its own exterior entrance opens directly to the private backyard, blurring the line between indoors and out. Whether envisioned as a media room, home gym, or studio, this space adds rare versatility rarely found at this elevation and price point. Just minutes down the hill, Sunset Boulevard's stretch of neighborhood restaurants, coffee shops, and boutiques puts Silver Lake's best-loved spots within easy reach everyday convenience paired with the quiet, elevated privacy of home. Perched above the neighborhood views that shift with the light thro
Perris, CA 92570
979
sqft1
Baths2
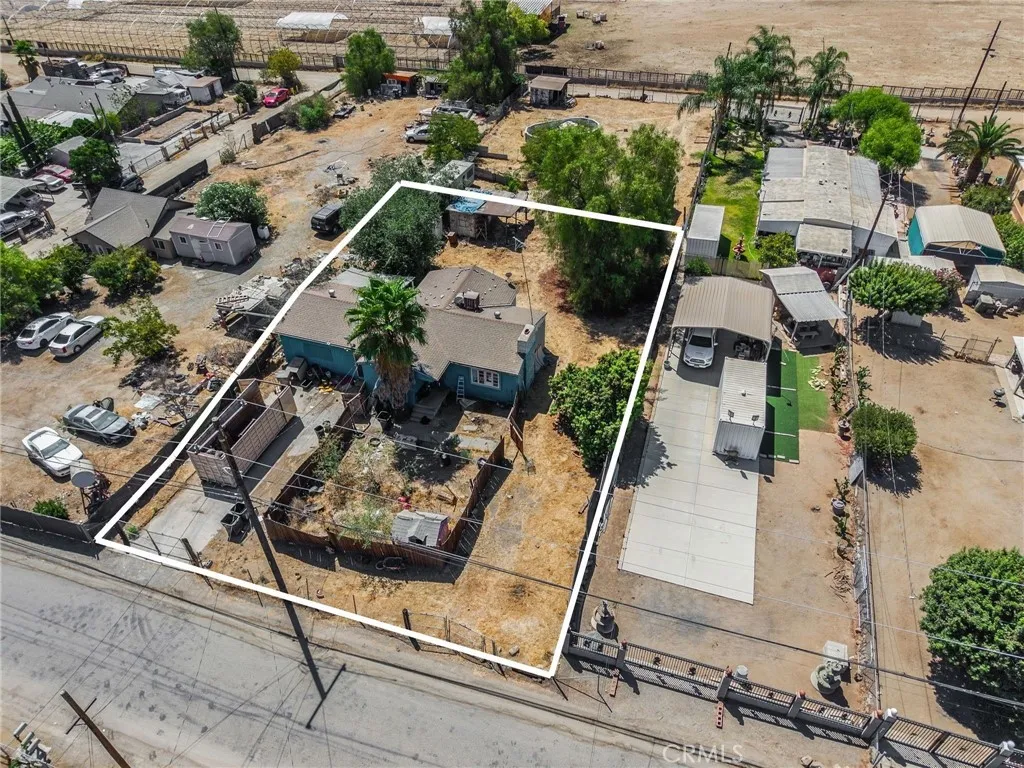
Beds 3-bedroom, 1-bathroom property with a detached garage and plenty of potential. This home offers an opportunity for a buyer looking to add their personal touch and make it their own. The property needs some work but has great possibilities. An option may be available to purchase the back lots, providing additional space and potential for future use.
Page 0 of 0

