


West Hills, CA 91304
$289,900
1904
sqft2
Baths3
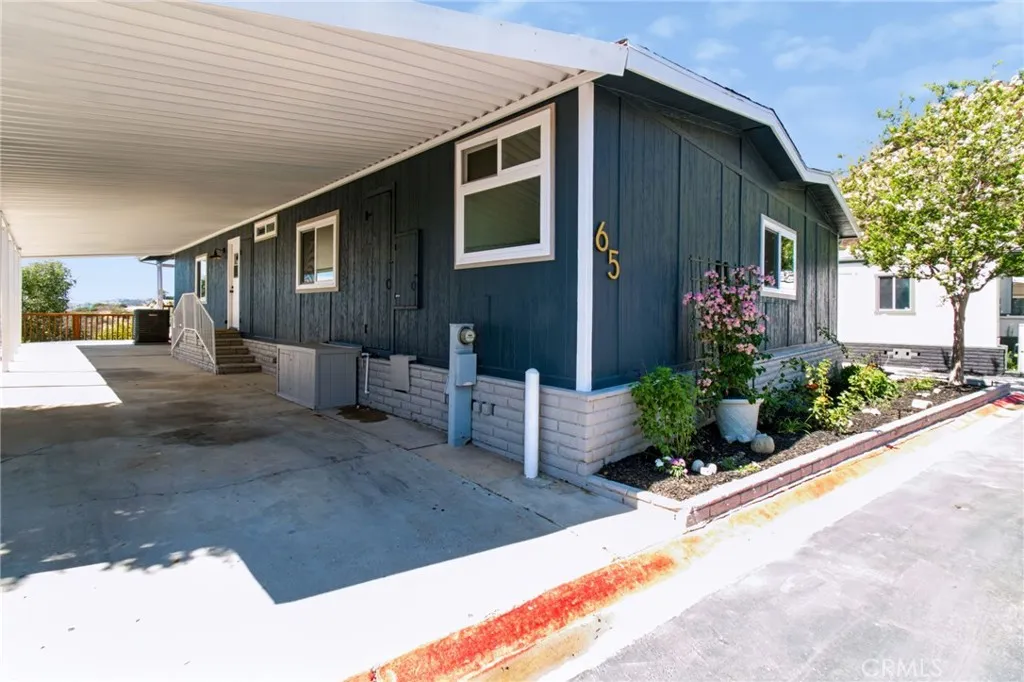
Beds Fully Renovated 3-Bedroom, 2-Bath Home - Spectacular Mountain Views Welcome to Mountain View Village, 1,904 sq. ft., 3-bedroom, 2-bathroom updated home and redesigned, with modern finishes, upgrades, and one of the best views in the park. There is approx. a 300-square-foot new wood deck, stained in a rustic finish to complement the surrounding mountainous landscape with panoramic mountain views. A new deck cover creates the perfect setting for outdoor dining, entertaining, or simply relaxing while enjoying the breathtaking views. Inside, the transformation continues with new drywall throughoutnot thin panelingalong with improved insulation, new waterproof luxury vinyl plank flooring, new dual-pane vinyl windows, fresh interior and exterior paint, updated electrical, recessed lighting, and unique designer-style light fixtures and ceiling fans. This redesigned kitchen features new Hampton Bay cabinetry, an impressive 8-foot Shaker-style island with quartz countertops, and a new appliance package includes refrigerator, stove/oven, dishwasher, and microwave. A pantry closet provides additional storage. Both bathrooms have been reimagined, cute and stylish, with new vanities and quartz countertops, new soaking tub with a gooseneck faucet, new shower panels and doors, and dual-flush toilets. Large walk-in closets for extra storage. The third bedroom has been fully converted and features new French doors opening onto the patio, offering flexibility as a bedroom, office, den, guest suite, or private retreat. This home has been upgraded with an impressive list of improvements, inclu
Hesperia, CA 92345
1290
sqft2
Baths2
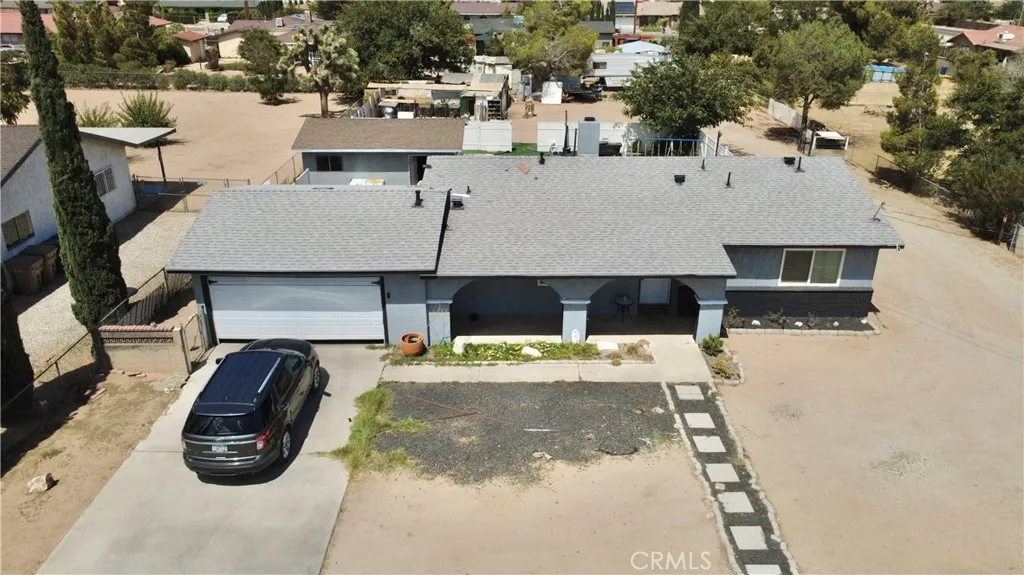
Beds Welcome to 17798 Main St, a charming Hesperia home offering comfort, space, and plenty of potential. Situated on an expansive nearly half-acre lot, this 2-bedroom, 2-bath home features approximately 1,290 sq. ft. of living space, plus a versatile bonus room that can be used as an office, den, playroom, or additional living space. The property includes an attached 2-car garage, a detached garage/workshop, providing plenty of parking, storage, and workspace. RV access adds even more convenience for those needing room for recreational vehicles or additional vehicles. And for all the chicken and rooster lovers out there, the backyard even features a dedicated chicken/rooster house and enclosure! Enjoy the spacious nearly half-acre lot with plenty of room to create your own outdoor retreat. Conveniently located near shopping, schools, parks, and everyday amenities. A great opportunity for buyers looking for a home with land, parking, storage, workspace, and plenty of versatility in the heart of Hesperia!
Upland, CA 91786
1386
sqft2
Baths3
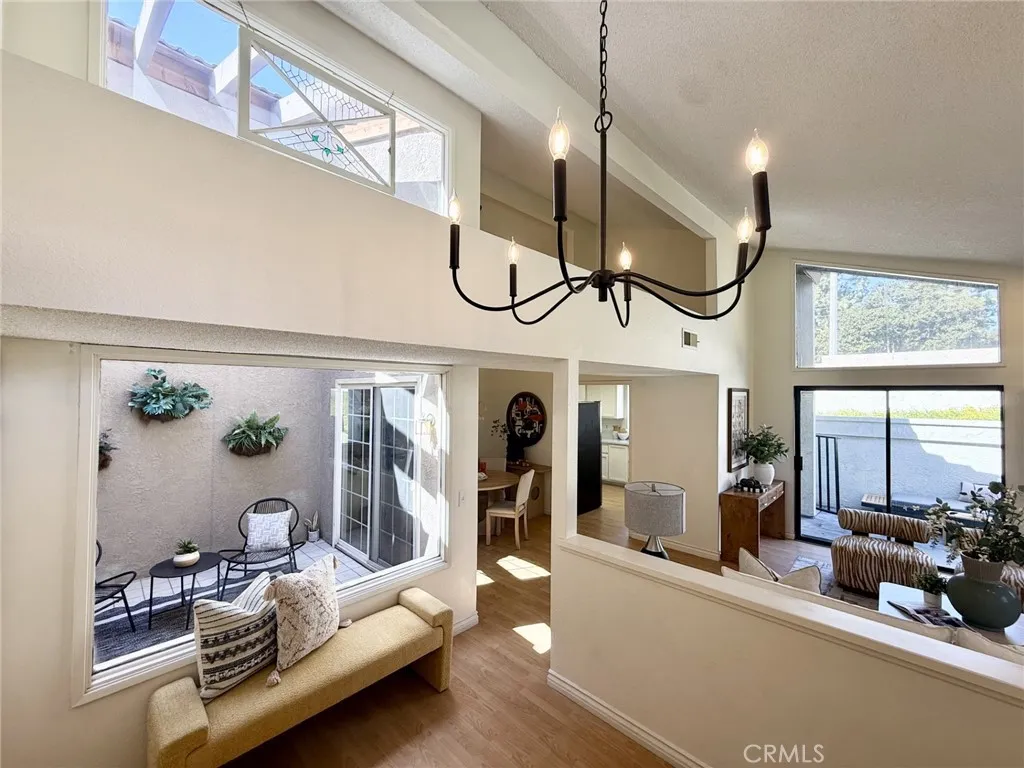
Beds Newly Remodeled home in Gated Community, Upland Vista. New kitchen countertop with stainless steel appliance. New carpet. Newly remodeled bathrooms. Beautiful Interior courtyard fills the home with natural light. Extensive high ceiling with Open Floorplan. Large master bedroom with high ceiling, large walk-in closet, skylight, bathtub and access to interior courtyard. Family room with huge sliding door, high ceiling, recess light and fireplace. 2 car attached garage with laundry hook-up. Nice size backyard next to a greenbelt. Single story townhome. Resort-style amenities including a sparkling pool, spa, tennis courts, clubhouse, and beautifully maintained greenbelt areas. Conveniently located near shopping, dining, parks, and commuter routes. 1.5 mile from Claremont Colleges
La Verne, CA 91750
2010
sqft3
Baths3
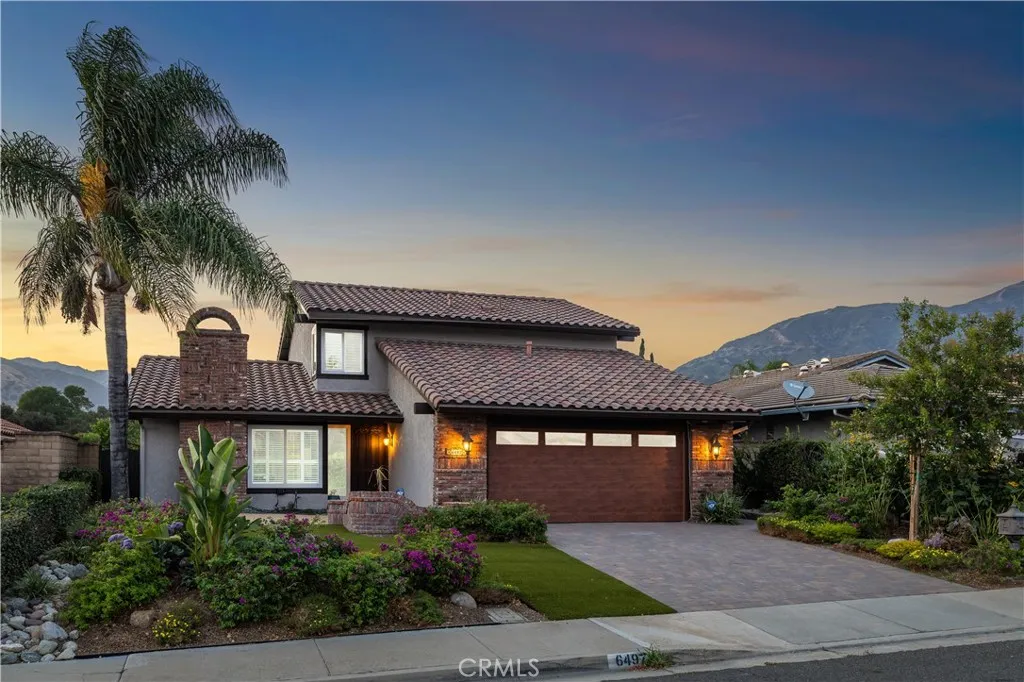
Beds Panoramic mountain views, beautifully updated interiors, and exceptional indoor-outdoor living distinguish this Mediterranean-style home in a picturesque foothill setting. Mature landscaping, brick accents, a new wood-look garage door, and a paver driveway and walkway create an inviting approach to the covered entry. Inside, the foyer introduces chiseled-edge travertine flooring with a decorative mosaic medallion, recessed ceiling detail, and a bright neutral palette. The living room features a vaulted ceiling, plantation shutters, and a floor-to-ceiling stacked-stone fireplace with wood mantel. Adjacent, the dining room offers a chandelier and sliding door to the backyard. The remodeled kitchen features raised-panel antiqued white cabinetry, granite countertops, a generous breakfast bar, stainless steel appliances, recessed lighting, travertine backsplash, a decorative tile mural, and pot filler. A picture window above the sink draws in natural light while capturing the scenic backdrop. A mobile island just beyond the kitchen provides additional prep and serving space. The adjoining family room continues the travertine flooring and opens to the backyard through multiple windows and glass doors. A wet bar with wine refrigerator and dedicated wine storage add to the entertaining appeal. A remodeled powder room and separate laundry room complete the main level, with direct access to the finished two-car garage. Upstairs, the primary suite features vaulted ceilings and sliding glass doors opening to a spacious private balcony with panoramic views across mature trees, rolling h
Corona, CA 92881
2538
sqft3
Baths4
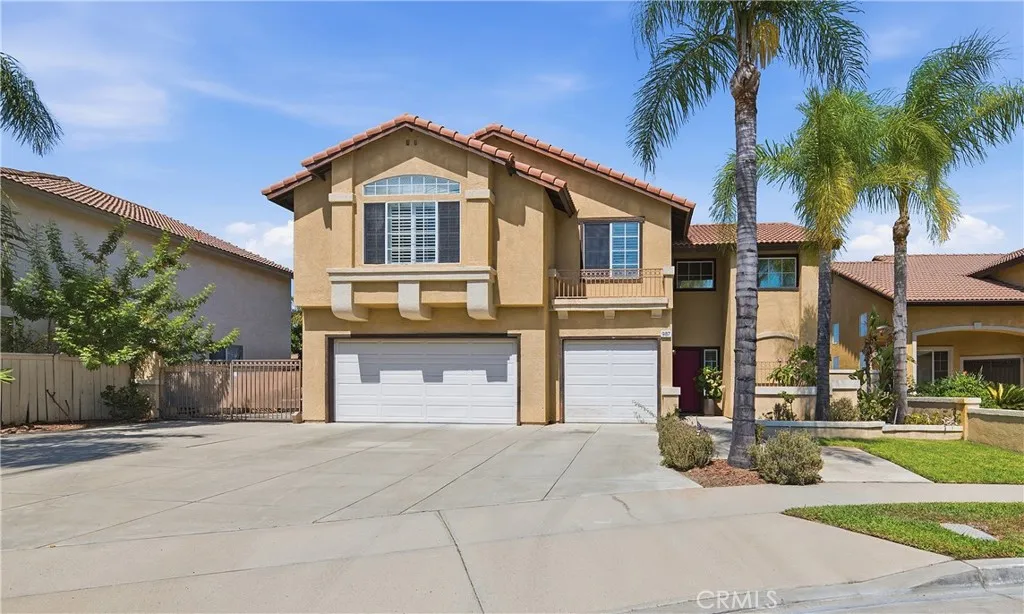
Beds Welcome to 987 Chinotto Street! This spacious former model home offers 4 bedrooms, 2.5 bathrooms, 2,538 square feet of living space, and an ideal combination of space, natural light, and functionality. From the moment you arrive, you'll appreciate the huge driveway, 3-car garage, and dedicated RV parkingproviding plenty of room for vehicles, toys, and guests. Inside, soaring cathedral ceilings and an abundance of windows create a bright, open feel throughout the main living areas. The light-filled living and dining rooms feature durable tile flooring that continues throughout the downstairs. The refreshed kitchen features freshly painted cabinetry, granite countertops, stainless steel appliances, ample storage, and an open layout connecting to the dining area and family room. Just beyond, a cozy marble gas fireplace anchors the family room and creates an inviting gathering space. Upstairs, wood laminate flooring flows throughout the bedrooms and an oversized bonus room that offers incredible flexibility as a media room, game room, playroom, home office, or additional living space. The spacious primary bedroom features vaulted ceilings, abundant natural light, and impressive city and mountain views. Outside, the flat 7,840-square-foot lot provides a generously sized backyard with endless possibilitiescreate an outdoor entertaining area, garden, play space, or your own custom retreat. With its spacious floor plan, oversized parking, RV access, 3-car garage, beautiful views, and desirable location zoned for highly rated Corona schools, this home has so much to offer. Best of a
Saugus, CA 91350
2951
sqft4
Baths5
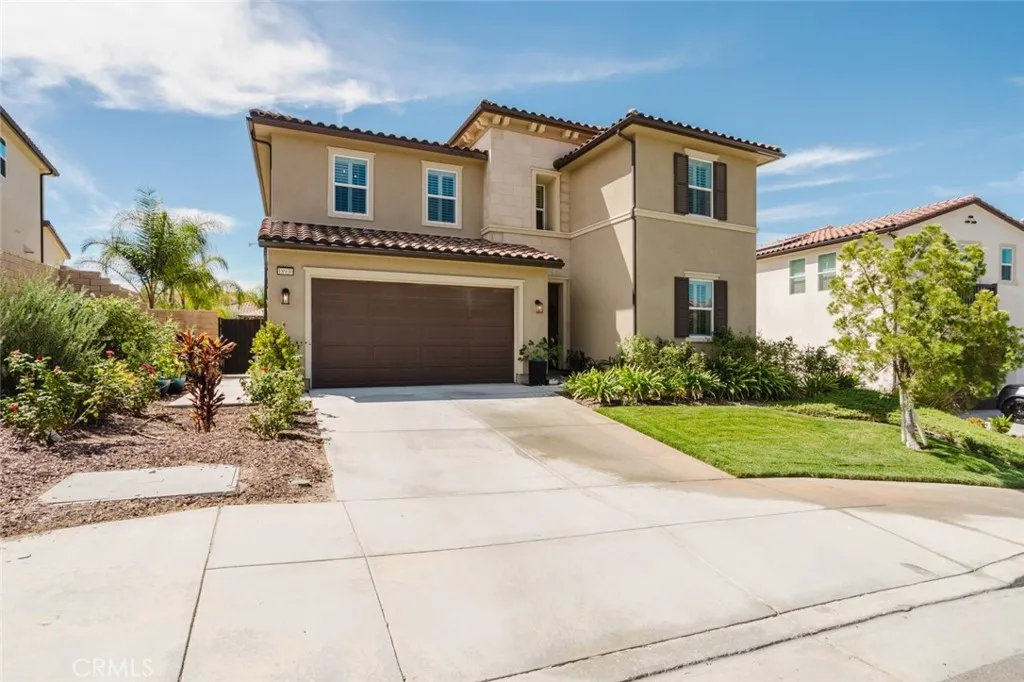
Beds Welcome to this beautifully maintained 5-bedroom, 4-bathroom home offering approximately 2,951 square feet of thoughtfully designed living space in a desirable Santa Clarita community. From the inviting curb appeal to the spacious, upgraded interiors, this home combines comfort, style, functionality with low HOA and NO Mello-Roos. Inside, soaring ceilings, abundant natural light, and recessed lighting create a bright and open atmosphere. The impressive entry leads to a spacious floor plan featuring a versatile second-floor loft, perfect for a home office, media area, playroom, or additional living space. The beautifully appointed kitchen showcases extensive cabinetry, granite countertops, a large center island with bar seating, stainless steel appliances, a gas cooktop, and a generous dining area surrounded by plantation shutters. The primary suite offers a comfortable retreat, while the additional bedrooms provide plenty of space for guests, a home office, or everyday living. Thoughtful finishes throughout include wood-look flooring, upgraded lighting, and fresh interior paint. The attached 2-car garage has been transformed into an exceptionally functional space with epoxy flooring, extensive custom cabinetry, and an EV charger, providing abundant storage and flexibility for a home gym, workshop, or organized garage space. The expansive backyard is designed for entertaining and relaxation, featuring new pavement, a covered outdoor living area, string lighting, lush landscaping, and a sparkling pool with spa. The generous outdoor space provides an ideal setting for gatherin
Thousand Oaks, CA 91360
956
sqft1
Baths2
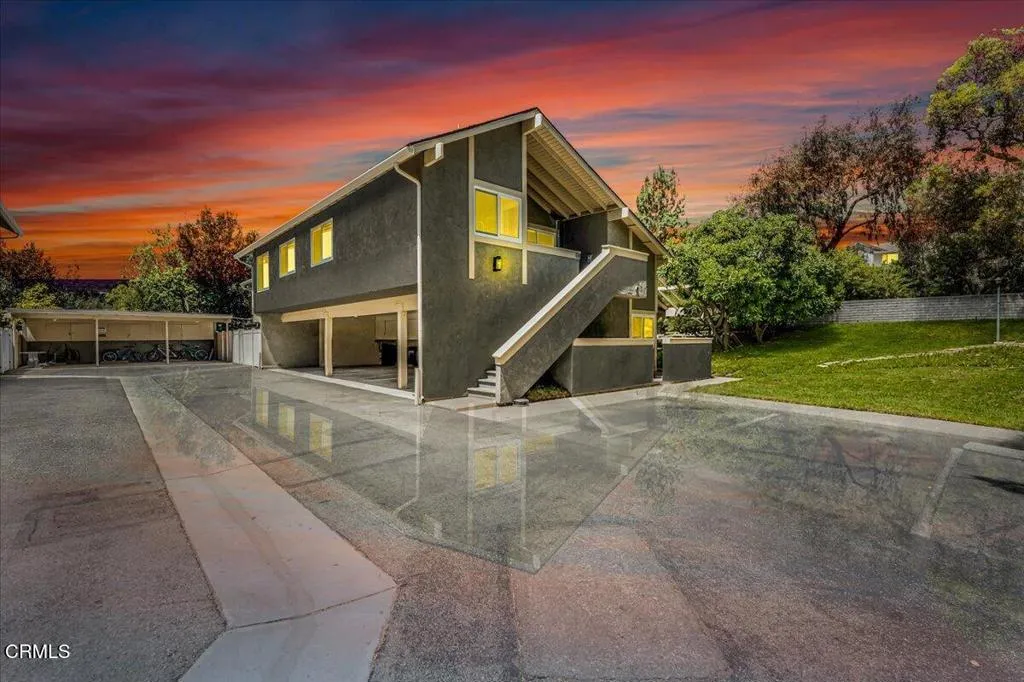
Beds Welcome to 569 Rio Grande Circle, a well-maintained 2-bedroom, 1-bath condo tucked into Thousand Oaks' desirable Wildwood community. Set on the second floor, this home combines fresh interior updates, energy-conscious features, and easy access to some of the area's best outdoor recreation.Step inside to freshly painted interiors and beautifully refurbished hardwood flooring that gives the home a clean, move-in-ready feel. The kitchen includes granite countertops, an electric stove less than two years old and dishwasher, while select smart switches and an ecobee smart thermostat add everyday convenience and greater control over energy use. The updated HVAC system and insulated ductwork provide comfortable heating and air conditioning year-round.Inside washer and dryer hookups make laundry convenient, and the all-electric home eliminates the need for natural gas. Two reserved parking spaces (one in the carport) plus additional storage provide valuable space beyond the home itself.One of the biggest benefits of this location is what awaits outside your door. Enjoy community pool access along with nearby parks, open space, and the popular Wildwood hiking network, including trails leading toward Lizard Rock and Paradise Falls. It's an ideal setting for morning hikes, weekend adventures, or simply enjoying the natural beauty that makes this part of Thousand Oaks special.With convenient access to shopping, dining, schools, recreation, and major routes throughout the Conejo Valley, 569 Rio Grande Circle offers a comfortable Thousand Oaks lifestyle with thoughtful updates already co
Huntington Beach, CA 92646
1658
sqft2
Baths4
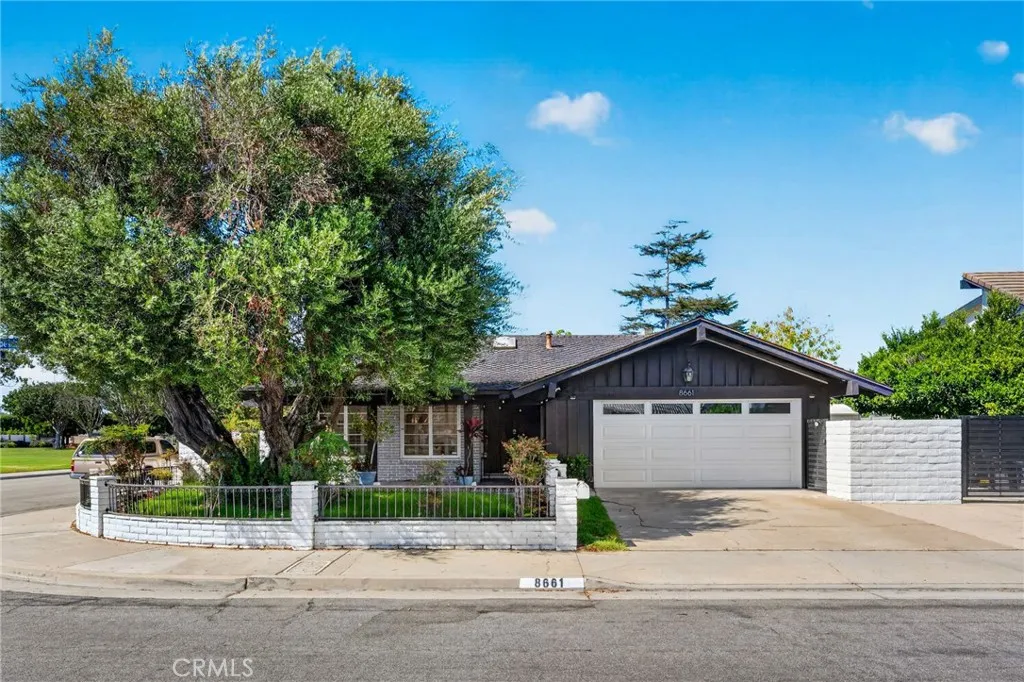
Beds Nestled right next to Langendeck Park and situated on a desirable corner lot, the home enjoys added privacy, extra curb appeal, and a prime position within the community. The open floorplan connects the kitchen and dining area, perfect for entertaining or everyday family life. The kitchen features a Dacor five burner stovetop, wall oven, and microwave/convection oven, along with a Bosch dishwasher, an extra large double sink, granite countertops, and custom cabinetry with twenty three drawers. Milgard double pane windows bring in natural light throughout, while the vaulted living room is anchored by a custom fireplace and brightened by four skylights plus recessed lighting. The hallway bathroom has been recently remodeled, adding fresh, modern style to the home. Major systems have been thoughtfully updated as well, including a brand new roof installed in 2020, updated insulation, and an updated furnace and ductwork, offering peace of mind for years to come. Ideally located near the award winning Talbert Middle School and the highly regarded Newland Elementary, this home also includes RV parking, a rare and valuable bonus.
Lake Elsinore, CA 92532
2710
sqft3
Baths4
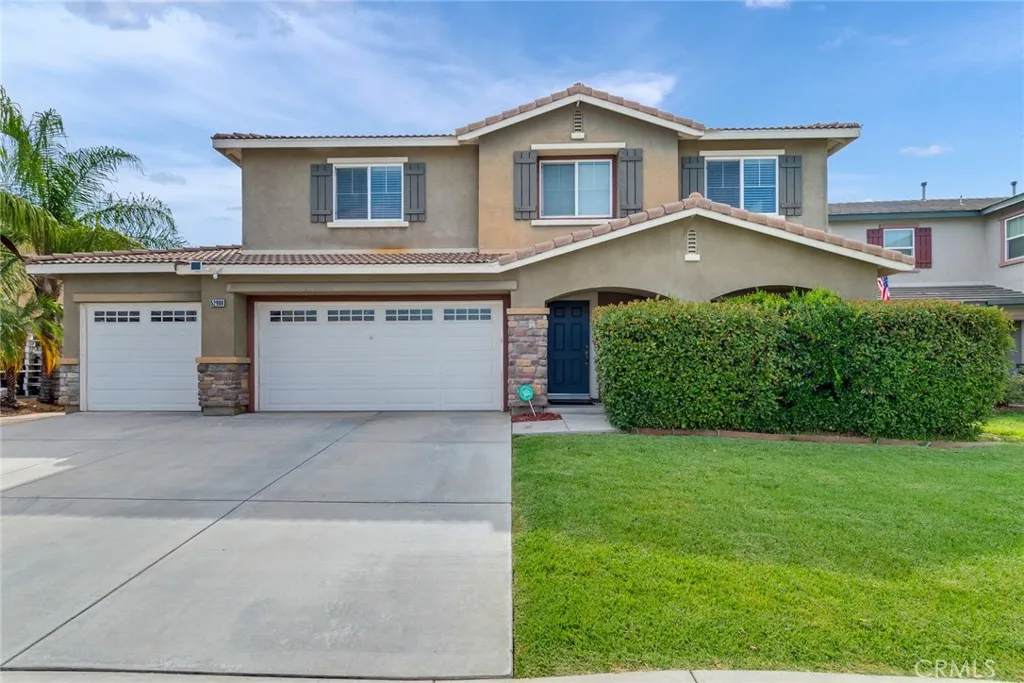
Beds Welcome to 52988 ASTRID WAY LAKE ELSINORE, a spacious and well located 4-bedroom, 2.5-bath home offering 2,710 sq ft of living space in the sought after Rosetta Canyon community of Lake Elsinore. This two story single family home sits on a generous 7,405 sq ft lot and features an inviting layout ideal for both everyday living and entertaining. Downstairs, the home offers an open-concept floor plan with dedicated living and dining areas, as well as a large kitchen with an oversized center island, ample counter space, and room for additional seating or a breakfast nook. A separate family room creates the perfect space to relax or entertain, and theres a convenient half bath on the main level for guests. Upstairs, you'll find all four bedrooms. The primary suite features abundant natural light, a large HIS & HERS walk-in closet, and a private en-suite bath. Three additional bedrooms share a full hallway bathroom and offer flexibility for growing households or multigenerational living. This offers so many amazing upgrades i.e. wood floor throughout the downstairs and stairs and Freshly painted upstairs and downstairs common areas. The backyard is a blank canvas oasis offering privacy, and incredible potential. Whether you envision a pool, garden, or outdoor kitchen, theres ample room to turn this space into your private retreat. Rosetta Canyon is known for its welcoming neighborhood feel, 23 acre community sports park, and convenient access to shopping, dining, and commuter routes. The nearby park includes tennis courts, basketball courts, baseball and soccer fields, a dog park
Page 0 of 0

