


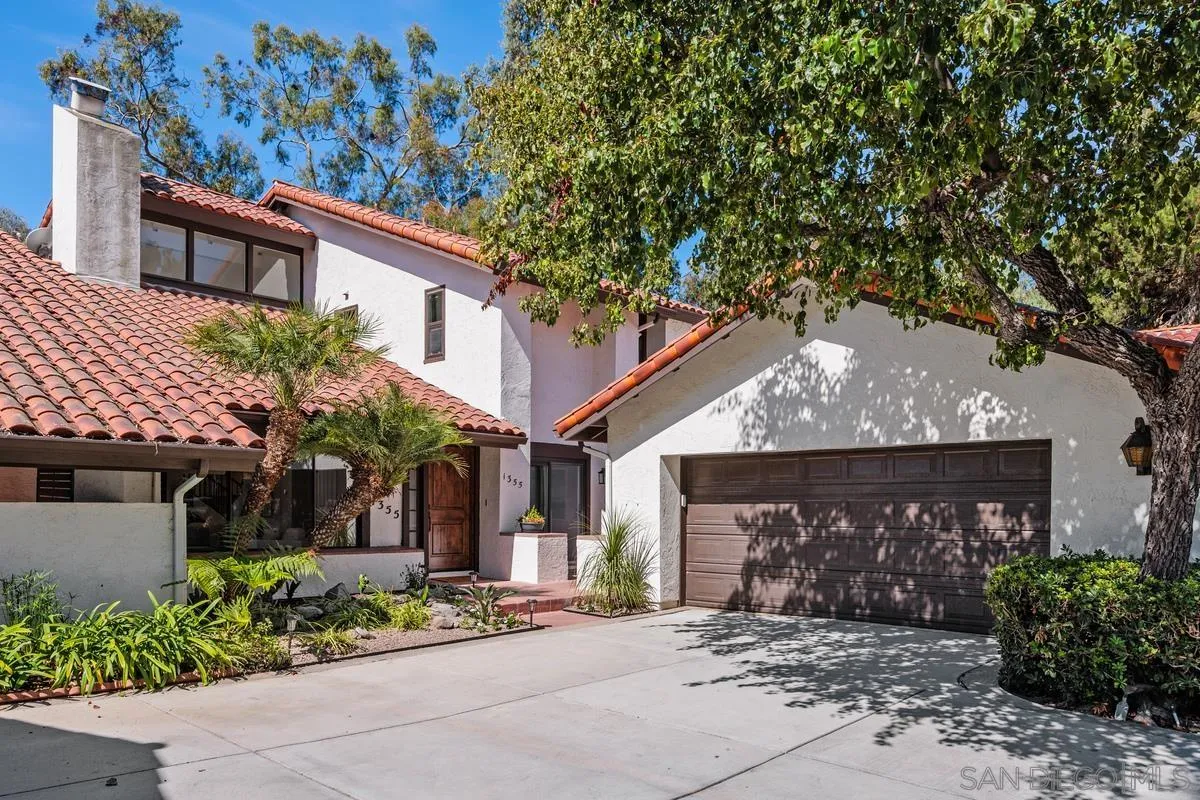
Solana Beach, CA 92075
$1,949,000
2524
sqft3
Baths4
Beds Light-filled & ideally located, this spacious townhome offers fresh updates & a versatile floor plan in a wonderful setting. New paint throughout, new luxury vinyl flooring downstairs, & new carpeting upstairs create a fresh, move-in-ready feel. The first level features a welcoming living room with soaring ceilings, plus an office with full bath that could easily serve as a fourth bedroom. Sliding glass doors open to a private patio off the entry, while another patio is conveniently located off the kitchen & family room - perfect for indoor-outdoor living & entertaining. Upstairs, the spacious primary suite features a walk-in shower, accompanied by two comfortable secondary bedrooms. Enjoy views towards the golf course from upstairs, while a park directly across the street provides a lovely open outlook. Conveniently located close to beaches, dining, shopping, schools, & freeway access, this inviting townhome combines comfort, versatility, & an ideal location. See Documents for List of Upgrades.
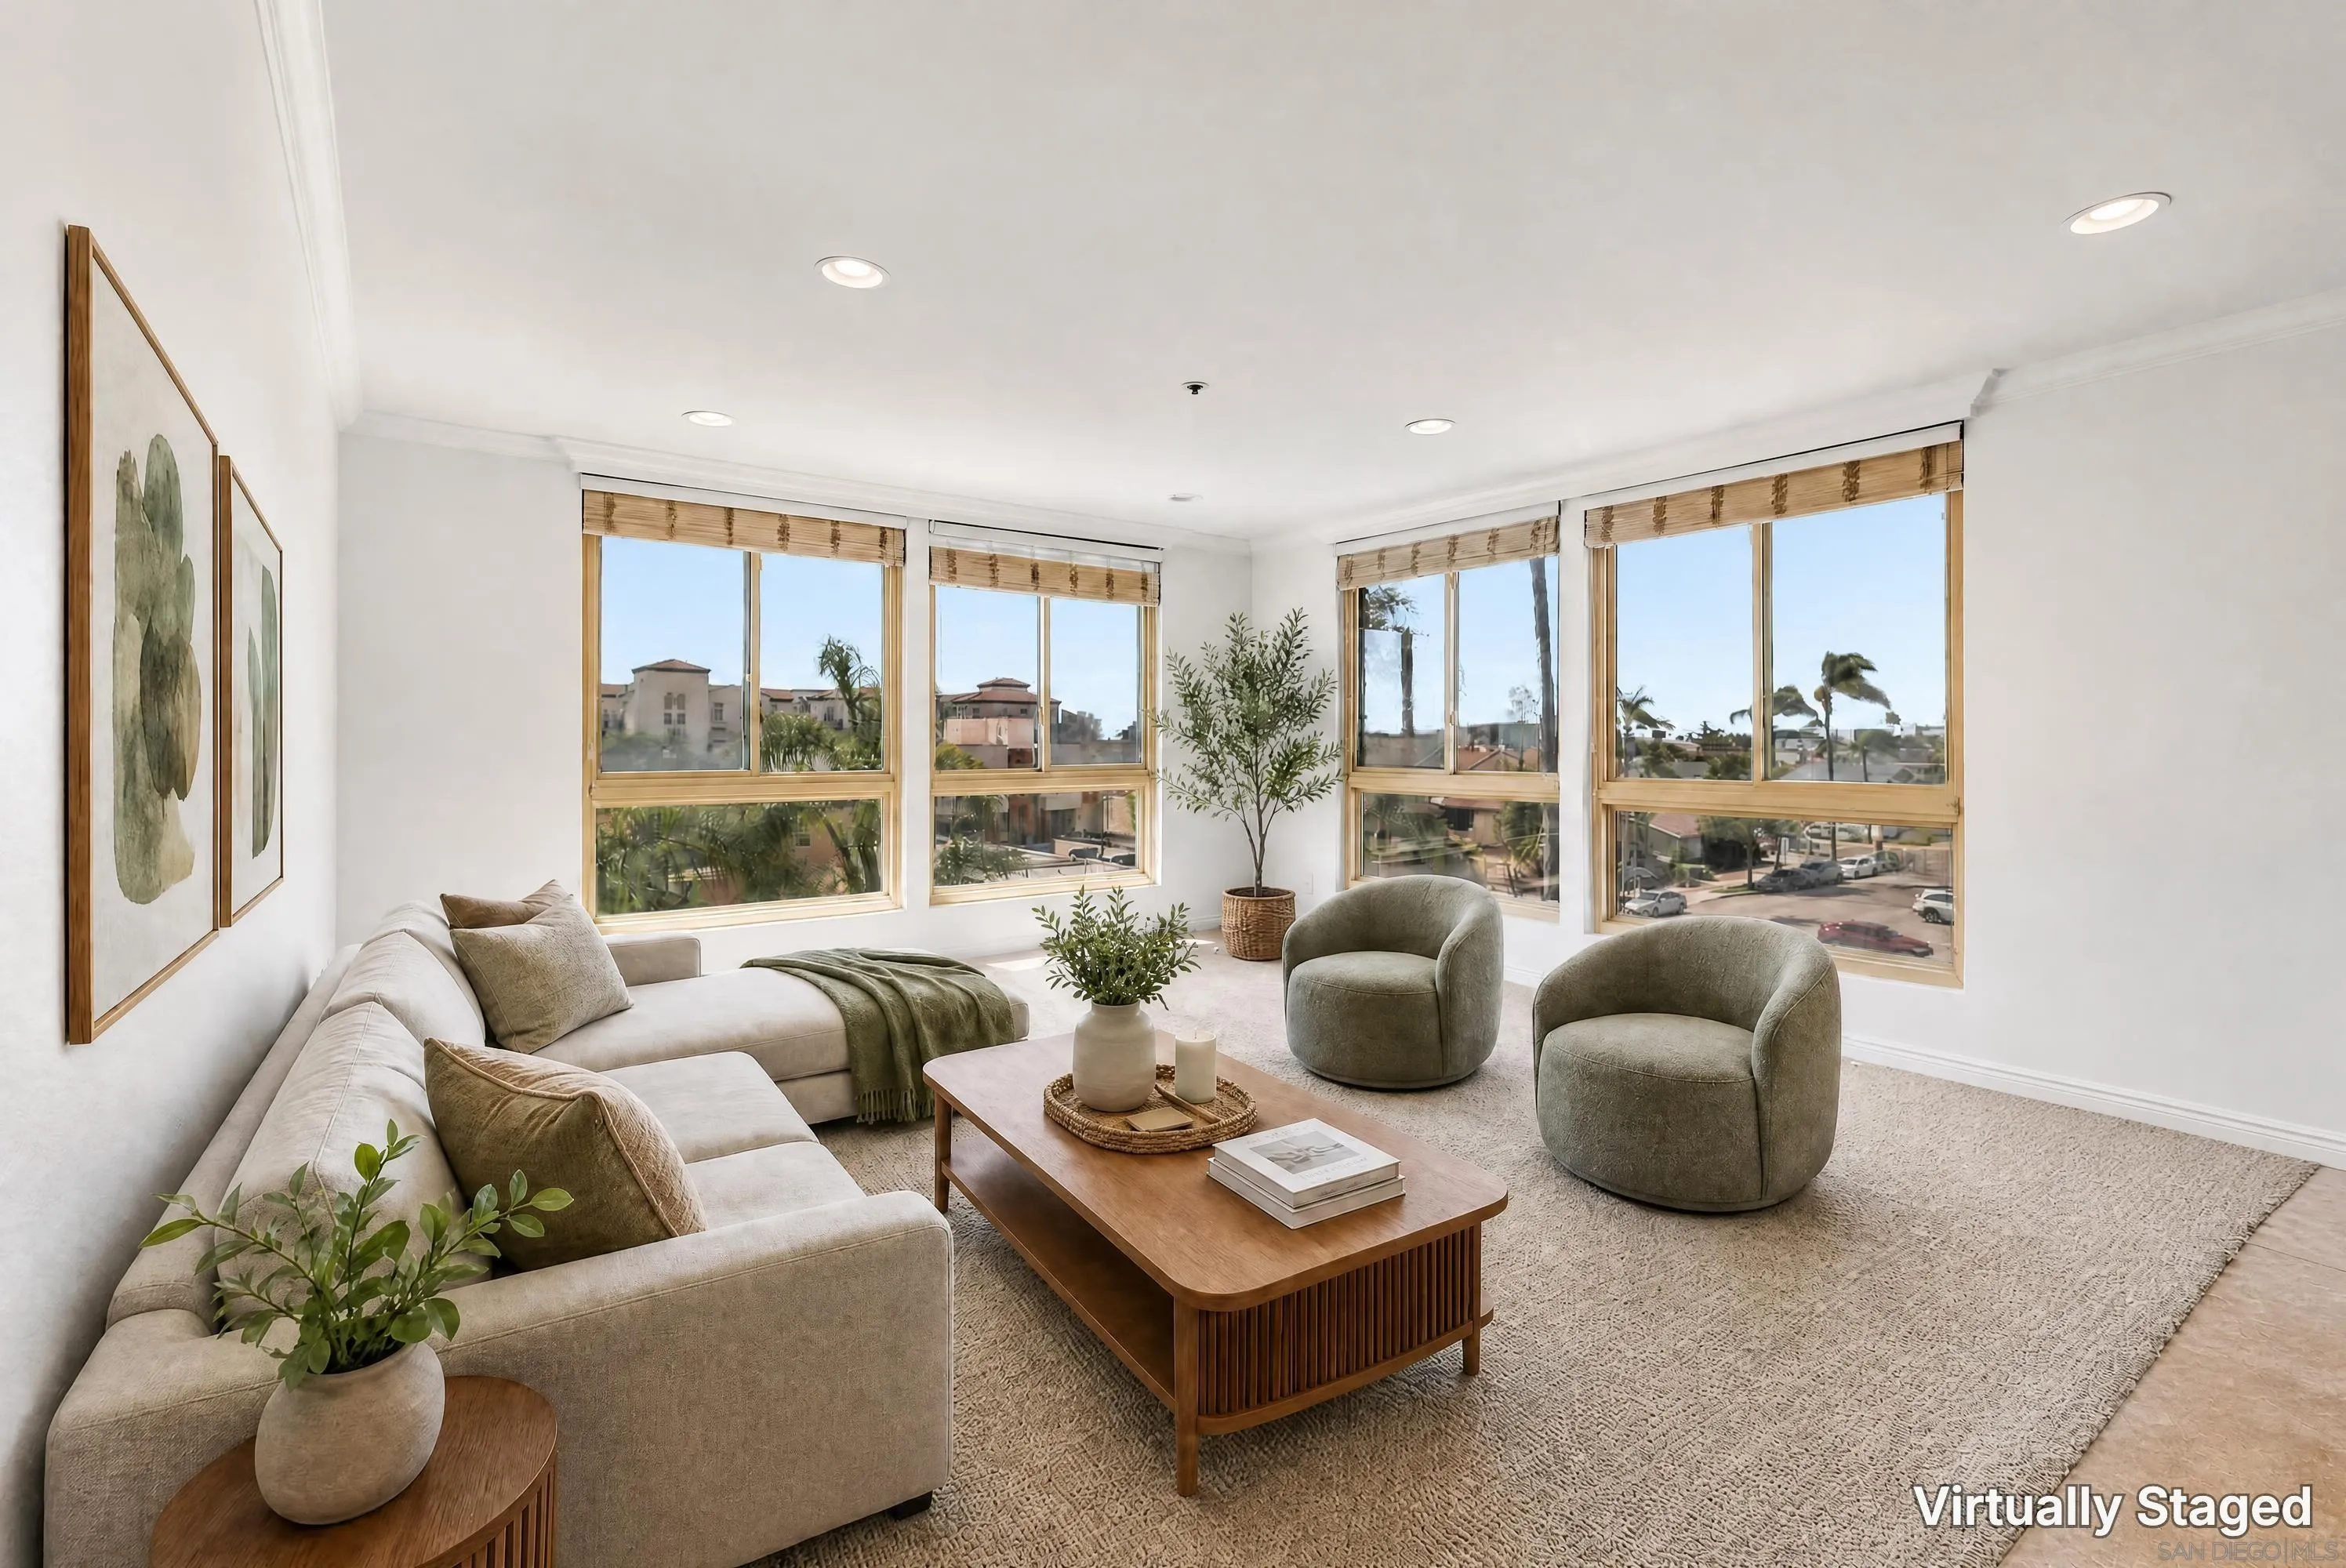
San Diego, CA 92104
1198
sqft2
Baths2
Beds Premier top-floor, northwest corner Unit 4G captures panoramic sunset views and abundant natural light. This turn-key residence features a beautifully upgraded kitchen, brand-new interior paint, and a highly functional dual primary suite layout. Relax or entertain on two private balconies, ideally oriented for cool coastal breezes and spectacular sunsets. Enjoy peace of mind with a freshly revitalized building exterior and a well-maintained community. Complete with assigned parking and a stellar location just blocks from North Park’s acclaimed dining, coffee shops, and nightlife, Unit 4G offers a sophisticated, move-in-ready urban lifestyle.
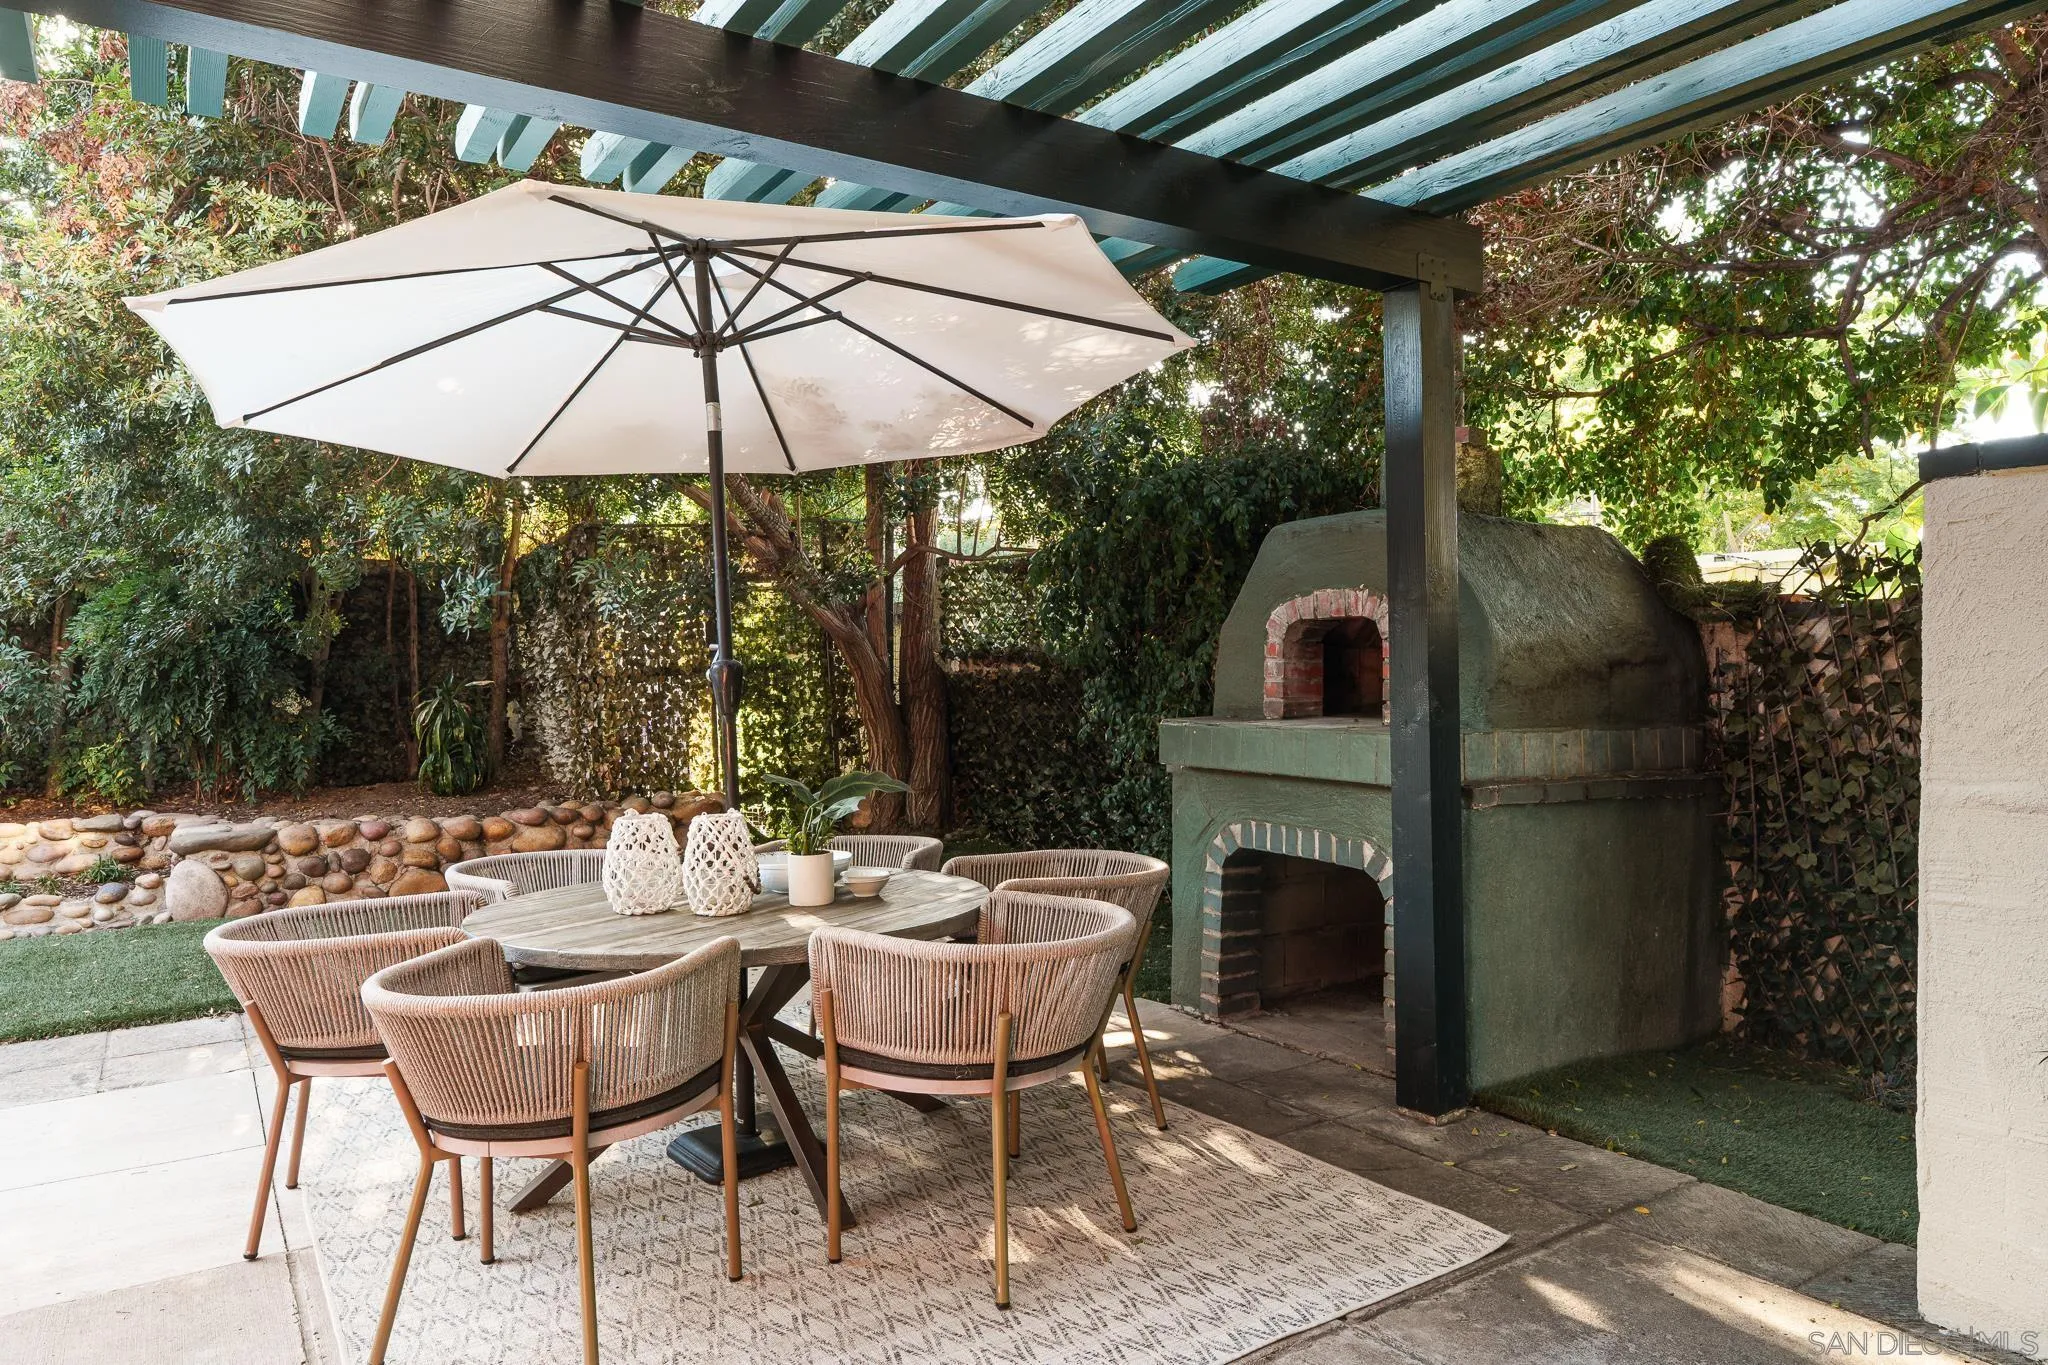
San Diego, CA 92102
1948
sqft3
Baths4
Beds Stunning South Park Legacy Home with views, large lot and a pool. Walk 3 blocks to restaurants, shops and Einstein Elementary. This home is set back on a quiet street with little traffic and easterly canyon views. Extremely private yards. Front yard has a patio, garden and turf area off the kitchen. Back yard has a large deck, beautiful pool/spa, views and small orchard. Many 1911 original details remain - wood floors, coffered ceilings, and built in cabinetry. Four bedrooms upstairs and a possible 5th bedroom off the first level living room. The upstairs bedroom/bathroom configuration reflects the styles and customs of the early 1900's. Basement is just waiting for your ideas - ADU? Pool room? Game room? It's up to you!
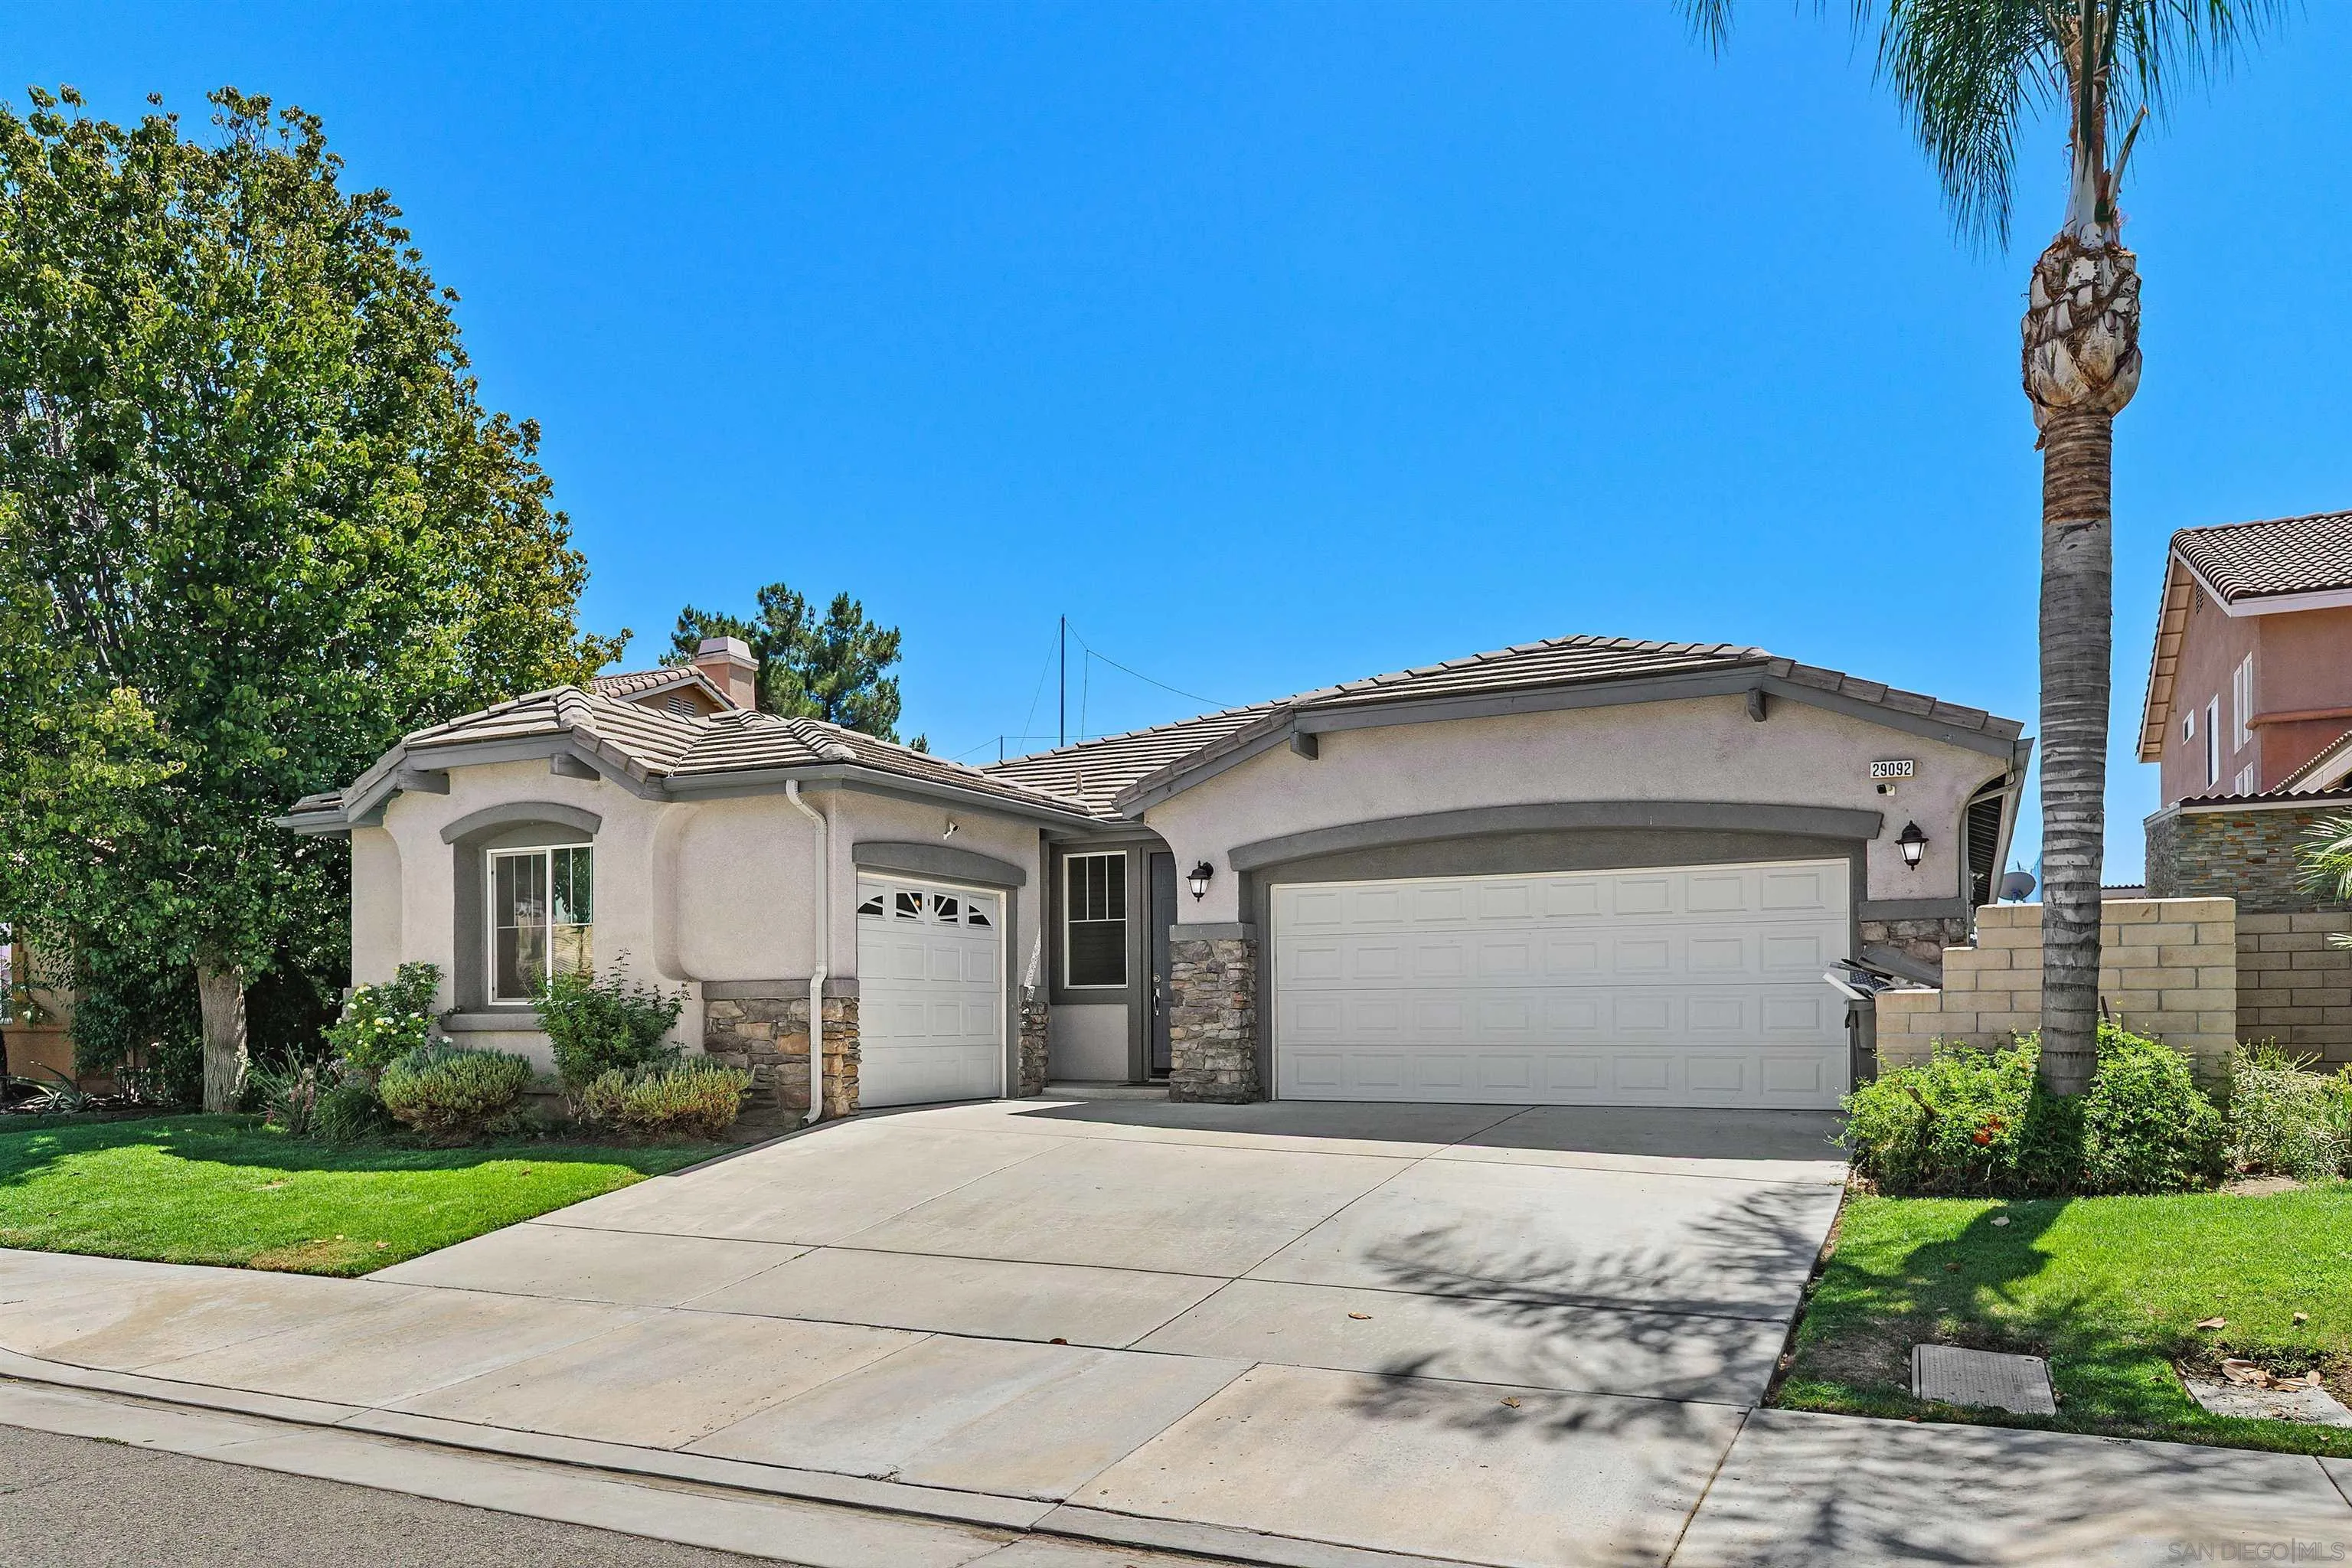
Menifee, CA 92584
2417
sqft3
Baths4
Beds Welcome to this beautifully maintained single-story home located in the desirable Menifee Lakes community. Enjoy breathtaking golf course views. Featuring 3 bedrooms, 3 full baths, plus a spacious office/den. An open-concept layout with plenty of natural light, this home combines comfort, functionality, and privacy with no rear neighbors. Step through the front door and be greeted by a wide hallway that creates an open and inviting feel. Spacious great room featuring a cozy fireplace, plantation shutters, and seamless flow into the kitchen. The large kitchen is designed for both everyday living and entertaining, showcasing a large center island upgraded appliances walk in pantry and tons of storage. The primary suite offers a relaxing retreat with an en-suite bathroom featuring dual vanity sinks, a soaking tub, separate shower, and a large walk-in closet. The additional bedrooms are generously sized and provide flexibility for family, guests, or a home office. Step outside to the private low maintenance backyard. Ideally situated close to shopping, dining, top-rated schools, parks, hiking trails, and with convenient access to the I-215 and I-15, this home delivers the Menifee lifestyle you've been searching for.
San Diego, CA 92106
1209
sqft3
Baths2
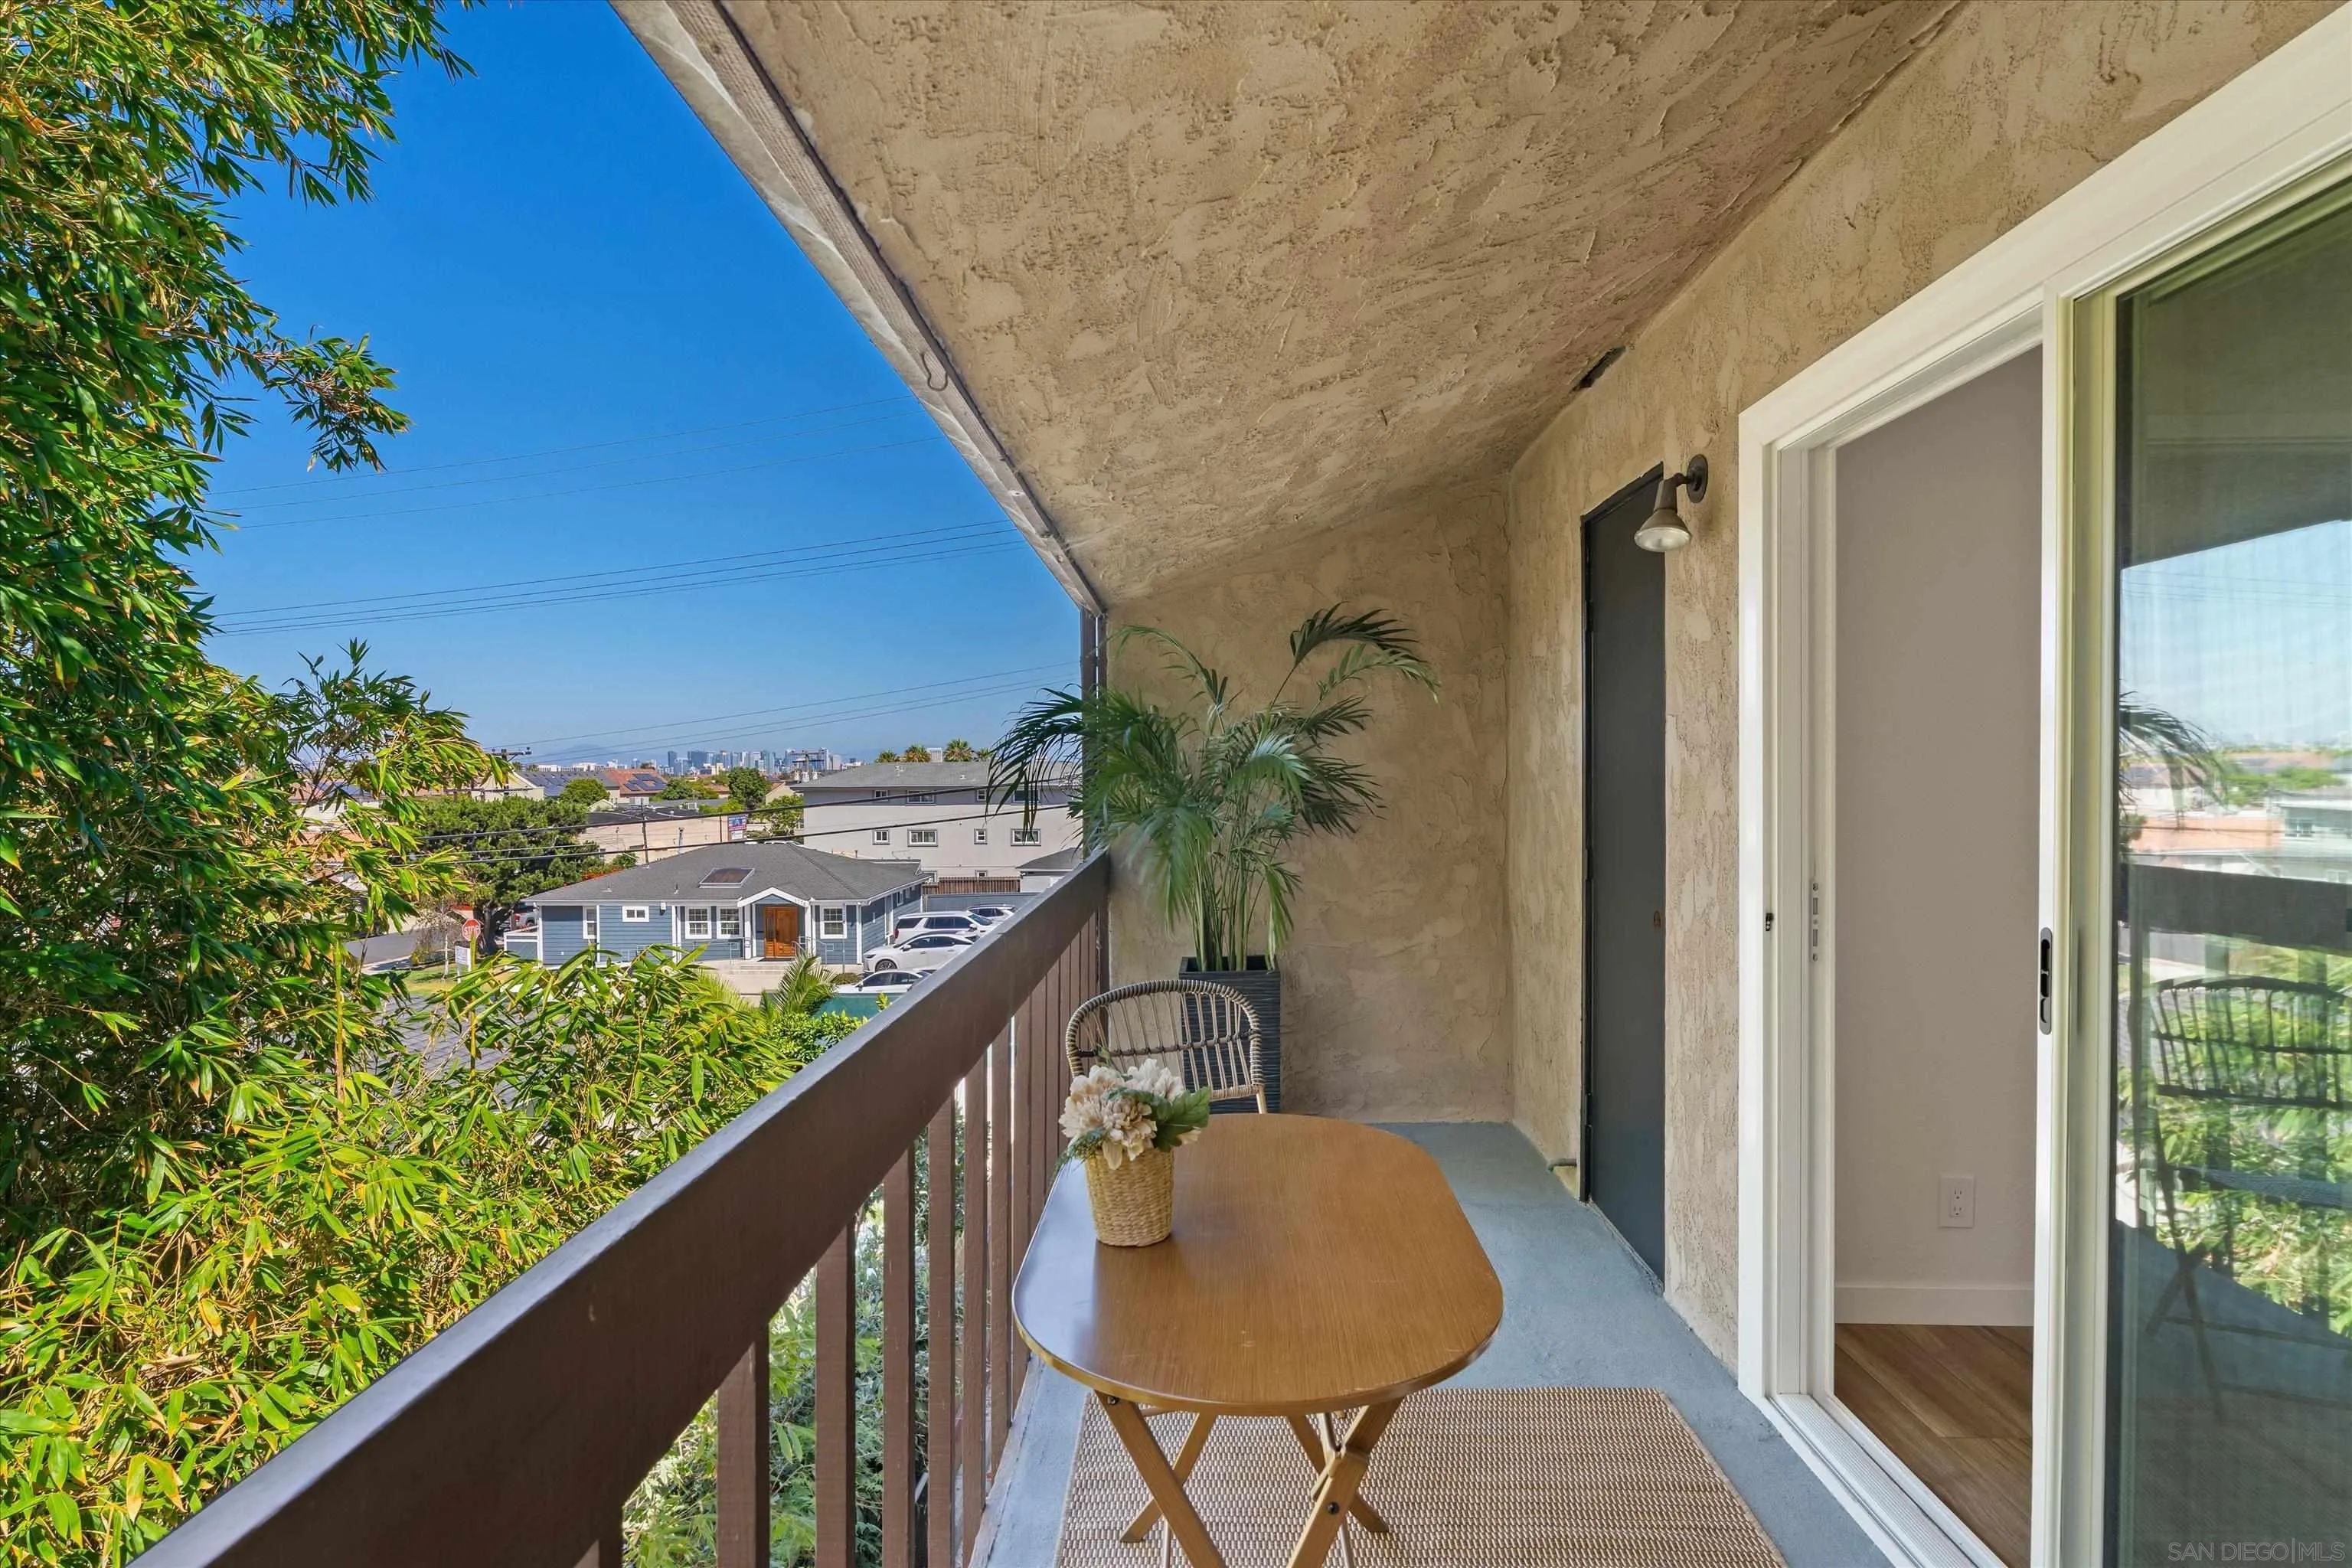
Beds Price drop, on property with already amazing value for this completely renovated two-bedroom, two-and-a-half-bath residence in the heart of Roseville, one of Point Loma’s most connected and desirable coastal neighborhoods. This spacious 1,209-square-foot home offers a comfortable two-story layout with the bedrooms upstairs, completely refreshed interiors, and the convenience of low-maintenance living. Ocean breezes flow through the brand new windows and also the slider in the Primary bedroom. The main level provides an inviting great-room setting with dedicated living and dining areas, a fireplace, kitchen, and guest powder room and under stairs storage. Upstairs, both bedrooms have ensuite bathrooms and are thoughtfully situated for privacy, while a walk-in closet and in-unit laundry hookups add everyday functionality. Gated parking garage (1 space) is below the units. 1 additional carport parking provide added convenience. Ideally located near Point Loma’s shops, dining, waterfront recreation, Shelter Island and Liberty Station, all within 1 flat mile giving this move-in-ready condo a perfect blend of neighborhood charm, coastal access, and central San Diego convenience. Ask about a potential closing gift of a 1 week stay (accommodations only) in Cabo San Lucas, for escrow opened by Sept 4 that also close according to agreed upon terms. * Property priced below all sold condos in the last 5 months on a per square foot basis
San Diego, CA 92108
1425
sqft3
Baths3
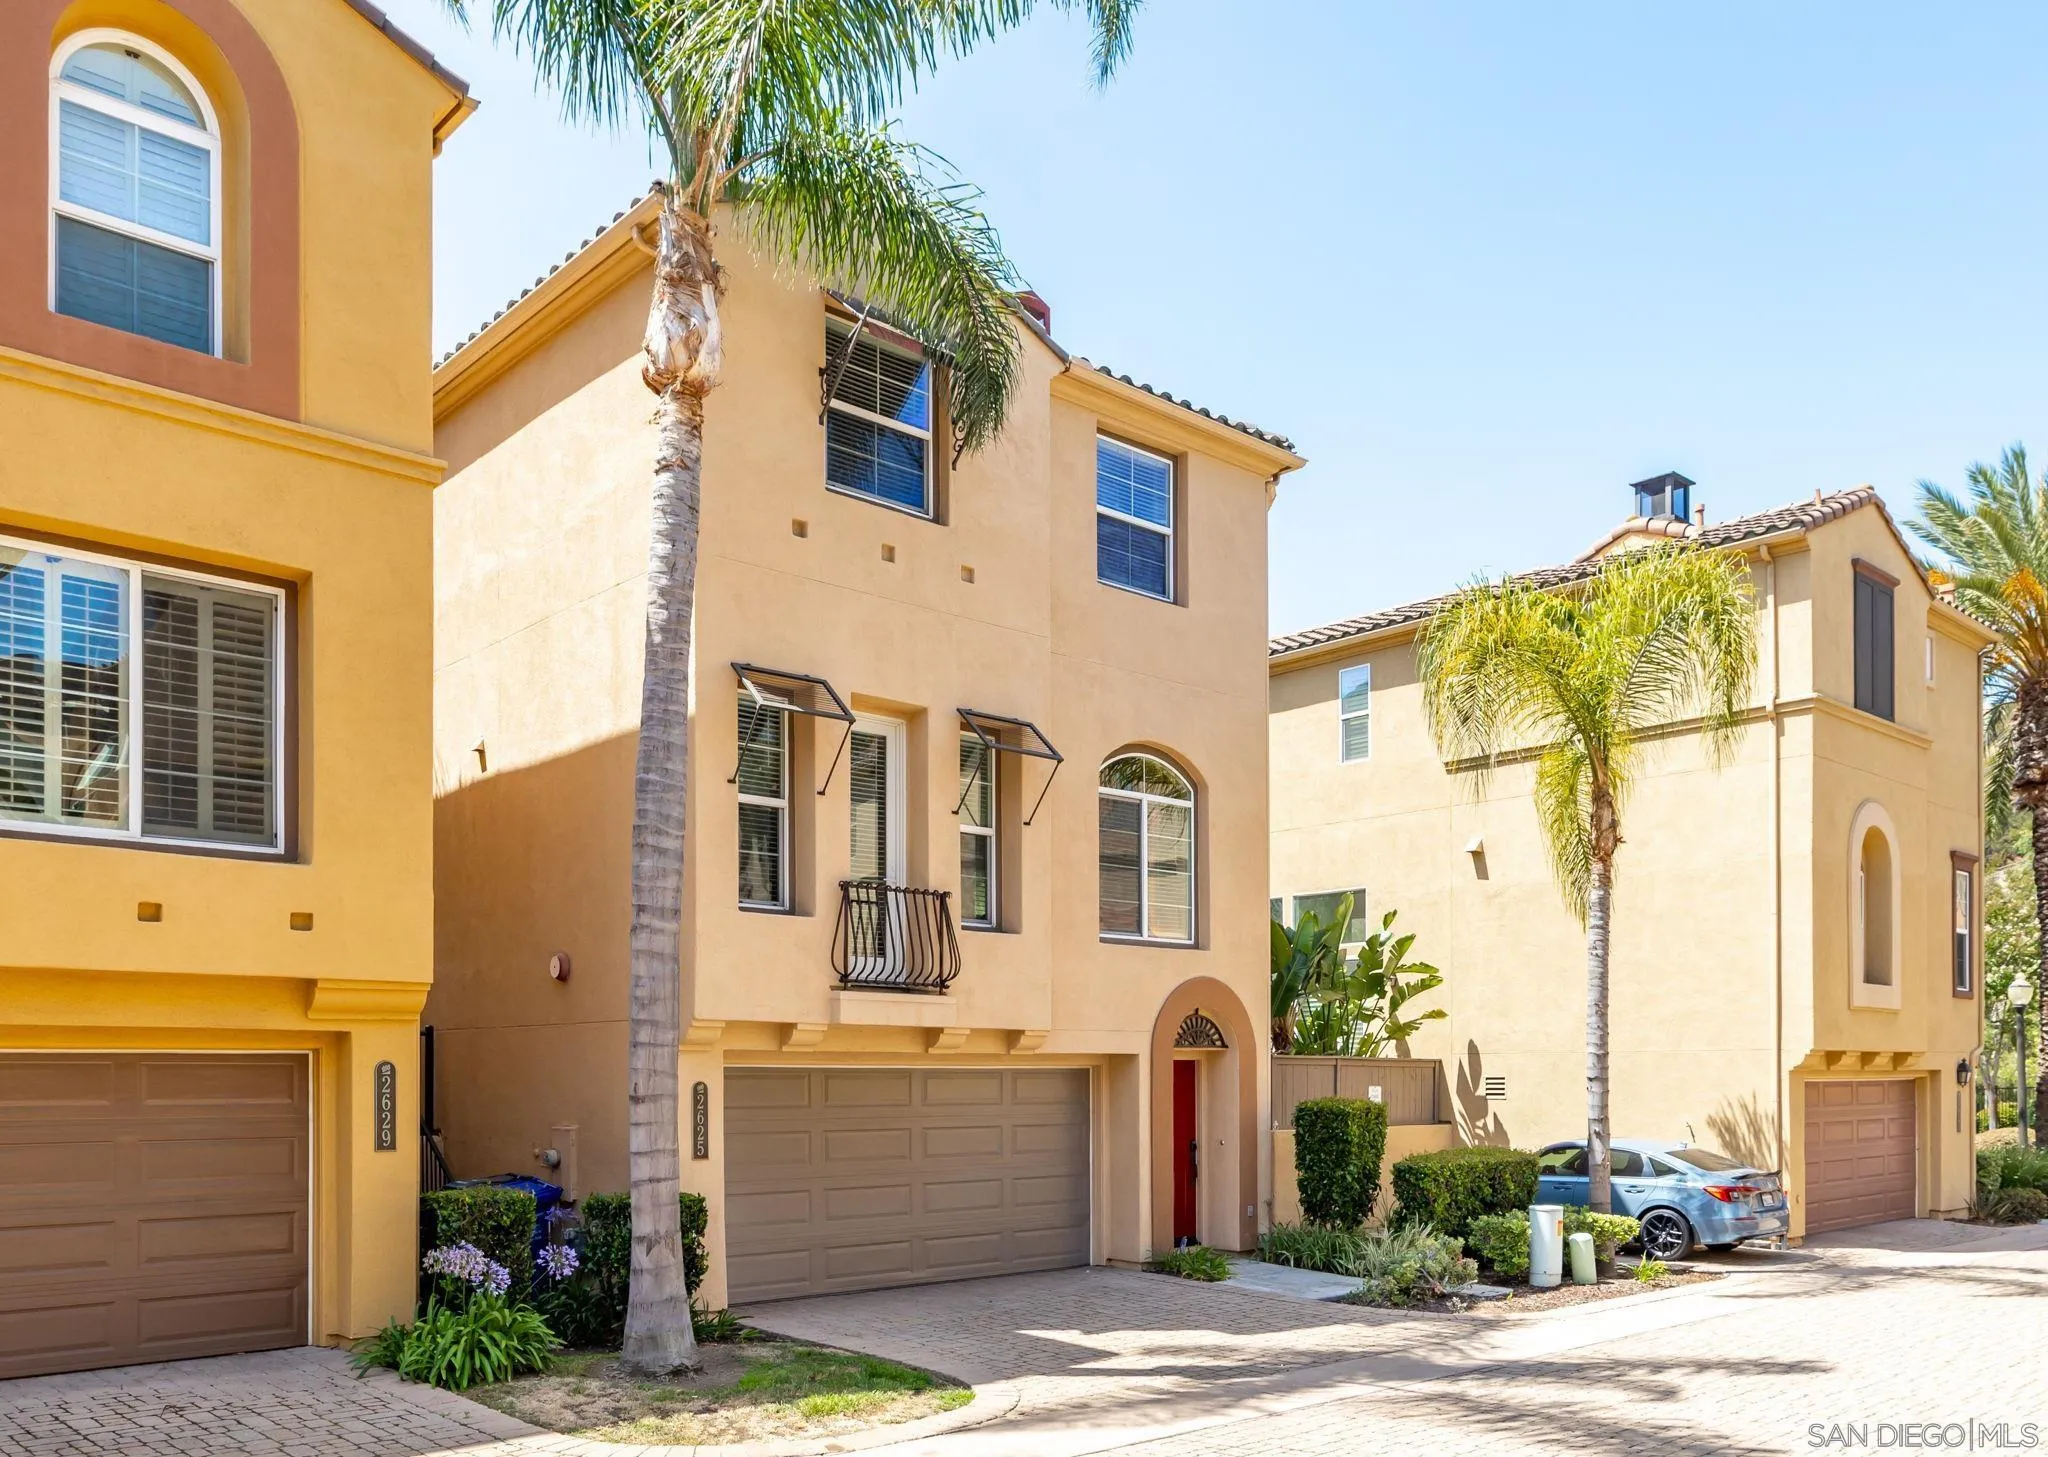
Beds Lowest priced Single Family Detached home in Mission Valley!! Welcome to 2625 Villas Way, a beautifully updated detached residence in the heart of Mission Valley. This "Villas" Plan 2 is a former model home. Freshly painted and move-in ready, this home offers an inviting open floor plan filled with natural light and beautiful views. Large windows and vaulted ceilings showcase the scenic surroundings, creating a bright and welcoming atmosphere throughout. The well-appointed kitchen opens seamlessly to the living and dining areas, making it perfect for everyday living and entertaining. Spacious bedrooms provide comfort and privacy, while the thoughtful layout maximizes both functionality and style. Located within a desirable gated community, residents enjoy resort-style amenities including a sparkling pool, relaxing spa, fitness center, tennis courts and a clubhouse with a full kitchen perfect for parties and gatherings. Centrally located, this home offers easy access to everything San Diego has to offer. Just minutes from the beaches, Downtown San Diego, Snapdragon Stadium, Costco, shopping, dining, the public library, trolley station, and major freeways, you'll enjoy convenience and connectivity at your doorstep.
San Diego, CA 92110
976
sqft2
Baths2
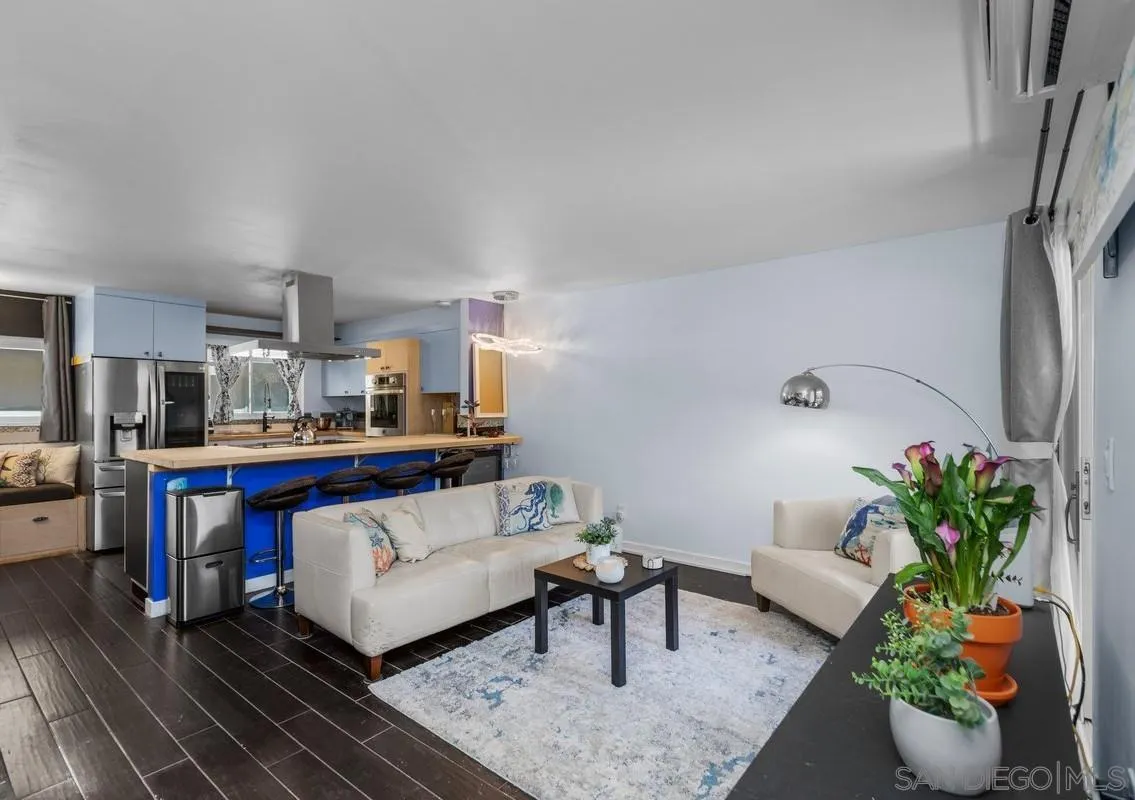
Beds Enjoy your beachy condo that was renovated with high-end accents to be social and maximize enjoyment of the multiple nearby beaches! Newly paved roads and updated amenities at the popular Point Loma Tennis Club include resort-style pool, jacuzzi, BBQs, fire pits, tennis courts, pickle ball, basketball, foosball, two gyms and more! Easy walk, bike, or drive to Liberty Station, Mission Bay, SeaWorld, Pacific Beach, San Diego Padres and the airport commute is prime for this perfect one-of-a-kind property!
San Diego, CA 92130
1819
sqft3
Baths4
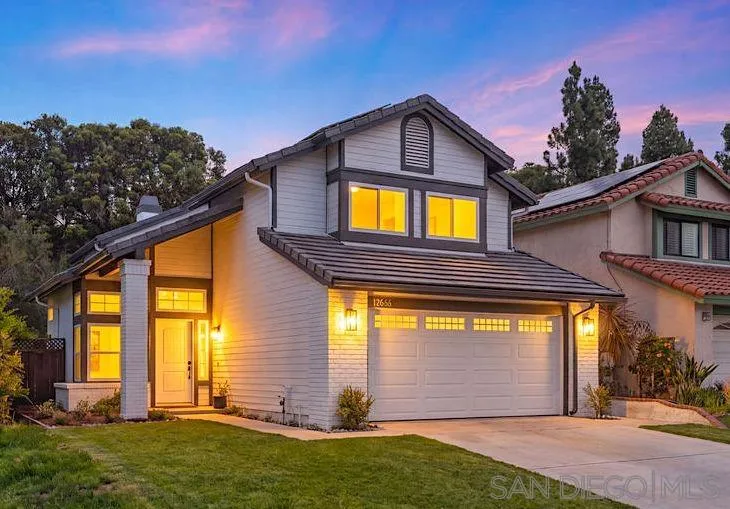
Beds Set on a quiet Carmel Valley street, 12666 Futura is a beautifully reimagined, completely turnkey residence where elevated design and effortless living come together. Set against a private greenbelt with no rear neighbors and no HOA, it offers a rare combination of privacy, peace, and walkability to top rated schools including Torrey Pines High, Carmel Creek Elementary, and Ashley Falls. Twenty owned solar panels, a new 50 year concrete tile roof, heat pump HVAC with full duct replacement, upgraded electrical, new water heater, Tesla charger, and smart thermostat come together to deliver comfort, efficiency, and quiet confidence that is rare to find at this price point. Inside, the home has been reimagined with a clean, modern aesthetic. The remodeled kitchen and bathrooms, luxury plank flooring, vaulted ceilings, and abundant natural light create a space that feels both elevated and easy to live in. The primary suite offers a quiet retreat with custom closets and a marble vanity. Step outside to a private backyard designed for everyday enjoyment and entertaining, complete with a spa, pergola, retractable awning, and fruit trees, an extension of the home's livable space and ideal for indoor outdoor living year round. This is a rare chance to own a home where every detail has already been elevated, in one of Carmel Valley's most desirable neighborhoods, close to shopping, dining, beaches, and parks. Current owners put in 25k since purchasing. Simply move in and start living.
San Diego, CA 92127
5547
sqft6
Baths4
Beds First time on the market since 2003! Beautifully renovated and move-in ready, this light-filled home features picture windows throughout, new flooring, new cabinetry, brand-new appliances, and stylish new window coverings. The open layout and abundant natural light create a warm and inviting atmosphere, making this a rare opportunity to own a turnkey home with over two decades of pride of ownership.
Page 0 of 0

