


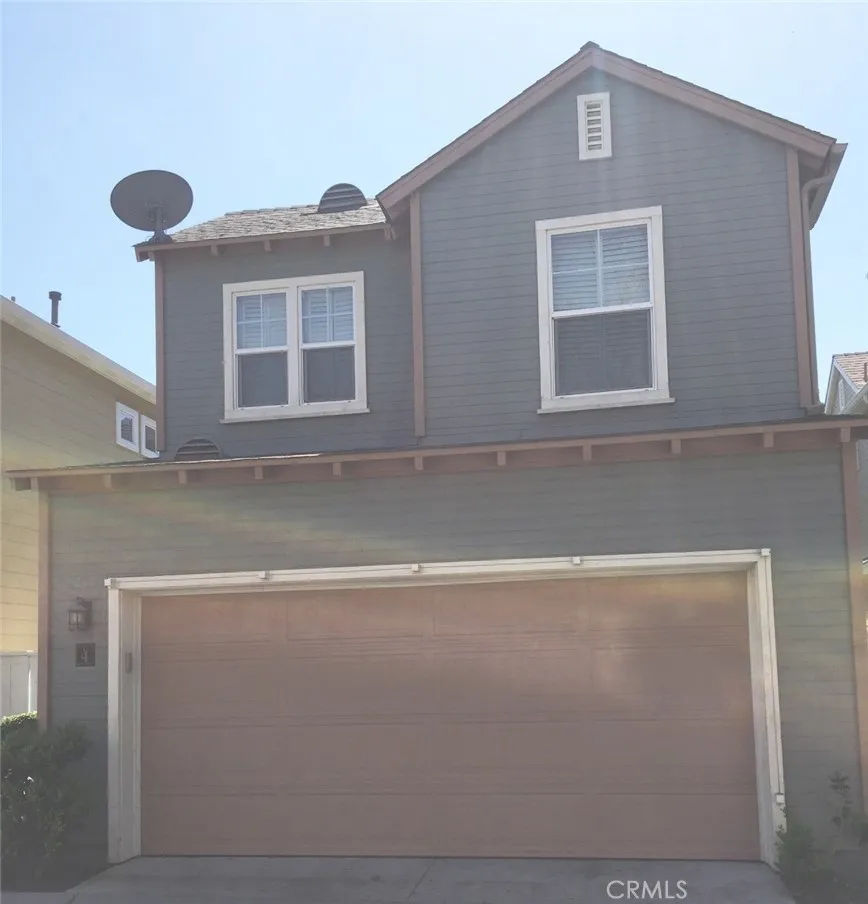
Ladera Ranch, CA 92694
1573
sqft3
Baths2
Beds This striking townhome is filled with natural light, thanks to the abundance of windows throughout. Soaring ceilings and glossy white ceramic tile floors create a bright, airy atmosphere while enhancing the home's spacious feel. The beautifully designed open-concept kitchen features sleek white soft-close cabinetry, stainless steel appliances, under-cabinet lighting, and generous countertop space. The dining area flows effortlessly into the inviting living room, where an elegant fireplace serves as the focal point. Just outside, a newly tiled private patio provides the perfect setting for morning coffee, outdoor dining, or evening barbecues. Upstairs, an open catwalk connects two private suites. The primary suite offers a walk-in closet and a luxurious ensuite bathroom with dual vanities, a soaking tub, and a separate shower. The secondary suite includes its own private balcony overlooking serene, lush landscaping. A spacious laundry room with additional storage adds everyday convenience. Residents of Ladera Ranch enjoy access to top-rated schools and an impressive array of community amenities, including multiple swimming pools and spas, parks, scenic walking trails, sports courts, dog parks, clubhouses, and tennis courts.
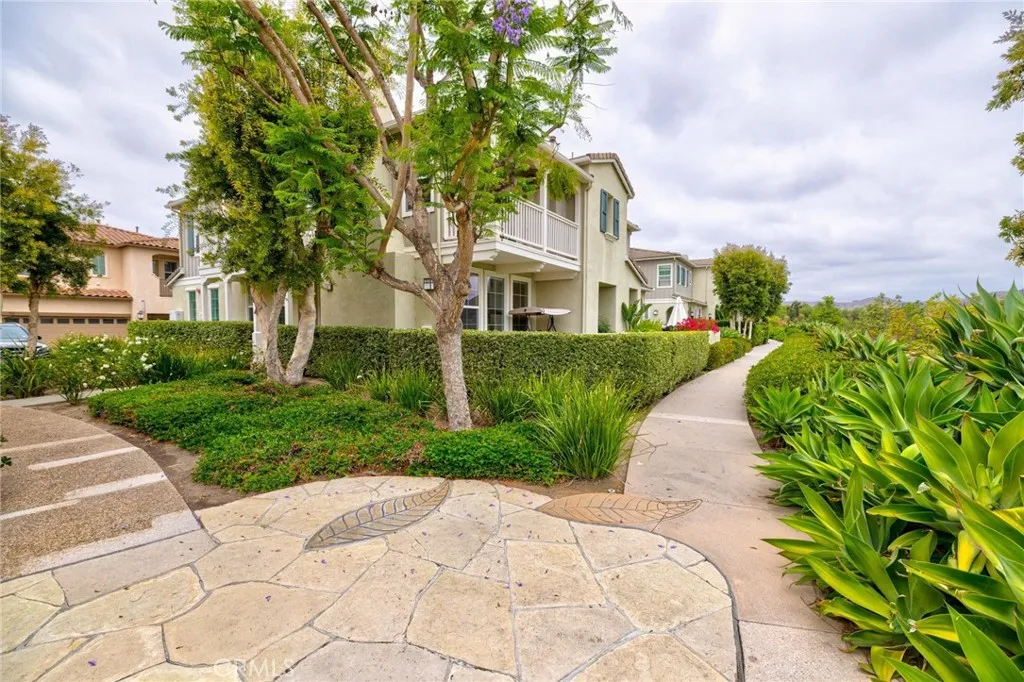
Nipomo, CA 93444
1903
sqft2
Baths3
Beds VIEWS, LOCATION, AMENITIES. Welcome to an extraordinary 3 bedroom Monterey III residence in Trilogy at Monarch Dunes five-star golf course resort, where sophisticated design, exceptional craftsmanship, and effortless resort living come together beautifully. From the moment you enter this Builder Model Home it is clear this is far more than an ordinary residence. Approximately $500,000 in original options, upgrades, and lot premium went into creating this exceptional home, with more than $100,000 in additional enhancements thoughtfully added since purchase. The result is a truly distinctive property that feels polished, luxurious, and completely move-in ready. Every room has been thoughtfully designed with an eye toward beauty, comfort, and modern living. Custom shades, designer lighting, contemporary hardware, sophisticated wallpaper, and distinctive architectural details create a warm and elegant ambiance throughout. The Great Room has a conversation piece fireplace surround, showcase windows and a 90 rolling glass wall for seamless entertaining inside or out. The sophisticated designer kitchen offers GE Profile stainless steel appliances, Bosch dishwasher, under cabinet lighting, custom stone range hood, waterfall edge granite countertops, new hardware in every cabinet, modern kitchen faucet and a reverse osmosis drinking system. The luxurious primary suite is a private retreat with backyard access and offers a designer wood ceiling, glass tile in large walk-in shower with a seamless shower door, heated toilet with integrated bidet and large walk-in closet. The versatile
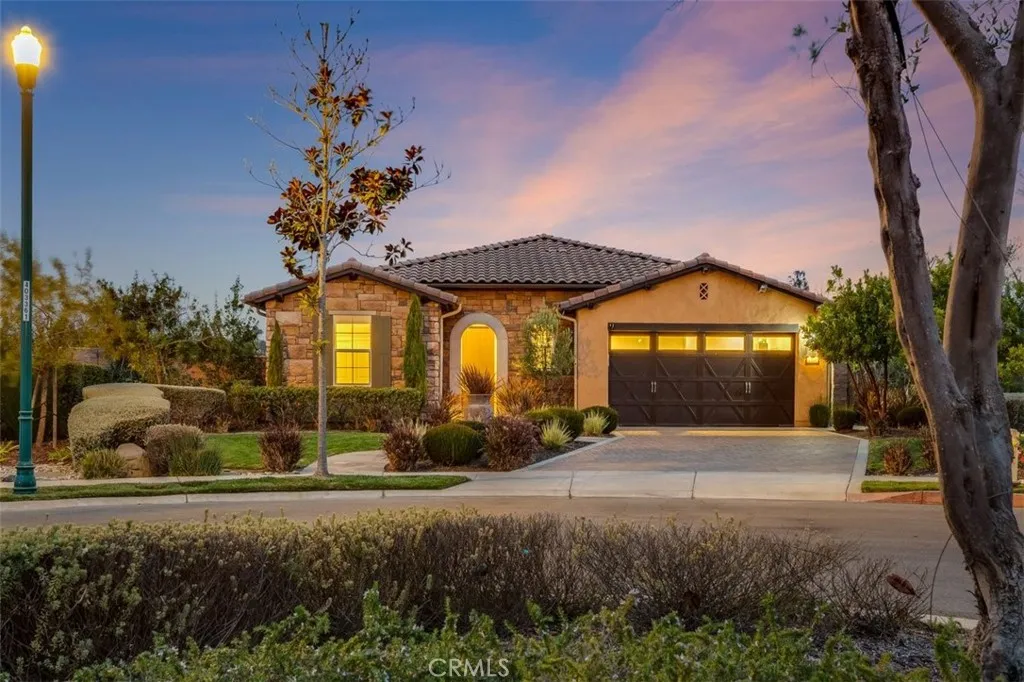
Magalia, CA 95954
2016
sqft3
Baths3
Beds Welcome to this beautifully remodeled 3-bedroom, 2-bathroom (with a bonus 4th room, and 3rd bathroom off the garage) home offering 2,016 sq. ft. of comfortable living space on a spacious .91-acre lot. Set on a permanent foundation, this thoughtfully updated property features newer Milgard windows, updated electrical, updated copper plumbing, a newer water heater, central heating and air, and a roof installed in 2011. Inside, youll find two inviting living spaces: a cozy living room with a wood-burning stove and a spacious family room with an electric fireplace and sliding glass door leading out to one of the covered decks. The updated kitchen overlooks the family room and features abundant cabinetry, double ovens, and a propane cooktop. The primary suite includes a walk-in closet with mirrored doors and an en-suite bathroom featuring tile countertops, a tiled step-in shower, and a large storage closet. Both guest bedrooms are generously sized with ceiling fans, one with mirrored closed doors, and also offers direct access to its own private back deck, while the other offers a large storage closet. The guest bathroom includes a step-in shower, vanity area, and additional storage closet. Built-in hallway cabinetry with under-cabinet lighting provides even more storage. The spacious indoor laundry room offers extensive cabinetry, counter space with a utility sink, an electric dryer hookup, and direct access to a side covered deck. Outside, the property features gated RV parking, chain-link fencing with privacy slats, a detached two-car garage, and two powered workshopsideal fo
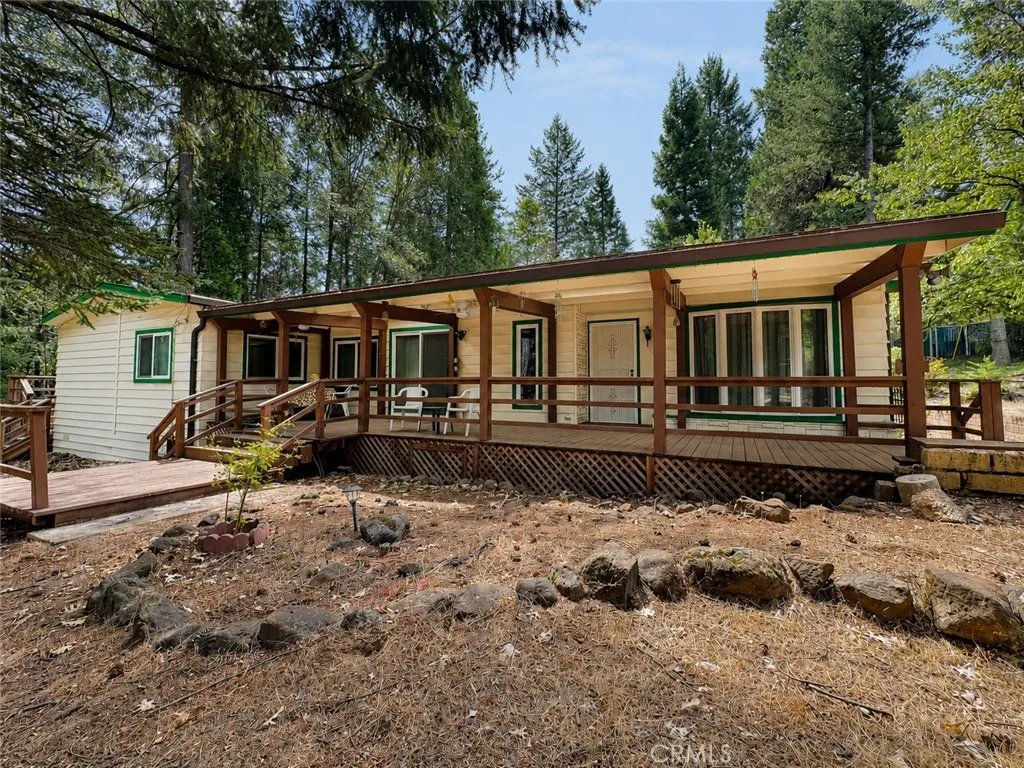
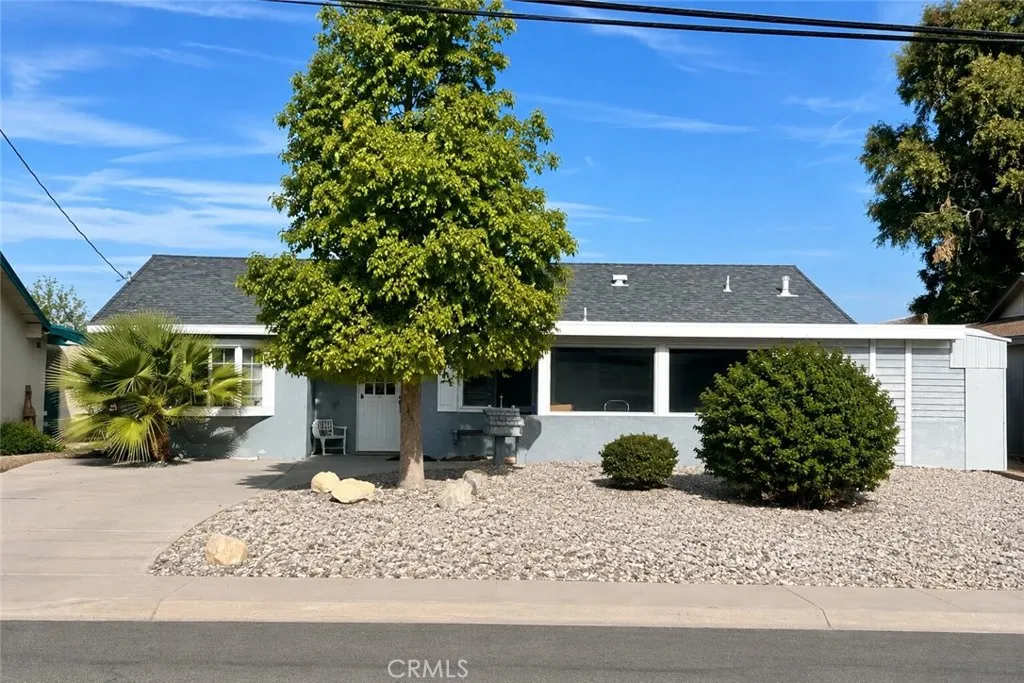
Palm Desert, CA 92211
1282
sqft2
Baths2
Beds Welcome to 43460 Illinois Avenue, a charming Palm Desert retreat offering the perfect blend of comfort, location, and desert lifestyle. Situated along the golf course in the desirable Palm Desert Country Club, this single-story 2-bedroom, 2-bath home enjoys beautiful fairway and mountain views and an inviting indoor-outdoor feel.
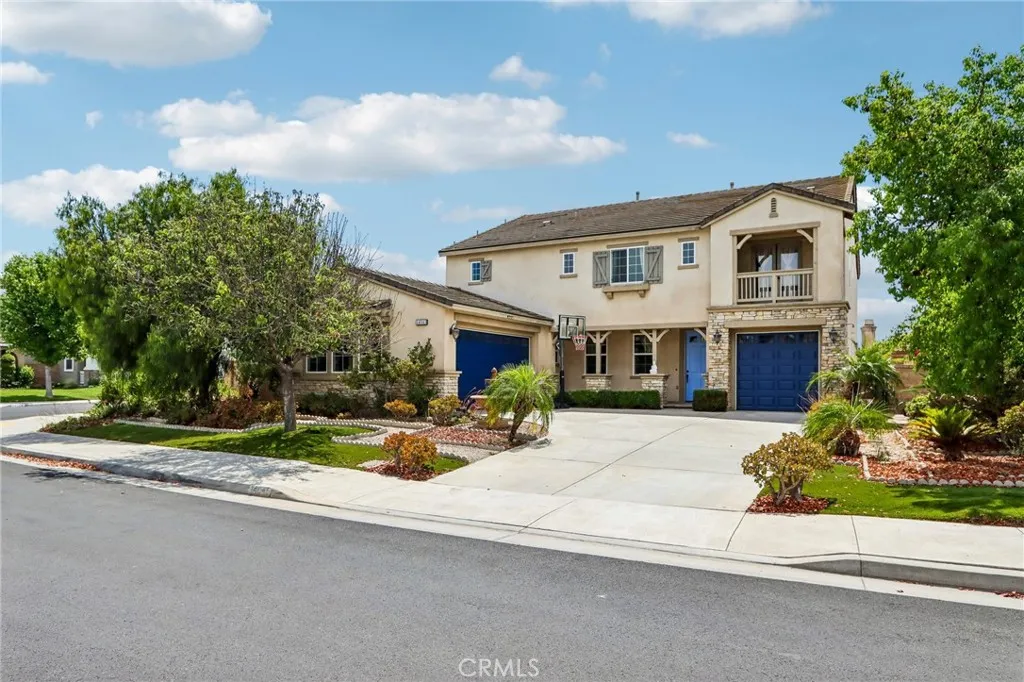
Eastvale, CA 92880
3292
sqft3
Baths5
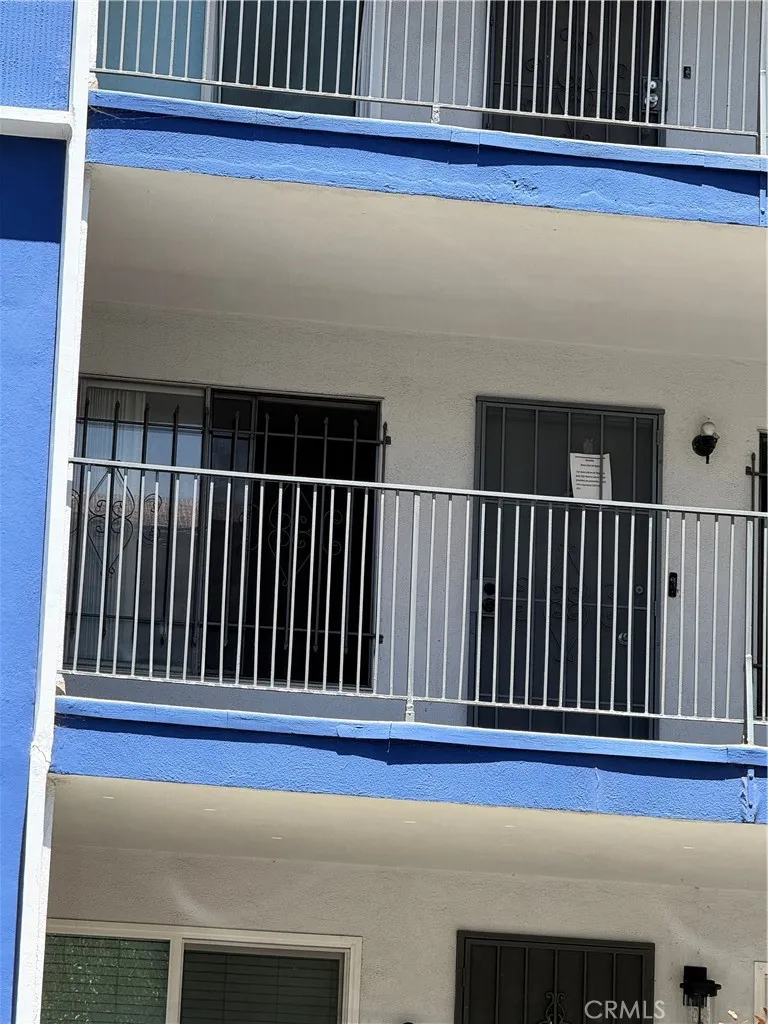
Beds Set on a 9,000+ square-foot corner lot, this spacious Eastvale residence blends generous living space with thoughtful upgrades and distinctive design details throughout. The bright main level features an open kitchen, living, and dining area, with a large walk-in pantry and striking chandelier serving as the focal point of the living room. A downstairs bedroom and full bathroom offer an ideal setup for multigenerational living or guests. Upstairs, two secondary bedrooms each feature unique light fixtures and open to a shared balcony, while custom touches continue throughout the home. The beautifully upgraded interior features a tile and marble entryway, tile flooring throughout the kitchen, bathrooms, laundry room, and pantry, upgraded mirrors in the bedroom closets, and a spacious laundry room complete with a sink and abundant cabinetry. The kitchen is enhanced with under-cabinet lighting, while the primary suite offers his-and-hers large walk-in closets. Step outside to a beautifully landscaped backyard designed for entertaining, featuring an oversized fountain, freshly painted patio, brickwork throughout the flower beds, and decorative colored concrete. The low-maintenance front and back landscaping includes artificial turf, a front-yard fountain, and a mature, exceptionally sweet jujube tree. New paint on the garage and front doors adds to the homes fresh curb appeal. The expansive corner lot also features a flagstone-finished California room, creating an inviting setting for outdoor dining and entertaining, while the front porch is finished in beautiful flagstone. An a
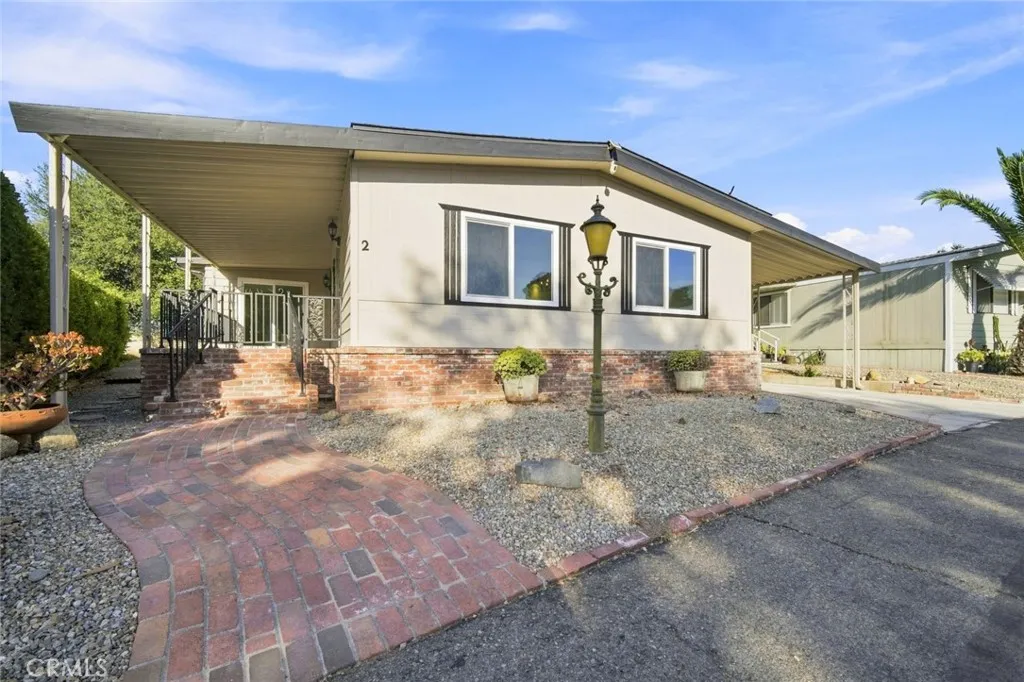
Temecula, CA 92591
1480
sqft2
Baths2
Beds 55+ COMMUNITY - REMODELED HOME. This home has a large backyard! There is green space located right behind home with a peek-a-boo view! ALL brand new windows, all brand new flooring, brand new cabinets and quartz countertops throughout home, all new sinks, all new sink faucets, new paint on inside and outside, all new light fixtures, shed in the back... Enjoy morning coffee on your private front deck! You can sit on the deck and have a nice quiet spot to read or enjoy the outdoors. Wheel chair lift at back door. Beautiful neutral colors inside, light and bright and plenty of space! Community pool, spa, gym, 9 hole putting green, social activities, library, meeting space. Great location in Temecula! 1 mile to the grocery store, drug store, coffee shops, restaurants, gas station. Only a few miles to Temecula Valley Hospital, wine country, shopping, Costco, Target, local churches, medical offices, etc. There is a monthly space lease, no HOA fees, and park approval required. Space lease includes access to the clubhouse and all its amenities. There is even RV storage on site. Pet restrictions apply. Buyer/s must be park approved. Don't miss out on this beauty!!
La Quinta, CA 92253
2525
sqft3
Baths4
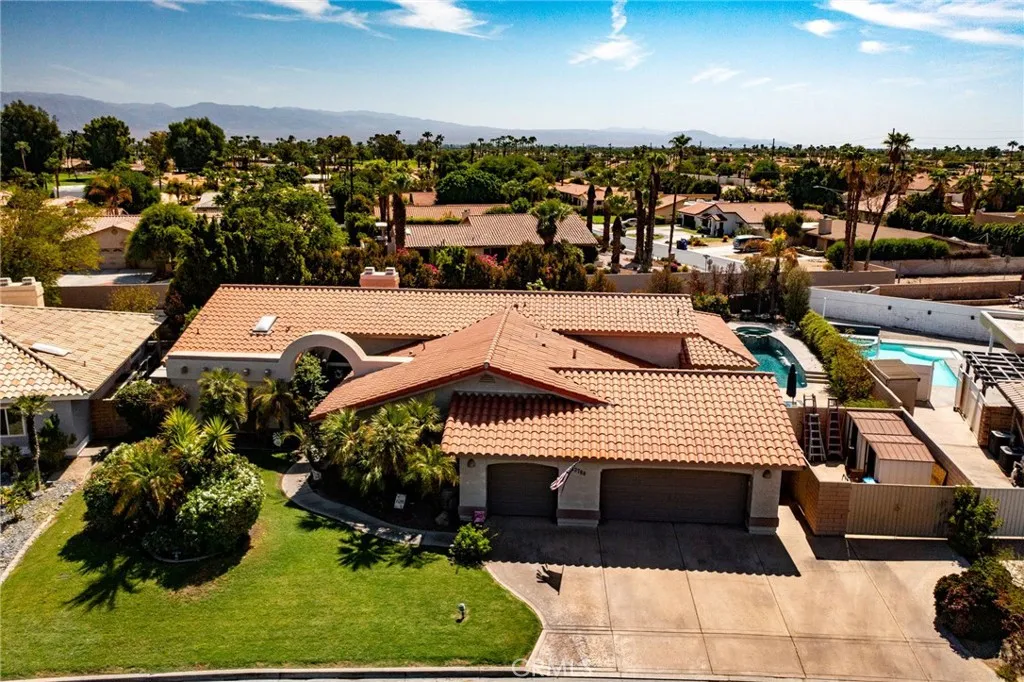
Beds Price Reduced! Sellers Want it Sold!! Welcome to 43780 Skyward Way, a beautifully positioned single-story home in the gated Starlight Dunes community of La Quinta, CA. Priced below market, this spacious 4-bedroom, 3-bathroom residence offers 2,525 square feet of living space on an expansive 11,326-square-foot lot, combining comfort, privacy and the sought-after La Quinta lifestyle. The generous primary suite features its own fireplace, direct patio access and a luxurious bathroom with dual vanities, spa-like soaking tub, walk-in shower and two custom walk-in closets. A secondary bedroom with its own en-suite bathroom provides an ideal private retreat for guests, extended family or a dedicated living arrangement. The home also features a private 3-car garage with storage cabinetry, a separate home office with its own private entrance, RV parking, low HOA dues and IID electric. Step outside to your own private desert retreat, where a sparkling in-ground pool, raised spa and expansive wrap-around covered patio create the perfect setting for entertaining, relaxing and enjoying La Quinta's year-round outdoor lifestyle. Ideally located between the Highway 111 shopping corridor and the Santa Rosa Mountains, this home places you minutes from everyday conveniences at Plaza La Quinta and The Pavilion, as well as the restaurants, boutiques and charm of Old Town La Quinta. Nearby recreation includes Adams Park, Fritz Burns Park, La Quinta Cove Trailhead and Lake Cahuilla Veterans Regional Park. Whether you're relocating to the Coachella Valley, looking for a spacious primary residence
Page 0 of 0

