


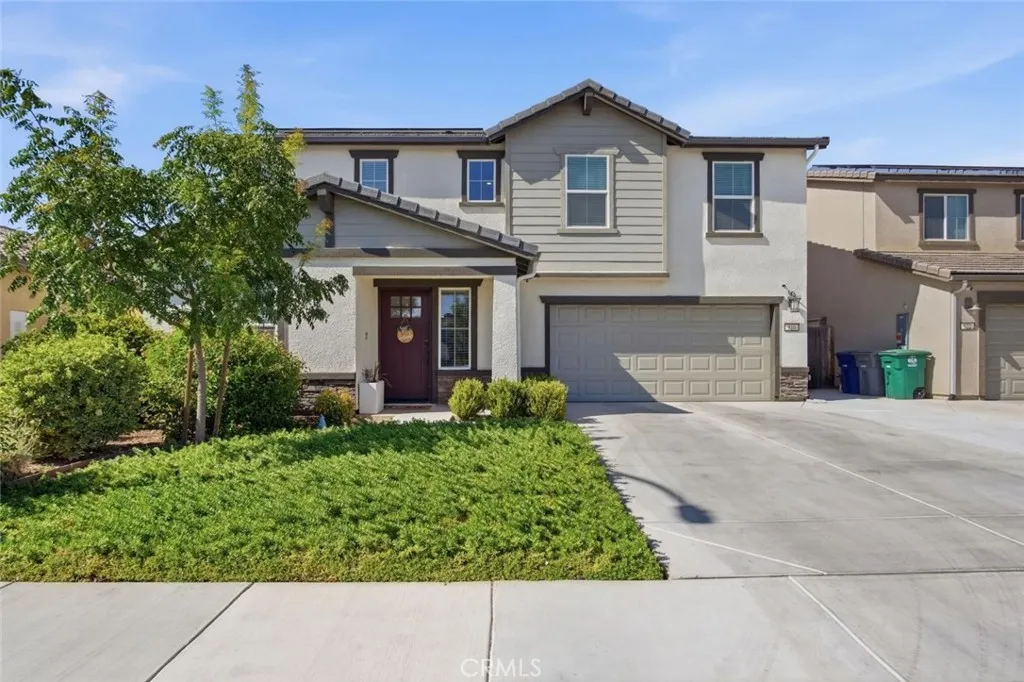
Los Banos, CA 93635
$598,000
2810
sqft3
Baths5
Beds Immaculate and spacious 5BD 3BA Southside newer home for sale! As you walk in and step onto the beautiful tile flooring, you are welcomed by custom accent walls, the all desired bedroom and full bath on the first level that is next to the open concept kitchen, separate dining area and large family room. The kitchen is the heart of the home with plenty of cabinets, a walk in panty, a gourmet gas stove, dishwasher, microwave, quartz countertops and pendant lighting. The second level features a giant loft and 4 additional bedrooms. The primary suite and bathroom feature an oversized walk-in closet, dual sinks and a shower stall. All modern fixtures that will go with any decor fills this home! The convenient laundry room is also on the second floor featuring cabinets and a modern sink. This smart home also includes reverse osmosis filtration and a water softener. The exterior of the home features a 14x36 pavilion, a storage shed, gutters, pre-wired EV station, new landscaping, new concrete and fruit trees such as oranges, peaches, lemons and many more. This home is 2810 sq ft, featuring a tile roof, included paid solar panels, and manicured front and backyard landscaping. This home shows pride of ownership and is ready for a new homeowner!
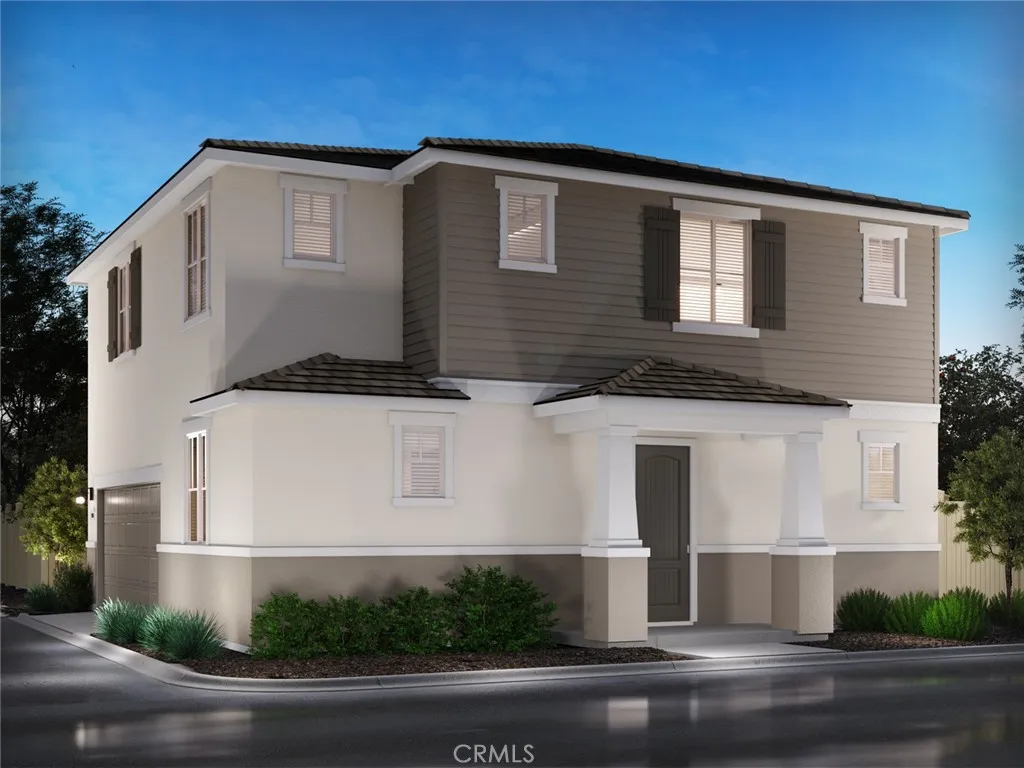
Redlands, CA 92374
1815
sqft3
Baths3
Beds Brand new, energy-efficient home available by Sep 2026! An open-concept layout means you can prepare dinner at the kitchen island without missing the conversation in the great room. Upstairs, the primary suite offers dual sinks with walk-in closet, spacious secondary bedroom, and a large, versatile loft. Laurel offers two-story, single-family homes with large living spaces, chef-inspired kitchens, luxurious primary suites and flexible lofts. Every home includes backyard landscape, Whirlpool appliances including refrigerator & W/D, whole-home blinds energy-efficient features, designer-curated finishes and smart home technology. Each of our homes is built with innovative, energy-efficient features designed to help you enjoy more savings, better health, real comfort and peace of mind.
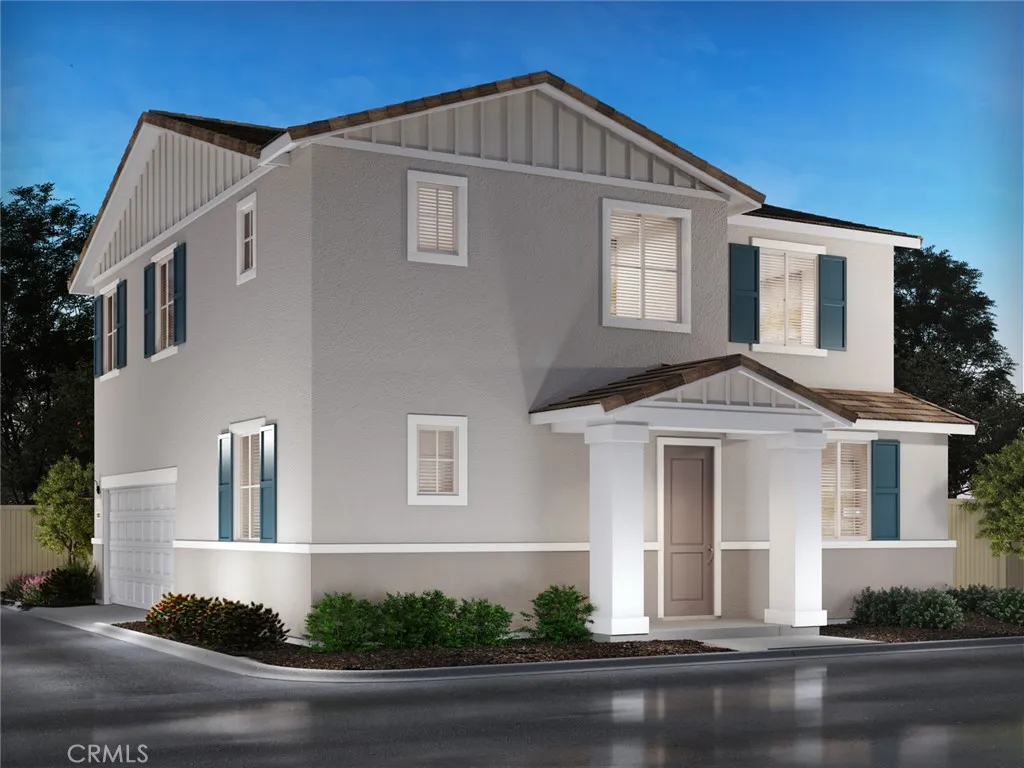
Redlands, CA 92374
2125
sqft3
Baths4
Beds Brand new, energy-efficient home available by Sep 2026! Spacious home with private, entry-level suite creating the perfect space for overnight guests. Open and bright great room, dining and kitchen flow together effortlessly while large bedrooms and spacious loft upstairs keep your family connected. Laurel offers two-story, single-family homes with large living spaces, chef-inspired kitchens, luxurious primary suites and flexible lofts. Every home includes backyard landscape, Whirlpool appliances including refrigerator & W/D, whole-home blinds energy-efficient features, designer-curated finishes and smart home technology. Each of our homes is built with innovative, energy-efficient features designed to help you enjoy more savings, better health, real comfort and peace of mind.
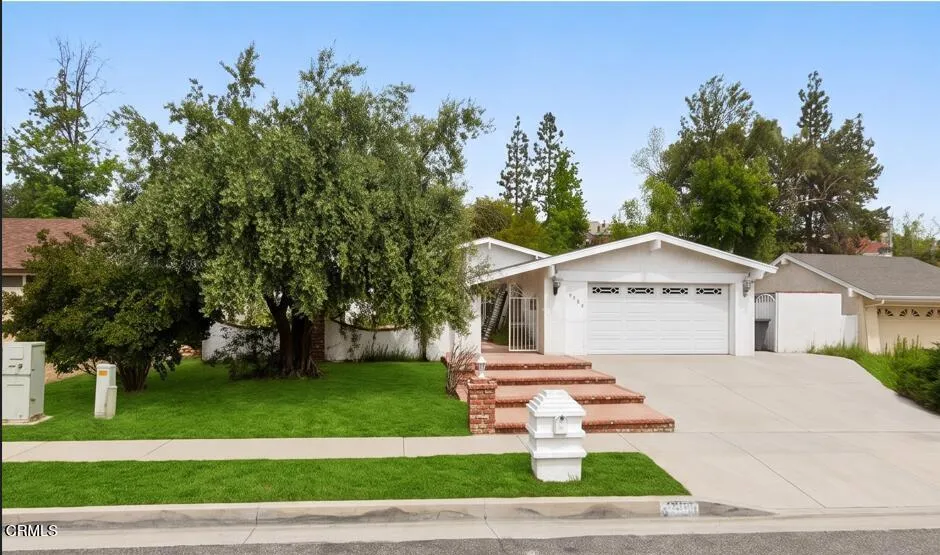
Hawthorne, CA 90250
1382
sqft2
Baths3
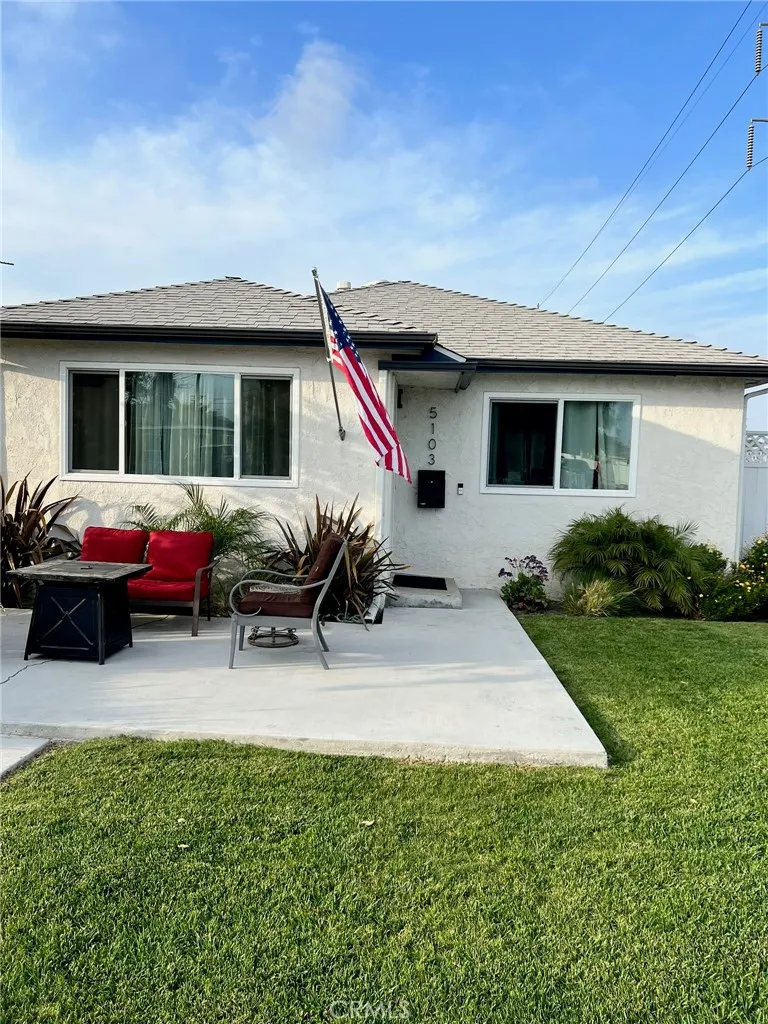
Beds This updated single-story home in Hawthornes Hollyglen/Del Aire neighborhood sits within the Wiseburn Unified School District. Public records show approximately 1,346 square feet with three bedrooms and two bathrooms. The exterior features white stucco and a gray composition roof. Recent improvements include new front and rear fencing for privacy, installed gutters, tree removal to open the yard, and solar panels for energy efficiency. Inside, gray wood-look flooring flows through the living spaces. The kitchen offers white cabinetry, white countertops with bold black veining, stainless steel appliances, and a double sink. Living and dining areas connect via multi-panel French doors to the backyard. New interior doors serve the laundry closet and pantry. Comfortable bedrooms include ceiling fans, and bathrooms feature dark blue subway tile in one and a marble-look shower in the other. The garage has an epoxy floor coating and fresh interior paint. The backyard is a standout. A TimberTech composite deck with lighted steps and cable railing creates an elevated entertaining space. Surrounding outdoor living areas include up lighting, artificial grass, decomposed granite, string lights, dining and lounge seating, and a covered grill. A side yard of turf adds play space, all enclosed by privacy fencing. Crawlspace cleanout, grading, and sump pump installation improve long-term moisture control. Convenient to parks, El Segundo amenities, shopping, employment centers, and the coast, this home balances practical updates with inviting outdoor living.
San Marino, CA 91108
4267
sqft5
Baths4
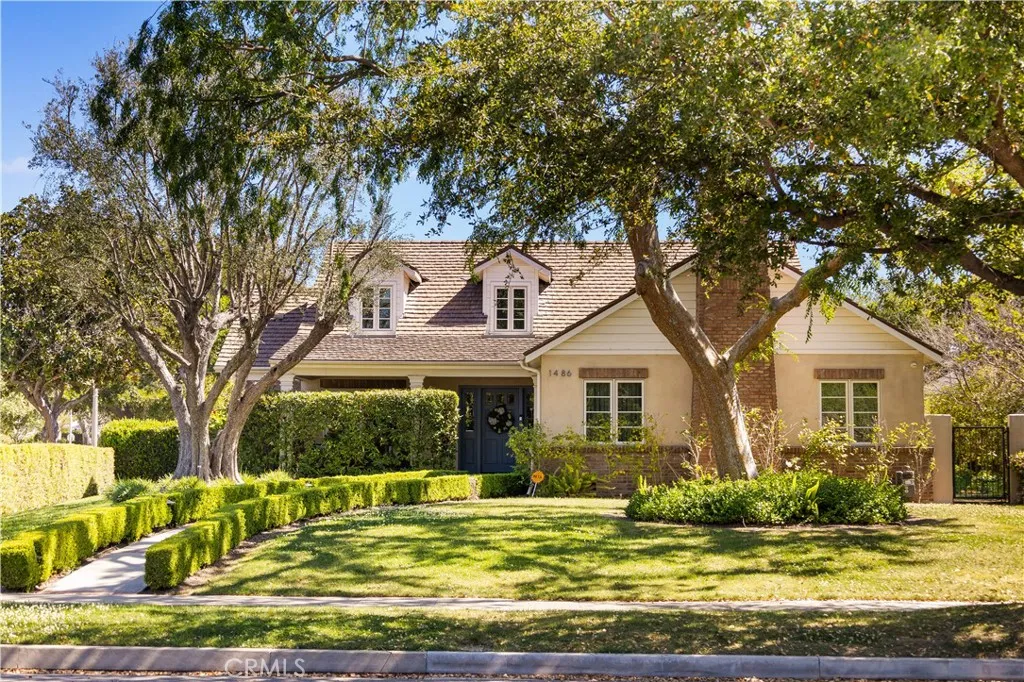
Beds The Beautiful home rebuilt 2016 custom two- story ranch home offers 4 bedrooms, 4.5 bathrooms, and approximately 4,288 sq,ft. of refined living space on a generous 14,180sq.ft. lot. Designed in timeless cape cod/ south Hampton style, The home features a bright and open floor plan with spacious living, dining, and family rooms, perfect for both everyday living and entertaining. The gourmet kitchen showcases custom cabinetry and designer finishes, while elegant lighting, soft neutral tones, and a blend of natural wood and stone elements create a warm yet sophisticated ambiance throughout, Additional highlights include a private home theater, beautifully appointed bathrooms, and professionally landscaped grounds with expansive outdoor space, Located near the prestigious Lacy park, in a quiet and prestigious neighborhood close to top-rated schools and local amenities, this exceptional residence offers the perfect balance of luxury, comfort, and convenience.
San Marcos, CA 92069
1781
sqft4
Baths3
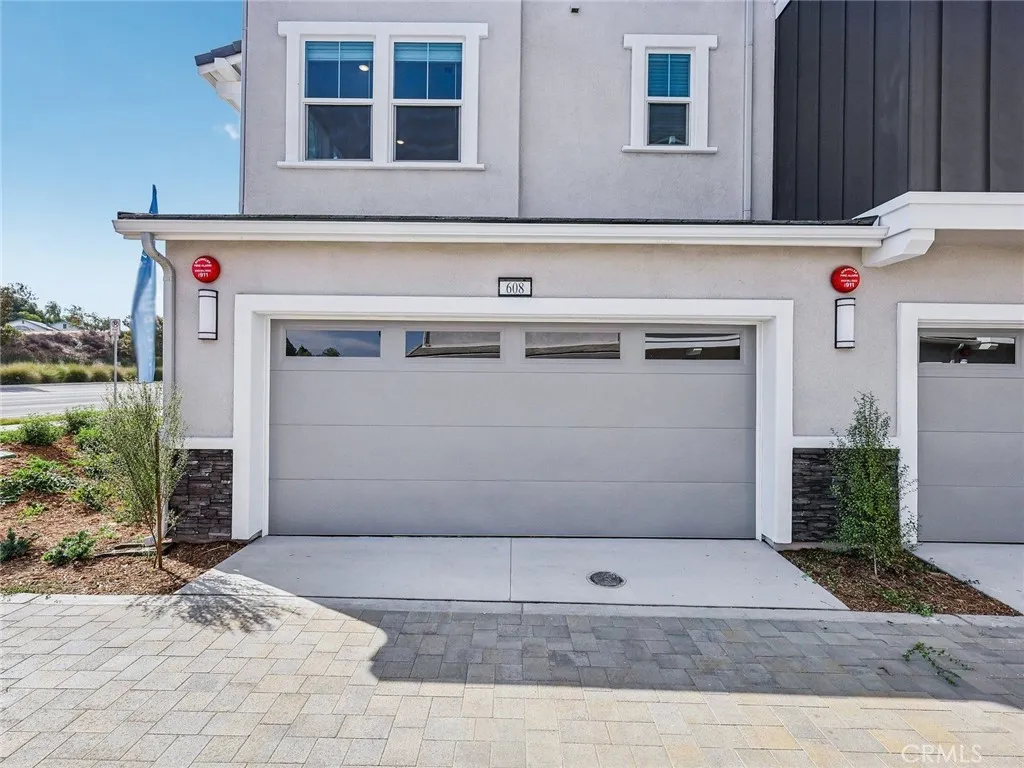
Beds Brand new, energy-efficient home available by Jul 2026! Cielo, in San Marcos, CA, is the place for your carefree SoCal life. Offering stylish townhomes with spacious, open-concept floorplans, chef-inspired kitchens, primary suites with walk-in closets and covered decks. Homeowners will benefit from Cielo's turnkey, move-in ready features such as included Whirlpool appliances and whole home blinds. Each of our homes is built with innovative, energy-efficient features designed to help you enjoy more savings, better health, real comfort and peace of mind.
West Hills, CA 91304
1550
sqft2
Baths3
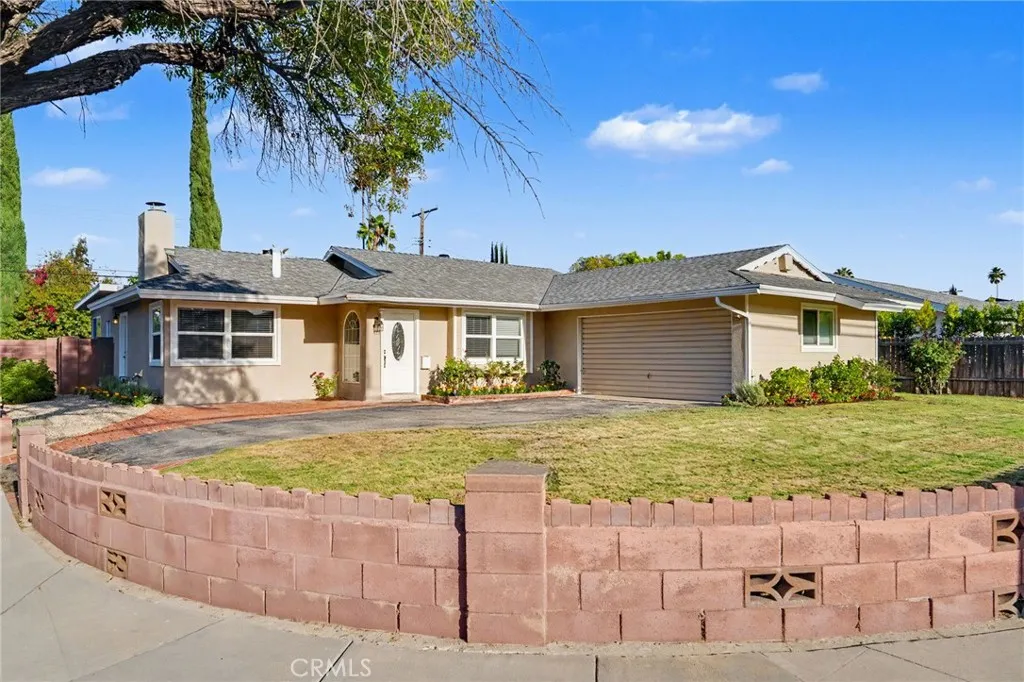
Beds Exceptional value! This vacant 3-bedroom plus den, 2-bath corner home offers approximately 1,550 square feet and a flexible floor plan ideal for multigenerational living. The spacious kitchen features abundant wood cabinetry, generous counter space, tile flooring, and stainless-steel appliances. A charming arched hallway adds architectural character, while the light-filled bedrooms include mirrored closets, ceiling fans, and French doors leading outdoors. The 200+ square-foot bonus space, included in the reported square footage, has a private entrance and direct backyard access. It is ideal for an office, gym, playroom, or creative space. Three distinct backyard areas provide space for entertaining, outdoor dining, and parking for up to six vehicles. Additional features include a fireplace, central heating and air, and indoor laundry. Enjoy nearby hiking and biking at Upper Las Virgenes Canyon Preserve, Bell Canyon, and El Escorpin Park. Shadow Ranch Park, Westfield Topanga, and Topanga Village are also conveniently nearby.
Lancaster, CA 93534
3452
sqft3
Baths5
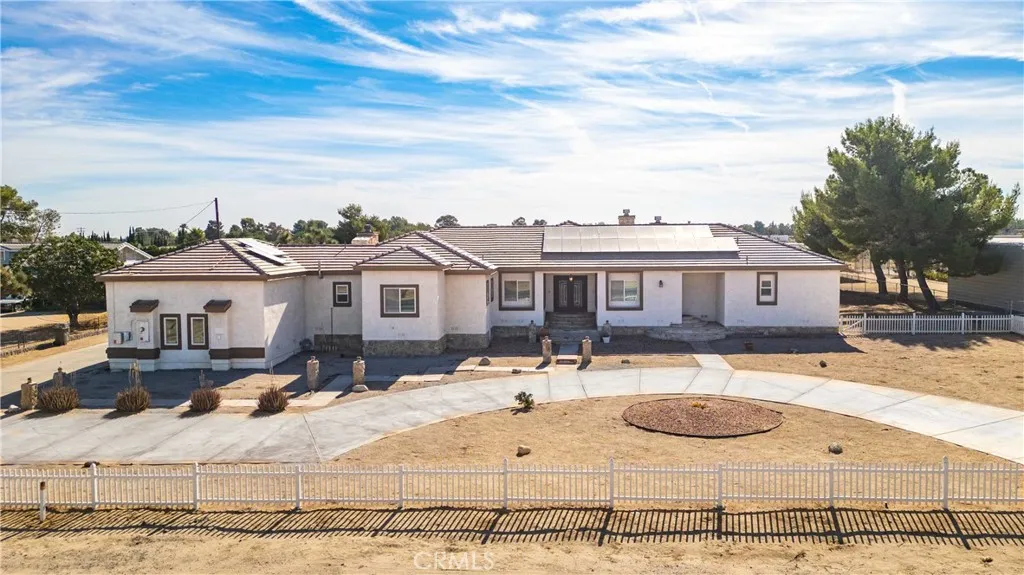
Beds Fantastic Opportunity on this Custom Built Single Story Home in White Fence Farms. In need of a little TLC this home is situated on approximately 1.13 acres, this custom-built single-story estate offers approximately 3,452 square feet with 5 bedrooms, 3 full bathrooms, expansive living spaces, and impressive indoor-outdoor amenities. A grand entrance with striking iron doors welcomes you into a light-filled interior with dramatic high ceilings and elegant formal and casual living areas. The chef-inspired kitchen features a large center island with breakfast bar, dining nook, raised-panel oak cabinetry, granite countertops, and built-in stainless steel GE Monogram appliances. The kitchen opens to the family room with fireplace, while the formal living room offers a second fireplace and soaring ceilings. The spacious Primary Suite is a private retreat with its own fireplace, oversized walk-in closet, jetted soaking tub, and separate walk-in shower. A secondary front entrance leads to a private office or fifth bedroom with nearby full bath, ideal for guests, extended living, or a dedicated workspace. The split floor plan places three additional bedrooms on the opposite side of the home for added privacy. The backyard is designed for entertaining with low-maintenance turf, an outdoor kitchen, and pergola-style covered patios with electrical and lighting. Additional features include a 3-car garage, solar system, dual-zone heating and A/C, tankless water heater, utility/laundry room with split cabinetry and sink, and generous RV access with additional storage space. This distinct
Page 0 of 0

