


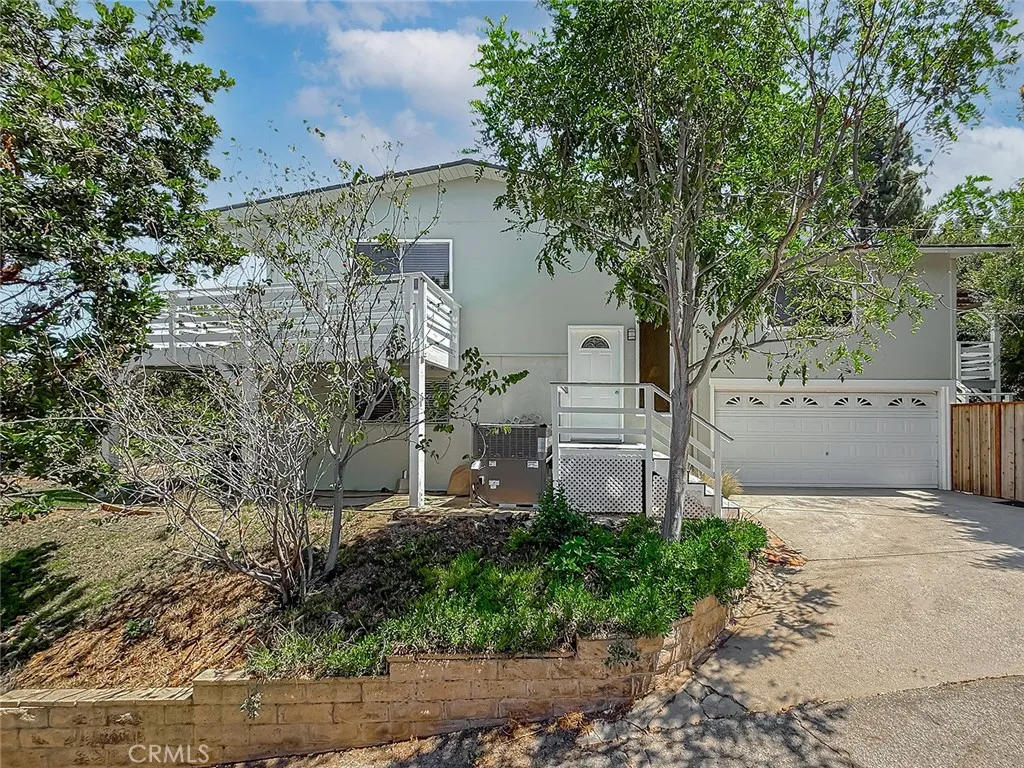
Newbury Park, CA 91320
$870,000
1564
sqft2
Baths2
Beds Escape to this mountain-inspired retreat, perfectly positioned just 10 minutes from local shopping, dining, and freeway access. Soaring vaulted wood-beam ceilings, rich mahogany flooring, and a cozy freestanding fireplace create a warm, inviting ambiance throughout the main living spaces. The chef-ready kitchen features upgraded cabinetry, generous counter space, and stainless-steel appliances. Upstairs, dual newly refinished balconies extend from the living areas, offering serene elevated views. The expansive main living area holds incredible flexibility, with clear potential for conversion into a primary suite or third bedroom. Outdoors, two versatile side yards provide ideal setups for entertaining, complemented by a 2-car direct-access garage and ample space for RV parking.
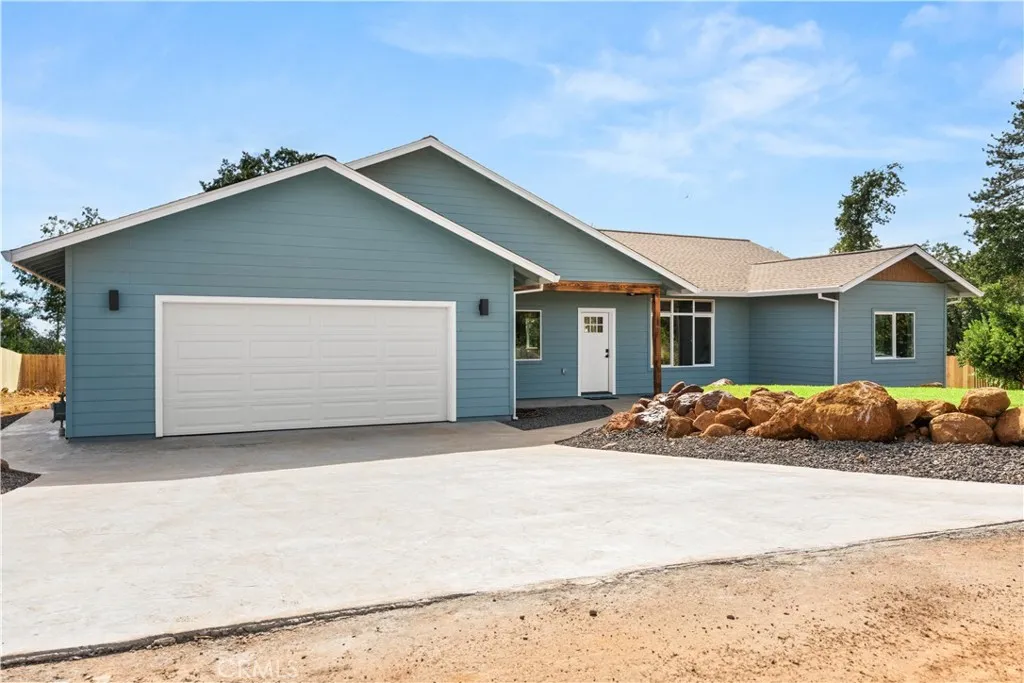
Paradise, CA 95969
1622
sqft2
Baths2
Beds BACK ON THE MARKET AT NO FAULT TO THE HOME! Welcome to this Lower Paradise home that sits on a private lane. Featuring a split floorplan with 2 bedrooms, 2 bathrooms and a den the layout is perfect for functionality with a little extra elbow room. You are greeted by tall ceilings, LVP flooring, large windows for natural light, and warm finishes that make the space feel cozy yet open and airy. In the kitchen you'll find granite counters, custom maple cabinets, a farm sink, walk-in pantry, gas range, and stainless steel appliances. Off the dining area are French doors that lead to a covered patio and fenced yard. The primary suite is outfitted with two closets, a ceiling fan, and en suite bathroom with a walk-in floor to ceiling tile shower, large vanity, and linen closet for extra storage. On the other side of the home you'll find the second bedroom and second bathroom that has a tub/shower and the same custom cabinetry. The den is situated off the living room making this space perfect for an office, play room, or flex space. You cannot miss the massive laundry room that could actually make laundry enjoyable with a spacious counter, utility sink, storage, and a space for a second refrigerator or freezer with a water hook-up. Other notable features include ductless mini splits for efficiency, an oversized garage, and a new septic tank. This home has lots to offer and is ready for you to settle in!
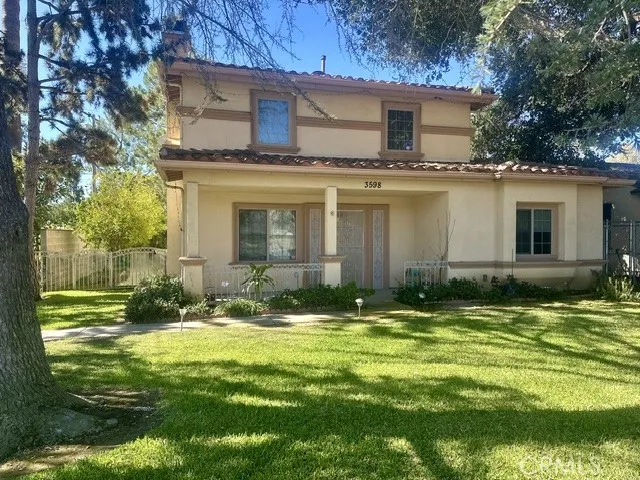
Pasadena, CA 91107
2853
sqft5
Baths4
Beds This two-story house consists of 4 master bedrooms dignified 2,853 sqft with renovations for today's living. Thoughtfully maintained by its current owner since it was built in 2008; highlights include a flexible layout designed for both everyday living and effortless entertaining. Living room with built in bookcases and fireplace, kitchen recently remodeled in 2022. Adjacent formal dining room. Open kitchen with center island, appliances. In addition, to the first floor includes laundry room and master suite bedroom separate shower and jet tub. A full bathroom completes the first level. Upstairs a central hall leads to three generous master bedrooms, all with bathrooms ensuite - including closets, with indulgent bathroom with (2 bathrooms have jet tub), and vanity. It also features a two-car garage. Minutes away from Old Town with quintessential cultural and dining destinations.
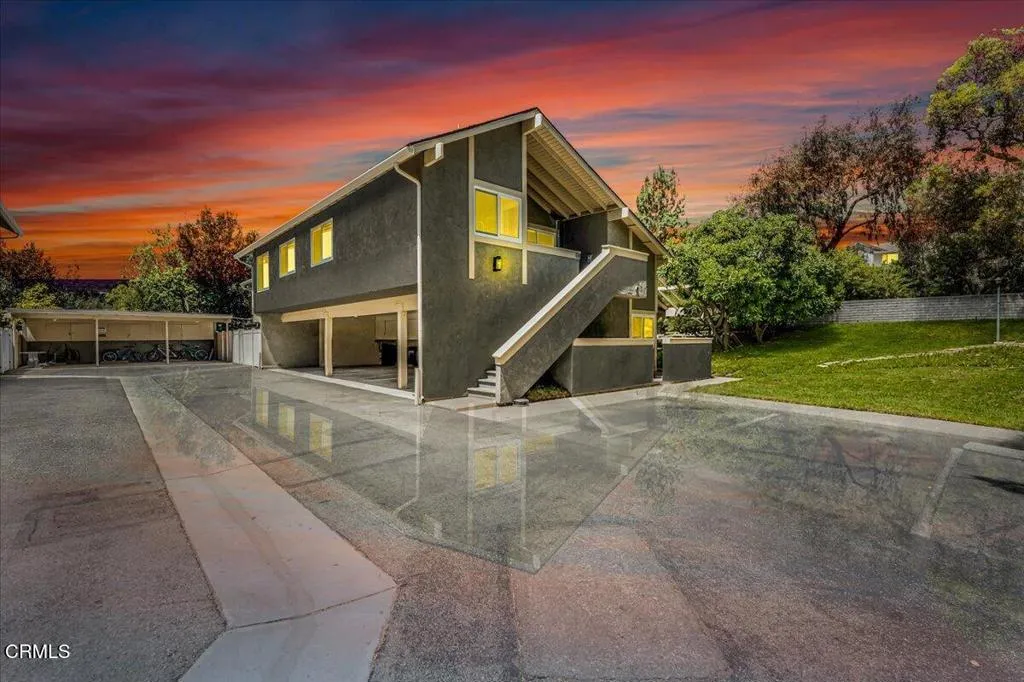
Thousand Oaks, CA 91360
956
sqft1
Baths2
Beds Welcome to 569 Rio Grande Circle, a well-maintained 2-bedroom, 1-bath condo tucked into Thousand Oaks' desirable Wildwood community. Set on the second floor, this home combines fresh interior updates, energy-conscious features, and easy access to some of the area's best outdoor recreation.Step inside to freshly painted interiors and beautifully refurbished hardwood flooring that gives the home a clean, move-in-ready feel. The kitchen includes granite countertops, an electric stove less than two years old and dishwasher, while select smart switches and an ecobee smart thermostat add everyday convenience and greater control over energy use. The updated HVAC system and insulated ductwork provide comfortable heating and air conditioning year-round.Inside washer and dryer hookups make laundry convenient, and the all-electric home eliminates the need for natural gas. Two reserved parking spaces (one in the carport) plus additional storage provide valuable space beyond the home itself.One of the biggest benefits of this location is what awaits outside your door. Enjoy community pool access along with nearby parks, open space, and the popular Wildwood hiking network, including trails leading toward Lizard Rock and Paradise Falls. It's an ideal setting for morning hikes, weekend adventures, or simply enjoying the natural beauty that makes this part of Thousand Oaks special.With convenient access to shopping, dining, schools, recreation, and major routes throughout the Conejo Valley, 569 Rio Grande Circle offers a comfortable Thousand Oaks lifestyle with thoughtful updates already co
Ontario, CA 91762
1543
sqft3
Baths3
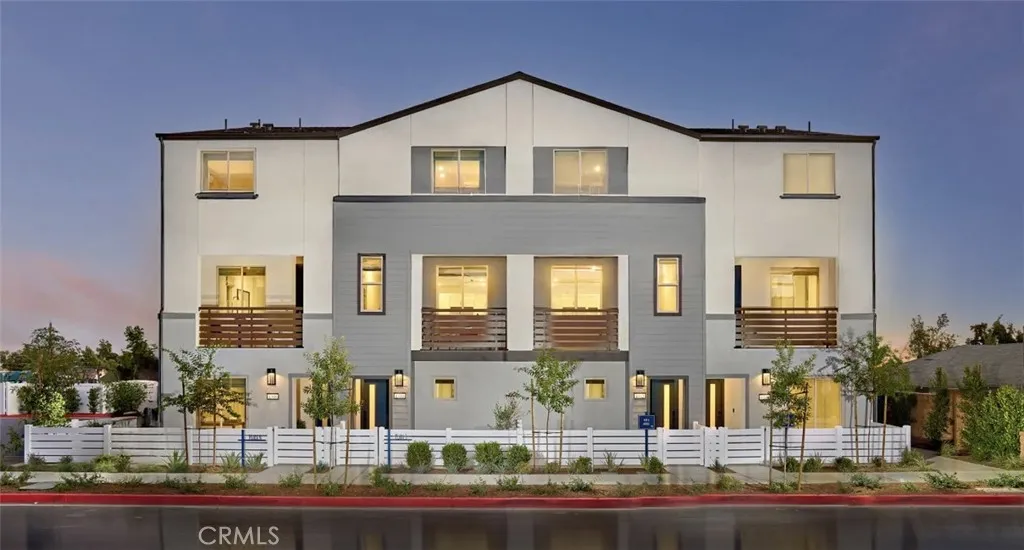
Beds NO MELLO ROOS for this newly released townhome in North Ontario. Canopy by Risewell Homes is a smaller enclave with a location that's still accessible to the I10, 210 and I15 corridors, ONT INT Field and Airport, Toyota Arena, Victoria Gardens, and so many other shopping/dining/entertainment options. A designer-curated interior package with LVP/tile flooring, Quartz counters, white cabinetry. Home highlights include a second-level balcony, walkability to new community greenspace, fenced courtyard, deeper two car garage w/ storage niche, and open living at second floor, flanked by a unique Bed/ensuite Bath (or Office/Den). Further upstairs find a sizeable Primary Suite opposite another secondary Bed and ensuite Bath, as well as laundry closet. Builder incentives available, ESTIMATED FEBRUARY MOVE IN as construction is underway!
Escondido, CA 92025
1291
sqft3
Baths3
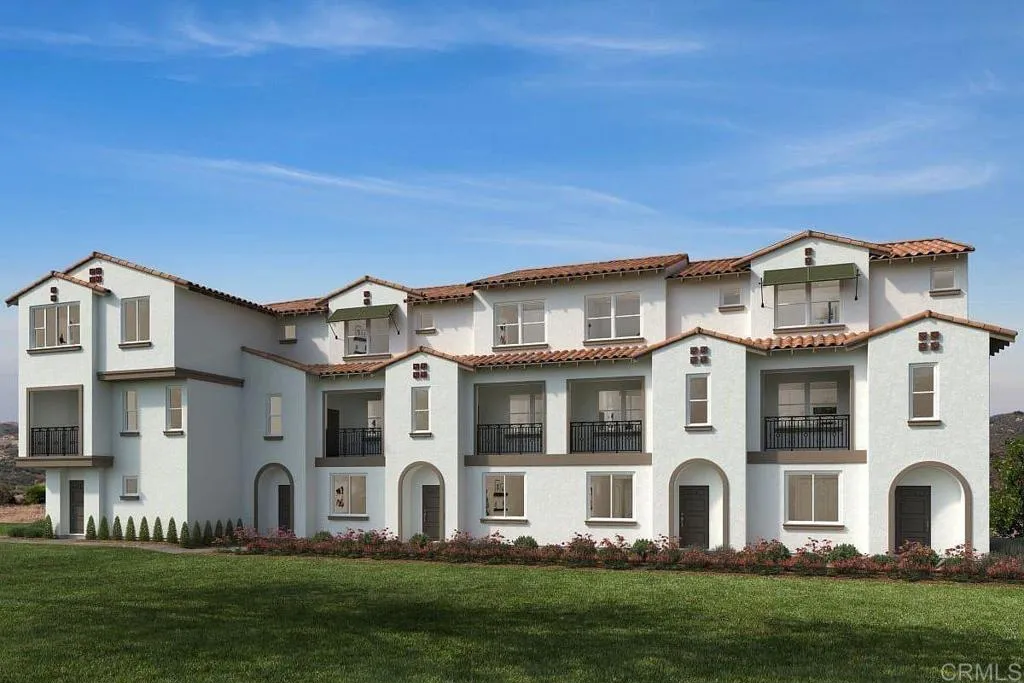
Beds Discover modern living at Rosegate. 2645 Rockrose Glen features a stylish 3-story design offering 1,291 sq. ft. of living space with 3 bedrooms, 3 bathrooms, and a 2-car attached garage. Enjoy sustainable comfort with included solar and ENERGY STAR certification. Thoughtfully designed interiors feature 9-foot ceilings on the 2nd and 3rd floors, and every home includes a 10-year limited warranty for added peace of mind.
Kingsburg, CA 93631
2900
sqft3
Baths4
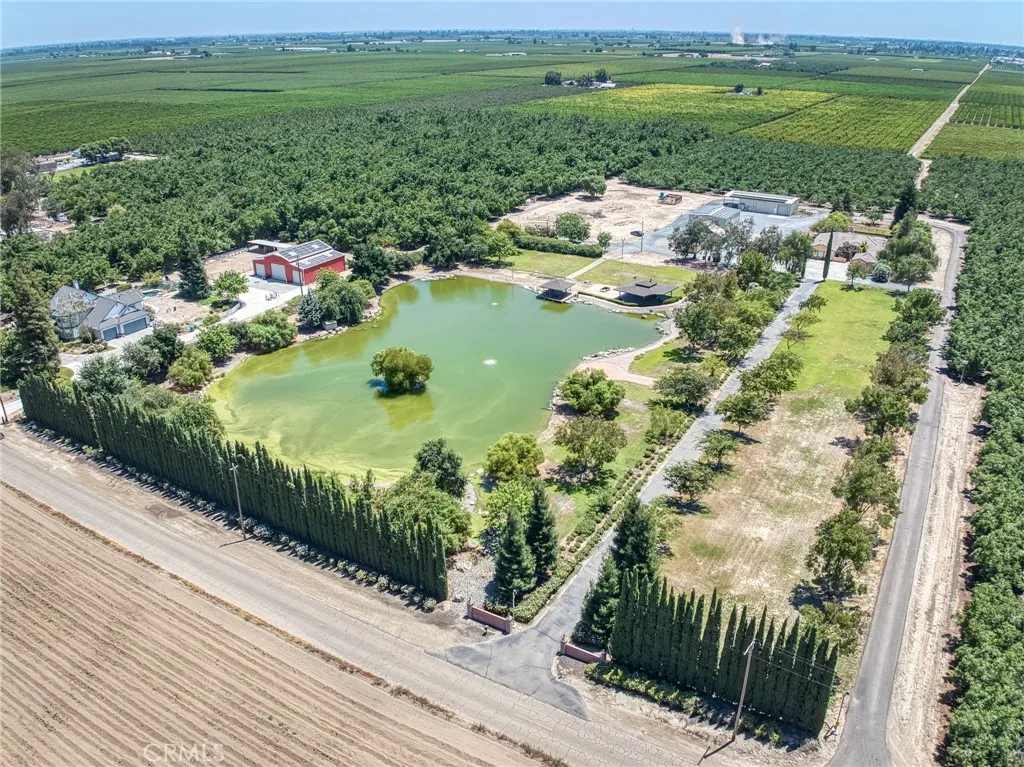
Beds Kingsburg Luxury Estate Where Lifestyle, Legacy & Opportunity Meet-Discover an extraordinary 30-acre estate in the heart of Kingsburg, where luxury living, recreation, & income-producing agriculture come together to create a truly one-of-a-kind property. Whether youre seeking a private family retreat, or a legacy investment, this exceptional estate offers endless possibilities. Beyond the gated entrance, a breathtaking 2-acre pond welcomes you w/a picturesque fountain & tranquil, river-like water feature, creating an unforgettable first impression. Designed for entertaining on every scale, the outdoor venue features an expansive pavilion overlooking the water, spacious decking, brick barbecue, wood-fired pizza oven, & electrically operated sunshadesideal for weddings, corporate events, family celebrations, or relaxing evenings by the pond. The beautifully appointed main residence offers approximately 2,900 sqft with 4 bedrooms, 2 bathrooms, a private office, & an expansive great room w/soaring vaulted ceilings that can also serve as a theater or entertainment room. Spanish-inspired Saltillo tile flows throughout much of the home, leading into a gourmet chefs kitchen featuring a 6-burner Viking range, commercial-grade hood, generous custom cabinetry, & abundant workspace for entertaining. The luxurious primary suite provides a peaceful retreat w/a double vanity, porcelain tile, & a spa-inspired soaking tub. Outside, a wrought-iron courtyard w/a rock faade and security gate leads to a private fenced pool, covered patio, & beautifully landscaped grounds. A separate guest home
Van Nuys, CA 91405
1641
sqft2
Baths4
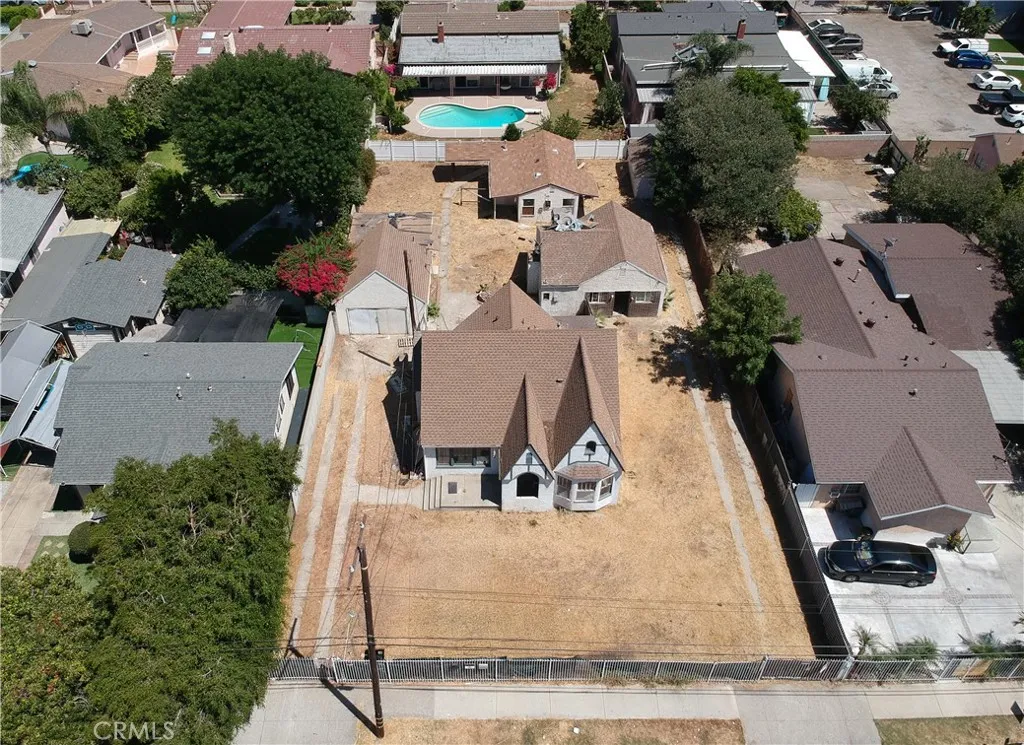
Beds Developer Opportunity in Van Nuys! Positioned on an oversized 12,012 sq. ft. lot, this property offers an exciting chance to unlock meaningful residential density in a high-demand San Fernando Valley location. Ideal for builders, investors, and forward-thinking developers looking to capitalize on Californias evolving housing legislation. Explore multiple potential development paths, including an SB 9 two-unit concept with ADU configurations that may support six or more units, or a possible SB 684/SB 1123 small-lot subdivision strategy with a path to up to 10 residences. Each scenario is subject to site design, zoning, subdivision standards, and City approval; SB 684/SB 1123 provides a streamlined path for certain qualifying urban residential projects of 10 or fewer units. This property has 2 driveways, perfect for separate entrances to the development. A standout opportunity to create a rental portfolio, build a boutique small-lot community, or secure a strategic infill-development site. Buyer to verify all zoning, unit count, and development potential with the City of Los Angeles.
Upland, CA 91784
1815
sqft3
Baths4
Beds Welcome to this beautifully maintained two-story townhome located in the desirable Sycamore Hills community of Upland. This spacious home features 4 bedrooms, 2.5 bathrooms, and a versatile loft area, offering a comfortable and functional floor plan. The main level includes a bedroom, perfect for guests, a home office, or convenient single-level living. The remaining bedrooms are located upstairs, along with a loft and dedicated laundry room. The interior has been freshly painted and professionally cleaned, creating a bright and move-in-ready atmosphere. The kitchen features stainless steel appliances and offers a welcoming space for everyday meals and entertaining. Step outside to enjoy the cozy backyard with a fire pit, perfect for relaxing or gathering with family and friends. Located in a great neighborhood with easy access to the 210 Freeway, this home is also conveniently close to schools, shopping centers, dining, and other everyday amenities. With its spacious layout, desirable location, modern touches, and move-in-ready condition, this Sycamore Hills townhome is a wonderful place to call home.

Page 0 of 0

