


Escondido, CA 92027
$1,199,000
2678
sqft3
Baths5
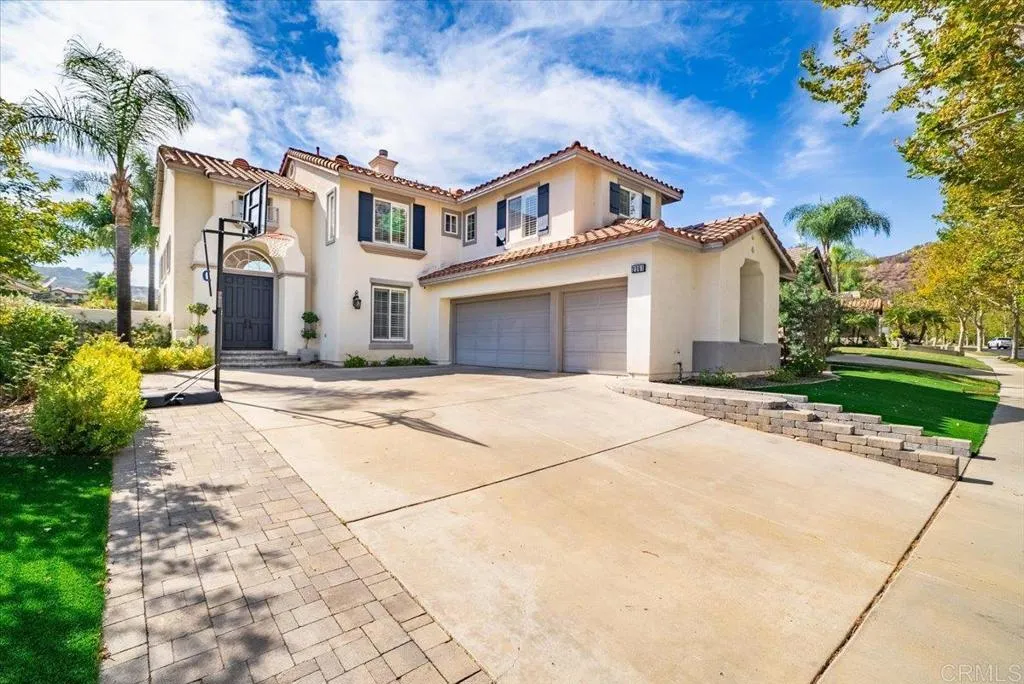
Beds Welcome to this beautifully upgraded 2,678-square foot residence in the highly desirable gated golf course community of Rancho San Pasqual. Featuring 5 bedrooms and 3 bathrooms, this exceptional home blends elegant upgrades, thoughtful design, and breathtaking golf course views framed by picturesque windows that fill the interior with natural light and showcase the surrounding scenery. The inviting limestone entryway sets the tone for the sophisticated interiors, where gorgeous Provenza engineered Oak wood flooring flows throughout the main living areas. A gorgeous statement piece Arhaus Chandelier along with Pottery Barn lighting illuminate the formal living and dining rooms. The beautifully appointed kitchen features stunning quartz countertops, a crackled glass and a Carrara marble mosaic backsplash with a matching Carrara marble window trim, and a stylish design that makes it ideal for both everyday living and entertaining. The secondary bathrooms have also been tastefully upgraded, adding comfort and contemporary appeal throughout the home. Enjoy spectacular golf course views from this private and peaceful setting within a gated community, enhanced by picturesque windows that bring the outdoors in from multiple vantage points. Outside, the low maintenance yard features artificial turf, creating an attractive outdoor space with minimal upkeep. Additional highlights include owned solar, a tankless water heater, and a spacious three-car garage. Perfectly situated near the renowned Safari Park, numerous wineries, and convenient access to Highways 78 and 15, this home offer
Oceanside, CA 92057
2447
sqft3
Baths4
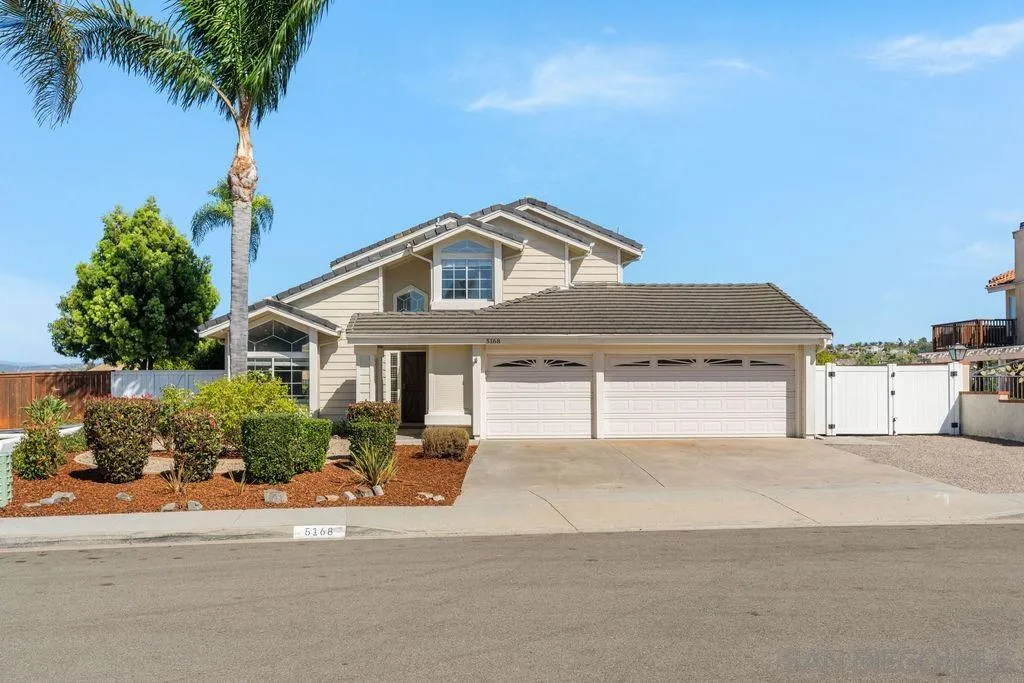
Beds Welcome to 5168 Frazee Rd, a beautifully situated 4-bedroom, 3-bath home tucked away on a quiet cul-de-sac and set on an impressive .4-acre lot with mountain views. Designed for both everyday living and entertaining, the expansive backyard is a true highlight, featuring a sparkling pool and spa, putting green, turf, and plenty of space to relax, play, and enjoy the Southern California lifestyle. Inside, vaulted ceilings and abundant natural light create a bright, open feel throughout. The spacious kitchen features granite countertops, custom cabinetry, a walk-in pantry, and ample storage and prep space. A desirable entry-level bedroom and full bath offer flexibility for guests, multigenerational living, or a home office. Upstairs, the primary suite is a private retreat with high ceilings, a cozy fireplace, and a tastefully upgraded bathroom. Unwind in the freestanding soaking tub while taking in the beautiful views. Additional highlights include OWNED solar, RV parking, and a functional floor plan with generous living spaces. With no HOA and no Mello-Roos, this home offers space, privacy, views, and amenities that are increasingly hard to find. Conveniently located near schools, shopping, freeways, and just a short drive to the beach, 5168 Frazee Rd offers the best of Oceanside living.
La Jolla, CA 92037
1546
sqft2
Baths2
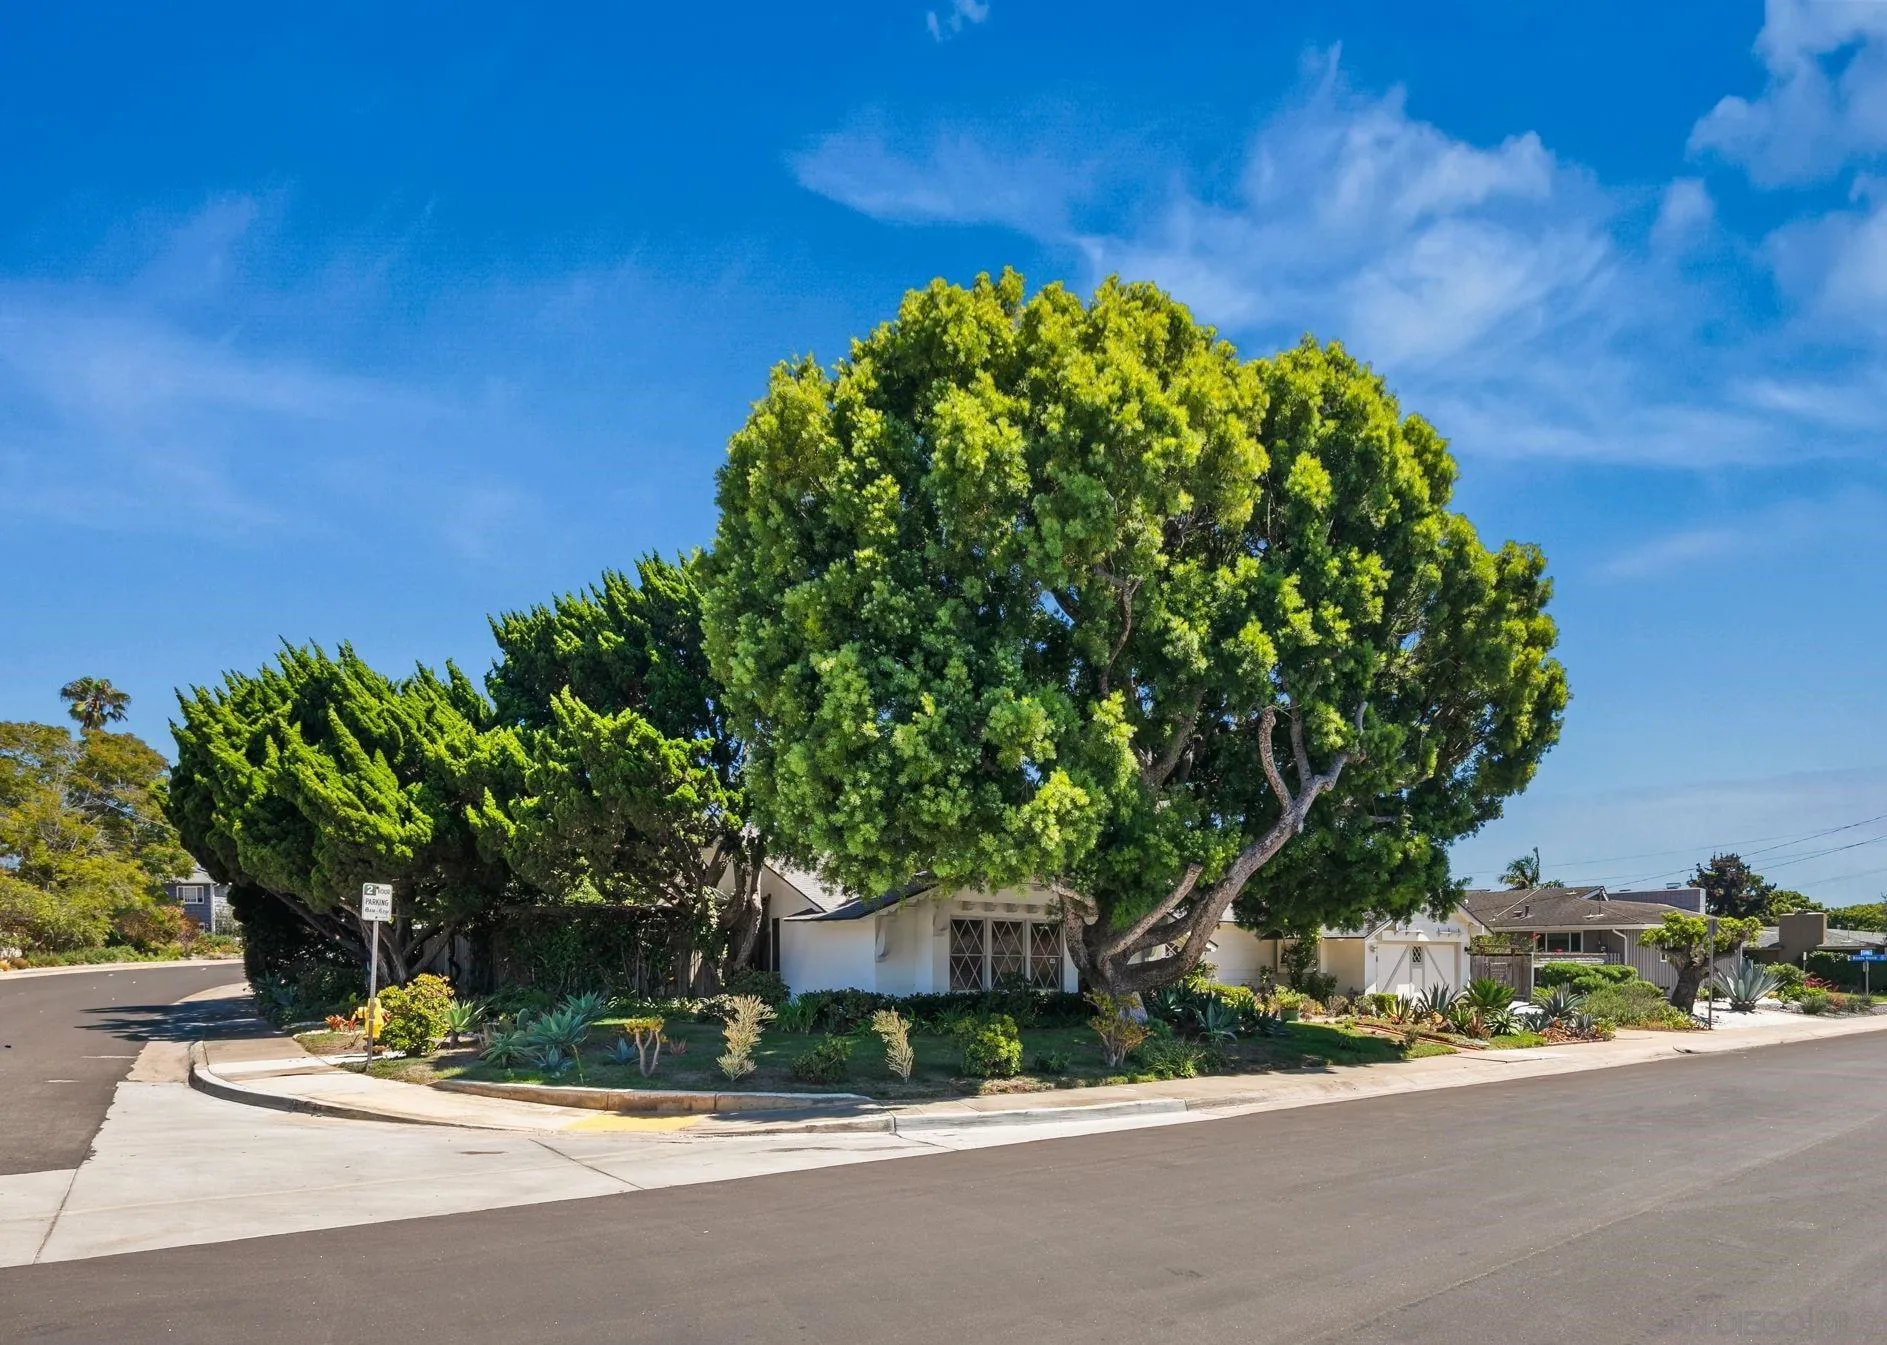
Beds Serene retreat in coveted North La Jolla! Surrounded by trees and abundant greenery on a spacious corner lot, this charming single-level home offers exceptional privacy while encouraging the best of indoor-outdoor living. Step inside to find an open-concept living and dining area filled with natural light, featuring an exposed-beam ceiling and cozy fireplace. Two sets of floor-to-ceiling windows bring the outdoors in with views to the expansive backyard and garden which stretches more than 90 feet across the rear of the property. The generous primary bedroom features two closets, a walk-in shower and ample space for a double vanity sink. Off the hallway is the second bedroom, second full bathroom and a bonus office/den with two separate doorways that can be open or closed off independently for added privacy and flexibility. A wide driveway provides plenty of parking, complemented by an attached two-car garage which offers additional parking or storage. Just minutes from The Village, La Jolla Shores, top-rated schools, shopping, dining, and more, this is a rare opportunity to enjoy the relaxed, refined lifestyle that makes La Jolla so special.
Menifee, CA 92585
2374
sqft2
Baths4
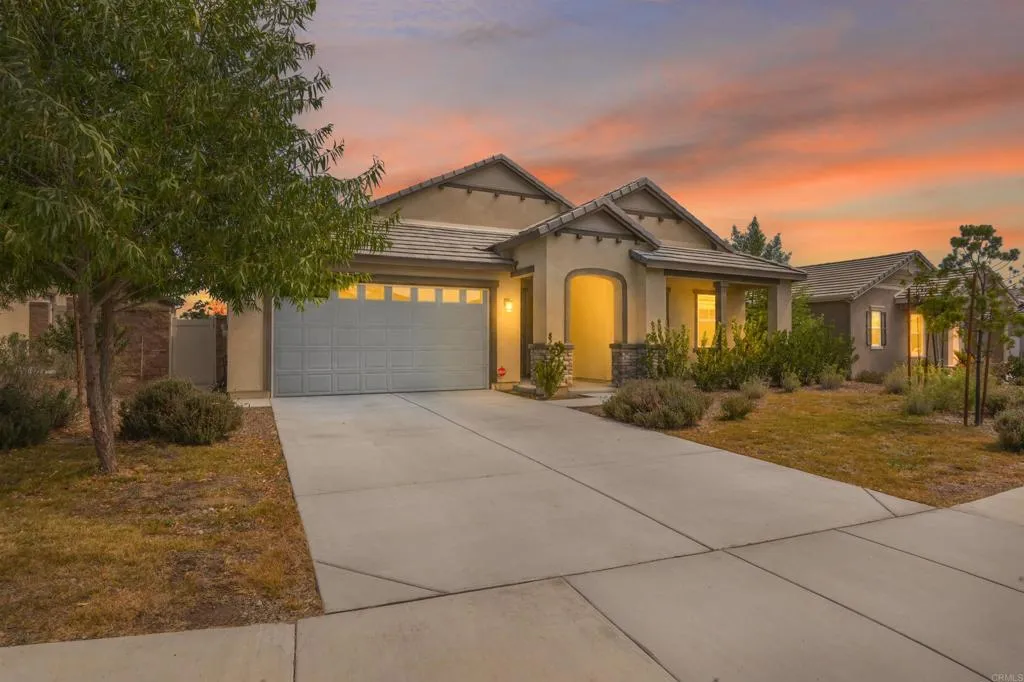
Beds Welcome to this stunning modern single story home in Menifee, built in 2024. Featuring 4 spacious bedrooms, 2 bathrooms, and a private office, this home offers comfort and flexibility. The open concept floor plan features a gourmet kitchen with quartz countertops, a large island with bar seating, stainless steel appliances, and ample cabinetry. The spacious primary suite includes a walk-in closet and spa-like bathroom, while a separate laundry room with utility sink adds convenience. Energy-efficient features include a solar system with a 13kWh backup battery, energy-efficient water heater, smart thermostat, and an EV-ready garage with a 220V outlet and 50-amp breaker. Enjoy the private backyard perfect for entertaining or unwinding under the stars. Located in a desirable Menifee neighborhood with easy access to major highways, shopping, dining, and top-rated schools, this eco-friendly home offers modern style, energy efficiency, and everyday convenience.
Atascadero, CA 93422
2160
sqft2
Baths4
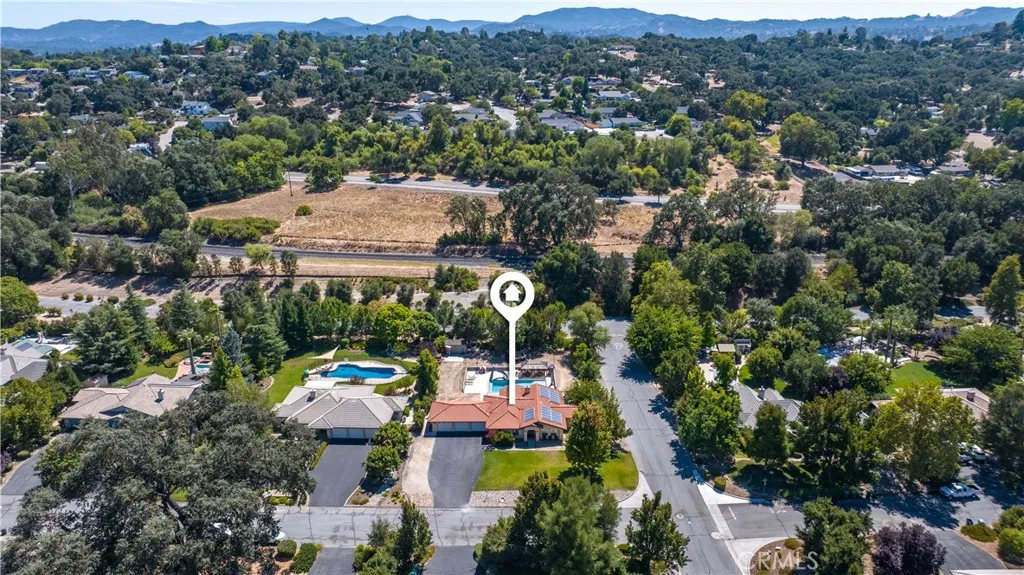
Beds Beautiful Home in the Coveted Gated Community of The Lakes! This Spacious Single-Level Home Offers 4 Bedrooms, 2 Bathrooms, an Open Great Room Concept, Inside Laundry Room, 3-Car Garage, an Inground Pool, all situated on a Fully Landscaped 32,134+/- Sq.Ft. Corner Lot. The Bright, Open Kitchen Features an Abundance of Cabinet and Counter Space, Stainless Steel Appliances, Extended Island with Bar Seating and Separate Dining Area. Spacious Primary Suite with Remodeled EnSuite Bathroom featuring a Luxurious Soaking Tub, Separate Tile Shower, Dual Vanities and Walk-In Closet. Step Outside to Your Own Private Backyard Oasis with an Inground Pool and Plenty of Space for Entertaining or Relaxing. Additional Amenities Include OWNED Solar, Newer HVAC, 240V EV Charging Outlet, Soft Water and Reverse Osmosis. Located on a Cul-de-Sac within The Lakes, an Exclusive Gated Community Offering Acres of Walking Trails, Open Space and Two Private Lakes. Welcome to Your New Address ~ 3050 Avenida Del Sol ~ The Lakes Community.
El Cajon, CA 92020
1190
sqft2
Baths4
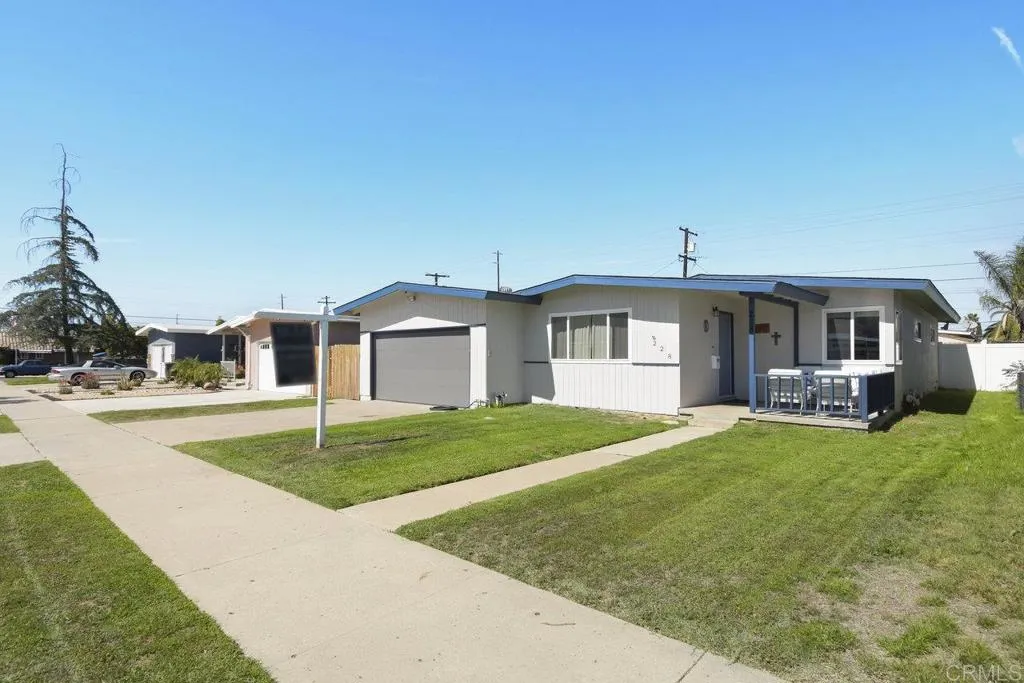
Beds Welcome to this charming El Cajon home offering 1,190 sq. ft. of comfortable living space residing on a very large backyard to build on if needed. The house features 3 bedrooms and 2 bathrooms, plus a an additional versatile flex room that can easily be converted back into a a dining room space by removing a wall and door frame. (currently used as the 4th bedroom) this home provides the flexibility to fit your lifestyle. Enjoy a spacious layout, a large backyard with fruit trees & plenty of room for entertaining, gardening, or play, and a desirable and oversized 2-car garage. Nestled in an established neighborhood with a strong sense of community, you'll appreciate being close to schools, parks, shopping, dining, and easy freeway access. A wonderful opportunity to own a home that combines comfort, convenience, and room to grow!
Coarsegold, CA 93614
1608
sqft2
Baths3
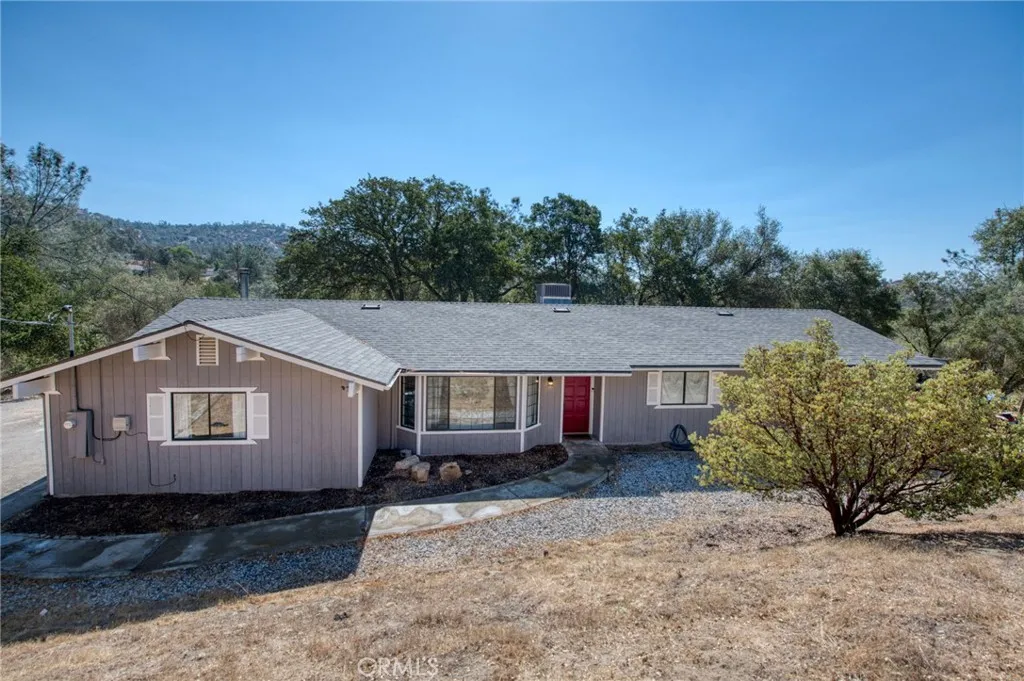
Beds Beautiful 3 Bedroom 2 bath home located in Yosemite Lakes Park. Newer laminate flooring throughout the main home, newer carpet in the all the bedrooms, dual pane windows, quartz countertops with a stainless steal sink in the spacious kitchen. Garage has been converted into another room providing extra living space and comfort for family and friends. Home is located in a private location with beautiful views. Walking distance to the lake, playground, clubhouse, tennis courts, pool and Restaurant.
Quartz Hill, CA 93536
2292
sqft3
Baths4
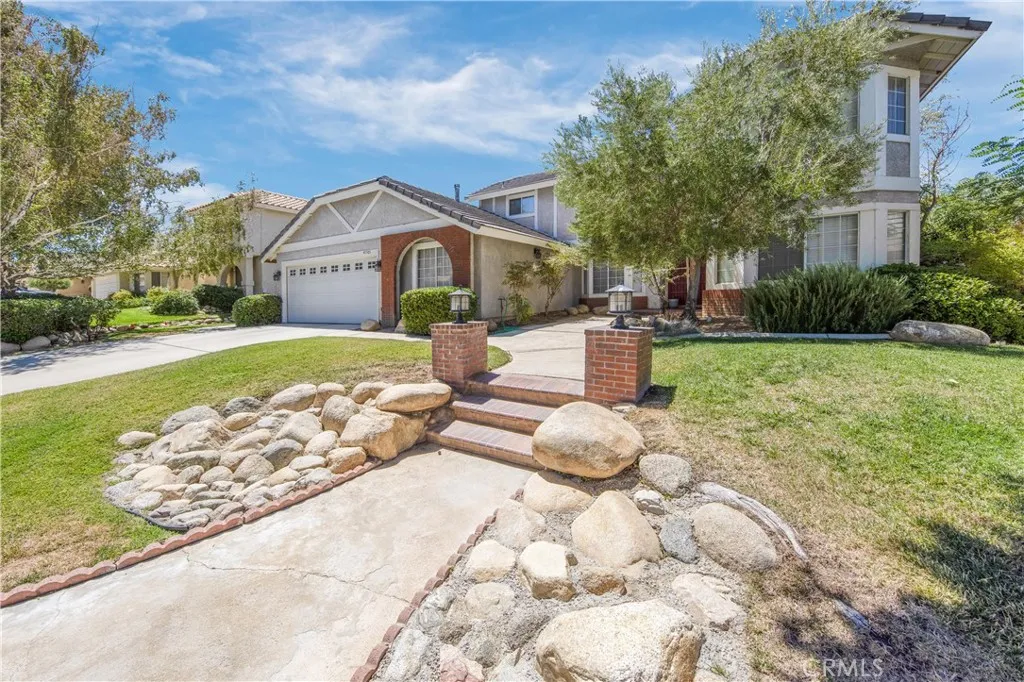
Beds Turn-Key Entertainers Dream in Coveted Quartz Hill! Welcome home to this beautiful, turn-key two-story residence featuring 4 bedrooms and 3 bathrooms in the highly desirable Quartz Hill community. With no HOA, this home offers both comfort and convenience. Step inside to vaulted ceilings and a bright, open layout designed for everyday living and entertaining. The spacious kitchen seamlessly connects to the den area, while the open dining and living rooms create the perfect setting for family gatherings, entertaining friends, and making lasting memories. Enjoy the same inviting feel outdoors with a spacious backyard offering plenty of room to entertain, relax, and enjoy gatherings with family and friends. This must-see home combines inviting living spaces, thoughtful design, and a fantastic location. Come see all that this Quartz Hill gem has to offer!
El Cajon, CA 92021
1503
sqft2
Baths4
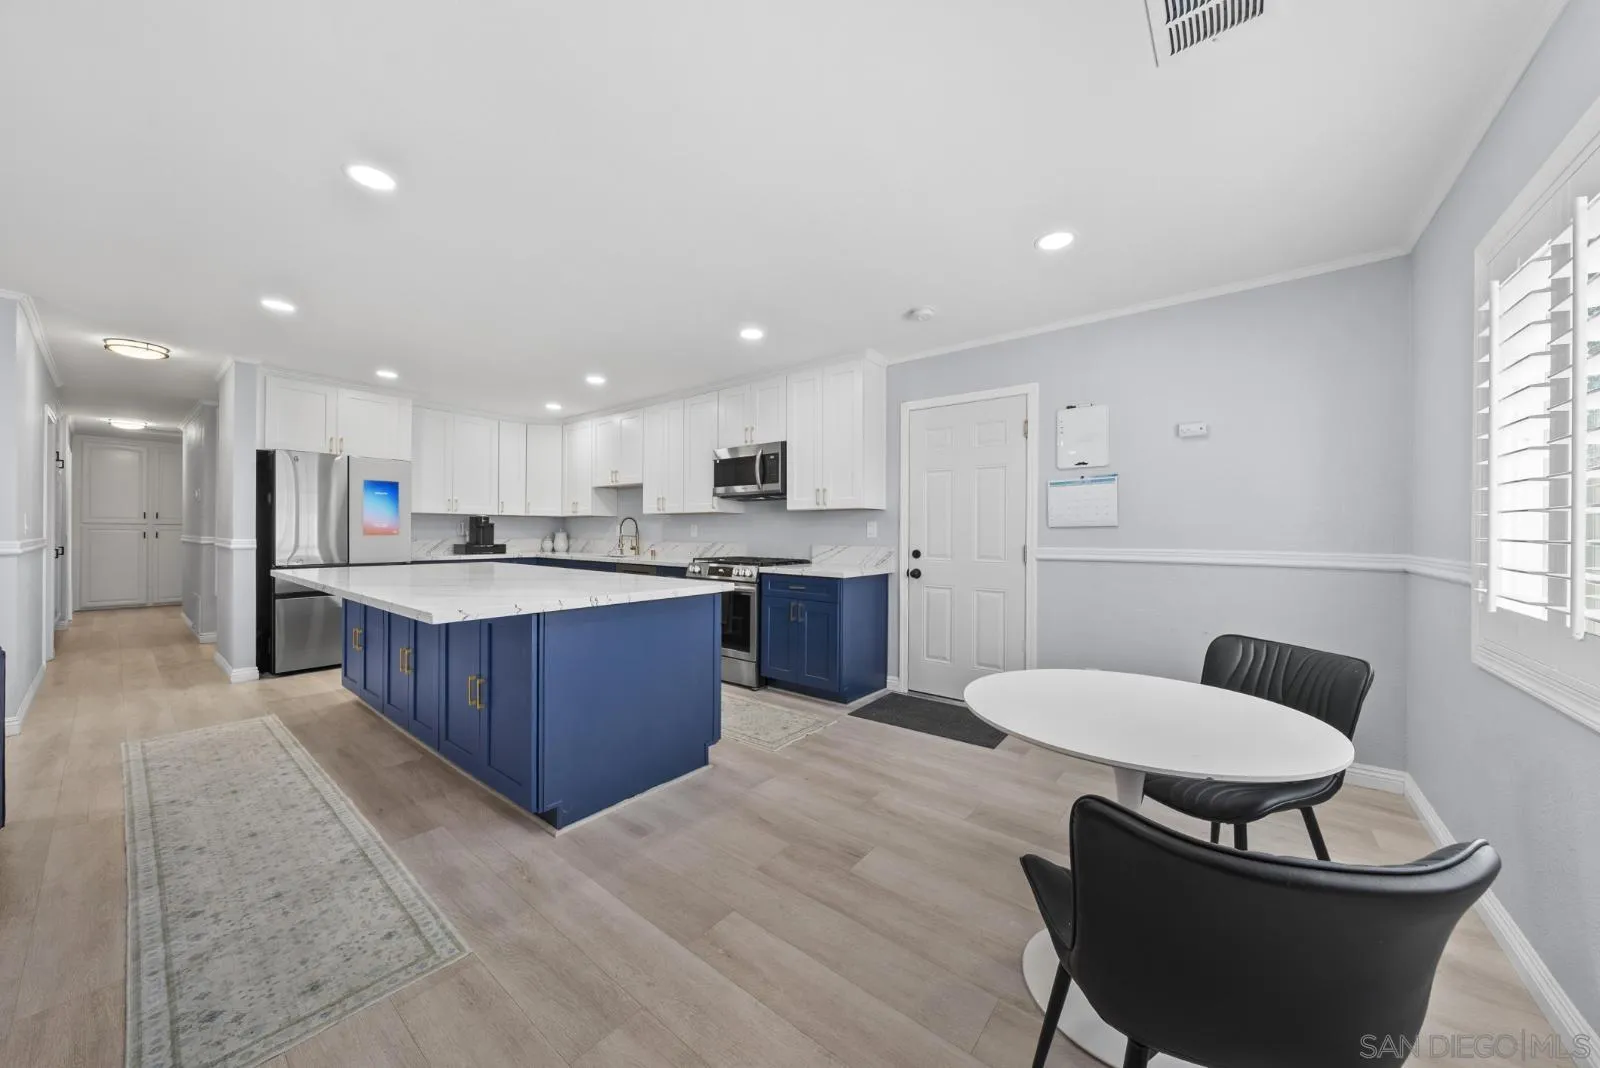
Beds Welcome to 8054 Royal Garden Place! Fully renovated inside and out over the past two years, this captivating 4-bedroom, 2-bathroom residence offers the ultimate turnkey environment where style, comfort, and easy living seamlessly meet. From the moment you step inside, you will notice the modern finishes and refreshing design. Everyday life naturally centers around the stunning, upgraded kitchen. Featuring a sprawling oversized island, it stands as an inviting gathering place for hosting guests, mixing drinks, and sharing meals with loved ones. Modern stainless steel appliances—including an intuitive smart fridge—make cooking a joy, while both refreshed bathrooms showcase custom stone and ceramic finishes and LED touch-light mirrors that add a refined touch.The large living area serves as a cozy, relaxing hangout, highlighted by a stunning fireplace with a marble surround and custom mantle—bringing timeless warmth to the home and creating the ideal setting to celebrate the holidays, or lay on your sectional couch and stream your favorite shows and movies. The thoughtful design extends seamlessly outdoors to offer a low-maintenance, year-round sanctuary. Featuring upgraded landscaping with artificial turf in both the front and backyard, you get to enjoy vibrant green spaces without the high-upkeep hassle. The property is completed by a 2-car garage, an expansive driveway with boat or RV parking, and Tesla solar panels for eco-friendly efficiency.
Page 0 of 0

