


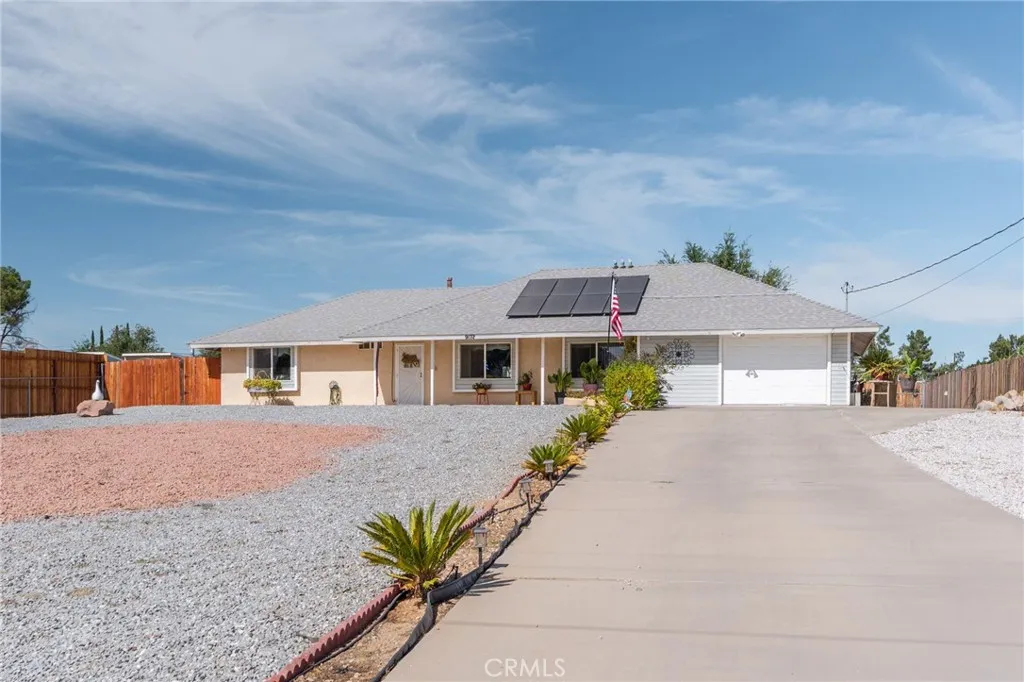
Hesperia, CA 92345
$449,900
1530
sqft2
Baths4
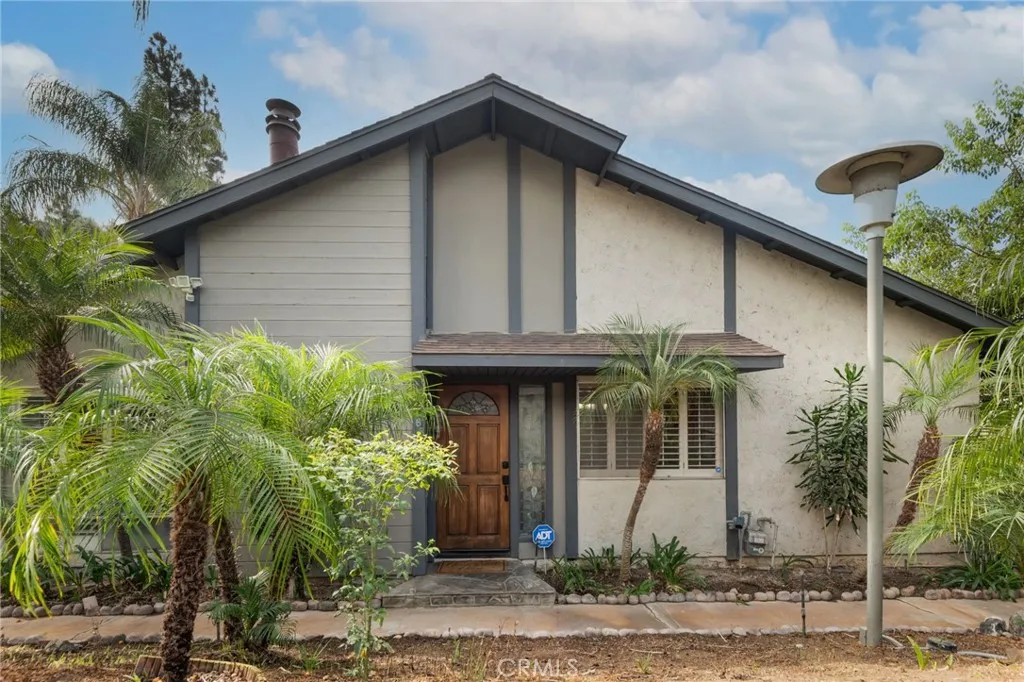
Beds Welcome to 9172 Jacaranda Ave, a home where you can truly feel the years of care and love poured into every corner***Tucked behind charming wood siding, this beautifully updated 4-bedroom, 3-bathroom residence in Hesperia offers a rare blend of warmth and modern efficiency*** The heart of the home is a stunning living area with soaring ceilings and rustic exposed wood beams***Having previously served as a family daycare, the layout is exceptionally functional and inviting***Sustainability meets savings with an energy-efficient solar lease***Water system for the ENTIRE HOUSE***With interior UPDATES provide contemporary comfort throughout*** The outdoor space is a true standout, featuring a private backyard designed for both fun and relaxation***YOU WILL LOVE the built-in playground, while the expansive covered patio offers a perfect retreat for shaded outdoor dining and entertaining***With four spacious bedrooms and three updated baths, this home is ready for its next chapter of memories**
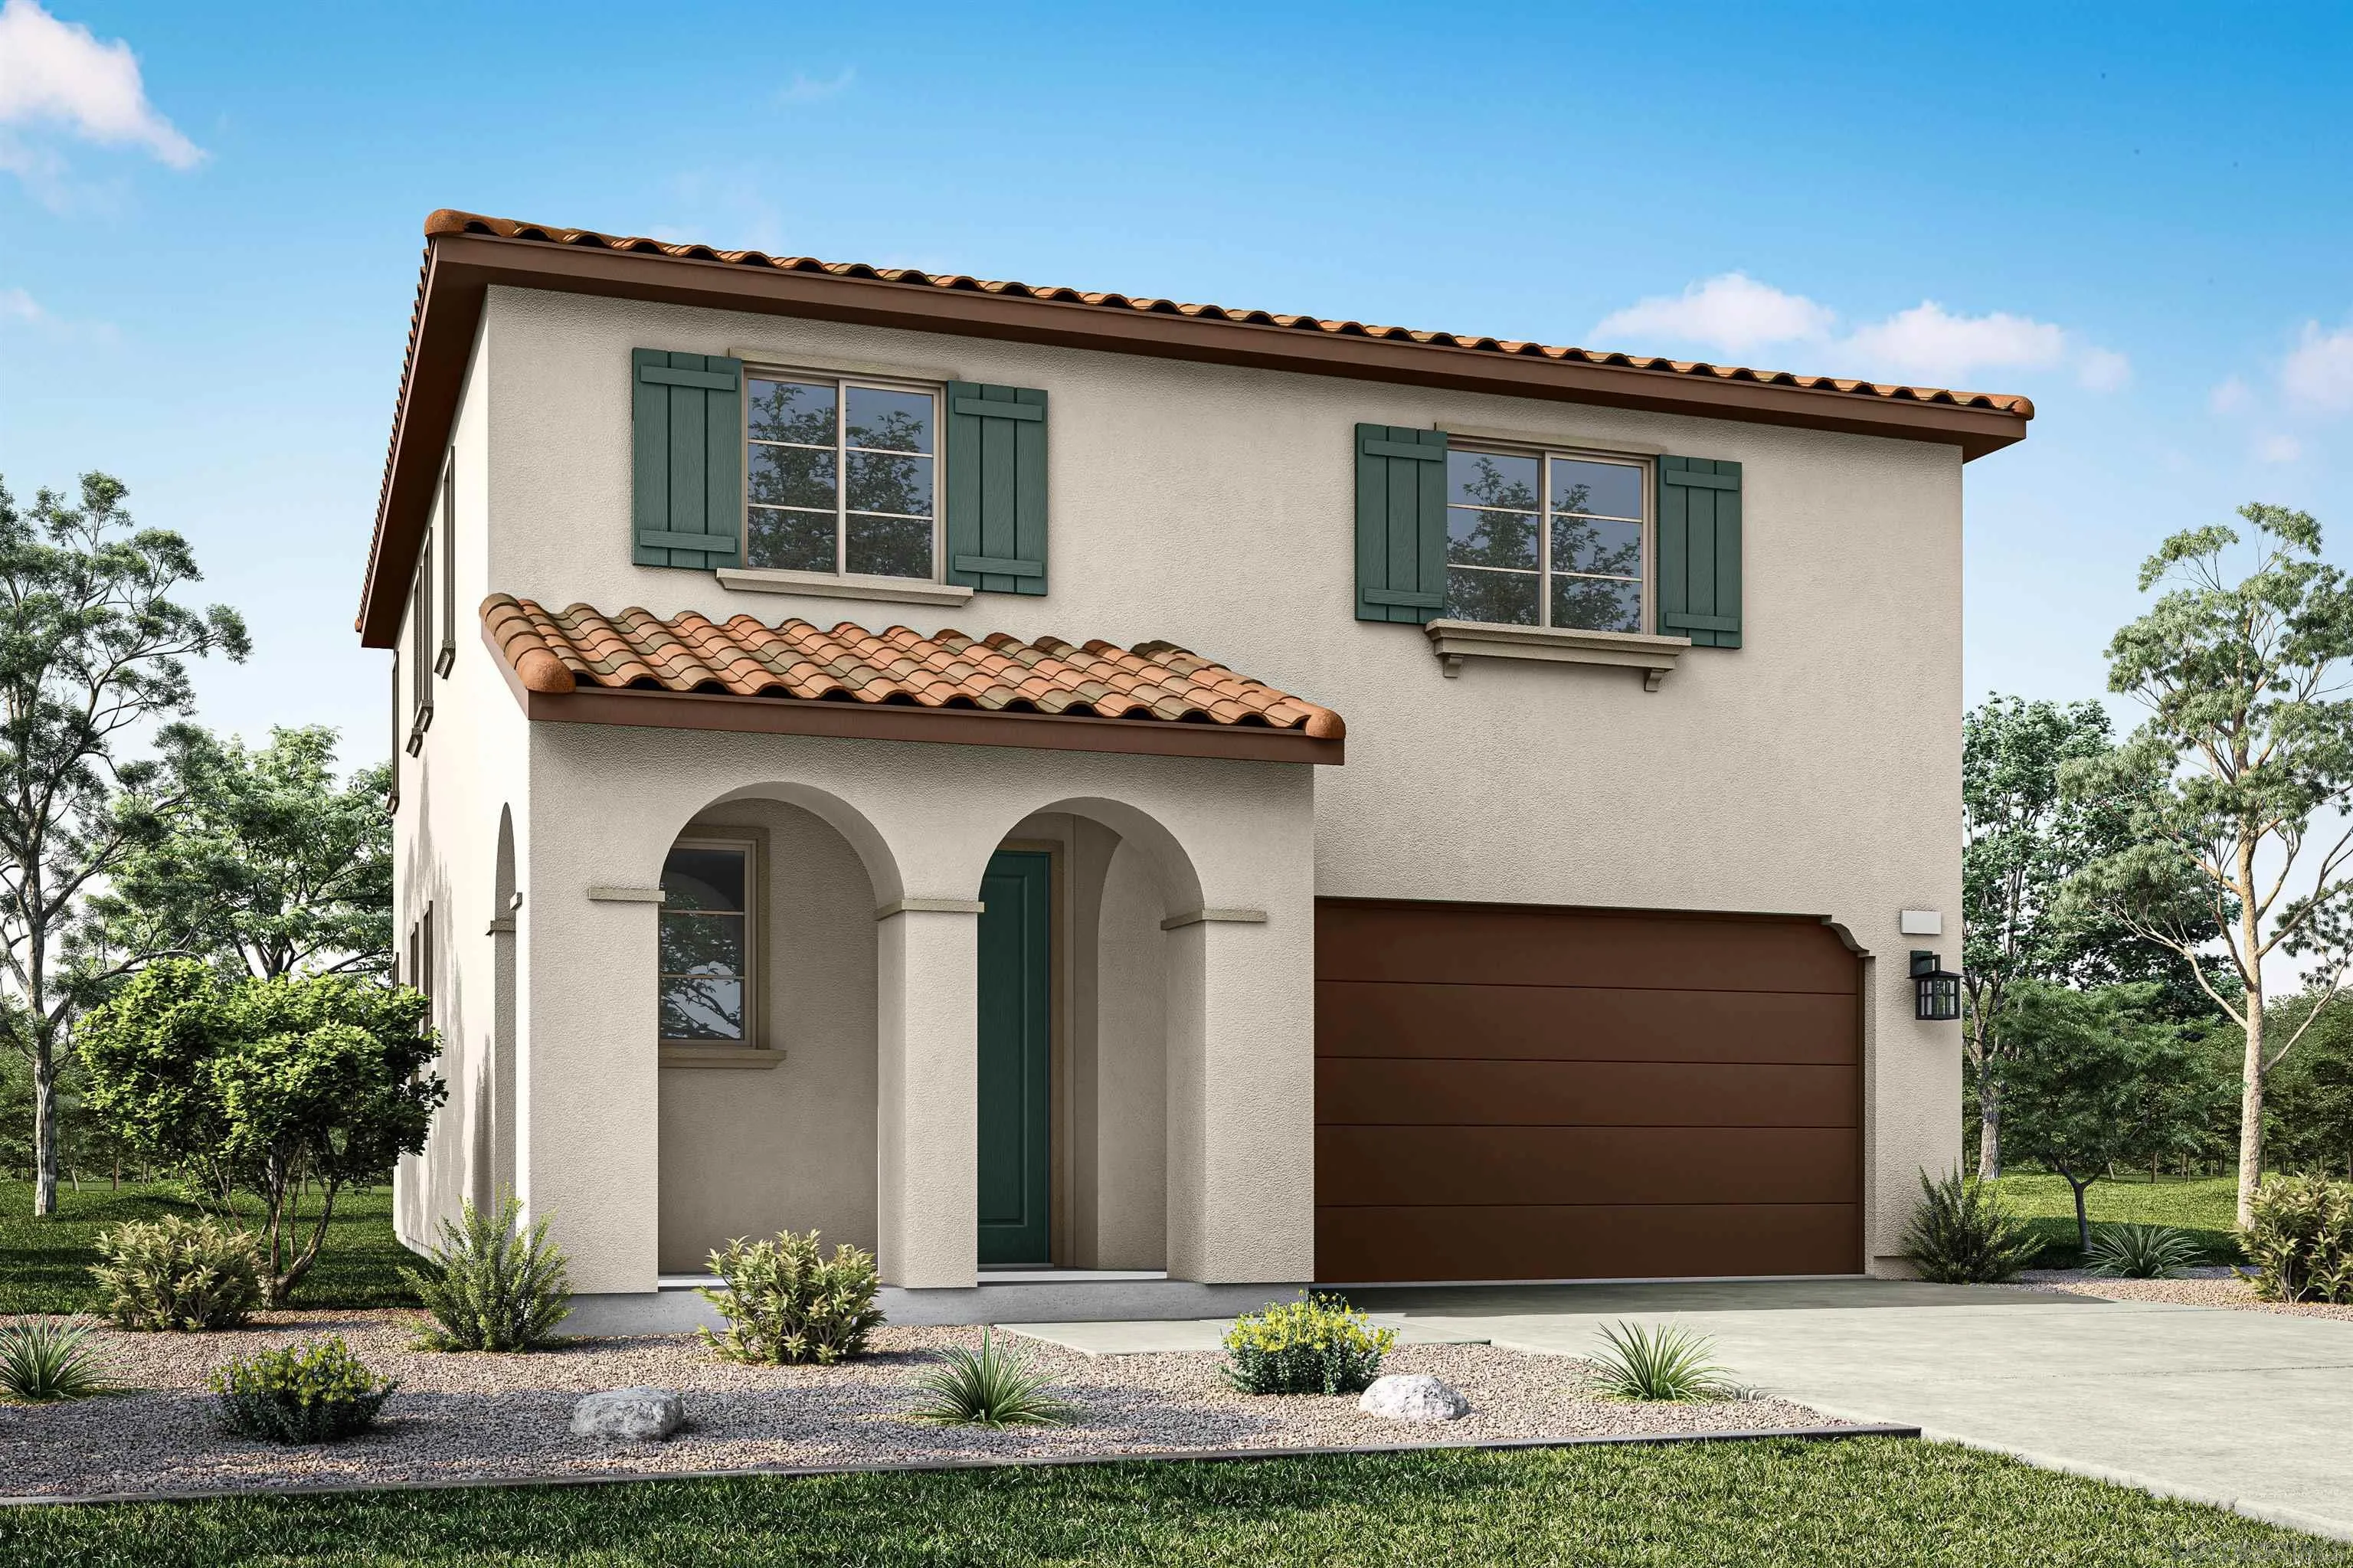
Lake Elsinore, CA 92532
1787
sqft3
Baths3
Beds A welcoming front porch leads into this thoughtfully designed 3 bedroom, 2.5-bath home. The open concept layout features a spacious great room that flows seamlessly into the dining area and modern kitchen, complete with a prep island ideal for everyday living and entertaining. Designed with functionality in mind, the home offers ample storage, including an extended first-floor closet and a generous walk-in closet in the private primary suite. Two additional bedrooms are located upstairs, providing comfortable space for family or guests. Estimated completion: October 2026.
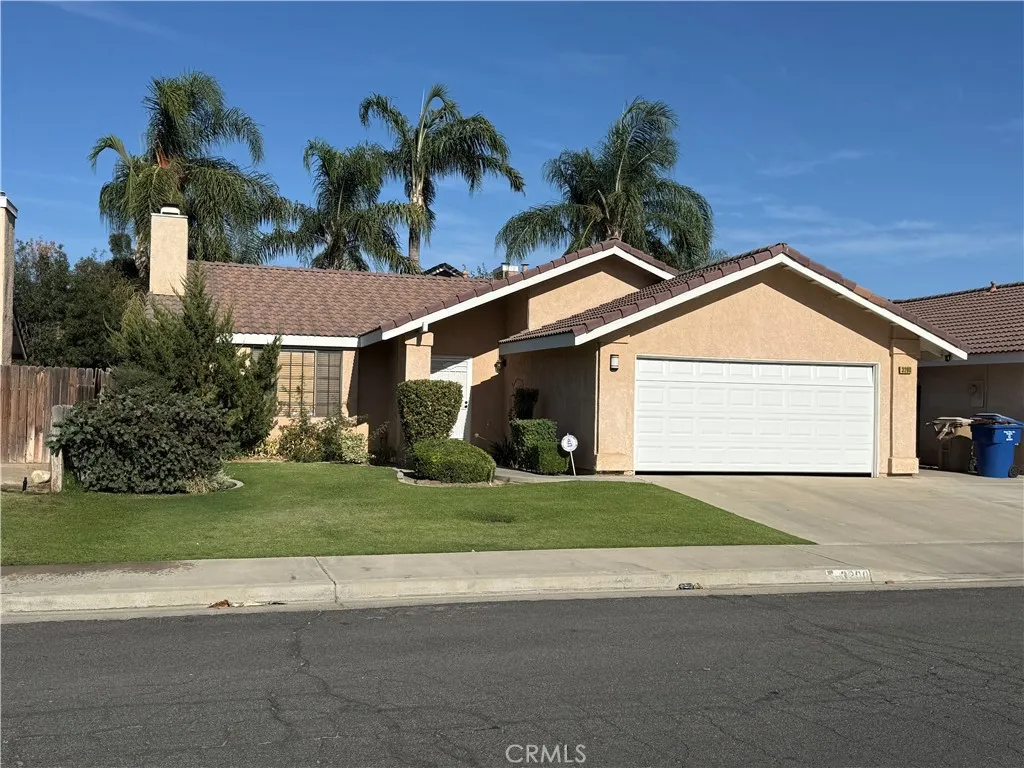
Bakersfield, CA 93312
1308
sqft2
Baths2
Beds Nestled in Northwest Bakersfield's desirable Rosedale neighborhood, this home is ready for your investor or buyer. Charming single-story home features 2 bedroom, 2-bathroom home offers nearly 1,400 sq. ft. of comfortable, single-story living space. The inviting floor plan features a cozy fireplace and a spacious backyard ideal for outdoor dining and relaxation. warm fireplace, and a private backyard on a generous lot. Prime location near top schools, dining, and parks. Turnkey and ready for its new owners! Do not miss this fantastic opportunity to live in the NW Rosedale area.
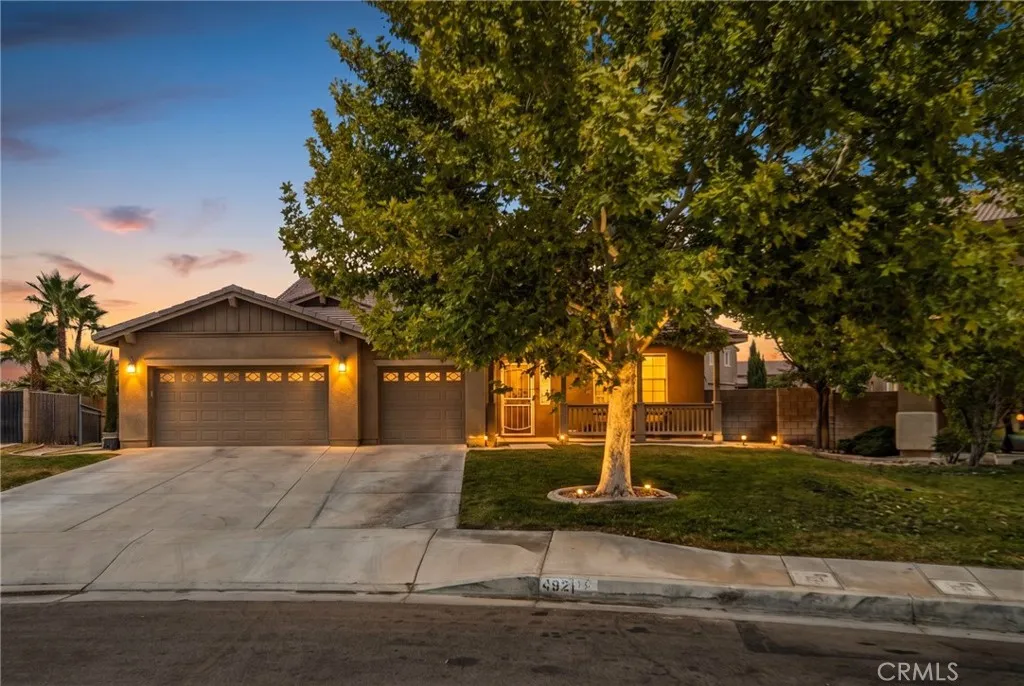
Lancaster, CA 93536
2344
sqft3
Baths3
Beds Inviting single-story home with PAID Solar, a 3-car attached garage and an oversized .30-acre lot! Step inside to a spacious, well-designed floor plan featuring formal living and dining areas with abundant natural light. Newer vinyl plank flooring extends throughout the home with the exception of the bedrooms, creating a fresh and cohesive look. At the heart of the home is the beautifully remodeled kitchen featuring quartz countertops, a large center island, stainless steel appliances, two-tone cabinetry, stylish backsplash and generous counter and storage space. The kitchen opens to the spacious family room, where a cozy fireplace and ceiling fan create a comfortable gathering space with direct access to the covered patio and backyardperfect for everyday living and entertaining. The generous primary suite features a ceiling fan and private ensuite bath with dual vanities, soaking tub, separate shower and a large walk-in closet. Two additional bedrooms, each with a ceiling fan, plus a full guest bath, powder room and dedicated laundry room complete the functional single-story floor plan. A tankless water heater adds another convenient feature to the home. Outside, enjoy an expansive covered patio that runs along the rear of the home, providing plenty of shaded space for outdoor dining, entertaining and relaxing. The landscaped backyard, block-wall fencing and oversized approximately 12,902 sq. ft. lot offer plenty of room to enjoy and personalize. With paid solar, a remodeled kitchen, 3-car garage, oversized lot and approximately 2,344 sq. ft. of single-story living, this W
Hesperia, CA 92344
2700
sqft3
Baths4
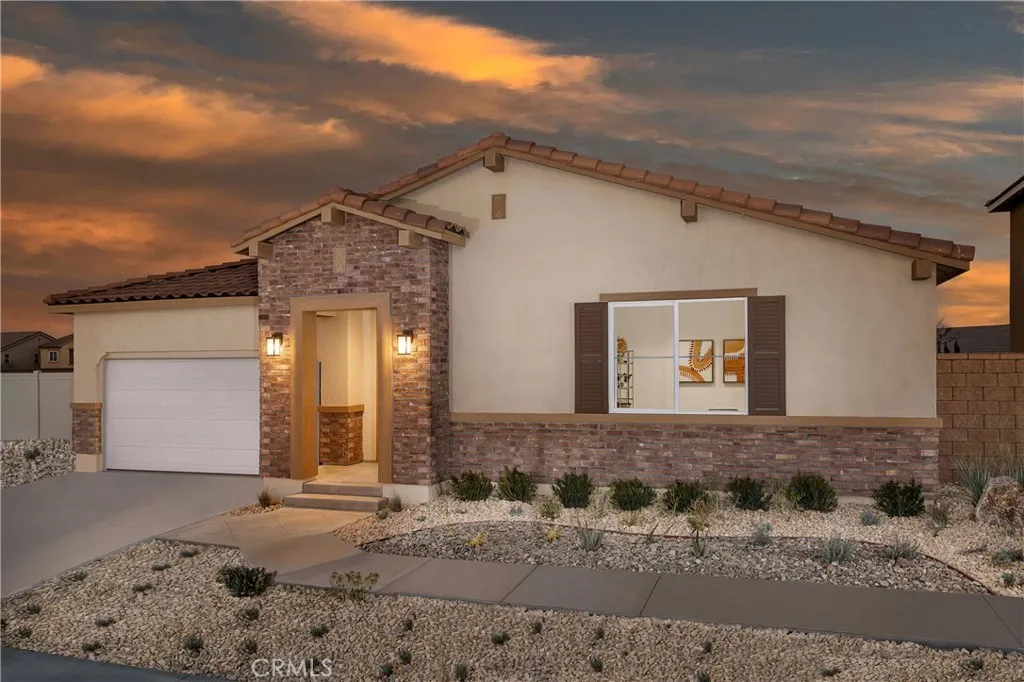
Beds Welcome home to Pacific Crest Plan 2, where comfort, style, and everyday convenience come together in the High Deserts only master-planned community with no HOA. Ready to close by Christmas, this thoughtfully designed single-story residence offers 2,700 square feet of spacious, flowing living space. With 4 bedrooms, 3 bathrooms, a private master retreat, and a flexible bonus room ideal for an office, gym, or playroom, this home truly adapts to your lifestyle. LVP flooring extends throughout the entire home, creating a clean and cohesive look, while the kitchens centrally placed island invites gathering, cooking, and connection. The primary suite is a peaceful sanctuary featuring a soaking tub and a dedicated retreat space perfect for unwinding. Just outside your front door, enjoy easy access to walking trails, shopping and the convenience of being within walking distance to Mission Crest Elementary and Malibu Park. A home that brings warmth, comfort, and community together, plus ready just in time for the holidays. Schedule a private tour today and start the next chapter in comfort and style. *Photos shown are of the Plan 2 model home and are for representation purposes only. Actual features, finishes, and layout may vary.
Pine Mountain Club, CA 93222
2164
sqft4
Baths5
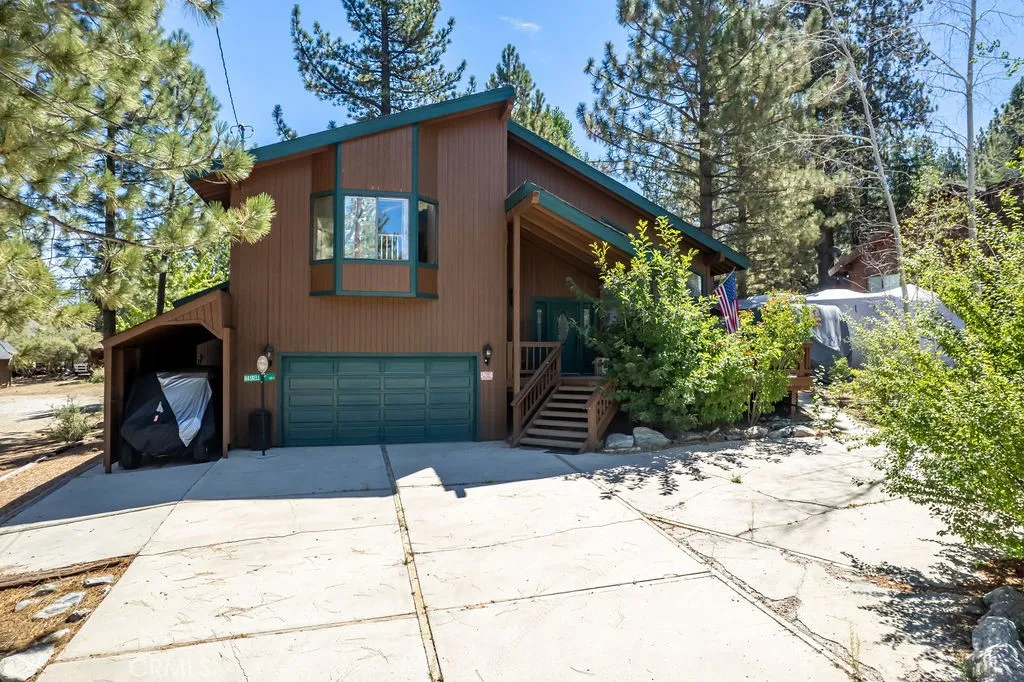
Beds Welcome to 2312 Birchwood Way, a spacious and extensively updated 5-bedroom, 3.5-bath home offering 2,164 sq. ft. of living space in the beautiful mountain community of Pine Mountain Club. With a versatile floor plan, generous living spaces, abundant parking and numerous recent improvements, this home is ready for its next chapter. Inside, vaulted ceilings with beautiful tongue-and-groove detail create a warm mountain feel, while fresh interior paint, new blinds and updated flooring give the home a refreshed look. The oversized kitchen offers an abundance of cabinetry along with new appliances and opens to a large dining room with plenty of space for entertaining. Two bedrooms are conveniently located downstairs, while the upstairs bedrooms each enjoy access to their own bathroom. Two of the upstairs bedrooms also feature their own private lofts, adding even more flexible living space. Major improvements include new central A/C, new mini-split systems in the upstairs bedrooms, a new tankless water heater, new water softener, updated plumbing fixtures, new showers and shower doors, toilets and bathroom counters. Electrical updates include new outlets and replaced breakers, and the roof is approximately five years old. Outside, both the upper rear deck and front deck are new, and the exterior has been freshly painted and treated. The lower rear deck features new corrugated plastic covering for additional protection from the elements. A powered storage shed provides even more usable space. The detached bonus room features new flooring and offers excellent flexibility as a home
Carson, CA 90745
1421
sqft2
Baths4
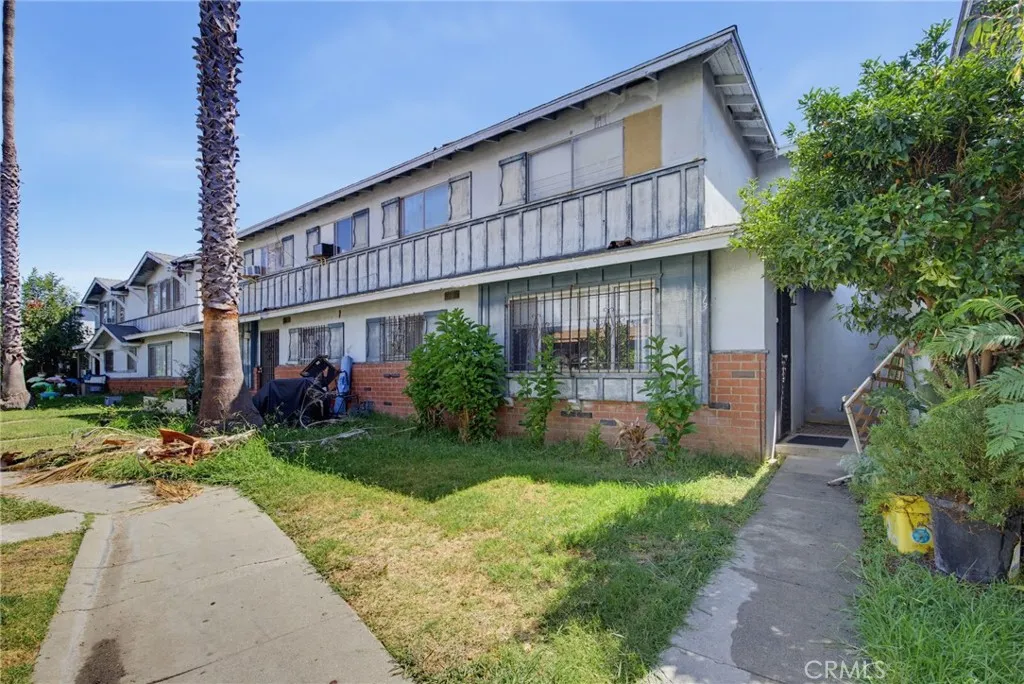
Beds Welcome to 13 Paradise Valley North, a spacious and well-appointed 4-bedroom, 2-bath townhome offering approximately 1,421 sq. ft. This spacious home features a versatile layout with a bonus room perfect for an extra bedroom, guest room, home office, gym, or additional living space. This split-level home features a functional floor plan with generous living areas, spacious bedrooms, and an attached two-car garage with direct access. Upstairs, you will find all four generously sized bedrooms providing flexibility for a growing household, home office, or guest accommodations. Community amenities include a pool and a park. Conveniently located near shopping, restaurants, parks, schools, and with easy access to the 110 and 405 freeways, this home offers an ideal blend of comfort, convenience, and value. Whether you are a first-time buyer, upgrading your space, or looking for a smart investment opportunity, this Carson gem is ready to welcome you. Don't miss your chance to make it yours! Seller is very motivated!
Palos Verdes Estates, CA 90274
6271
sqft6
Baths6
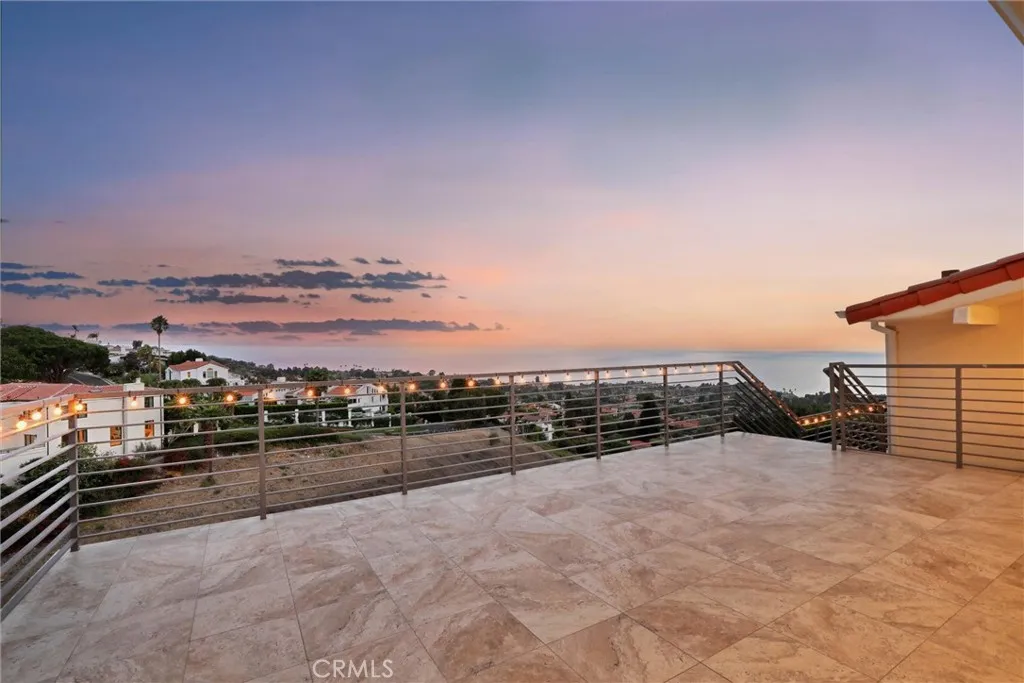
Beds Some homes have an ocean view. This home was designed around one. Perched above the Palos Verdes coastline, this extensively renovated coastal residence captures a sweeping panorama of the Pacific, with ocean and sky stretching across the horizon. Ocean-facing balconies and terraces place the view at the center of everyday life, creating spectacular settings for entertaining, al fresco dining, and unforgettable sunsets. Encompassing approximately 6,271 square feet, the residence offers six bedrooms and six bathrooms, soaring ceilings, abundant natural light, and generously proportioned living spaces thoughtfully oriented toward its remarkable coastal setting. At the heart of the home is a stunning contemporary kitchen showcasing the extensive renovations and improvements throughout the property. Sleek custom cabinetry integrates the built-in Thermador refrigerator, while dramatic stone countertops, a full-height stone backsplash, and an oversized waterfall-edge island create a refined gathering space. Premium Wolf appliances include built-in ovens and a professional-style cooktop. The main living level brings together the kitchen, dining, and living spaces with the primary suite. Large windows and doors frame the Pacific and open to expansive ocean-facing terraces, creating a seamless connection between indoor and outdoor living. Designed for entertaining, relaxation, wellness, and guests, the residence also features a dedicated wine storage room, private sauna, pool, multiple outdoor entertaining areas, flexible living spaces, and a three-car garage. Five additional bedroo
Riverside, CA 92509
1363
sqft2
Baths3
Beds Welcome to resort-style living! This beautifully appointed home offers two bedrooms plus a versatile office space that adds valuable flexibility to the floor plan. Formerly configured as a bedroom, the office has been opened up to create a spacious and inviting area perfect for a playroom, media room, workout space, or additional living area. The open design offers a bright, airy feel while giving you the flexibility to customize the space to fit your lifestyle. This serene home also sits along the golf course with incredible views. Step inside to discover a bright open floor plan featuring large tile flooring, a cozy living room complete with a gas-log fireplace, custom plantation shutters, and upgraded lighting throughout. The chefs kitchen boasts granite countertops and upgraded cabinetry, opening directly to a versatile den/office area. Relax or entertain on your private covered back patio featuring slate flooring, lush producing lemon trees, and a built-in outdoor island with a stainless steel BBQ, refrigerator, and sinkthe ultimate setup for fresh citrus cocktails and al fresco dining with scenic vistas. Complete with an enclosed 2-car garage with direct access. Community amenities include gated entry, swimming pool, tennis courts, and easy golf course access. Turn-key and ready for you to call home!
Page 0 of 0

