


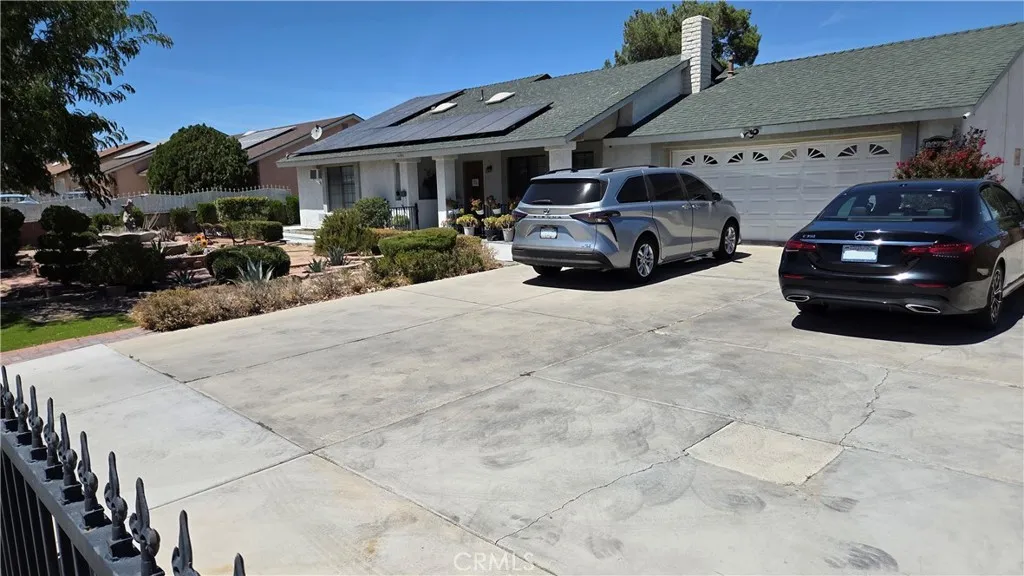
San Bernardino, CA 92407
2793
sqft4
Baths4
Beds Stunning home available in Verdemont Heights! This move-in-ready 4-bedroom, 3.5-bath home offers a spacious and thoughtfully designed floor plan with plenty of room to live, work, and entertain. A charming gated courtyard welcomes you inside, where you'll find a formal dining room and expansive great room that flows into the kitchen and adjoining breakfast nook. An additional versatile room, currently used as a billiards room, can easily serve as a den, home office, or flex space to suit your needs. The desirable split-bedroom layout provides added privacy. On one side of the home is a spacious primary suite featuring an ensuite bathroom with dual vanities, soaking tub, separate shower, and generous storage. On the opposite side are three additional bedrooms and two bathrooms, including a second primary bedroom with its own ensuite bathideal for guests, extended family, or multigenerational living. An indoor laundry room with abundant cabinetry, utility sink, and counter space adds everyday convenience. The backyard is accessible from the great room, breakfast nook, and primary bedroom, creating an easy indoor-outdoor flow. With no rear neighbors, mature fruit trees, and plenty of room for outdoor entertaining, the backyard offers a wonderful sense of privacy and space. A 3-car attached garage provides ample parking and storage. The generous property may also offer potential for a pool and RV parking; buyer to verify feasibility, requirements, and permitted uses. With its two primary suites, flexible living spaces, private backyard, no rear neighbors, and desirable Verdemon
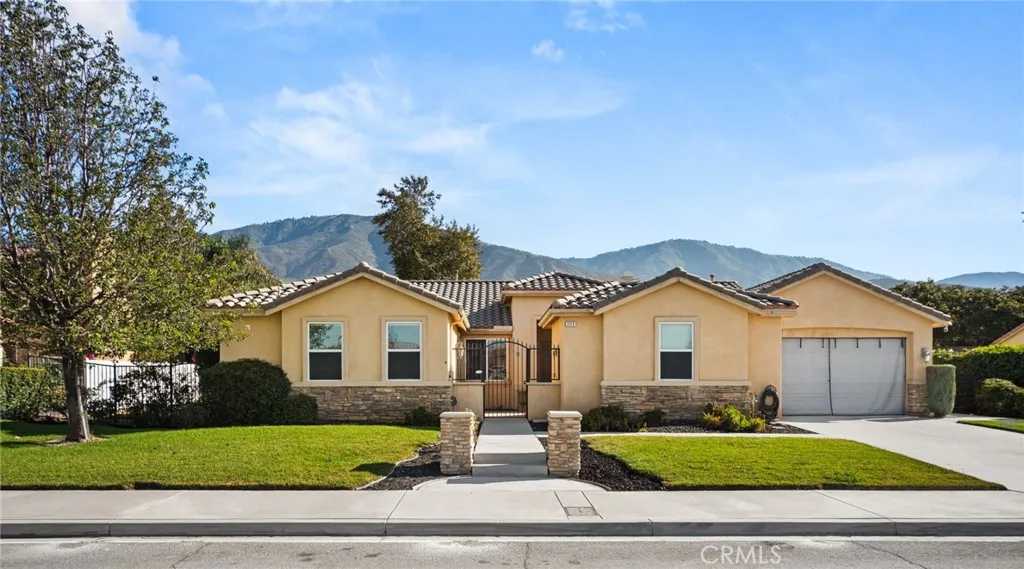
Ojai, CA 93023
1350
sqft2
Baths3
Beds New Price -$849,000! An exceptional opportunity to own this beautifully updated Ojai home, now offered at an attractive new price point. The new price creates an exciting opportunity for buyers who have been waiting for the right home and the right value.This two-bathroom home offers natural light, comfortable living spaces, and a warm, inviting atmosphere. The well-designed floor plan flows effortlessly from the living room into the kitchen and dining area, making everyday living and entertaining easy and enjoyable. An additional den/bonus room provides flexible space for a home office, media room, playroom, or whatever suits your lifestyle.Thoughtfully updated throughout, the home features fresh interior and exterior paint, a remodeled primary bathroom, newer HVAC and water heater, reverse osmosis filtration system, new irrigation system, and an updated electrical panel. All appliances are included, making this home truly move-in ready.Step outside to the spacious, fully fenced backyard, recently leveled to create even more usable space. The generous patio is ideal for outdoor dining, weekend gatherings, or simply relaxing and enjoying the beautiful Ojai weather.The spacious garage offers a separate entrance and presents the possibility of conversion to a junior ADU, providing an exciting opportunity for additional living space or future value.Ideally located just minutes from downtown Ojai, you'll have easy access to local shops, restaurants, entertainment, hiking trails, and the outdoor recreation that makes Ojai such a special place to call home. A wonderful opportunit
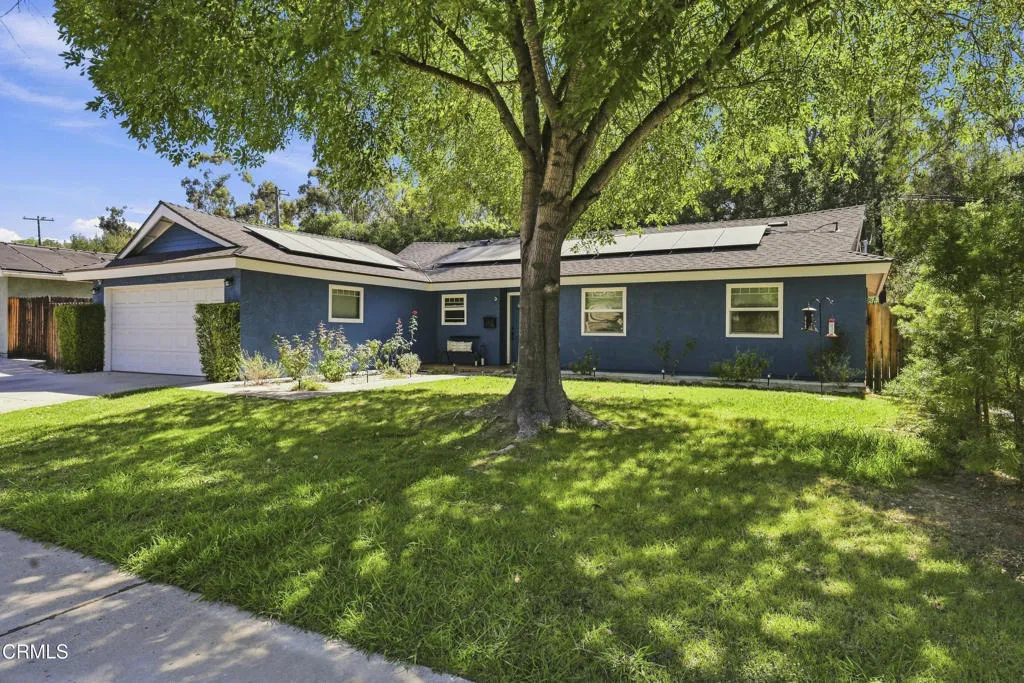
La Quinta, CA 92253
2853
sqft3
Baths4
Beds YOUR OWN PRIVATE DESERT RESORT IN A INTIMATE GATED COMMUNITY! Nearly 2,900 square feet of single-story living PLUS your own resort-style backyard in La Quinta! Located in the desirable Piazza Serena community, this spacious 4 bedroom, 3 bath home with a 3 car garage delivers the space, lifestyle and value today's desert buyer is looking for. The backyard is the showstopper. A sparkling pool and spa, swim-up bar, palapa, built-in BBQ island and fire pit create your own desert resort, perfect for sunny afternoons, weekend gatherings, cocktails by the pool and evenings under the desert sky. A wraparound garden offers even more usable outdoor space, ideal for pets, gardening, play areas or enjoying the existing fruit trees and landscaping. Inside, high ceilings, abundant natural light and an open floor plan create a comfortable and inviting atmosphere. The kitchen flows into the main living and dining areas, providing plenty of room for everyday living and entertaining. The generous floor plan also offers flexibility for family, guests or a home office. Ideally located near PGA West, the Empire Polo Club, world-class golf, hiking, dining, shopping and all that La Quinta has to offer, this home makes it easy to enjoy the desert lifestyle year-round .Whether you're searching for a full time residence or the perfect seasonal desert escape, opportunities offering this much space, outdoor living and resort-style amenities at this price point are hard to find. Select furnishings are included with the sale, making it even easier to start enjoying your new desert home from day one. New
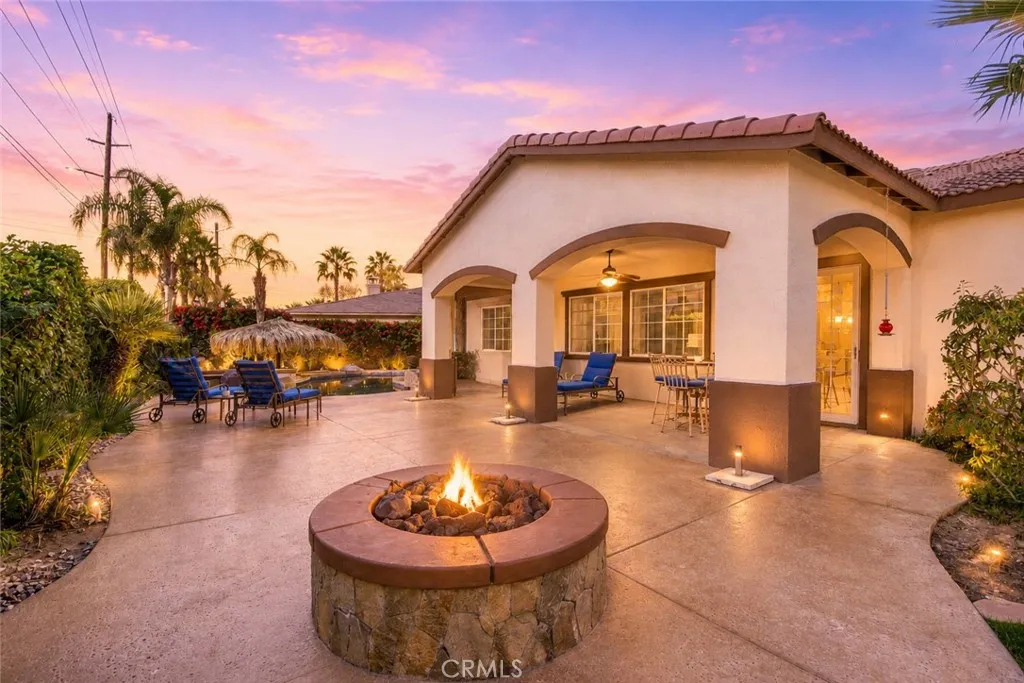
San Diego, CA 92109
1179
sqft3
Baths3
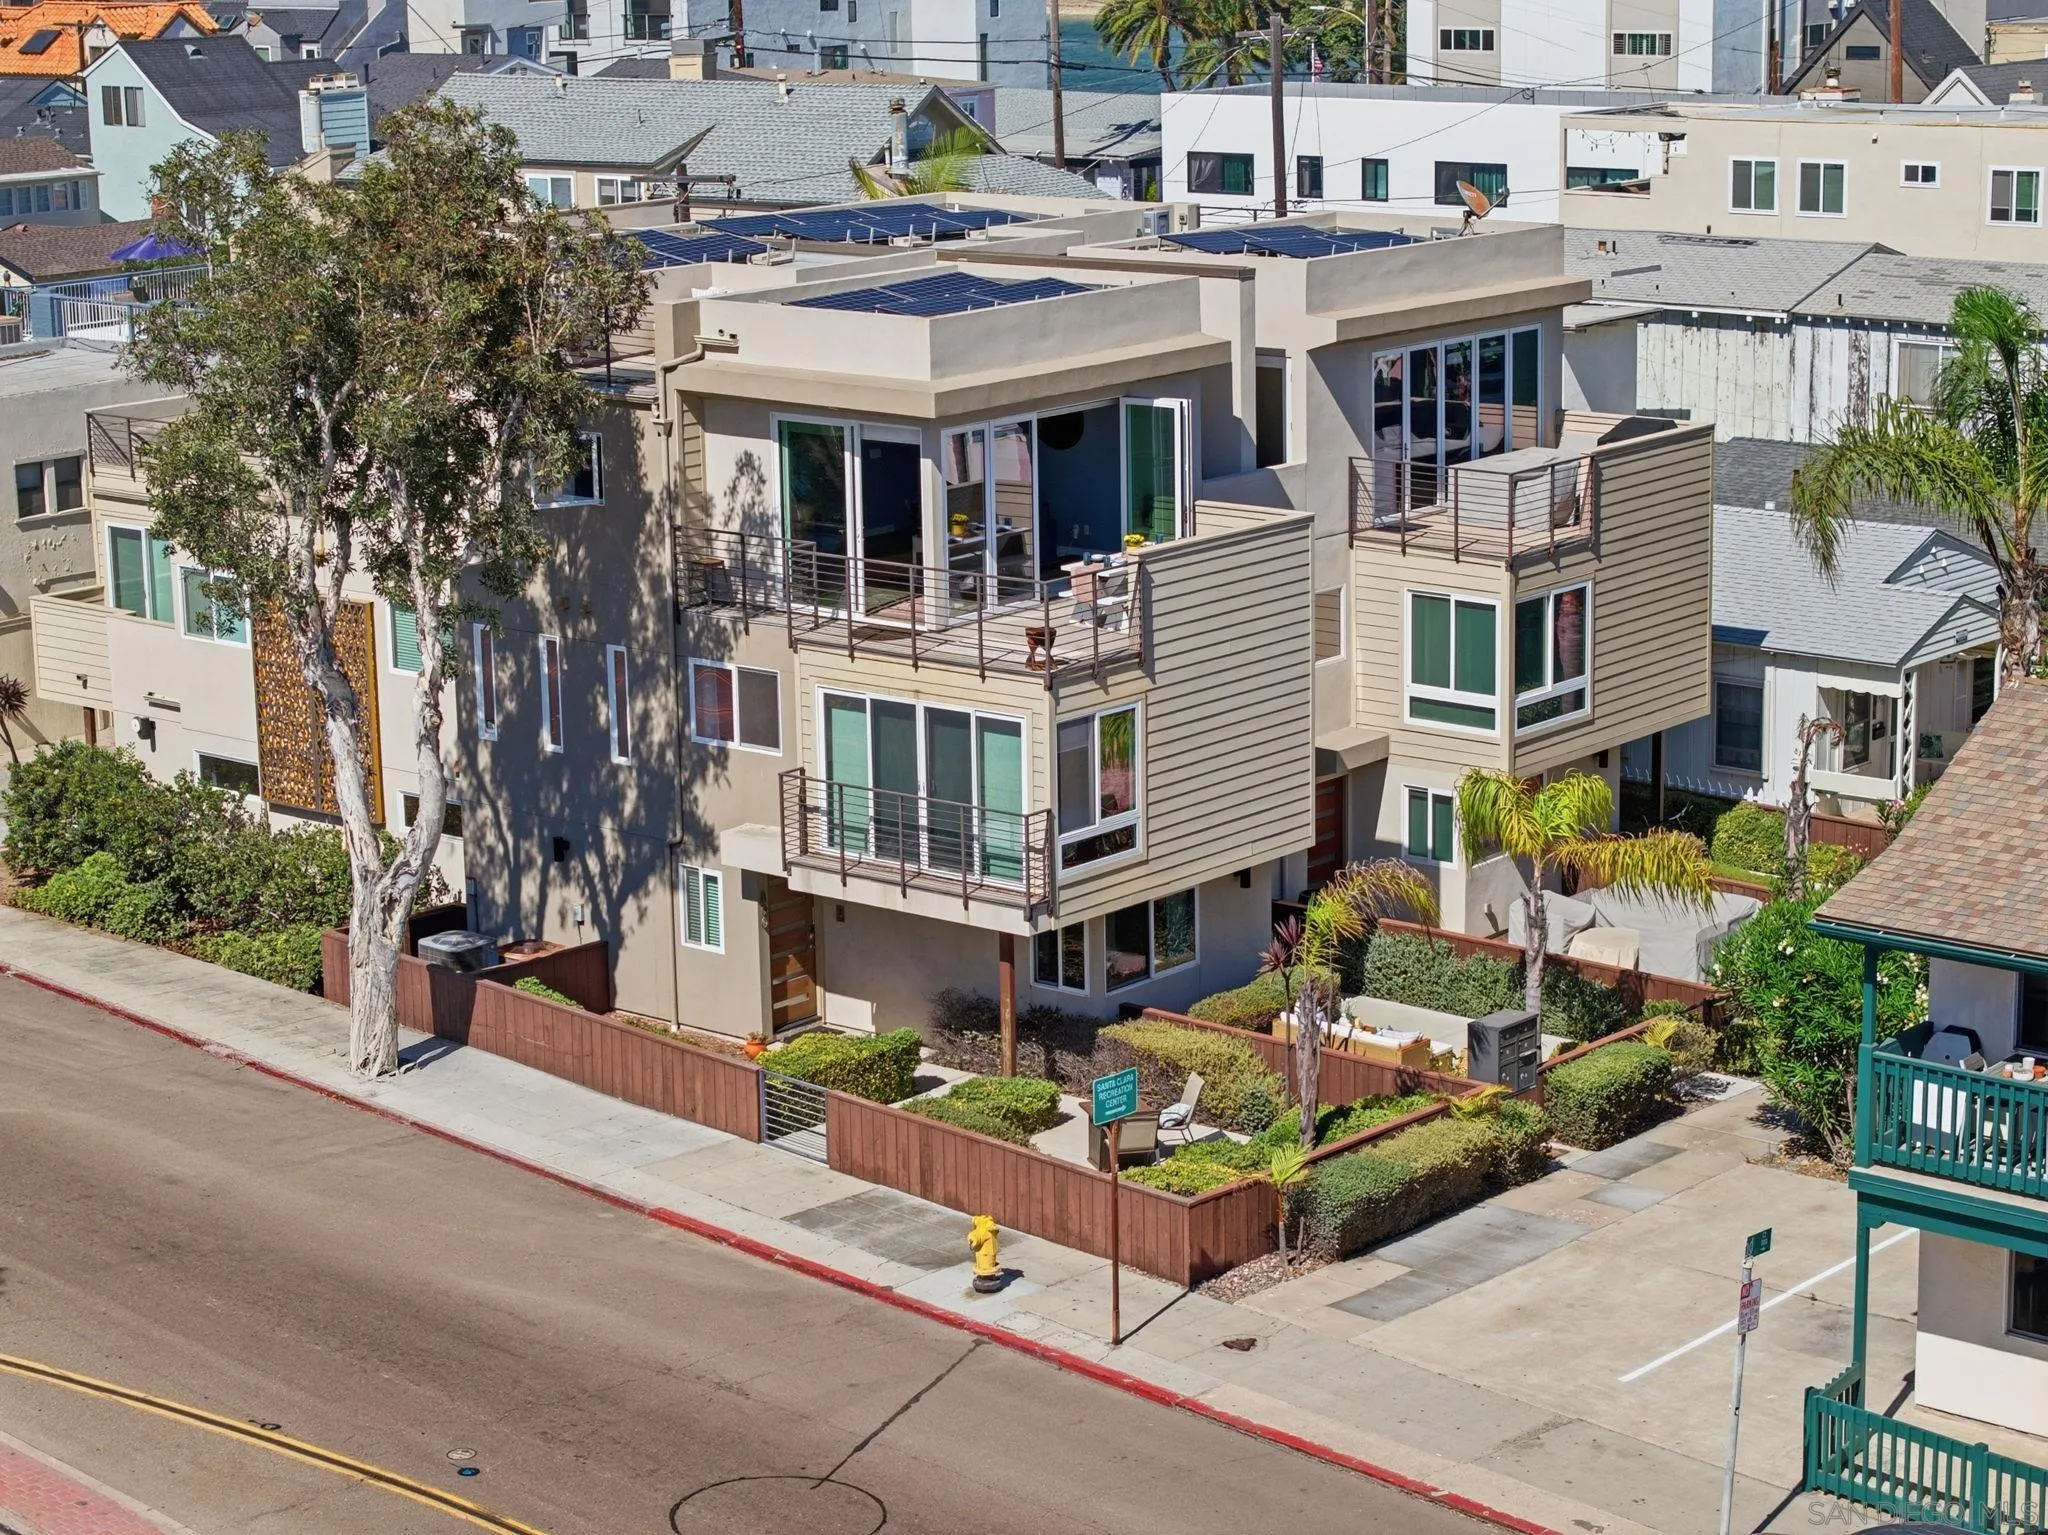
Beds Welcome to Sea Glass Cove, where oceanfront dreams, sun drenched shores, sparkling sand, and adventure are less than a minute away from your doorstep! Experience the perfect blend of coastal luxury and laid-back charm in the heart of Mission Beach, just 351 feet from the bay, and less than 0.1 miles from the ocean. Built in 2016, this 3-story, 3-bedroom, 3-full bath end unit home offers 1,179 sq ft of thoughtfully designed living space that combines functionality, luxury, privacy, and warm beachy tones with unbeatable
Hesperia, CA 92345
2180
sqft3
Baths4
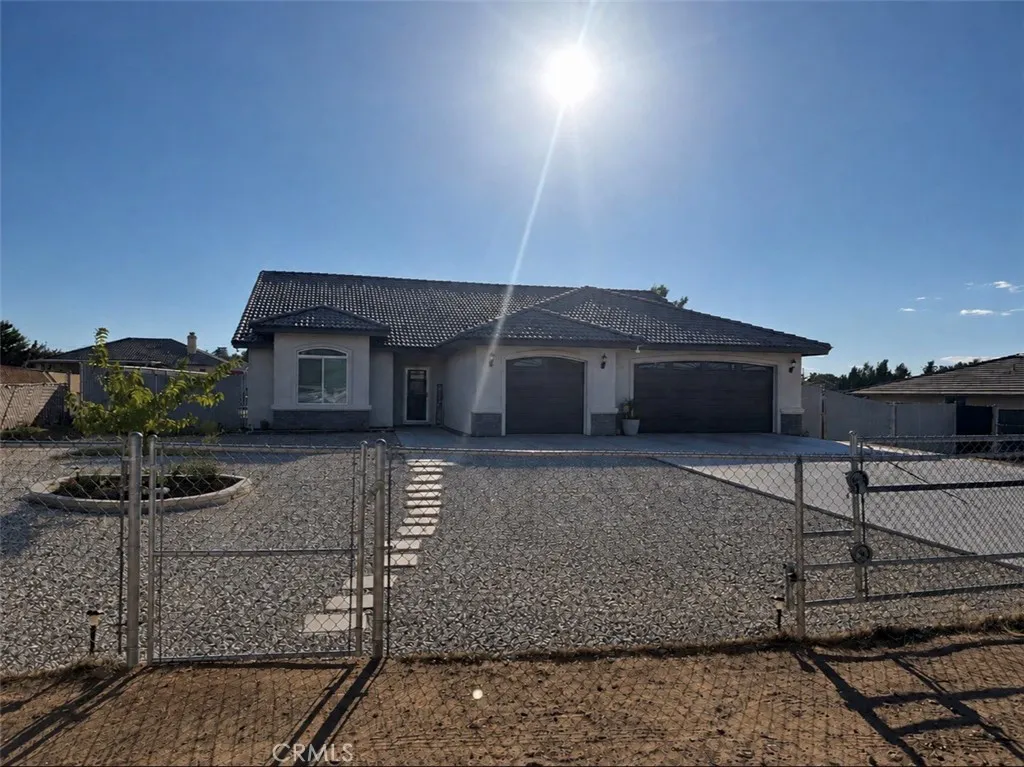
Beds PRICE REDUCED!!STUNNING HOME, FEATURES 4 BEDROOMS, 3 FULL BATHS, 3 CAR GARAGE, KITCHEN QUARTZ COUNTERS TOPS, STAINLESS-STEEL APPLIANCES, PAID OFF SOLAR INCLUDED IN SALE, EXTERIOR IS ENHANCED BY UPGRADED SALTWATER POOL, EXPANDED CUSTOM JACUZZI, FIRE PIT, TURF GRASS PLAY AREA, 2 PERGOLAS CLOSE TO STUCCO PATIO, CUSTOM SECURITY SCREEN DOORS, OUTDOOR CEILING FAN, PRIVACY FENCING ALL AROUND BACK YARD, FIRE SPRINKLER SYSTEM, CONCRETE BACKYARD, RV PARKING WITH A THRU GATE, close to all schools, TURN-KEY READY!!! SHOW AND SELL!!!
Burbank, CA 91504
1302
sqft3
Baths2
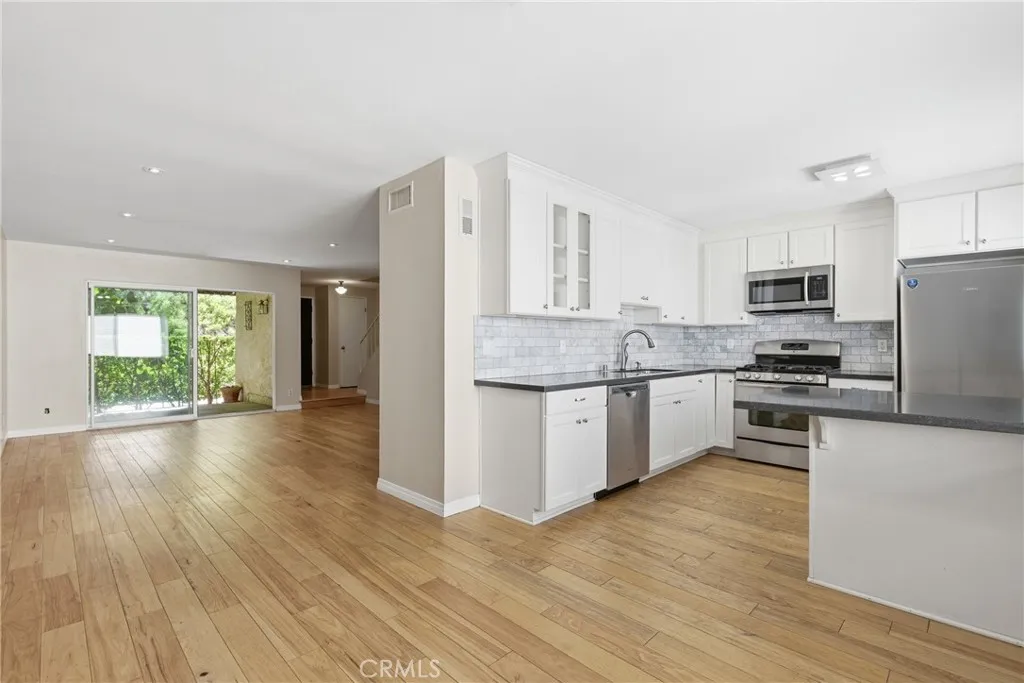
Beds Please submit - check out the low price - This is the lowest priced 2 bedroom 2.5 bath townhome in the highly coveted Cabrini Villas. ACCEPTING BACK UP OFFERS. PRICED FOR A FAST SALE! Check out the closed comps on this sweeping mountain view, ultimate privacy, and unmatched resort-style value beautifully maintained, move-in-ready home. Step inside to a bright, open-concept living space looking out onto stunning, elevated hillside views. Perfect for entertaining or quiet evenings, the layout seamlessly connects your main living area to a private patio balcony, the ideal spot for morning coffee or deer watching over the hillside. Upstairs, you will find two oversized bedroom suites, each featuring its own dedicated, attached private bathroom for maximum privacy and convenience. Don't let the HOA fool you - this is a utility-inclusive savings package! Your monthly fee handles almost everything for you, saving you hundreds of dollars in separate bills. Enjoy 24/7 guarded security, premium cable TV, high-speed internet, and water. Plus, you get unlimited access to resort-class community amenities including 7 sparkling pools, 4 spas, 6 tennis courts, pickleball, a multi-purpose clubhouse, and a private park. Complete with an attached 2-car garage with direct access and plenty of extra storage space. Located just minutes from everything Downtown Burbank, major studios, premium shopping, and dining, while tucked safely away in a peaceful mountain-side enclave. Immaculate and ready to go. At $639,000, this is the best value in Burbank adjacent community of Cabrini Villa. Schedule yo
La Canada Flintridge, CA 91011
2552
sqft3
Baths5
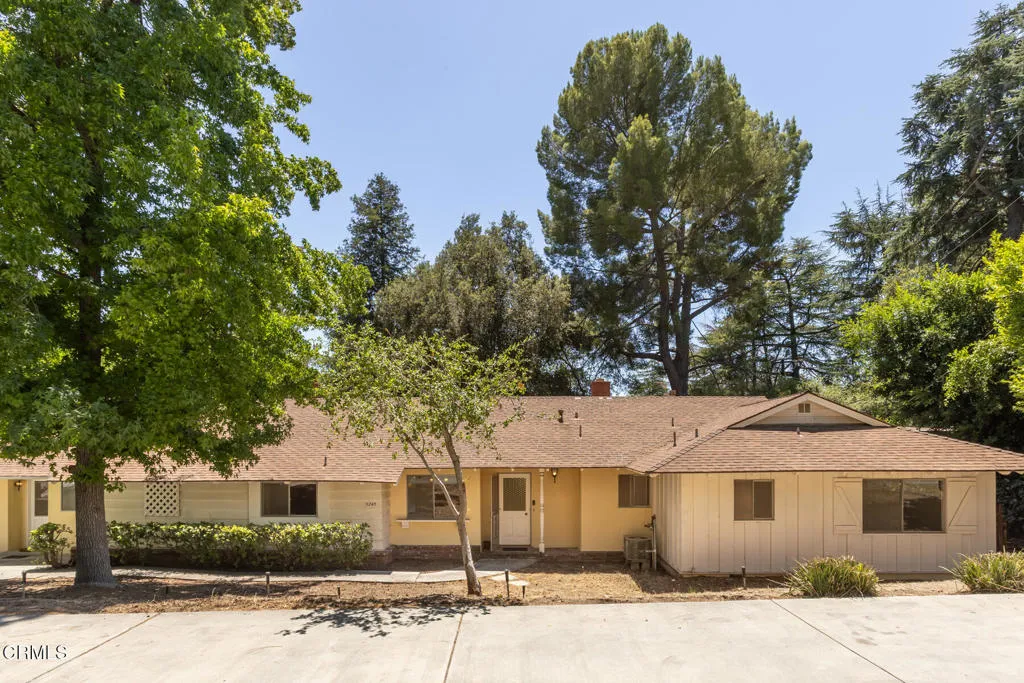
Beds A special opportunity to own a classic ranch-style home, cherished by the same family since 1965, with a highly desirable five-bedroom, single-story floor plan, including a private primary ensuite, generous living spaces, and an effortless connection to the outdoors. Set on an expansive 15,887-square-foot lot with a pool and spacious backyard surrounded by mature trees, the home enjoys a wonderful sense of privacy and offers an incredible canvas for its next owner to personalize and truly make their own.
Irvine, CA 92604
1649
sqft2
Baths4
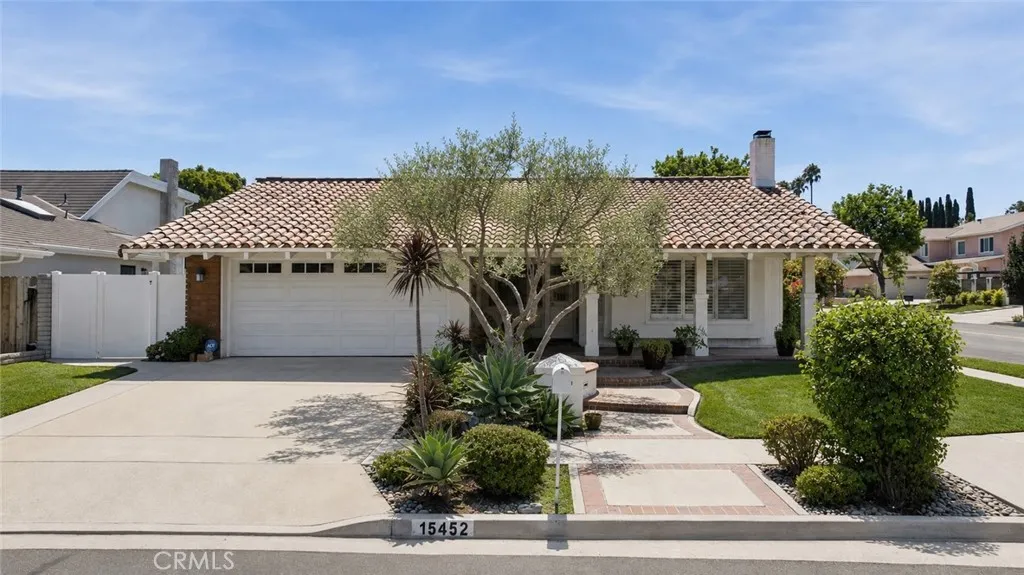
Beds Rarely available and ideally positioned on a prime corner lot along a quiet interior cul-de-sac, this updated single-level home is located within the highly coveted Ranch community of Irvine. Offering 4 bedrooms, 2 bathrooms and approximately 1,649 square feet of thoughtfully designed living space, this is the type of property that simply does not come to market often! From the moment you enter, soaring ceilings and expansive windows fill the home with natural light, creating an open and inviting atmosphere. Multiple entertaining spaces flow comfortably throughout the home, complemented by custom built-in real wood cabinetry, a warm living-room fireplace and timeless architectural details. The updated kitchen features quartz countertops, ample cabinetry and an easy connection to the dining and outdoor entertaining areas. Outside, the generous corner lot feature beautiful mature landscape, and provides excellent privacy and multiple spaces for outdoor dining, entertaining, gardening, a dog run, and RV or boat storage potential. Additional highlights include direct access to a large two-car attached garage, newer central HVAC with air conditioning and heat, an updated water heater and an upgraded 200-amp electrical panelproviding flexibility for future solar, EV charging, pool equipment or additional improvements. Located near Ranch Park, Irvine Valley College, shopping, dining, Irvine Spectrum, easy freeway access, and the highly regarded Irvine Unified School Districtall with no HOA. Single-level homes with this combination of location, lot position, updates and future pote
Page 0 of 0

