


San Diego, CA 92130
$1,148,000
1333
sqft3
Baths3
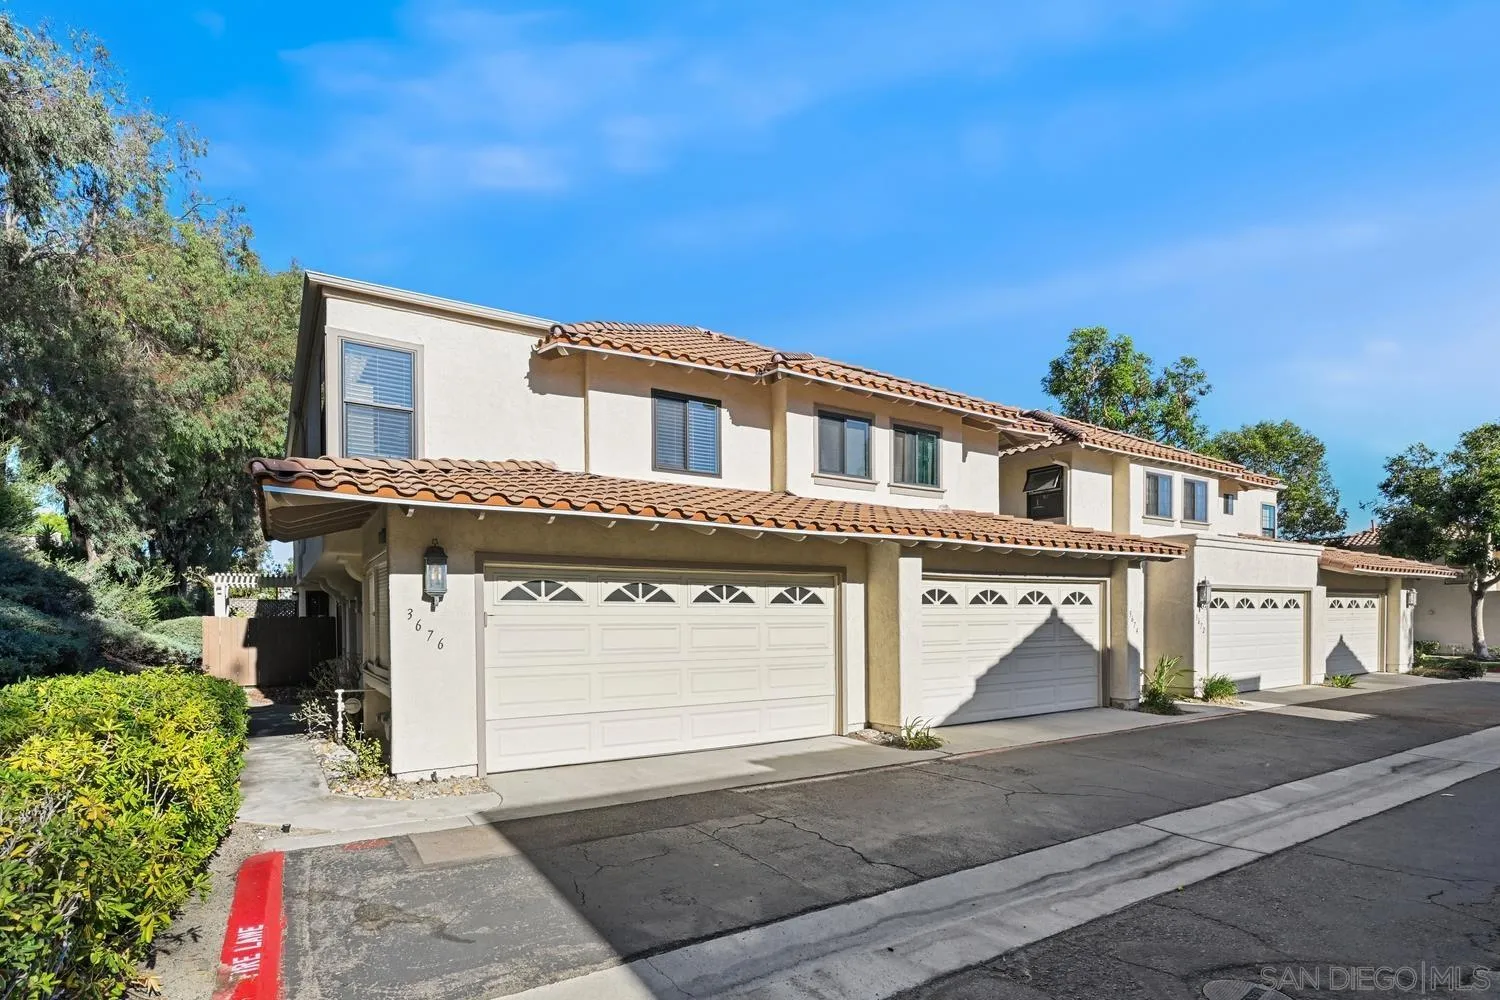
Beds This property presents a tremendous value, priced $100K below recent model match sale and a great opportunity to acquire instant equity! Peaceful end-unit twinhome in highly desirable Carmel Valley, ideally situated along a quiet hillside away from the street and with no neighbor to one side. Highlighted by a north-facing entrance, a spacious and private backyard, and a two-car attached garage, this home offers low-maintenance enjoyment as the HOA recently completed a roof replacement and required termite work. Enjoy wonderful community amenities including a pool, spa and tennis courts just a short stroll away, all while living minutes from freeways, great beaches and top-tier shopping and dining at One Paseo and Del Mar Highlands Town Center. You will also enjoy top rated schools and a friendly, well cared for neighborhood with plenty of additional street parking. Schedule a tour today!
Carlsbad, CA 92008
2373
sqft4
Baths3
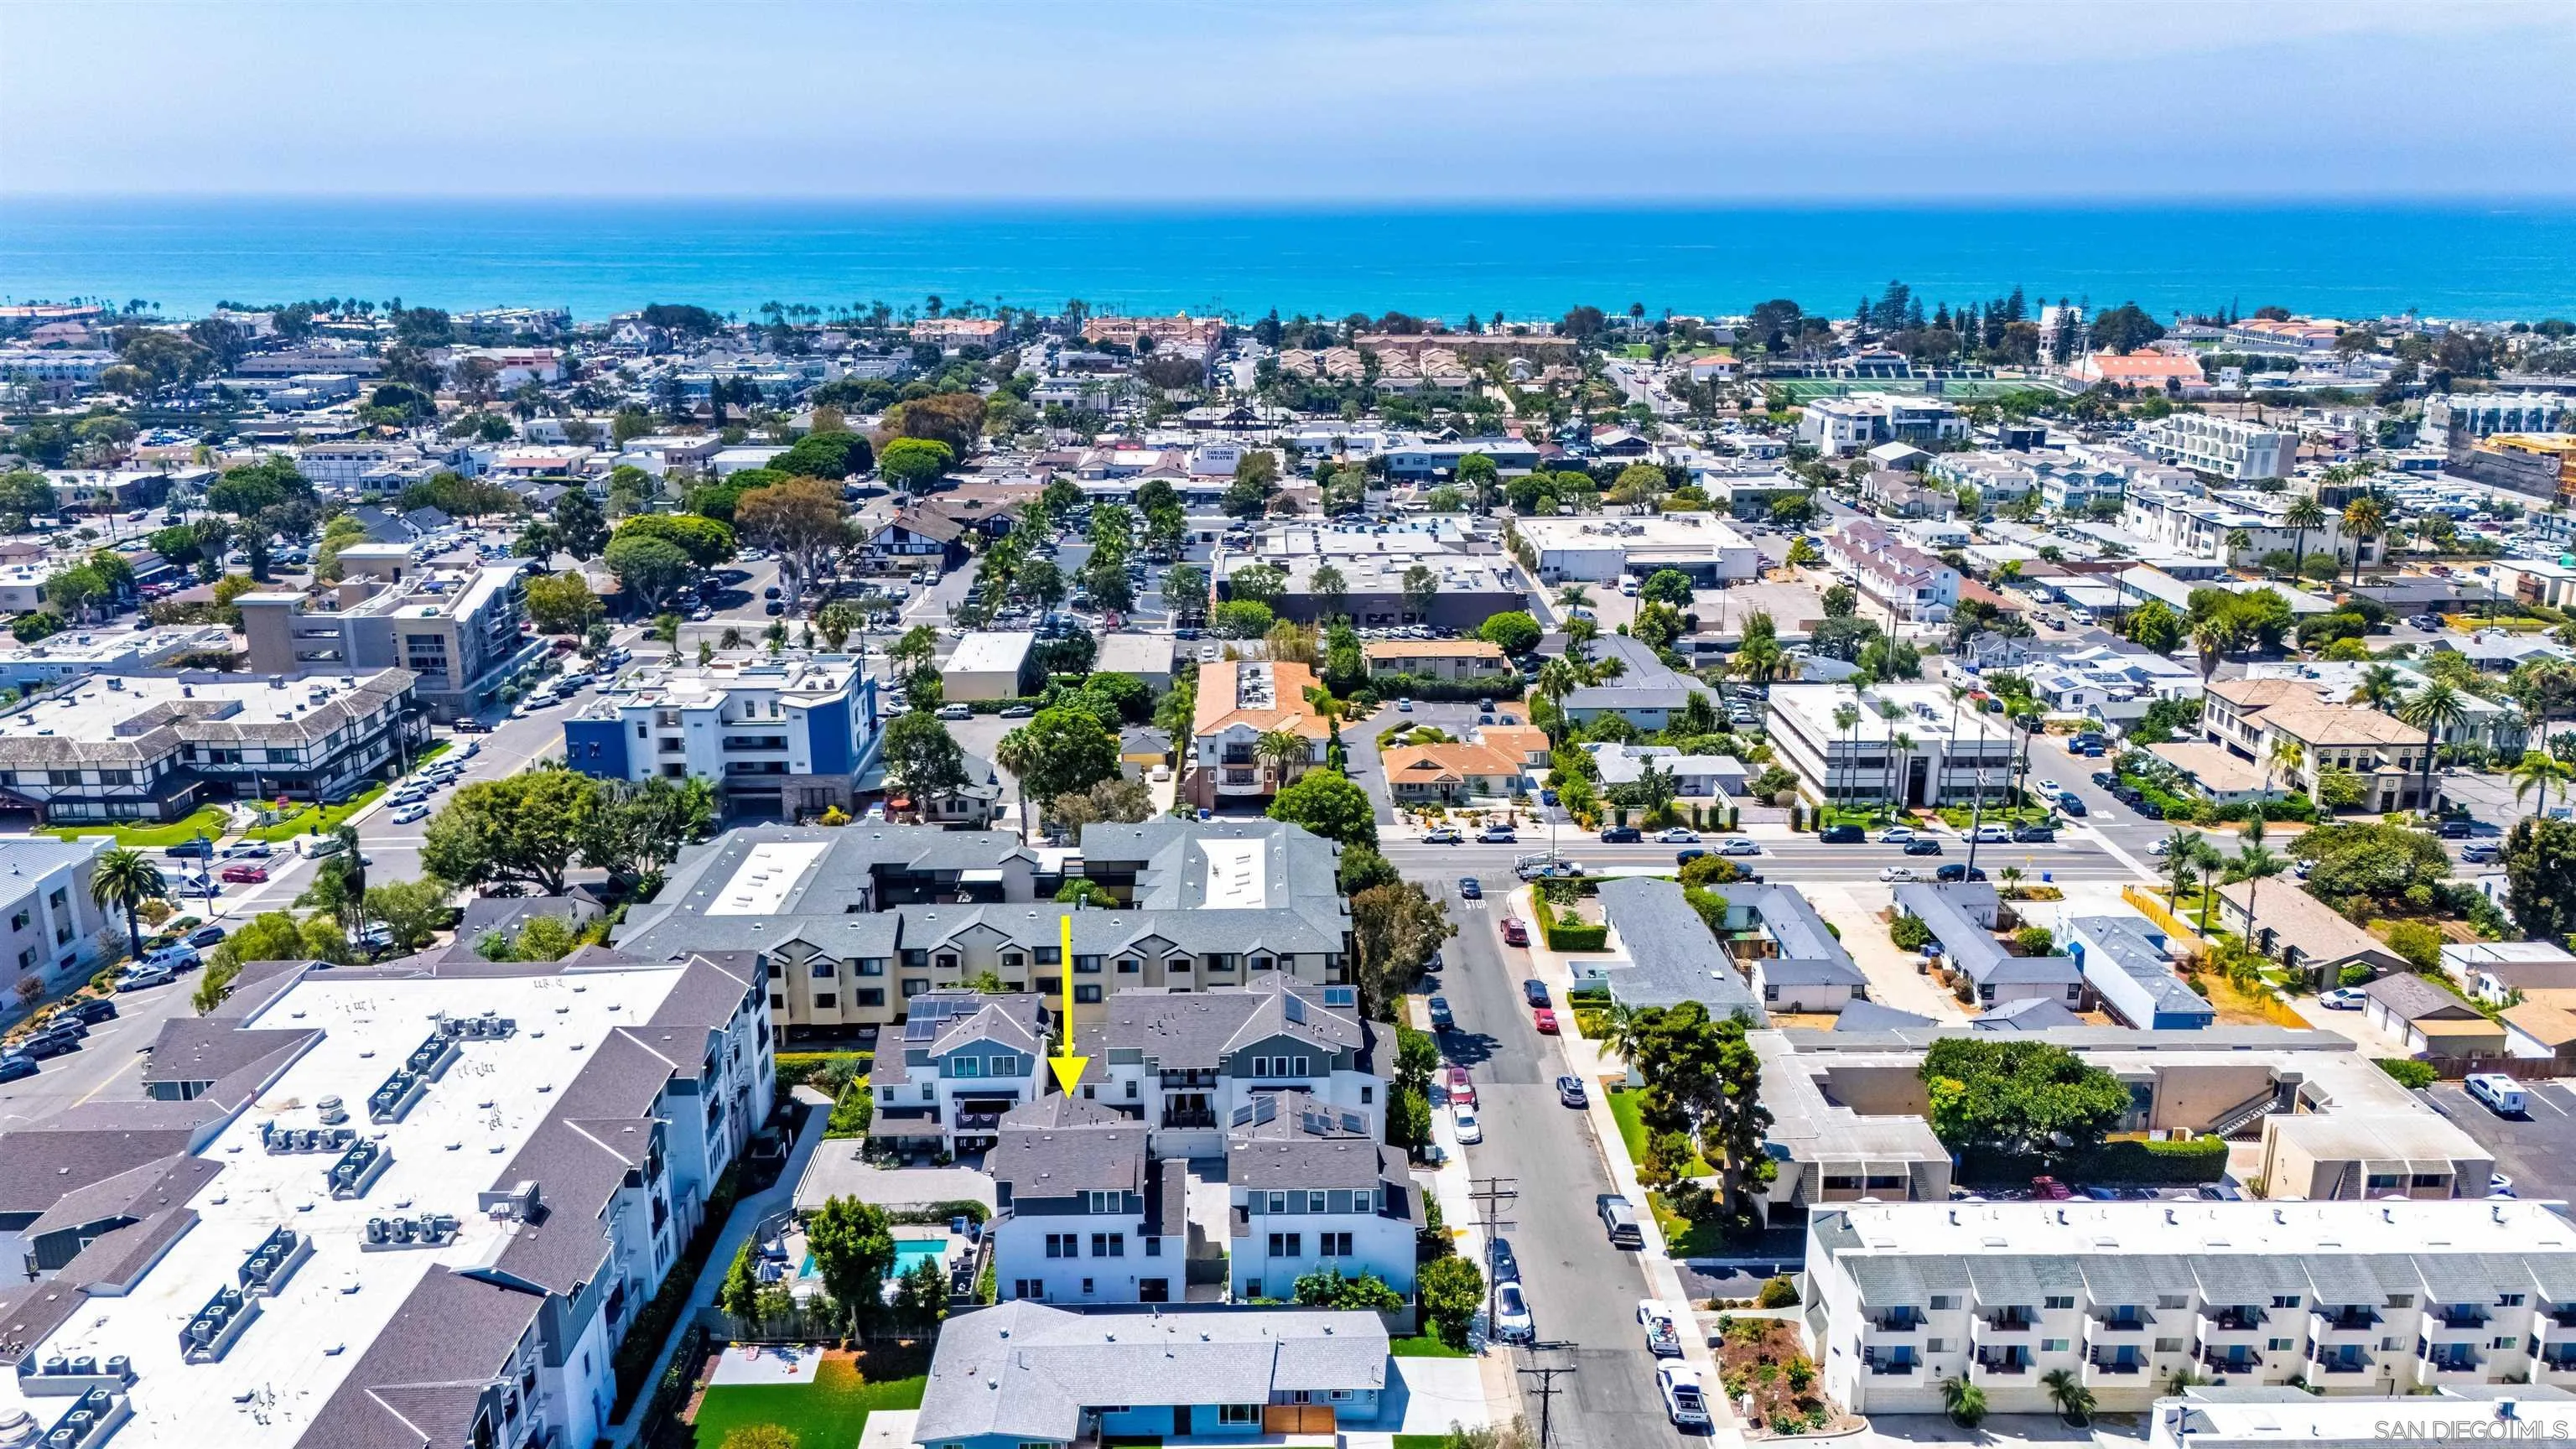
Beds Experience the very best of coastal California living in this exceptional detached home, seaside retreat, ideally situated in the heart of Carlsbad Village within the exclusive enclave of just five Limited Edition Collection homes at Carlyle Carlsbad Village, built in 2020. Thoughtfully designed, with a private elevator to all floors and meticulously maintained, this sophisticated residence blends contemporary style, luxury finishes, and an unbeatable location. Just blocks to the beach, the lagoon, and the vibrant restaurants, boutiques, and cafés of Carlsbad Village, this home offers the rare combination of convenience, privacy, and exclusivity. Inside, a soothing neutral palette and carefully curated designer finishes create an inviting atmosphere filled with warmth and natural light. Modern conveniences, including a private elevator, private yard, large deck off the living area, zoned A/C, high ceilings throughout and 2 car attached garage. The 1st floor welcomes you with a spacious bonus living area, ideal as a media room, home office, or additional family room, along with a private guest bedroom and full bathroom that provide exceptional flexibility for guests or multigenerational living. The main level showcases an open-concept floor plan designed for both everyday living and entertaining. The gourmet kitchen is beautifully appointed with ample cabinetry, quartz countertops, a stylish tile backsplash, a six-burner Bertazzoni gas range with griddle and double ovens, a premium Sub-Zero refrigerator, and an oversized center island with bar seating. (see sup)
San Diego, CA 92122
1004
sqft2
Baths2
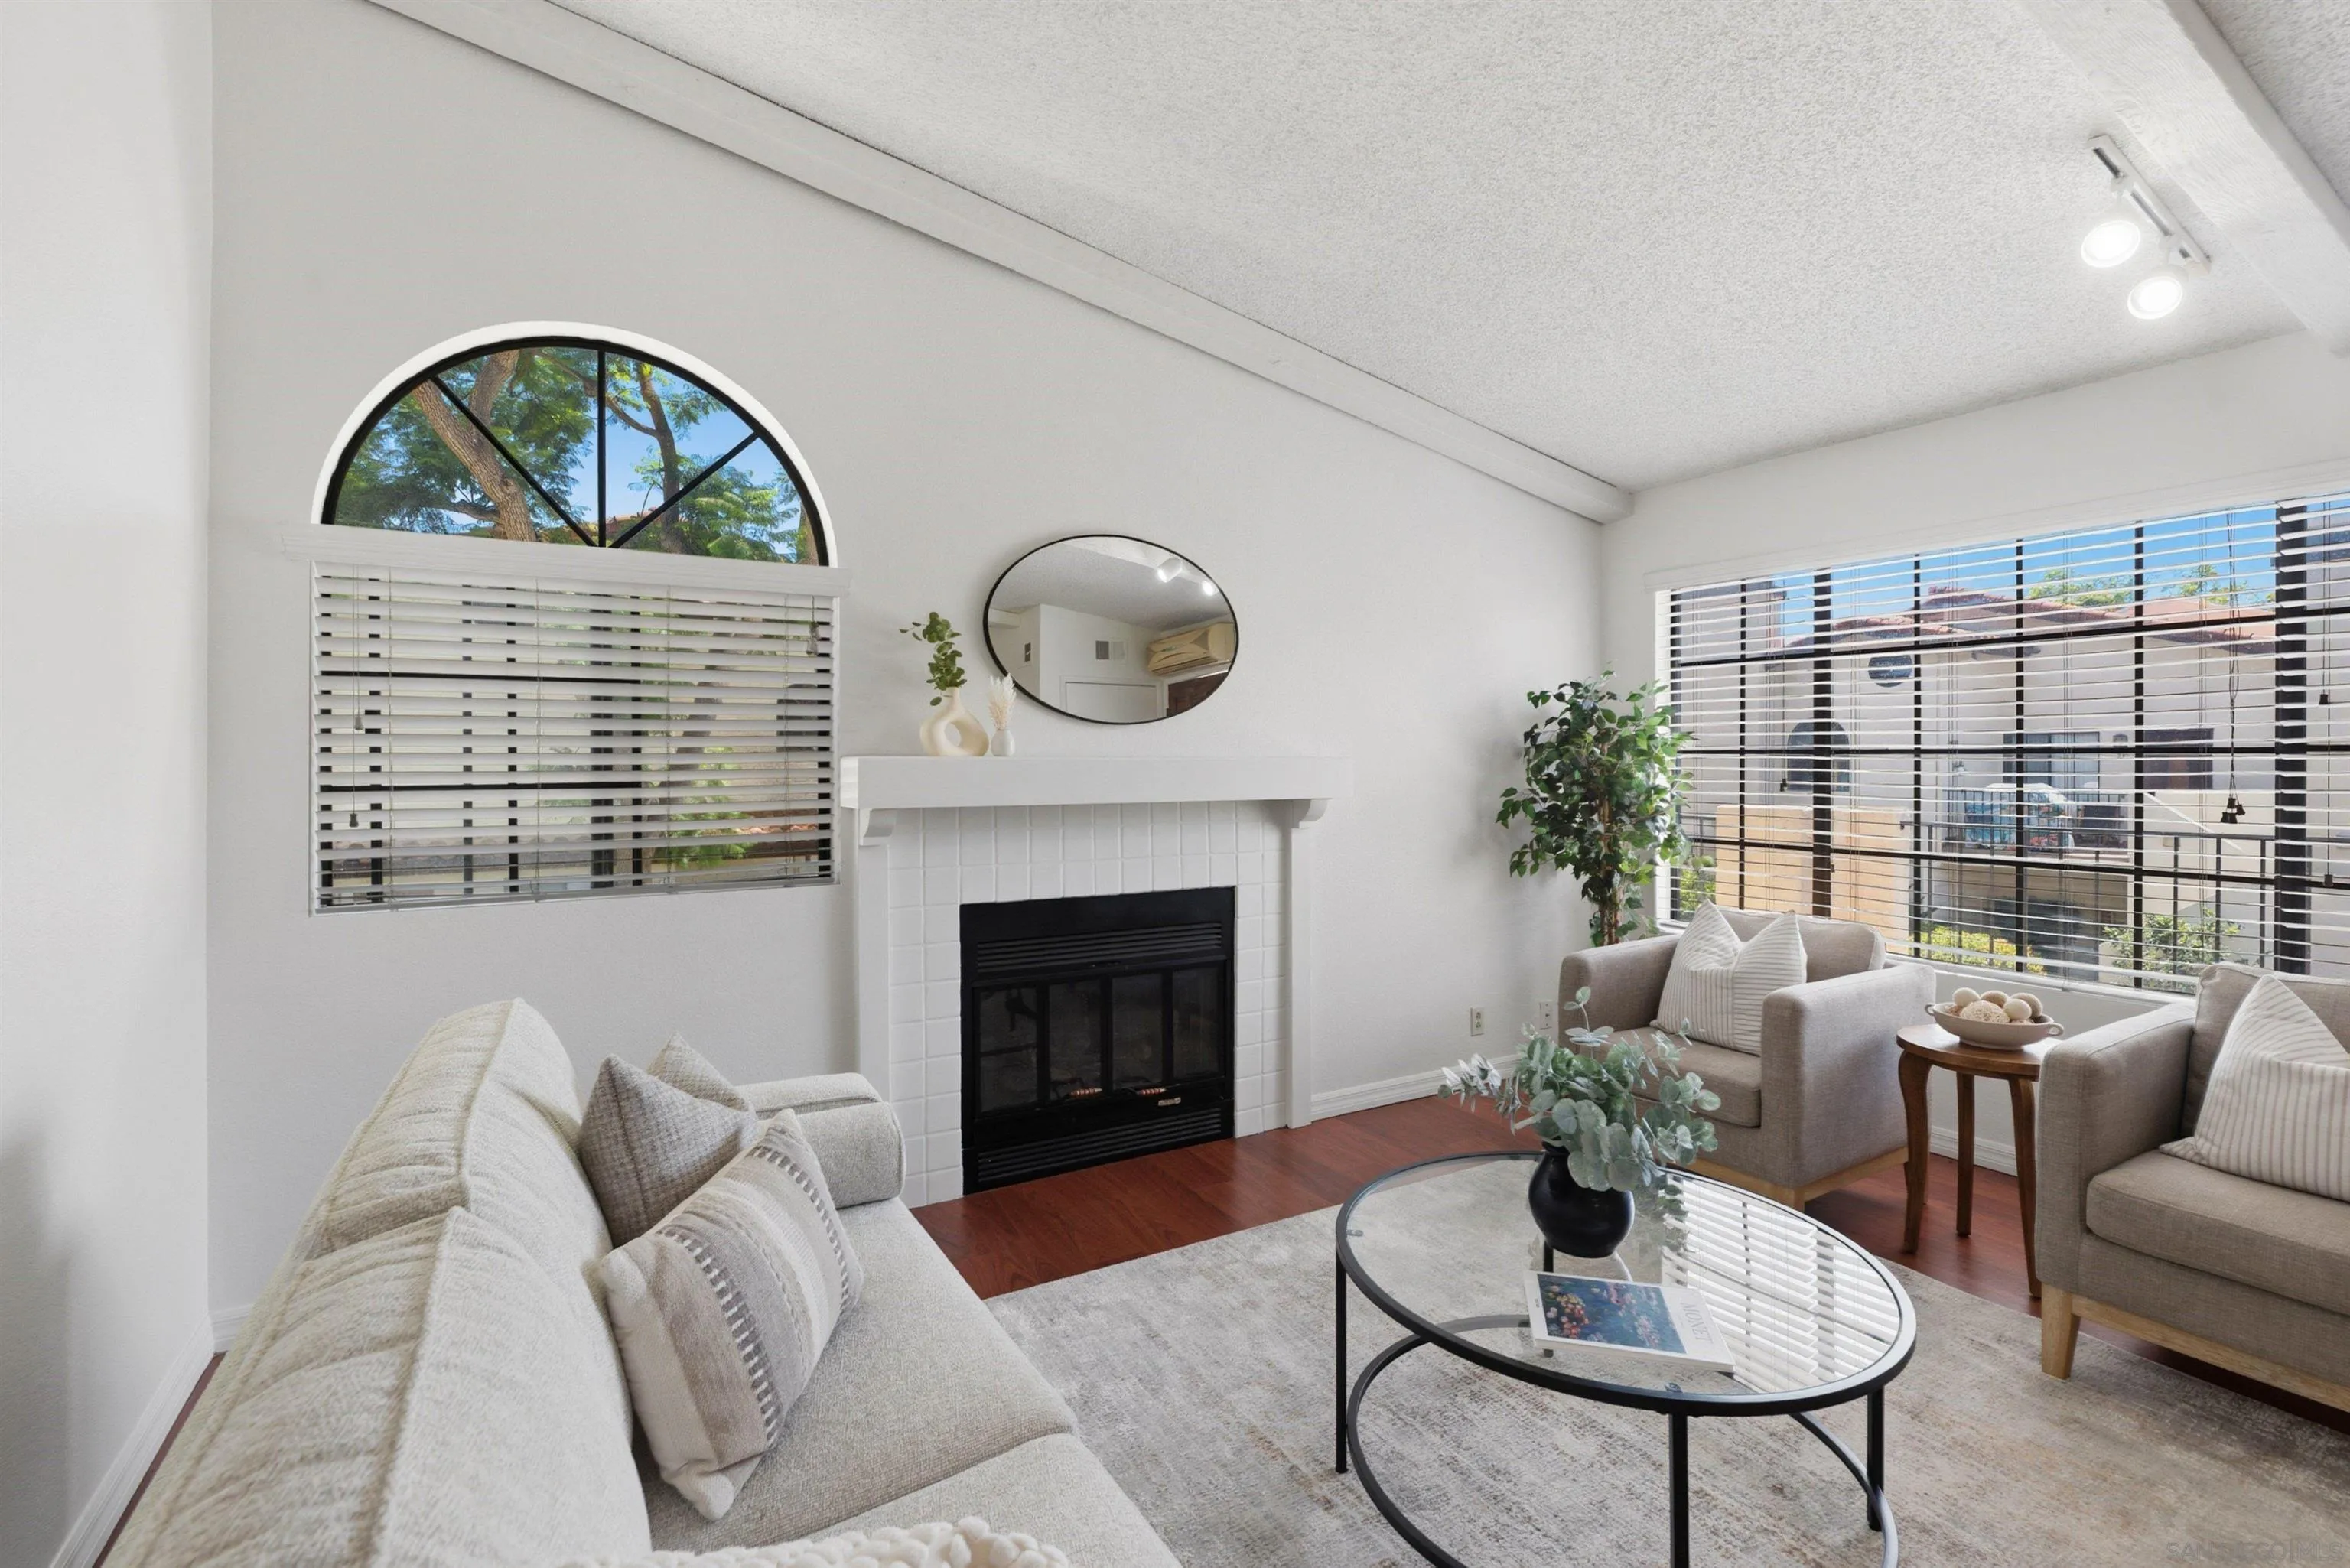
Beds Welcome to 4170 Porte De Palmas #20! This inviting 2 bedroom, 2 bath condo offers comfort, convenience, and an effortless lifestyle. With 1,004 sq ft of well-designed living space, the home features a freshly painted interior that feels crisp, modern, and move-in ready. The open-concept living and dining areas provide an easy flow for everyday living and entertaining. Both bedrooms are generously sized, and the bathrooms are thoughtfully arranged for privacy and functionality. A standout feature is the full-size washer and dryer conveniently located inside the unit, offering everyday practicality without sacrificing space. This home also includes a private 2-car garage, providing secure parking and valuable storage, and two balconies for relaxing and enjoying your coffee. Situated just minutes from shopping, restaurants, UCSD, trails and major freeways, the location delivers effortless access to daily essentials and the vibrant energy of the University City area. Whether you're a first-time buyer, downsizing, or seeking an investment property, this condo blends comfort, location, and value.
Coronado, CA 92118
2050
sqft4
Baths3
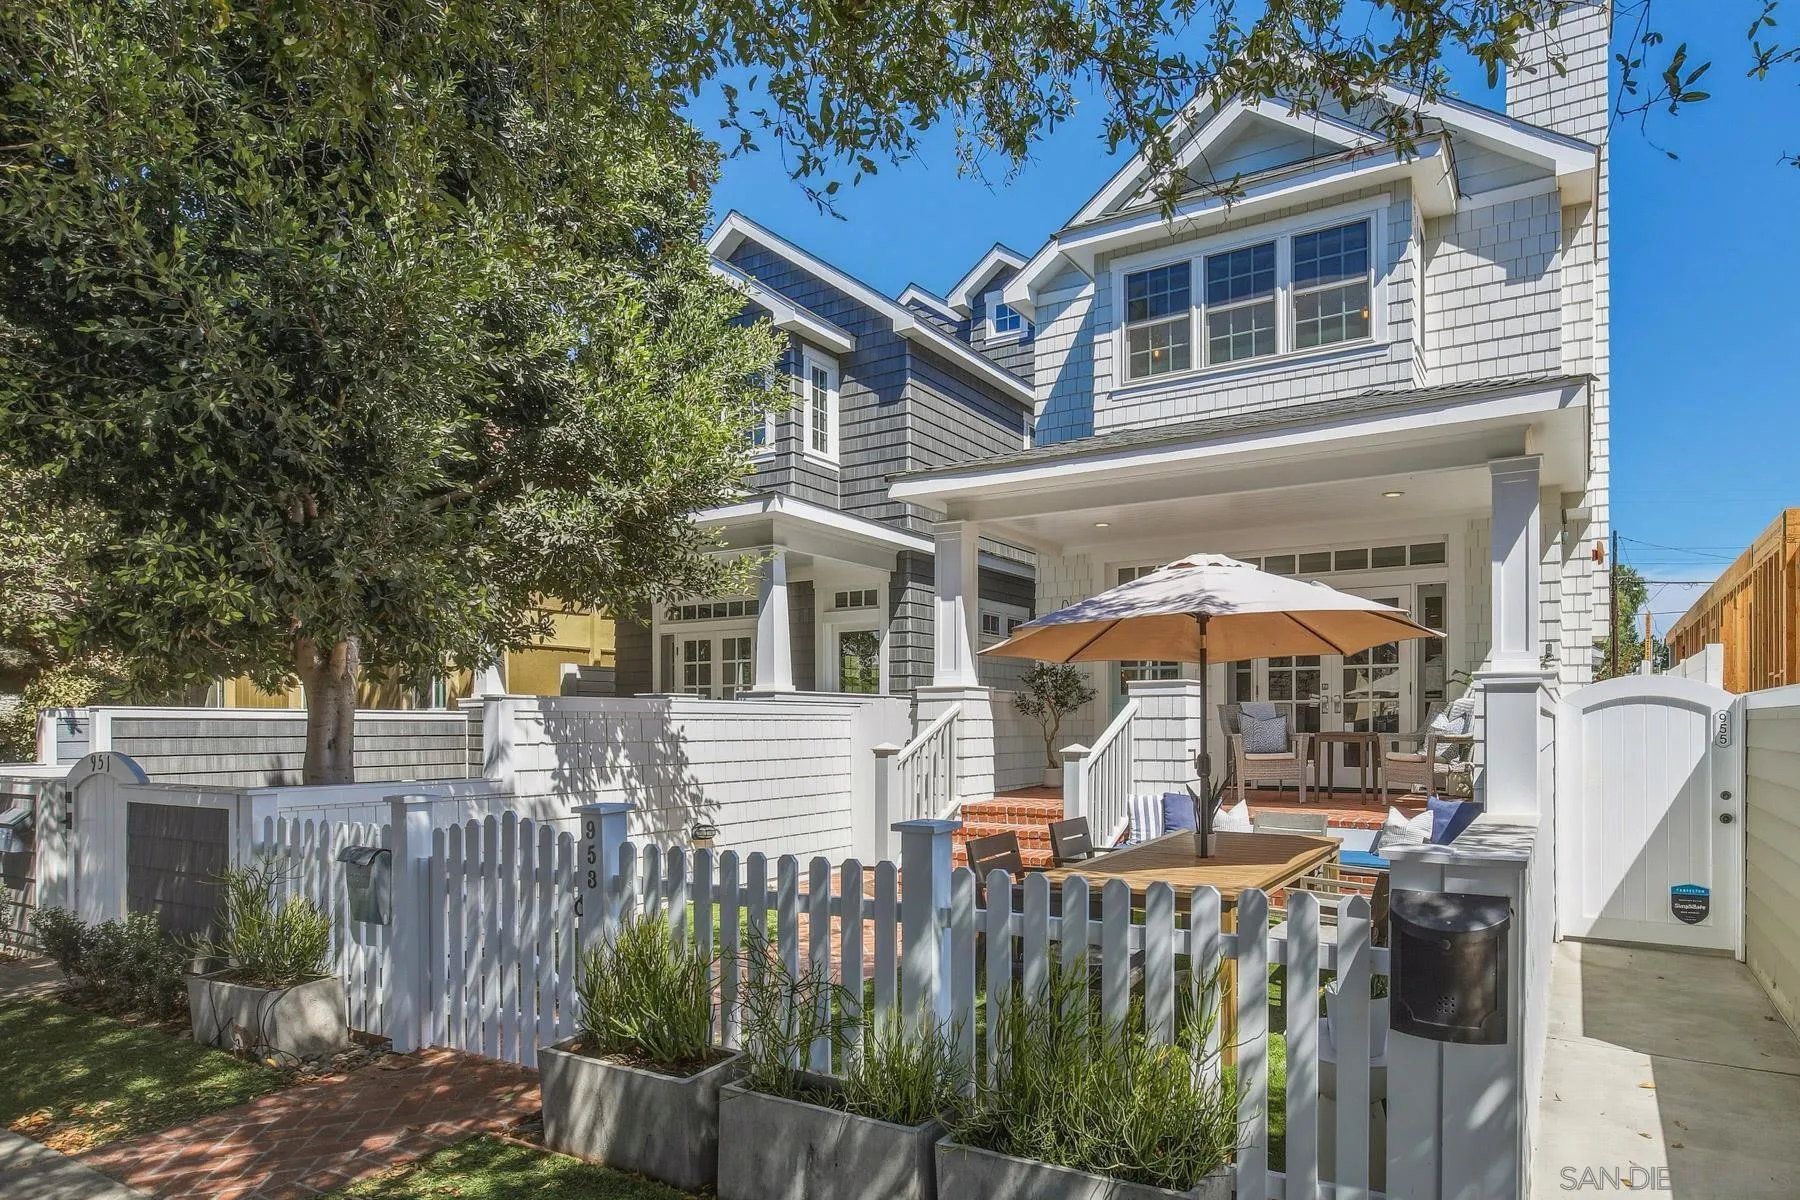
Beds A stunning coastal retreat that perfectly captures the relaxed yet refined spirit of island living. From the moment you arrive, the inviting curb appeal sets the stage for a home that feels both timeless and modern. The main living spaces are bathed in natural light, highlighting high-end finishes. One of the many standout features of this residence is the expansive basement, a rare and versatile find in Coronado. Whether you envision this 3rd bedroom suite as a compound for family members and friends, high-tech media room, a private gym, or a lounge for hosting guests, this space offers endless possibilities to tailor the home to your unique lifestyle. Plus the top floor versatile loft with quiet balcony to enjoy the sunsets. Come and enjoy how beautiful and convenient this Coronado Classic is. Located just moments from the iconic Orange Avenue and world-class beaches!
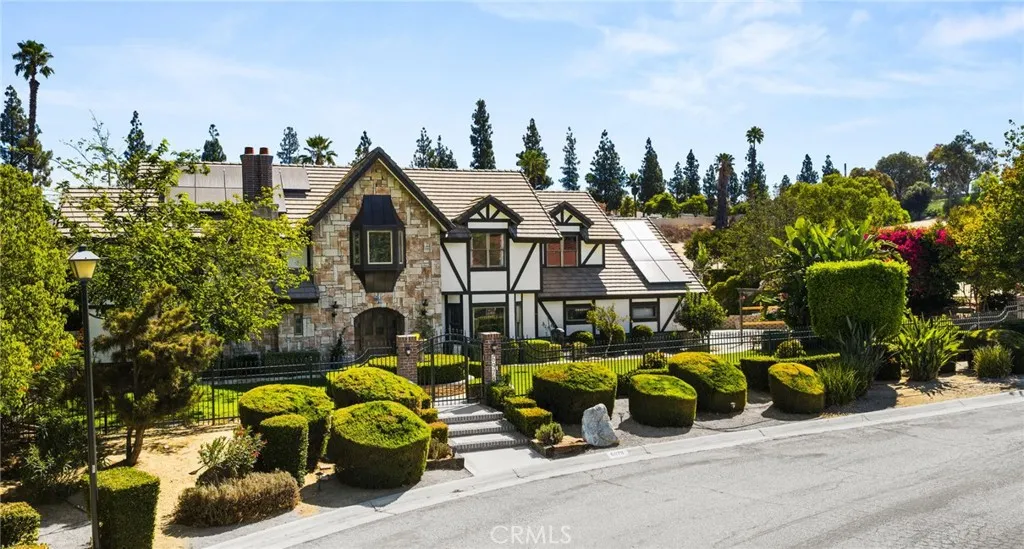
Riverside, CA 92506
3324
sqft3
Baths4
Beds Welcome to this exceptional Canyon Crest property, offering the rare combination of space, privacy, and convenience on an expansive 0.81-acre lot. This beautifully maintained two-story home features approximately 3,324 square feet of living space with 4 bedrooms and 2.5 bathrooms. A formal entry opens to generous living and entertaining spaces, including a welcoming living room with a gas fireplace, spacious family room, and versatile upstairs loft. The well-appointed kitchen provides ample cabinetry, counter space, and room for everyday living or entertaining. The private primary suite offers a walk-in closet and a comfortable retreat, while all bedrooms are located upstairs for added privacy. Additional features include central heating and air conditioning, an interior laundry room, and a convenient three-car attached garage. Outside, the expansive grounds provide plenty of room to create your ideal outdoor retreat, with landscaped front and rear yards, a private setting, neighborhood views, and RV access/parking. With no HOA and a generous lot rarely found in this area, this property offers exceptional flexibility for homeowners seeking space, privacy, and an established Riverside location. A distinctive Canyon Crest opportunity ready to welcome its next owner.
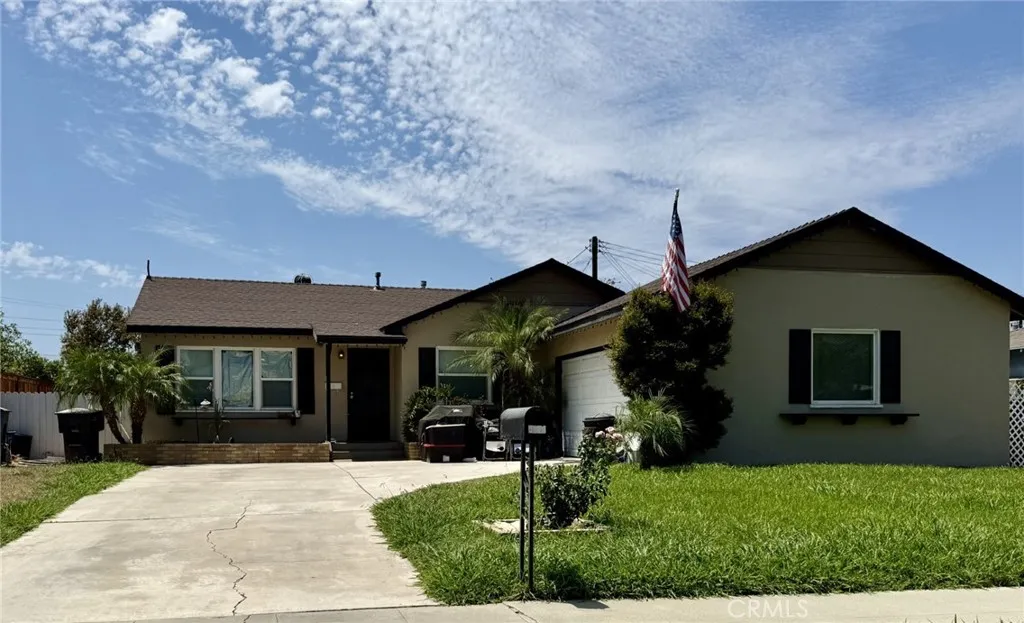
Riverside, CA 92504
1088
sqft2
Baths3
Beds Prime location meets incredible opportunity! This 3-bedroom, 1-full-bath and 1-half-bath home is situated in a highly desirable area within walking distance of California Baptist University, making it an excellent opportunity for student housing, investors, or those looking for a convenient location near campus. The property is also conveniently located near the 91 Freeway, shopping centers, schools, parks, dining, and everyday amenities. With its desirable location and proximity to the university, this property offers excellent potential in a sought-after area. Don't miss the opportunity to explore this promising property!
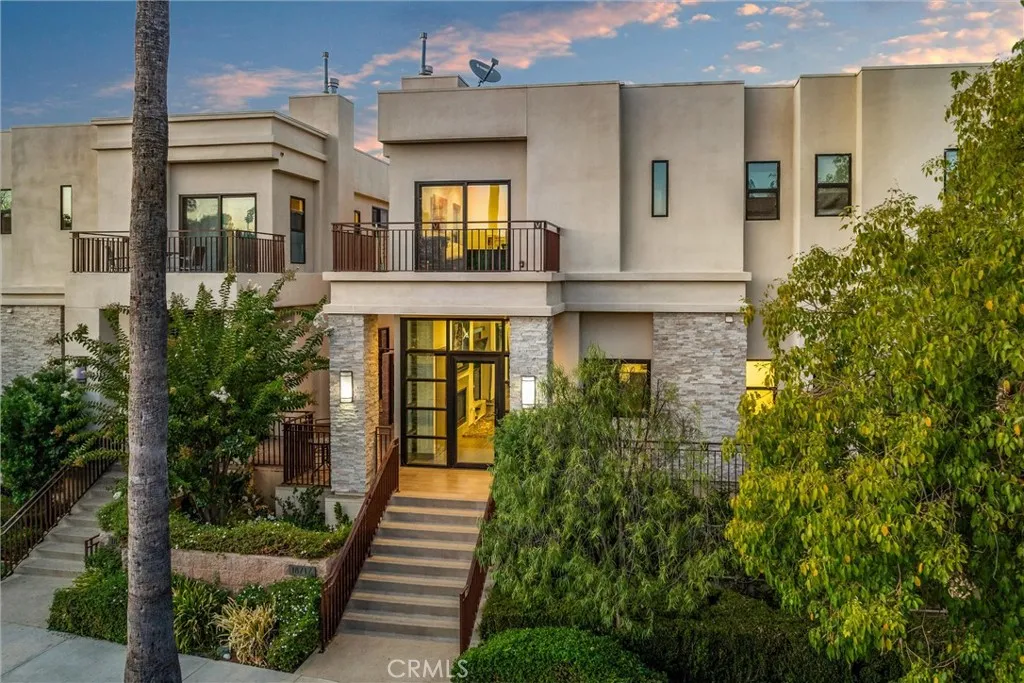
Tarzana, CA 91356
1760
sqft3
Baths3
Beds Beautiful tri-level townhome at The Village Walk, south of Ventura Boulevard in the heart of Tarzana. Designed with entertaining in mind, the main living level offers an open, flowing floor plan with high ceilings, abundant natural light, a gas fireplace and a spacious kitchen centered around a large island. Step outside to the private rear patio for effortless indoor-outdoor living. Upstairs are three bedrooms, including a spacious primary suite with a large walk-in closet, private balcony and beautiful sunset views. The lower level offers direct access to the side-by-side two-car garage, laundry area and additional storage. The home is also wired with Ethernet throughout, offering excellent connectivity for streaming, home office use and today's technology needs. With only one common wall, this residence offers an impressive sense of privacy while still enjoying the benefits of community living. Association amenities include a pool, spa and fitness center. The location is hard to beat, just moments from Ventura Boulevard, Trader Joe's, shopping, dining, fitness, everyday conveniences and the coming-soon Philz Coffee. A beautiful home that combines space, privacy, entertaining, connectivity and one of Tarzana's most convenient locations.
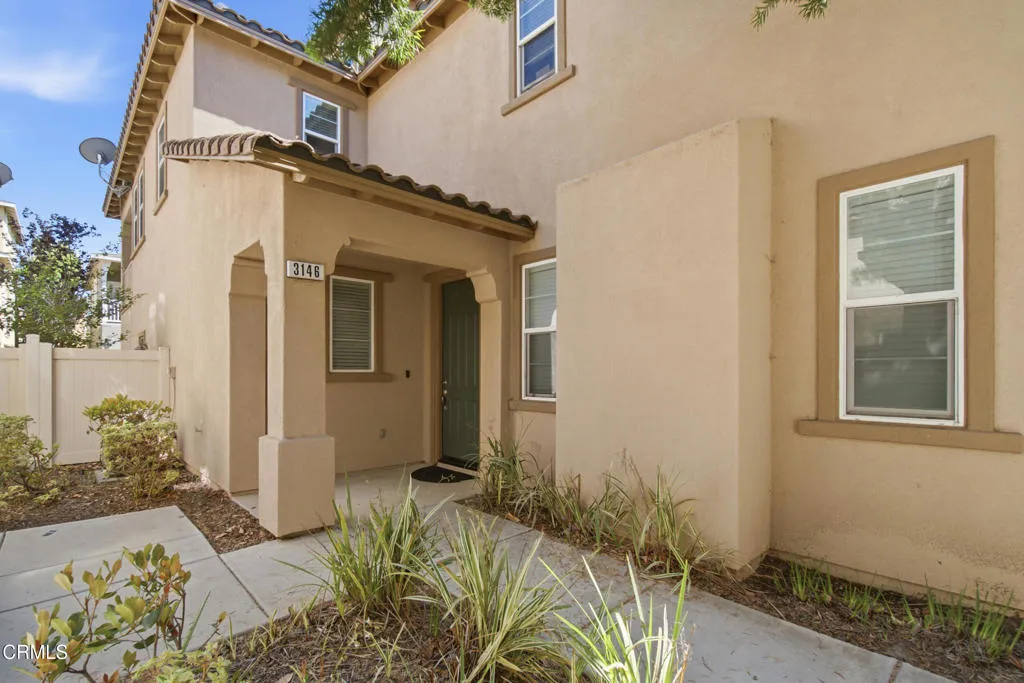
Oxnard, CA 93036
1396
sqft2
Baths2
Beds Welcome home to this beautifully situated 2+2 tri-level condo in the desirable RiverPark community, offering a spacious and thoughtfully designed floor plan with excellent separation of living spaces. The private primary suite occupies its own floor, creating a peaceful retreat with added privacy.The main living level features an inviting open concept layout with comfortable living and dining areas, while the multi level design provides flexibility and an abundance of space. Enjoy the convenience of central air conditioning and a large attached tandem garage offering generous parking and storage.Ideally located in the heart of RiverPark, this home is just minutes from The Collection, with its shopping, dining, entertainment and everyday conveniences. Enjoy easy access to the 101 freeway and multiple nearby parks, walking paths and outdoor spaces.With its desirable location, private primary suite, attached garage and versatile tri-level layout, this home offers comfortable, convenient living in one of the area's most sought after communities.
Corona, CA 92881
3719
sqft5
Baths5
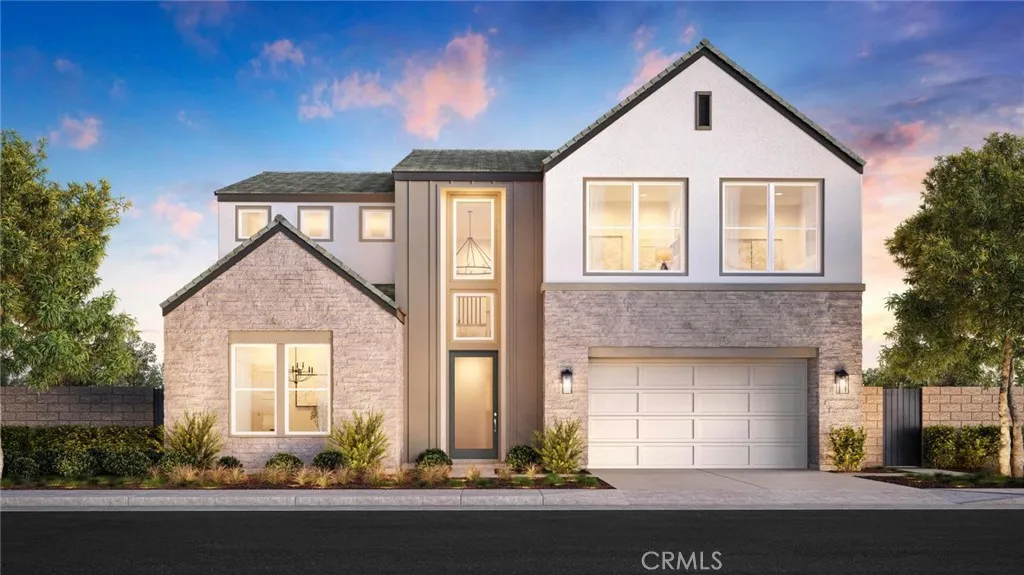
Beds Welcome to Enclave by Toll Brothers, a new community in Corona, close to parks, upscale shopping and dining, and schools in the Corona-Norco Unified School District. Home site 16 is a new construction home situated on a 7,601 sq. ft. lot. The Citron floor plan features 5 bedrooms, 4.5 bathrooms, 3,719 sq. ft., and a 3-car garage. Upon entering the home, you will be greeted by a two-story foyer and open concept design. The kitchen features stainless steel appliances, a large walk-in pantry, and quartz countertops. The primary bedroom features a large walk-in closet and spa-like bathroom. The secondary bedroom suites provide privacy and comfort for family or guests. Highlights of the home include a large loft space and flex room offering versatile living areas for work, play, or relaxation. The rear yard features a covered outdoor living space and expansive sliding door system. The community amenities include a park and cooking area. Homesite 16 has an estimated closing date of February 2027. Photos provided are of the virtual model home; the actual home is under construction.
Page 0 of 0

