


Encino, CA 91316
$4,199,000
5492
sqft6
Baths5
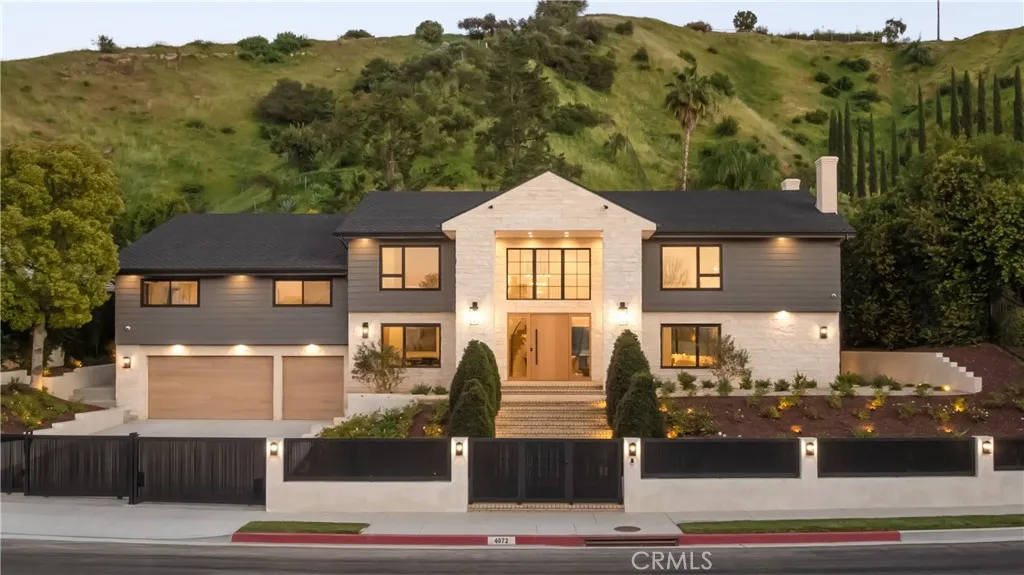
Beds Situated in the coveted hills of Encino, this beautifully redesigned residence offers modern elegance, privacy, and sweeping views. Originally known as the iconic Karate Kid House, featured in the classic film The Karate Kid, the property carries a unique piece of Hollywood history while now showcasing a thoughtfully reimagined modern living experience. A welcoming entry introduces soaring ceilings, a striking staircase, and wide plank wood flooring that flows throughout the home. Generous living and entertaining spaces are framed by large windows that fill the interiors with natural light while capturing lush greenery and scenic hillside vistas. Living areas are anchored by sleek fireplaces, creating warm and inviting environments ideal for both everyday living and entertaining. The gourmet kitchen is thoughtfully designed with custom cabinetry, high end appliances, a large center island with seating, seamlessly opening to the surrounding living and dining spaces. Upstairs, a spacious recreation room with vaulted ceilings and exposed wood beams offers a versatile gathering space perfect for a media lounge, game room, or relaxed family living. The primary suite provides a peaceful retreat, featuring a spa inspired bathroom with a soaking tub, oversized shower, dual vanities, and an expansive walk-in closet. Designed for both entertaining and everyday enjoyment, the backyard offers a true resort like setting with a pool and spa, multiple lounge and dining areas, an outdoor kitchen and BBQ, and lush landscaping that extends up the hillside, creating a private outdoor environm
Chatsworth, CA 91311
4000
sqft4
Baths4
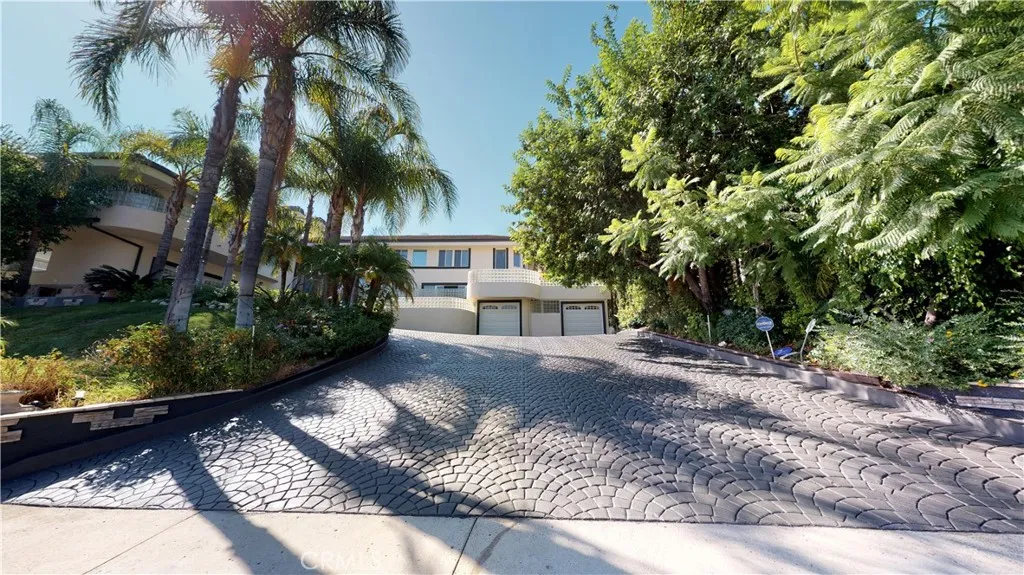
Beds Discover refined living in this impressive residence, ideally situated within Chatsworths exclusive 24-hour guard-gated Summit Ridge Estates. Set on a large, private lot with tranquil hillside views, this distinctive home offers exceptional space, privacy, and resort-style amenities. The residence features over 5,000 sq. ft. of living space (buyer to verify; public records reflect less), with four spacious bedrooms, four full bathrooms, and a powder room. Two private guest suites with separate entrances provide ideal accommodations for extended family, guests, or a live-in office arrangement. Designed for both elegant entertaining and comfortable everyday living, the versatile floor plan includes formal living and dining areas, an inviting family room, a den, and a spacious loftperfect for a home office, media room, or additional lounge. The expansive primary suite is a serene private retreat featuring peaceful hillside views, dual walk-in closets, a Jacuzzi tub, and a private steam room with an invigorating high-pressure hydrotherapy shower. At the heart of the home, the chefs kitchen showcases a large granite island and stainless steel appliances. Outdoors, enjoy your own private resort with a sparkling pool and spa, multiple patios, and a built-in bar and BBQ areaan ideal setting for entertaining or relaxing in complete privacy. Additional highlights include a dramatic indoor pond, a four-car garage, and abundant outdoor space. Beautifully maintained and full of character, the home also offers exciting potential for the next owner to personalize and enhance it to suit th
Oxnard, CA 93036
1396
sqft2
Baths2
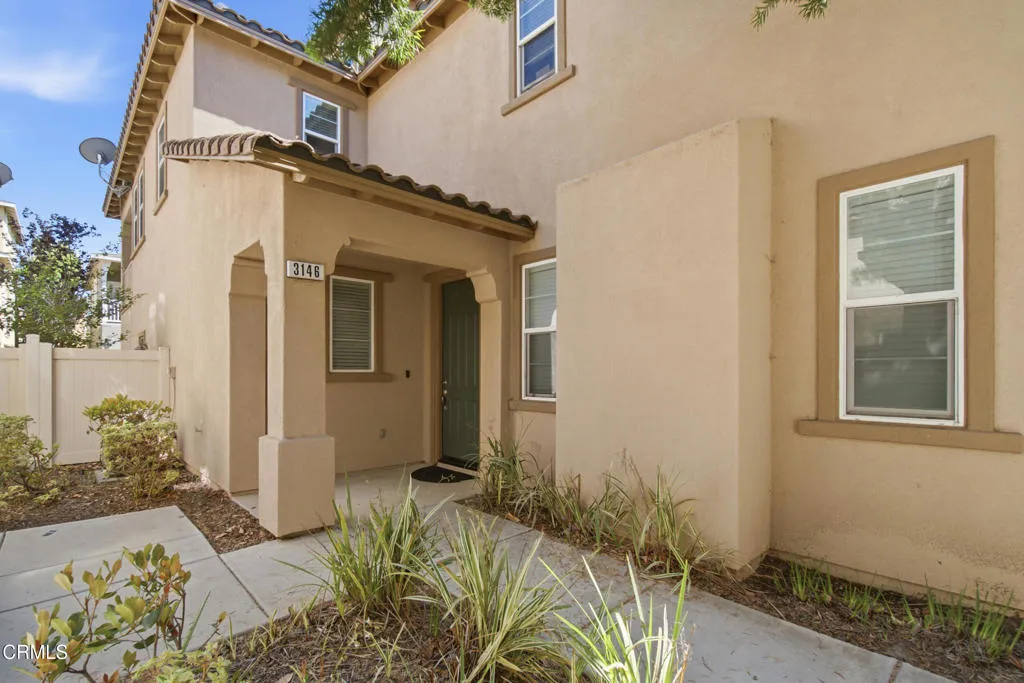
Beds Welcome home to this beautifully situated 2+2 tri-level condo in the desirable RiverPark community, offering a spacious and thoughtfully designed floor plan with excellent separation of living spaces. The private primary suite occupies its own floor, creating a peaceful retreat with added privacy.The main living level features an inviting open concept layout with comfortable living and dining areas, while the multi level design provides flexibility and an abundance of space. Enjoy the convenience of central air conditioning and a large attached tandem garage offering generous parking and storage.Ideally located in the heart of RiverPark, this home is just minutes from The Collection, with its shopping, dining, entertainment and everyday conveniences. Enjoy easy access to the 101 freeway and multiple nearby parks, walking paths and outdoor spaces.With its desirable location, private primary suite, attached garage and versatile tri-level layout, this home offers comfortable, convenient living in one of the area's most sought after communities.
Bellflower, CA 90706
1750
sqft3
Baths3
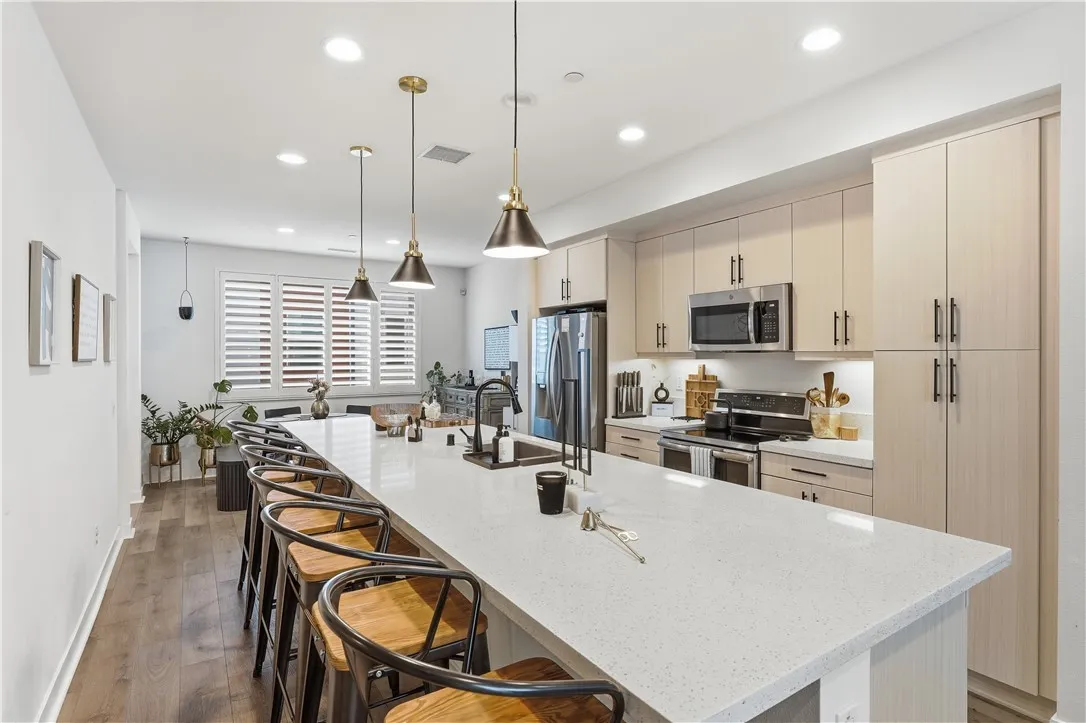
Beds Experience the perfect blend of style and function in this stunning townhome, nestled within the highly sought-after The Boulevard community in Bellflower. The tri-level townhome features 3-bedrooms and 2.5-bathrooms. This townhome is designed for modern living. The first level features a den, which is a flex space perfect for a home gym, playroom, or home office. As you ascend to the second floor main living area, you are welcomed by an open-concept layout thats great for entertaining. The gourmet kitchen boasts a massive 13-foot quartz island with seating for 8 and chic pendant lighting. There is also a separate dining area to enjoy meals. The built-in desk is a great feature for those that work-from-home or craft. There are in-unit washer and dryer hookups on the main level as well. The balcony is located off the living roomideal for savoring your morning coffee or enjoying evening breezes. Upstairs, retreat to the spacious primary suite featuring a spa-like ensuite with a double vanity and a large shower. The secondary bedrooms feature custom closet organizers to maximize storage. There is luxury vinyl plank flooring on the main level and upgraded carpet in the den and bedrooms. One of the tech upgrades are the junction boxes in the den, kitchen, and all bedrooms. Efficiency meets convenience with paid-off solar and a bay 2-car garage. Residents of The Boulevard enjoy amenities, including a BBQ area, grassy areas throughout the community, and sitting areas. The Boulevard has low HOA fees and no Mello-Roos. With a prime location near the 91 freeway and just minutes from
Escondido, CA 92027
2678
sqft3
Baths5
Beds Welcome to this beautifully upgraded 2,678-square foot residence in the highly desirable gated golf course community of Rancho San Pasqual. Featuring 5 bedrooms and 3 bathrooms, this exceptional home blends elegant upgrades, thoughtful design, and breathtaking golf course views framed by picturesque windows that fill the interior with natural light and showcase the surrounding scenery. The inviting limestone entryway sets the tone for the sophisticated interiors, where gorgeous Provenza engineered Oak wood flooring flows throughout the main living areas. A gorgeous statement piece Arhaus Chandelier along with Pottery Barn lighting illuminate the formal living and dining rooms. The beautifully appointed kitchen features stunning quartz countertops, a crackled glass and a Carrara marble mosaic backsplash with a matching Carrara marble window trim, and a stylish design that makes it ideal for both everyday living and entertaining. The secondary bathrooms have also been tastefully upgraded, adding comfort and contemporary appeal throughout the home. Enjoy spectacular golf course views from this private and peaceful setting within a gated community, enhanced by picturesque windows that bring the outdoors in from multiple vantage points. Outside, the low maintenance yard features artificial turf, creating an attractive outdoor space with minimal upkeep. Additional highlights include owned solar, a tankless water heater, and a spacious three-car garage. Perfectly situated near the renowned Safari Park, numerous wineries, and convenient access to Highways 78 and 15, this home offer
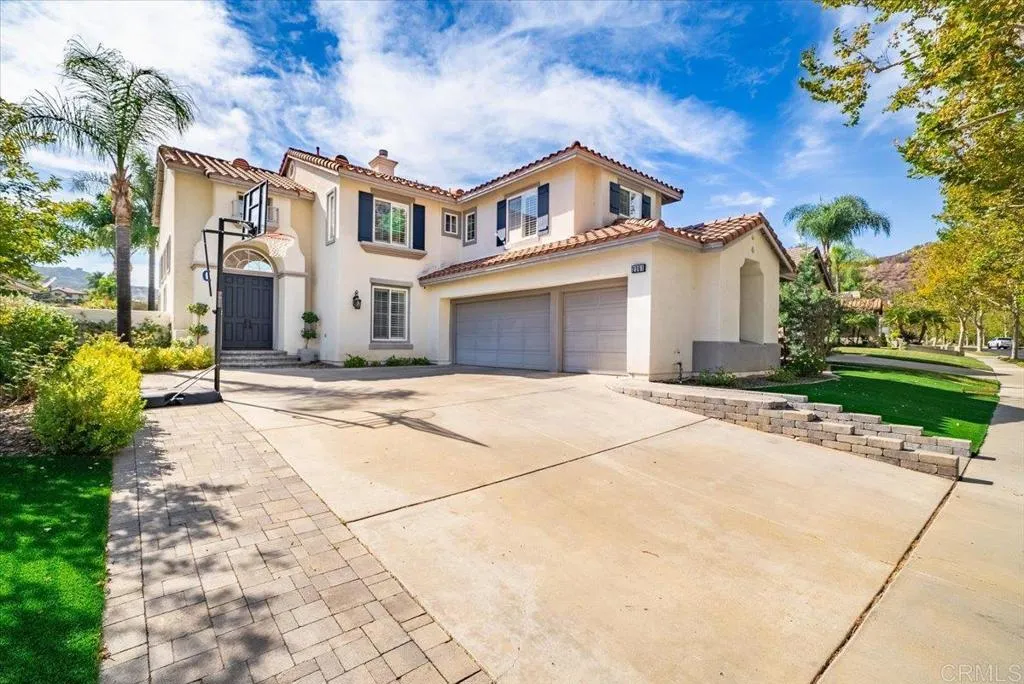
San Diego, CA 92113
888
sqft1
Baths2
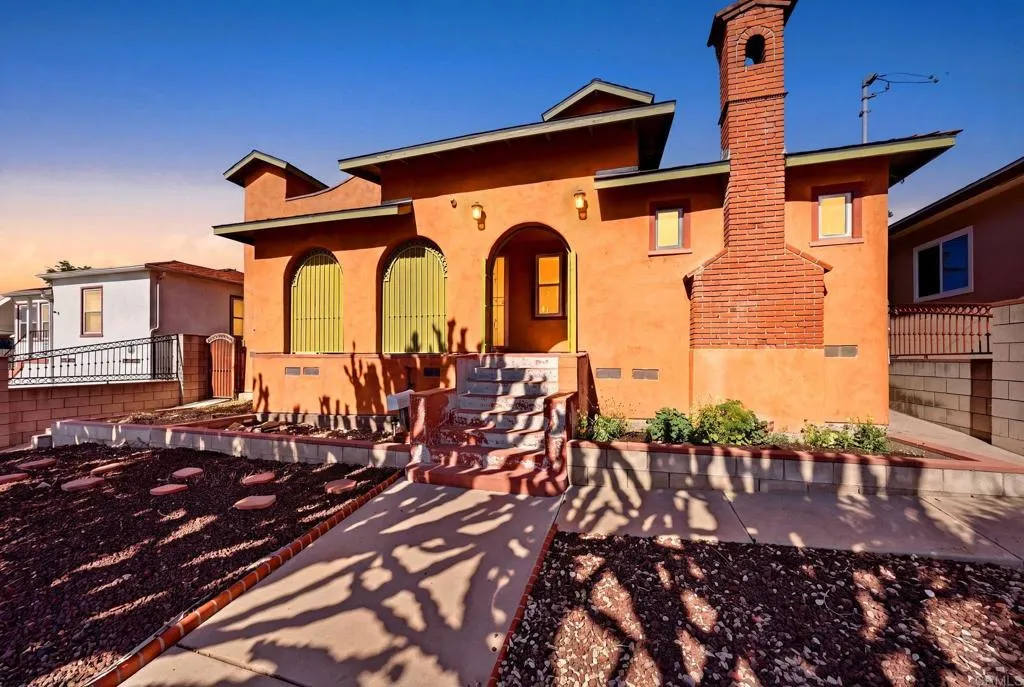
Beds Welcome to this inviting single-family home filled with character! The two-bedroom layout features a convenient Jack-and-Jill bathroom, plus a bonus room with a fireplace that adds flexibility for a home office, den, or additional living space. The kitchen offers warm wood cabinetry, granite countertops, and a lovely connection to the adjacent dining area with a view. Enjoy access from both the front entrance and rear alley, leading to a detached one-car garage, additional parking, and washer and dryer hookups. Paid-off solar panels provide added value and energy savings. Ideally located just a few blocks from major freeway access, this home offers an easy commute throughout San Diego. Youre also just moments from Downtown, Coronado, Naval Base San Diego, and the airport. Explore the potential of R-2 zoning for future development. Dont miss this wonderful opportunity to make this home your own!
Apple Valley, CA 92307
2674
sqft4
Baths4
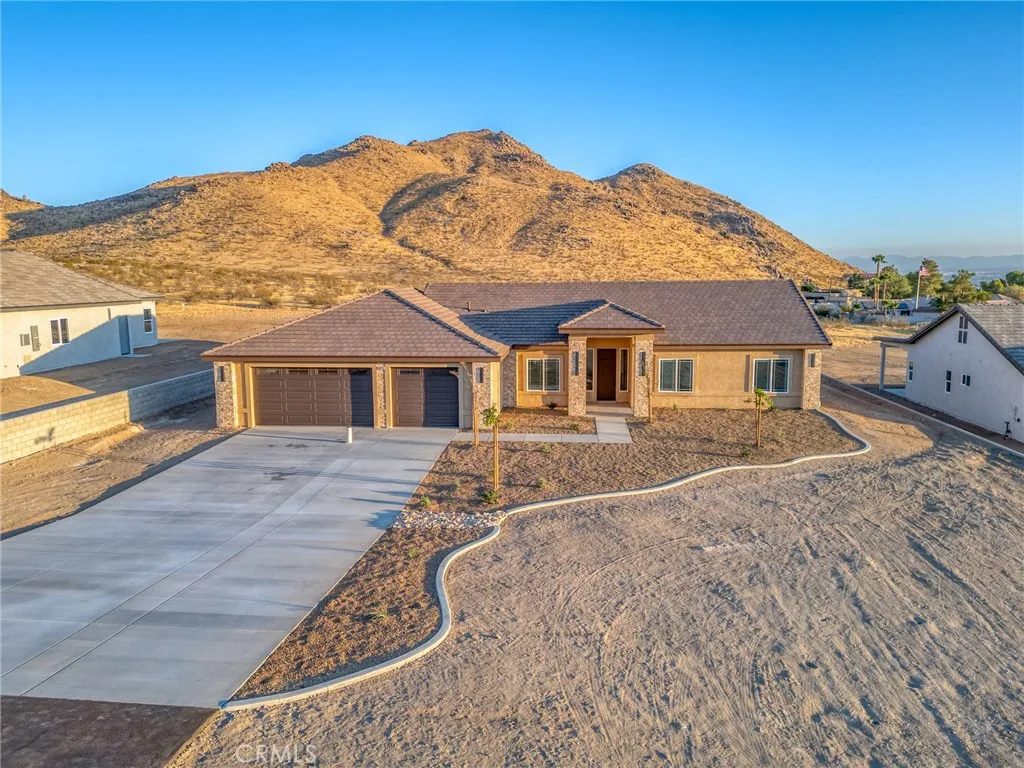
Beds Experience elevated High Desert living in this stunning brand-new construction home in Apple Valley. Set on 1.598 acres with scenic mountain views, this beautifully designed 2,674 sqft home offers the perfect combination of modern comfort, thoughtful design, and room to create the outdoor retreat you've always envisioned. With 4 bedrooms, a dedicated office, and 3.5 bathrooms, the versatile floor plan features 2 spacious primary suites, each with its own private bathroom, making the home ideal for multigenerational living, extended stay guests, or simply enjoying additional privacy and flexibility. The open concept living space is designed for both everyday enjoyment and entertaining, with vaulted ceilings, large windows, recessed lighting, and abundant natural light creating an inviting space. The beautifully appointed kitchen features crisp white cabinetry, quartz countertops, a massive island with built-in sink, generous storage, and a walk-in pantry. Ceramic wood look tile flooring with sophisticated gray tones extends through the main living areas, creating a clean, contemporary aesthetic, while plush carpeting provides comfort in the bedrooms. The main suite features a dual-sink vanity, luxurious freestanding soaking tub, separate walk-in shower and walk-in closet. The second primary suite includes its own private bathroom with a walk-in shower and direct access to the covered patio through sliding glass doors. A convenient half bath and built-in cabinetry throughout the home provide both functionality and elevated finishing touches. A dramatic floor to ceiling firepl
Big Bear Lake, CA 92315
1880
sqft3
Baths3
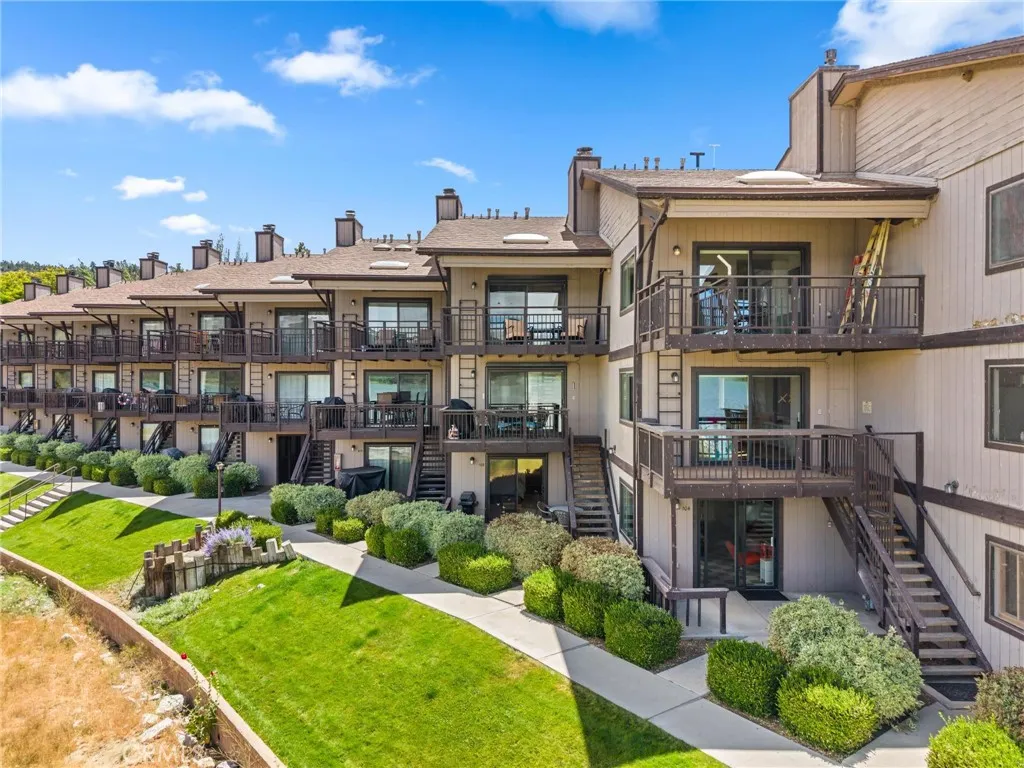
Beds Welcome to 40670 Big Bear Boulevard, Unit 5 a gorgeous lake view condo in the heart of Big Bear that is close to the village and comes furnished! (Scroll down & checkout the video tours!) This stunning three-level condo offers nearly 1,900 square feet of living space with 3 bedrooms and 3 bathrooms, all showcasing incredible views of Big Bear Lake. The first level welcomes you with a single-car garage and a private guest suite a spacious studio-style retreat complete with a fireplace, wet bar, and full bathroom, plus a sliding glass door leading out to the ground-level patio. Head upstairs to the main living level, where you'll find a bright living room with its own fireplace and a secondary deck overlooking Big Bear Lake, along with a beautifully appointed kitchen and a convenient bathroom. Up one more level, the primary suite awaits with a third private deck overlooking the lake and a large bathroom shared with the additional guest bedroom on this floor. This level also features a stackable washer and dryer for added convenience. A fourth patio/deck on the opposite side of the home overlooks the neighborhood community, offering even more space to relax and take in the mountain setting. Each sliding glass door throughout the home is fitted with an electronic roll-down shade for added convenience, privacy, and light control. The home has been thoughtfully updated and remodeled over the years while preserving the mountain charm and aesthetic that Big Bear living is all about. Set within a beautifully maintained community boasting mature landscaping and towering trees, res
Rancho Cucamonga, CA 91739
4027
sqft5
Baths5
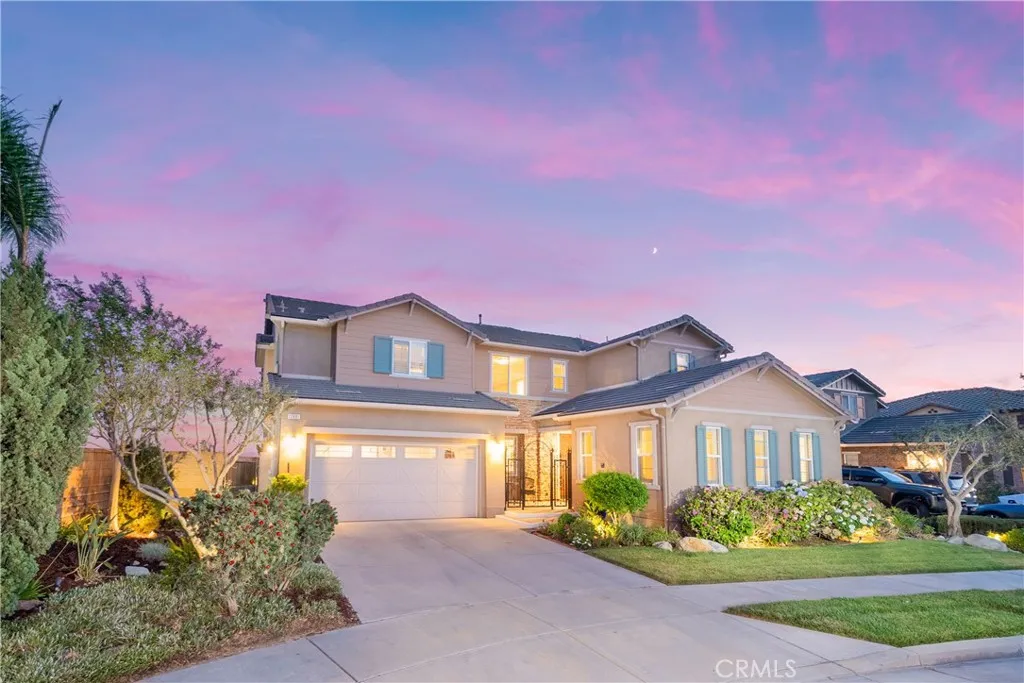
Beds Beautiful 5-bedroom, 4.5-bath home with a private casita, ideally positioned at the end of a cul-de-sac with breathtaking mountain views & sparkling city lights. From the moment you arrive, inviting hardscaped landscaping & a gated courtyard create a warm & private first impression. The courtyard features a security wrought-iron gate, stacked-stone accents, and a calming water fountain. The spacious casita offers crown molding, plantation shutters, a kitchenette with microwave, refrigerator, & sink, walk-in closet with built-in organizers, and a private bathroom with walk-in shower. A separate thermostat adds comfort and convenience, making the casita ideal for guests, extended family, or a private retreat. In the main home, travertine tile flows through the hallway & common areas, highlighted by a medallion inlay. The formal dining room features crown molding and chair rail detailing. The open-concept family room & kitchen are designed for both everyday living & entertaining, with a large center island featuring granite countertops a full backsplash, stainless steel appliances, convection oven, a 5-burner cooktop, a range hood, and a walk-in pantry. A large sliding door fills the space with natural light & provides easy access to the backyard. Upstairs, a spacious loft with mountain views offers built-in storage & flexible living space. One bedroom is conveniently located near a hallway bathroom, while two additional bedrooms feature a Jack-and-Jill bathroom with dual sinks. The primary suite is a peaceful retreat with abundant windows showcasing beautiful city-light views
Page 0 of 0

