


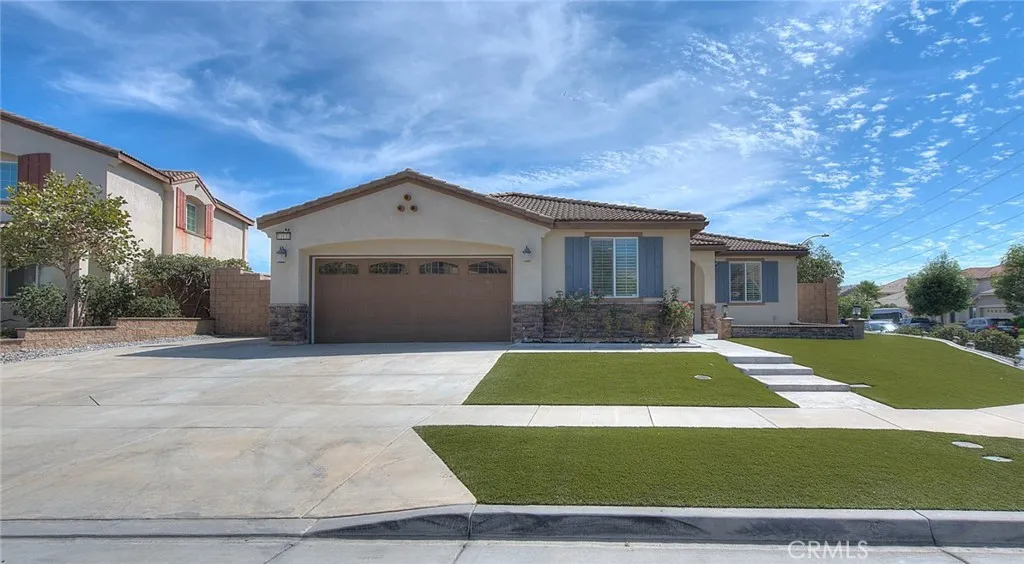
Rancho Cucamonga, CA 91739
$990,000
2260
sqft3
Baths4
Beds Welcome to the prestigious gated Cornerstone Community in Rancho Cucamonga! This rare single-story home with separate entry of next Generation ADU situated on a corner lot is move in ready. It has been very well maintained with upgrades throughout. After entering the front door, you'll flow into the open floor plan family room/kitchen, adorned with plenty of light and open glass wood cabinetry, modern updated fixtures, a stainless steel oven & range, and a spacious kitchen island. The family/living room is a spacious sanctuary with a modern white clay fireplace, and 2 generously sized front windows that floods the room with natural light, creating an inviting ambiance. the main house offers 3 bedrooms, with 1 flex room(currently used as a den), and 2 beautifully updated bathrooms. The best part awaits, as you step next to the front door there is an original permitted next generation ADU, offering a separate, private living space. Inside, the ADU has 680sf with a living area and a kitchen complete with light wood cabinetry, stainless steel appliances. The ADU includes 1 bedroom and 1 full bathroom, A dedicated closet space allowing convenient stack-able washer and dryer. The exterior is all low maintenance with artificial turf lawn. HOA amenities is just a leisurely 4 minute stroll away: pool, playground, clubhouse and BBQ area. It also provides Awarding winning Etiwanda schools and is close to Victoria garden shopping. The home includes builder-installed solar panels that are paid off. Dont miss out on this one-of-a-kind home! You will love it!
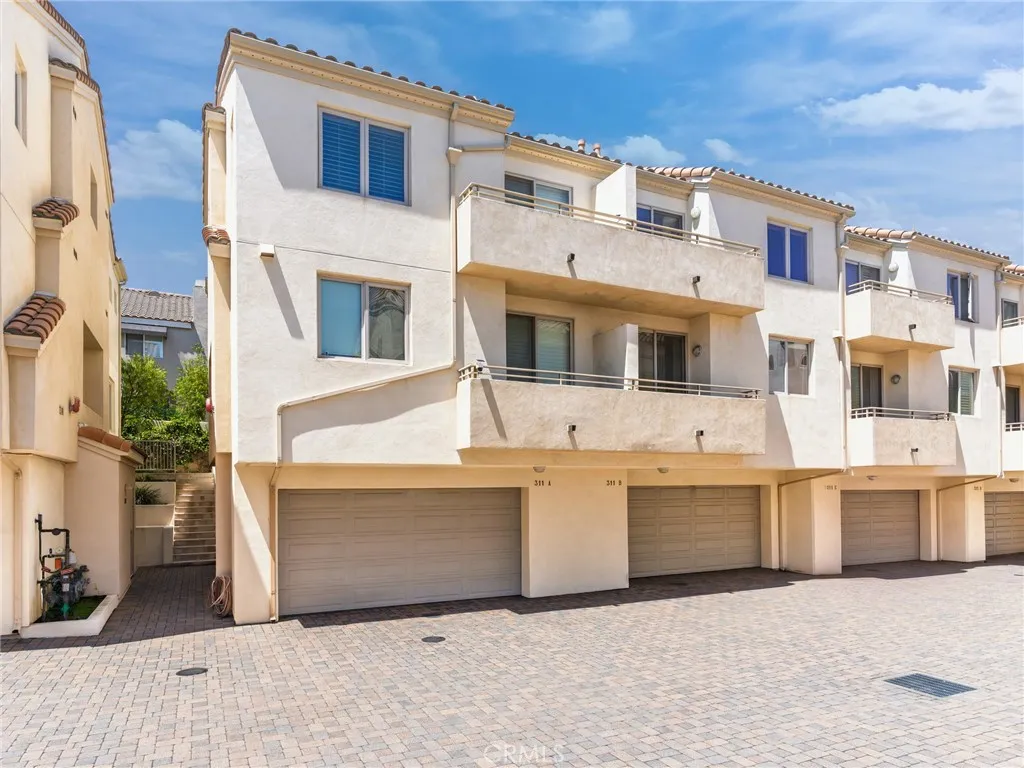
El Segundo, CA 90245
2030
sqft3
Baths3
Beds Beautiful multi-level home featuring 3 bedrooms plus a den that could be used as a 4th bedroom, 2.5 bathrooms, over 2000 sqft of living space, and an attached two-car garage with electric car charging capabilities and additional storage! Fresh interior paint and upstairs carpeting complement the home's open floor plan, highlighted by high ceilings and doors, recessed lighting, and skylights. The main living area offers a cozy fireplace and direct access to a private patio. A few steps up, the open dining area and kitchen provide flexible space for formal dining, a home office, or a sitting area. The kitchen features abundant cabinetry, a built-in microwave, a dishwasher, and access to a private balcony. A convenient half bathroom room completes the main level. All three bedrooms are located on the upper level, including a spacious primary suite with a private deck, walk-in closet, and en-suite bathroom featuring dual sinks, a walk-in shower with built-in seating, and a separate soaking tub. Two generously sized secondary bedrooms share a full bathroom with tile flooring and a tub in shower, and one of these bedrooms includes a loft, perfect for extra storage. The laundry closet conveniently completes the upper level of the home. The lower level includes a large, versatile bonus room that is ideal for guests, a home office, or separate flex space, along with additional storage. This thoughtfully designed home is a must-see and is located in the heart of El Segundo, close to schools, local dining, and parks!
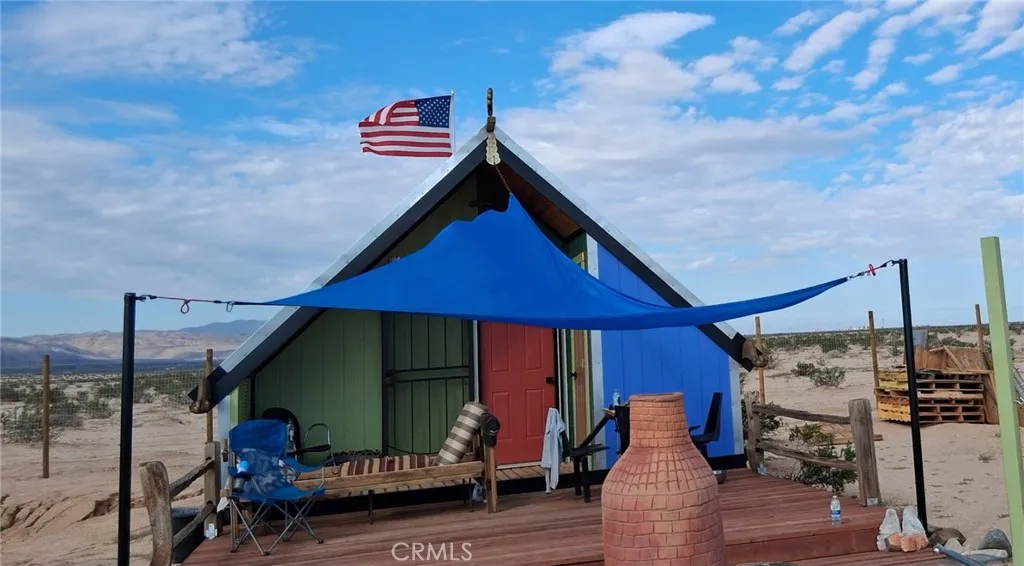
29 Palms, CA 92277
200
sqft Here's the deal! A unique property in wonder valley ,with infrastructure for future development. the property can have up to 5 houses on it so the owner put in a septic tank big enough for all 5! has a neat almost finished cabin with a deck for weekend getaways but the seller's health issues have put the brakes on continuing.
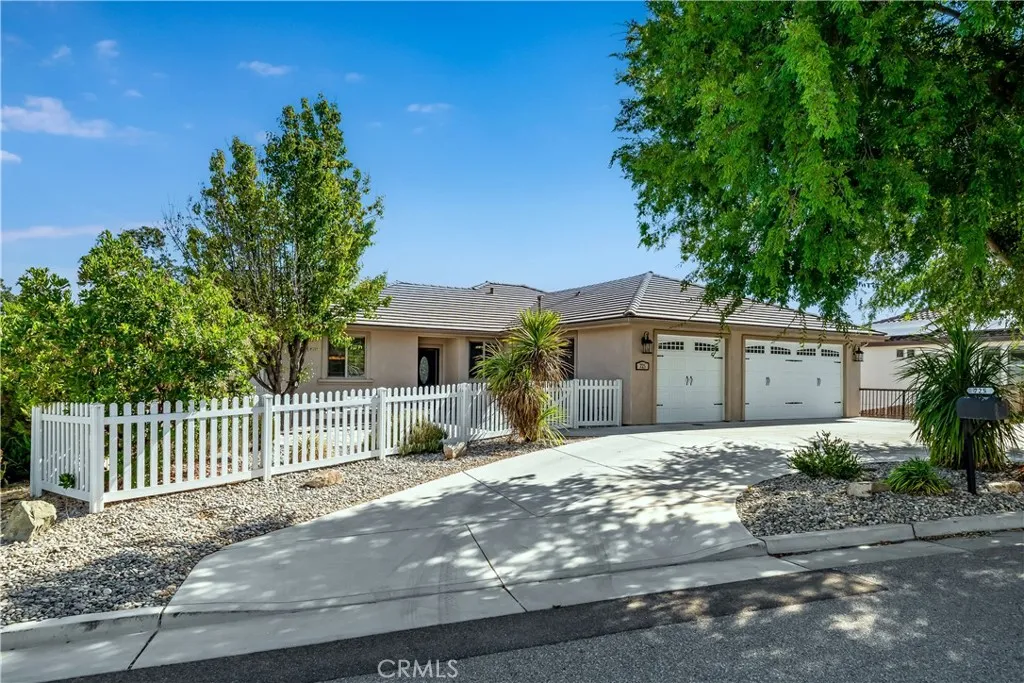
Paso Robles, CA 93446
3426
sqft5
Baths5
Beds Multi-generational living and rental income potential meet the relaxed elegance of Paso Robles Wine Country. Offering 3,426 sf of thoughtfully designed living space, this residence features five spacious bedrooms, five well-appointed bathrooms, and a dual-level design offering two fully independent spaces within one property. Conveniently located near schools and parks, the home also enjoys convenient access to acclaimed restaurants, boutique shops, tasting rooms, and local gathering spots that showcase the food, wine, and lifestyle that make the Central Coast such a special place to call home. The main level lives like a single-level floor plan, with an inviting layout that seamlessly connects the kitchen, dining and living areas. Natural light pours in through expansive windows, while rich laminate and travertine tile flooring, crown molding, and elevated views of rolling oak studded hills create a warm and welcoming setting. Framed by a cozy fireplace with a raised hearth and wood mantel, the spacious living room offers plenty of room for entertaining, while the adjoining dining room opens directly to an expansive deck, seamlessly extending everyday living outdoors. The gourmet kitchen features granite counters with a subway tile backsplash, raised panel cabinetry, stainless steel appliances (refrigerator included), a walk-in pantry, built-in beverage cooler, and a breakfast bar with pendant lights ideal for casual meals. Three spacious main level bedrooms, each with its own en-suite bath, offer privacy and flexibility for family and guests. The primary suite is a relaxi
Montclair, CA 91763
1344
sqft2
Baths4
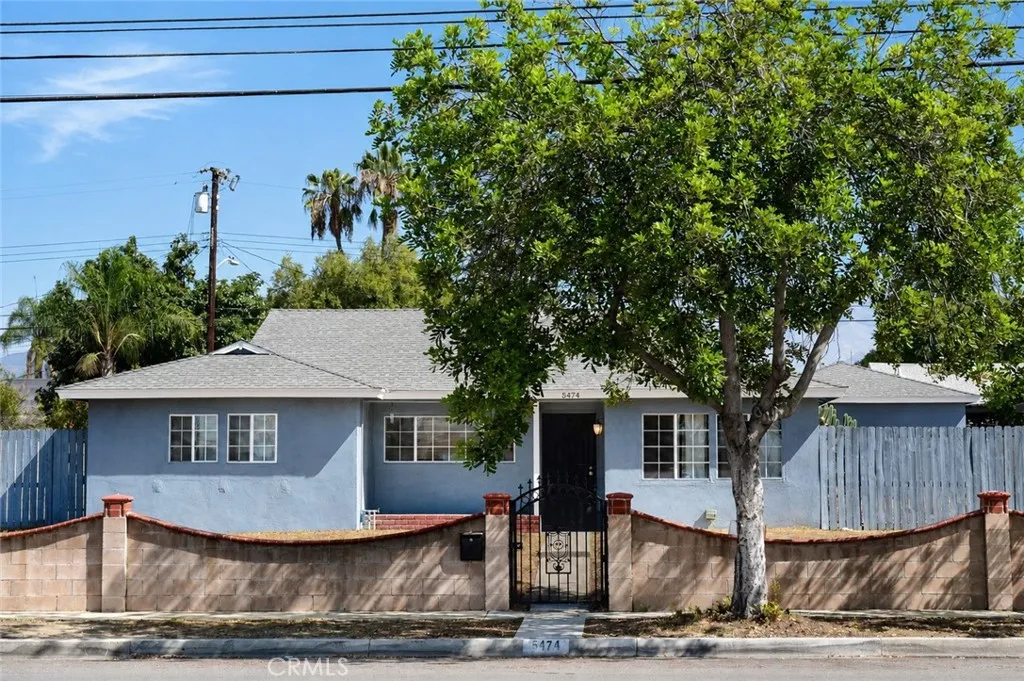
Beds Welcome to 5474 San Bernardino Streeta refreshed 4-bedroom, 2-bathroom home in Montclair with a long list of recent improvements! Fresh interior paint creates a clean, inviting feel, while kitchen updates include a new countertop, cabinets. sink, faucet and exhaust fan. Additional interior improvements include 4 ceiling fans, new toilets, and new ceiling and bathroom light fixtures. Other notable improvements include replacement of the garage side wood door and screen door, and a new exterior light fixture on the south wall of the garage. According to Sellers disclosures, the composition-shingle roof was replaced in 2024. A new 24,000-BTU mini-split air-conditioning system was installed in August 2026. Outside, enjoy a usable backyard with flexible space for outdoor living. Block walls border both sides of the property and are shared with the adjoining neighbors, including a newly installed block wall along the west side. The detached garage is accessed from the public alley, and the property may offer potential RV parking, subject to Buyer verification of access, dimensions, boundaries, ownership and maintenance responsibilities, zoning, permits and permitted use. Property is to be sold in its present AS-IS condition. Buyer is advised to independently verify the condition, permit status and suitability of all improvements and systems and to conduct any inspections and investigations Buyer deems necessary during Buyers investigation period. Convenient to Buena Vista Arts-Integrated School and Vernon Middle School, as well as shopping, dining and major transportation routes.
Sylmar, CA 91342
1512
sqft2
Baths3
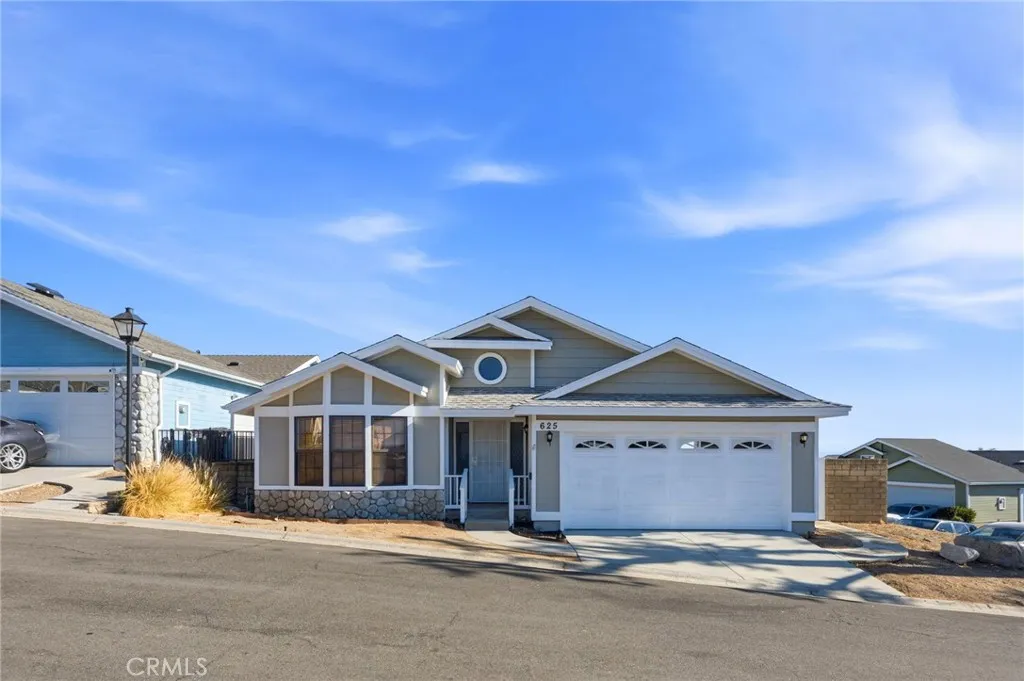
Beds Welcome home to this beautifully designed residence offering spacious living, thoughtful privacy, and resort-style community amenities. Upon entering, you are greeted by a grand hallway that opens into a bright, spacious living and dining area. The living room features a cozy fireplace and double doors leading to the backyard, where you can enjoy a peaceful peek-a-boo view of the mountains. The open-concept dining area flows seamlessly into the kitchen, creating the perfect space for entertaining and family gatherings. The updated kitchen features quartz countertops, attractive cabinetry, and plenty of workspace. A generously sized bedroom is located toward the front of the home, offering privacy from the other bedrooms, along with a conveniently located hallway bathroom. The separate, oversized laundry room provides excellent storage and functionality. The spacious second bedroom offers plenty of room for family or guests. The primary suite is a true retreat, featuring a large bedroom, an extra-large closet, and a spacious private bathroom. Step outside and enjoy a generous backyard with room for family fun, entertaining, BBQs, and relaxing while taking in the beautiful mountain views. And the lifestyle doesn't stop at home! Enjoy resort-style community amenities including a sparkling pool, basketball court, picnic area, and handball court. Why leave for vacation when you can live like you're on vacation every day? Come experience the comfort, space, and lifestyle this beautiful community has to offer!
Pine Mountain Club, CA 93222
5300
sqft5
Baths4
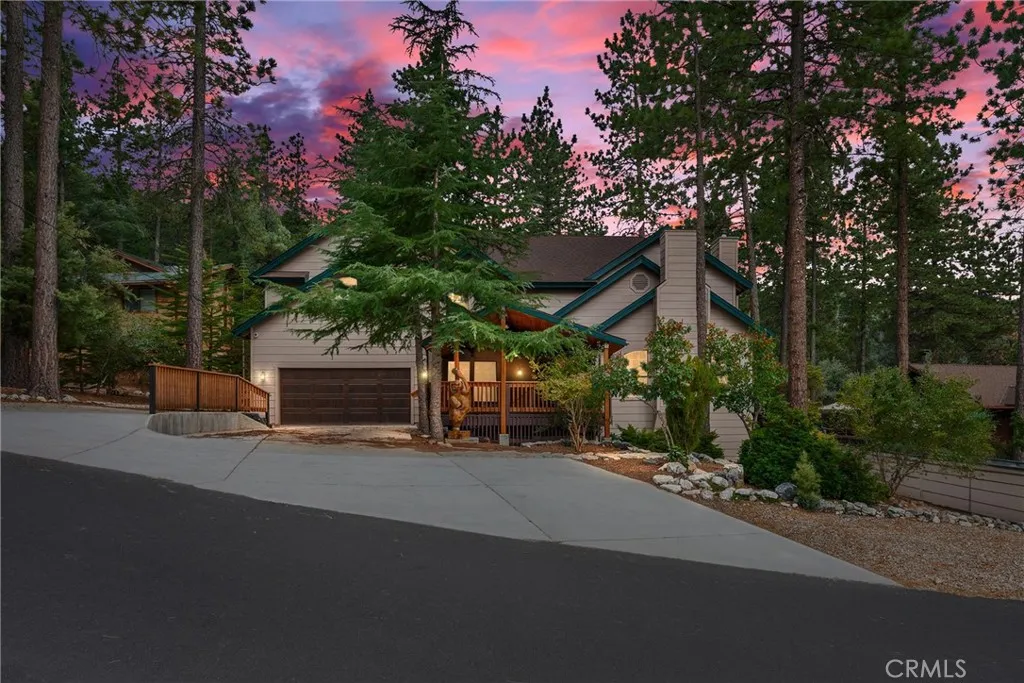
Beds Set among the towering pines of Pine Mountain Club, this 4-bedroom, 4.5-bathroom, 5,300-square-foot mountain chalet on a 0.24-acre lot offers a combination of spacious living, flexible accommodations, and indoor-outdoor living. Recent updates complement the home's modern mountain character, with warm wood-plank flooring, wood-planked ceilings and wood-accented details throughout. A high-ceiling foyer welcomes you to a comfortable living room and dining area anchored by a brick fireplace with mantel. The updated kitchen features natural wood cabinetry, striking stone countertops and backsplash, a Kucht pro-style range, stainless steel hood and abundant workspace, with a charming breakfast nook overlooking the surrounding trees. A main-level bonus room, currently functioning as an office, adds flexibility alongside a convenient half bath. The upper level is dedicated to the home's four bedrooms, including a spacious primary suite with a fireplace, vaulted wood-planked ceiling, walk-in closet and ensuite bath featuring a soaking tub, separate glass-enclosed shower and dual vanity. One guest bedroom offers its own ensuite bath and walk-in closet, while the other two bedrooms share a Jack-and-Jill bathroom. An additional upstairs bonus room adds flexibility for an office or other personal use. The lower level offers an expansive, separate living and recreation area complete with a kitchenette, wet bar, full bathroom and additional flex space, creating a retreat for guests, extended stays, entertaining or multi-generational living. An oversized two-car garage provides ample room
Palos Verdes Estates, CA 90274
6271
sqft6
Baths6
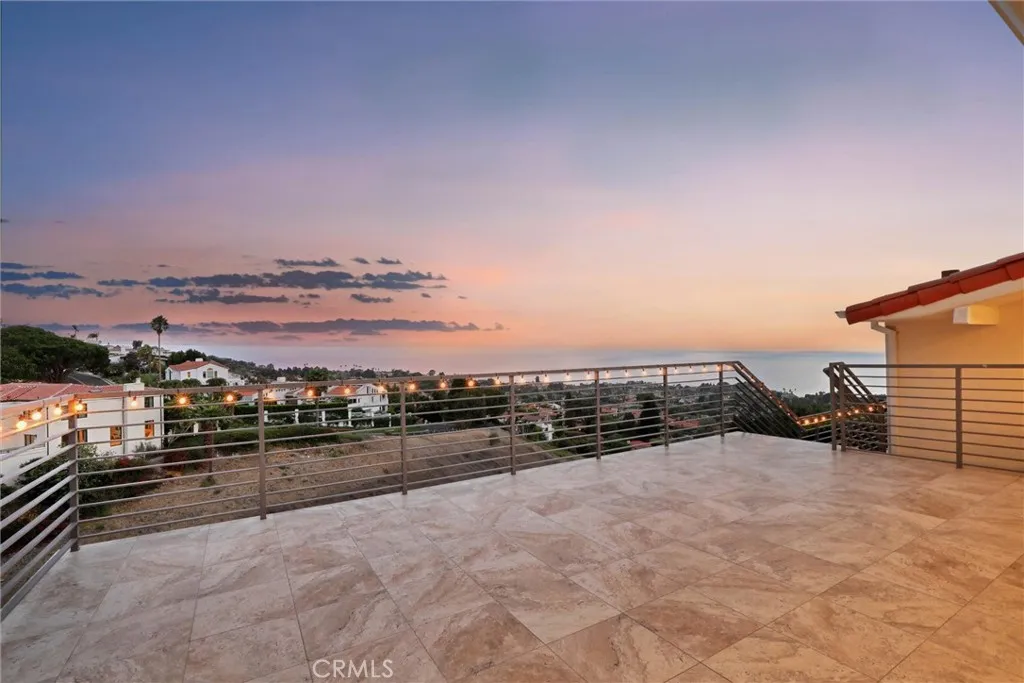
Beds Some homes have an ocean view. This home was designed around one. Perched above the Palos Verdes coastline, this extensively renovated coastal residence captures a sweeping panorama of the Pacific, with ocean and sky stretching across the horizon. Ocean-facing balconies and terraces place the view at the center of everyday life, creating spectacular settings for entertaining, al fresco dining, and unforgettable sunsets. Encompassing approximately 6,271 square feet, the residence offers six bedrooms and six bathrooms, soaring ceilings, abundant natural light, and generously proportioned living spaces thoughtfully oriented toward its remarkable coastal setting. At the heart of the home is a stunning contemporary kitchen showcasing the extensive renovations and improvements throughout the property. Sleek custom cabinetry integrates the built-in Thermador refrigerator, while dramatic stone countertops, a full-height stone backsplash, and an oversized waterfall-edge island create a refined gathering space. Premium Wolf appliances include built-in ovens and a professional-style cooktop. The main living level brings together the kitchen, dining, and living spaces with the primary suite. Large windows and doors frame the Pacific and open to expansive ocean-facing terraces, creating a seamless connection between indoor and outdoor living. Designed for entertaining, relaxation, wellness, and guests, the residence also features a dedicated wine storage room, private sauna, pool, multiple outdoor entertaining areas, flexible living spaces, and a three-car garage. Five additional bedroo
Los Angeles, CA 90066
1471
sqft2
Baths3
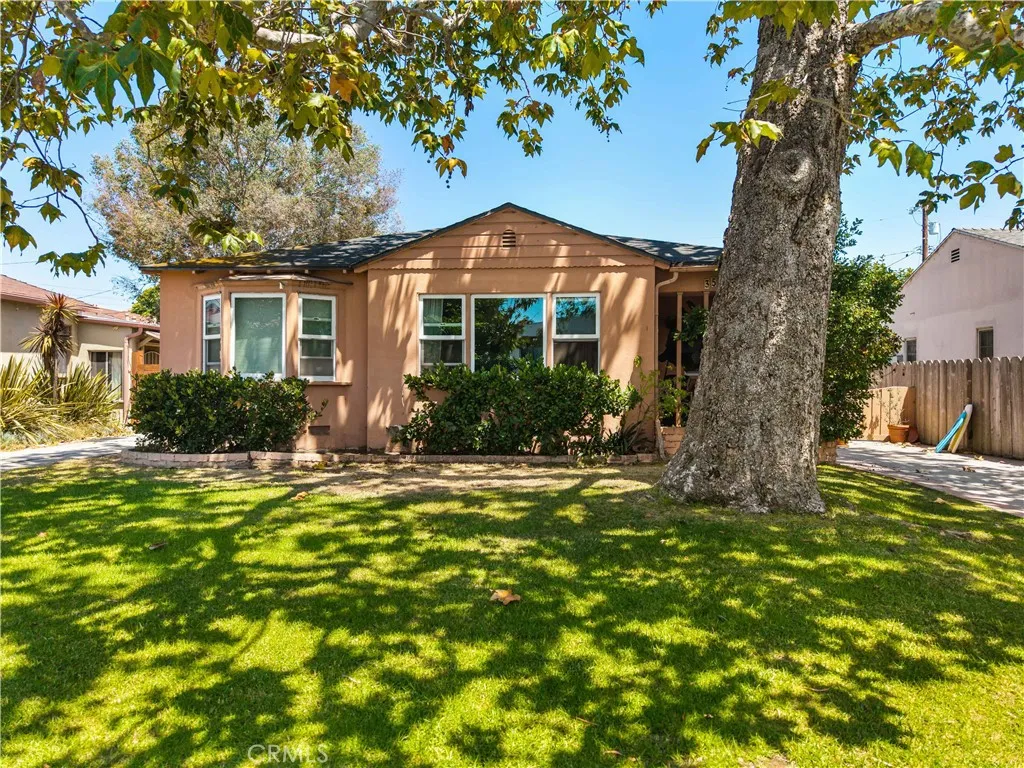
Beds Prime Mar Vista Fixer!! Investor / Builder Opportunity!! Light and bright, 3 BR/1.5 BA, Traditional 1930's Ranch style home, located on a quiet, tree-lined street in the heart of the highly desirable Mar Vista neighborhood. Preserved in its original condition this home is situated on a large, 7,503 sq. ft. lot with both street and alley access, and offers an incredible opportunity for investors, builders, or buyers looking to either restore or reimagine a property in one of Los Angeles most sought-after coastal neighborhoods. The spacious property features mature fruit trees, a long driveway with ample parking and a detached garage that has been converted to living space that can be used as a studio, workspace or recreation room. The garage can also be converted back to covered parking. Featuring beautiful hardwood, tile and linoleum floors, throughout, this home also includes a huge, tiled family room that could be a fourth bedroom. On the market for the first time in over 50 years, this property is in need of improvement, but the coveted location is truly outstanding and offers unlimited upside for the right buyer. Ideally situated just minutes from the beach, as well as close proximity to Santa Monica, Venice, the Mar Vista Farmers Market, and all the lifestyle amenities that makes this rare generational offering so special.
Page 0 of 0

